Property Details

Start of property details
Share this property:
7505 County Road 43
Bailey, CO 80421
FOR
SALE
$770,000
Active
3
Beds
3
Baths
2
Garage
2,336
Sqft
4.54
Acres
MLS# 4063256
Cumulative Days on Market: 348 · Includes prior listings · Currently listed since 10/03/25 · Data provided by the MLS.

Property Description

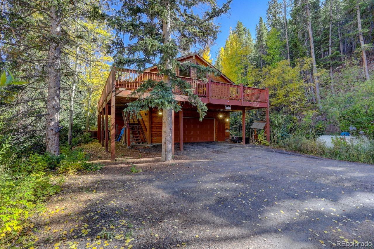
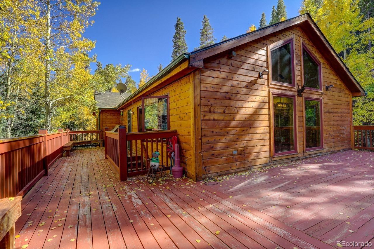
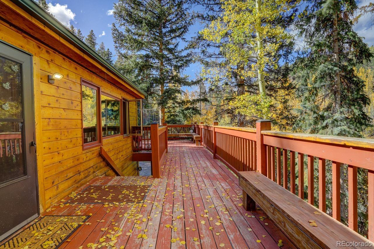
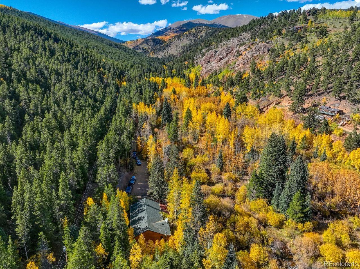
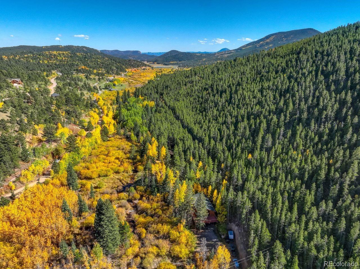
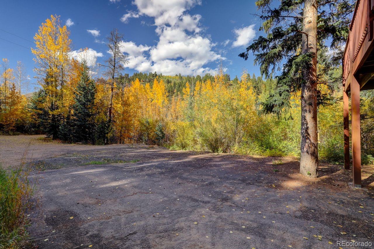
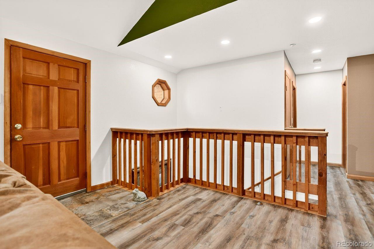
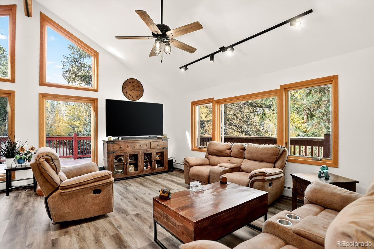
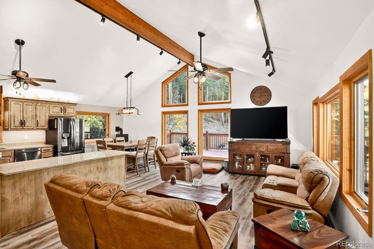
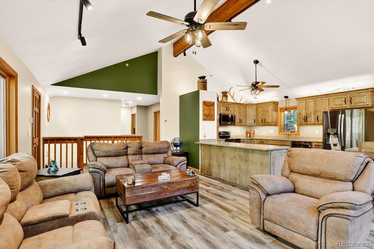
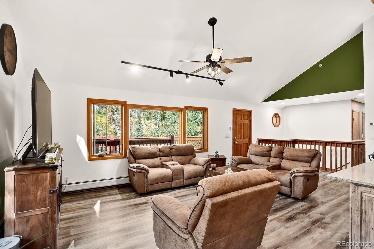
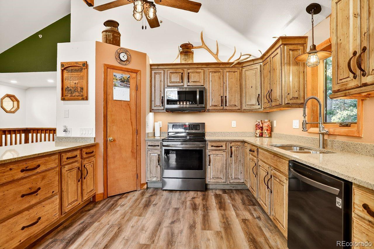
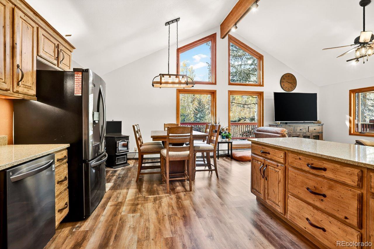
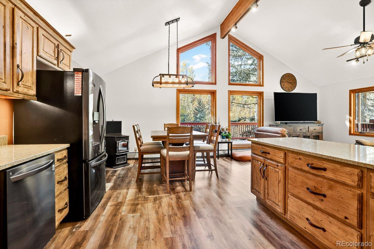
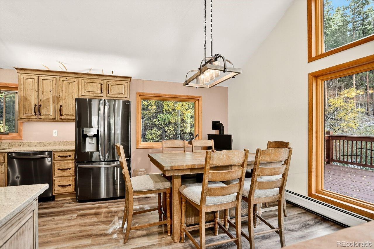
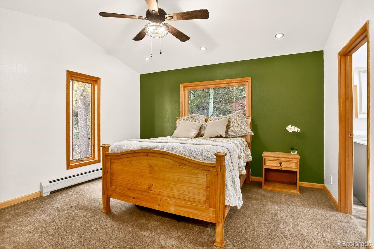
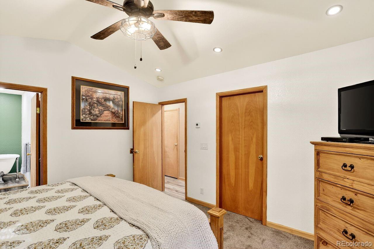
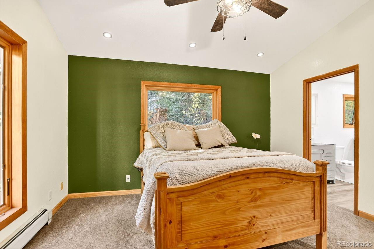
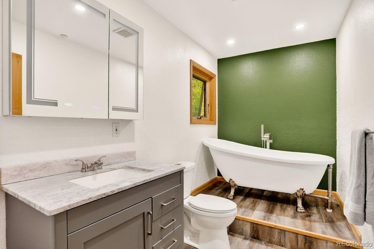
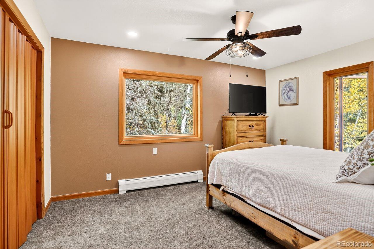
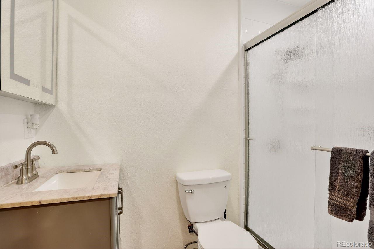
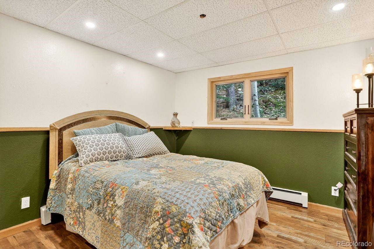
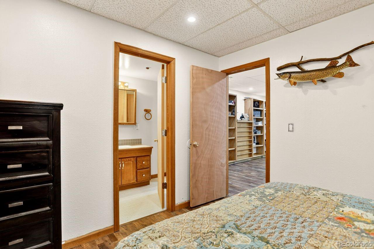
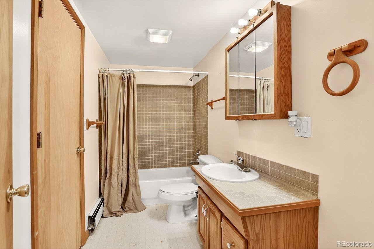
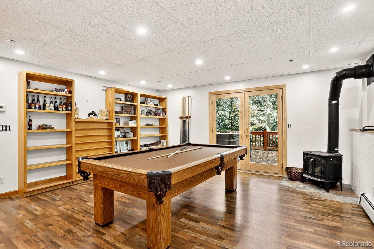
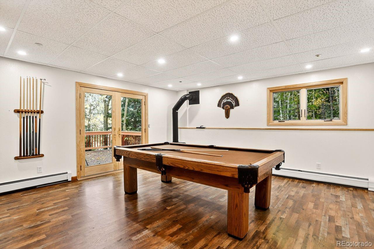
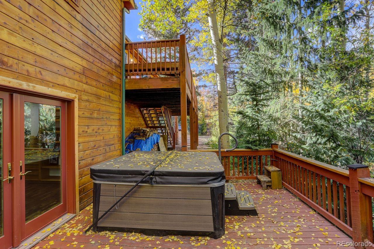
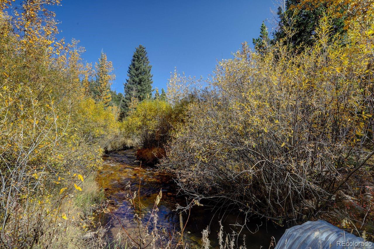
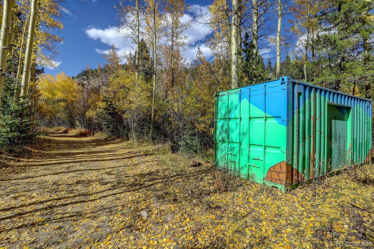
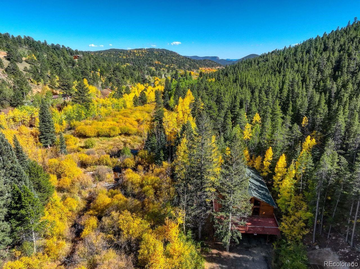
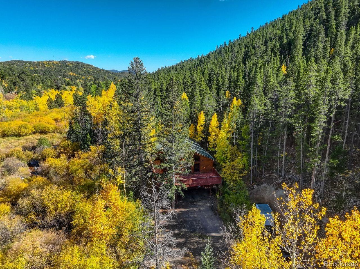
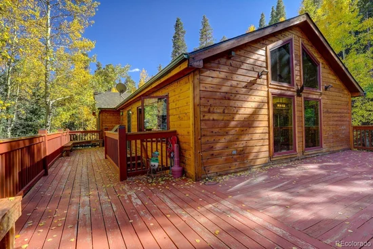
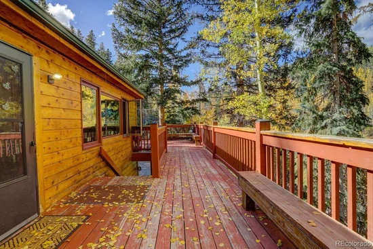
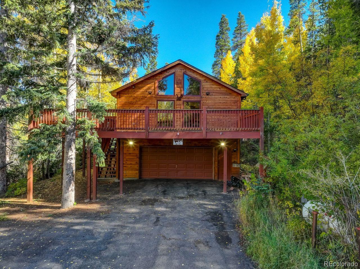
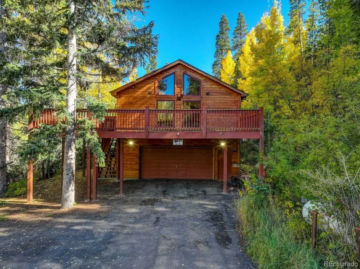
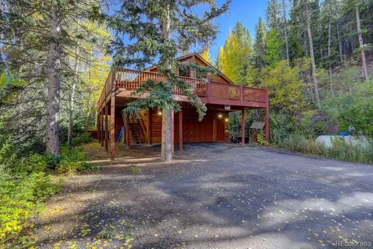
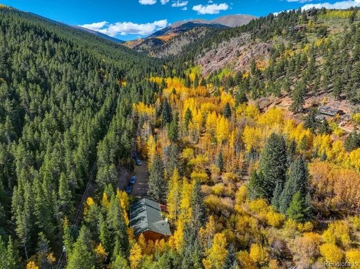
NEW PRICE! Discover mountain living at its finest at 7505 County Road 43 in Bailey, Colorado. Tucked away just 6 miles off Highway 285, this home offers the perfect balance of privacy and convenience—secluded enough to enjoy peace and quiet, yet close enough for an easy trip back to town. Set on 4.54 acres, this beautifully maintained 2, 336 sq. ft. home features 3 bedrooms and 3 bathrooms, with a thoughtfully designed open floor plan that maximizes both comfort and space. The main living area is light-filled and inviting, with large windows framing the natural surroundings and allowing the sounds of the nearby creek to drift inside. Step out onto the spacious deck, where you can relax, entertain, or simply enjoy the soothing sound of flowing water. Recent updates ensure peace of mind, including a brand-new roof, new windows, and tasteful remodels throughout. The kitchen and living spaces flow seamlessly, perfect for gatherings both large and small. Each bedroom offers plenty of space, while the bathrooms have been updated for modern comfort. Outside, the land offers endless opportunities—whether you want to garden, explore, or simply soak in the tranquility of nature. The acreage provides room to roam, while the creek adds a rare and special touch to the property. If you’ve been searching for a home that combines modern updates, natural beauty, and the true Colorado mountain lifestyle, look no further. This is the perfect retreat to escape the hustle of daily life without giving up convenience.

Ask a Local Expert

Property Highlights

Property Type
Residential
Property Sub Type
Single Family Residence
Architectural Style
Mountain Contemporary
Bedrooms
3
Total Bathrooms
3
Living Area
2,259
Price / Sqft
$341
Acres
4.54
Year Built
1997
Condition
Updated/Remodeled

Location

City/Township
Bailey
Subdivision
Deer Creek
County
Park

Property Details
Price
$770,000
Condition
Updated/Remodeled
Property Type
Residential
Property Sub Type
Single Family Residence

Building

Structure Type
House
Levels
One
Total Area
2,336

Community

Local Schools

Elementary School
Deer Creek
Middle School
Fitzsimmons
High School
Platte Canyon
School District
Platte Canyon RE-1

Interior Features

Bedrooms and Bathrooms

Total Bathrooms
3
Bathrooms on Main Level
2
Full Bathrooms
2
3/4 Bathrooms
1
Bedrooms
3
Bedrooms on Main Level
2

Rooms and Basement

Has Basement
Yes
Basement Features
Exterior Entry, Finished, Walk-Out Access

Area and Spaces

Living Area
2,259
Above Grade Finished Area
1,428
Below Grade Finished Area
831

Appliances

Appliances
Dishwasher, Disposal, Dryer, Gas Water Heater, Microwave, Range, Refrigerator, Self Cleaning Oven, Washer

Interior Features

Security Features
Carbon Monoxide Detector(s), Smoke Detector(s)
Electic
110V, 220 Volts

Heating and Cooling

Heating Features
Baseboard, Pellet Stove, Propane, Wood Stove

Building Details
Construction

Architectural Style
Mountain Contemporary
Year Built
1997
Foundations
Slab

Materials
Construction Materials
Frame, Wood Siding
Roof
Composition

Terms

Terms

Ownership
Individual
Exclusions
Sellers Personal Property
Special Conditions
None
Special Terms
1031 Exchange, Cash, Conventional, FHA, VA Loan

Taxes

Tax

Tax (Annual)
$2,815

Heating, Cooling & Utilities

Cooling Features
None

Utilities

Utilities
Electricity Connected, Propane
Sewer
Septic Tank
Water Source
Private

Lot

Acres
4.54
Lot Size
197,762
Lot Size Area Sq Ft
197,762
Lot Features
Level, Many Trees, Secluded, Spring(s)
Road Surface
Dirt, Gravel
Road Frontage
Public

Exterior Features

Exterior Features
Private Yard, Spa/Hot Tub
Patio And Porch Features
Deck, Wrap Around
Fencing
None

Parking

Total Parking Spaces
2
Garage Capacity
2
Parking Features
220 Volts, Unpaved, Gravel, Insulated Garage, Oversized, Storage
Listed by Coldwell Banker Realty 28, vicki.wimberly@cbrealty.com, 303-210-8577
Listing Data last updated 09/23/2026 02:20 pm
Get a Link to this Property: Copy To Clipboard
QR Code link to this property

Phone:
Connect with:

Payment Calculator

per month. fixed. % interest.
$
%
$
%
Principal & Interest
+ Home Insurance
+ Property Tax
+ HOA Fees
per month
Total interest paid over s will be:
All estimates and provided for informational purposes only. Actual amounts may vary. The output of the tool is not a loan offer or solicitation, nor is it financial or legal advice. Information, rates, programs and loan scenarios shown are for example only as of 23-Sep-2026 and are subject to change without notice. Interest rates provided by the St. Louis Federal Reserve Economic Data (FRED). All products are subject to credit and property approval. Not all products are available in all states or for all loan amounts. Other restrictions and limitations apply. Contact your preferred lender for the pricing associated with your specific transaction. Calculations are generated by Open Source mortgage calculation software tools using common mathematical formulas. All calculations should be independently verified.
Get Walk Score Content

Property History

5 days ago
Property information last updated
179 days ago
Date of last price change
355 days ago
Status Active. This is the date the listing was placed on market.
Cumulative Days on Market: 348 days (includes prior listings) · Currently listed since October 3, 2025. Data provided by the MLS.

Similar Properties