Property Details

Start of property details
Share this property:
790 Holly Street
Denver, CO 80220
ACTIVE
UNDER CONTRACT
$715,000
Active Under Contract
3
Beds
2
Baths
2
Garage
1,388
Sqft
0.15
Acres
MLS# 4070794
Cumulative Days on Market: 40 · Includes prior listings · Currently listed since 08/11/26 · Data provided by the MLS.

Property Description

1% Lender Credit Available – Ask Listing Agent for more details!

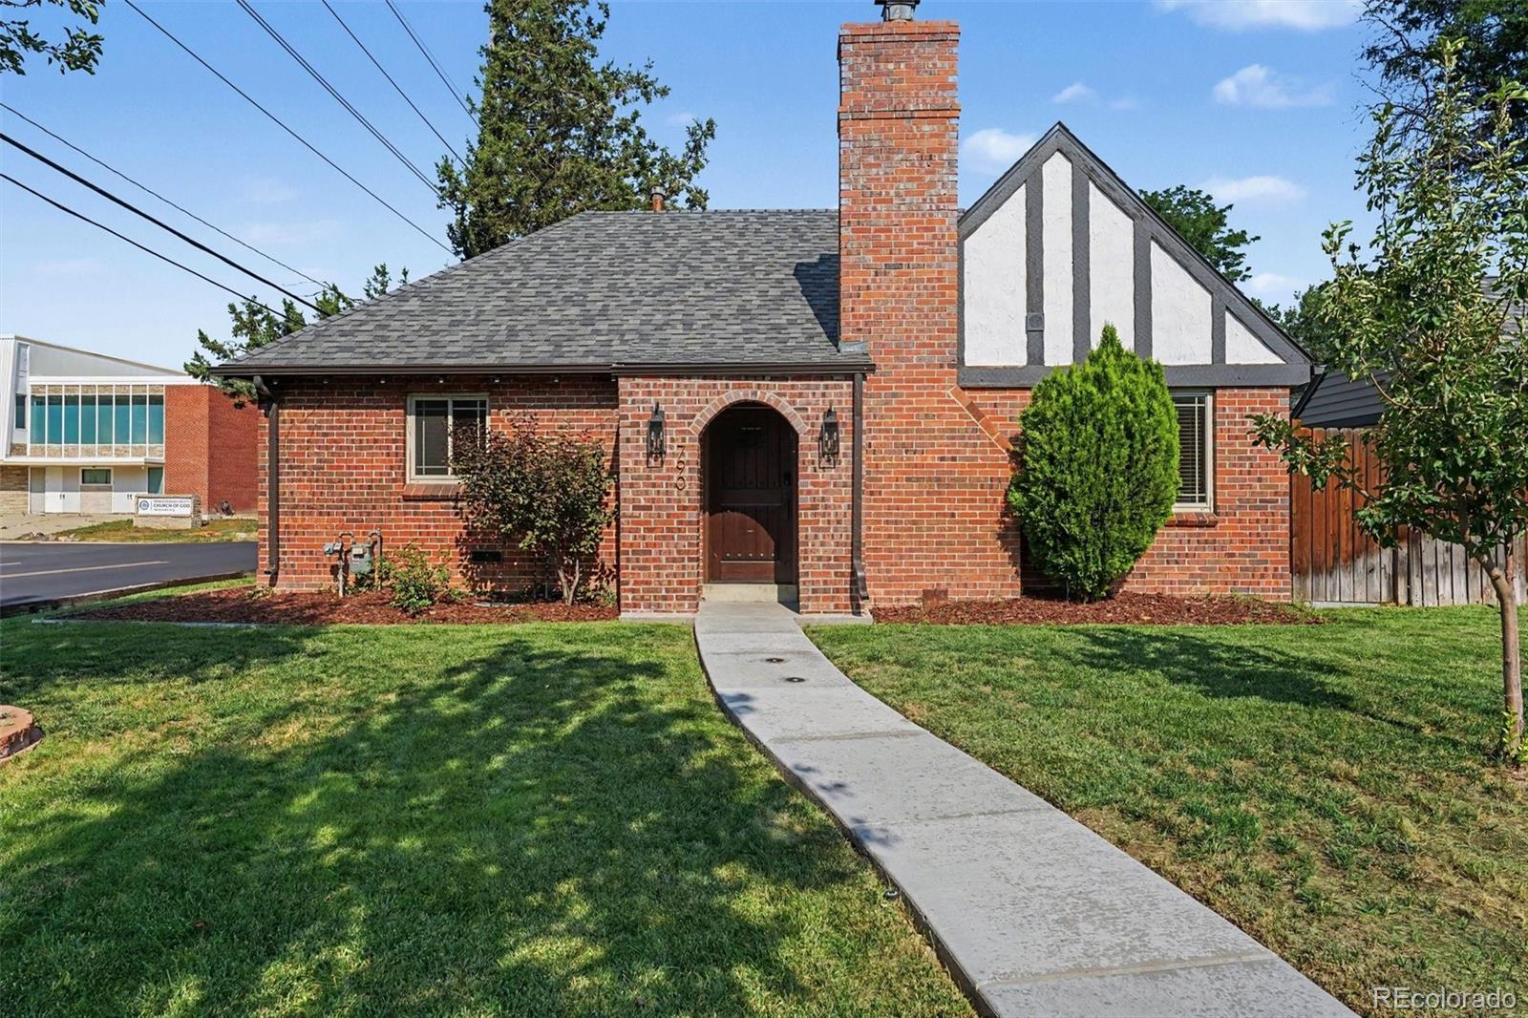
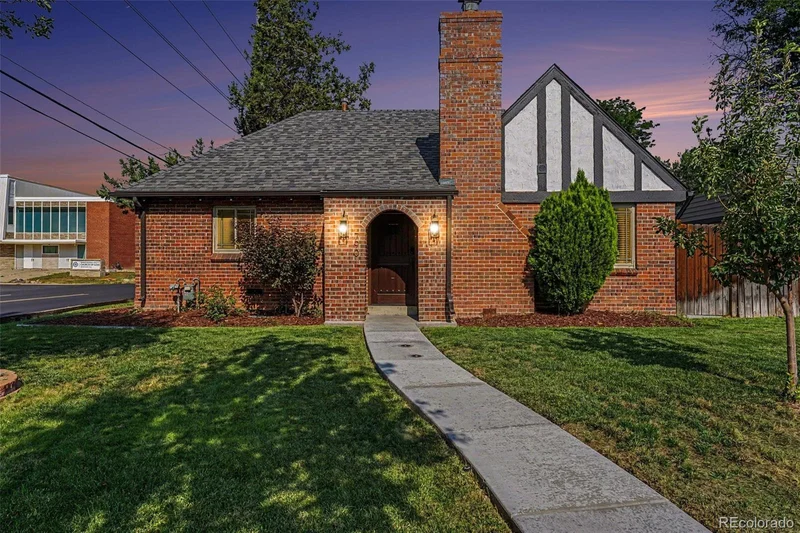
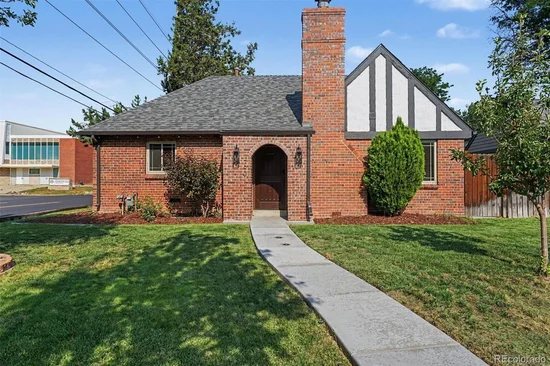
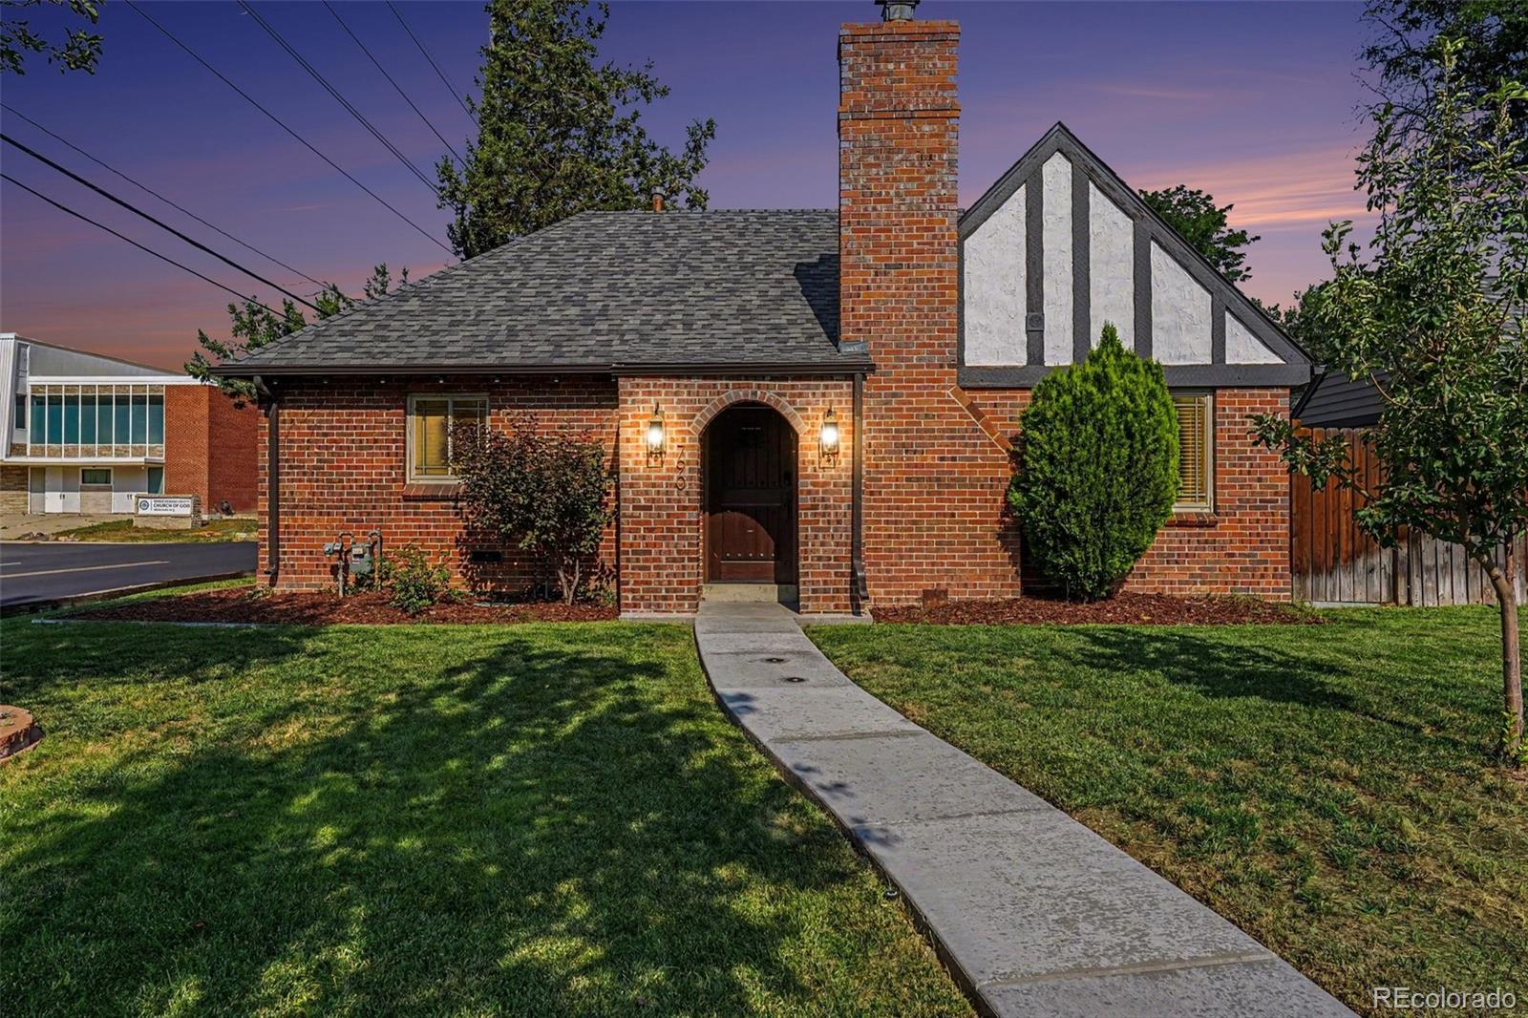
Welcome to 790 Holly where beautiful curb appeal, timeless character, and thoughtful updates throughout come together to check all the boxes. This inviting Tudor makes a memorable first impression that continues the second you walk in the front door.

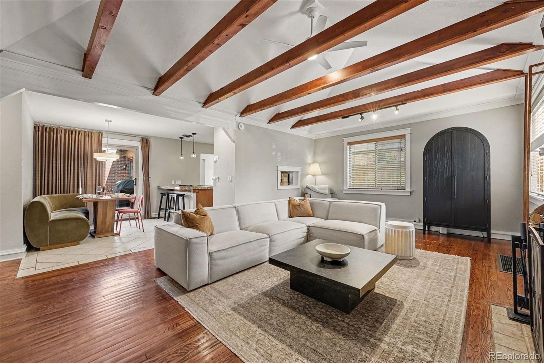
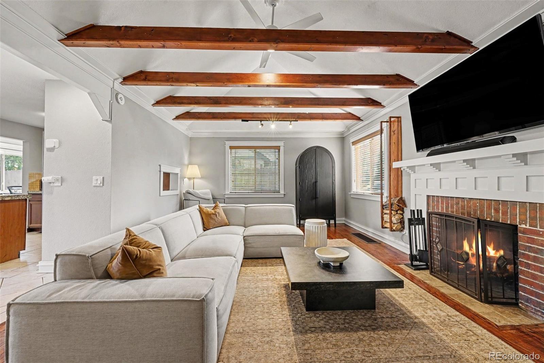
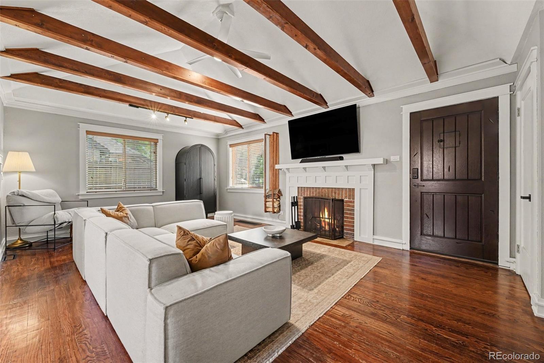
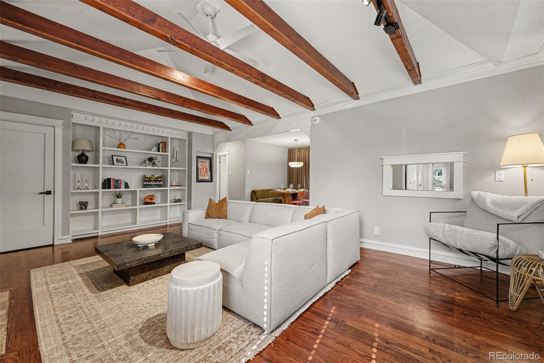
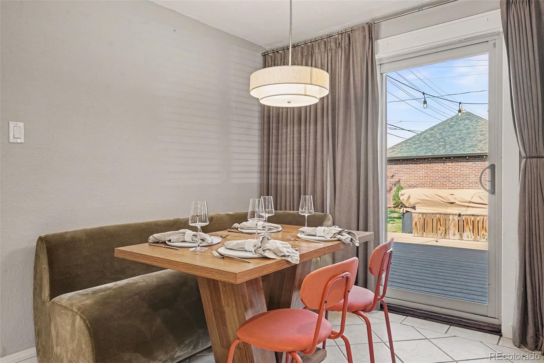
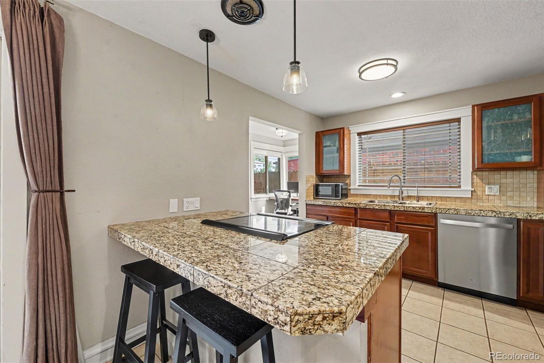
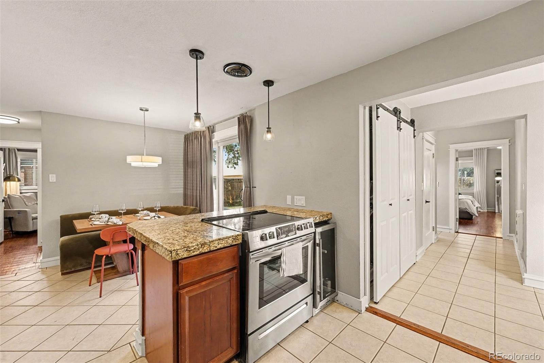
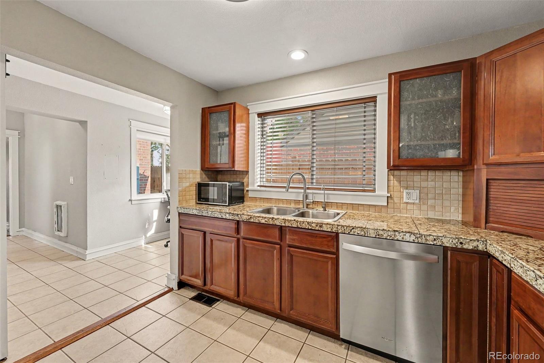
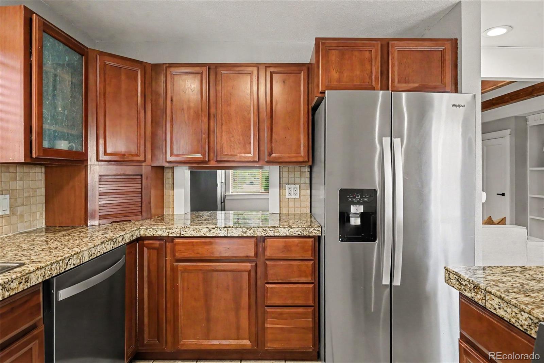
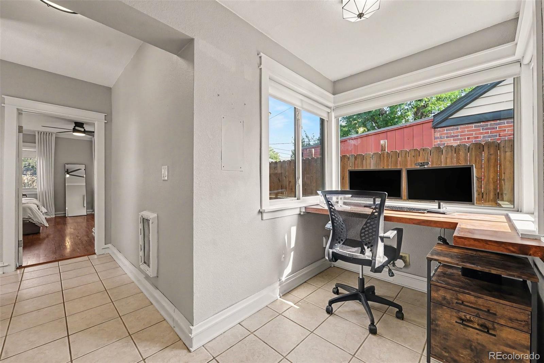
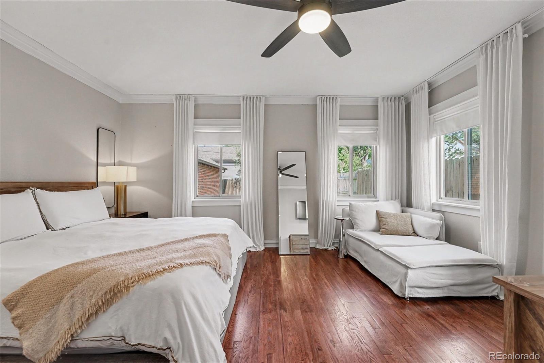
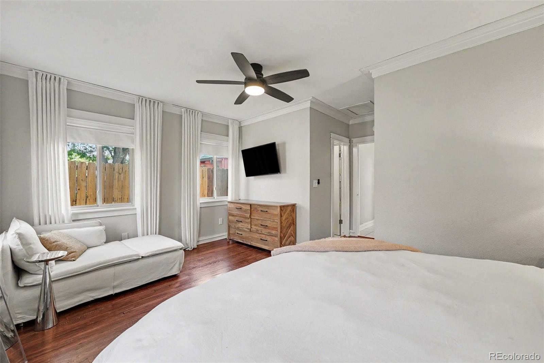
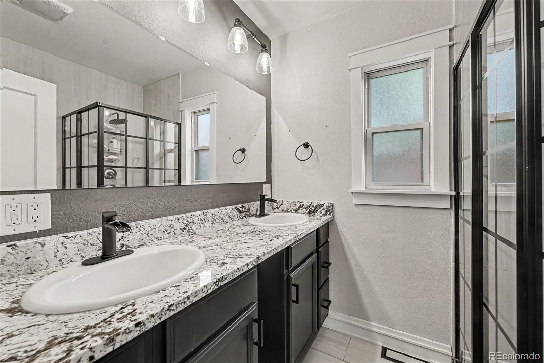
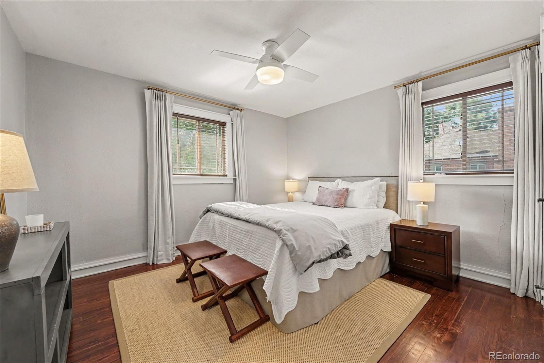
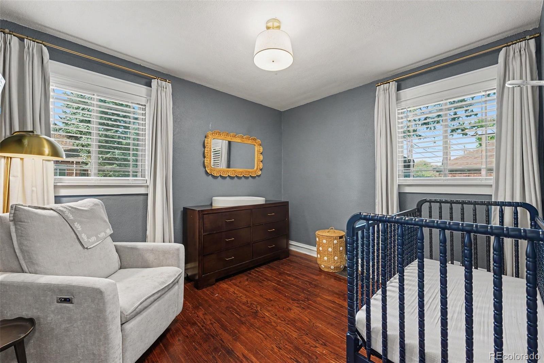
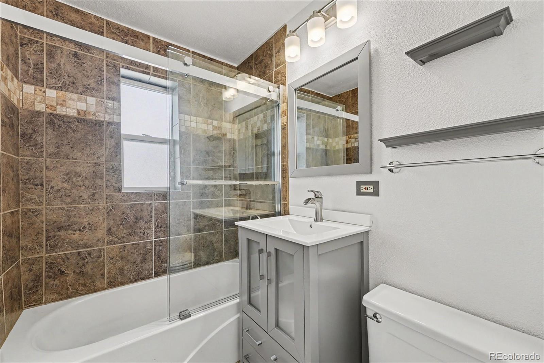
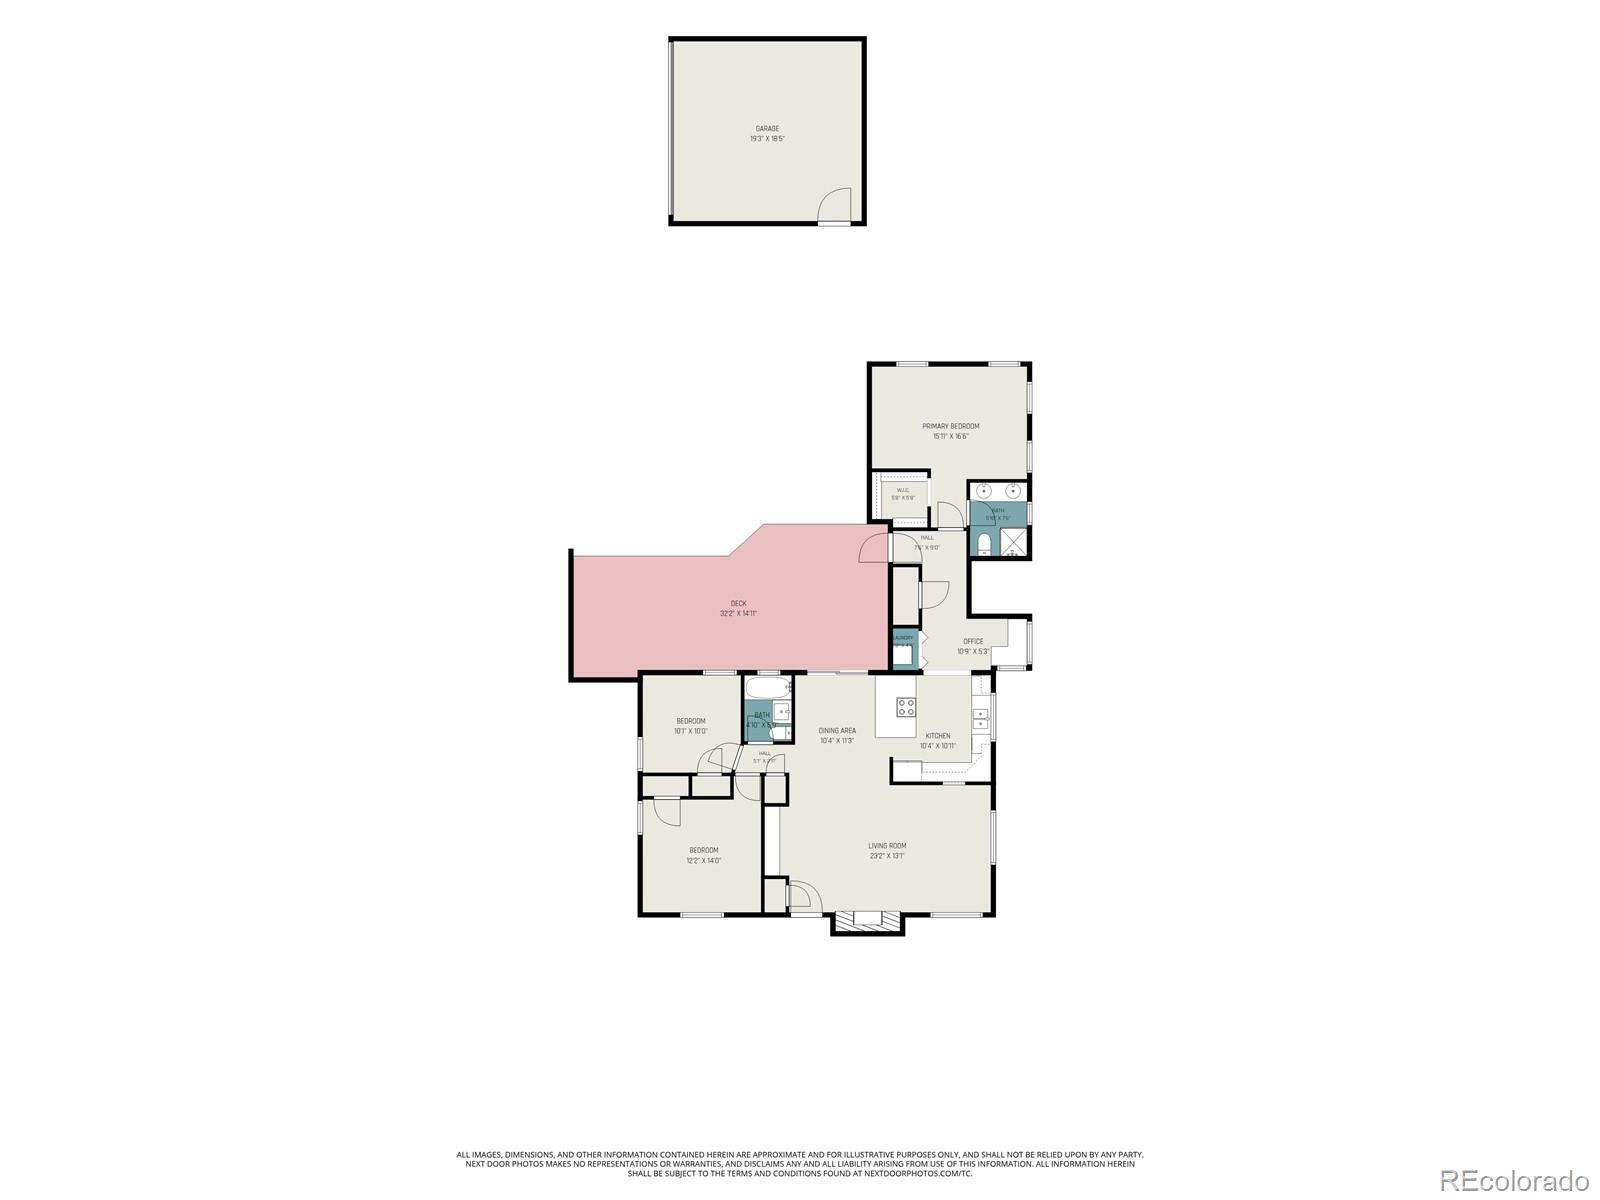
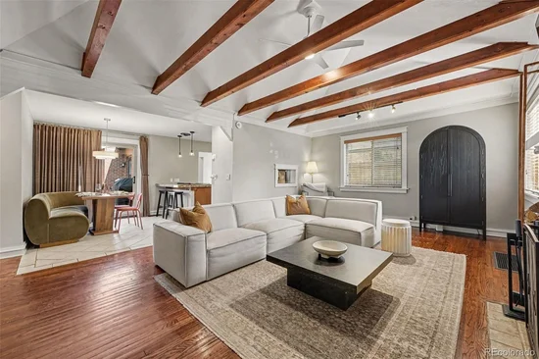
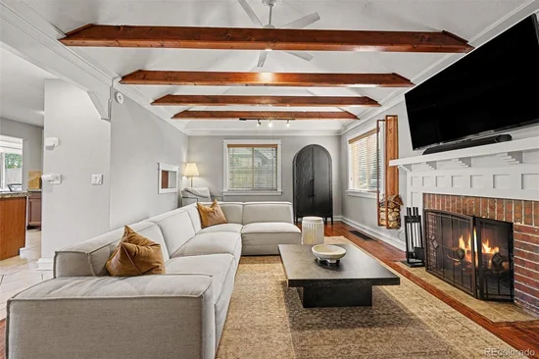
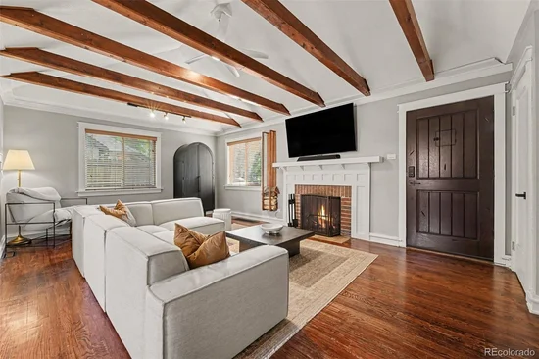
You are greeted by stunning vaulted ceilings with exposed wood beams, built-in shelving, crown molding, 6" baseboards and a wood burning fireplace. The efficient and functional layout features three bedrooms and two bathrooms, including a comfortable, secluded primary suite filled with natural light, an updated en suite bath and expansive walk in closet – plus don't forget the dedicated office space making the work from home lifestyle simple and straightforward. The kitchen has abundant counter space, pendant lighting, stainless steel appliances, large pantry, plus a dining area opening up into to the living room. This home is more than just a pretty face, recent updates include a new central A / C system, sewer line, radon mitigation and a newer water heater.

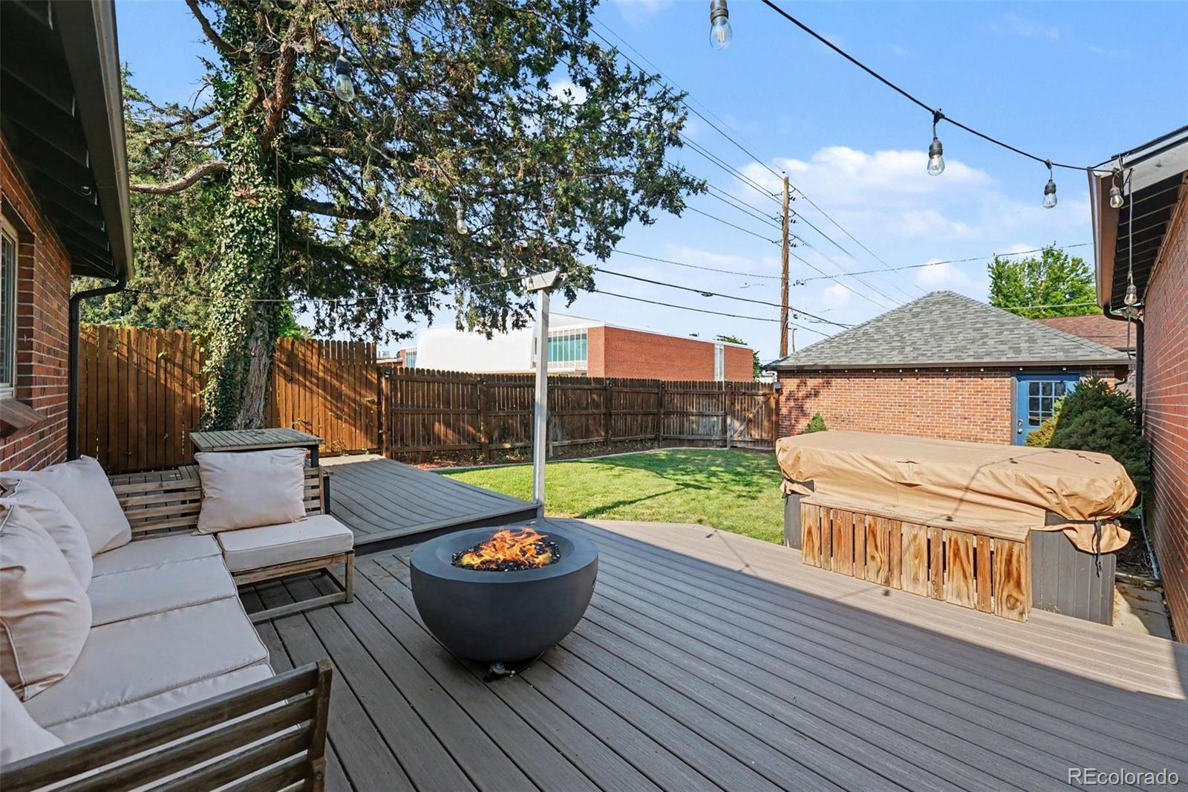
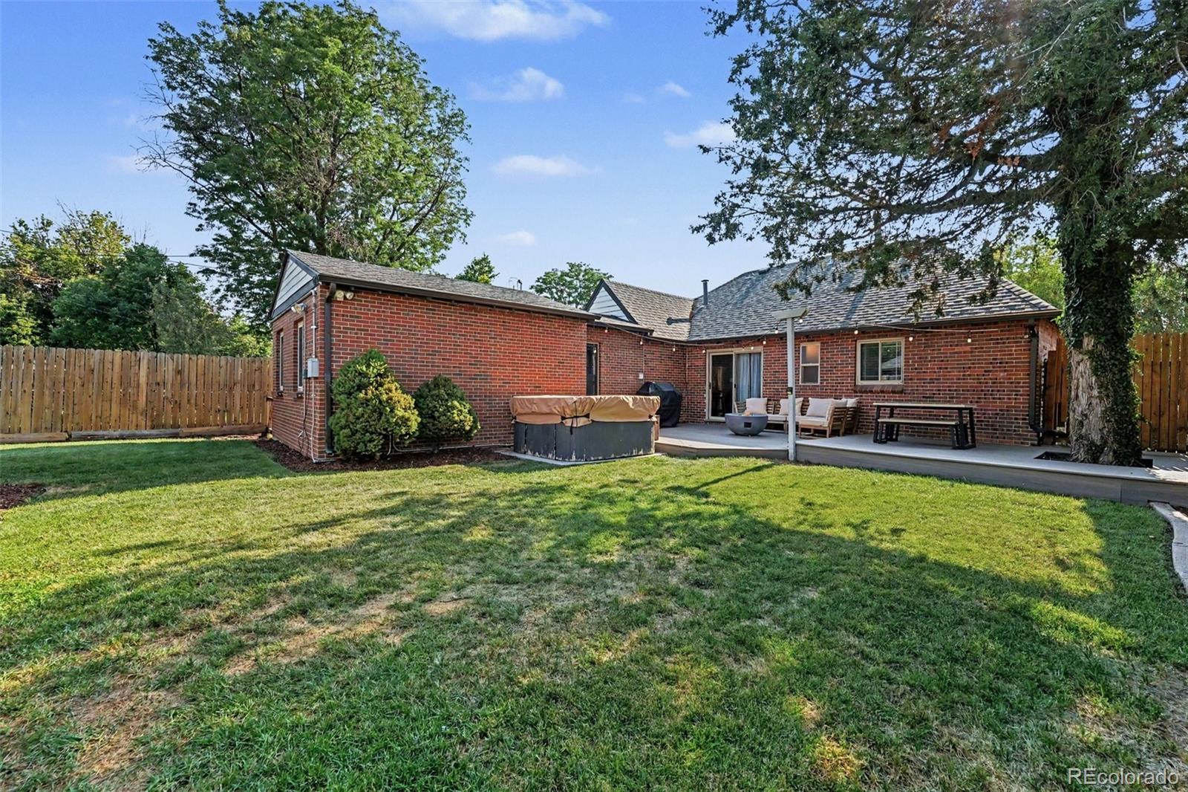
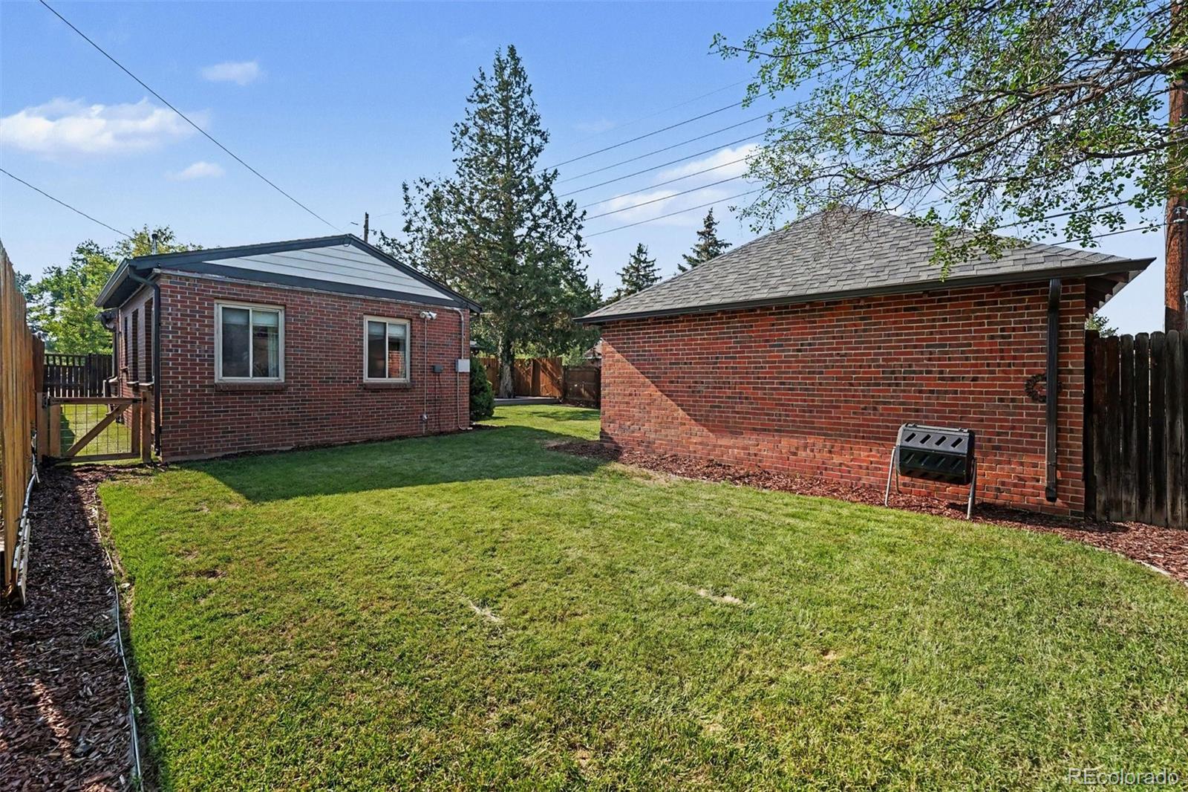
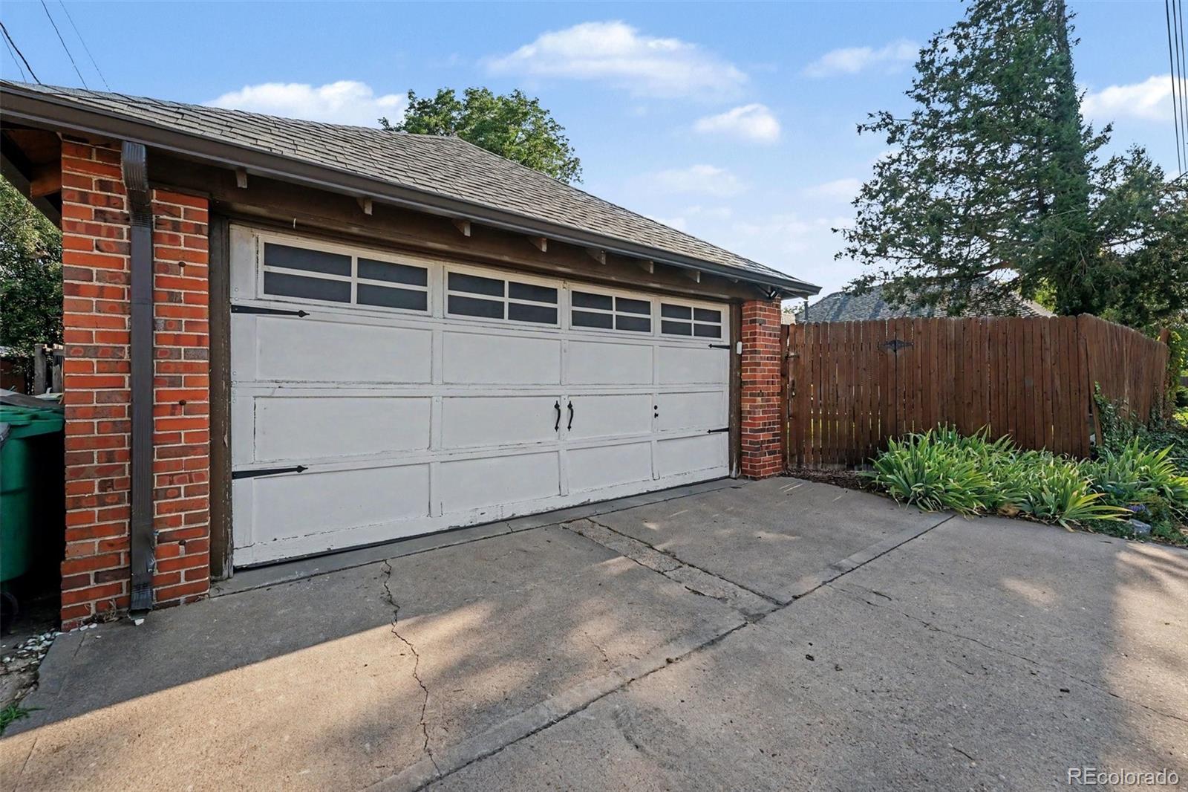
Out back, the landscaped yard is ready for summer dinners, weekend lounging, gardening, relaxing in the hot tub or a game of fetch, with a dedicated dog run that makes life with four-legged family members even easier. A detached two-car garage adds extra storage and everyday convenience.

And when you’re ready to get out and explore, you’re just minutes from the shopping, dining, fitness, coffee shops, and entertainment at 9+CO, Cherry Creek, Colfax along with nearby parks and neighborhood favorites. Whether you’re grabbing dinner, meeting friends for a drink, or enjoying a quiet night at home, this location makes it easy to love where you live. 790 Holly Street is the kind of home that feels good from the moment you pull up.

Ask a Local Expert

Property Highlights

Property Type
Residential
Property Sub Type
Single Family Residence
Architectural Style
Tudor
Bedrooms
3
Total Bathrooms
2
Living Area
1,388
Price / Sqft
$515
Acres
0.15
Year Built
1941

Location

City/Township
Denver
Direction Faces
West
Subdivision
Mayfair
County
Denver
Zoning
E-SU-DX

Property Details

Price
$715,000
Property Type
Residential
Property Sub Type
Single Family Residence

Building

Structure Type
House
Levels
One
Total Area
1,388

Community

Local Schools

Elementary School
Carson
Middle School
Hill
High School
George Washington
School District
Denver 1

Interior Features

Bedrooms and Bathrooms

Total Bathrooms
2
Bathrooms on Main Level
2
Full Bathrooms
1
3/4 Bathrooms
1
Bedrooms
3
Bedrooms on Main Level
3

Rooms and Basement

Basement Features
Cellar, Crawl Space

Area and Spaces

Living Area
1,388
Above Grade Finished Area
1,388

Appliances

Appliances
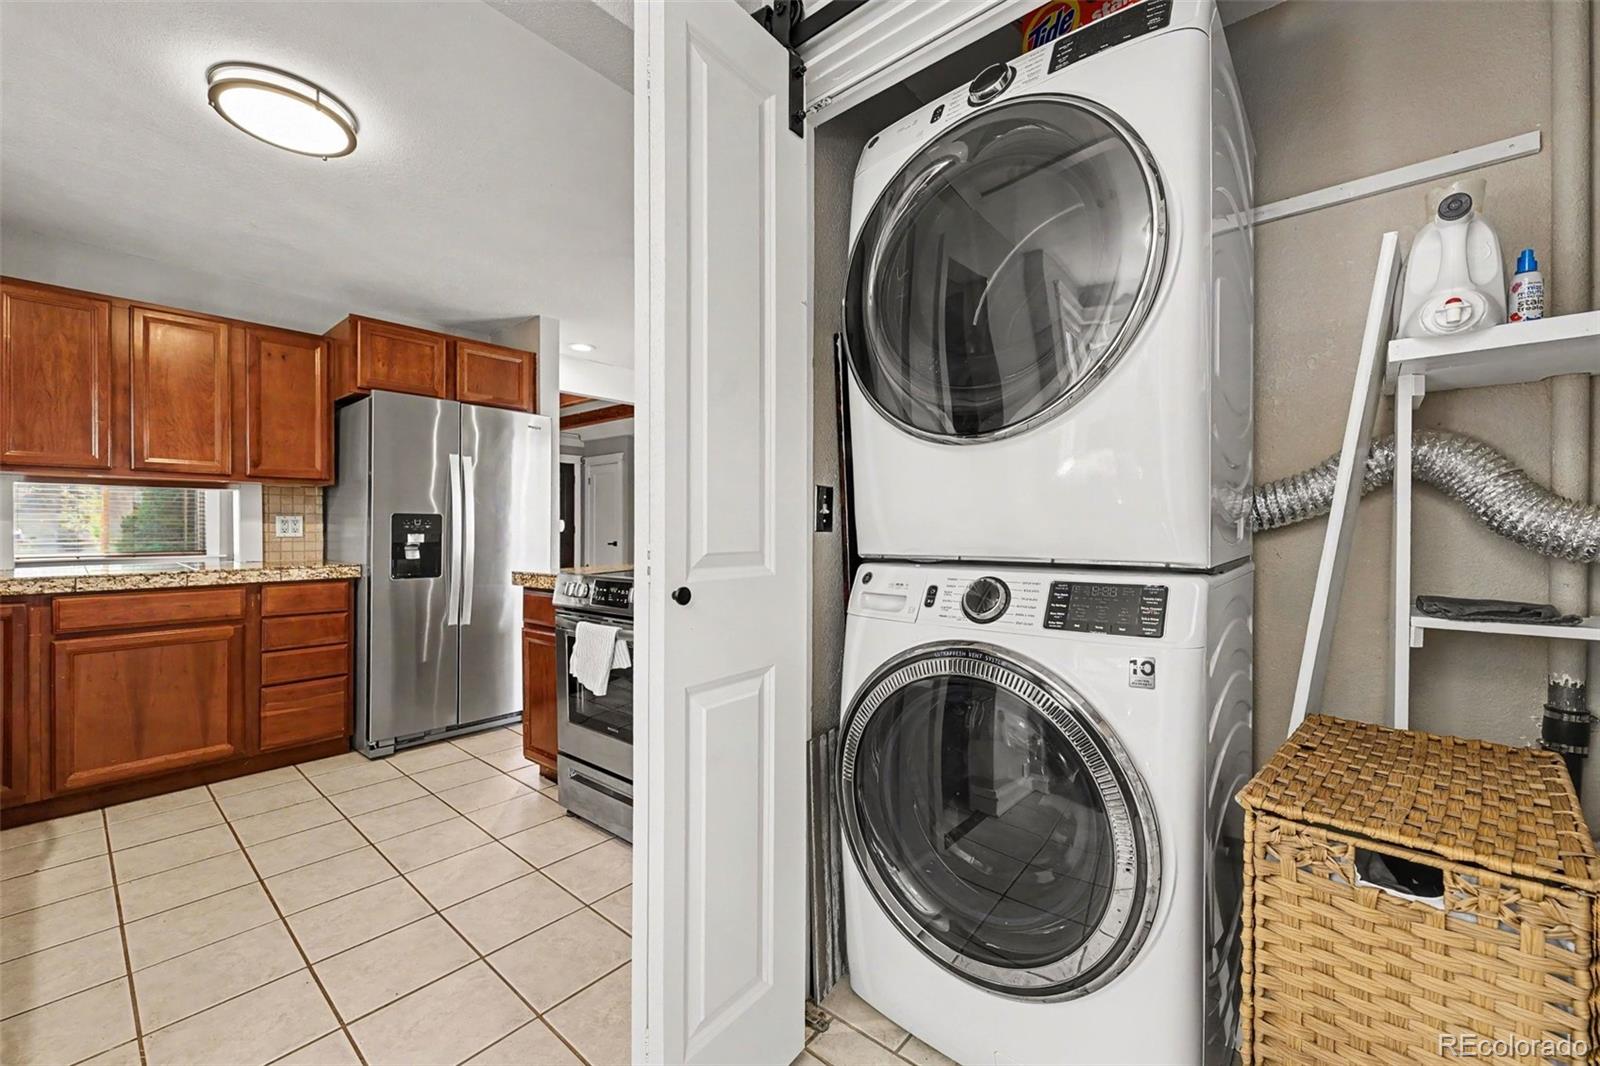
Bar Fridge, Dishwasher, Disposal, Dryer, Microwave, Oven, Refrigerator, Washer

Interior Features

Interior Features
Breakfast Bar, Ceiling Fan(s), Granite Counters, No Stairs, Pantry, Primary Suite, Walk-In Closet(s)
Flooring
Tile, Wood
Laundry Features
In Unit
Window Features
Double Pane Windows
Fireplace Features
Living Room, Wood Burning

Heating and Cooling

Heating Features
Natural Gas
Fireplaces
1

Building Details

Construction

Architectural Style
Tudor
Year Built
1941
Foundations
Concrete Perimeter

Materials

Construction Materials
Brick
Roof
Composition

Terms

Terms

Contingency
None Known
Ownership
Individual
Exclusions
Seller’s personal property and staging items.
Special Conditions
None
Special Terms
1031 Exchange, Cash, Conventional, FHA, Other, VA Loan

Taxes

Tax

Tax (Annual)
$3,314

Heating, Cooling & Utilities

Cooling Features
Central Air

Utilities

Utilities
Cable Available, Electricity Connected, Internet Access (Wired), Natural Gas Connected
Sewer
Public Sewer
Water Source
Public

Lot

Acres
0.15
Lot Size
6,410
Lot Size Area Sq Ft
6,410
Lot Features
Corner Lot, Landscaped, Level, Sprinklers In Front, Sprinklers In Rear
Road Surface
Paved
Road Frontage
Public

Exterior Features

Exterior Features
Dog Run, Garden, Private Yard, Spa/Hot Tub
Patio And Porch Features
Deck
Fencing
Full

Parking

Total Parking Spaces
2
Garage Capacity
2
Parking Features
Concrete
Listed by Your Castle Real Estate Inc, andygray@yourcastle.com, 720-231-3801
Listing Data last updated 09/23/2026 01:00 am
Get a Link to this Property: Copy To Clipboard
QR Code link to this property

Phone:
Connect with:

Payment Calculator

per month. fixed. % interest.
$
%
$
%
Principal & Interest
+ Home Insurance
+ Property Tax
+ HOA Fees
per month
Total interest paid over s will be:
All estimates and provided for informational purposes only. Actual amounts may vary. The output of the tool is not a loan offer or solicitation, nor is it financial or legal advice. Information, rates, programs and loan scenarios shown are for example only as of 23-Sep-2026 and are subject to change without notice. Interest rates provided by the St. Louis Federal Reserve Economic Data (FRED). All products are subject to credit and property approval. Not all products are available in all states or for all loan amounts. Other restrictions and limitations apply. Contact your preferred lender for the pricing associated with your specific transaction. Calculations are generated by Open Source mortgage calculation software tools using common mathematical formulas. All calculations should be independently verified.
Get Walk Score Content

Property History

5 days ago
Property information last updated
42 days ago
Status Active. This is the date the listing was placed on market.
Cumulative Days on Market: 40 days (includes prior listings) · Currently listed since August 11, 2026. Data provided by the MLS.

Similar Properties