Property Details

Start of property details
Share this property:
11521 E 1st Avenue
Aurora, CO 80010
ACTIVE
UNDER CONTRACT
$463,000
Active Under Contract
4
Beds
3
Baths
2
Garage
2,637
Sqft
0.21
Acres
MLS# 4075070
Cumulative Days on Market: 56 · Includes prior listings · Currently listed since 07/23/26 · Data provided by the MLS.

Property Description

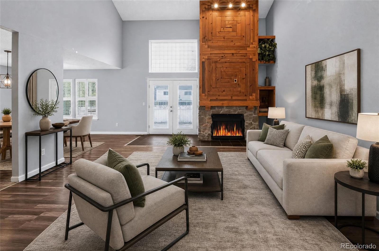
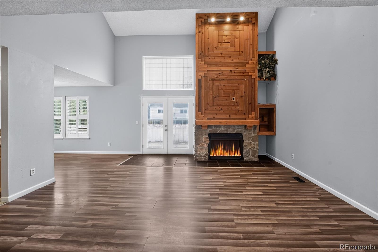
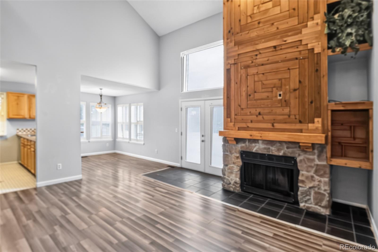
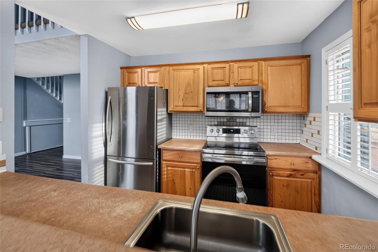
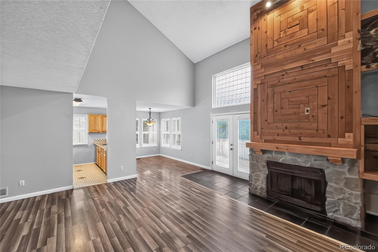
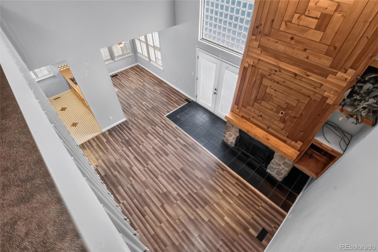
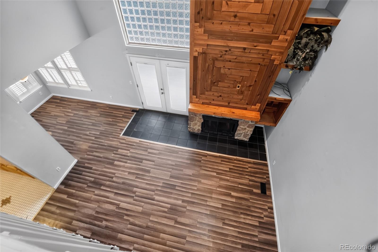
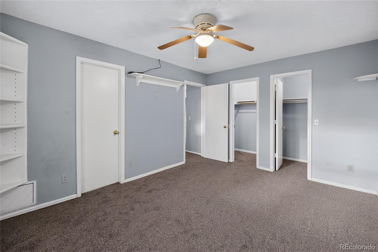
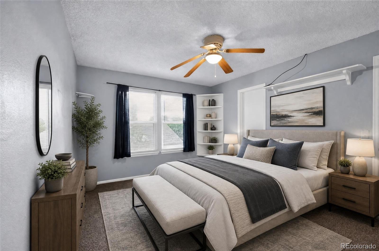
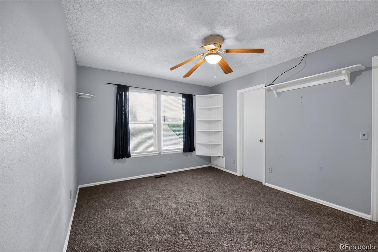
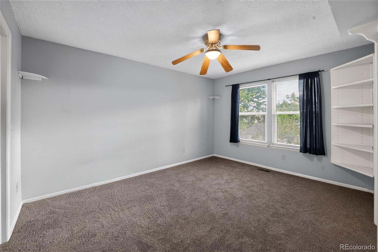
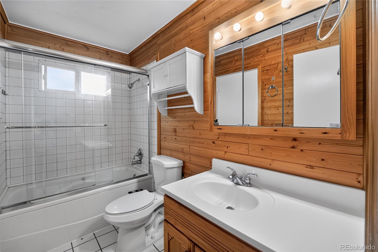
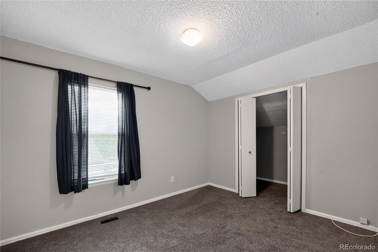
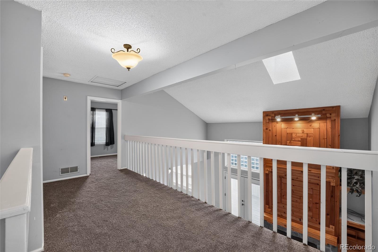
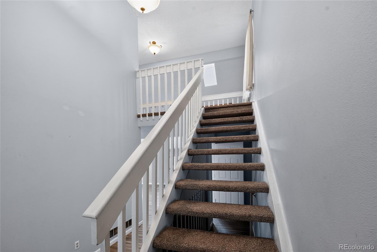
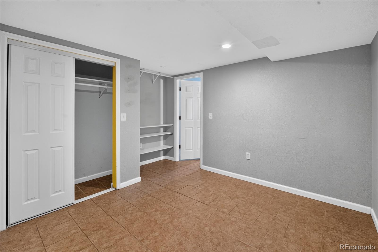
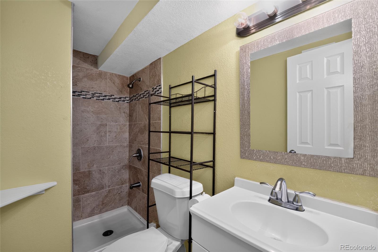
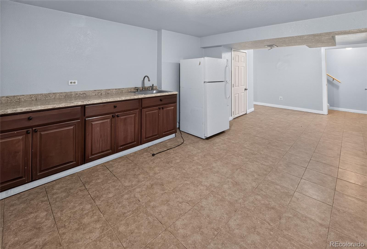
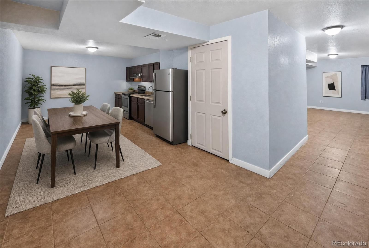
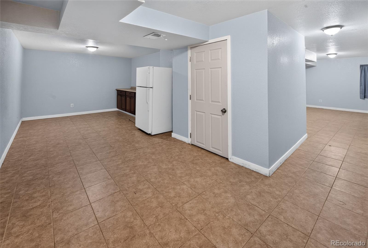
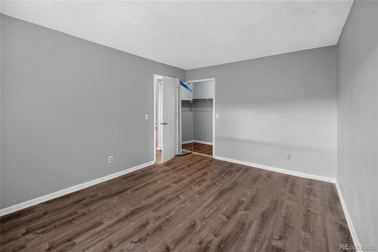
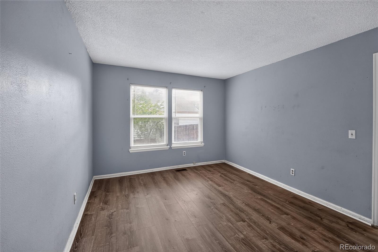
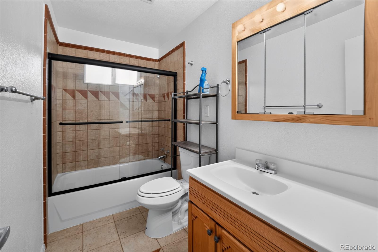
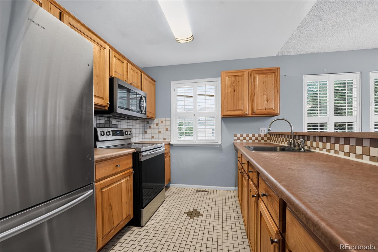
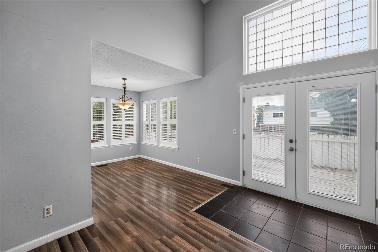
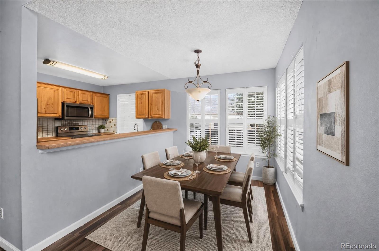
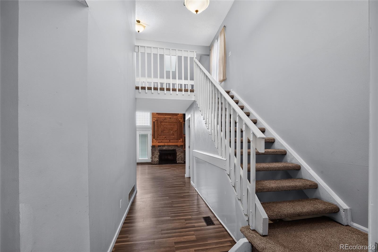
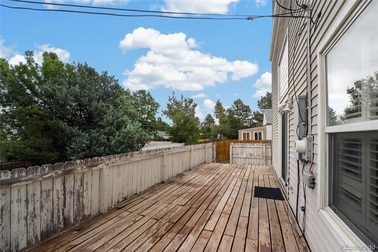
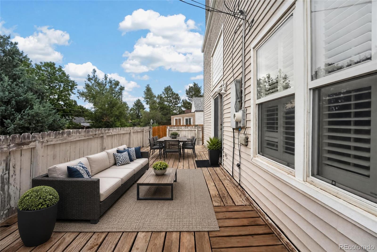
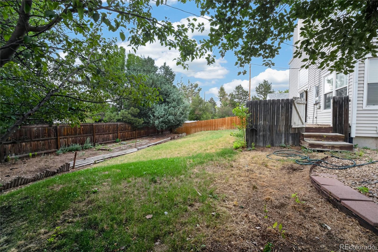
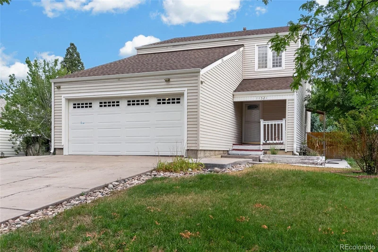
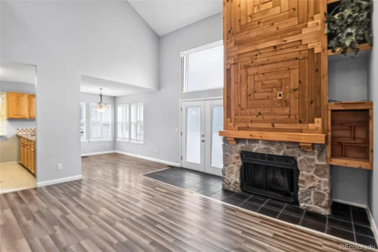
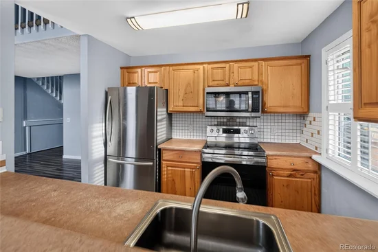
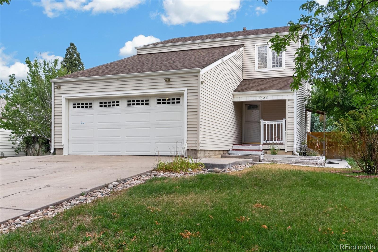
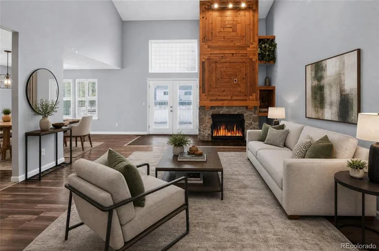
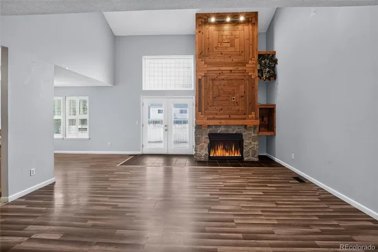
Motivated and further Price Reduction! Call it a Hidden Gem or a Diamond in the Rough, if you are embarking upon a journey to buy your First Home or add to your Investment Portfolio, this home is perfect for buyers with positive mindset. The finished basement with full bath, laundry, kitchenette, bedroom and a living space has a SEPARATE Access designed with financial creativity in mind. The addition is non-conforming, therefore the taxes are still low enough and Zillow may not know about its value. However, it is not a legal separate unit. Main level has a living space with high ceiling and a gorgeous fireplace. The Kitchen with bar type counter to serve cozy dining. It also has master bedroom with full bath. Upper level has 2 bedrooms with full bath and a sleek loft. The Sellers owned this property for last 14 years and enjoyed living here raising children and doing business. Though little dated, it has a French door to the huge deck from where you can enjoy the garden like backyard with cherry trees. The roof is newer (2021), carpets are new and everything else in good working condition. More recently the property was rented, therefore no Seller's Property Disclosure. It's located on a street with tree lines. The drive way is extra large giving ample parking spaces. Some of the pics are AI generated online staging.The home is close to sprawling businesses, shopping and restaurants. Whether you want to go to Costco , Safeway, Target, H-Mart or Cherry Creek mall, it's within short driving distance and easy access to I-225.

Ask a Local Expert

Property Highlights

Property Type
Residential
Property Sub Type
Single Family Residence
Architectural Style
Contemporary
Bedrooms
4
Total Bathrooms
3
Living Area
2,507
Price / Sqft
$185
Acres
0.21
Year Built
1982
Condition
Updated/Remodeled

Location

City/Township
Aurora
Direction Faces
Southeast
Subdivision
Park East/Nantucket
County
Arapahoe
Zoning
Residential

Property Details
Price
$463,000
Condition
Updated/Remodeled
Property Type
Residential
Property Sub Type
Single Family Residence

Building

Structure Type
House
Levels
Three Or More
Total Area
2,637

Community

Local Schools

Elementary School
Lansing
Middle School
South
High School
Aurora Central
School District
Adams-Arapahoe 28J

Interior Features

Bedrooms and Bathrooms

Total Bathrooms
3
Bathrooms on Main Level
1
Full Bathrooms
3
Bedrooms
4
Bedrooms on Main Level
1

Rooms and Basement

Has Basement
Yes
Basement Features
Partial

Area and Spaces

Living Area
2,507
Above Grade Finished Area
1,657
Below Grade Finished Area
850

Appliances

Appliances
Dishwasher, Disposal, Gas Water Heater, Oven

Interior Features

Interior Features
High Ceilings
Flooring
Carpet, Vinyl
Accessibility Features
Accessible Doors
Window Features
Skylight(s)
Security Features
Carbon Monoxide Detector(s)
Electic
220 Volts
Fireplace Features
Living Room

Heating and Cooling

Heating Features
Forced Air
Fireplaces
1

Building Details
Construction

Architectural Style
Contemporary
Year Built
1982
Foundations
Concrete Perimeter

Materials

Construction Materials
Vinyl Siding, Wood Siding
Roof
Composition

Terms

Terms

Contingency
None Known
Ownership
Individual
Exclusions
None
Special Conditions
None
Special Terms
1031 Exchange, Cash, Conventional, FHA, VA Loan

Taxes

Tax

Tax (Annual)
$3,168

Heating, Cooling & Utilities

Cooling Features
Central Air

Utilities

Utilities
Cable Available, Electricity Connected, Natural Gas Connected
Sewer
Public Sewer
Water Source
Public
Irrigation Source
Sprinkler-Pivot

Lot

Acres
0.21
Lot Size
0.21
Lot Size Area Sq Ft
9,147.60
Road Surface
Paved
Road Frontage
Public

Exterior Features

Exterior Features
Private Yard
Patio And Porch Features
Deck, Front Porch
Fencing
Partial

Parking

Total Parking Spaces
2
Garage Capacity
2
Parking Features
Concrete, Oversized
Listed by Realty One Group Premier Colorado, ompokwal@gmail.com, 858-275-3870
Listing Data last updated 09/23/2026 02:00 pm
Get a Link to this Property: Copy To Clipboard
QR Code link to this property

Phone:
Connect with:

Payment Calculator

per month. fixed. % interest.
$
%
$
%
Principal & Interest
+ Home Insurance
+ Property Tax
+ HOA Fees
per month
Total interest paid over s will be:
All estimates and provided for informational purposes only. Actual amounts may vary. The output of the tool is not a loan offer or solicitation, nor is it financial or legal advice. Information, rates, programs and loan scenarios shown are for example only as of 23-Sep-2026 and are subject to change without notice. Interest rates provided by the St. Louis Federal Reserve Economic Data (FRED). All products are subject to credit and property approval. Not all products are available in all states or for all loan amounts. Other restrictions and limitations apply. Contact your preferred lender for the pricing associated with your specific transaction. Calculations are generated by Open Source mortgage calculation software tools using common mathematical formulas. All calculations should be independently verified.
Get Walk Score Content

Property History

Yesterday
Property information last updated
20 days ago
Date of last price change
62 days ago
Status Active. This is the date the listing was placed on market.
Cumulative Days on Market: 56 days (includes prior listings) · Currently listed since July 23, 2026. Data provided by the MLS.

Similar Properties