Property Details

Start of property details
Share this property:
5355 Highlands Drive
Longmont, CO 80503
ACTIVE
UNDER CONTRACT
$1,850,000
Active Under Contract
5
Beds
6
Baths
3
Garage
6,126
Sqft
1.15
Acres
MLS# 4082729
Cumulative Days on Market: 122 · Includes prior listings · Currently listed since 05/15/26 · Data provided by the MLS.

Property Description

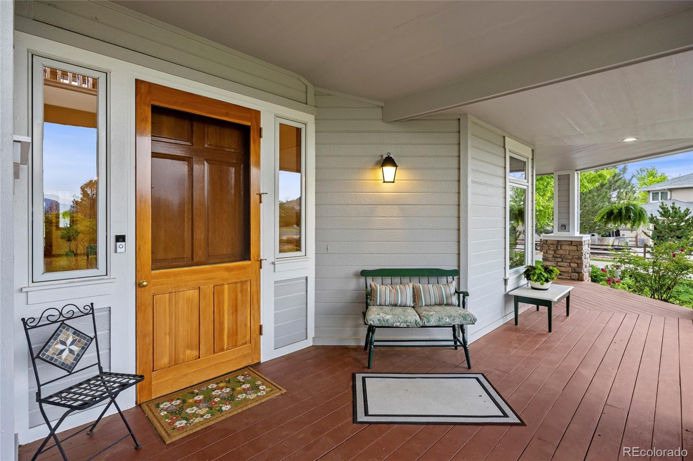
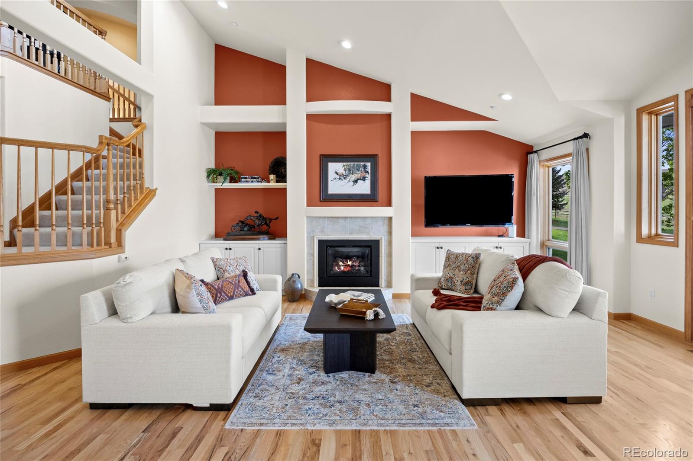
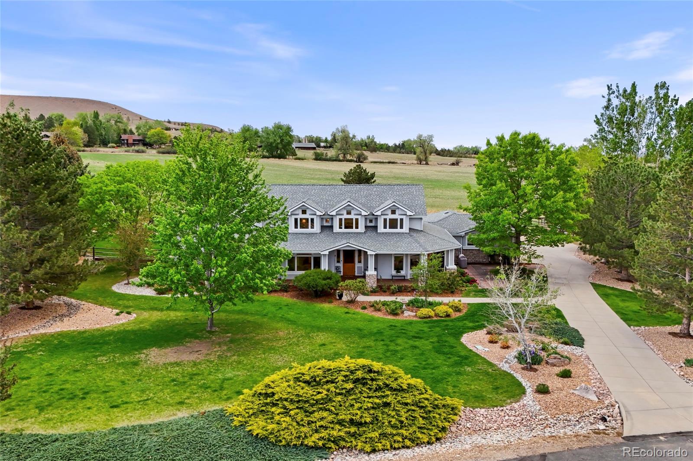
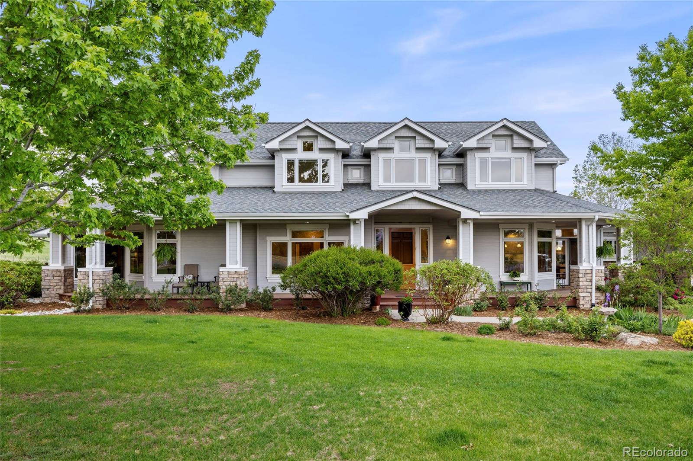
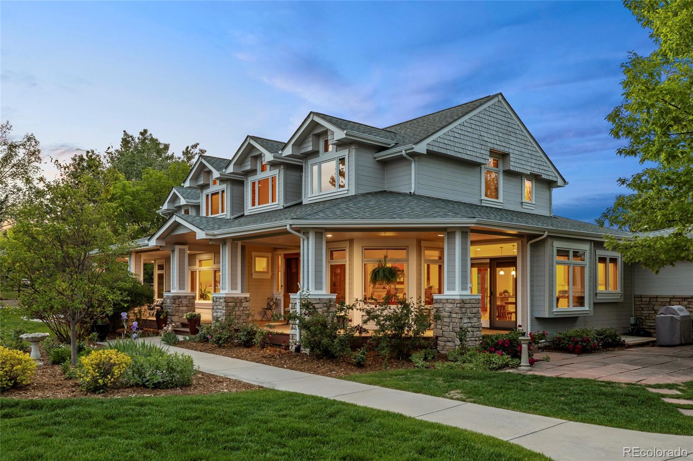
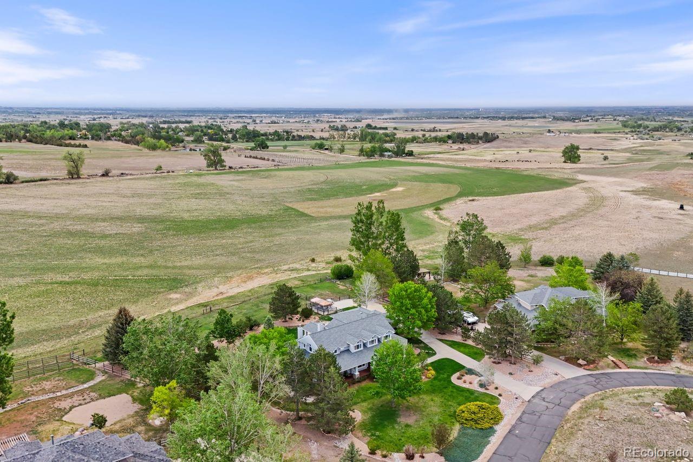
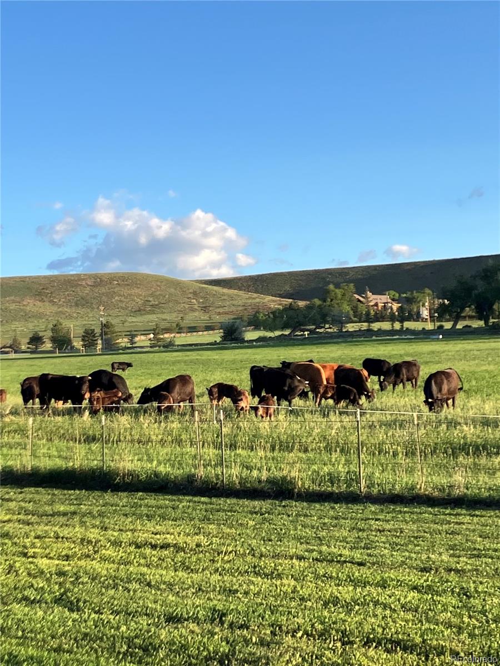
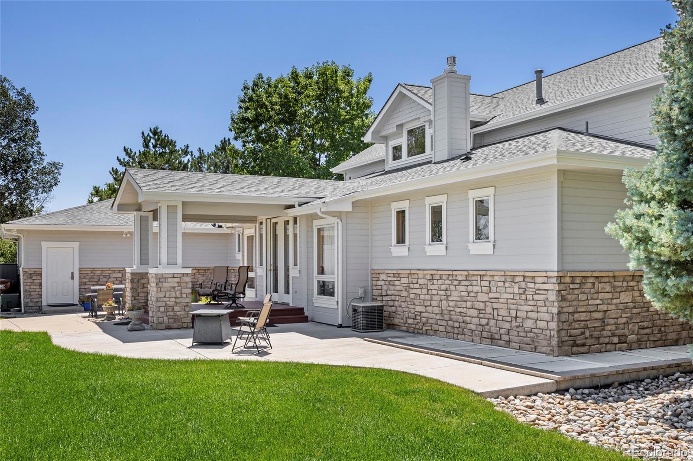
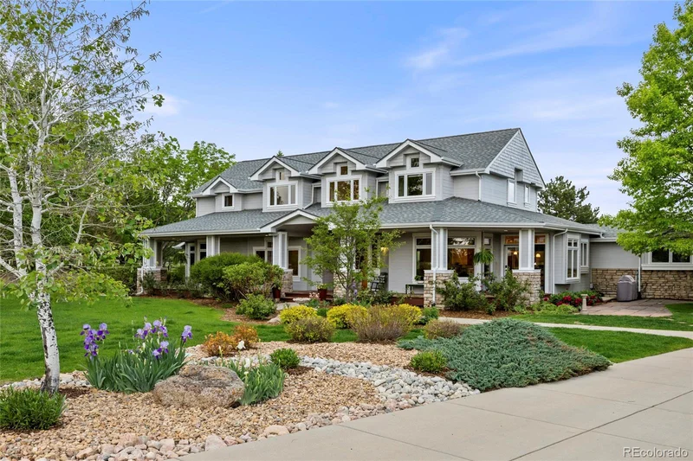
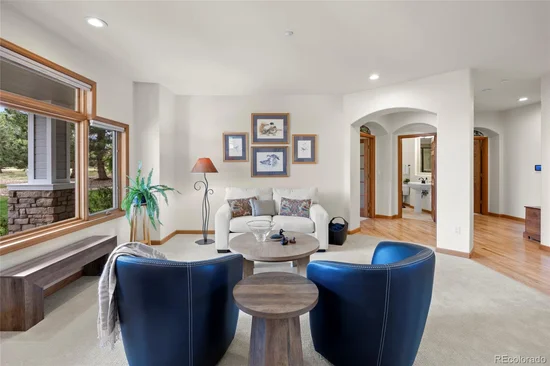
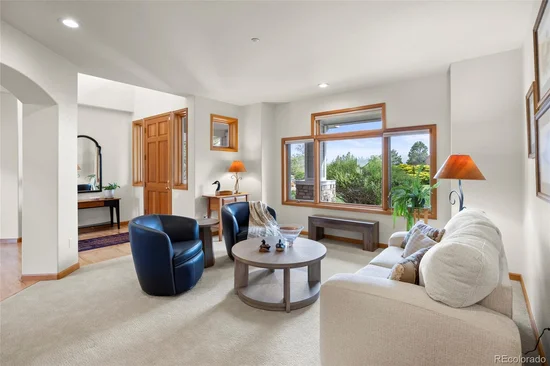
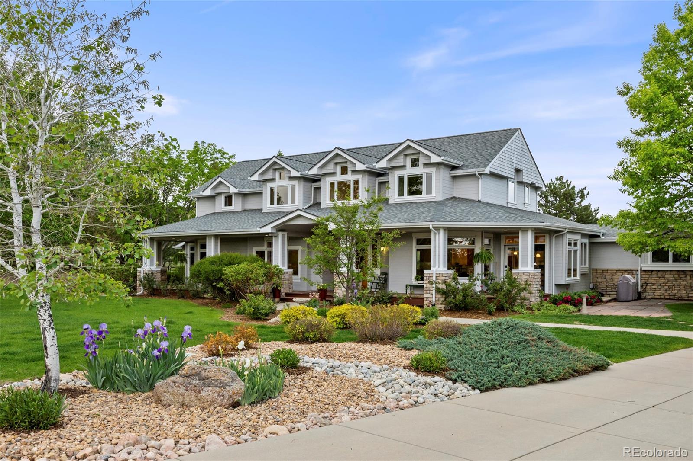
Full 1% seller credit with our preferred lender. Rare opportunity in the highly desired community of August Highlands — where luxury living meets breathtaking natural beauty. Ideally positioned on over an acre surrounded by 240 acres of protected open space, this impeccably maintained custom home offers serenity, privacy, and spectacular Front Range scenery, including occasional visits from elk, grazing cows, and alpacas.
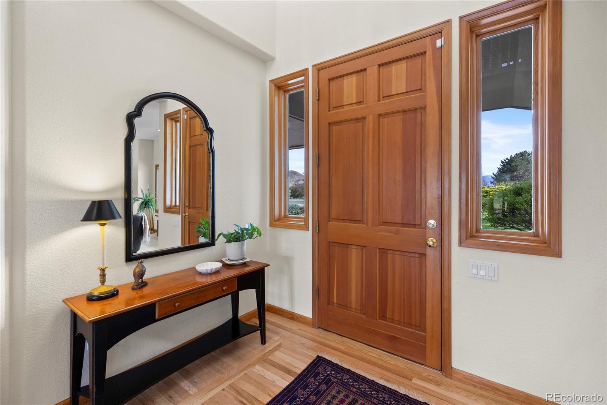
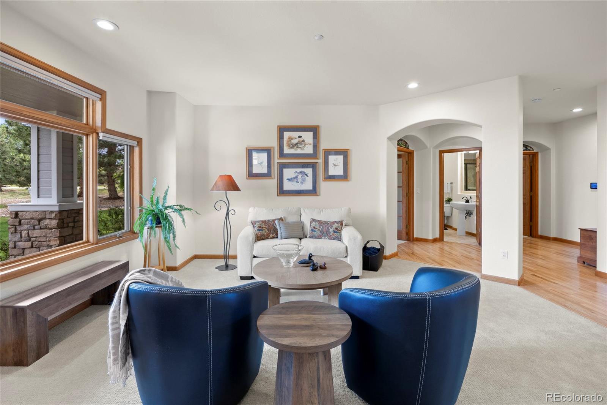
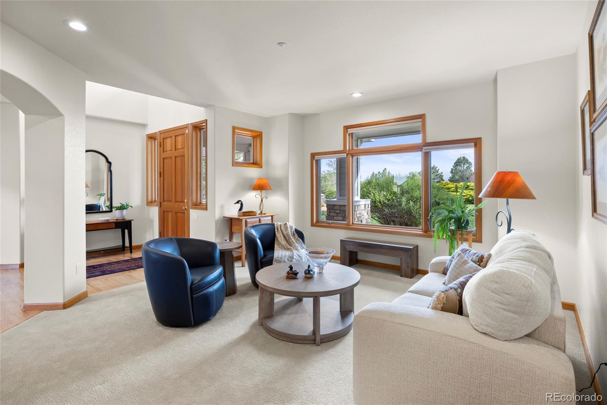
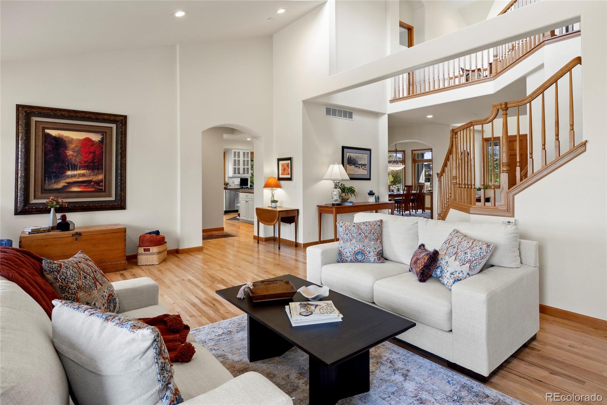
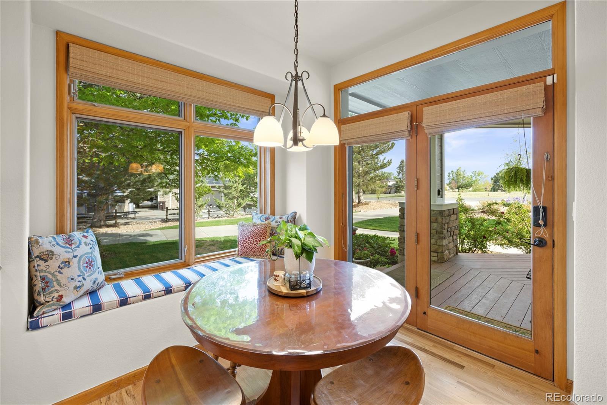
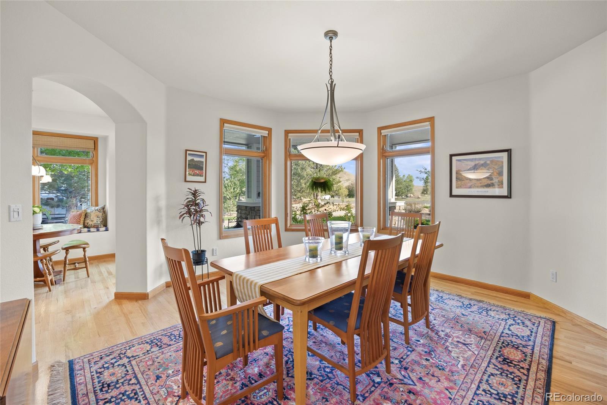
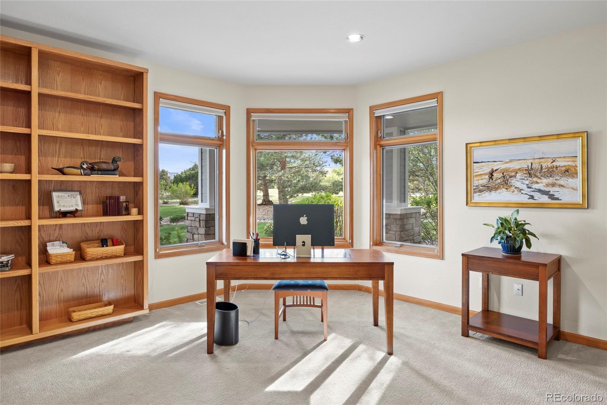
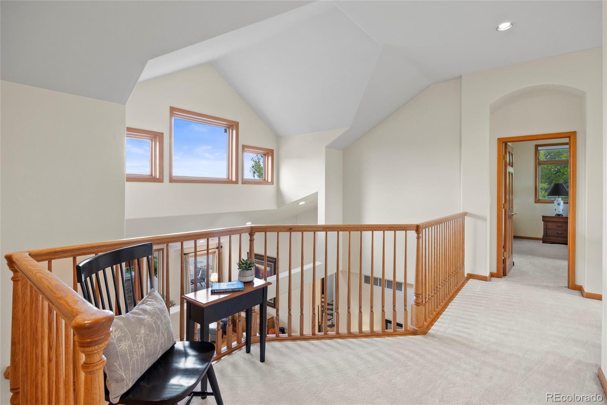
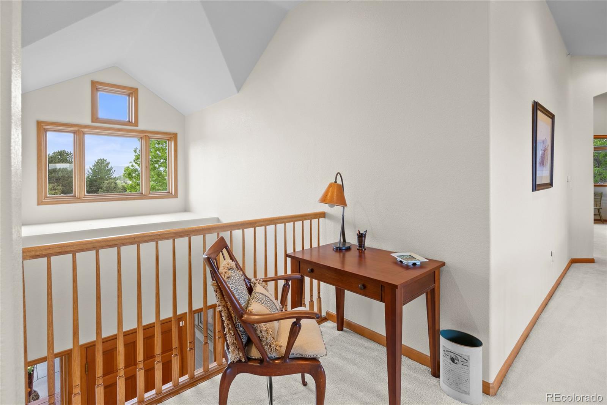
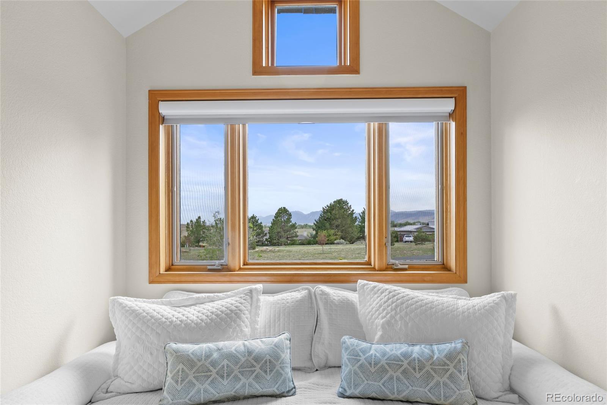
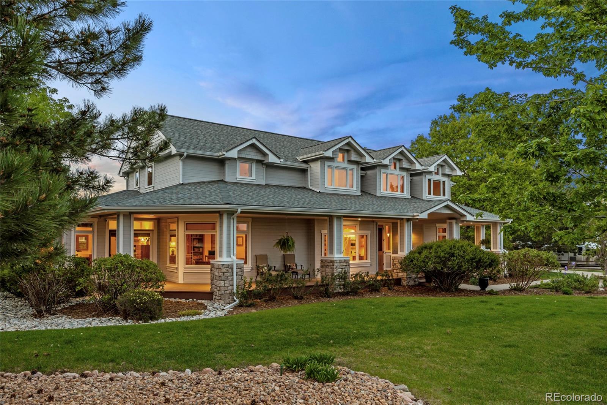
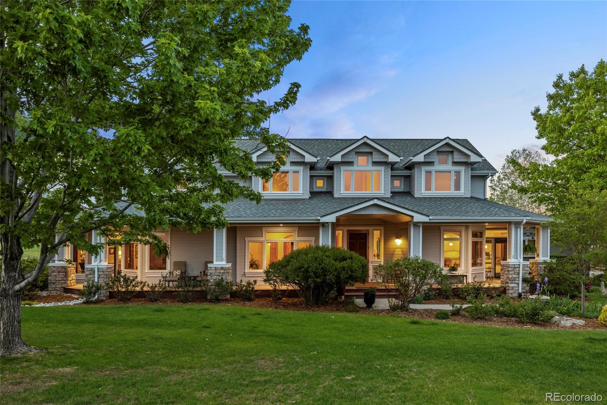
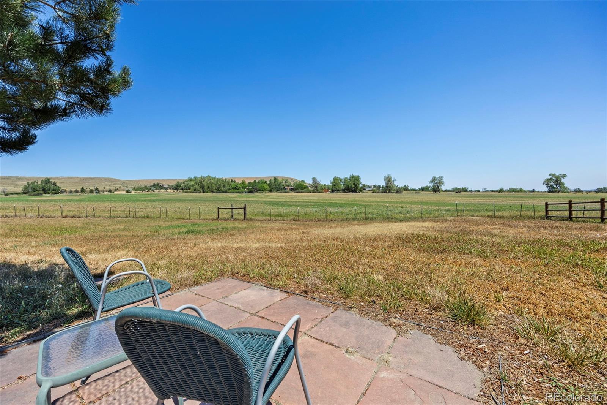
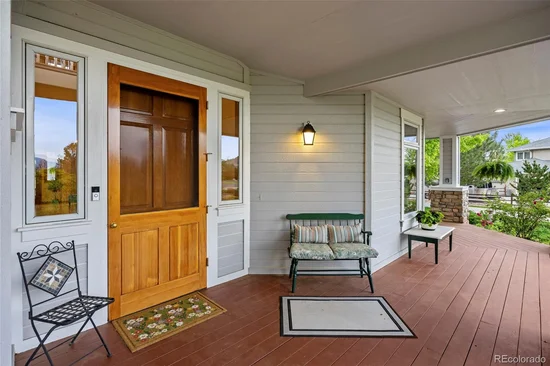
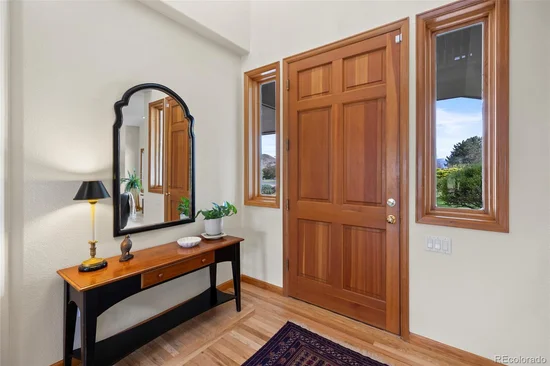
Inside, an open floor plan filled with natural light flows seamlessly for effortless everyday living and entertaining. Expansive windows frame Flatiron and open space views from nearly every room, while the front porch and rear deck offer unforgettable Colorado moments — from glowing sunsets to peaceful sunrise views across the rolling meadows.
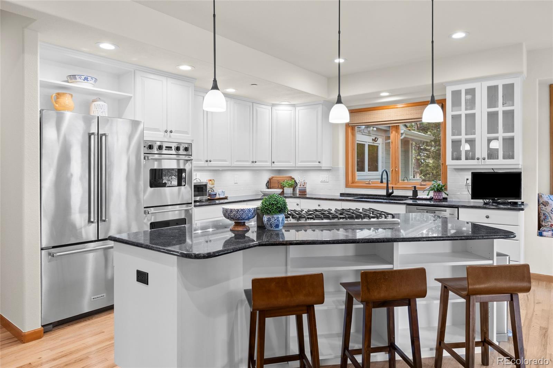
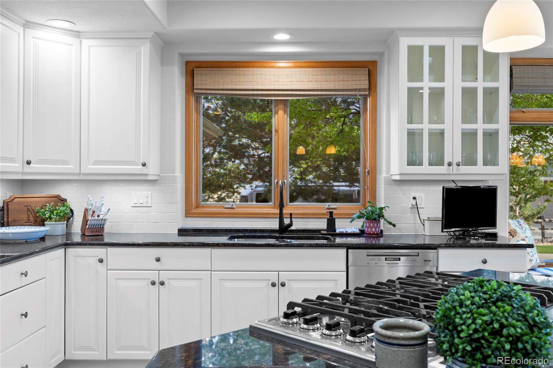
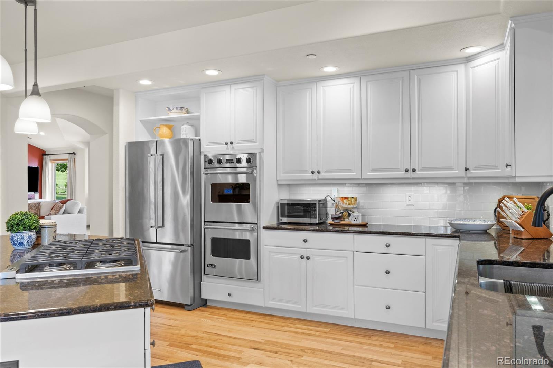
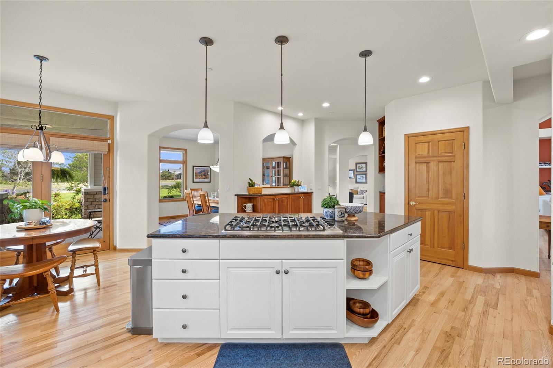
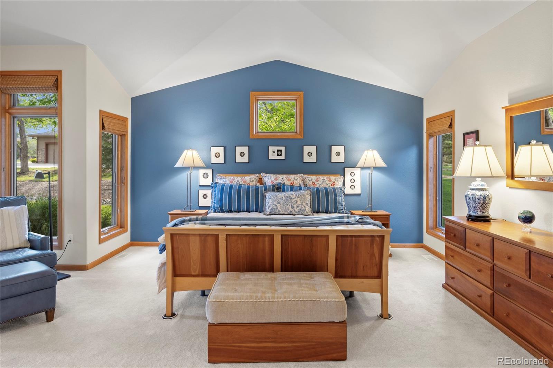
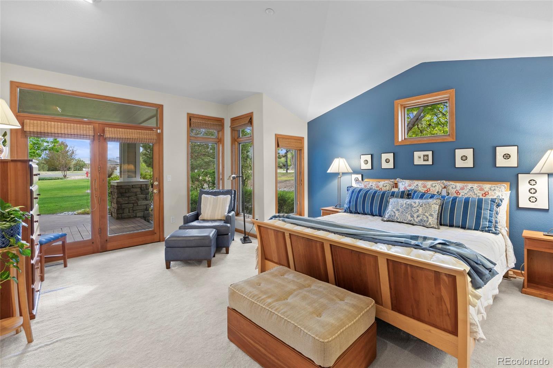
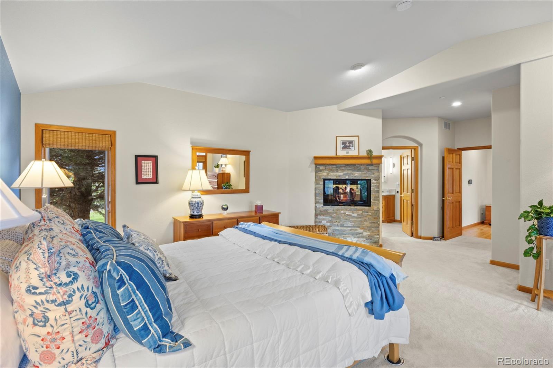
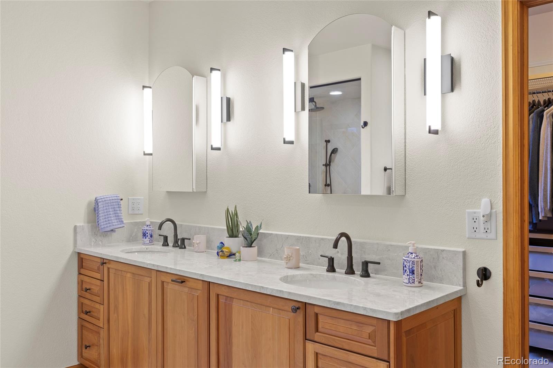
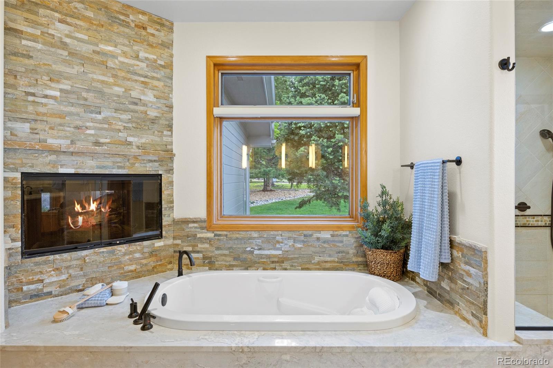
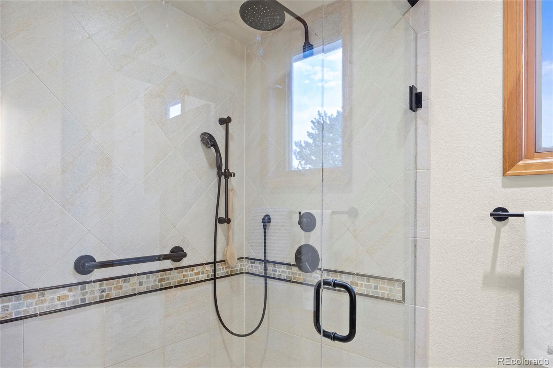
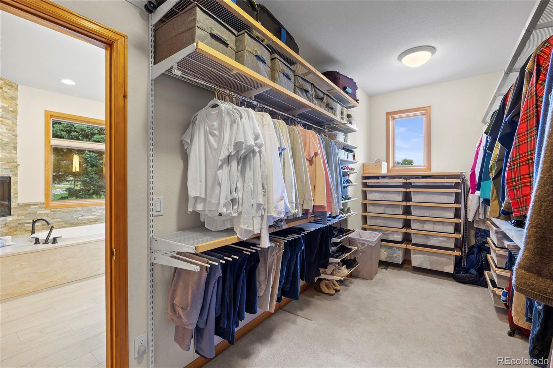
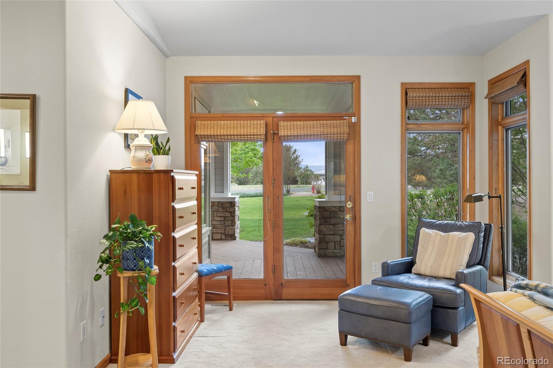
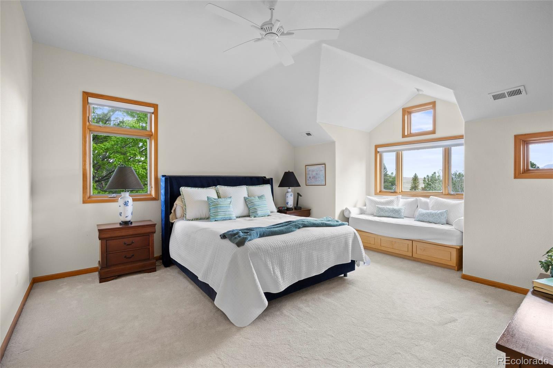
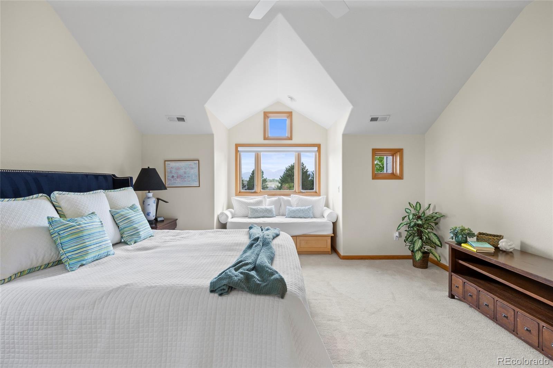
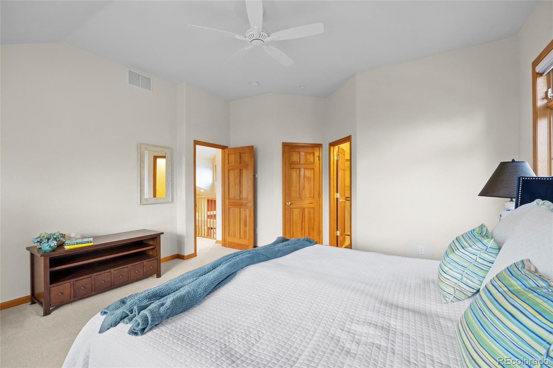
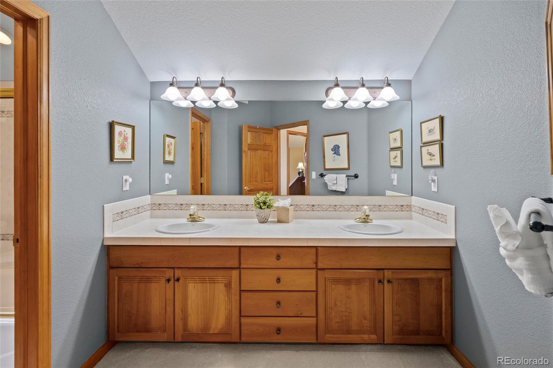
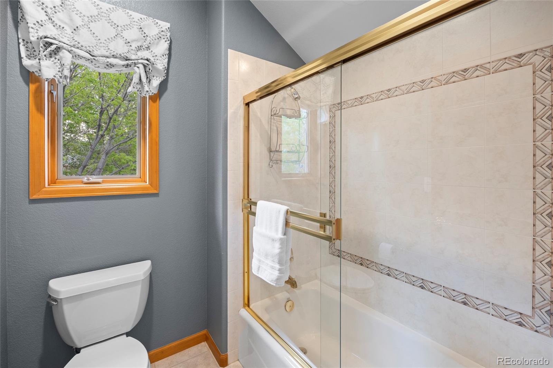
The beautifully updated gourmet kitchen opens effortlessly to inviting gathering spaces designed for connection and comfort. The luxurious main-floor primary suite features a double-sided fireplace and a beautifully updated five-piece bath complete with a steam shower, oversized soaking tub, and organized walk-in closet.
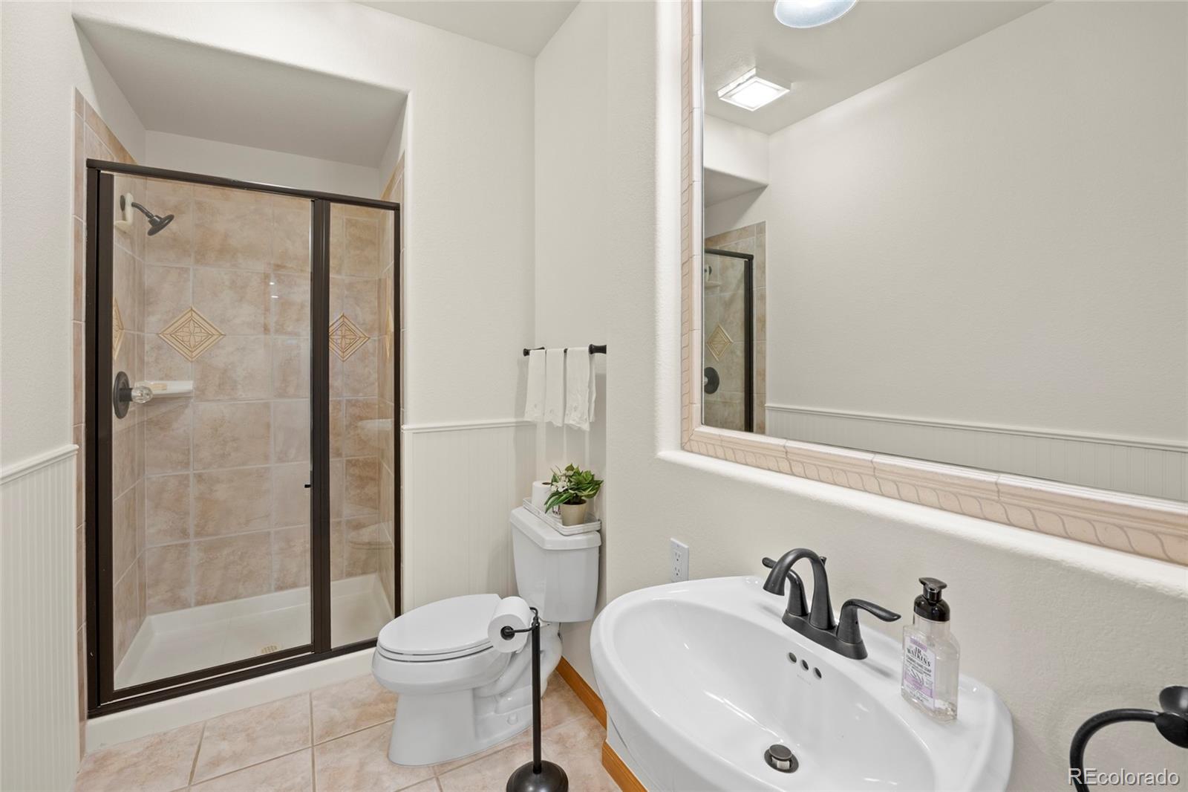
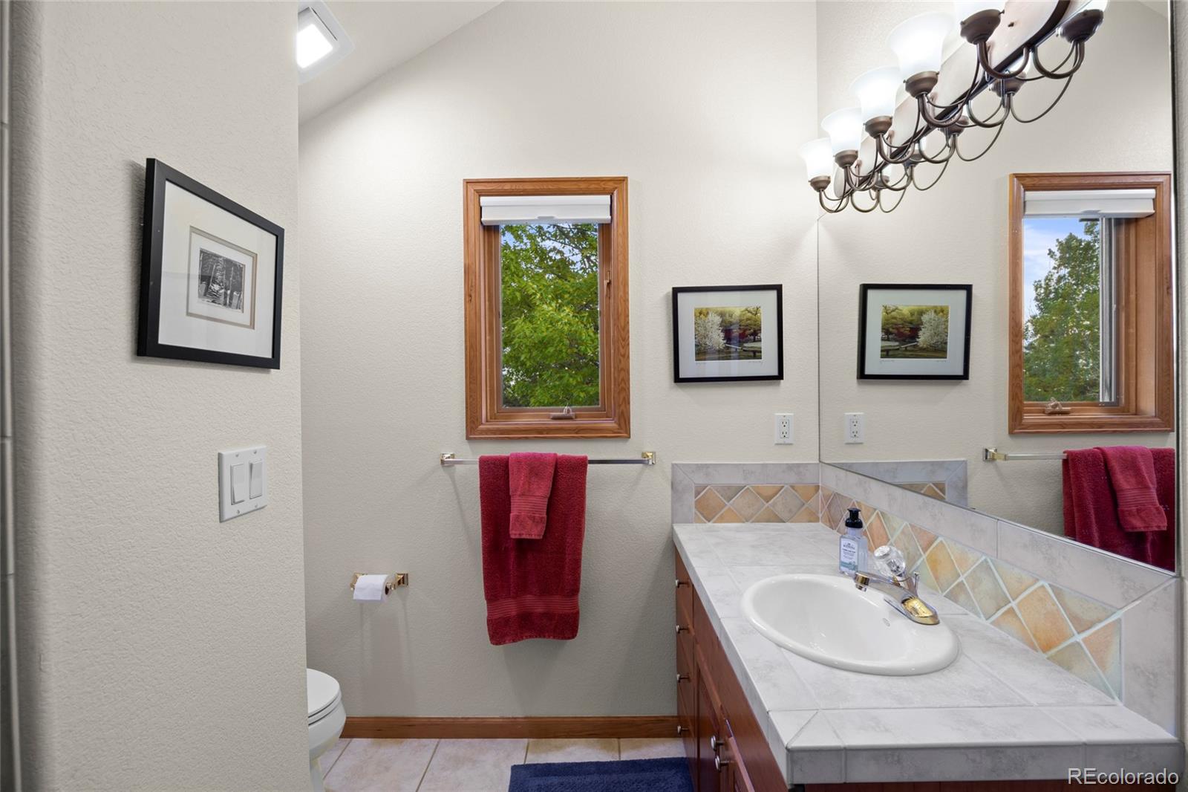
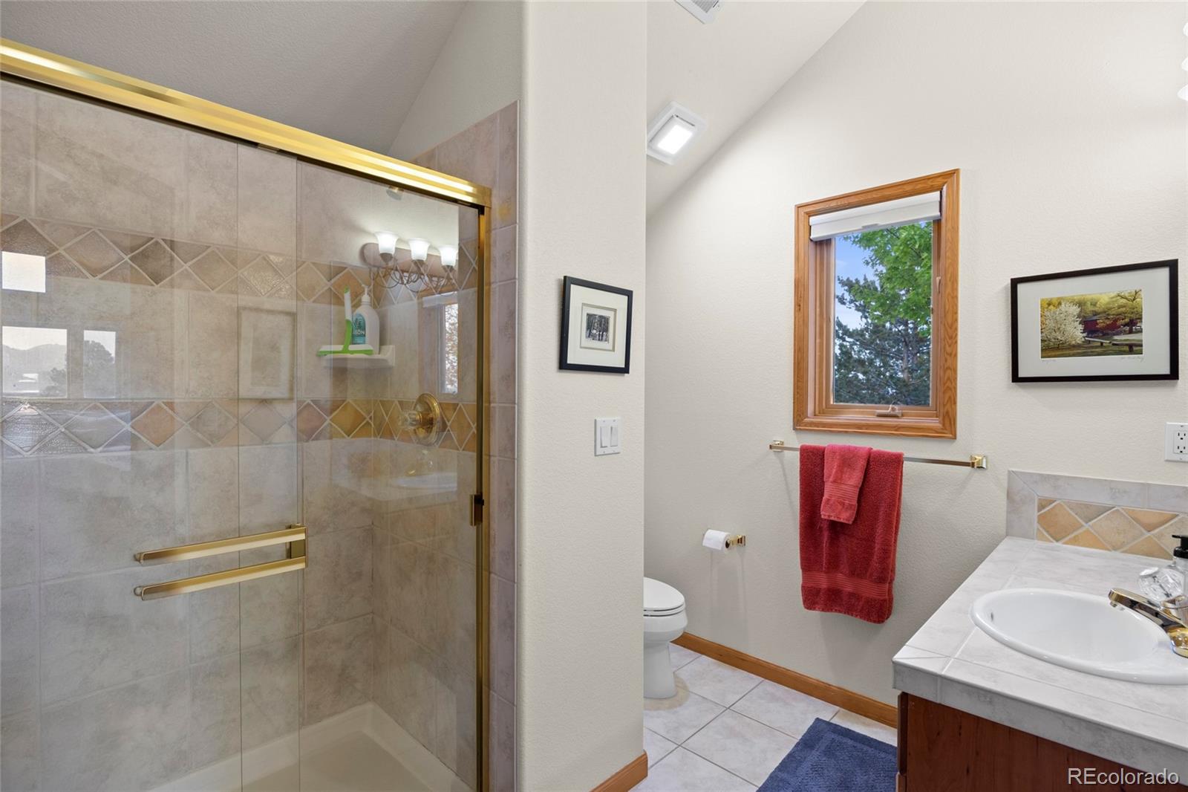
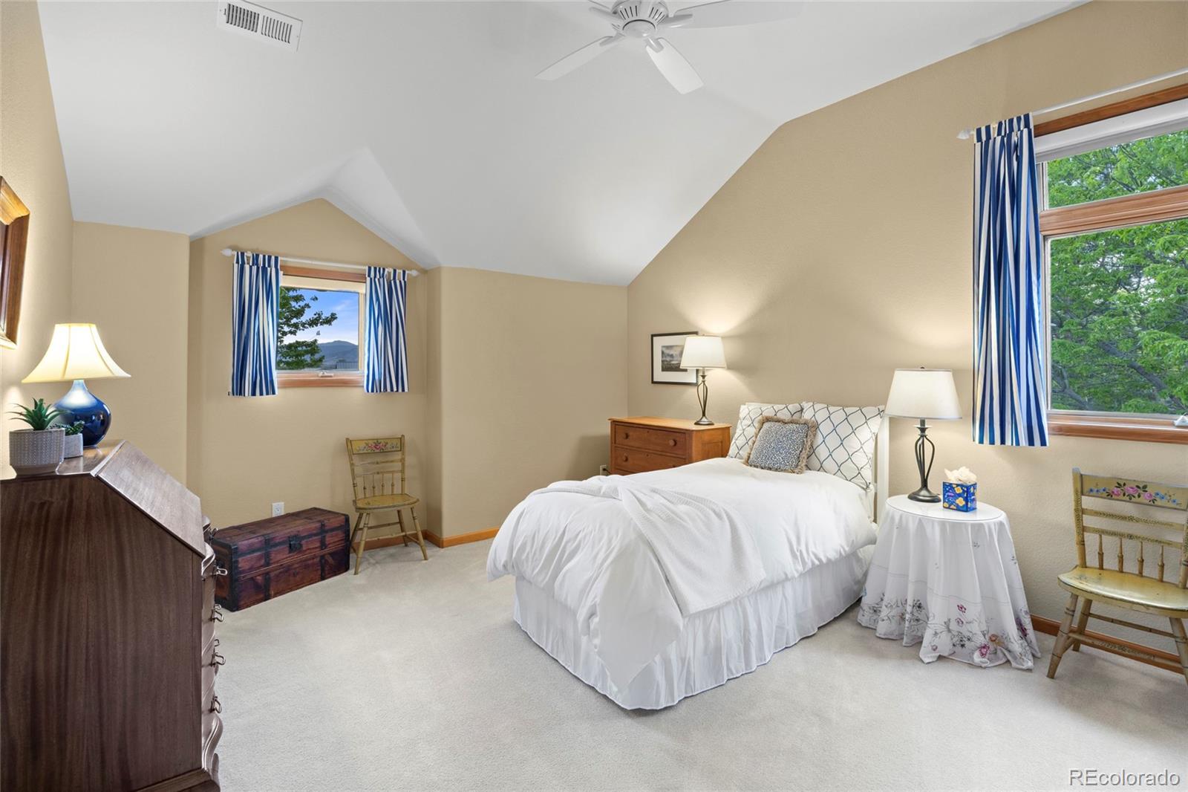
Thoughtfully designed for comfort and guest accommodations, this home also features a secondary primary suite with en-suite bath, two additional guest bedrooms, and an additional guest bath.
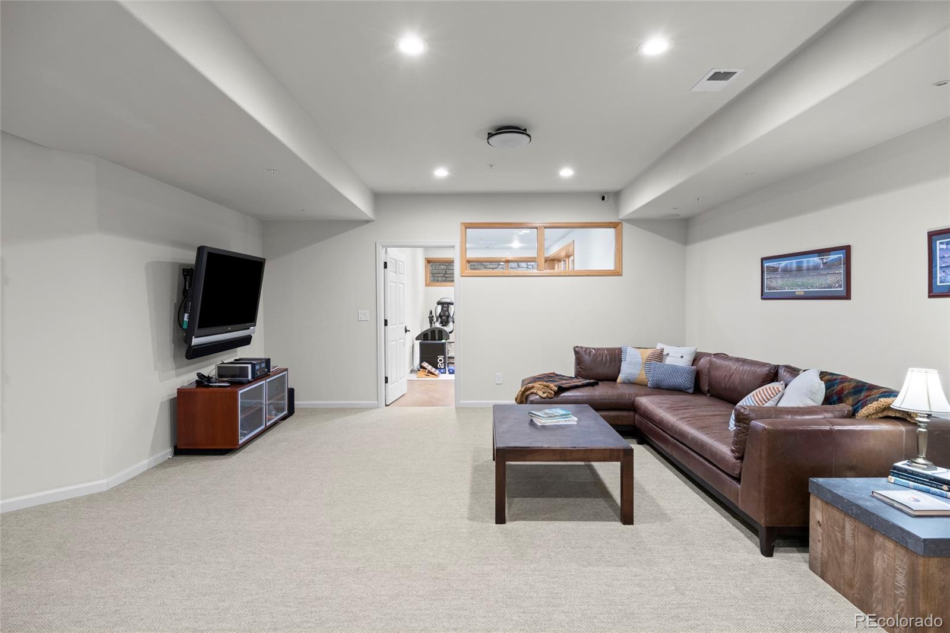
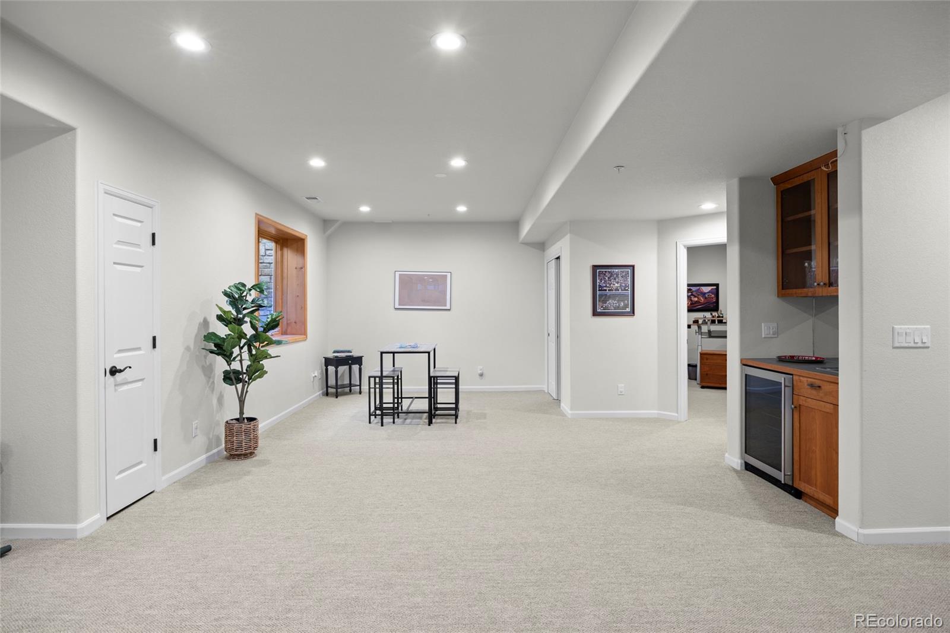
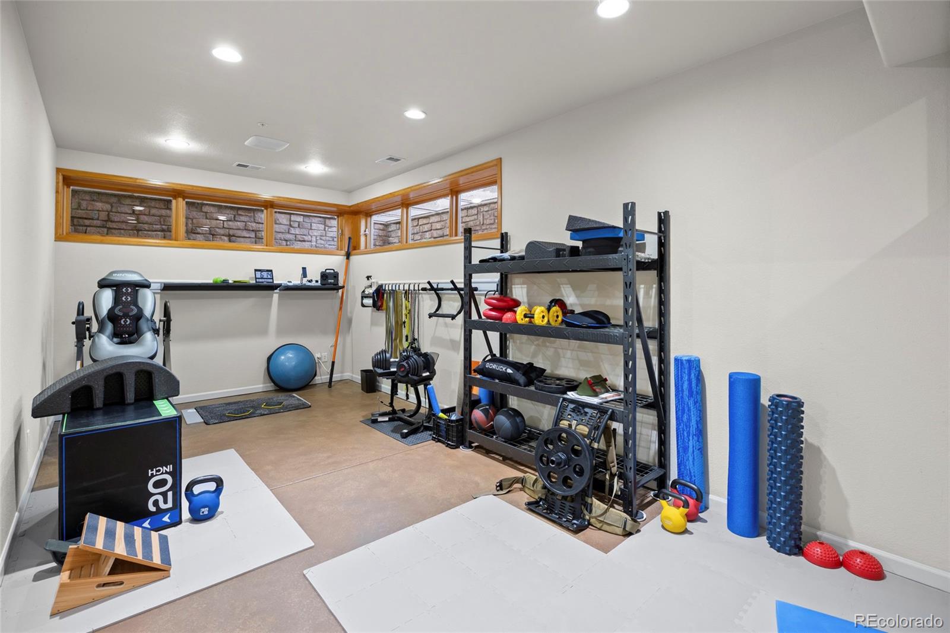
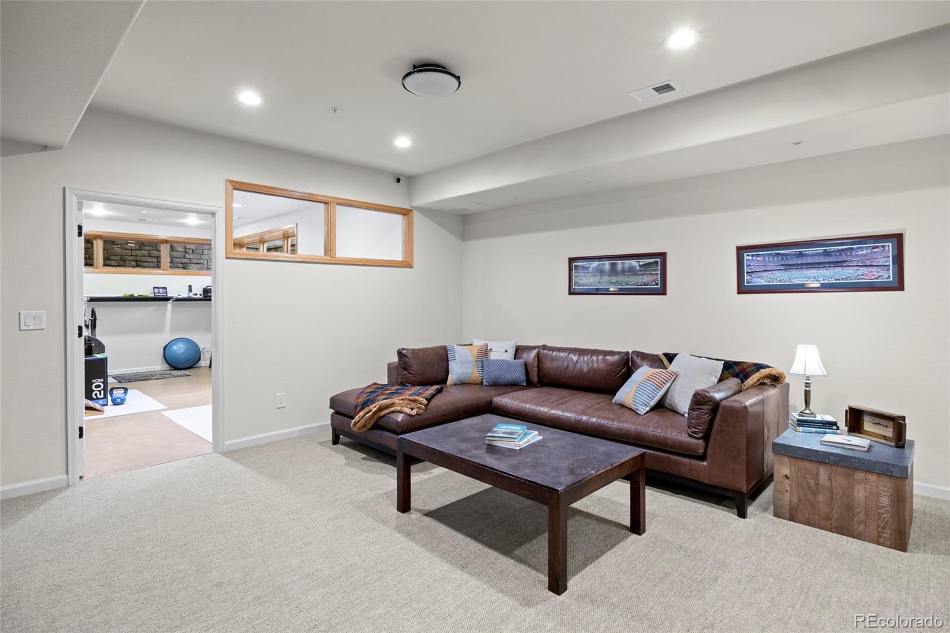
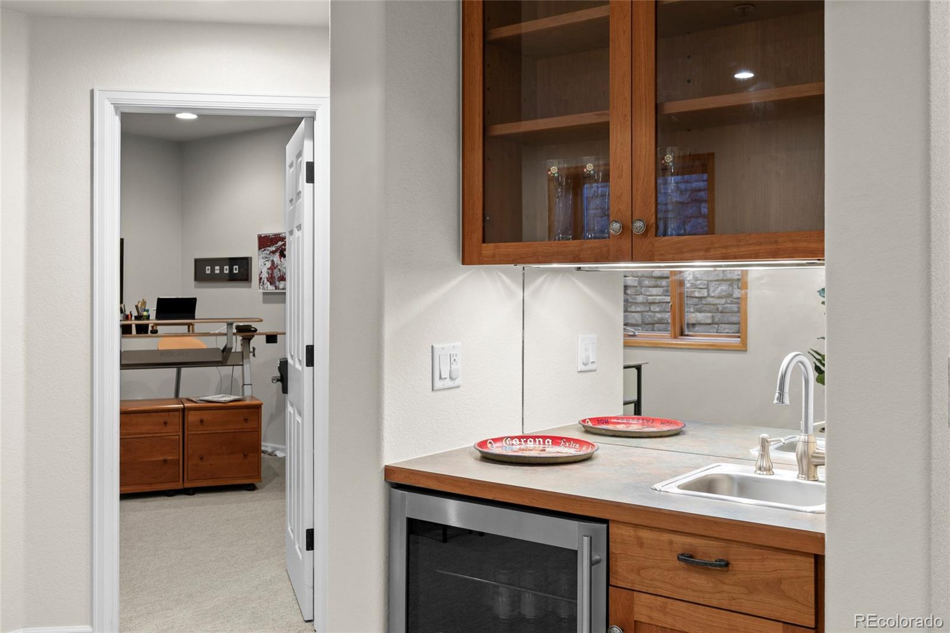
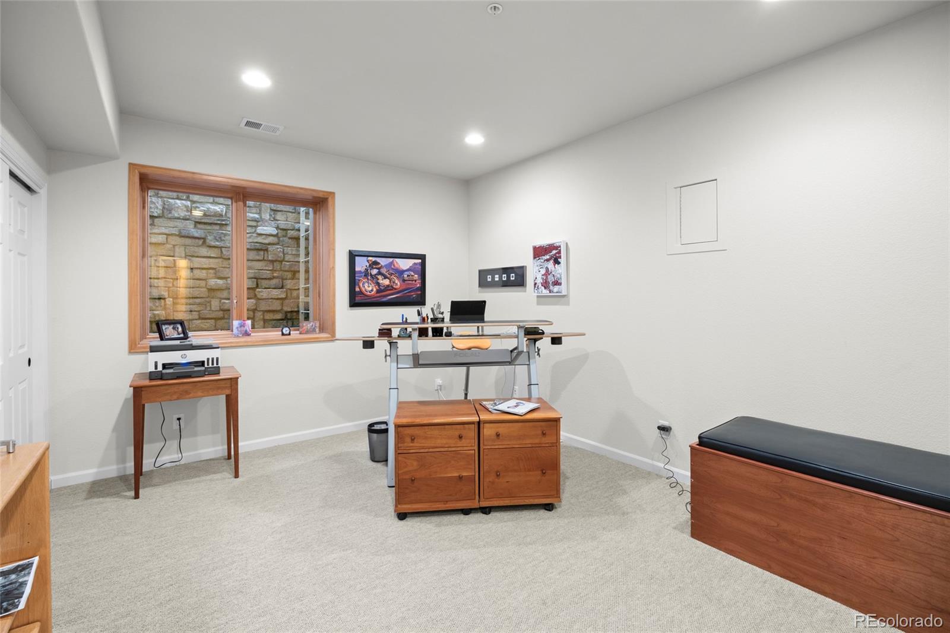
The lower level adds 1, 324 square feet of finished recreational space complete with a gym, second office, abundant storage, and flexible entertaining areas. An oversized 3-car garage is complemented by additional parking spaces at the top of the expansive driveway.
Recent improvements include a new roof and fresh interior and exterior paint, reflecting exceptional care and pride of ownership throughout.
This is Colorado living at its finest — refined yet relaxed, luxurious yet grounded in nature — all within minutes of Boulder, Niwot, and everyday conveniences.

Ask a Local Expert

Property Highlights

Property Type
Residential
Property Sub Type
Single Family Residence
Architectural Style
Traditional
Bedrooms
5
Total Bathrooms
6
Living Area
5,682
Price / Sqft
$326
Acres
1.15
Year Built
1998
Condition
Updated/Remodeled

Location

City/Township
Longmont
View
Mountain(s)
Subdivision
August Highlands
County
Boulder
Zoning
A

Property Details
Price
$1,850,000
Condition
Updated/Remodeled
Property Type
Residential
Property Sub Type
Single Family Residence

Building

Structure Type
House
Levels
Two
Total Area
6,126

Community

Local Schools

Elementary School
Blue Mountain
Middle School
Altona
High School
Silver Creek
School District
St. Vrain Valley RE-1J

Interior Features

Bedrooms and Bathrooms

Total Bathrooms
6
Bathrooms on Main Level
2
Full Bathrooms
2
1/2 Bathrooms
1
3/4 Bathrooms
3
Bedrooms
5
Bedrooms on Main Level
1

Rooms and Basement

Has Basement
Yes
Basement Features
Bath/Stubbed, Partial, Unfinished

Area and Spaces

Living Area
5,682
Above Grade Finished Area
4,358
Below Grade Finished Area
1,324

Interior Features

Interior Features
Eat-in Kitchen, Five Piece Bath, Kitchen Island, Primary Suite, Vaulted Ceiling(s), Walk-In Closet(s)

Heating and Cooling

Heating Features
Forced Air, Natural Gas

Building Details
Construction

Architectural Style
Traditional
Year Built
1998
Foundations
Slab

Materials
Construction Materials
Frame, Rock, Stucco, Wood Siding
Roof
Composition

Terms

Terms

Contingency
None Known
Ownership
Individual
Exclusions
2 freezers in the garage and smoker on patio in addition to seller’s personal property and furnishings.
Special Conditions
None
Special Terms
Cash, Conventional, FHA, VA Loan

Taxes

Tax

Tax (Annual)
$12,556

HOA

Has HOA
Yes
Association Fee
$85 /mo
Association Fee Includes
Maintenance Grounds

Heating, Cooling & Utilities

Cooling Features
Central Air

Utilities

Sewer
Septic Tank
Water Source
Public

Lot

Acres
1.15
Lot Size
50,063
Lot Size Area Sq Ft
50,063
Lot Features
Cul-De-Sac, Landscaped, Open Space, Sprinklers In Front, Sprinklers In Rear

Exterior Features

Patio And Porch Features
Deck

Parking

Total Parking Spaces
3
Garage Capacity
3

Pool Features

Spa Features
Bath
Listed by Coldwell Banker Global Luxury Denver, mary.rose@cbrealty.com, 312-952-0494
Listing Data last updated 09/15/2026 12:00 am
Get a Link to this Property: Copy To Clipboard
QR Code link to this property

Phone:
Connect with:

Payment Calculator

per month. fixed. % interest.
$
%
$
%
Principal & Interest
+ Home Insurance
+ Property Tax
+ HOA Fees
per month
Total interest paid over s will be:
All estimates and provided for informational purposes only. Actual amounts may vary. The output of the tool is not a loan offer or solicitation, nor is it financial or legal advice. Information, rates, programs and loan scenarios shown are for example only as of 15-Sep-2026 and are subject to change without notice. Interest rates provided by the St. Louis Federal Reserve Economic Data (FRED). All products are subject to credit and property approval. Not all products are available in all states or for all loan amounts. Other restrictions and limitations apply. Contact your preferred lender for the pricing associated with your specific transaction. Calculations are generated by Open Source mortgage calculation software tools using common mathematical formulas. All calculations should be independently verified.
Get Walk Score Content

Property History

4 days ago
Property information last updated
50 days ago
Date of last price change
122 days ago
Status Active. This is the date the listing was placed on market.
Cumulative Days on Market: 122 days (includes prior listings) · Currently listed since May 15, 2026. Data provided by the MLS.

Similar Properties