Property Details

Start of property details
Share this property:
407 Old Sawmill Road
Bailey, CO 80421
ACTIVE UNDER CONTRACT
$1,200,000
$490 / Sqft
3
Beds
3
Baths
2
Garage
2,448
Sqft
32.49
Acres
MLS# 4092172
Cumulative Days on Market: 17 · Includes prior listings · Currently listed since 10/06/26 · Data provided by the MLS.

Property Description

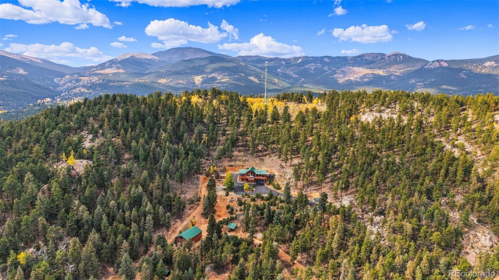
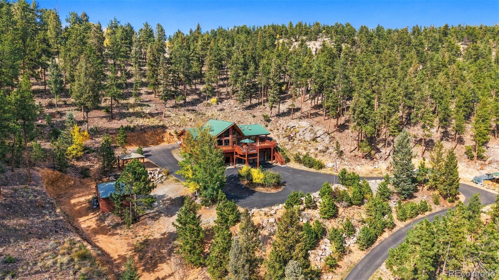
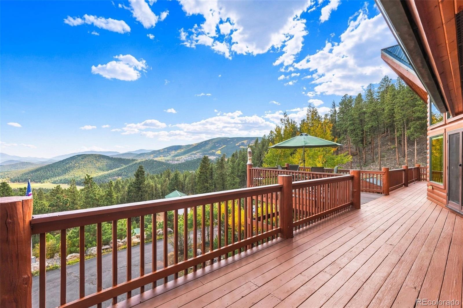
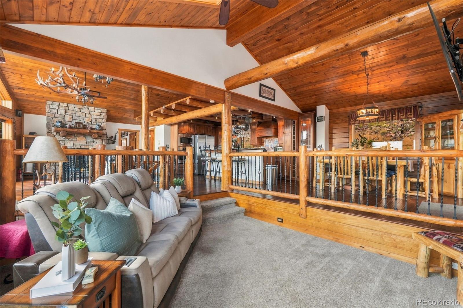
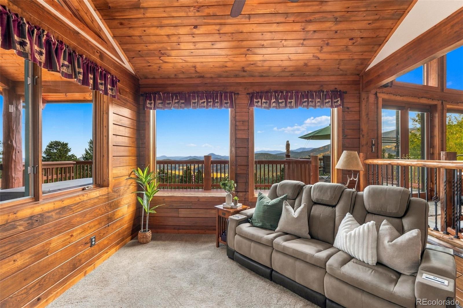
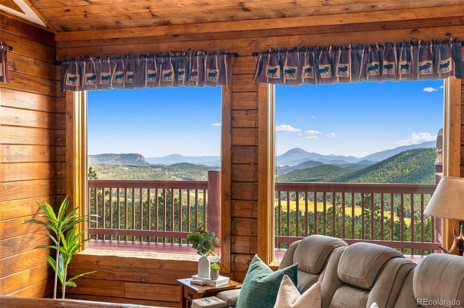
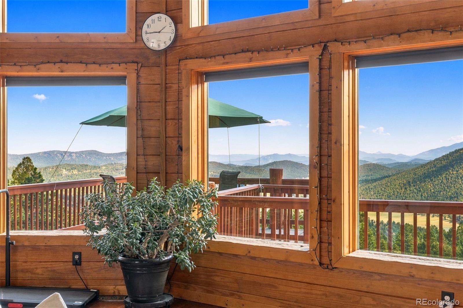
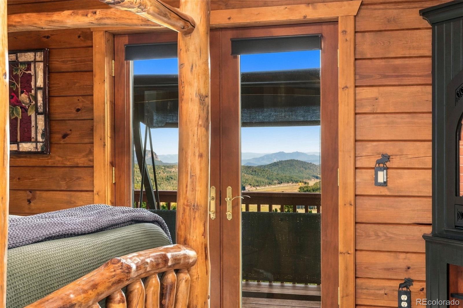
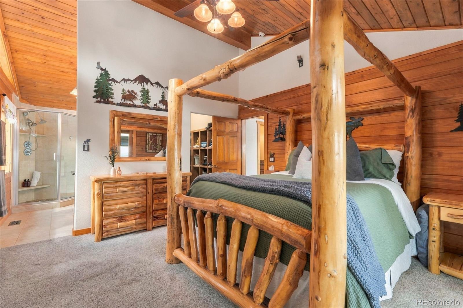
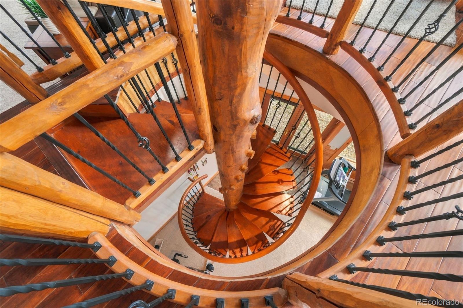
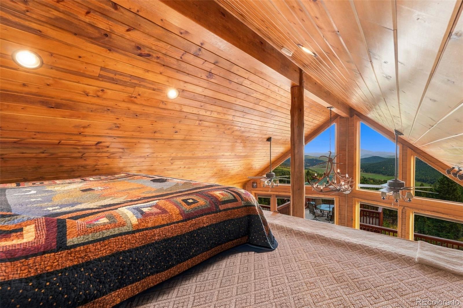
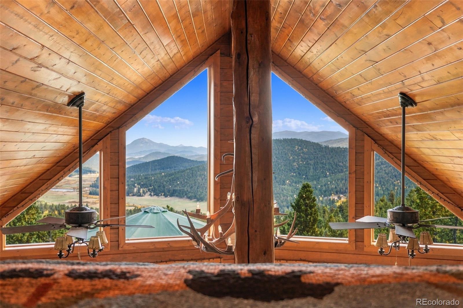
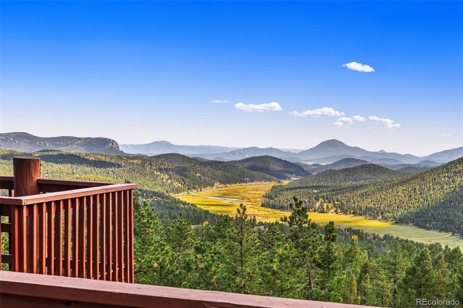
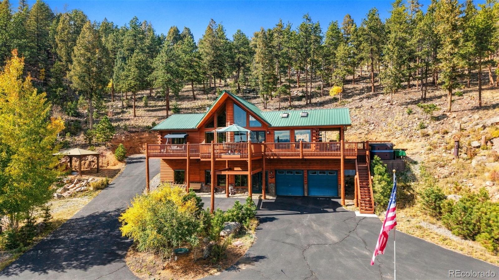
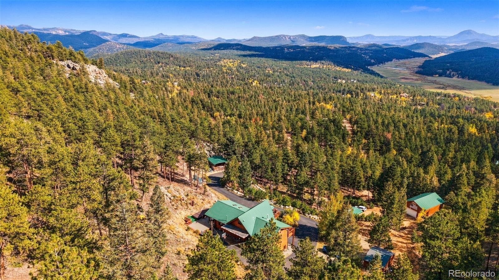
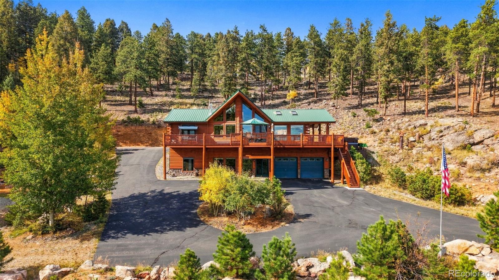
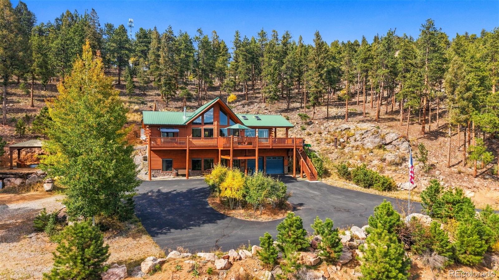
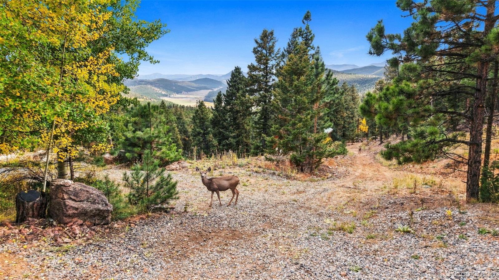
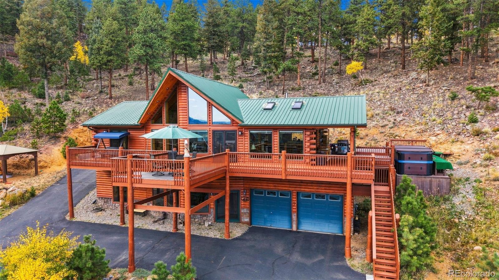
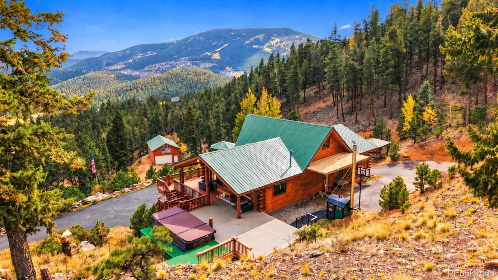
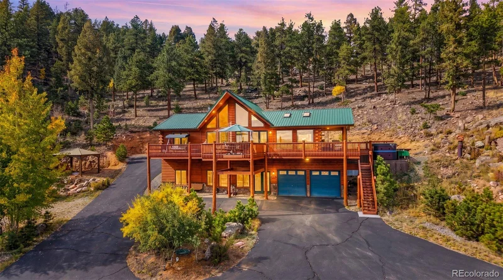
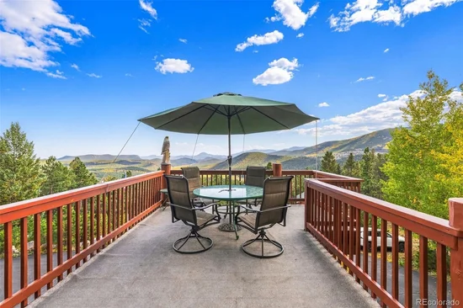
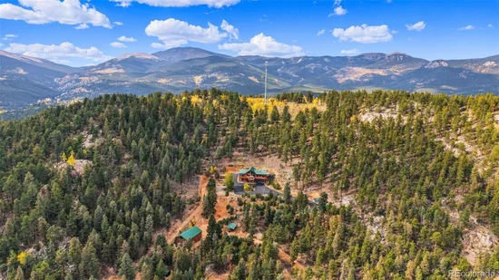
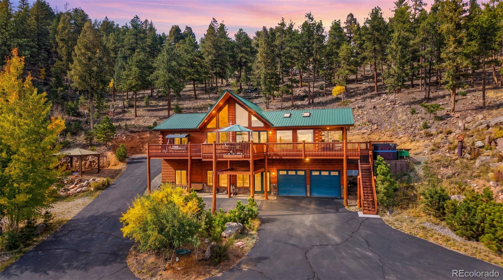
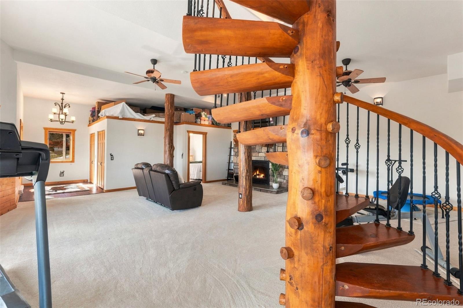
Tucked in among 32+ picturesque acres with sweeping mountain views and incredible privacy, this custom designed log home offers the true serene Colorado mountain lifestyle. Enjoy peaceful days filled with fresh mountain air,  plentiful wildlife, white fluffy clouds and clear blue skies, frequent rainbows, and wide-open scenery with ample space from any neighbors.

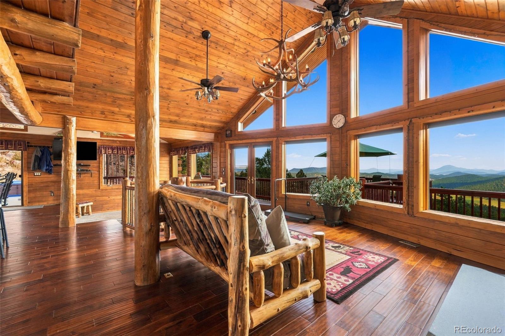
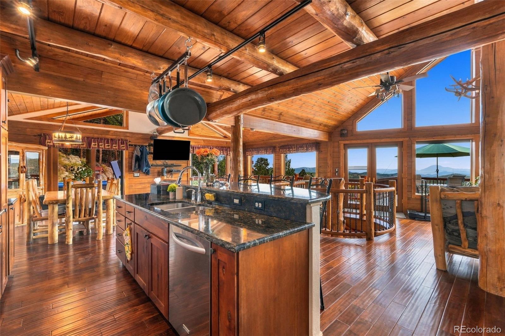
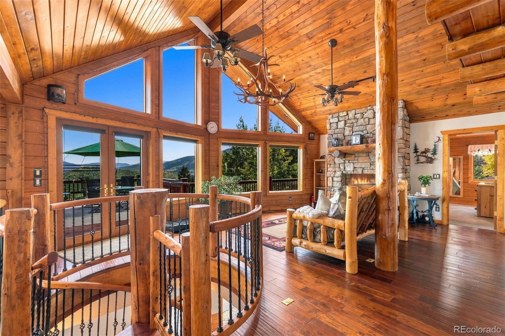
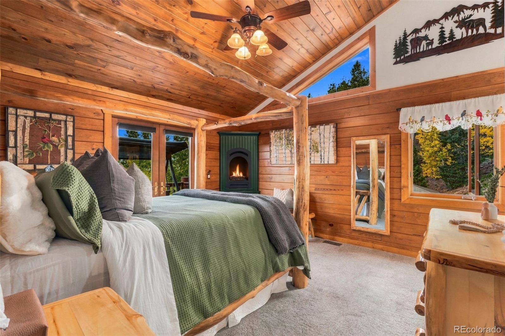
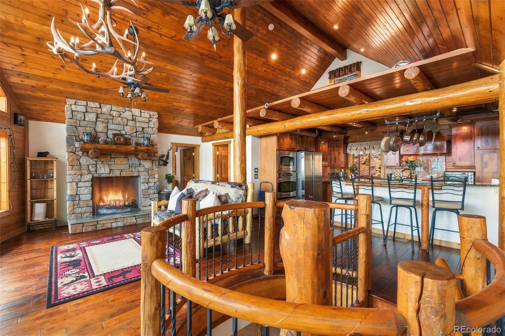
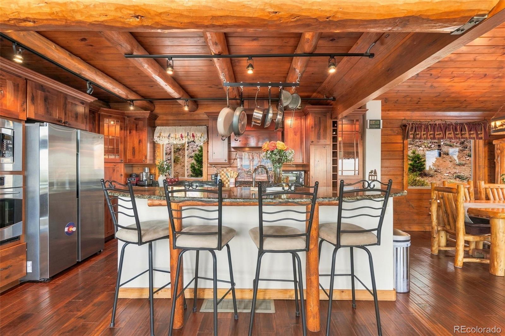
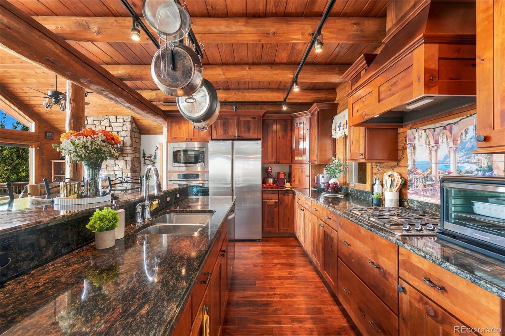
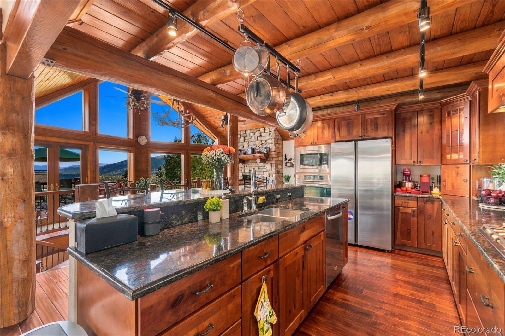
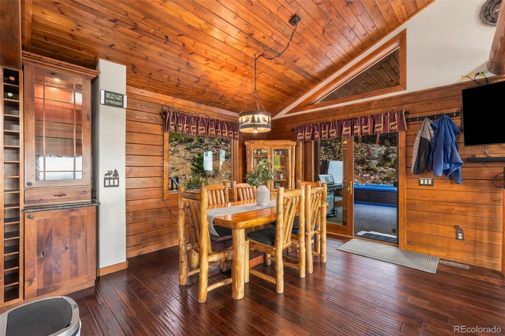
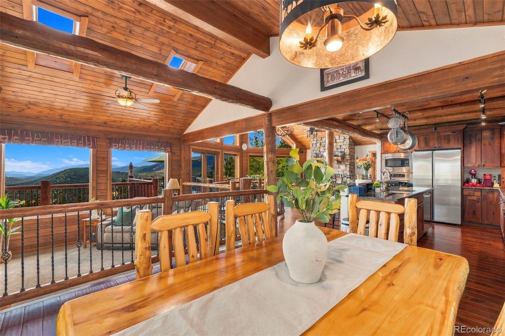
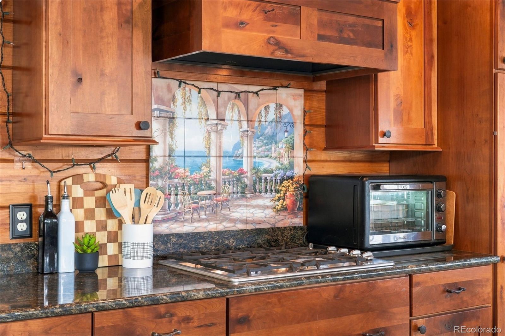
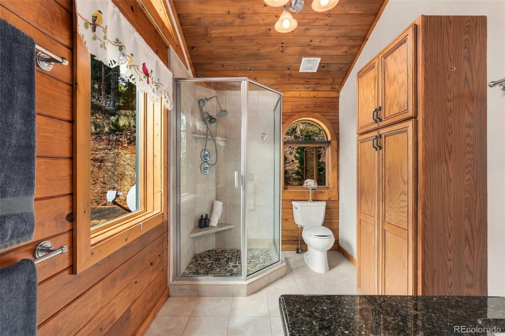
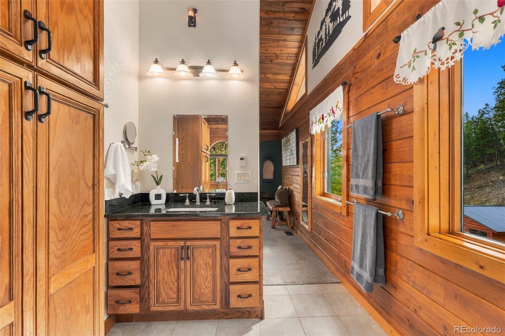
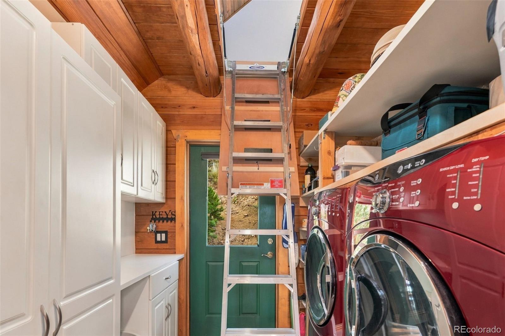
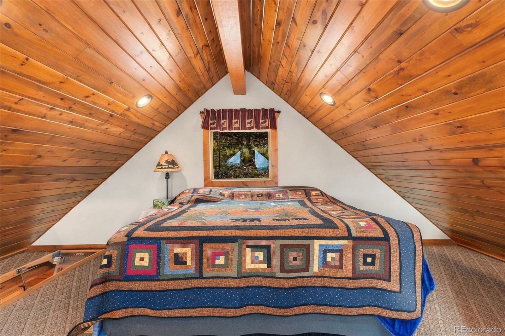
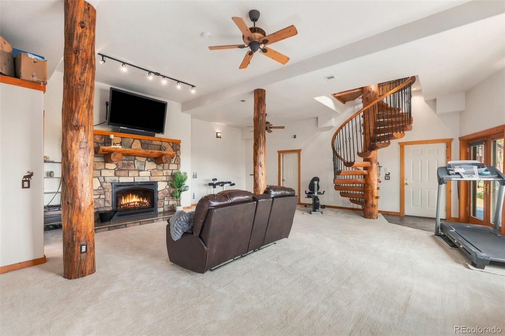
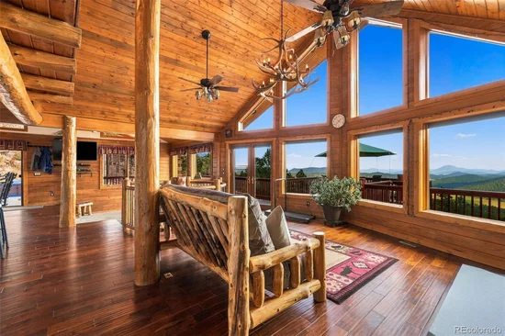
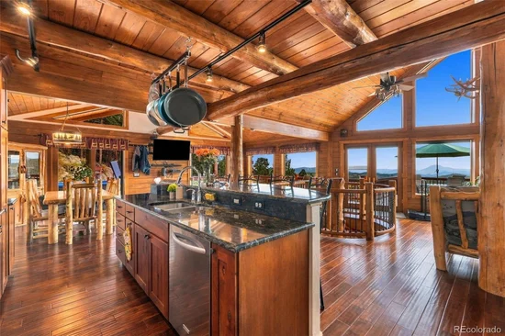
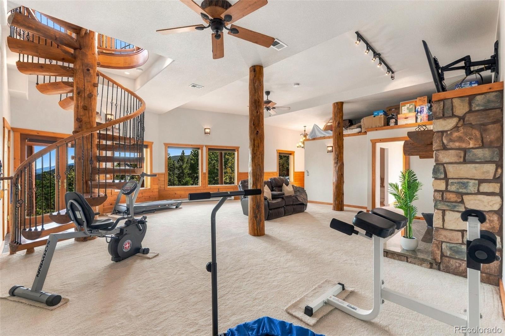
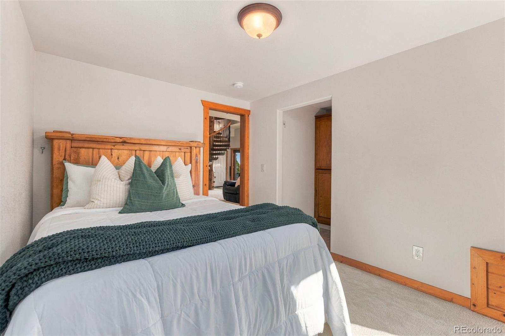
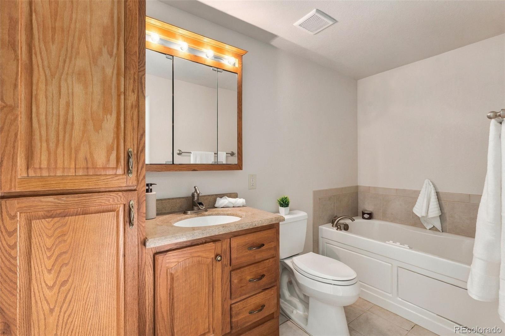
Inside, soaring floor-to-ceiling windows bring the outdoors in and fill the main living space with abundant natural light. The kitchen features custom cherry cabinetry, a gas range, and plenty of space for gathering. With 3 bedrooms and 2.5 bathrooms, the home offers a comfortable and flexible layout, while the walk-out lower level features brand-new carpet and additional living space.
 
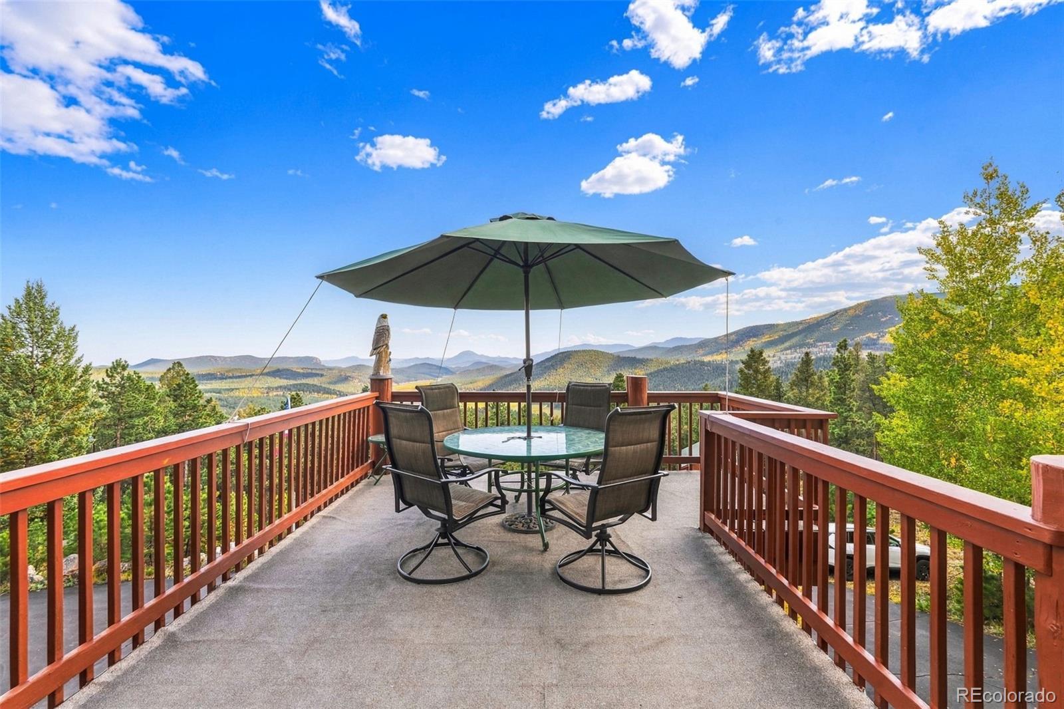
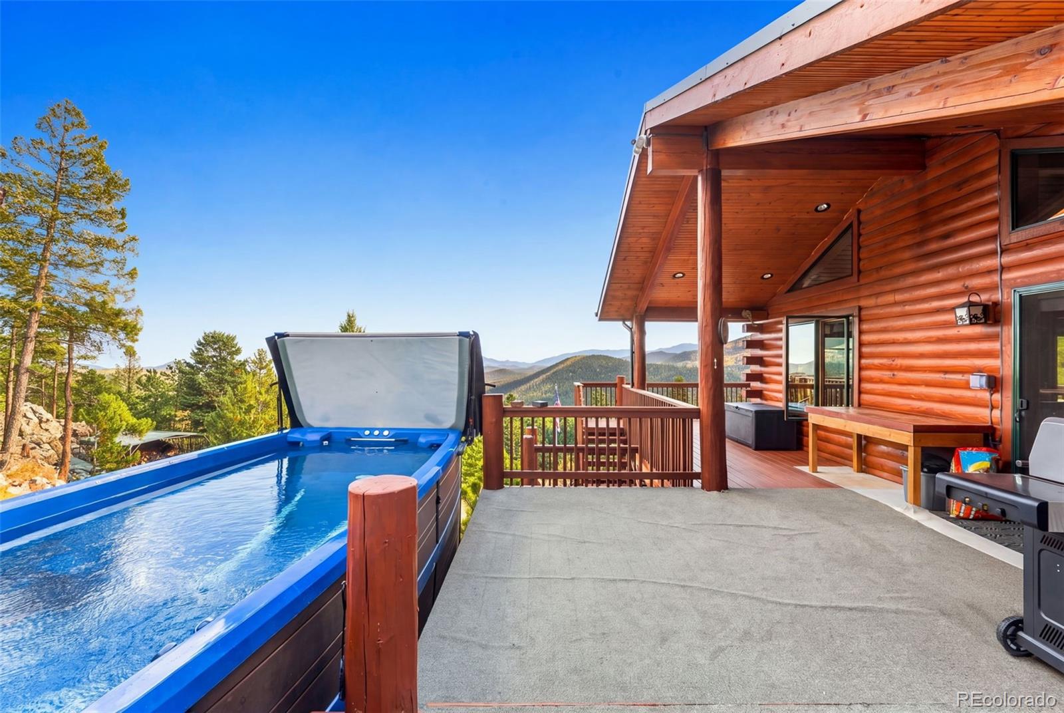
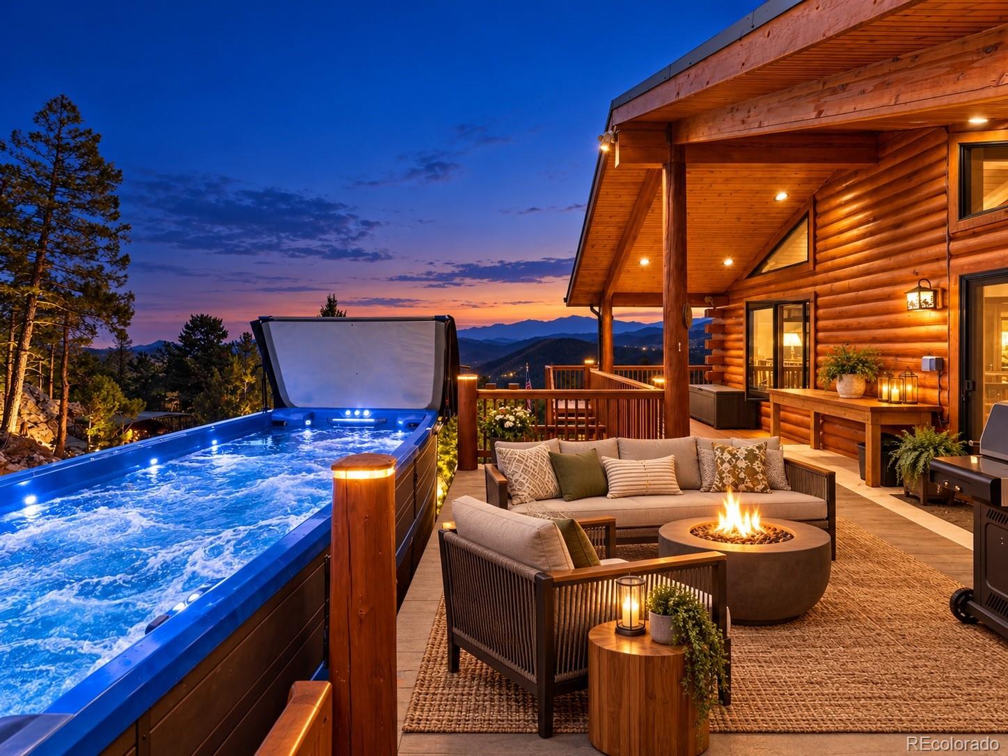
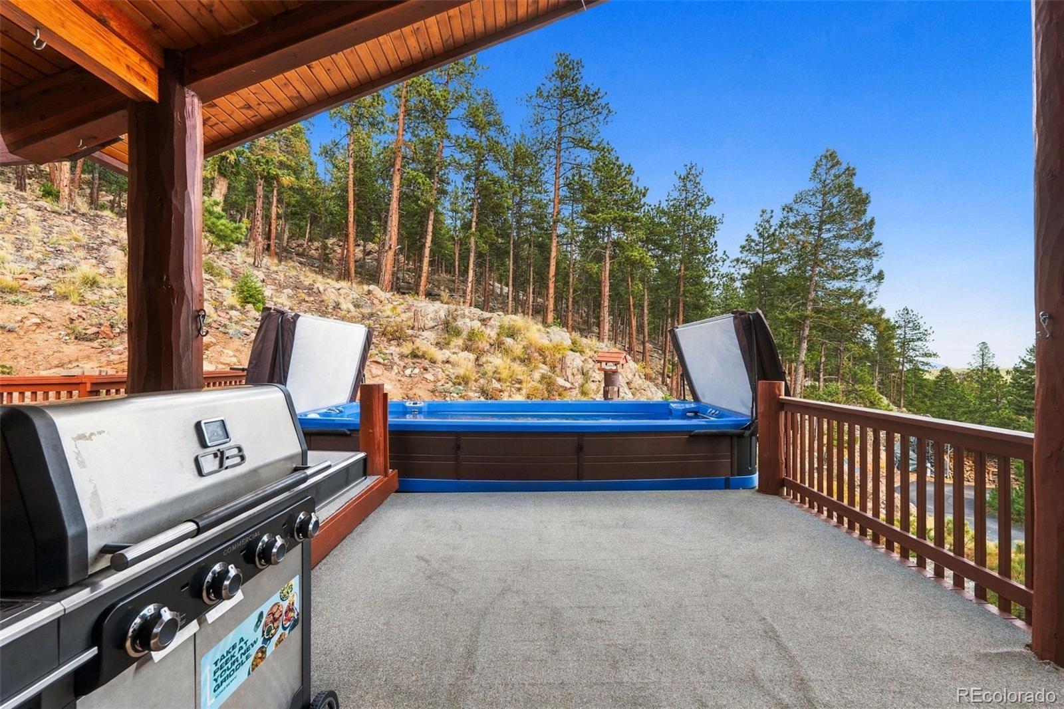
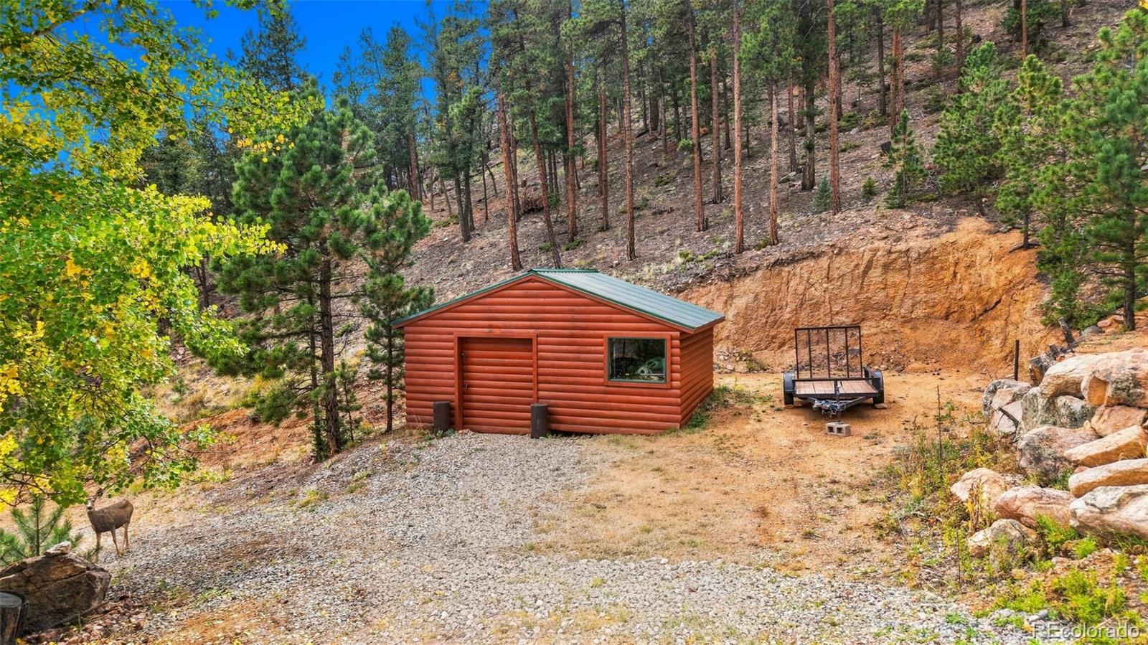
Outside, the property is designed for both relaxation and recreation. Hike and explore your own land, unwind in the swim spa, enjoy the volleyball court, or take advantage of the private shooting range. A gated driveway adds privacy, while a 40’x24’ barn with loft and a 14’x20’ shed provide excellent space for storage, hobbies, equipment, or recreational gear. Sip your morning coffee or enjoy your nightly dinner on the expansive, wraparound second floor deck while enjoying the breathtaking surroundings this tranquil location has to offer.

In addition to the traditional furnace, the home also features an exterior wood-burning furnace that the sellers use during the winter to help keep utility costs even lower. Surrounded by mature trees and cool mountain air, this property feels like a true retreat while still offering convenient access to Denver, nearby communities, and Colorado ski destinations. For anyone looking for privacy, scenery, recreation, and authentic mountain living, this property offers an opportunity that is hard to replicate.

Property Highlights

Property Type
Residential
Property Sub Type
Single Family Residence
Architectural Style
A-Frame
Bedrooms
3
Total Bathrooms
3
Living Area
2,448
Price / Sqft
$490
Acres
32.49
Year Built
2009
Cumulative Days on Market
17

Location

City/Township
Bailey
Direction Faces
Southeast
View
Meadow, Mountain(s), Valley
Subdivision
M/B T06 R73
County
Park

Property Details
Price
$1,200,000
Property Type
Residential
Property Sub Type
Single Family Residence

Building

Structure Type
House
Levels
One
Total Area
2,448

Community

Local Schools

Elementary School
Fitzsimmons
Middle School
Platte Canyon
High School
Platte Canyon
School District
Platte Canyon RE-1

Interior Features

Bedrooms and Bathrooms

Total Bathrooms
3
Bathrooms on Main Level
2
Full Bathrooms
1
1/2 Bathrooms
1
3/4 Bathrooms
1
Bedrooms
3
Bedrooms on Main Level
2

Rooms and Basement

Has Basement
Yes
Basement Features
Daylight, Finished, Full, Walk-Out Access

Area and Spaces

Living Area
2,448
Above Grade Finished Area
1,406
Below Grade Finished Area
1,042

Appliances

Appliances
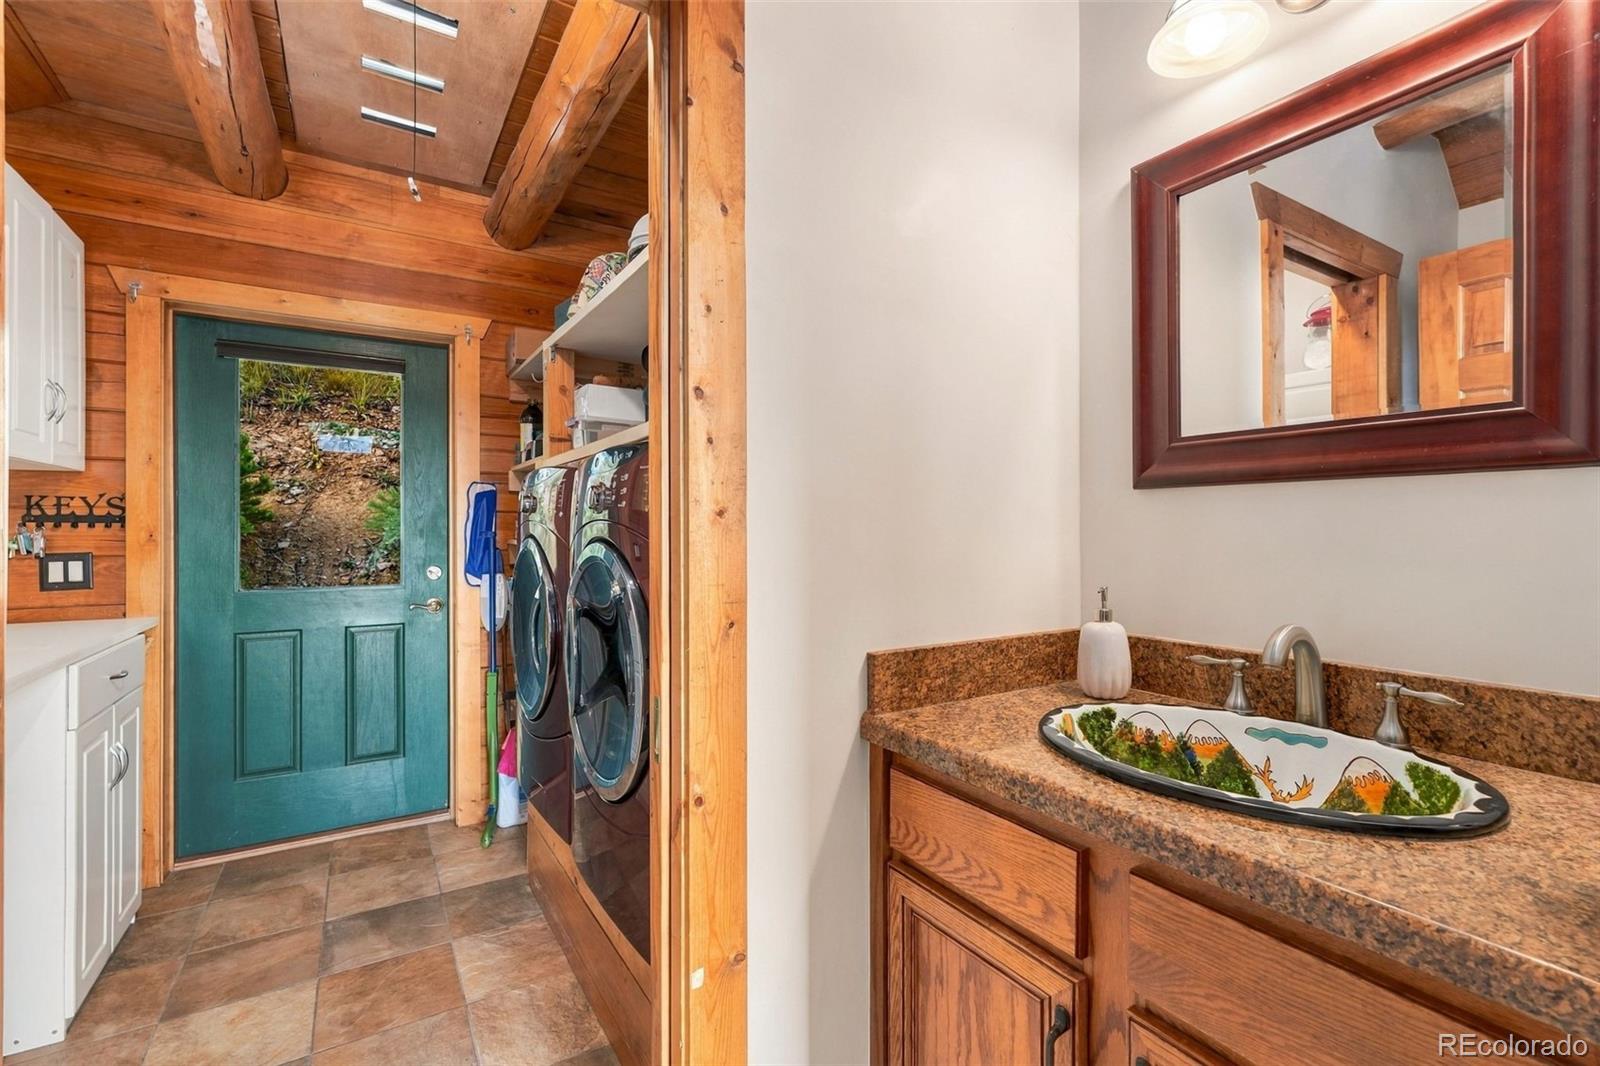
Dishwasher, Double Oven, Dryer, Microwave, Range, Range Hood, Refrigerator, Washer

Interior Features

Interior Features
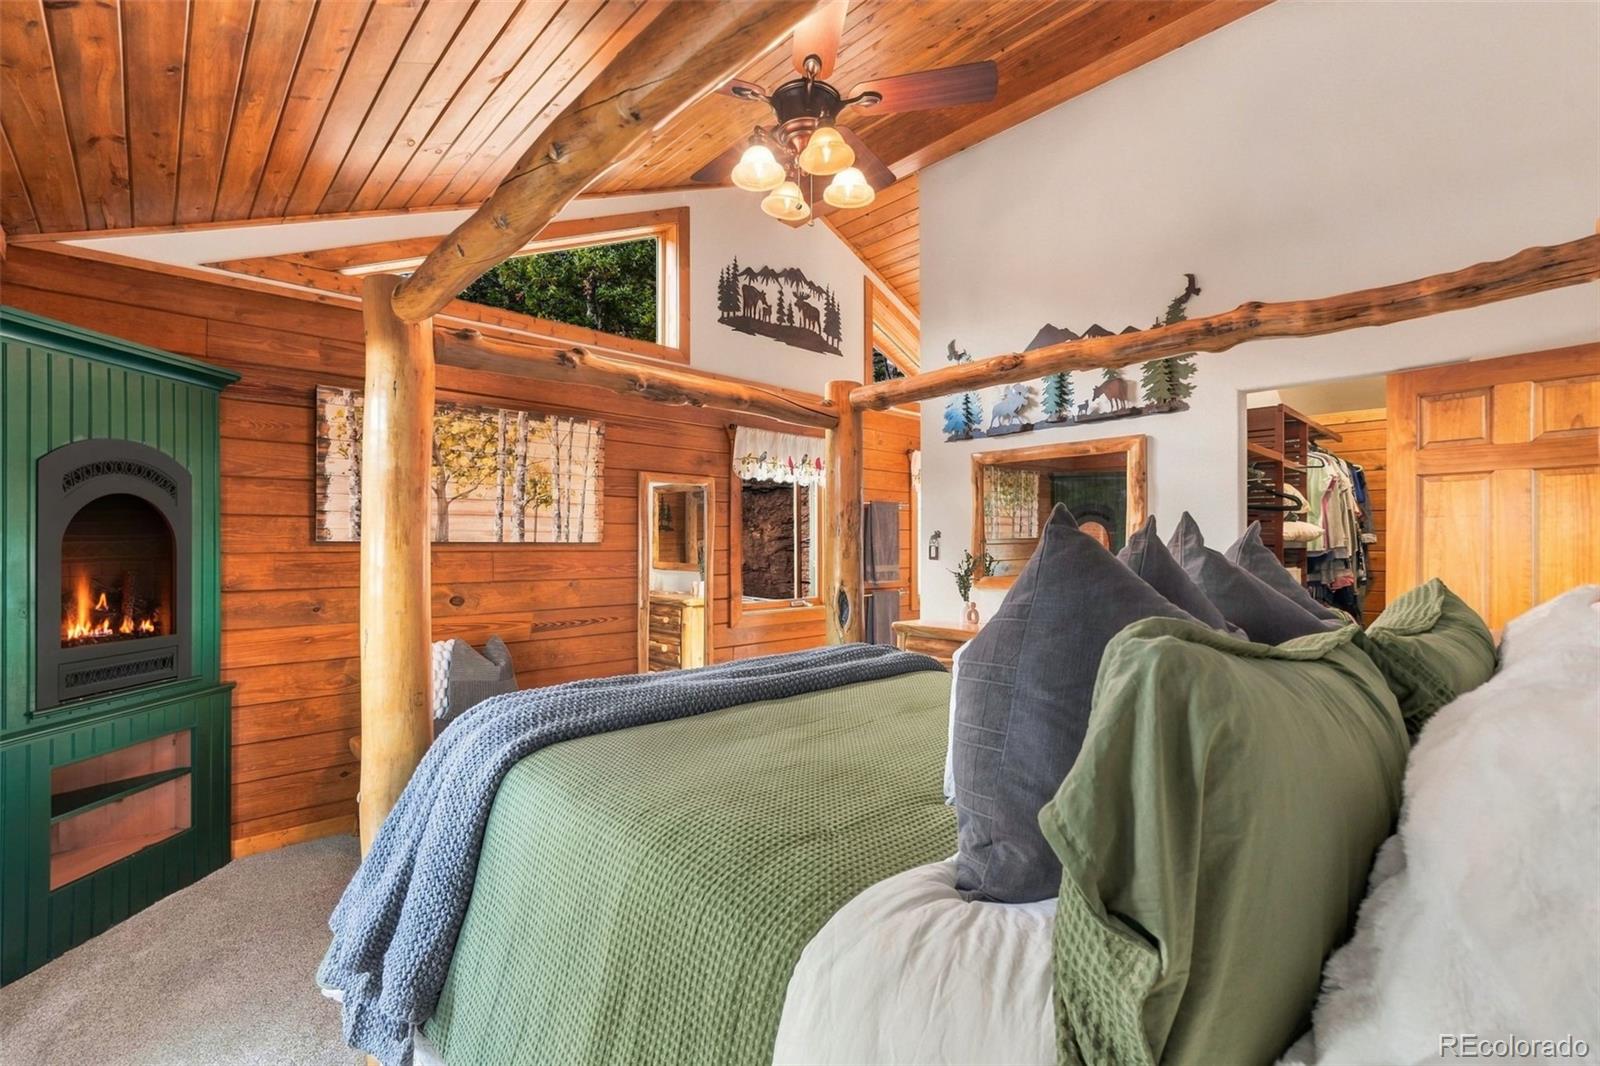
Ceiling Fan(s), Eat-in Kitchen, Granite Counters, High Ceilings, Kitchen Island, Open Floorplan, Vaulted Ceiling(s), Walk-In Closet(s)
Flooring
Carpet, Tile, Wood
Security Features
Carbon Monoxide Detector(s), Smoke Detector(s)
Fireplace Features
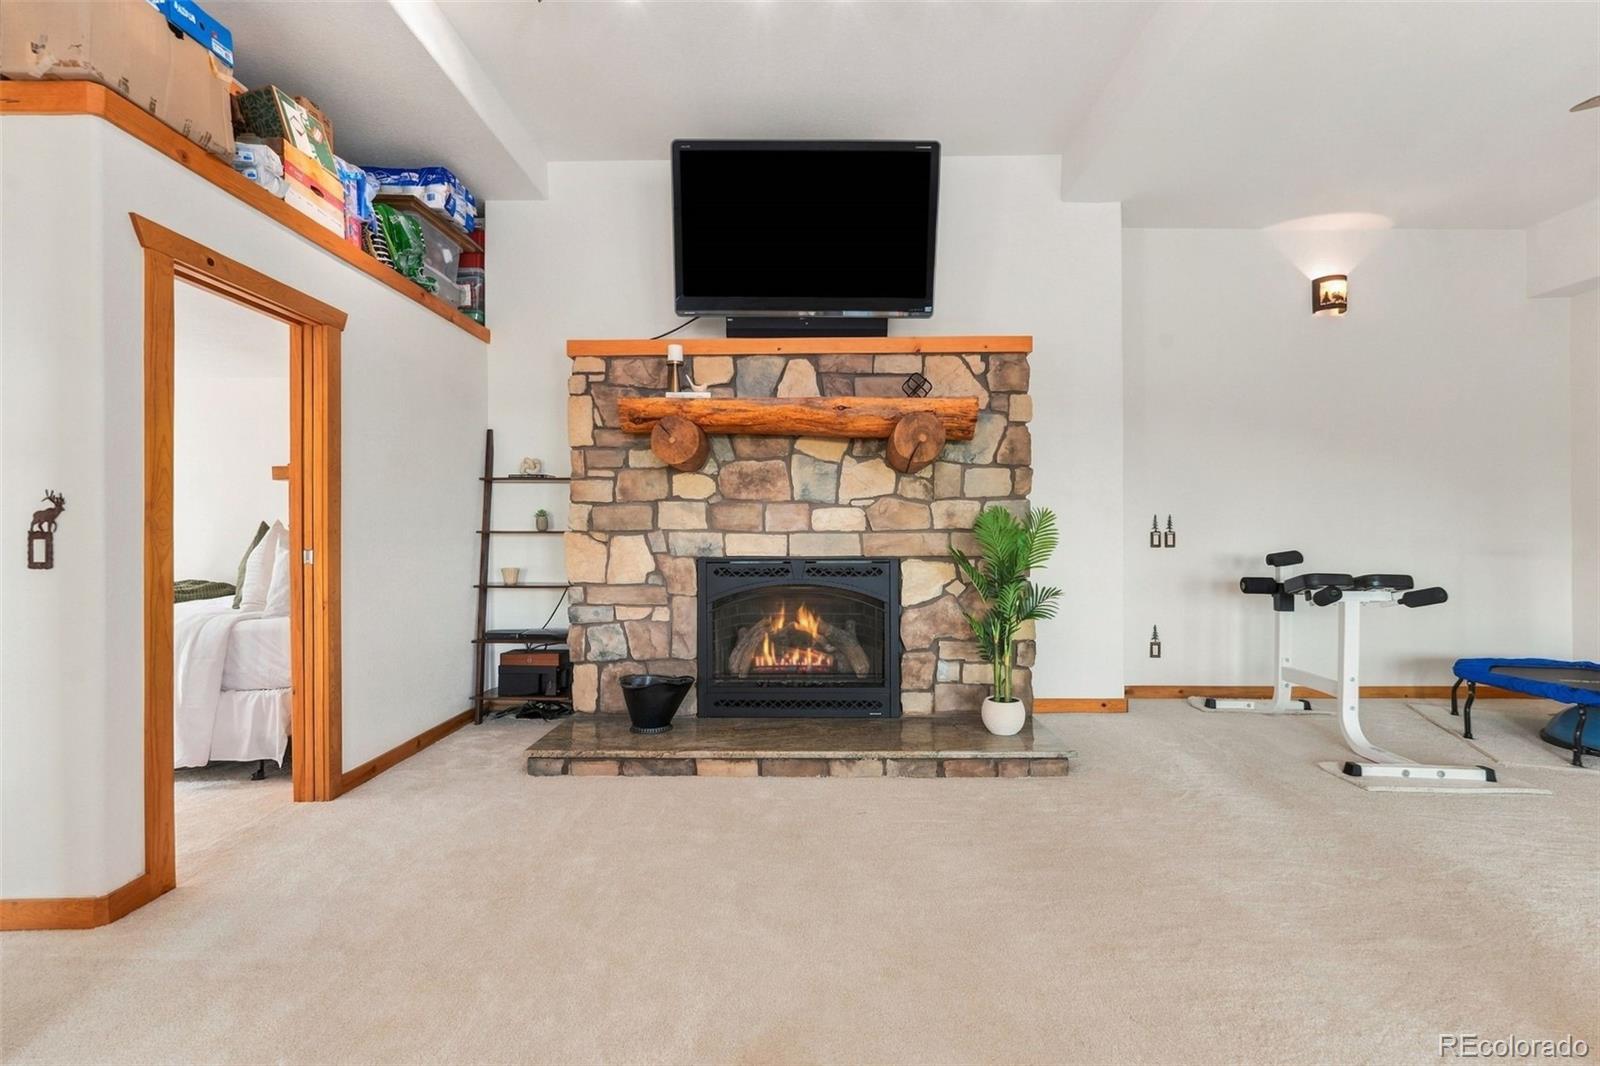
Bedroom, Family Room, Gas, Living Room, Primary Bedroom

Heating and Cooling

Heating Features
Forced Air, Radiant Floor

Building Details
Construction

Architectural Style
A-Frame
Year Built
2009

Materials
Construction Materials
Log
Roof
Metal

Terms

Terms

Contingency
None Known
Ownership
Individual
Exclusions
Seller’s Personal Property
Special Conditions
None
Special Terms
Cash, Conventional, Jumbo, VA Loan
Cumulative Days on Market
17

Taxes

Tax

Tax (Annual)
$3,160.72

Heating, Cooling & Utilities

Cooling Features
Central Air

Utilities

Utilities
Electricity Connected, Natural Gas Available
Sewer
Septic Tank
Water Source
Well

Lot

Acres
32.49
Lot Size
1,415,264
Lot Size Area Sq Ft
1,415,264
Lot Features
Fire Mitigation, Many Trees, Near Ski Area, Secluded
Road Surface
Dirt, Paved
Road Frontage
Public

Exterior Features

Exterior Features
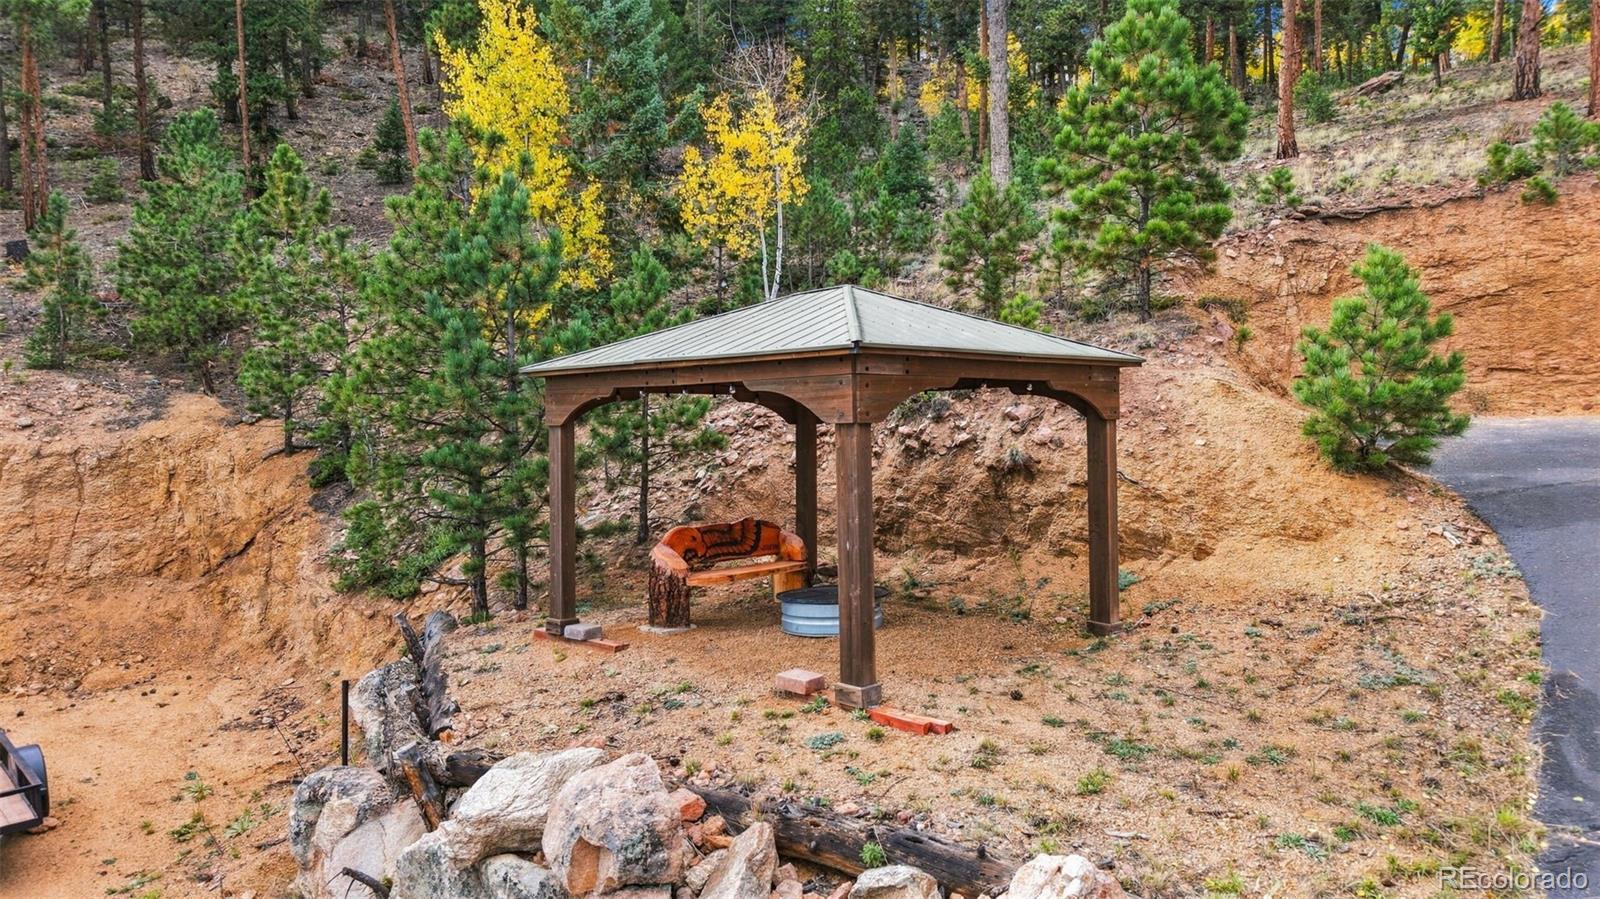
Fire Pit, Private Yard, Spa/Hot Tub
Patio And Porch Features
Covered, Deck, Wrap Around

Parking

Total Parking Spaces
8
Garage Capacity
2
Listed by LPT Realty, katrinahunt@thebairdteam.net, 720-220-8636
Listing Data last updated 10/25/2026 02:40 am
Get a Link to this Property: Copy To Clipboard
QR Code link to this property

Phone:
Connect with:

Payment Calculator

per month. fixed. % interest.
$
%
$
%
Principal & Interest
+ Home Insurance
+ Property Tax
+ HOA Fees
per month
Total interest paid over s will be:
All estimates and provided for informational purposes only. Actual amounts may vary. The output of the tool is not a loan offer or solicitation, nor is it financial or legal advice. Information, rates, programs and loan scenarios shown are for example only as of 25-Oct-2026 and are subject to change without notice. Interest rates provided by the St. Louis Federal Reserve Economic Data (FRED). All products are subject to credit and property approval. Not all products are available in all states or for all loan amounts. Other restrictions and limitations apply. Contact your preferred lender for the pricing associated with your specific transaction. Calculations are generated by Open Source mortgage calculation software tools using common mathematical formulas. All calculations should be independently verified.
Get Walk Score Content

Property History

Yesterday
Property information last updated
18 days ago
Status Active. This is the date the listing was placed on market.
Cumulative Days on Market: 17 days (includes prior listings) · Currently listed since October 6, 2026. Data provided by the MLS.

Similar Properties