Property Details

Start of property details
Share this property:
4376 S Quail Street
Littleton, CO 80127
ACTIVE
UNDER CONTRACT
$537,500
Active Under Contract
2
Beds
3
Baths
2
Garage
1,590
Sqft
2003
Yr. Built
MLS# 4114924
Cumulative Days on Market: 28 · Includes prior listings · Currently listed since 08/22/26 · Data provided by the MLS.

Property Description

Location, location, location!

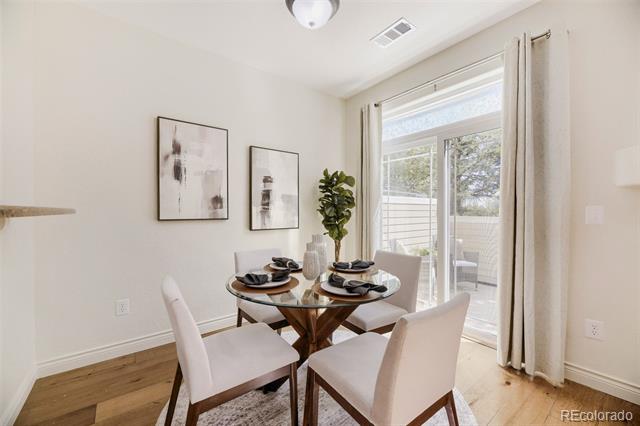
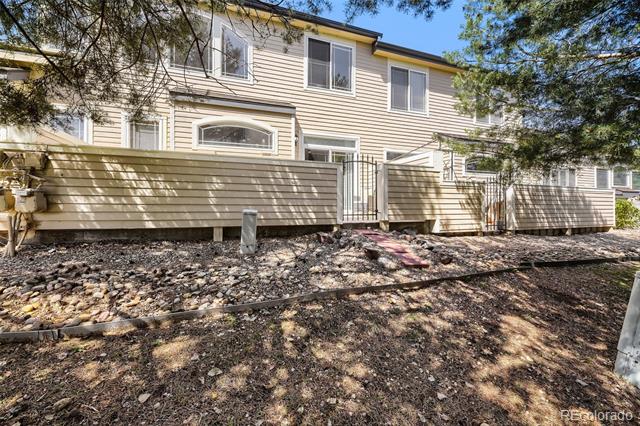
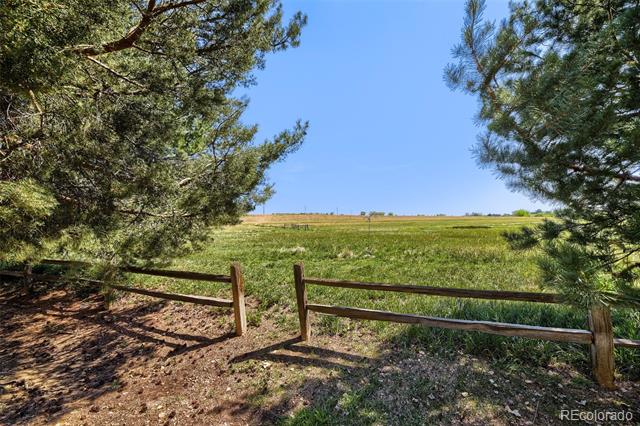
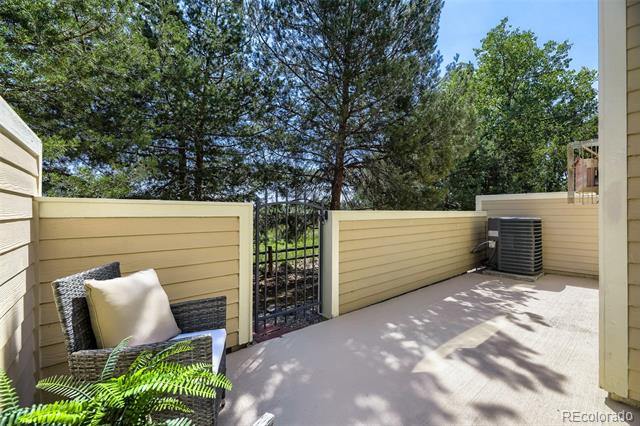
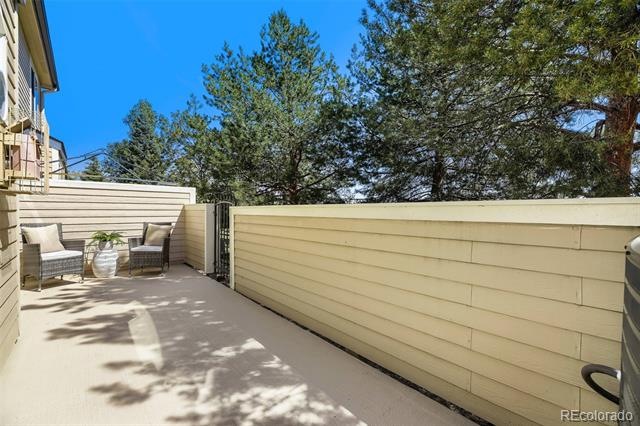
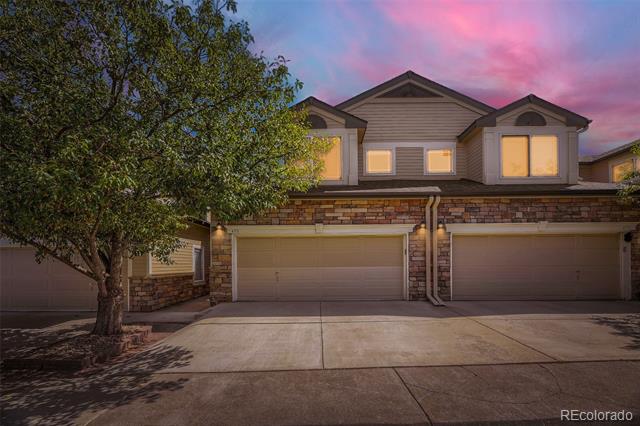
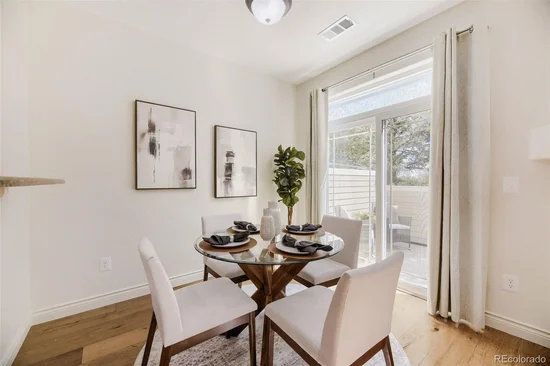
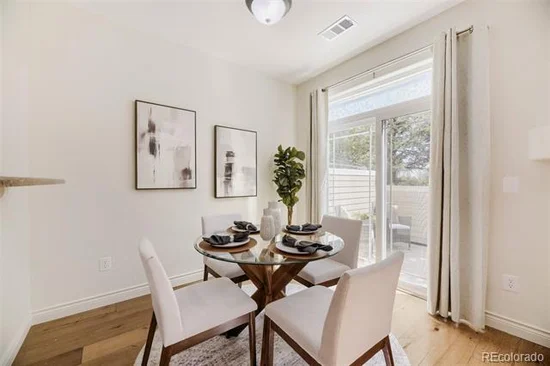
This home is conveniently situated adjacent to Harriman Lake, with the entrance to your back patio providing direct access. The location is truly exceptional, offering a private oasis in the heart of Littleton. The property boasts stunning foliage and abundant nature.

The home is conveniently located near everything you need, with easy access to Bear Creek Lake Park and within a mile of numerous amenities.

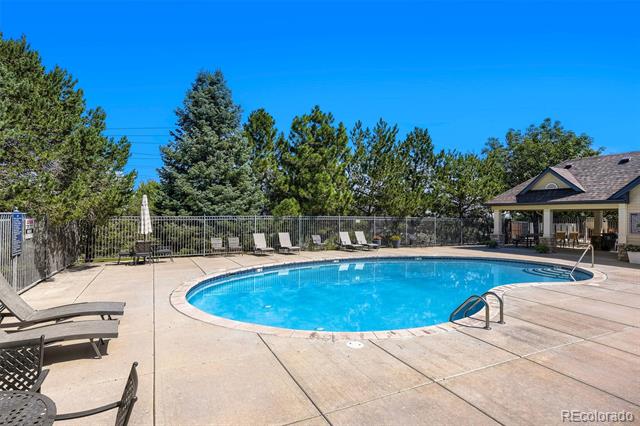
The community features a swimming pool and is pet-friendly.

The bike path adjacent to the property connects to:

* Quick access to the mountains, including Red Rocks and the C470 bike trail
* The Platte River bike trail
* Bear Creek Park, which offers mountain biking, road biking, running, fishing, and all Colorado has to offer.

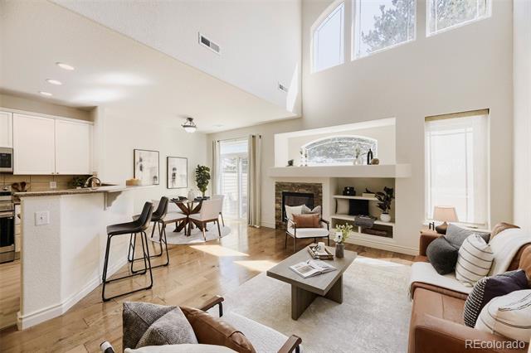
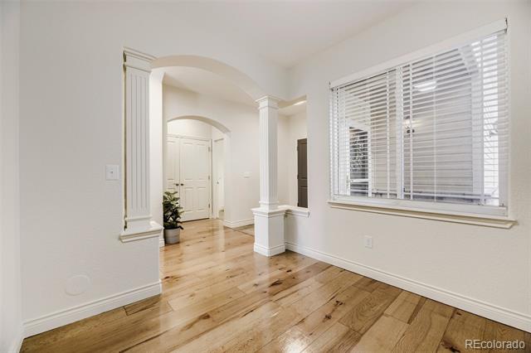
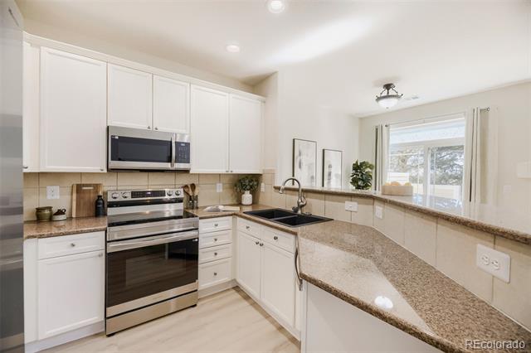
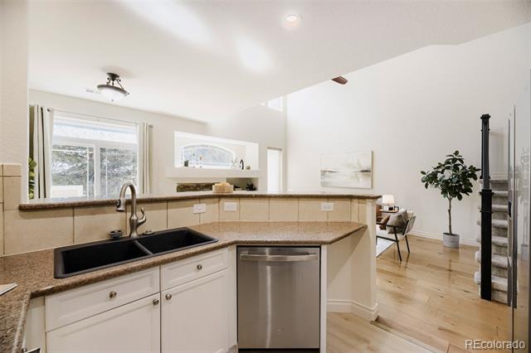
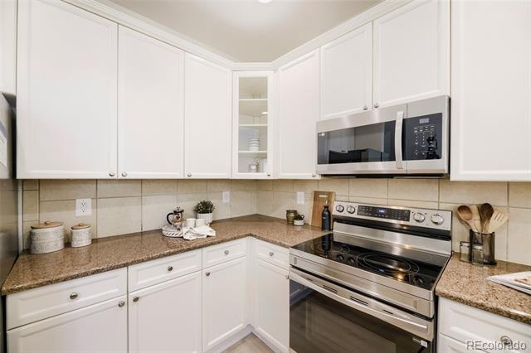
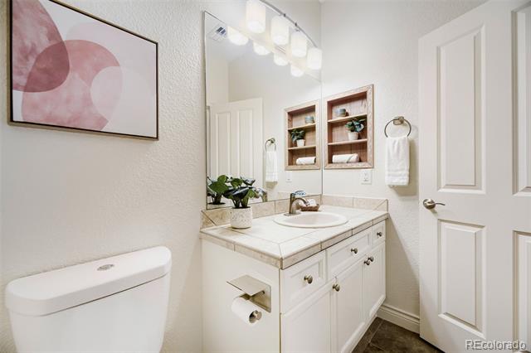
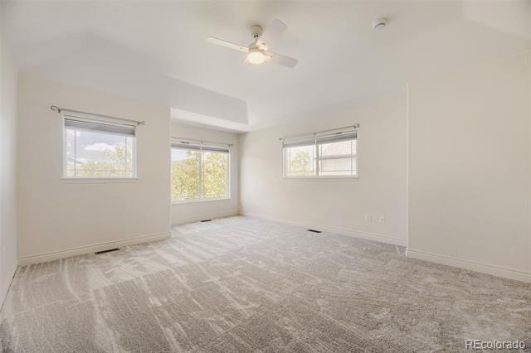
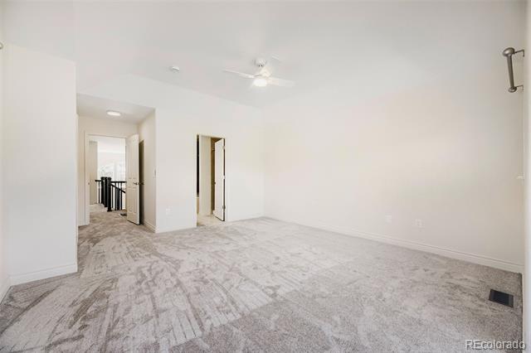
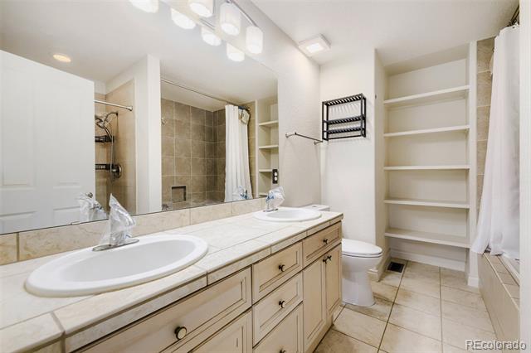
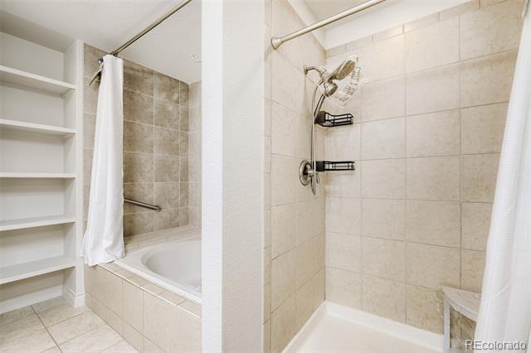
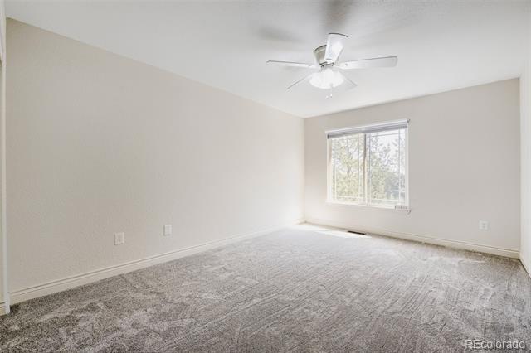
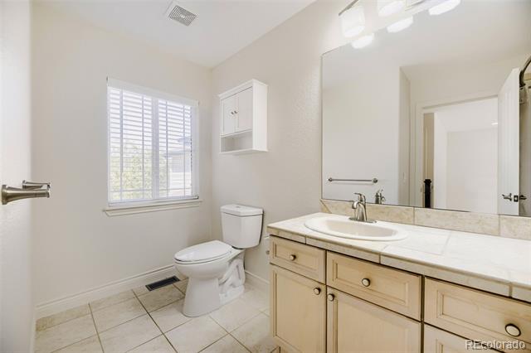
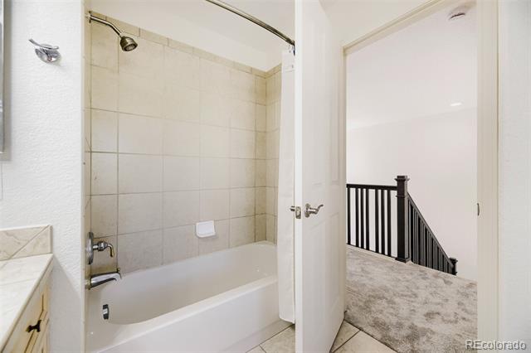
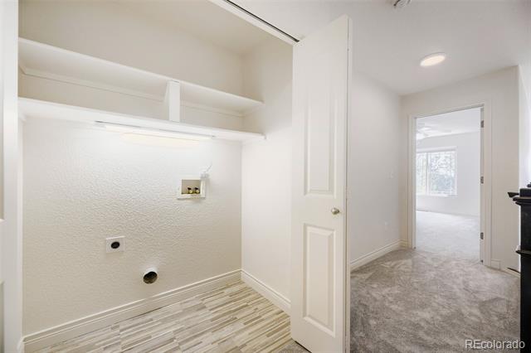
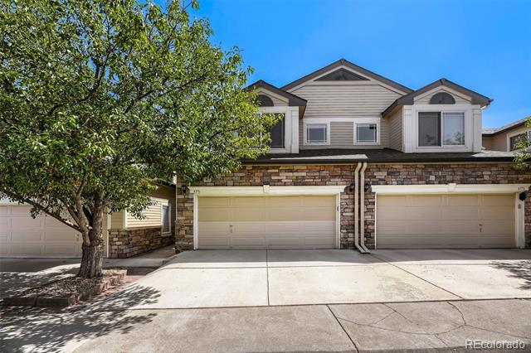
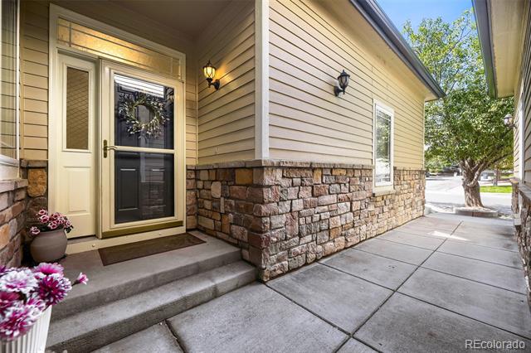
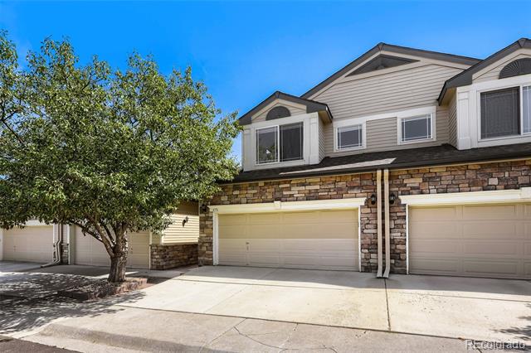
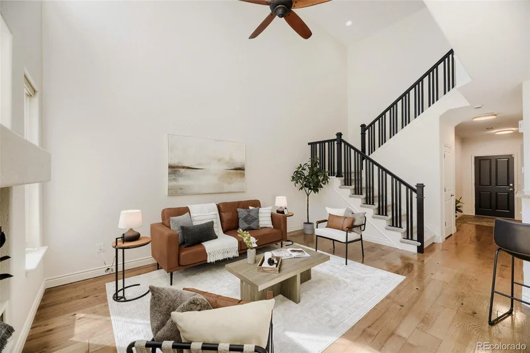
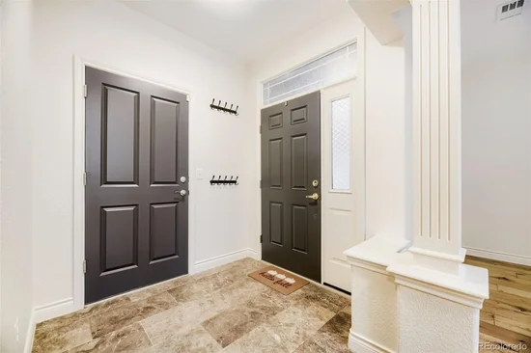
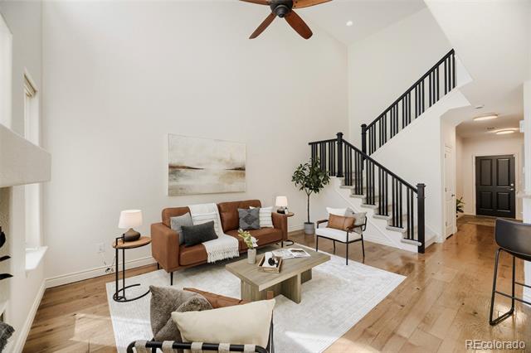
This exceptional residence presents an unparalleled opportunity to acquire a property with “brand new for you” finishes throughout, enhancing its value beyond its original condition. Notably, the roof was replaced in 2025, and all community roads were repaved in 2025. The house features new stainless steel kitchen appliances. The entire house has undergone a fresh paint job, encompassing the walls, closets, doors, bathrooms, and back patio. New carpet and pad, main-level wood flooring that has been recoated, closet flooring that has been refurbished, new light fixtures (hall fixtures are equipped with remotes), new outlets, light switches, and wall plate covers have been installed. Additionally, new hardware throughout the home, including bathrooms, closets, doors, and toilets, has been installed. Extra TLC was given to the back patio as it has new paint. New plumbing has been installed under sinks. New window coverings make the home move-in ready, eliminating the need for measuring and shopping. The home features are clean and inviting, ensuring a satisfying experience. Schedule your showing today!

Ask a Local Expert

Property Highlights

Property Type
Residential
Property Sub Type
Townhouse
Bedrooms
2
Total Bathrooms
3
Living Area
1,590
Price / Sqft
$338
Year Built
2003
Condition
Updated/Remodeled

Location

City/Township
Littleton
Subdivision
Lakehurst village
County
Jefferson
Zoning
P-D

Property Details
Price
$537,500
Condition
Updated/Remodeled
Property Type
Residential
Property Sub Type
Townhouse

Building

Structure Type
Townhouse
Levels
Two
Total Area
1,590

Community

Local Schools

Elementary School
Kendallvue
Middle School
Carmody
High School
Bear Creek
School District
Jefferson County R-1

Interior Features

Bedrooms and Bathrooms

Total Bathrooms
3
Bathrooms on Main Level
1
Full Bathrooms
2
1/2 Bathrooms
1
Bedrooms
2

Area and Spaces

Living Area
1,590
Above Grade Finished Area
1,590

Appliances

Appliances
Dishwasher, Disposal, Microwave, Oven, Refrigerator

Interior Features

Interior Features
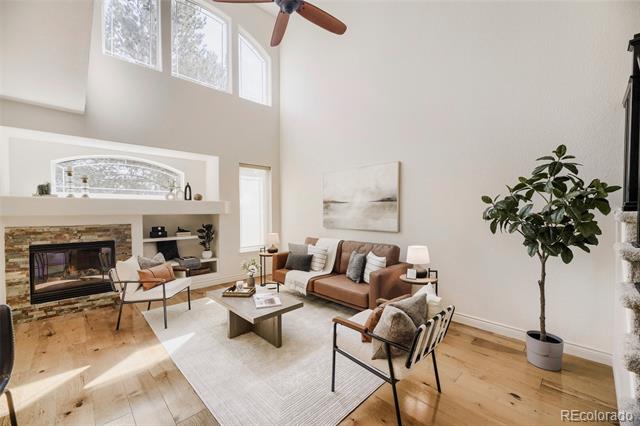
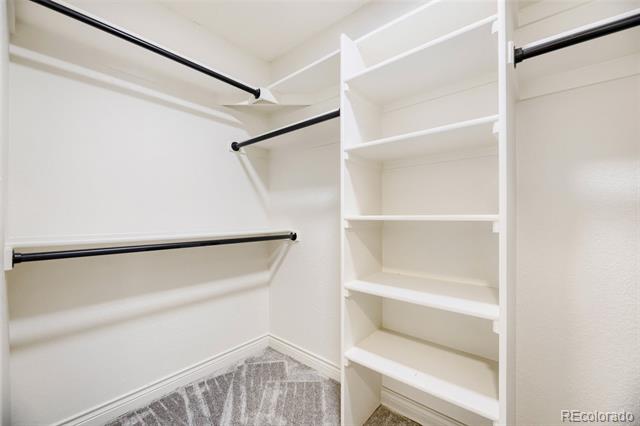
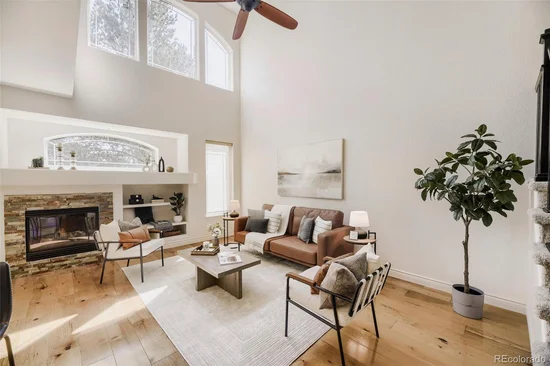
Ceiling Fan(s), Granite Counters, High Ceilings, Primary Suite, Smoke Free, Vaulted Ceiling(s), Walk-In Closet(s)
Flooring
Carpet, Tile, Vinyl, Wood
Window Features
Double Pane Windows, Window Coverings
Security Features
Carbon Monoxide Detector(s), Smoke Detector(s)
Fireplace Features
Gas, Living Room
Entry Location
Ground

Heating and Cooling

Heating Features
Forced Air
Fireplaces
1

Building Details

Construction

Year Built
2003
Property Attached
Yes
Common Walls
2+ Common Walls

Materials

Construction Materials
Brick, Frame
Roof
Composition

Terms

Terms

Contingency
None Known
Ownership
Individual
Exclusions
staging items
Special Conditions
None
Special Terms
Cash, Conventional, FHA, VA Loan

Taxes

Tax

Tax (Annual)
$3,128

HOA

Has HOA
Yes
Association Fee
$440 /mo
Association Ammenities
Parking, Pool, Trail(s)
Association Fee Includes
Reserves, Insurance, Maintenance Grounds, Maintenance Structure, Recycling, Road Maintenance, Sewer, Snow Removal, Trash, Water

Heating, Cooling & Utilities

Cooling Features
Central Air

Utilities

Sewer
Public Sewer
Water Source
Public

Lot

Lot Features
Borders Public Land
Road Surface
Paved
Road Frontage
Public

Parking

Total Parking Spaces
2
Garage Capacity
2
Parking Features
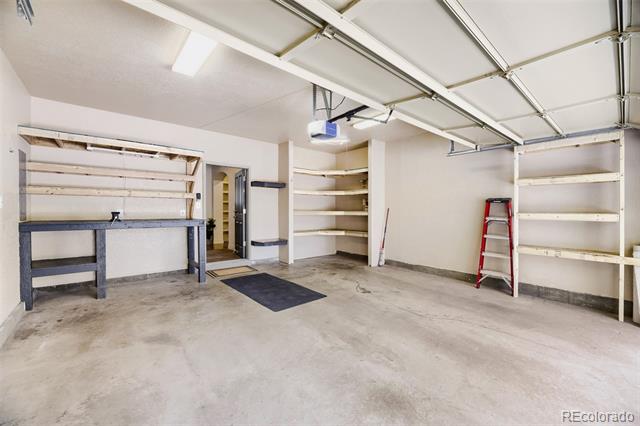
Dry Walled, Finished Garage, Storage

Pool Features

Pool Features
Outdoor Pool
Listed by Brokers Guild Real Estate, anderst97@gmail.com, 303-564-5918
Listing Data last updated 09/23/2026 03:40 am
Get a Link to this Property: Copy To Clipboard
QR Code link to this property

Phone:
Connect with:

Payment Calculator

per month. fixed. % interest.
$
%
$
%
Principal & Interest
+ Home Insurance
+ Property Tax
+ HOA Fees
per month
Total interest paid over s will be:
All estimates and provided for informational purposes only. Actual amounts may vary. The output of the tool is not a loan offer or solicitation, nor is it financial or legal advice. Information, rates, programs and loan scenarios shown are for example only as of 23-Sep-2026 and are subject to change without notice. Interest rates provided by the St. Louis Federal Reserve Economic Data (FRED). All products are subject to credit and property approval. Not all products are available in all states or for all loan amounts. Other restrictions and limitations apply. Contact your preferred lender for the pricing associated with your specific transaction. Calculations are generated by Open Source mortgage calculation software tools using common mathematical formulas. All calculations should be independently verified.
Get Walk Score Content

Property History

5 days ago
Property information last updated
32 days ago
Status Active. This is the date the listing was placed on market.
Cumulative Days on Market: 28 days (includes prior listings) · Currently listed since August 22, 2026. Data provided by the MLS.

Similar Properties