Property Details

Start of property details
Share this property:
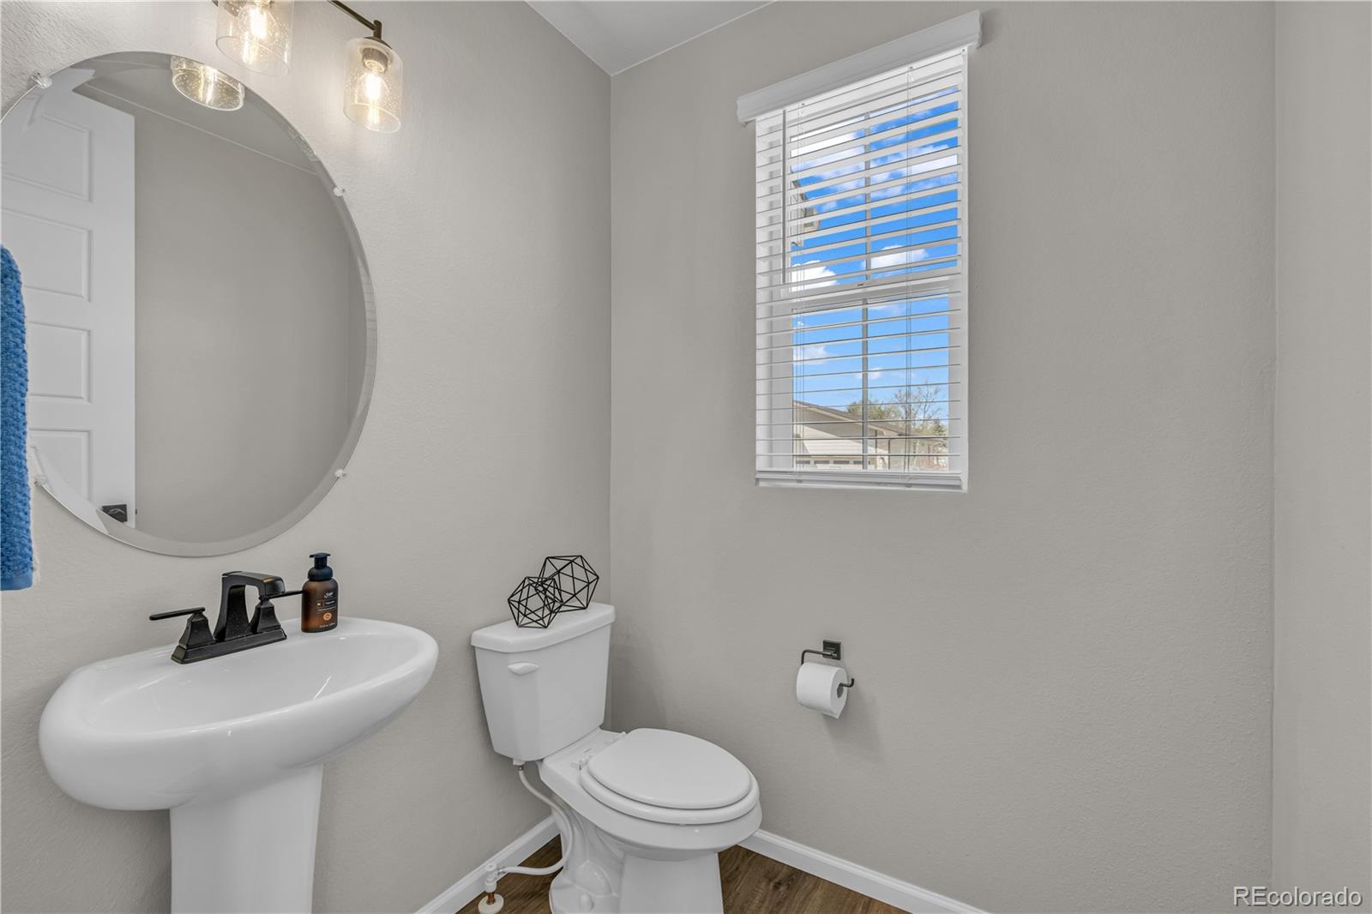
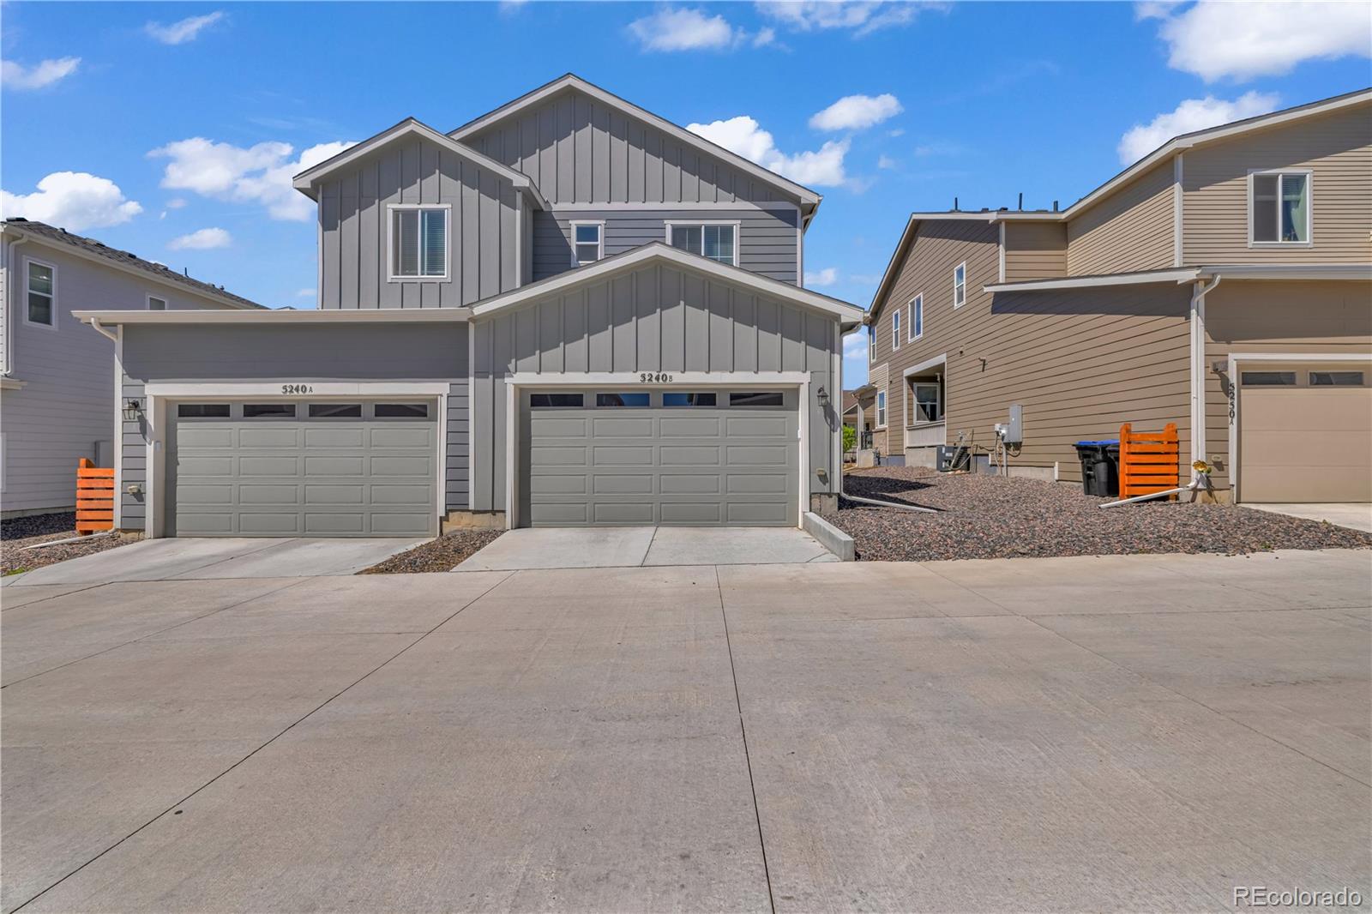
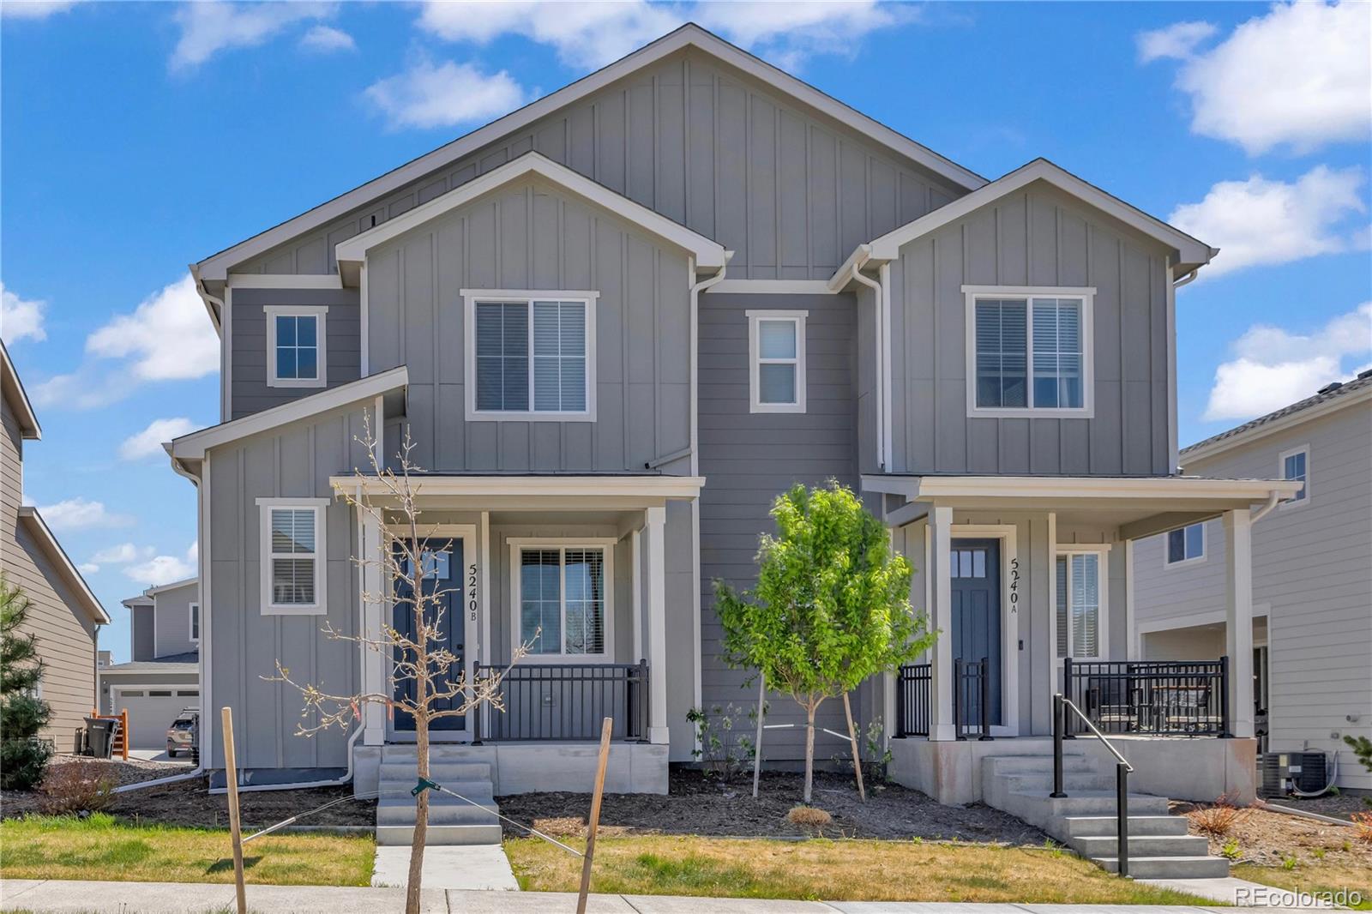
5240 Routt Court, Unit B
Arvada, CO 80002
13 days ago
REDUCED
$499,999
Active
3
Beds
3
Baths
2
Garage
1,372
Sqft
2023
Yr. Built
MLS# 4122087
Cumulative Days on Market: 159 · Includes prior listings · Currently listed since 04/17/26 · Data provided by the MLS.

Property Description

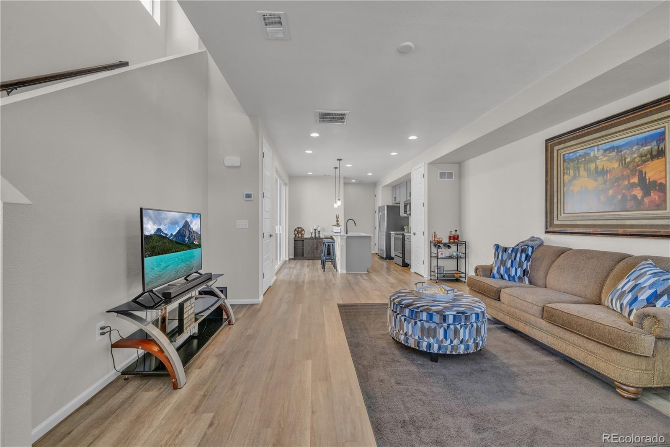
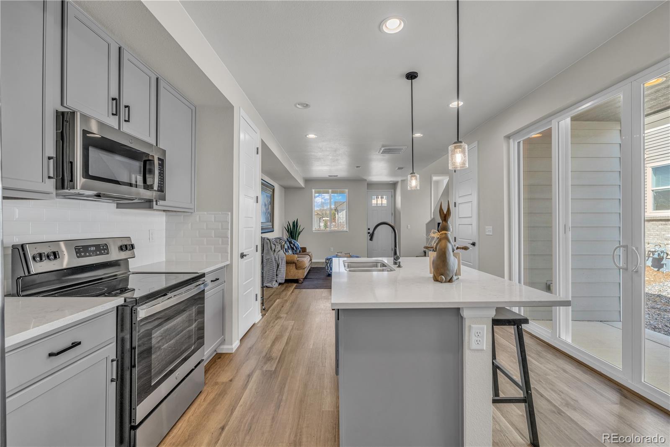
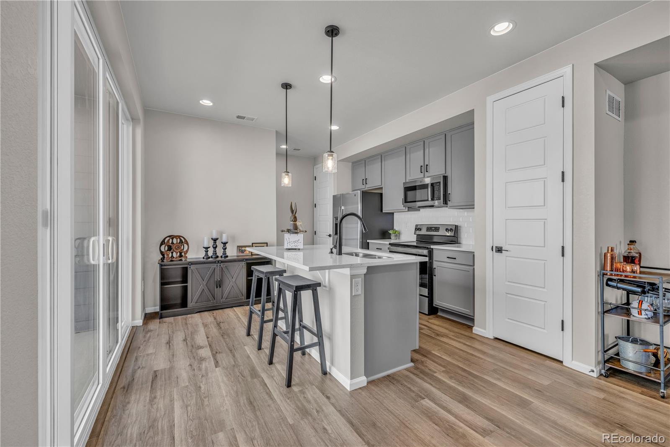
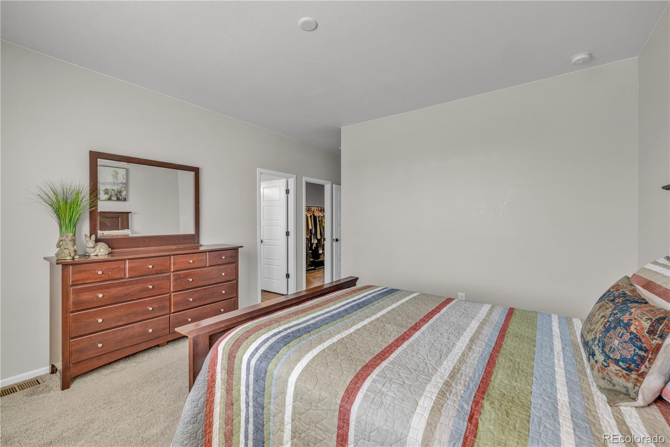
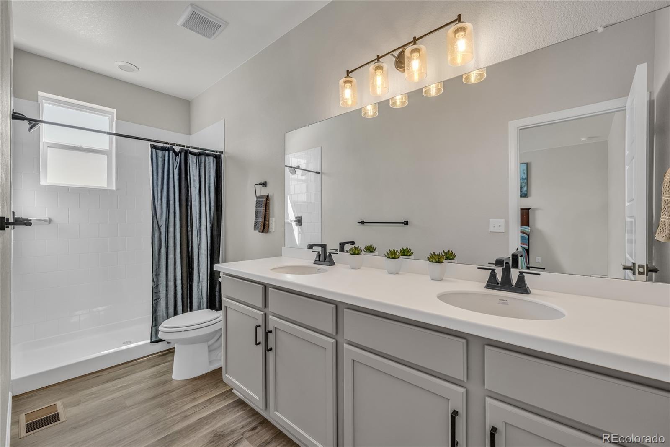
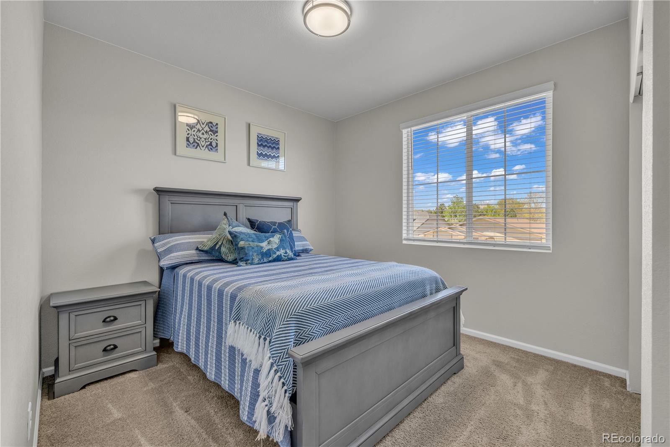
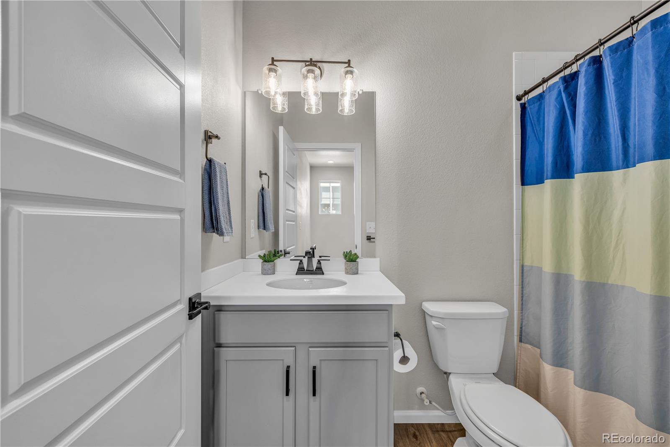
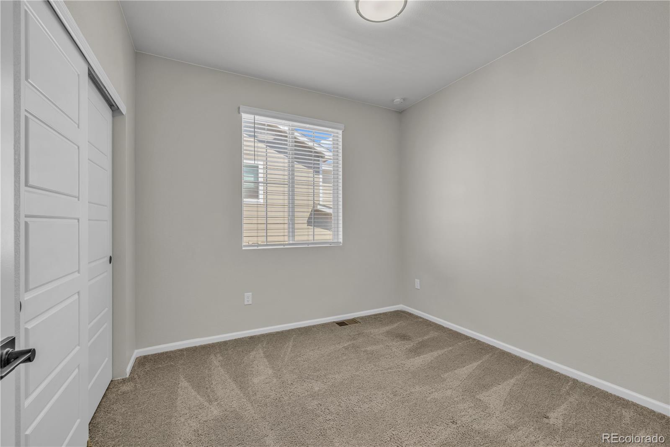
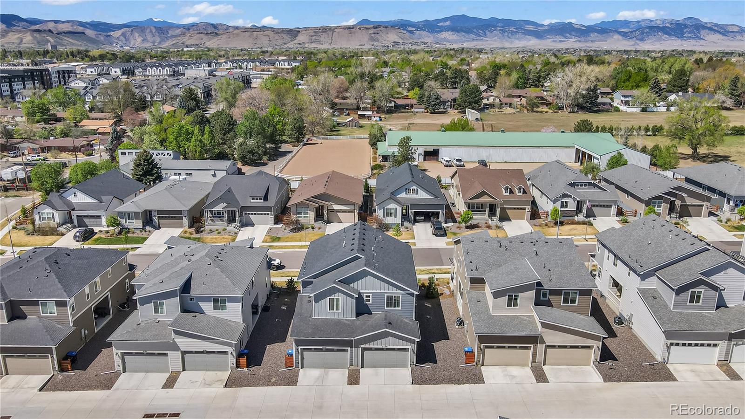
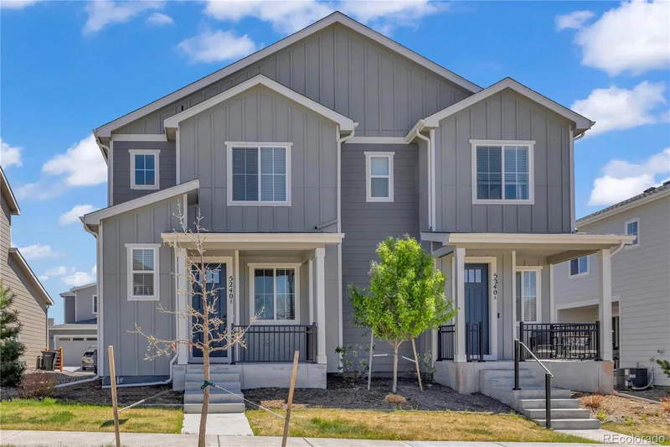
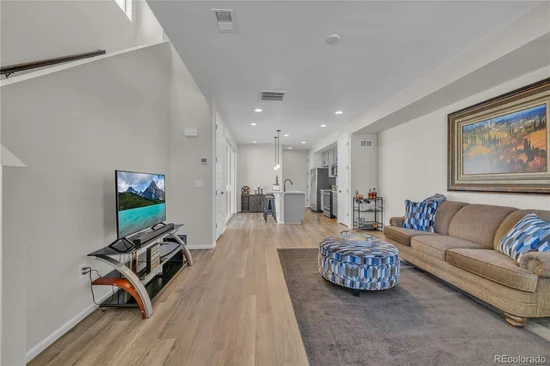
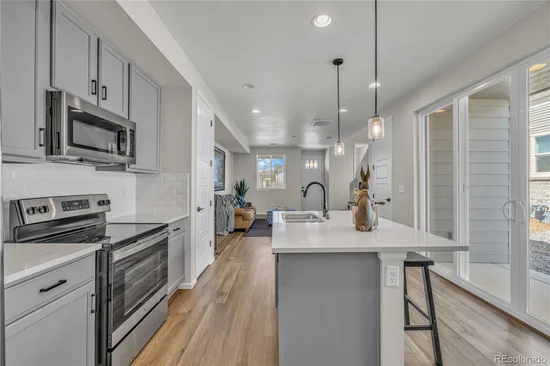
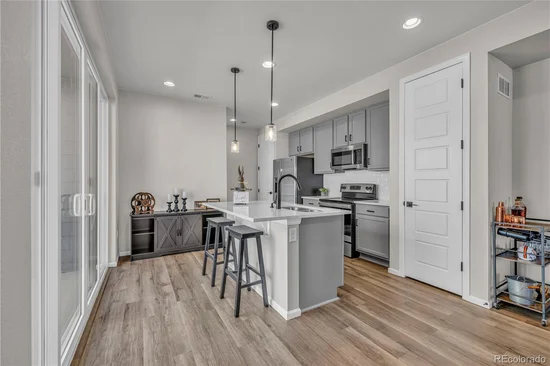
LOCATION, LOCATION, LOCATION! Welcome to this stunning 3-bedroom, 3-bathroom move-in ready home, built just 3 years ago and perfectly positioned in the heart of Arvada. Enjoy a short 5-minute walk to the RTD light rail, offering convenient access throughout the surrounding area.Prefer to drive? You’re just 10 minutes from the charm and dining of Old Town Arvada and approximately 20 minutes from the world-renowned Red Rocks Amphitheater for unforgettable concerts and events.This home offers immediate comfort, flexibility, and a truly seamless move-in experience. Whether you’re looking for a primary residence, a lock-and-leave lifestyle, or a smart investment opportunity, this property checks all the boxes.With modern construction, prime location, and unmatched convenience, the opportunities here are truly endless.And if that wasn’t enough, contact the listing agent to learn more about concessions, including a rate buy-down to make this deal even sweeter—this one won’t last long!

Ask a Local Expert

Property Highlights

Property Type
Residential
Property Sub Type
Townhouse
Architectural Style
Mid-Century Modern
Bedrooms
3
Total Bathrooms
3
Living Area
1,372
Price / Sqft
$364
Year Built
2023

Location

City/Township
Arvada
View
Mountain(s)
Subdivision
Haskins
County
Jefferson

Property Details

Price
$499,999
Property Type
Residential
Property Sub Type
Townhouse

Building

Structure Type
Townhouse
Levels
Two
Total Area
1,372

Community

Local Schools

Elementary School
Arvada K-8
Middle School
Drake
High School
Arvada West
School District
Jefferson County R-1

Interior Features

Bedrooms and Bathrooms

Total Bathrooms
3
Bathrooms on Main Level
1
Full Bathrooms
2
1/2 Bathrooms
1
Bedrooms
3

Area and Spaces

Living Area
1,372
Above Grade Finished Area
1,372

Appliances

Appliances
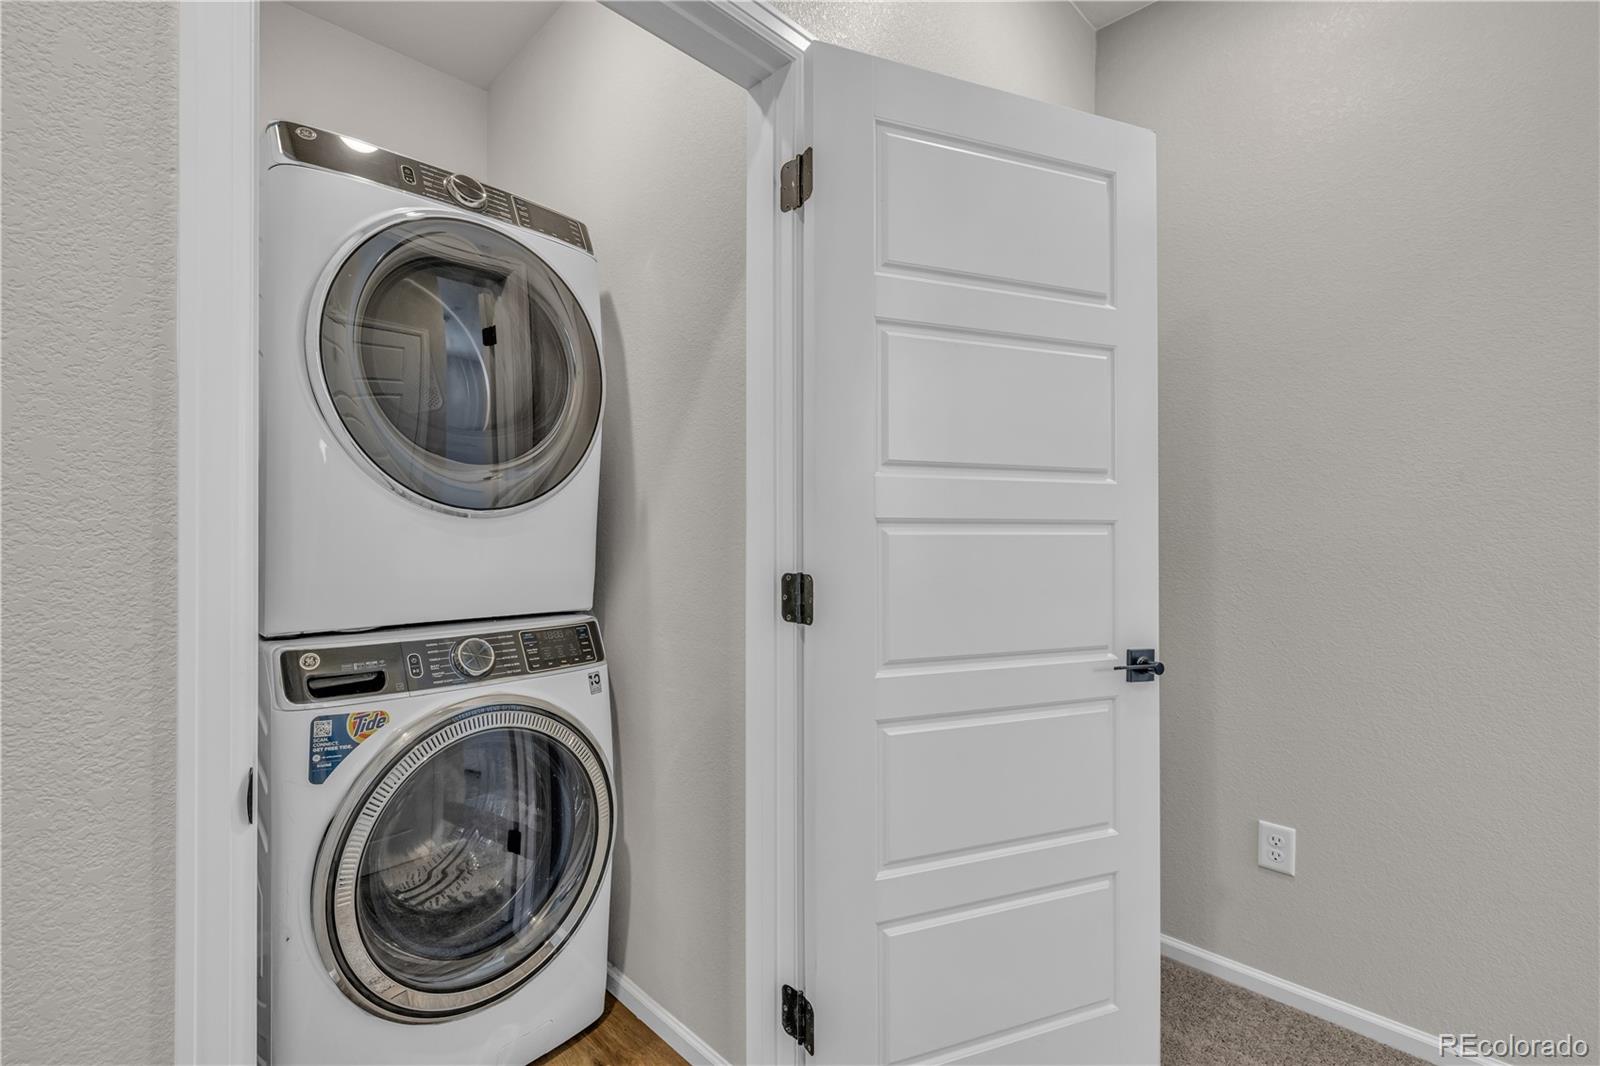
Cooktop, Dishwasher, Disposal, Dryer, Gas Water Heater, Microwave, Oven, Range Hood, Refrigerator, Self Cleaning Oven, Washer

Interior Features

Interior Features
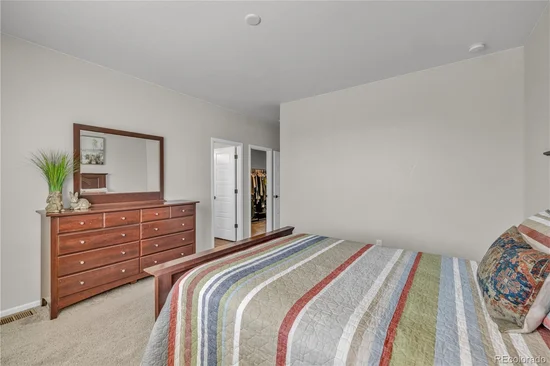
Ceiling Fan(s), High Speed Internet, Kitchen Island, Pantry, Primary Suite
Flooring
Carpet, Laminate
Window Features
Double Pane Windows
Entry Level
2
Entry Location
Exterior Access

Heating and Cooling

Heating Features
Forced Air

Building Details

Construction

Architectural Style
Mid-Century Modern
Builder
Richmond American Homes
Year Built
2023
Property Attached
Yes
Foundations
Slab
Common Walls
1 Common Wall

Materials

Construction Materials
Frame, Other, Vinyl Siding
Roof
Shingle

Terms

Terms

Ownership
Individual
Exclusions
Sellers ottoman and pillows
Special Conditions
None
Special Terms
Cash, Conventional, FHA, VA Loan

Taxes

Tax

Tax (Annual)
$5,704

HOA

Has HOA
Yes
Association Fee
$1,200 /yr
Association Ammenities
Clubhouse, Playground
Association Fee Includes
Exterior Maintenance w/out Roof, Maintenance Grounds, Road Maintenance, Sewer

Heating, Cooling & Utilities

Cooling Features
Central Air

Utilities

Utilities
Cable Available, Electricity Available, Electricity Connected, Internet Access (Wired), Natural Gas Available, Natural Gas Connected, Phone Available
Sewer
Community Sewer
Water Source
Public

Lot

Lot Features
Landscaped, Near Public Transit, Sprinklers In Front
Road Surface
Paved
Road Frontage
Public

Exterior Features

Exterior Features
Gas Valve, Playground, Rain Gutters
Patio And Porch Features
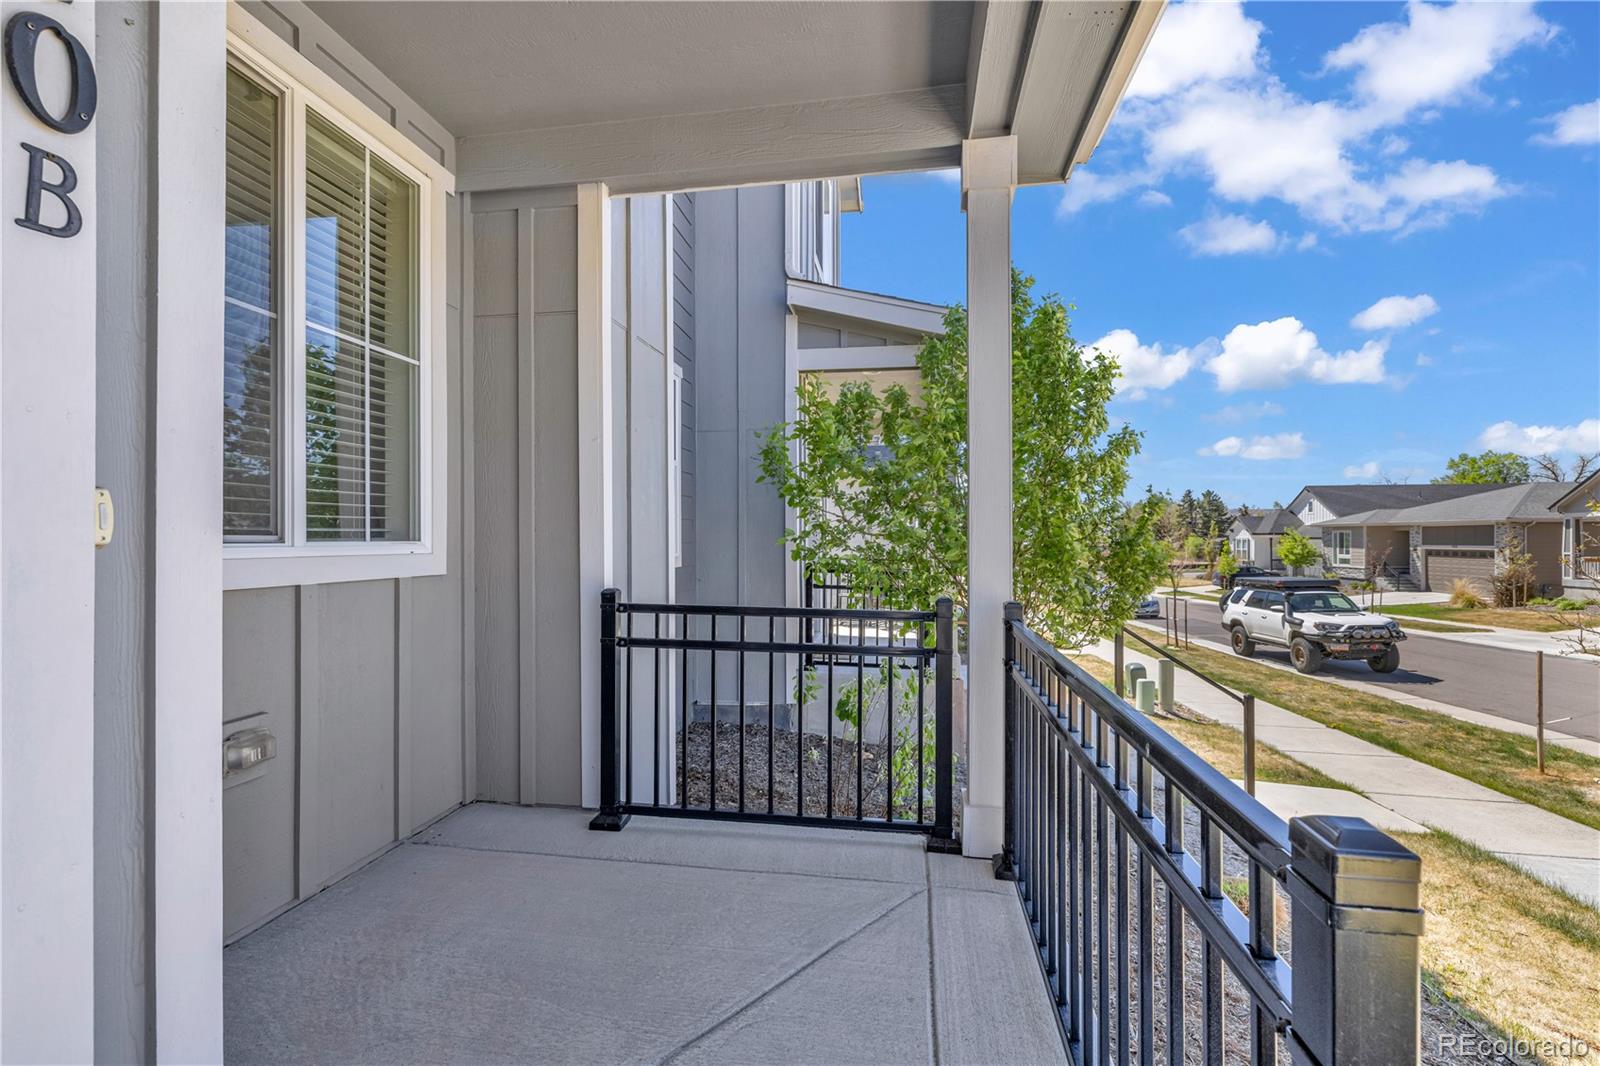
Covered, Front Porch
Fencing
None

Parking

Total Parking Spaces
2
Garage Capacity
2
Listed by Resident Realty North Metro LLC, jordanwhite.realtor@gmail.com, 760-835-2243
Listing Data last updated 09/23/2026 03:00 am
Get a Link to this Property: Copy To Clipboard
QR Code link to this property

Phone:
Connect with:

Payment Calculator

per month. fixed. % interest.
$
%
$
%
Principal & Interest
+ Home Insurance
+ Property Tax
+ HOA Fees
per month
Total interest paid over s will be:
All estimates and provided for informational purposes only. Actual amounts may vary. The output of the tool is not a loan offer or solicitation, nor is it financial or legal advice. Information, rates, programs and loan scenarios shown are for example only as of 23-Sep-2026 and are subject to change without notice. Interest rates provided by the St. Louis Federal Reserve Economic Data (FRED). All products are subject to credit and property approval. Not all products are available in all states or for all loan amounts. Other restrictions and limitations apply. Contact your preferred lender for the pricing associated with your specific transaction. Calculations are generated by Open Source mortgage calculation software tools using common mathematical formulas. All calculations should be independently verified.
Get Walk Score Content

Property History

5 days ago
Property information last updated
13 days ago
Date of last price change
159 days ago
Status Active. This is the date the listing was placed on market.
Cumulative Days on Market: 159 days (includes prior listings) · Currently listed since April 17, 2026. Data provided by the MLS.

Similar Properties