Property Details

Start of property details
Share this property:
7844 W Oxford Circle
Denver, CO 80235
FOR
SALE
$1,099,000
Active
7
Beds
4
Baths
3
Garage
4,607
Sqft
0.19
Acres
MLS# 4144576
Cumulative Days on Market: 13 · Includes prior listings · Currently listed since 09/05/26 · Data provided by the MLS.

Property Description

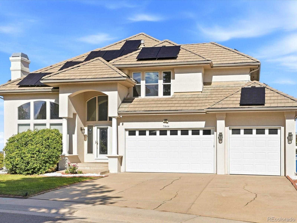
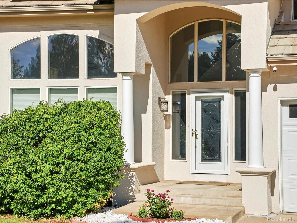
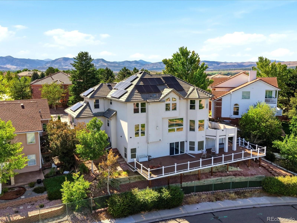
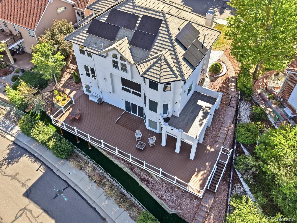
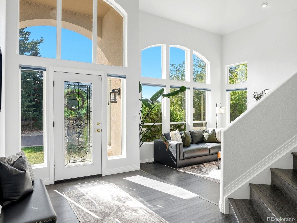
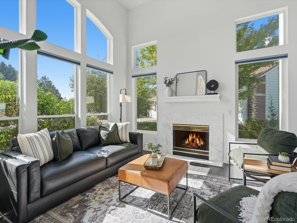
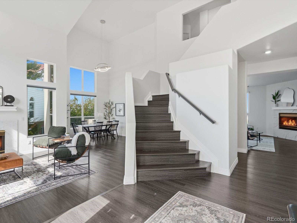
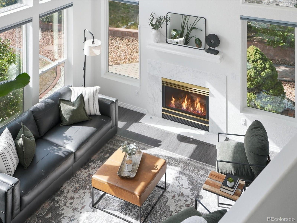
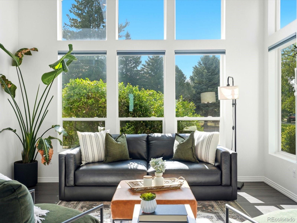
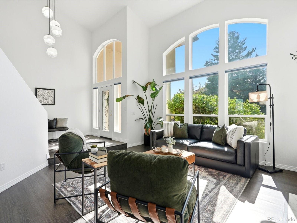
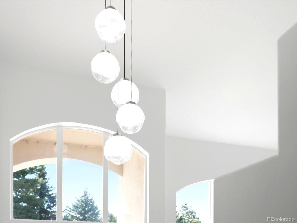
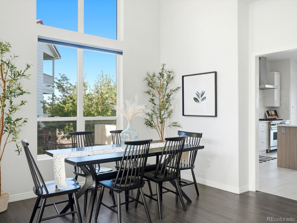
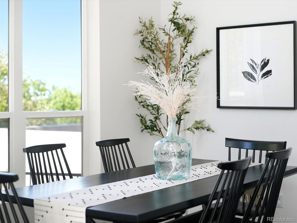
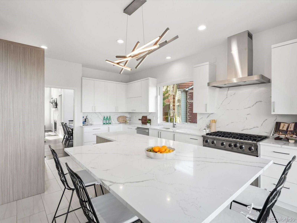
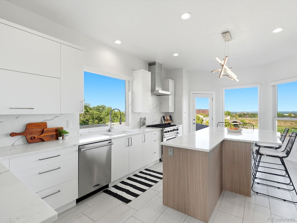
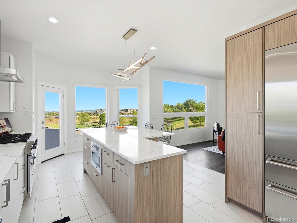
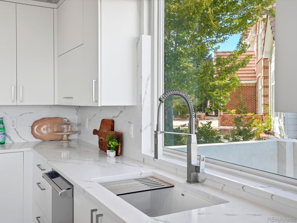
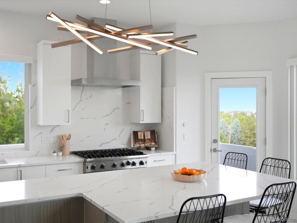
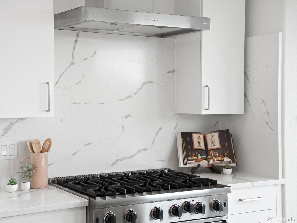
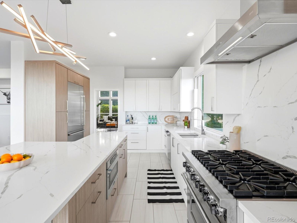
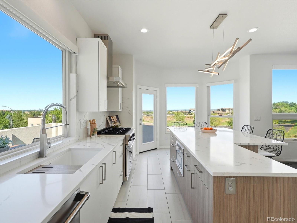
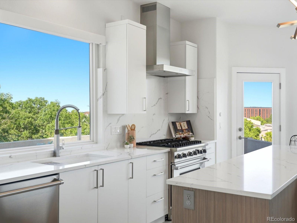
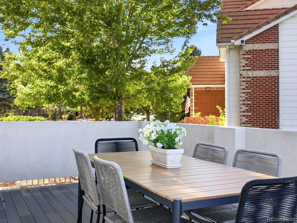
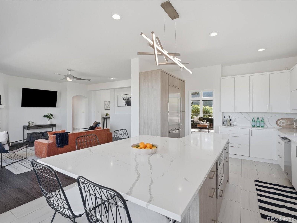
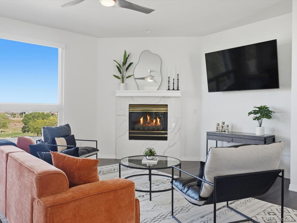
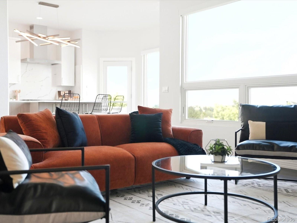
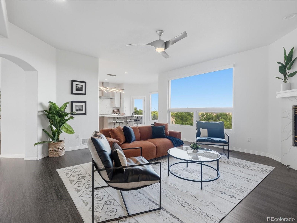
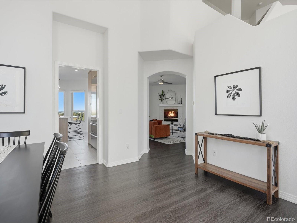
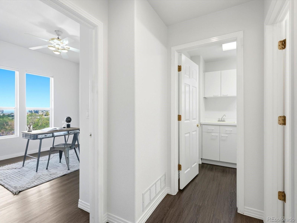
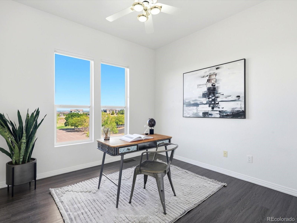
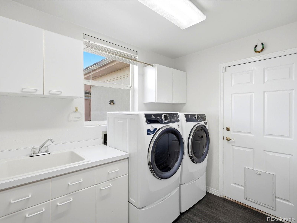
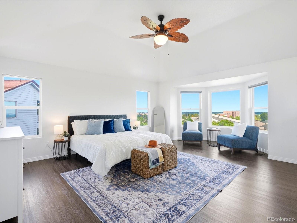
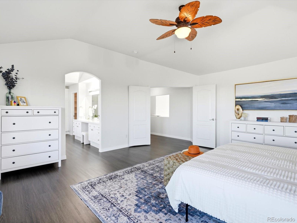
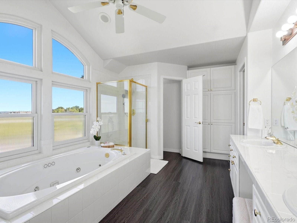
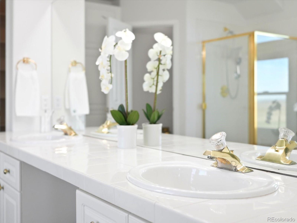
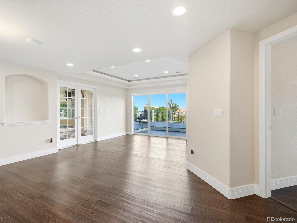
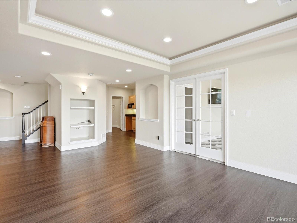
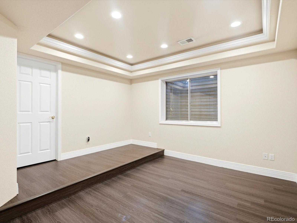
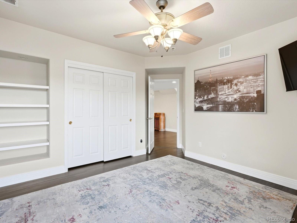
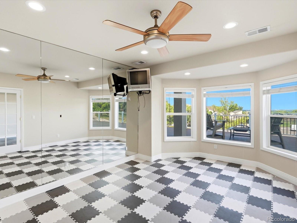
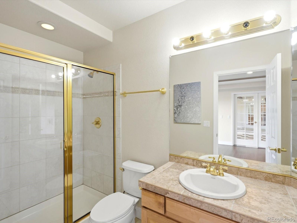
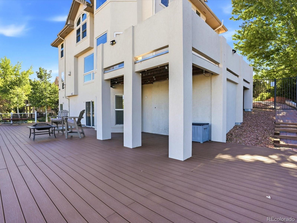
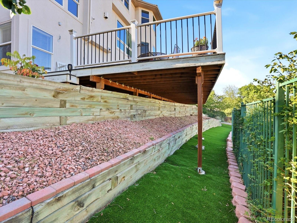
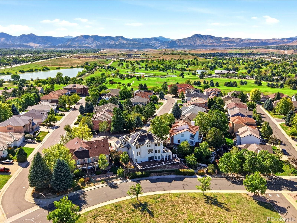
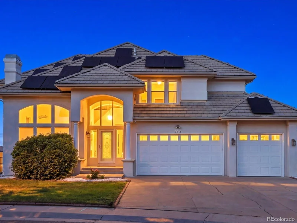
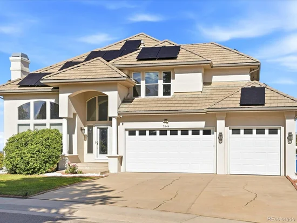
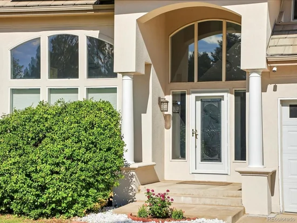
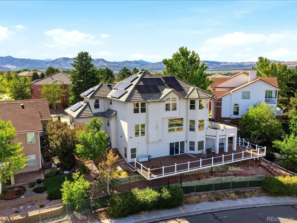
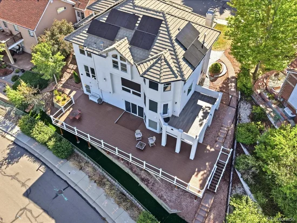
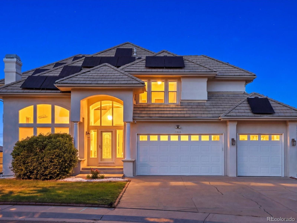
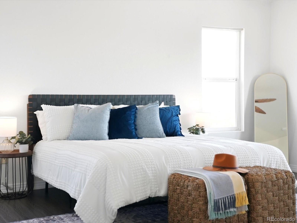
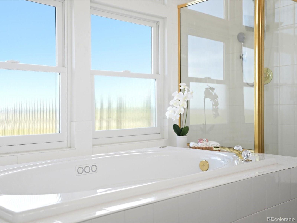
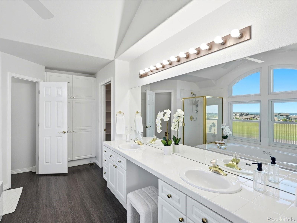
For sale in Executive 9 Club Estates at Marston Slopes. An impressive Lakewood home offering scale, views, flexibility, and thoughtful upgrades. With 7 bedrooms, 4 bathrooms, and 4, 607 finished square feet, this home is designed for buyers who need room to live, work, host, and spread out. The layout includes four upper-level bedrooms, a main-level bedroom or office, and two additional bedrooms in the finished walkout basement. The fully remodeled kitchen is a true highlight, featuring a large island with ample seating, Viking appliances, a 6-burner Viking range and hood, built in refrigerator and microwave, and direct access to a shaded patio perfect for summer dinners outside. Large upgraded windows, automatic blinds, abundant natural light, and two gas fireplaces—one in each living room area—give the home a warm, open, and elevated feel throughout. The main level also offers a full bathroom across from the bedroom / office, plus a laundry / mud room with storage, sink, and included washer and dryer. Upstairs, the spacious primary suite features a vaulted ceiling, beautiful city views, and an ensuite five-piece bath. You'll also find 3 more bedrooms upstairs an additional full bathroom (which is attached to a bedroom while also having hallway access). The finished walkout basement adds exceptional flexibility with two more bedrooms (one of which is converted into an exercise room), a full bathroom, a movie theater-ready room, and direct walk-out access to a large outdoor deck. The yard is designed for minimal maintenance with no grass in the backyard. Additional highlights include an owned (not leased) whole house solar panel system that eliminates your electricity bill, upgraded dual HVAC, whole-home water filtration, radon mitigation system, a 3-car garage with exterior access door, EV charger wiring, mountain views, and a beautiful golf-course-area setting.

Ask a Local Expert

Property Highlights

Property Type
Residential
Property Sub Type
Single Family Residence
Architectural Style
Contemporary
Bedrooms
7
Total Bathrooms
4
Living Area
4,607
Price / Sqft
$239
Acres
0.19
Year Built
1995
Condition
Updated/Remodeled

Location

City/Township
Denver
Direction Faces
West
View
City
Subdivision
Executive 9 Club Estates At Marston Slopes
County
Jefferson

Property Details
Price
$1,099,000
Condition
Updated/Remodeled
Property Type
Residential
Property Sub Type
Single Family Residence

Building

Structure Type
House
Levels
Two
Total Area
4,607

Community

Local Schools

Elementary School
Westgate
Middle School
Carmody
High School
Bear Creek
School District
Jefferson County R-1

Interior Features

Bedrooms and Bathrooms

Total Bathrooms
4
Bathrooms on Main Level
1
Full Bathrooms
4
Bedrooms
7
Bedrooms on Main Level
1

Rooms and Basement

Has Basement
Yes
Basement Features
Finished, Full, Interior Entry, Walk-Out Access

Area and Spaces

Living Area
4,607
Above Grade Finished Area
3,038
Below Grade Finished Area
1,569

Appliances

Appliances
Dishwasher, Disposal, Dryer, Oven, Range, Refrigerator, Sump Pump, Tankless Water Heater, Washer, Water Purifier

Interior Features

Interior Features
Built-in Features, Ceiling Fan(s), Eat-in Kitchen, Entrance Foyer, Five Piece Bath, Granite Counters, High Ceilings, In-Law Floorplan, Kitchen Island, Open Floorplan, Primary Suite, Radon Mitigation System, Smart Window Coverings, Vaulted Ceiling(s), Walk-In Closet(s)
Laundry Features
Sink
Window Features
Egress Windows, Window Coverings
Security Features
Security System
Fireplace Features
Family Room, Gas, Great Room

Heating and Cooling

Heating Features
Forced Air
Fireplaces
2

Building Details

Construction

Architectural Style
Contemporary
Year Built
1995

Materials
Construction Materials
Frame, Stucco
Roof
Concrete

Terms

Terms

Ownership
Individual
Exclusions
staging items
Special Conditions
None
Special Terms
Cash, Conventional, FHA, VA Loan

Taxes

Tax

Tax (Annual)
$8,084

HOA

Has HOA
Yes
Association Fee
$950 /yr

Heating, Cooling & Utilities

Cooling Features
Central Air

Utilities

Sewer
Public Sewer
Water Source
Public

Lot

Acres
0.19
Lot Size
8,233
Lot Size Area Sq Ft
8,233
Lot Features
Sloped, Sprinklers In Front, Sprinklers In Rear

Exterior Features

Exterior Features
Balcony, Dog Run, Lighting, Private Yard
Patio And Porch Features
Deck, Front Porch, Patio

Parking

Total Parking Spaces
3
Garage Capacity
3
Parking Features
Exterior Access Door

Pool Features

Spa Features
Bath
Listed by Your Castle Real Estate Inc, drew@modernwesthome.com, 303-929-7844
Listing Data last updated 09/23/2026 09:40 am
Get a Link to this Property: Copy To Clipboard
QR Code link to this property

Phone:
Connect with:

Payment Calculator

per month. fixed. % interest.
$
%
$
%
Principal & Interest
+ Home Insurance
+ Property Tax
+ HOA Fees
per month
Total interest paid over s will be:
All estimates and provided for informational purposes only. Actual amounts may vary. The output of the tool is not a loan offer or solicitation, nor is it financial or legal advice. Information, rates, programs and loan scenarios shown are for example only as of 23-Sep-2026 and are subject to change without notice. Interest rates provided by the St. Louis Federal Reserve Economic Data (FRED). All products are subject to credit and property approval. Not all products are available in all states or for all loan amounts. Other restrictions and limitations apply. Contact your preferred lender for the pricing associated with your specific transaction. Calculations are generated by Open Source mortgage calculation software tools using common mathematical formulas. All calculations should be independently verified.
Get Walk Score Content

Property History

5 days ago
Property information last updated
17 days ago
Status Active. This is the date the listing was placed on market.
Cumulative Days on Market: 13 days (includes prior listings) · Currently listed since September 5, 2026. Data provided by the MLS.

Similar Properties