Property Details

Start of property details
Share this property:
485 S Logan Street, Unit 7
Denver, CO 80209
FOR SALE · Active
$275,000
$447 / Sqft
1
Beds
1
Baths
1
Garage
615
Sqft
0.26
Acres
MLS# 4160776
Cumulative Days on Market: 188 · Includes prior listings · Currently listed since 05/08/26 · Data provided by the MLS.

Property Description

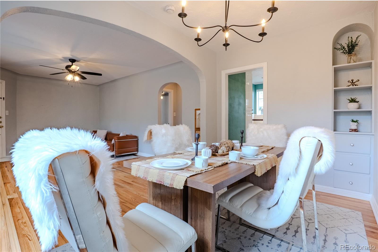
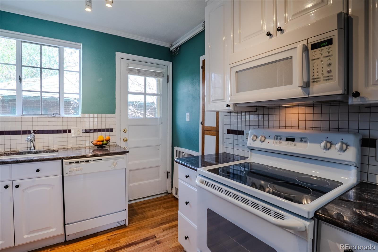
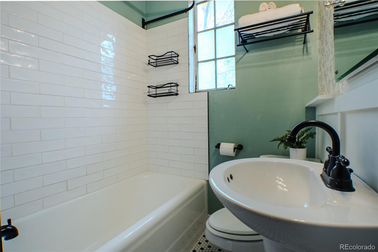
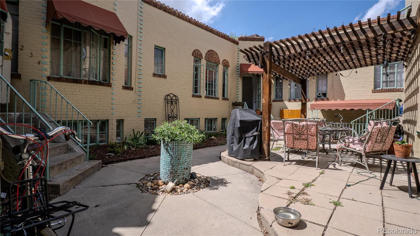
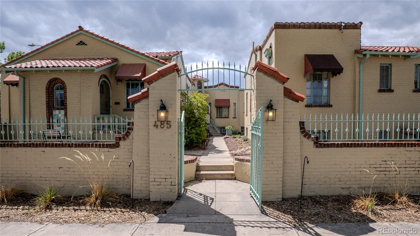
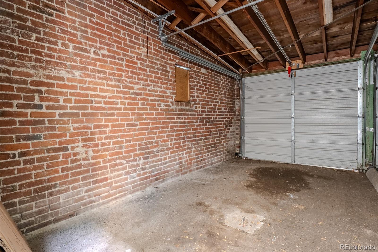
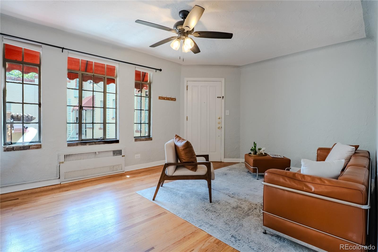
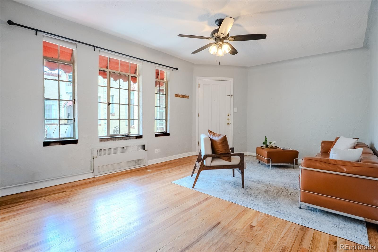
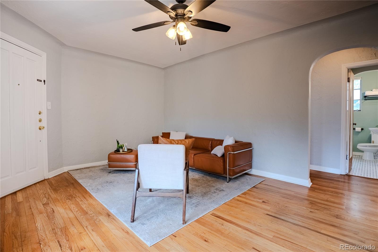
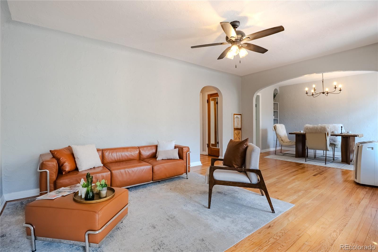
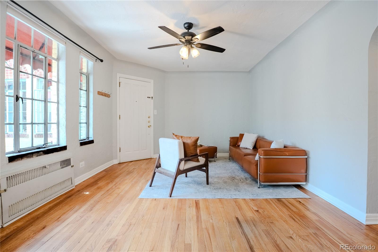
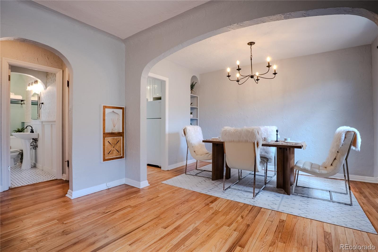
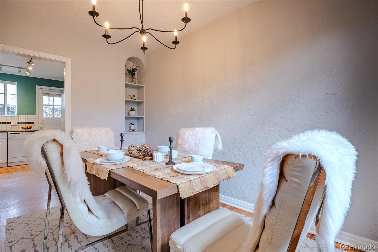
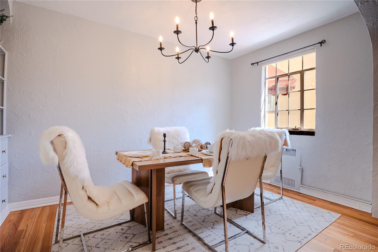
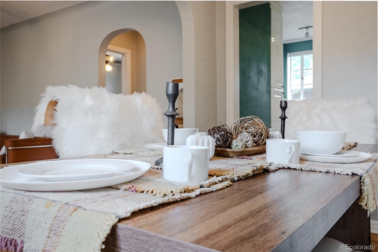
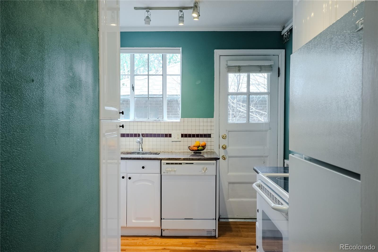
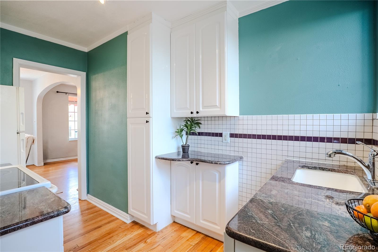
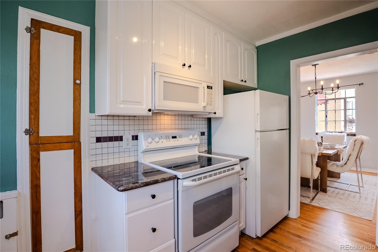
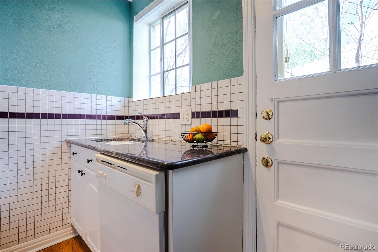
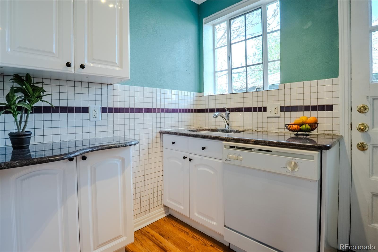
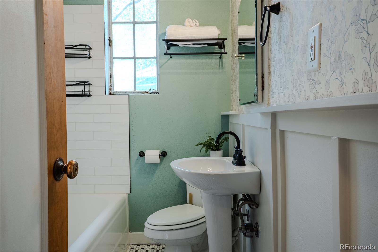
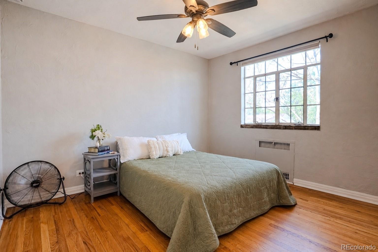
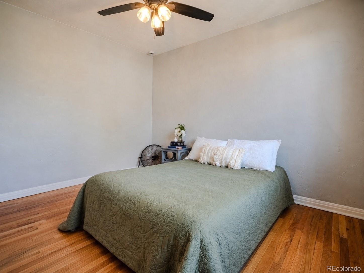
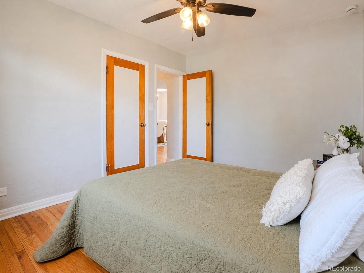
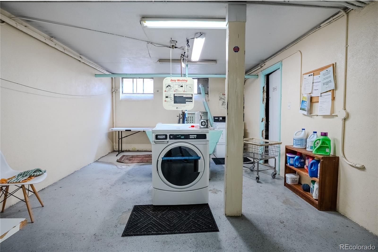
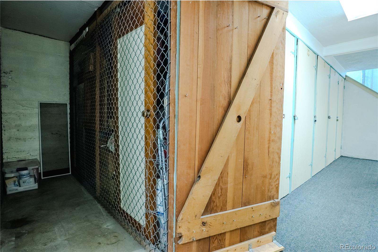
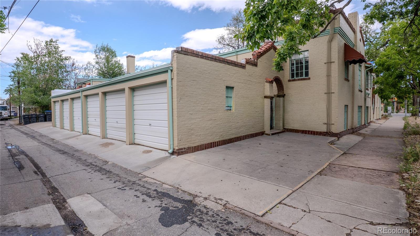
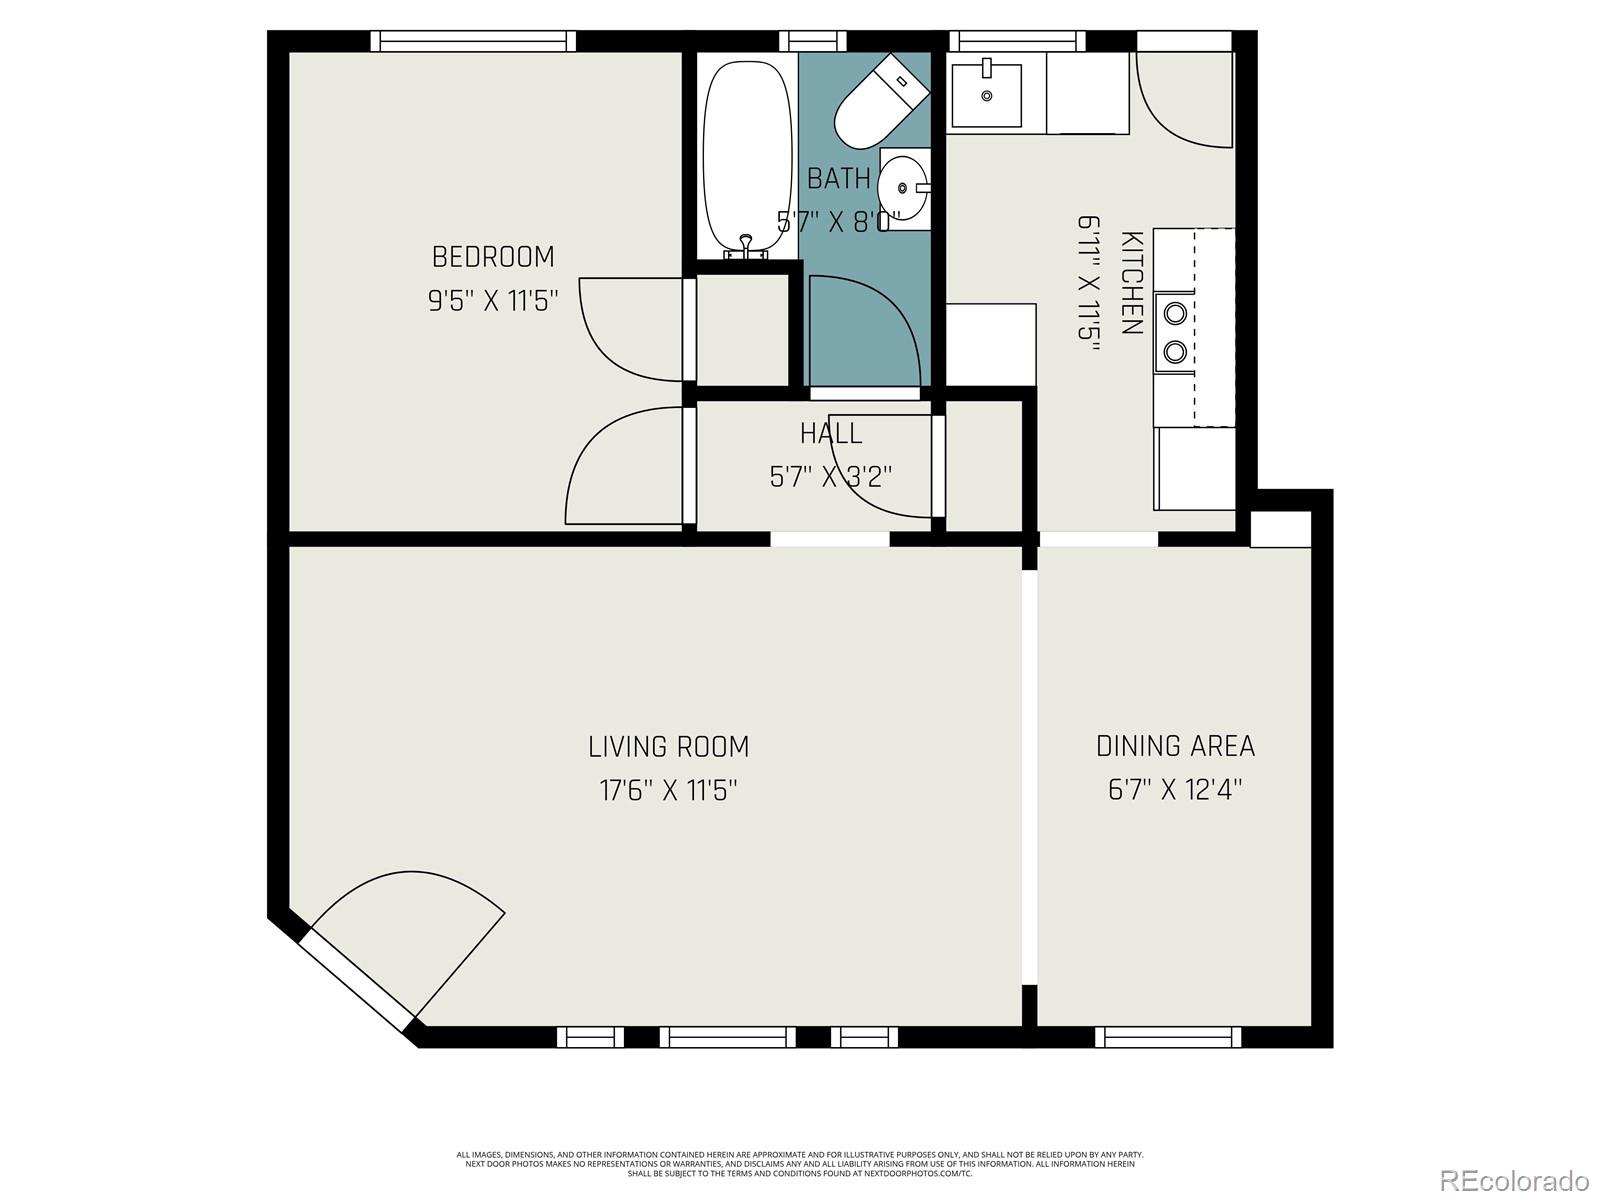
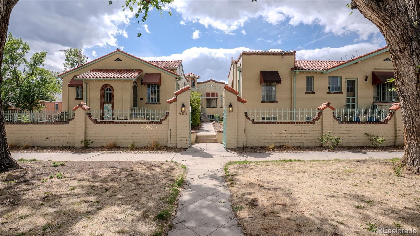
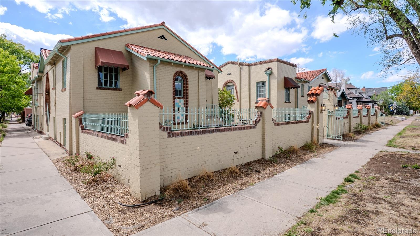
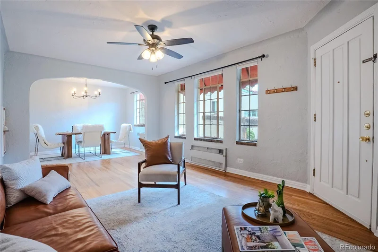
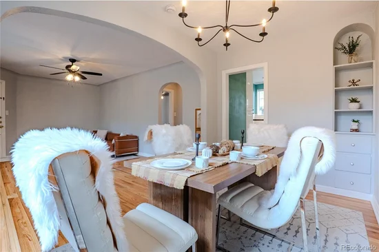
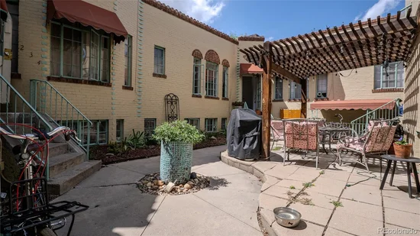
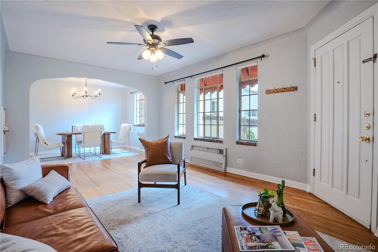
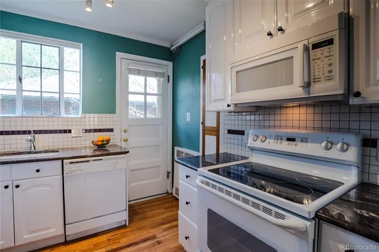
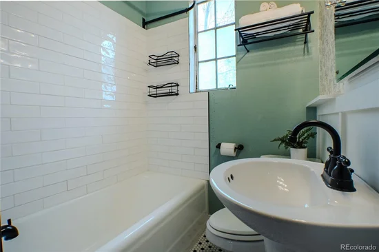
Step through the wrought-iron gate into Logan Plaza, a storybook 1936 Spanish-style courtyard community in the heart of West Wash Park. Rich with character, the complex is known for its brickwork, Spanish tile rooflines, charming architectural details, and beautifully tucked-away courtyard setting that creates a rare sense of arrival and community. Inside, this one-bedroom, one-bath condo blends vintage charm with easy everyday function. Original hardwood floors extend through the open floor plan, while oversized windows bring in wonderful natural light. The inviting living room flows into a flexible dining area with built-in bookshelves, perfect for meals, work-from-home space, or a cozy reading nook. The updated kitchen offers granite countertops, ample cabinetry, and convenient access to the back of the building. The full bathroom has been beautifully renovated, adding a fresh, updated feel while preserving the home’s classic character. A rare indoor garage parking space adds everyday ease, especially during Denver’s colder months, and shared laundry is available in the basement. Just about half a mile from iconic Wash Park and close to the shops, restaurants, coffee spots, and energy of South Broadway, this charming condo offers historic character, location, and livability in one adorable package. Includes a private 2×10 storage unit. 16 total units in Logan Plaza.

Property Highlights

Property Type
Residential
Property Sub Type
Condominium
Bedrooms
1
Total Bathrooms
1
Living Area
615
Price / Sqft
$447
Acres
0.26
Year Built
1936
Condition
Updated/Remodeled
Cumulative Days on Market
188

Location

City/Township
Denver
Subdivision
LOGAN PLAZA
County
Denver
Zoning
U-SU-B2

Property Details
Price
$275,000
Condition
Updated/Remodeled
Property Type
Residential
Property Sub Type
Condominium

Building

Structure Type
Patio
Levels
One
Total Area
615

Community

Local Schools

Elementary School
Lincoln
Middle School
Grant
High School
South
School District
Denver 1

Interior Features

Bedrooms and Bathrooms

Total Bathrooms
1
Bathrooms on Main Level
1
Full Bathrooms
1
Bedrooms
1
Bedrooms on Main Level
1

Area and Spaces

Living Area
615
Above Grade Finished Area
615

Appliances

Appliances
Dishwasher, Disposal, Oven, Refrigerator

Interior Features

Flooring
Tile, Wood
Laundry Features
Common Area
Entry Level
1

Heating and Cooling

Heating Features
Hot Water, Radiant

Building Details
Construction

Year Built
1936
Property Attached
Yes
Common Walls
2+ Common Walls

Materials

Construction Materials
Stucco
Roof
Spanish Tile

Terms

Terms

Ownership
Individual
Exclusions
Seller’s Personal Property
Special Conditions
None
Special Terms
Cash, Conventional, FHA, VA Loan
Cumulative Days on Market
188

Taxes

Tax

Tax (Annual)
$1,506

HOA

Has HOA
Yes
Association Fee
$501.15 /mo
Association Ammenities
Bike Storage, Coin Laundry, Garden Area, Parking, Storage
Association Fee Includes
Gas, Heat, Insurance, Irrigation, Maintenance Grounds, Maintenance Structure, Recycling, Sewer, Snow Removal, Trash, Water

Heating, Cooling & Utilities

Cooling Features
Evaporative Cooling

Utilities

Utilities
Cable Available, Electricity Connected, Internet Access (Wired), Phone Connected
Sewer
Public Sewer
Water Source
Public

Lot

Acres
0.26
Lot Size
0.26
Lot Size Area Sq Ft
11,325.60

Parking

Total Parking Spaces
1
Garage Capacity
1
Listed by eXp Realty, LLC, vivi@teamvivi.com, 303-847-1868
Listing Data last updated 11/18/2026 11:00 pm
Get a Link to this Property: Copy To Clipboard
QR Code link to this property

Phone:
Connect with:

Payment Calculator

per month. fixed. % interest.
$
%
$
%
Principal & Interest
+ Home Insurance
+ Property Tax
+ HOA Fees
per month
Total interest paid over s will be:
All estimates and provided for informational purposes only. Actual amounts may vary. The output of the tool is not a loan offer or solicitation, nor is it financial or legal advice. Information, rates, programs and loan scenarios shown are for example only as of 19-Nov-2026 and are subject to change without notice. Interest rates provided by the St. Louis Federal Reserve Economic Data (FRED). All products are subject to credit and property approval. Not all products are available in all states or for all loan amounts. Other restrictions and limitations apply. Contact your preferred lender for the pricing associated with your specific transaction. Calculations are generated by Open Source mortgage calculation software tools using common mathematical formulas. All calculations should be independently verified.
Get Walk Score Content

Property History

5 days ago
Property information last updated
41 days ago
Date of last price change
194 days ago
Status Active. This is the date the listing was placed on market.
Cumulative Days on Market: 188 days (includes prior listings) · Currently listed since May 8, 2026. Data provided by the MLS.

Similar Properties