Property Details

Start of property details
Share this property:
30282 Pine Crest Drive
Evergreen, CO 80439
today
REDUCED
$849,900
Active
3
Beds
3
Baths
2
Garage
2,702
Sqft
0.73
Acres
MLS# 4191030
Cumulative Days on Market: 154 · Includes prior listings · Currently listed since 04/20/26 · Data provided by the MLS.

Property Description

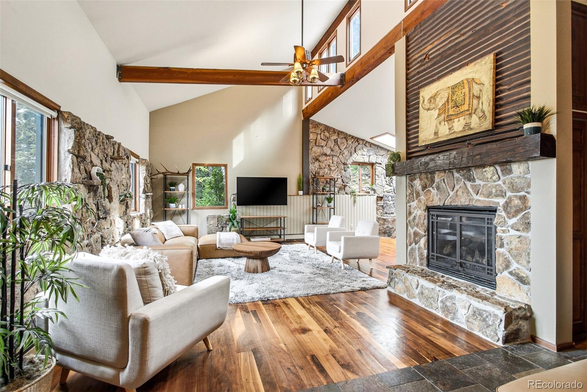
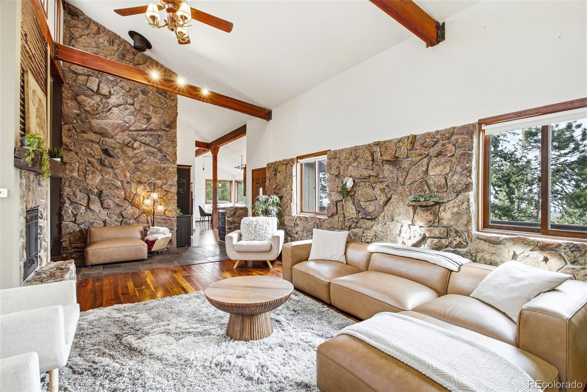
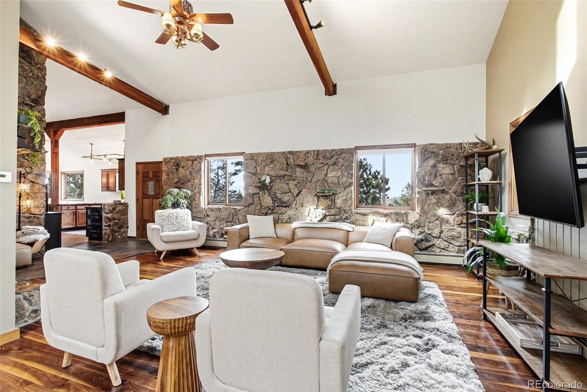
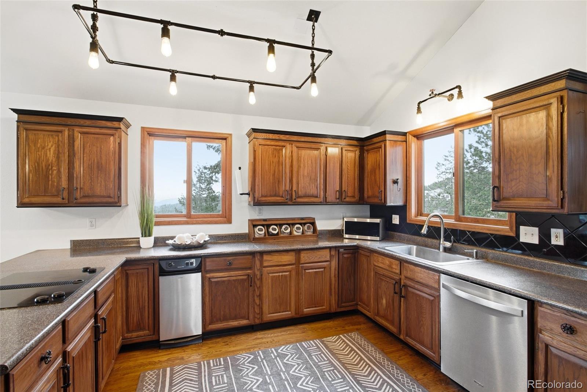
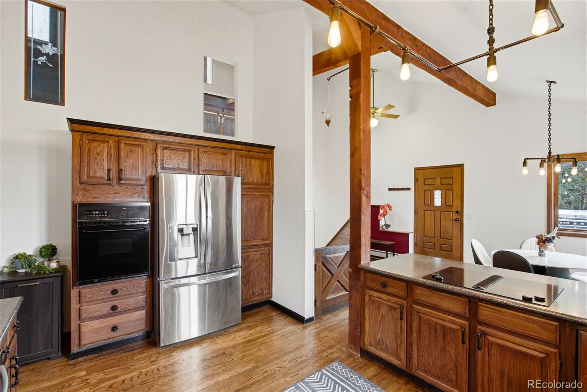
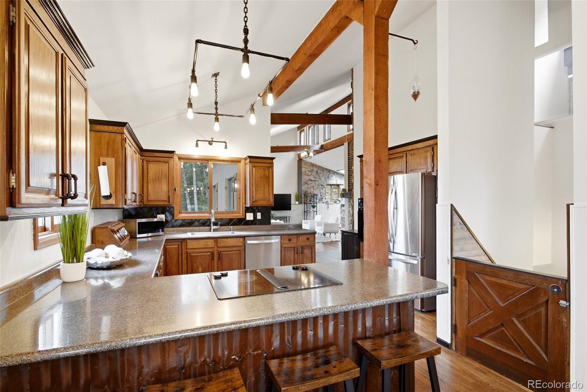
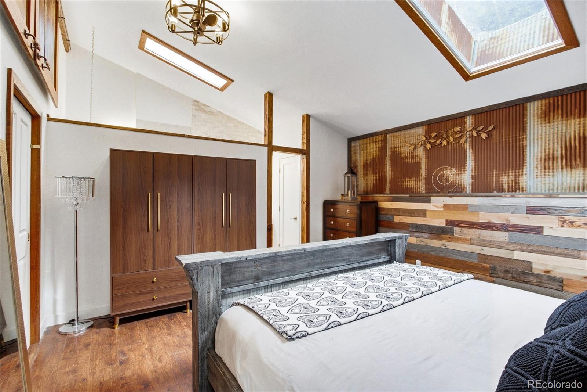
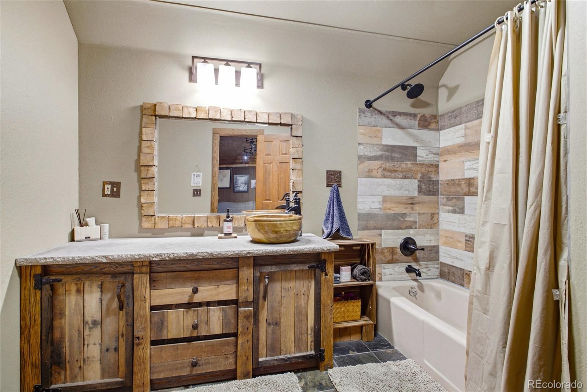
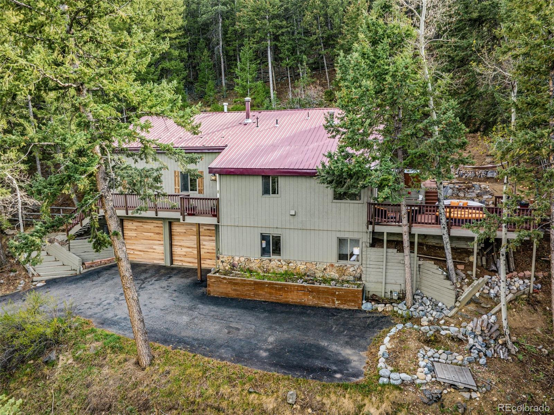
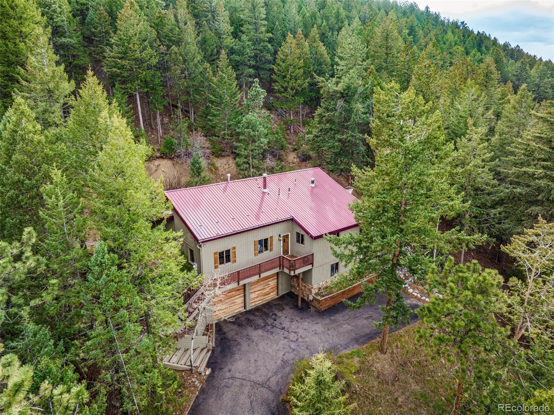
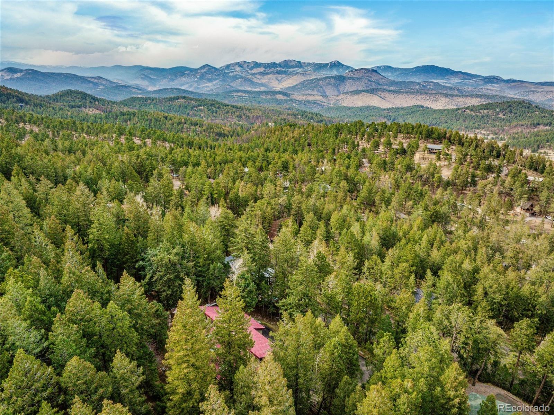
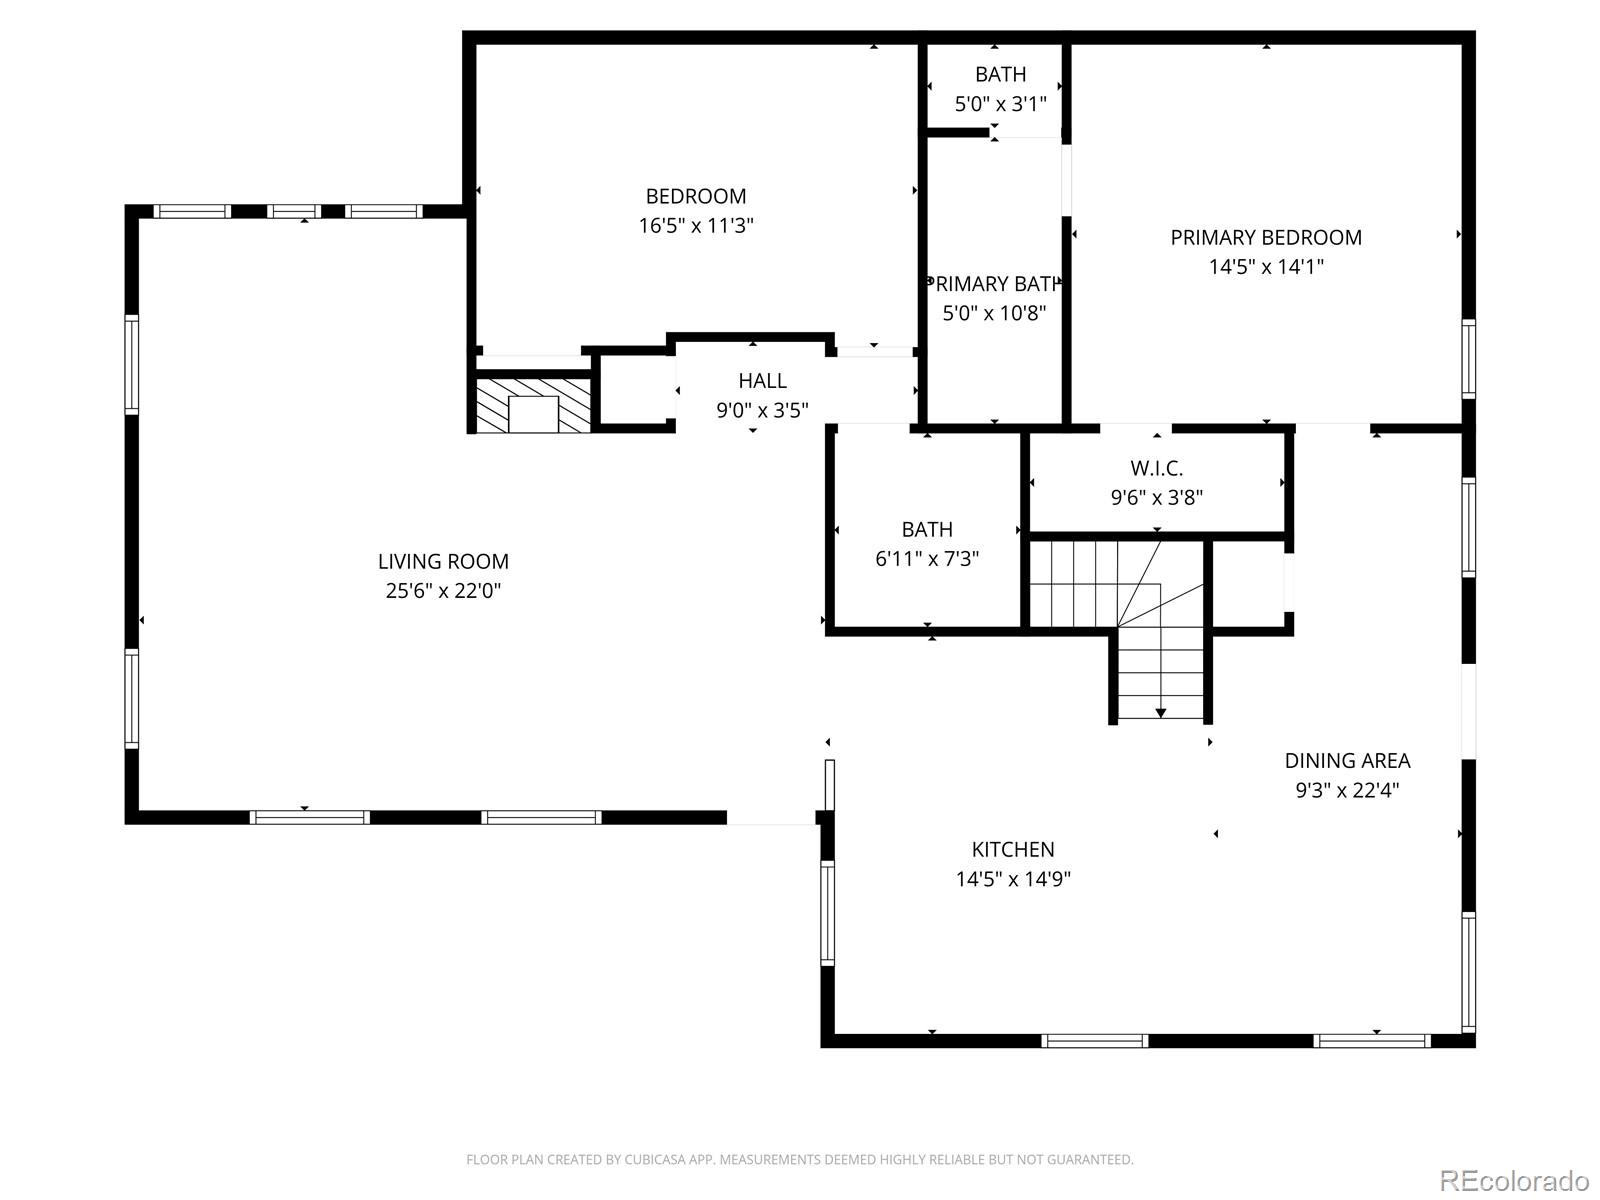
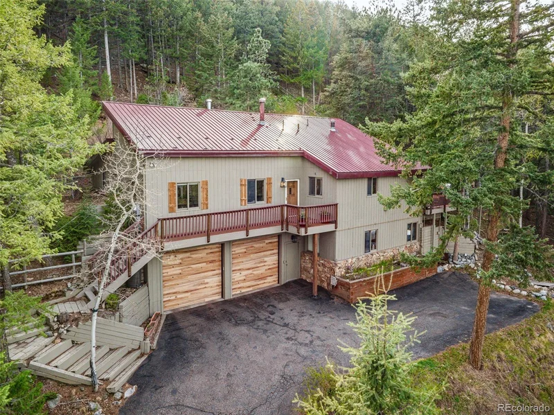
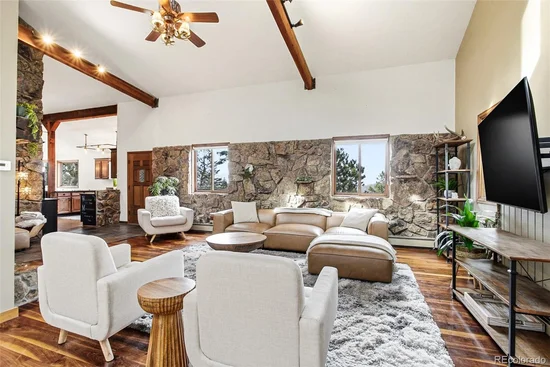
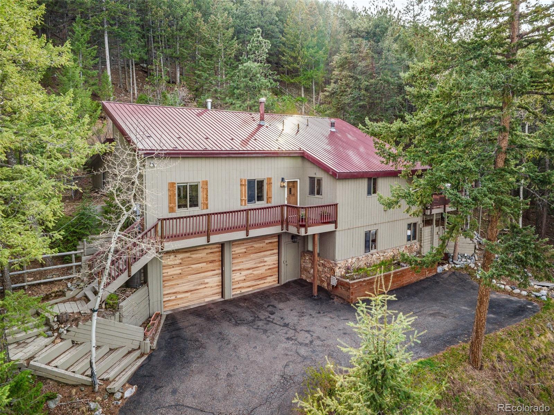
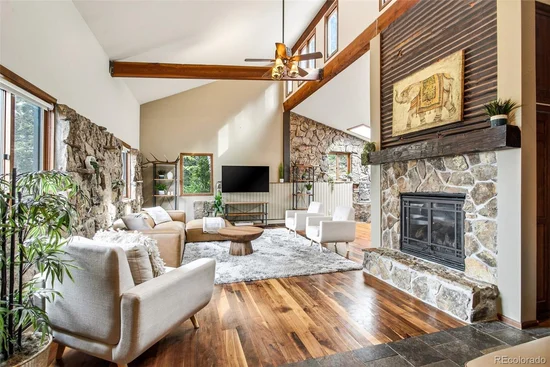
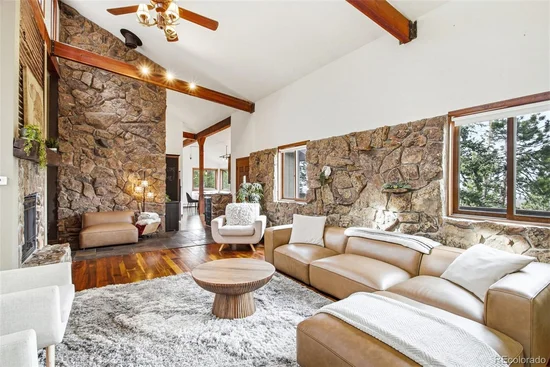
Nestled in the Colorado foothills in Evergreen, this beautifully updated mountain home blends timeless craftsmanship with modern comfort in a private natural setting. Walnut hardwood floors, moss rock accents, vaulted ceilings, exposed timber beams, and a recently updated gas fireplace with a 100-year-old custom mantel define the main level with warmth and character.

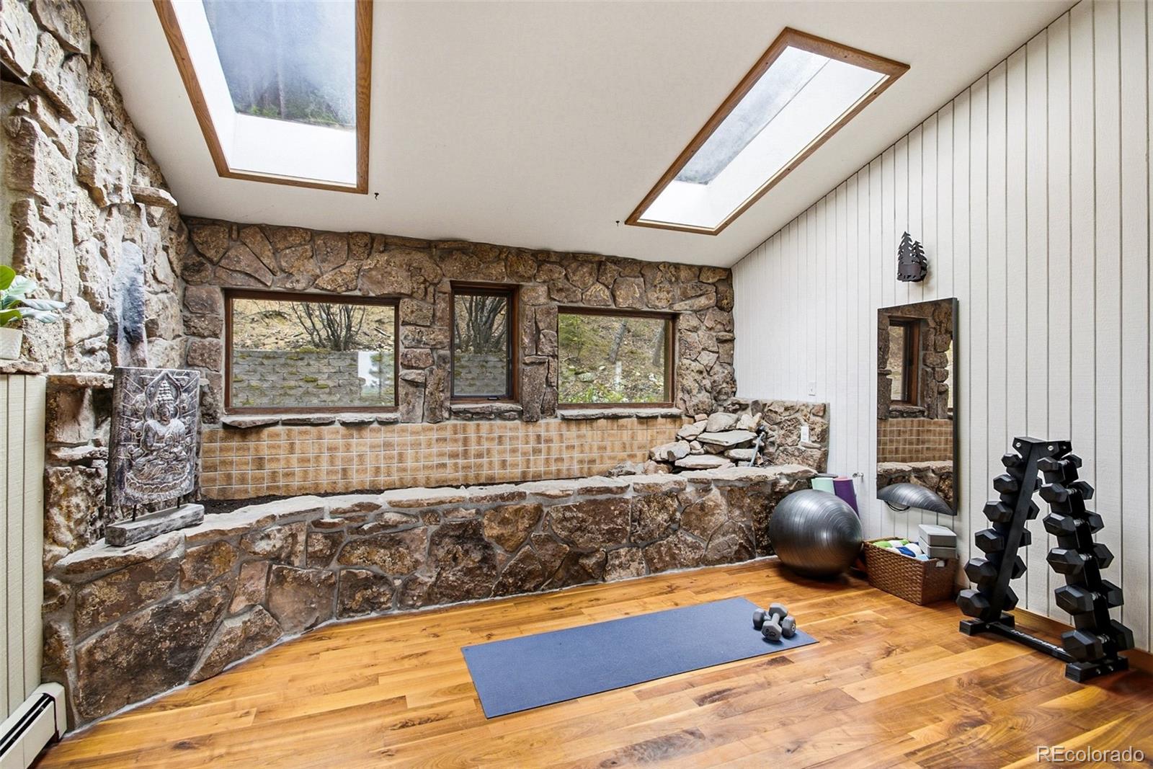
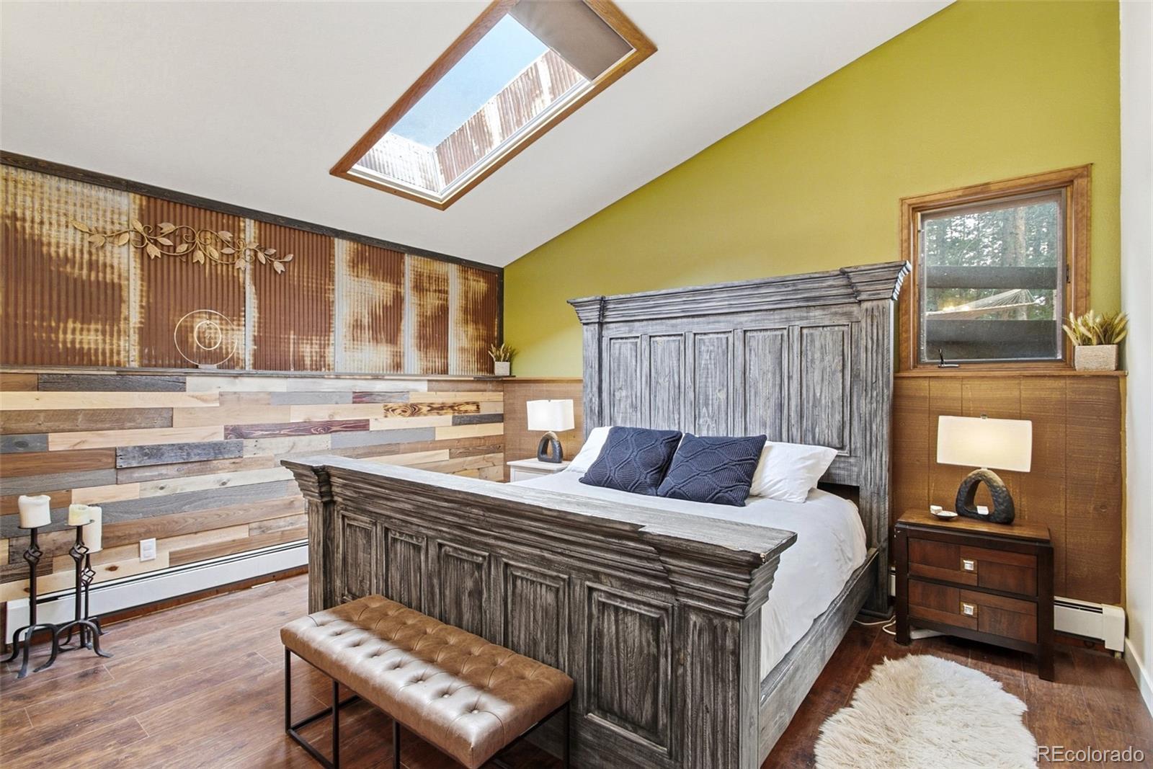
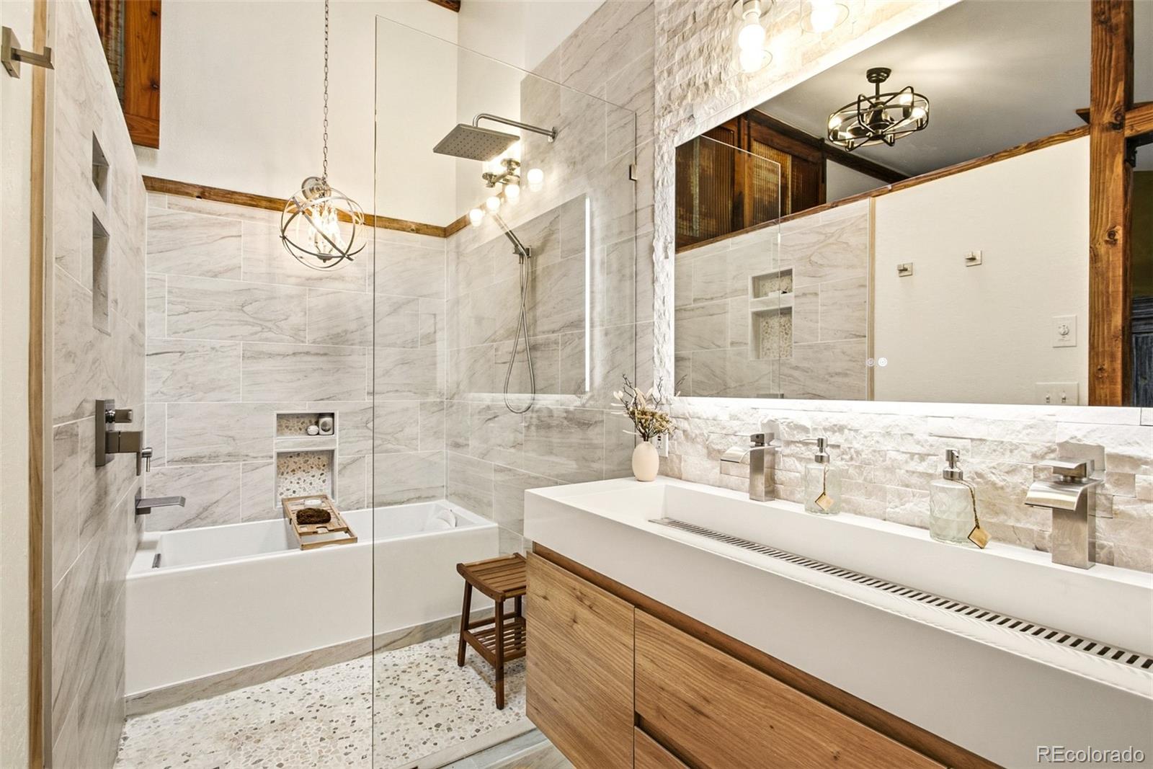
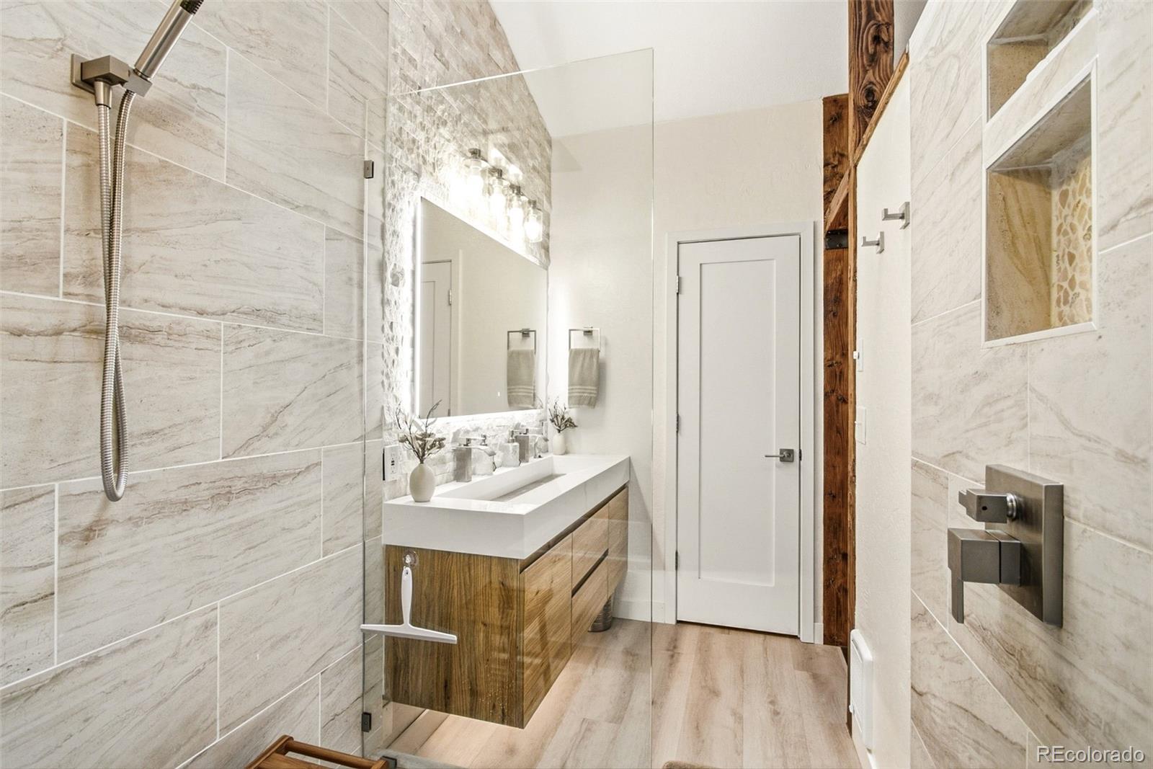
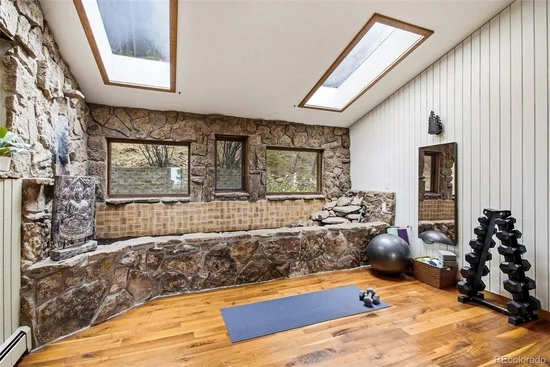
The living room is open and light-filled, featuring a sunroom-style extension with built-in rock planters that connects seamlessly to the main space and brings in year-round natural light, a serene space for greenery and quiet relaxation. The primary suite offers a calm retreat, highlighted by a beautiful bathroom that blends elegance and functionality with a walk-in shower and soaking tub.

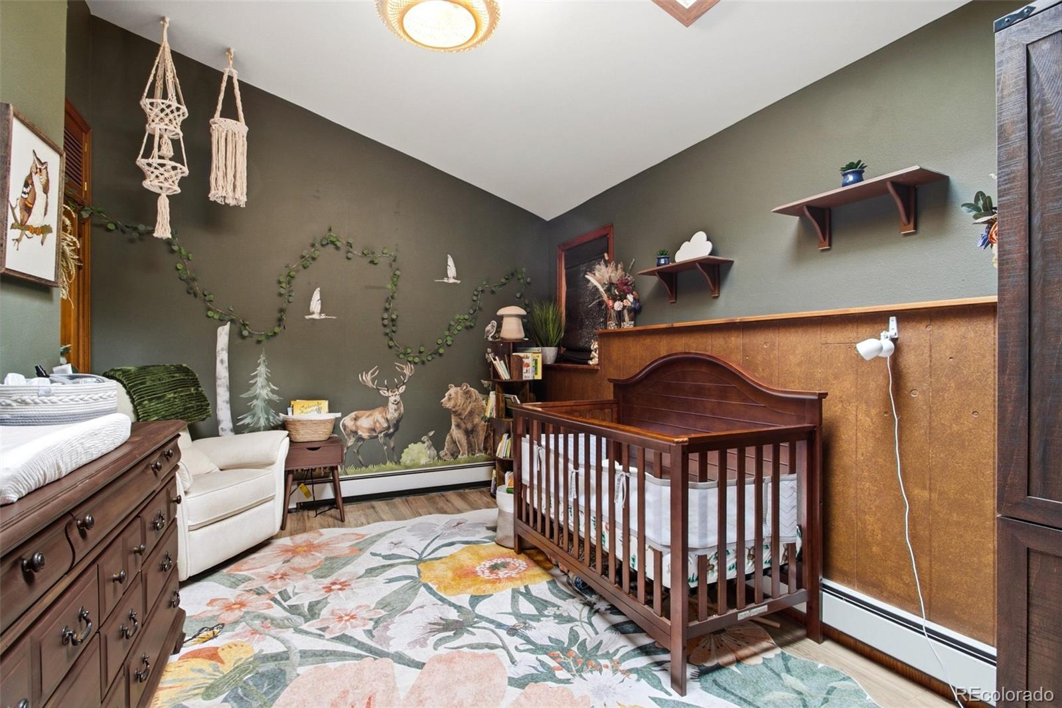
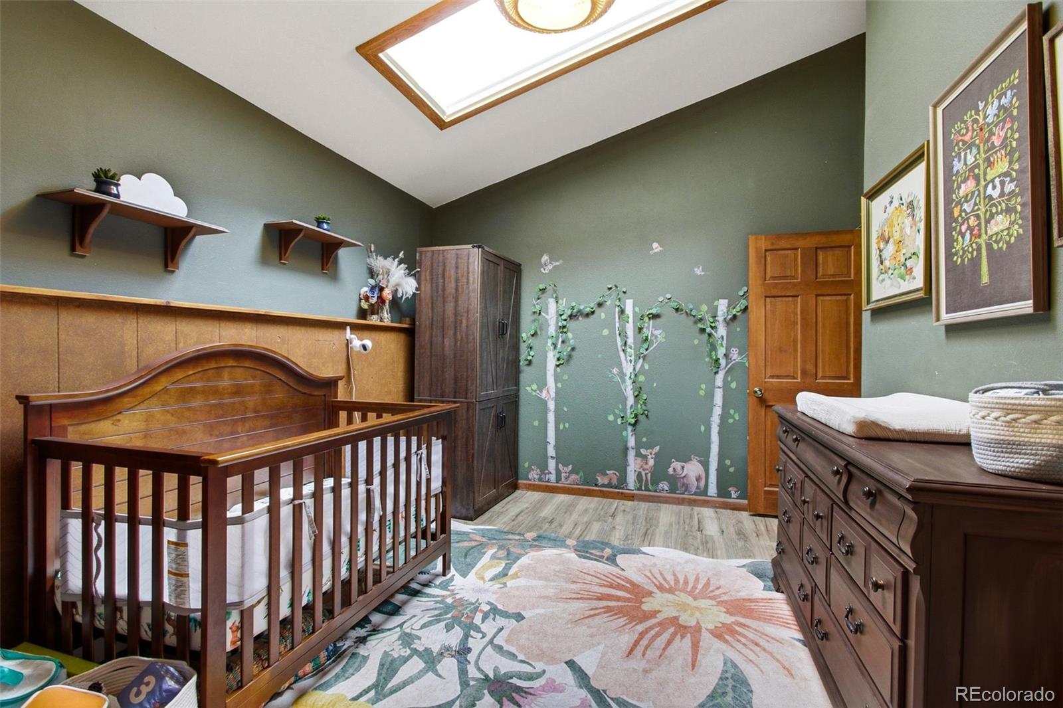
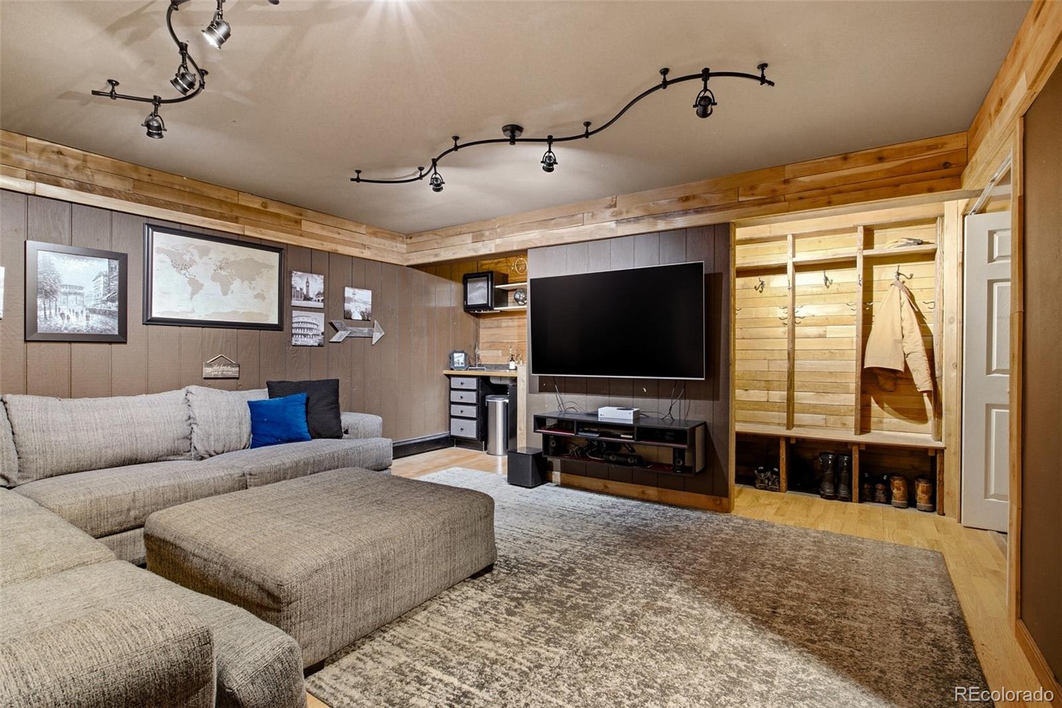
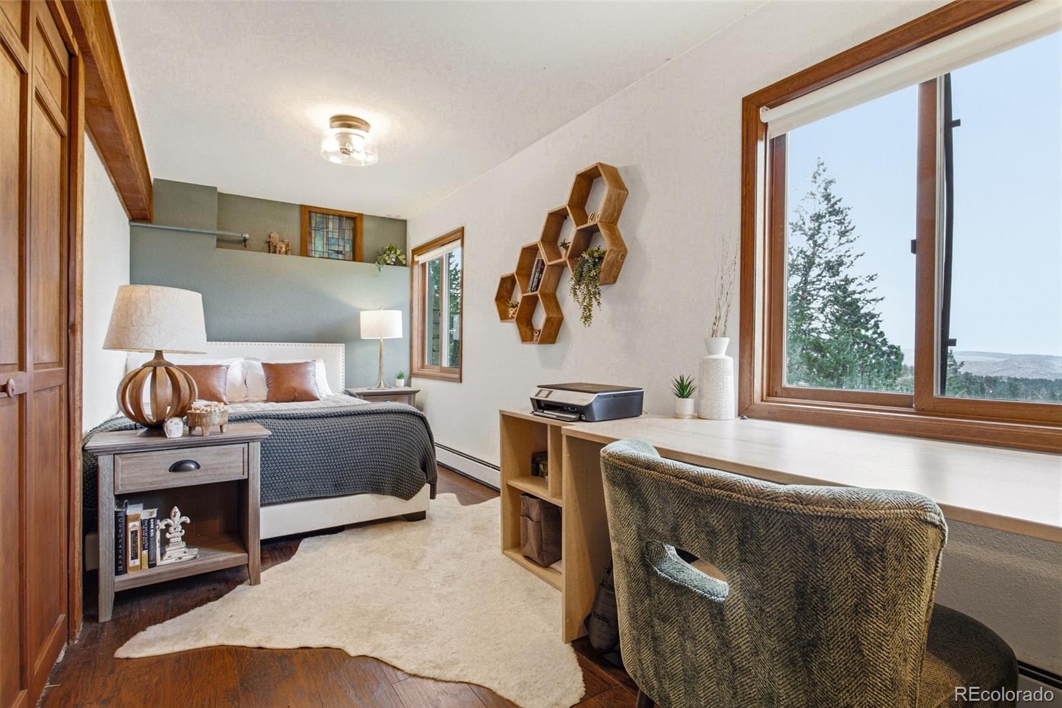
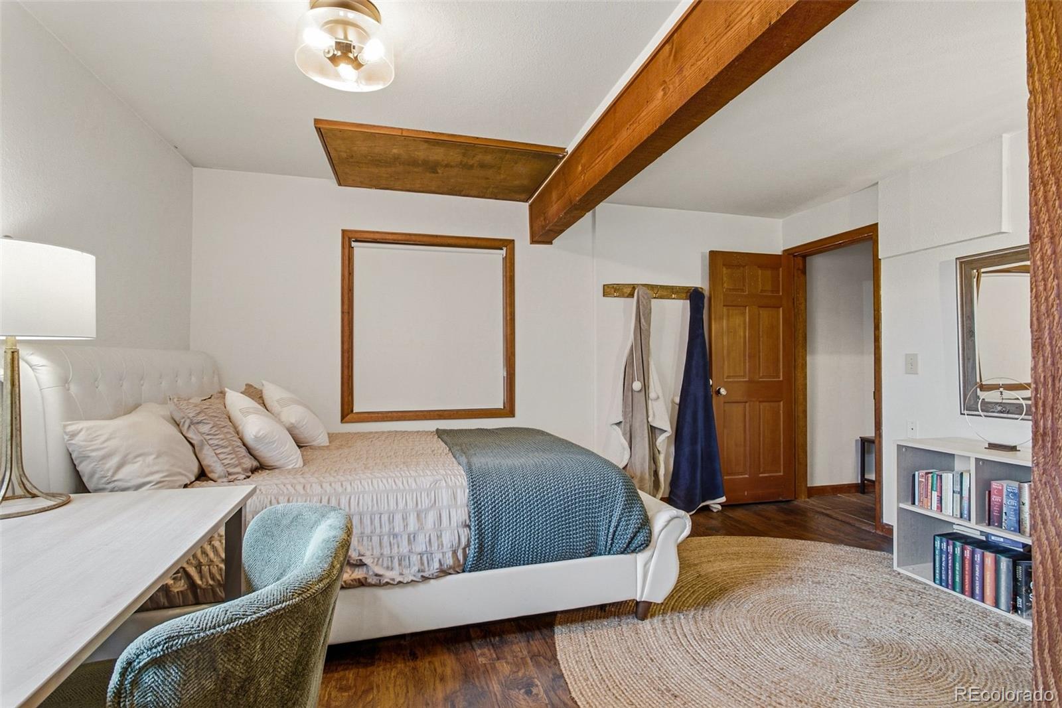
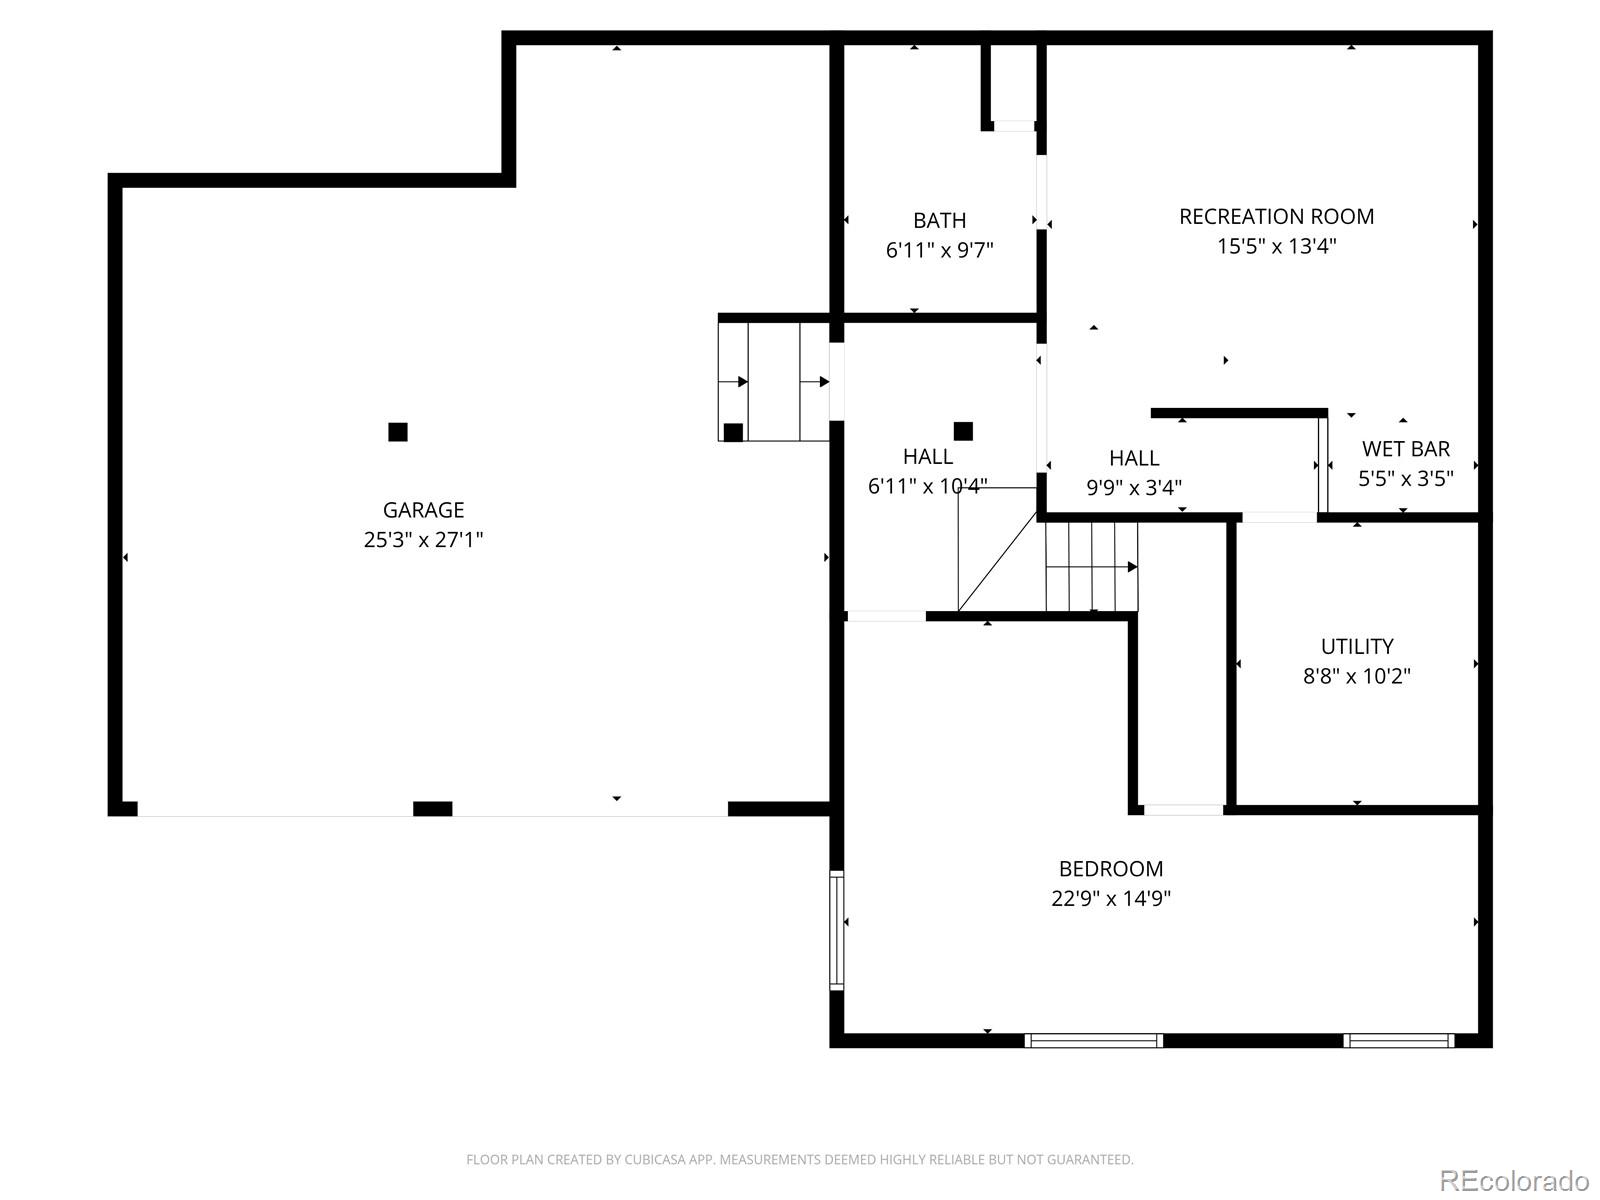
A staircase with mountain-inspired wall paneling leads to the lower level, creating a warm transition into a flexible space designed for both relaxation and entertainment. The lower level includes a movie room with a wet bar and a third bedroom suitable for a guest suite, home office, or extended stays.

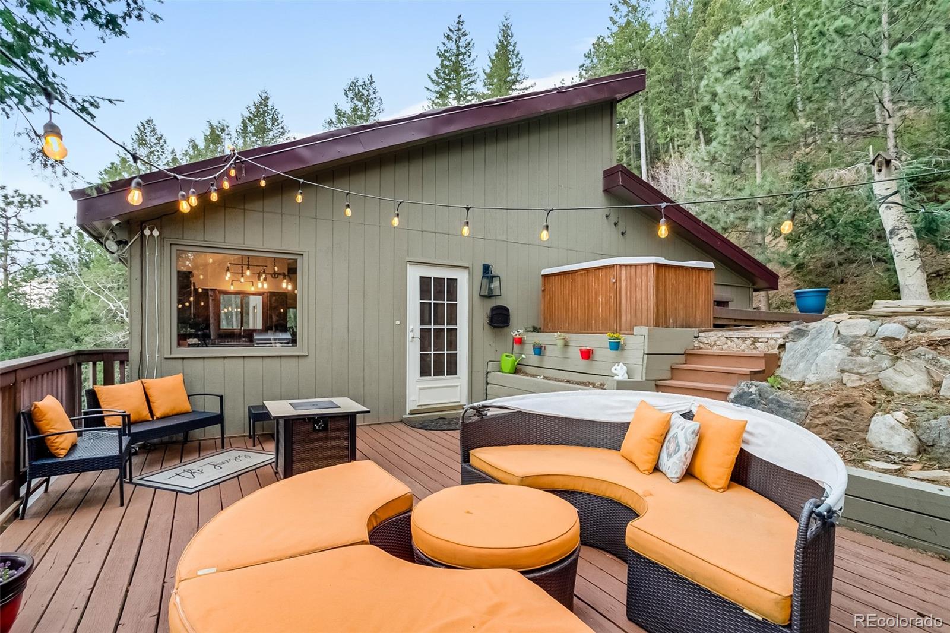
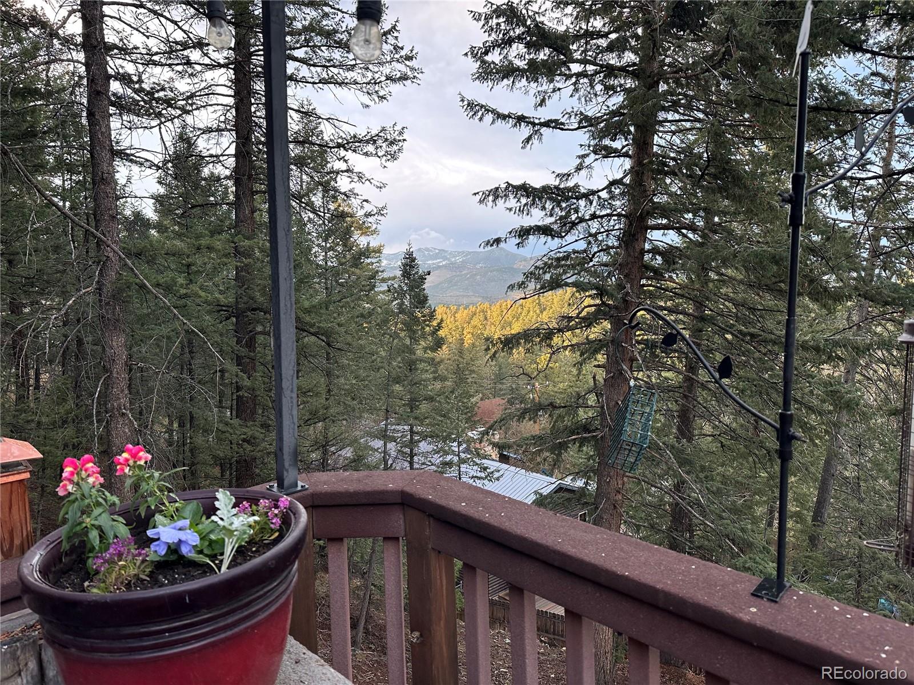
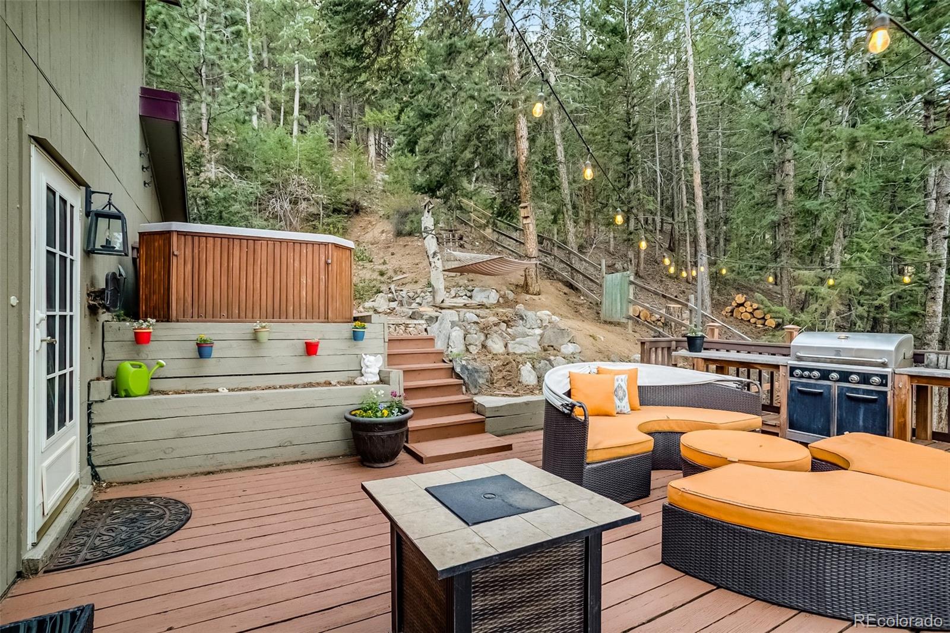
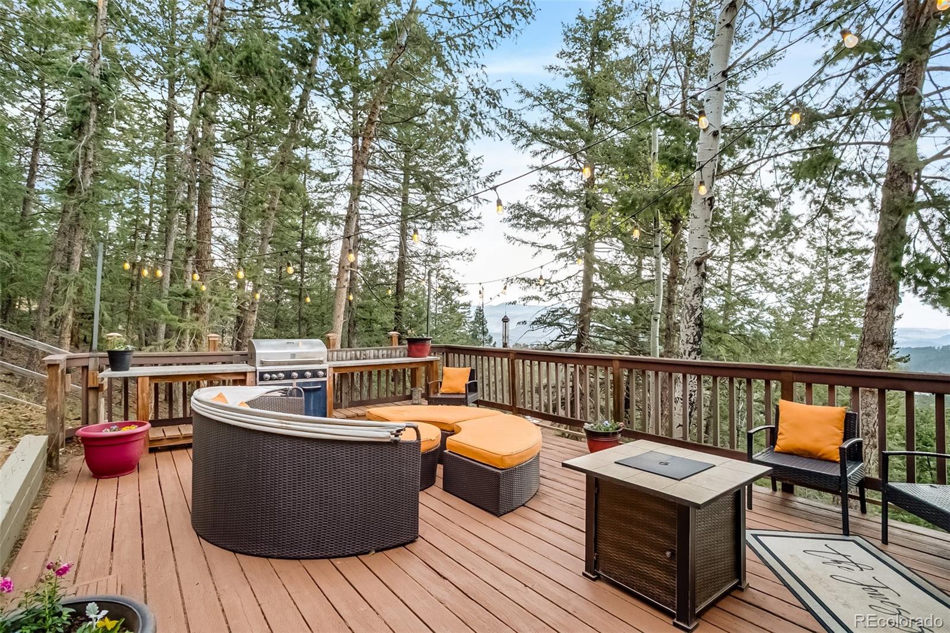
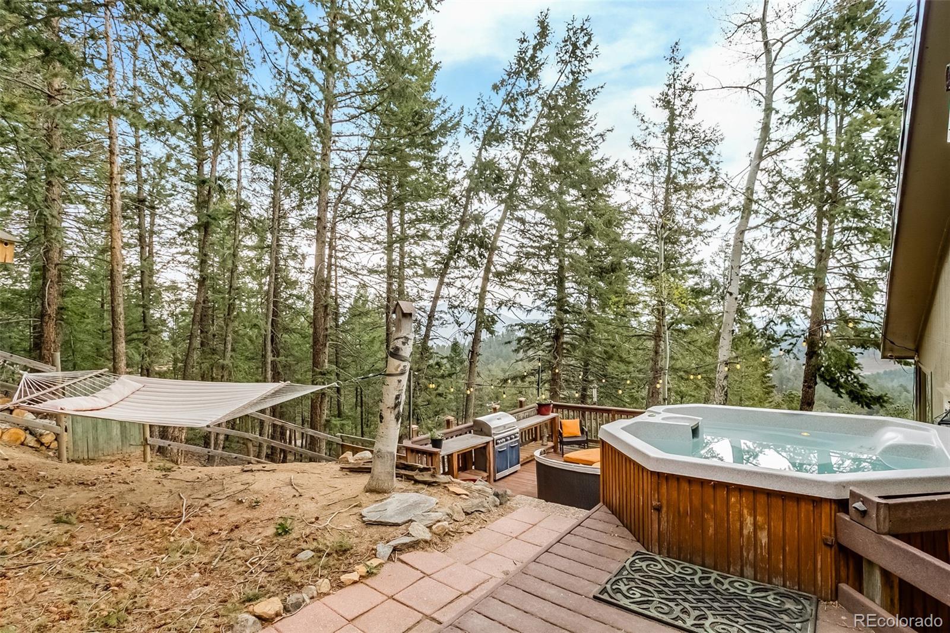
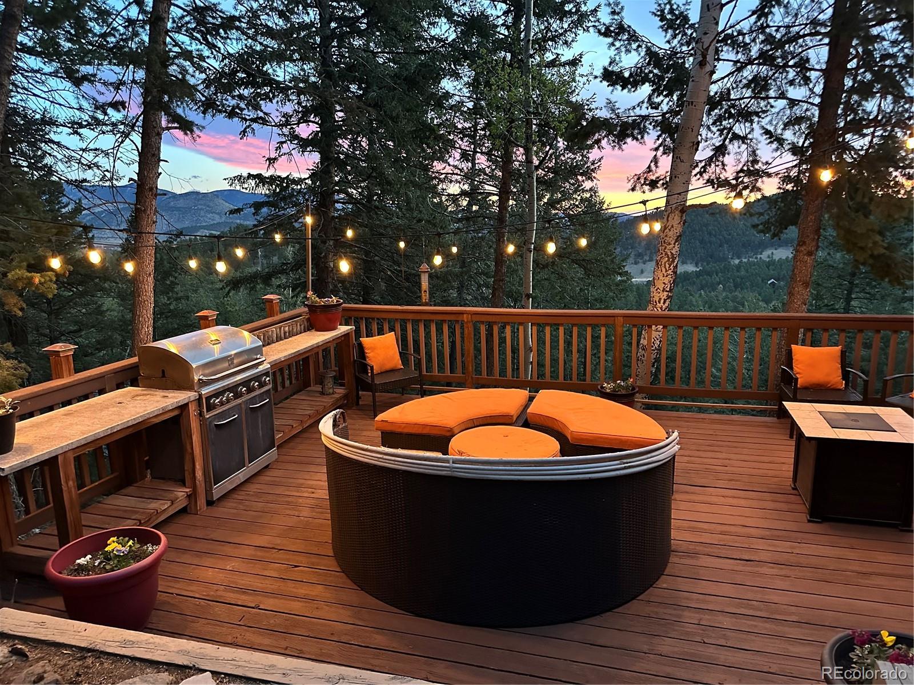
Outdoor living extends to a private back deck with mountain views, a hot tub, and direct access to nearby open space and trail systems. The oversized garage with new doors offers great storage and is EV charger and generator ready.

Well maintained and thoughtfully updated, the home offers privacy, character, and strong Colorado lifestyle appeal. Located minutes from downtown Evergreen, local dining, schools, and trails, with convenient access to Evergreen Parkway and I70. Furniture is also available. Homes like this are rarely available in Evergreen—don’t miss the opportunity to make it yours. Buyer and buyers agent to verify any and all info.

Ask a Local Expert

Property Highlights

Property Type
Residential
Property Sub Type
Single Family Residence
Architectural Style
Mountain Contemporary
Bedrooms
3
Total Bathrooms
3
Living Area
2,602
Price / Sqft
$327
Acres
0.73
Year Built
1981
Condition
Updated/Remodeled

Location

City/Township
Evergreen
Subdivision
Hidden Valley
County
Jefferson
Zoning
MR-1

Property Details
Price
$849,900
Condition
Updated/Remodeled
Property Type
Residential
Property Sub Type
Single Family Residence

Building

Structure Type
House
Levels
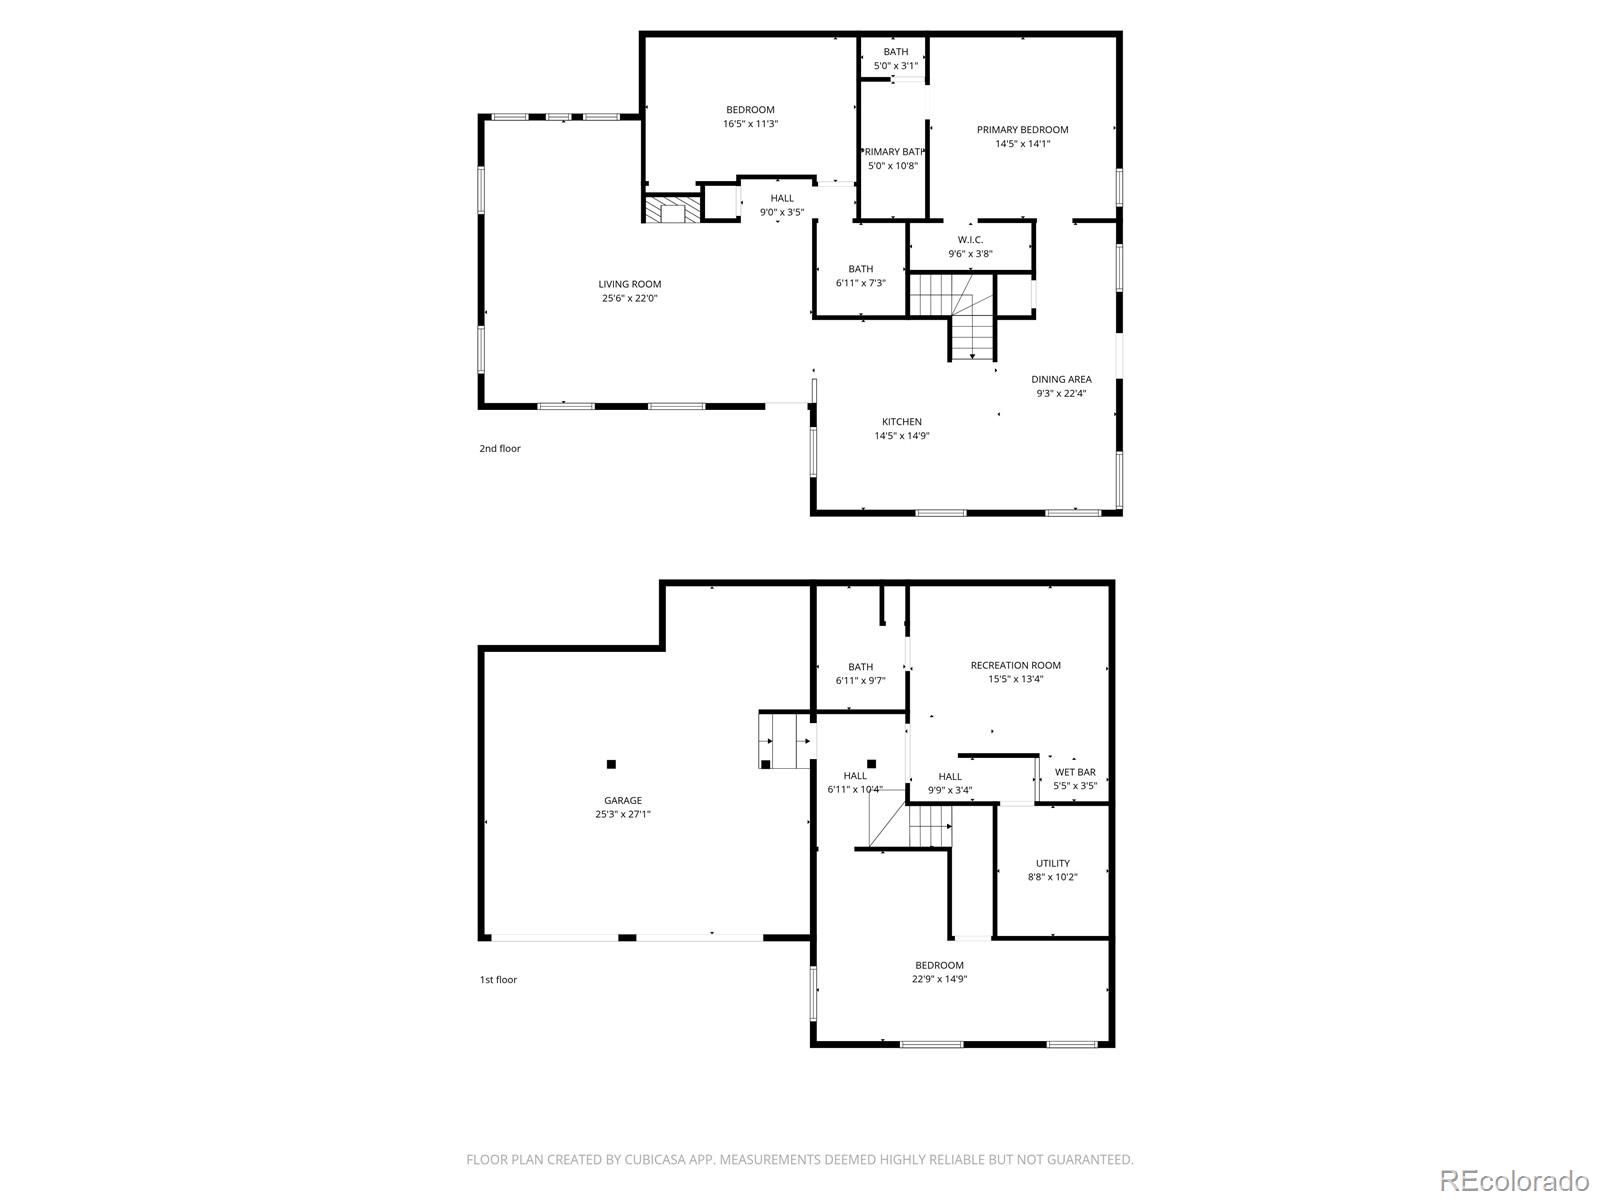
Two
Total Area
2,702

Community

Local Schools

Elementary School
Bergen
Middle School
Evergreen
High School
Evergreen
School District
Jefferson County R-1

Interior Features

Bedrooms and Bathrooms

Total Bathrooms
3
Bathrooms on Main Level
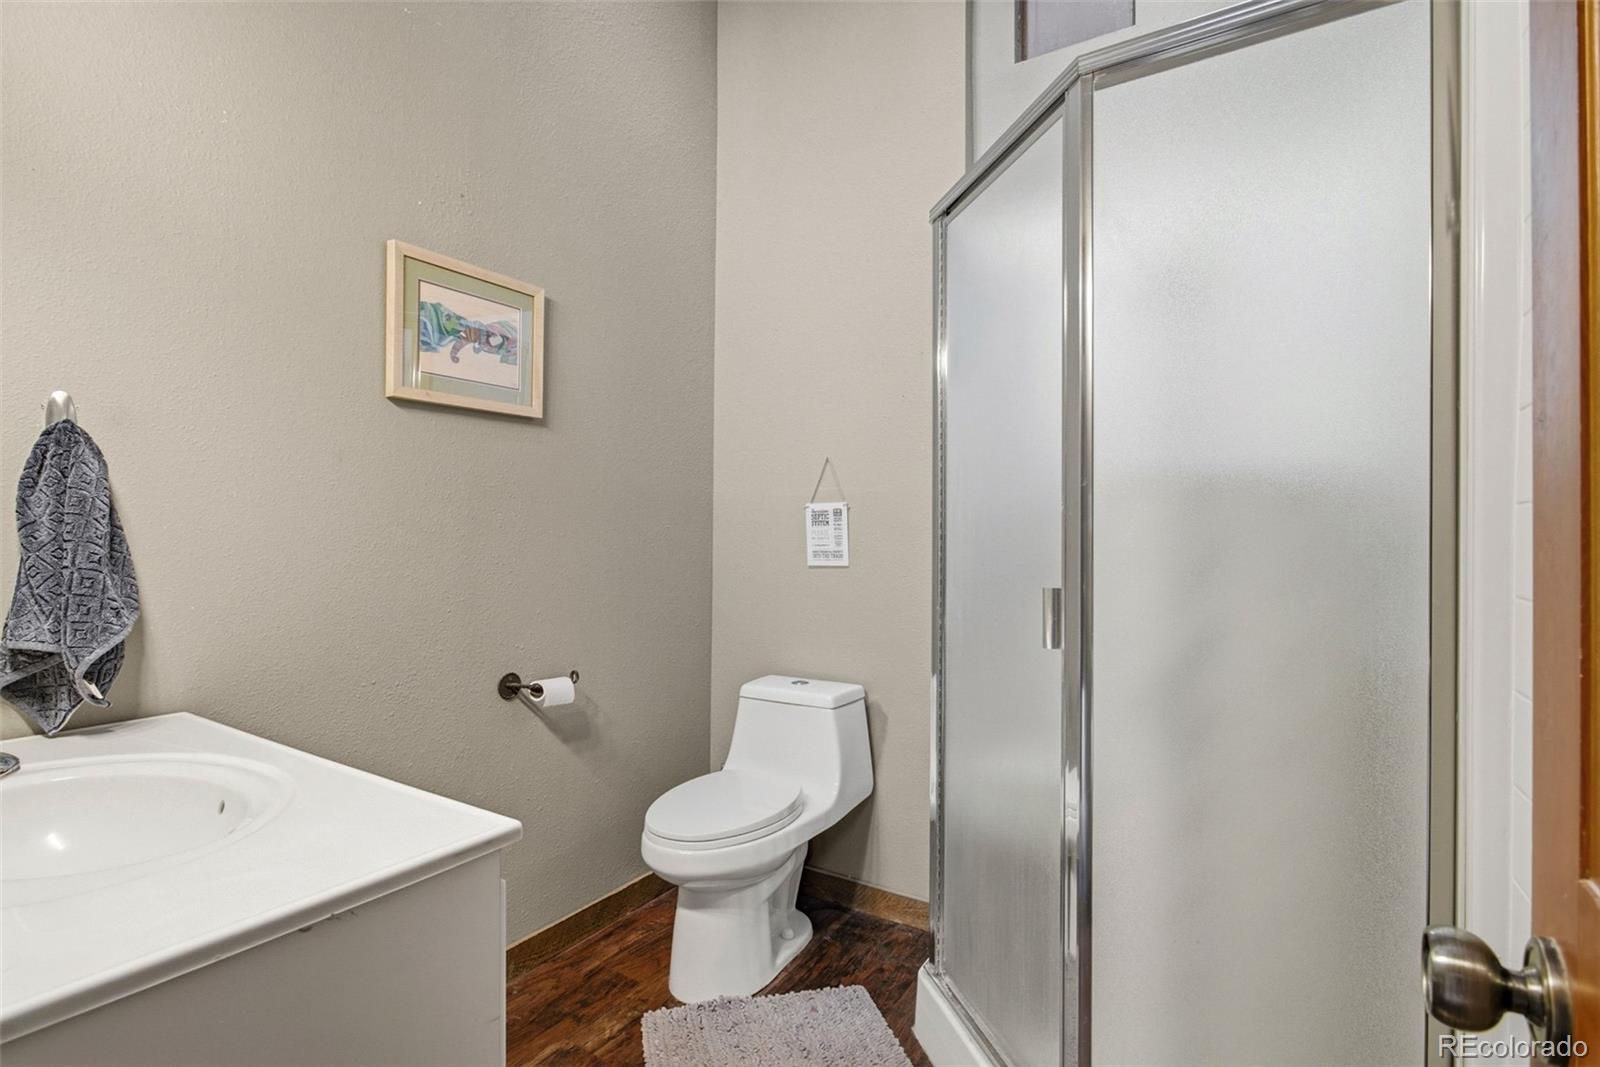
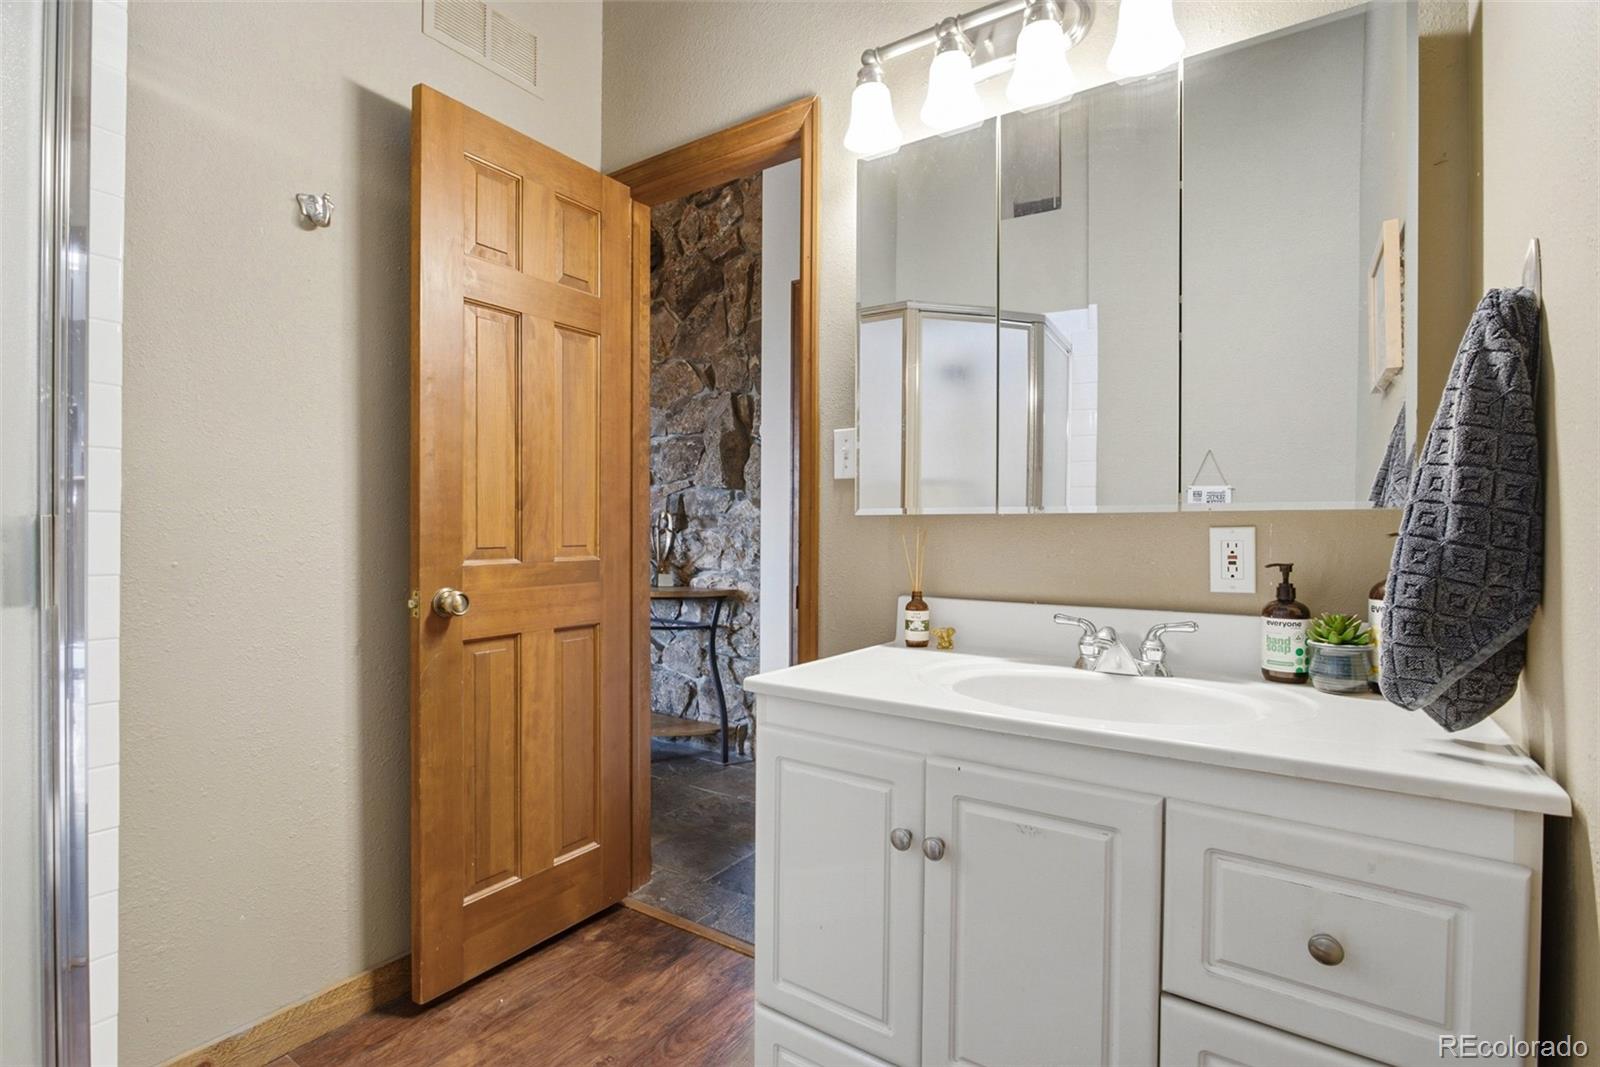
2
Full Bathrooms
2
3/4 Bathrooms
1
Bedrooms
3
Bedrooms on Main Level
2

Rooms and Basement

Has Basement
Yes
Basement Features
Finished

Area and Spaces

Living Area
2,602
Above Grade Finished Area
1,778
Below Grade Finished Area
824

Appliances

Appliances
Dishwasher, Disposal, Dryer, Microwave, Oven, Refrigerator, Trash Compactor, Washer

Interior Features

Interior Features
Ceiling Fan(s), Eat-in Kitchen, Hot Tub, Vaulted Ceiling(s)
Flooring
Laminate, Tile, Wood
Window Features
Skylight(s)
Security Features
Smoke Detector(s)
Electic
220 Volts
Fireplace Features
Gas, Gas Log, Living Room

Heating and Cooling

Heating Features
Baseboard, Hot Water, Natural Gas
Fireplaces
1

Building Details
Construction

Architectural Style
Mountain Contemporary
Year Built
1981

Materials

Construction Materials
Frame
Roof
Metal

Terms

Terms

Ownership
Individual
Exclusions
Sellers personal property – Tesla charger – Bidet seat in primary (will be replaced with regular seat)
Special Conditions
None
Special Terms
Cash, Conventional, FHA, VA Loan

Taxes

Tax

Tax (Annual)
$9,102

Heating, Cooling & Utilities

Cooling Features
None

Utilities

Utilities
Cable Available, Electricity Connected, Natural Gas Available, Natural Gas Connected
Sewer
Septic Tank
Water Source
Public

Lot

Acres
0.73
Lot Size
31,668
Lot Size Area Sq Ft
31,668
Lot Features
Many Trees, Mountainous, Secluded, Sloped

Exterior Features

Exterior Features
Balcony, Barbecue, Private Yard, Rain Gutters, Spa/Hot Tub
Patio And Porch Features
Deck, Front Porch
Fencing
Partial

Parking

Total Parking Spaces
3
Garage Capacity
2
Parking Features
220 Volts, Asphalt, Electric Vehicle Charging Station(s), Oversized, Storage
Listed by Brokers Guild Homes, matt@realtyindenver.com, 303-888-1257
Listing Data last updated 09/23/2026 01:00 pm
Get a Link to this Property: Copy To Clipboard
QR Code link to this property

Phone:
Connect with:

Payment Calculator

per month. fixed. % interest.
$
%
$
%
Principal & Interest
+ Home Insurance
+ Property Tax
+ HOA Fees
per month
Total interest paid over s will be:
All estimates and provided for informational purposes only. Actual amounts may vary. The output of the tool is not a loan offer or solicitation, nor is it financial or legal advice. Information, rates, programs and loan scenarios shown are for example only as of 23-Sep-2026 and are subject to change without notice. Interest rates provided by the St. Louis Federal Reserve Economic Data (FRED). All products are subject to credit and property approval. Not all products are available in all states or for all loan amounts. Other restrictions and limitations apply. Contact your preferred lender for the pricing associated with your specific transaction. Calculations are generated by Open Source mortgage calculation software tools using common mathematical formulas. All calculations should be independently verified.
Get Walk Score Content

Property History

Today
Property information last updated
Today
Date of last price change
156 days ago
Status Active. This is the date the listing was placed on market.
Cumulative Days on Market: 154 days (includes prior listings) · Currently listed since April 20, 2026. Data provided by the MLS.

Similar Properties