Property Details

Start of property details
Share this property:
5363 E Martin Luther King Jr Boulevard
Denver, CO 80207
19 days ago REDUCED · Active
$525,000
$467 / Sqft
3
Beds
1
Baths
1
Garage
1,125
Sqft
0.19
Acres
MLS# 4210295
Cumulative Days on Market: 19 · Includes prior listings · Currently listed since 10/22/26 · Data provided by the MLS.

Property Description

OPEN HOUSE SATURDAY NOV. 7TH 11AM TO 1PM . . . ZERO DOWN. NO MORTGAGE INSURANCE. BIG OPPORTUNITY! This home qualifies for South State’s Buyer’s Advantage program, offering eligible buyers up to 100% financing—with opportunities for both first-time and repeat buyers! Subject to lender approval and program guidelines.

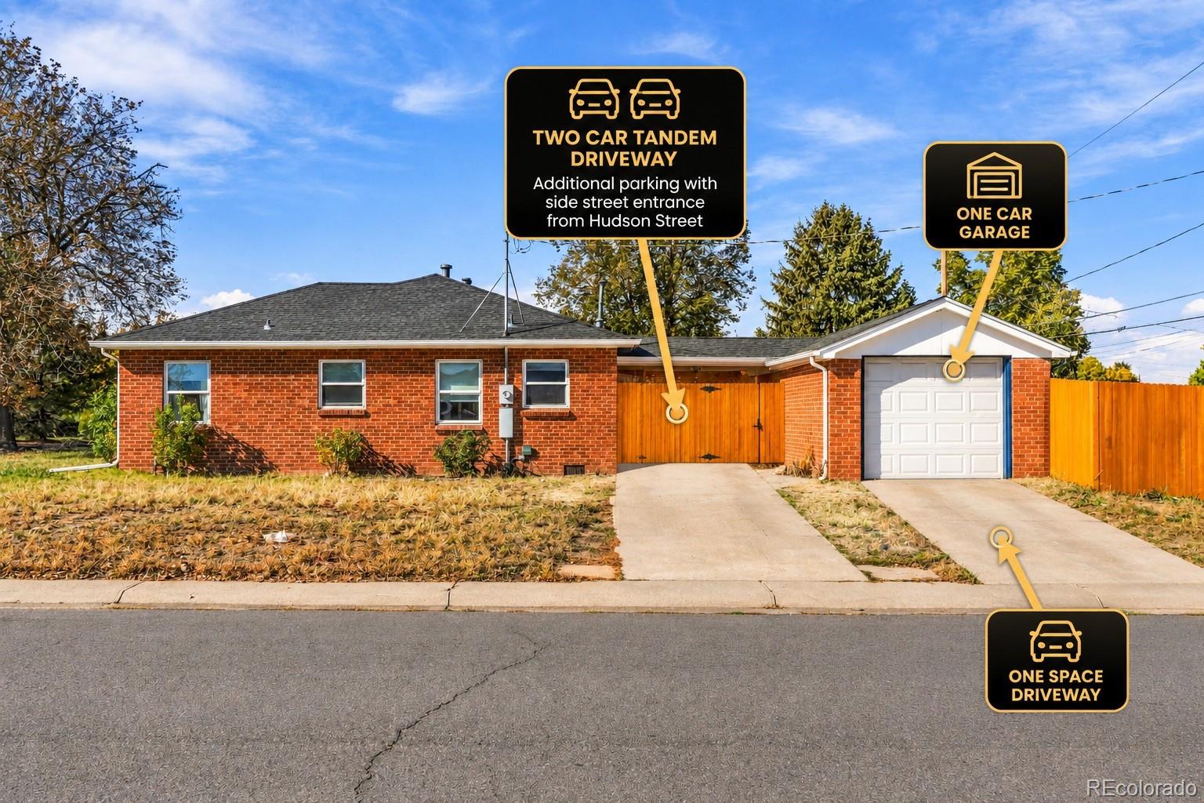
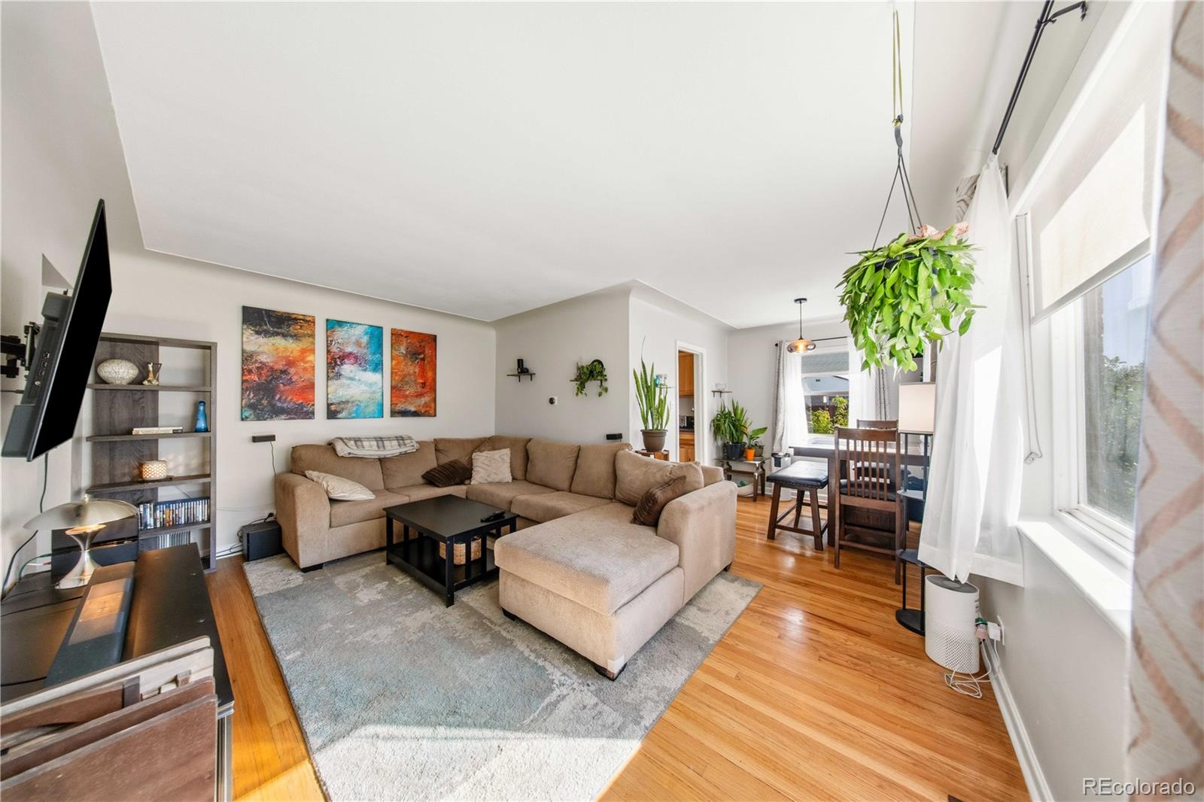
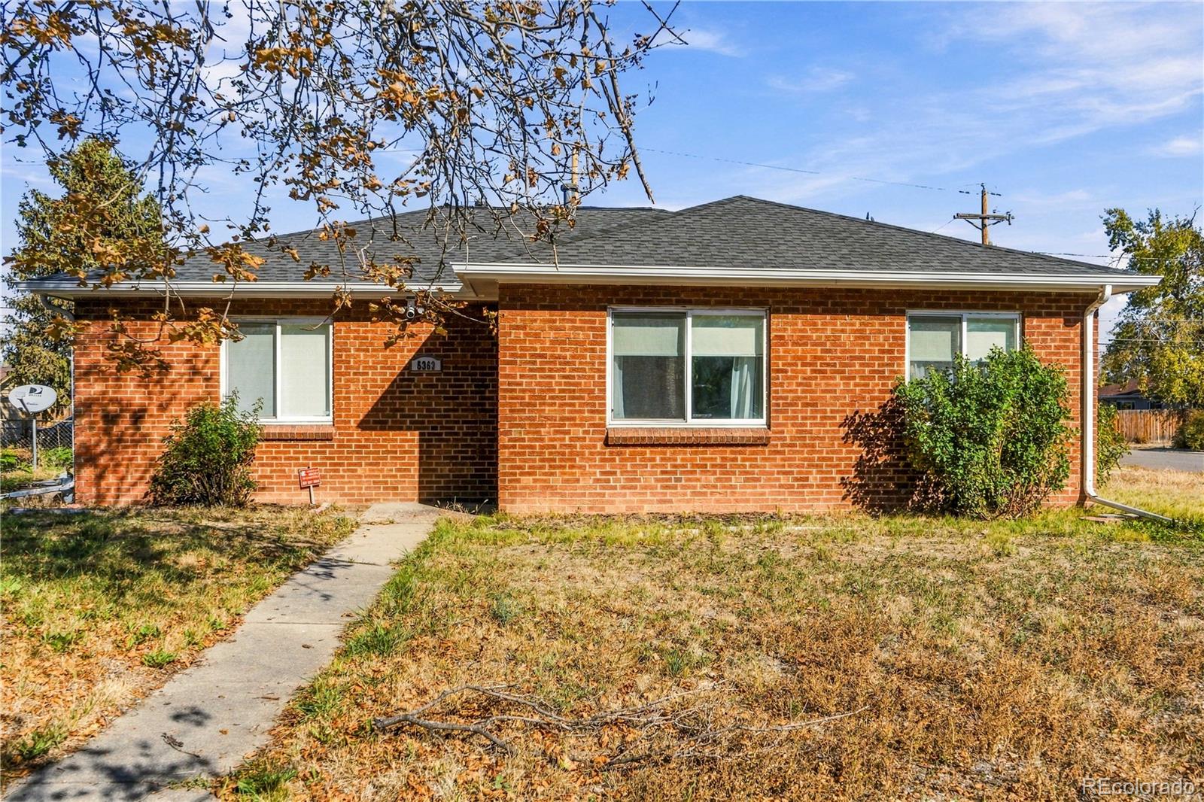
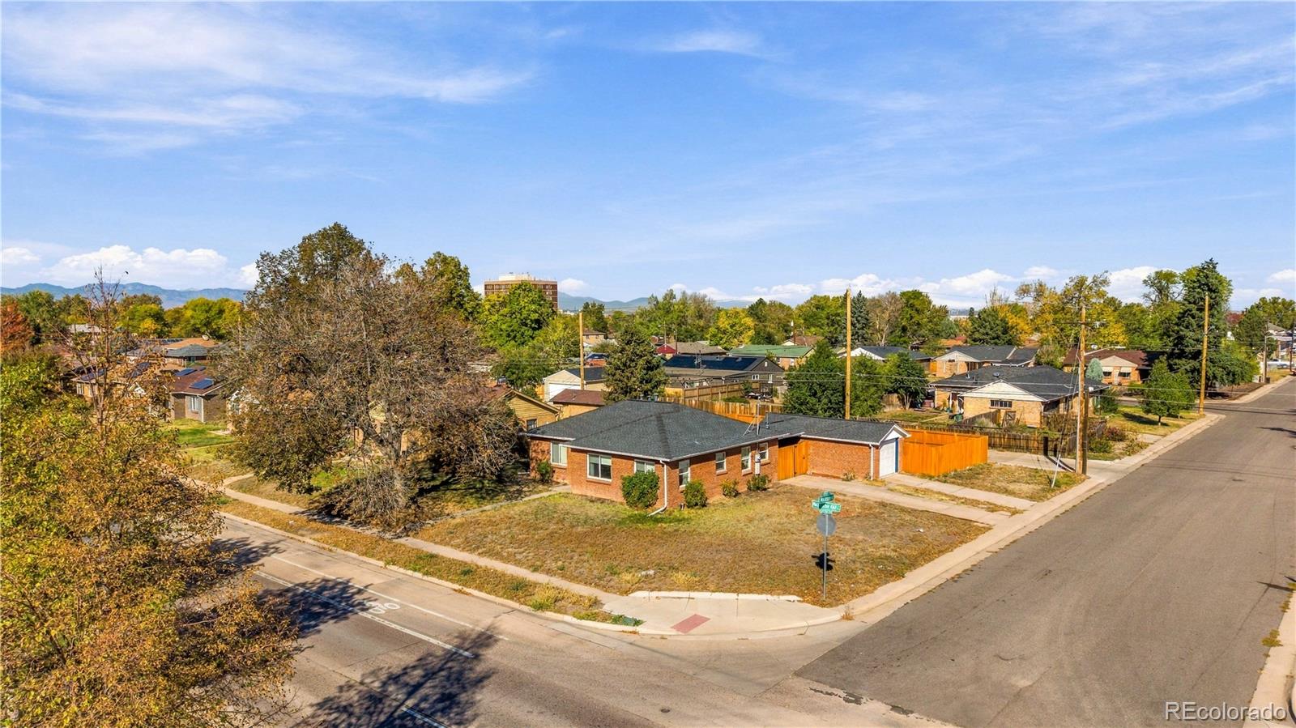
WOW! BEAUTIFULLY UPDATED RANCH ON A SPACIOUS CORNER LOT!
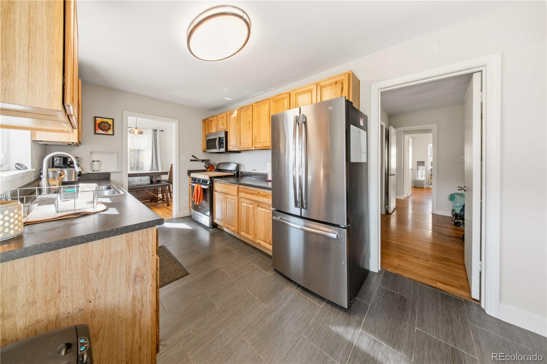
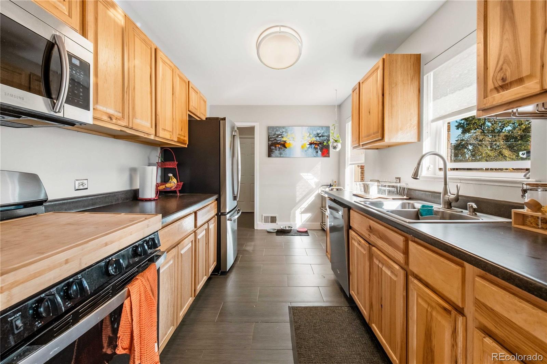
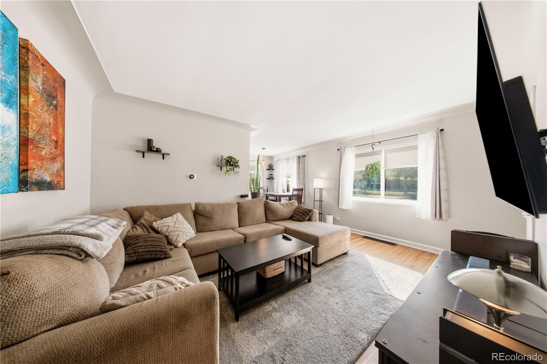
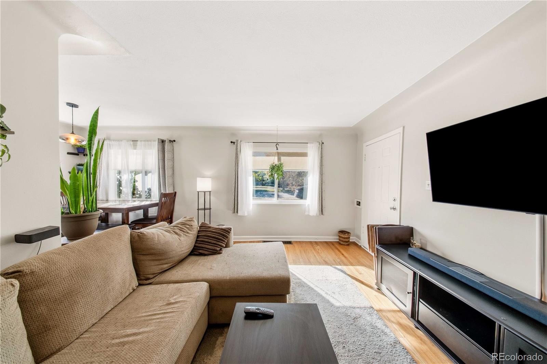
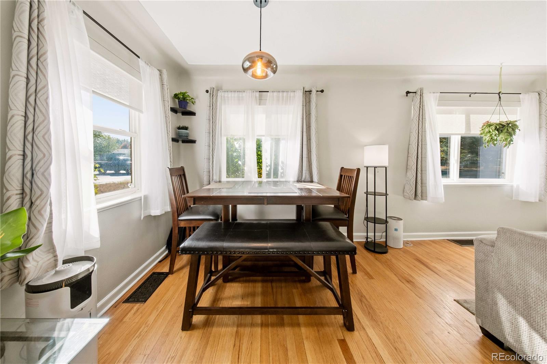
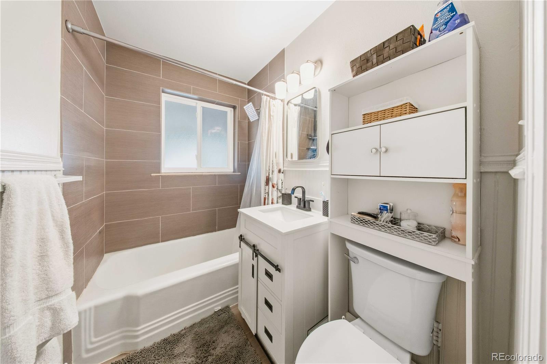
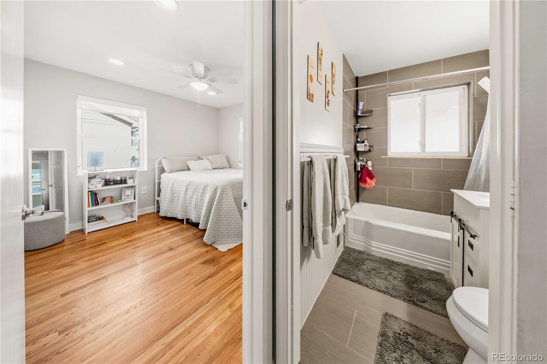
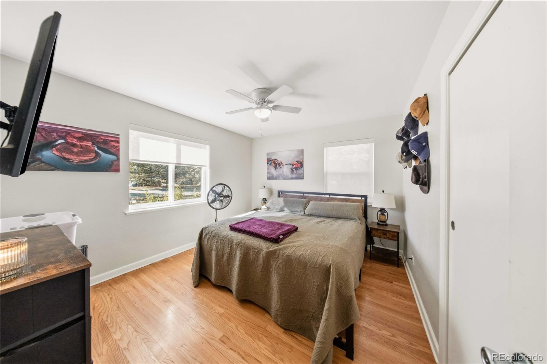
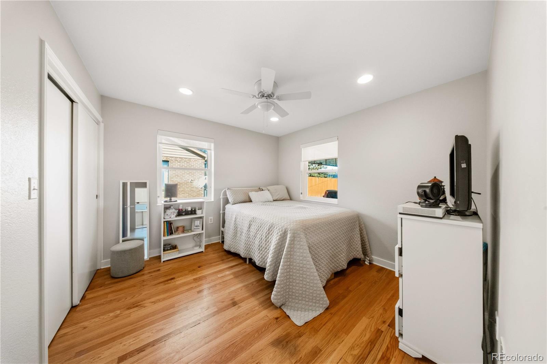
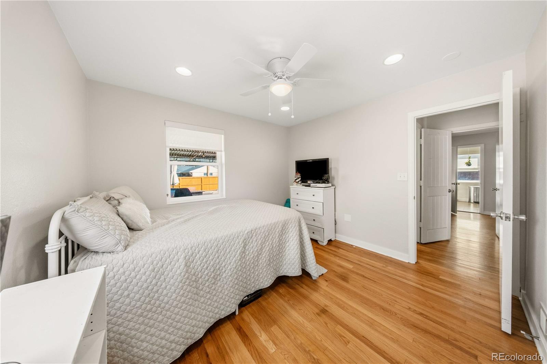
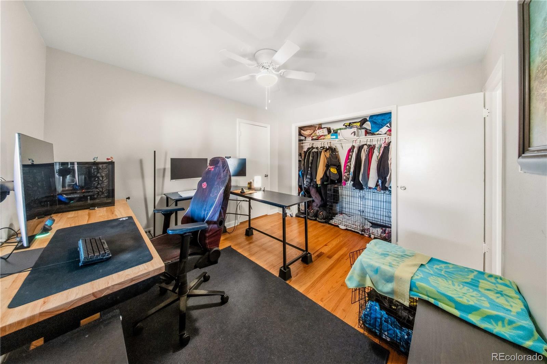
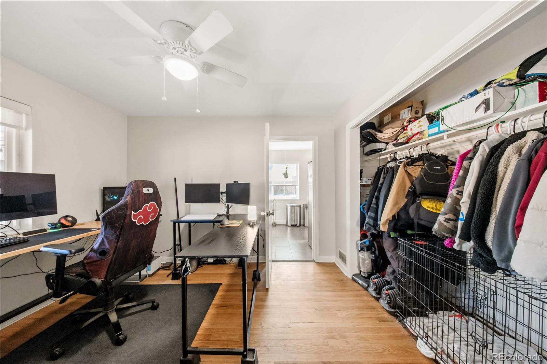
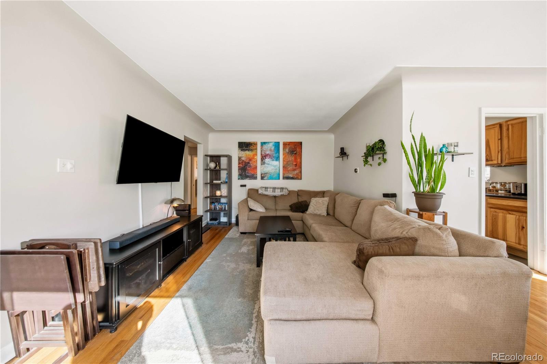
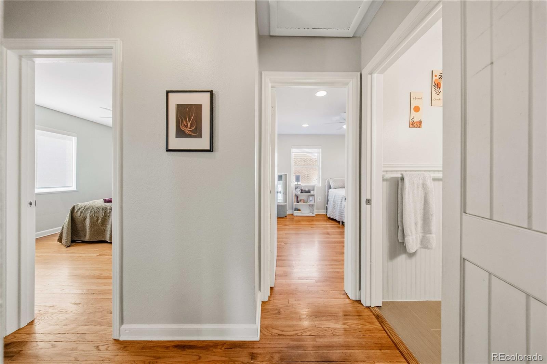
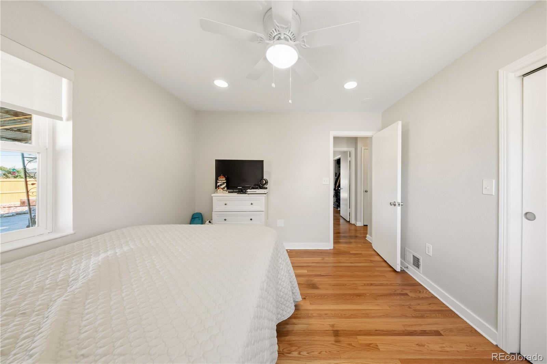
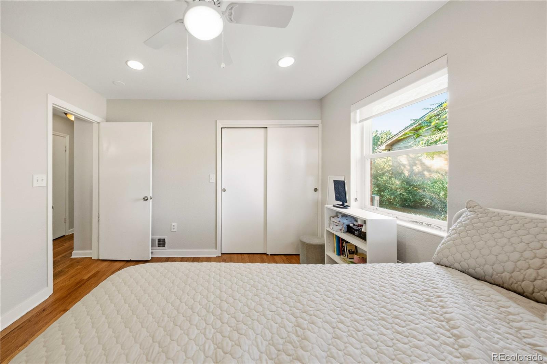
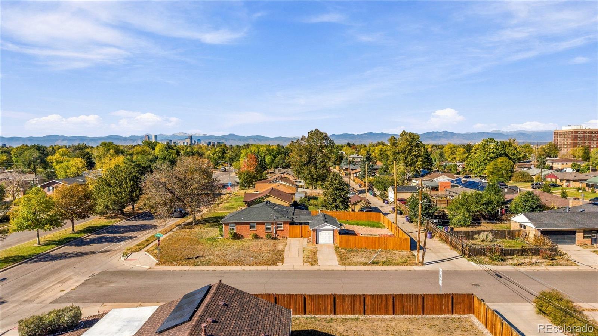
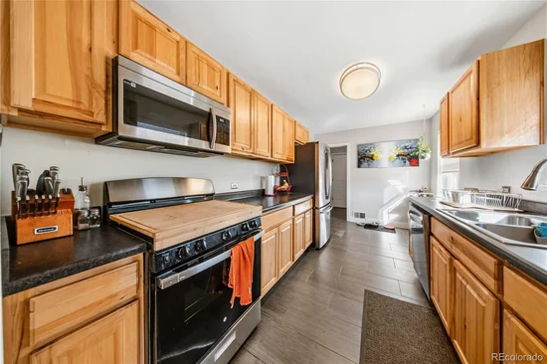
Absolutely gorgeous ranch-style home on a desirable corner lot on Hudson Street! This charming home combines modern updates with timeless character, featuring a beautifully updated kitchen and bathroom, stunning hardwood floors, modern tile flooring, fresh neutral paint, upgraded fixtures, and cool coved ceilings.

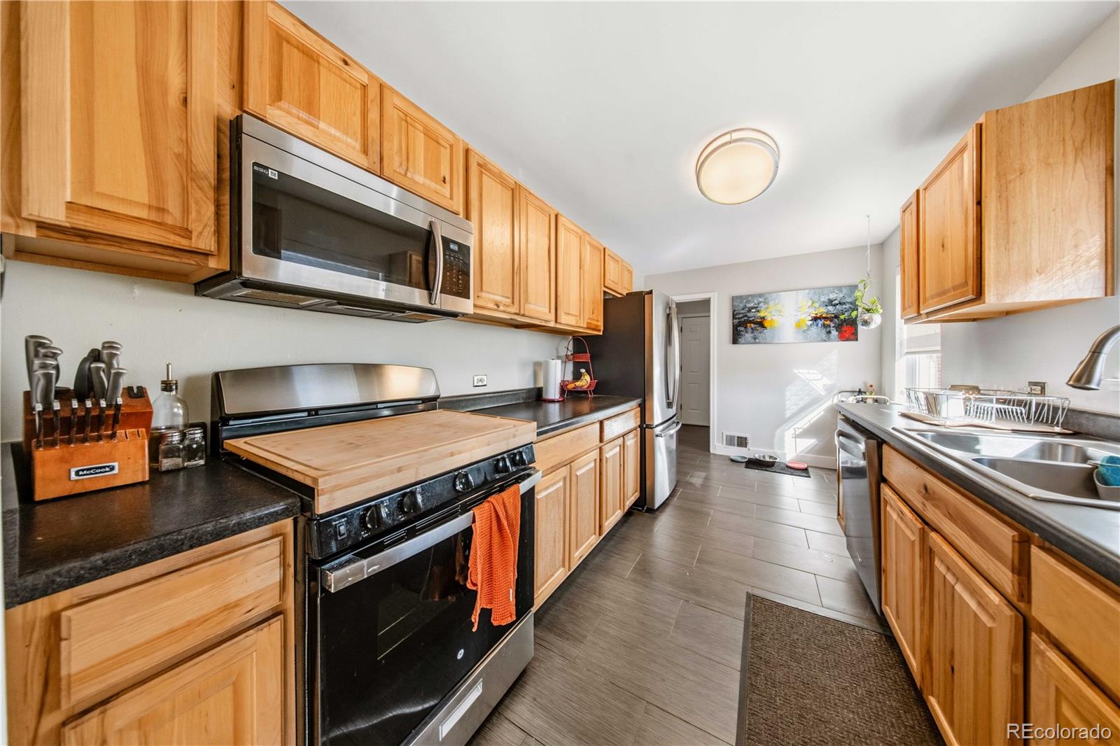
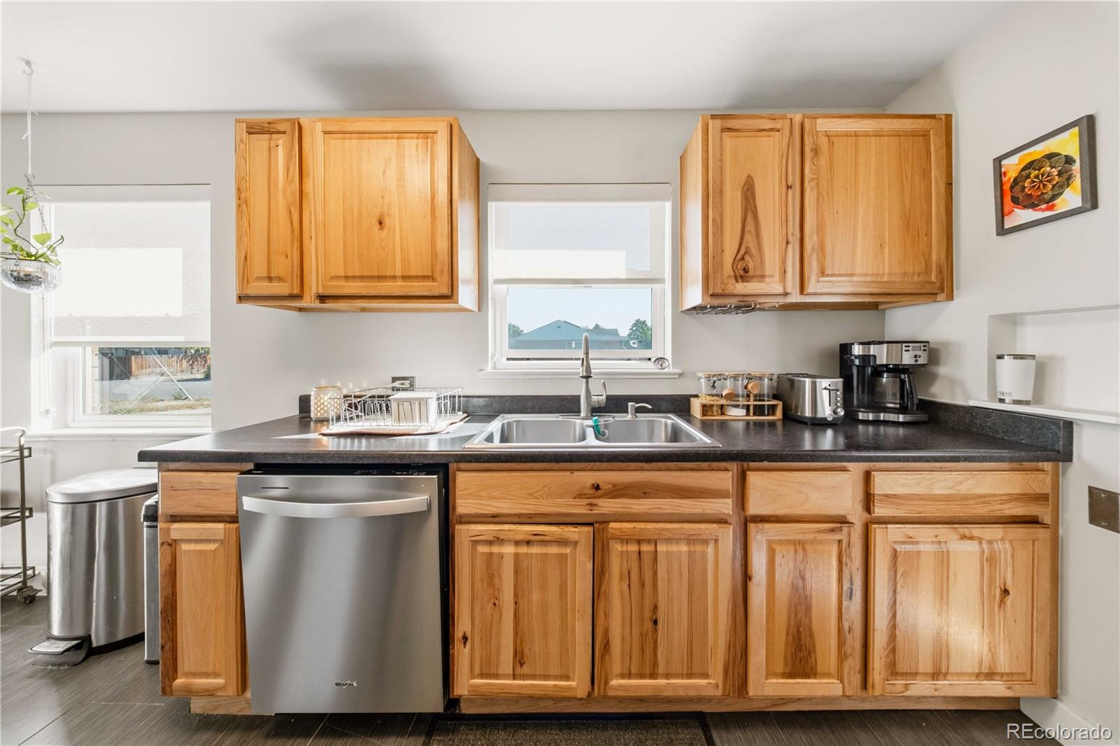
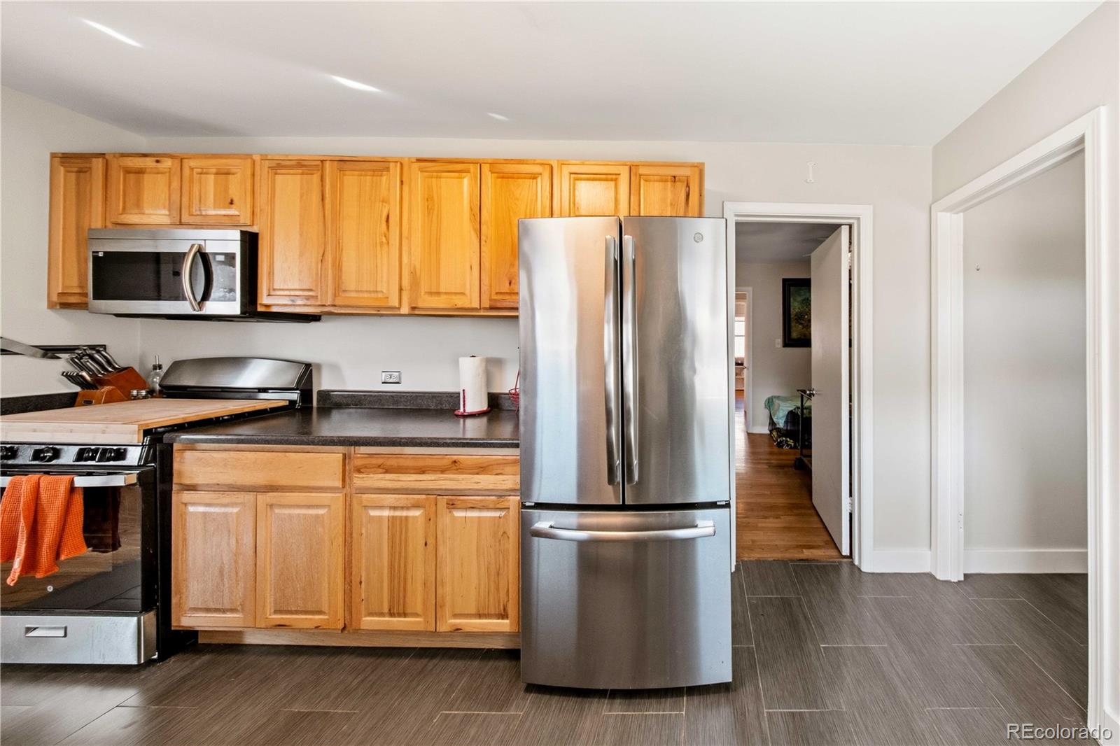
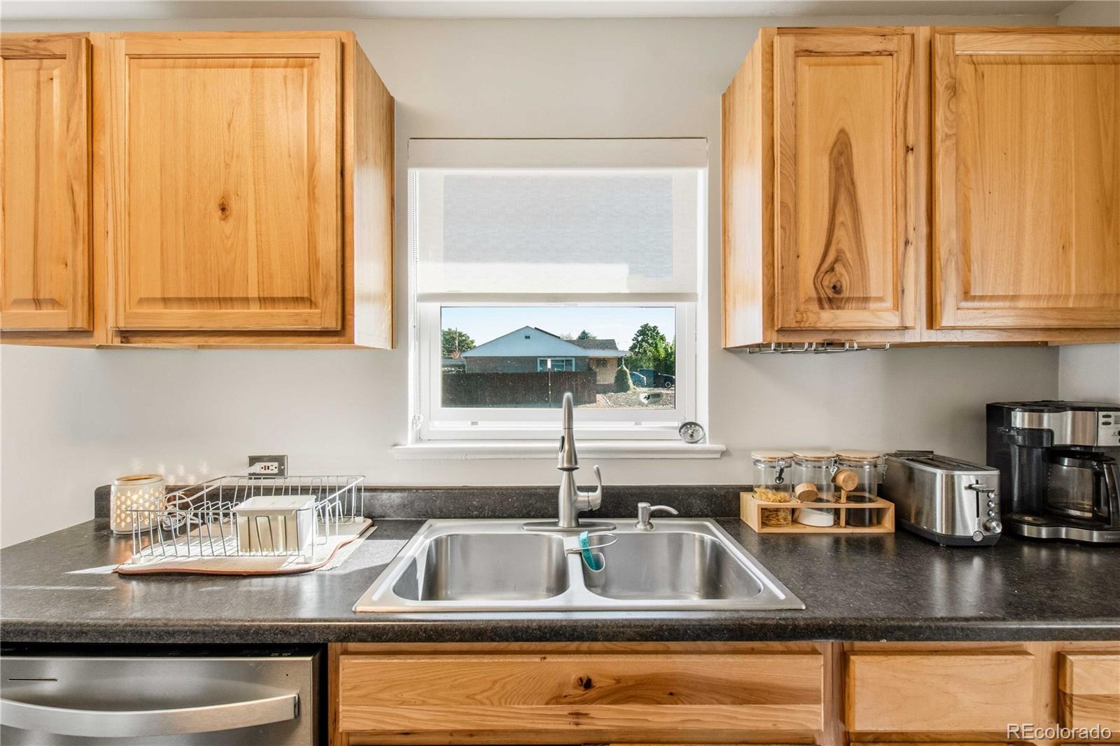
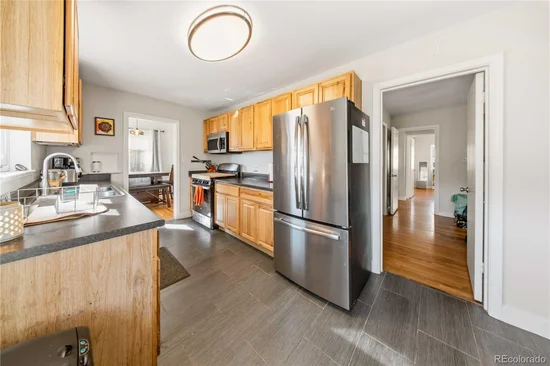
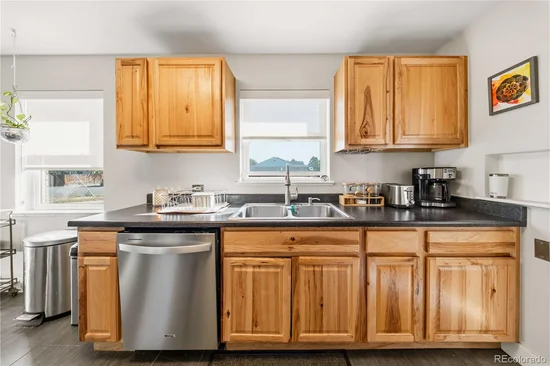
The inviting kitchen offers an abundance of cabinetry and countertop space, plus a gas range ready for the gourmet cook. Enjoy endless hot water with the convenient tankless water heater!

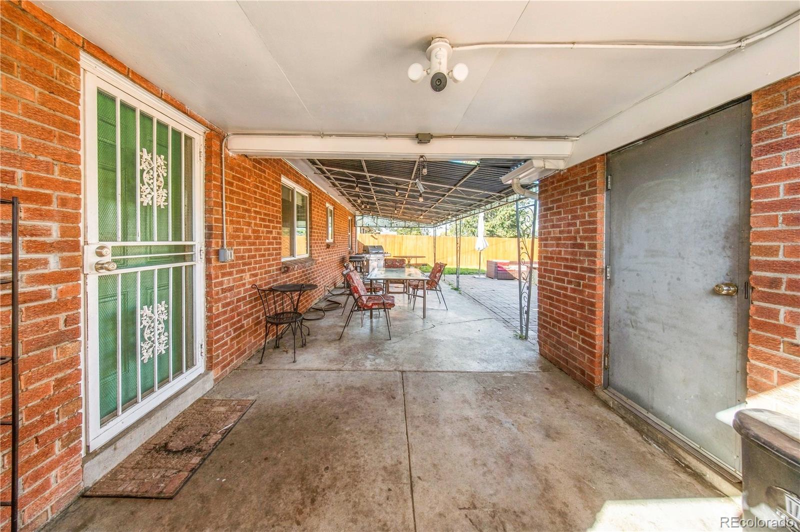
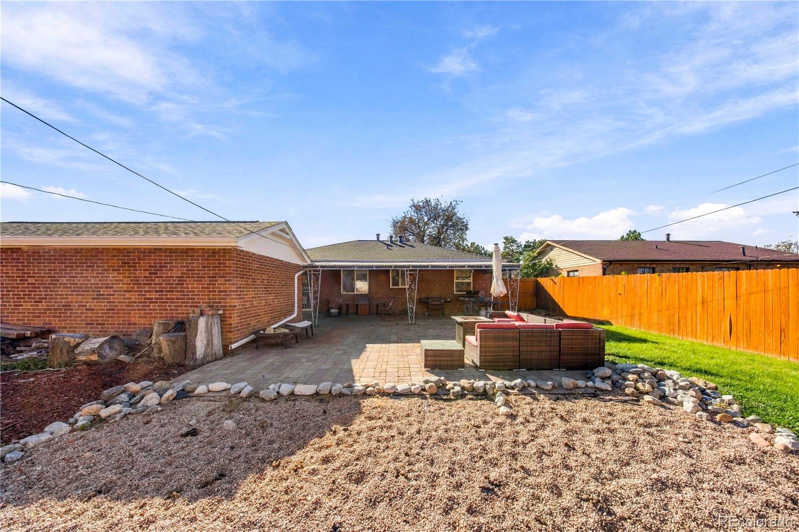
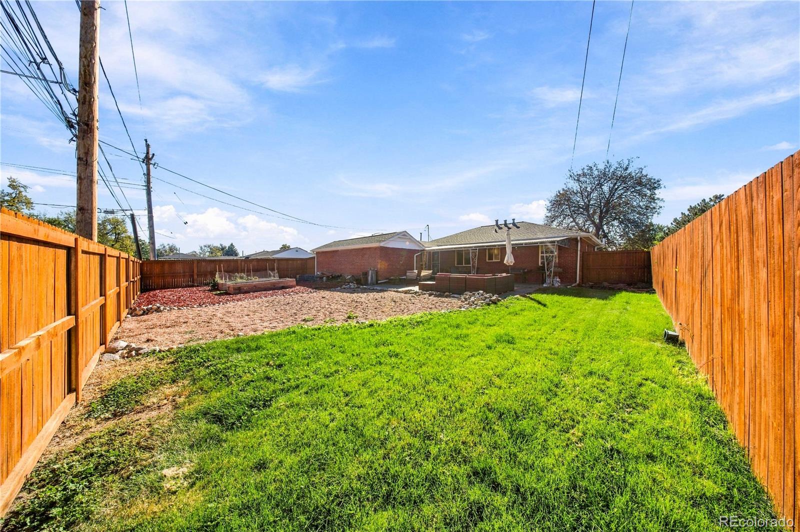
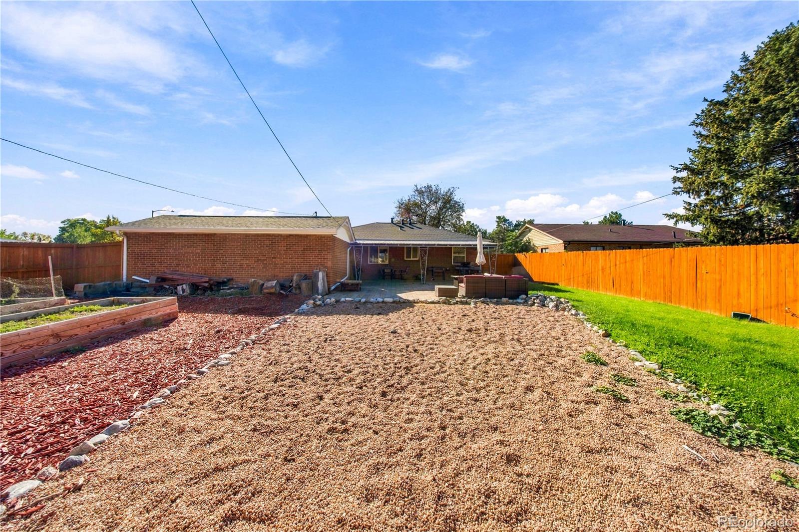
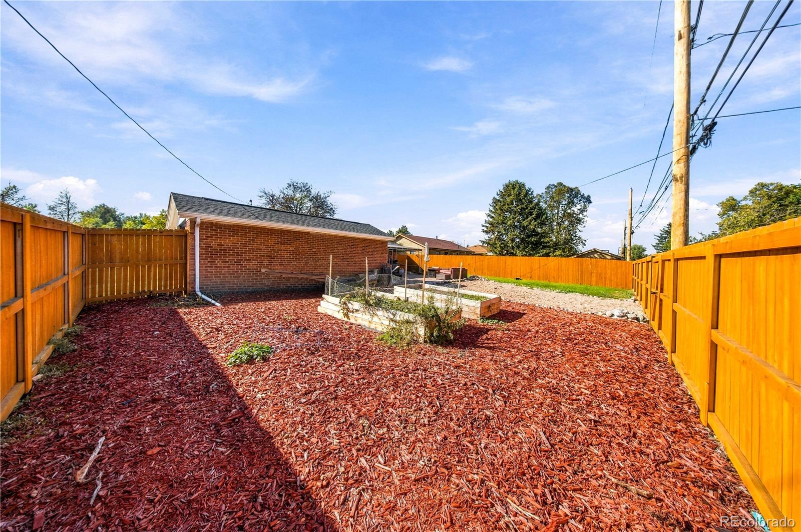
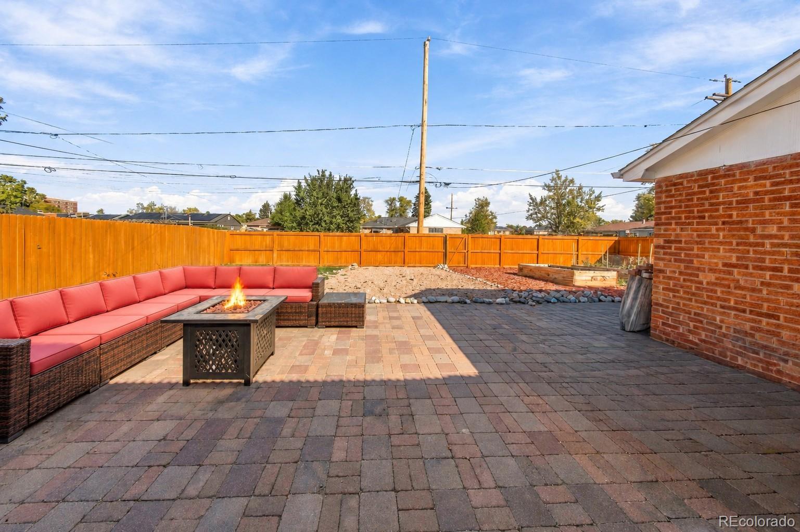
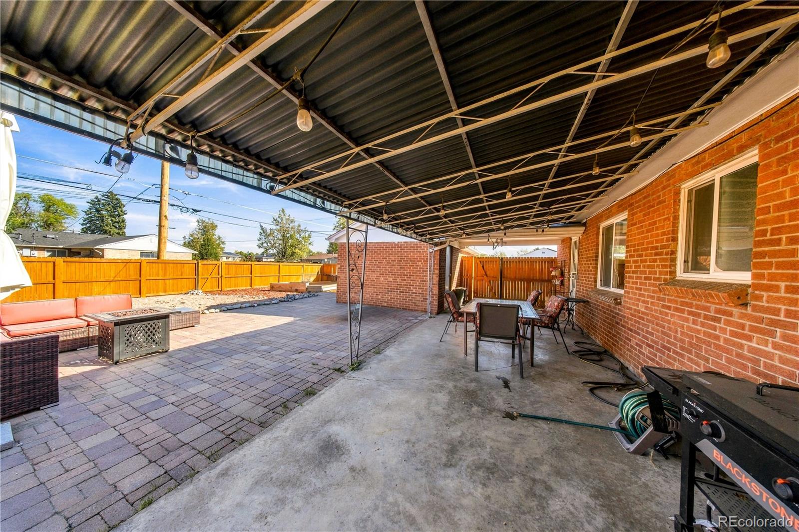
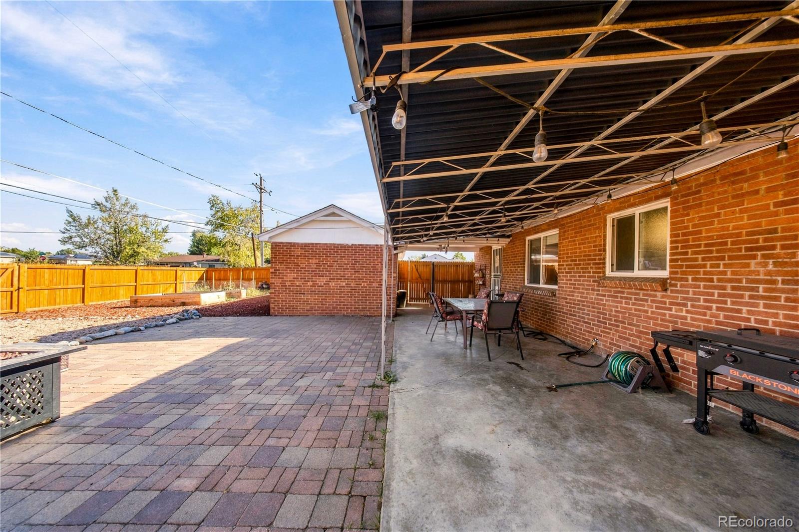
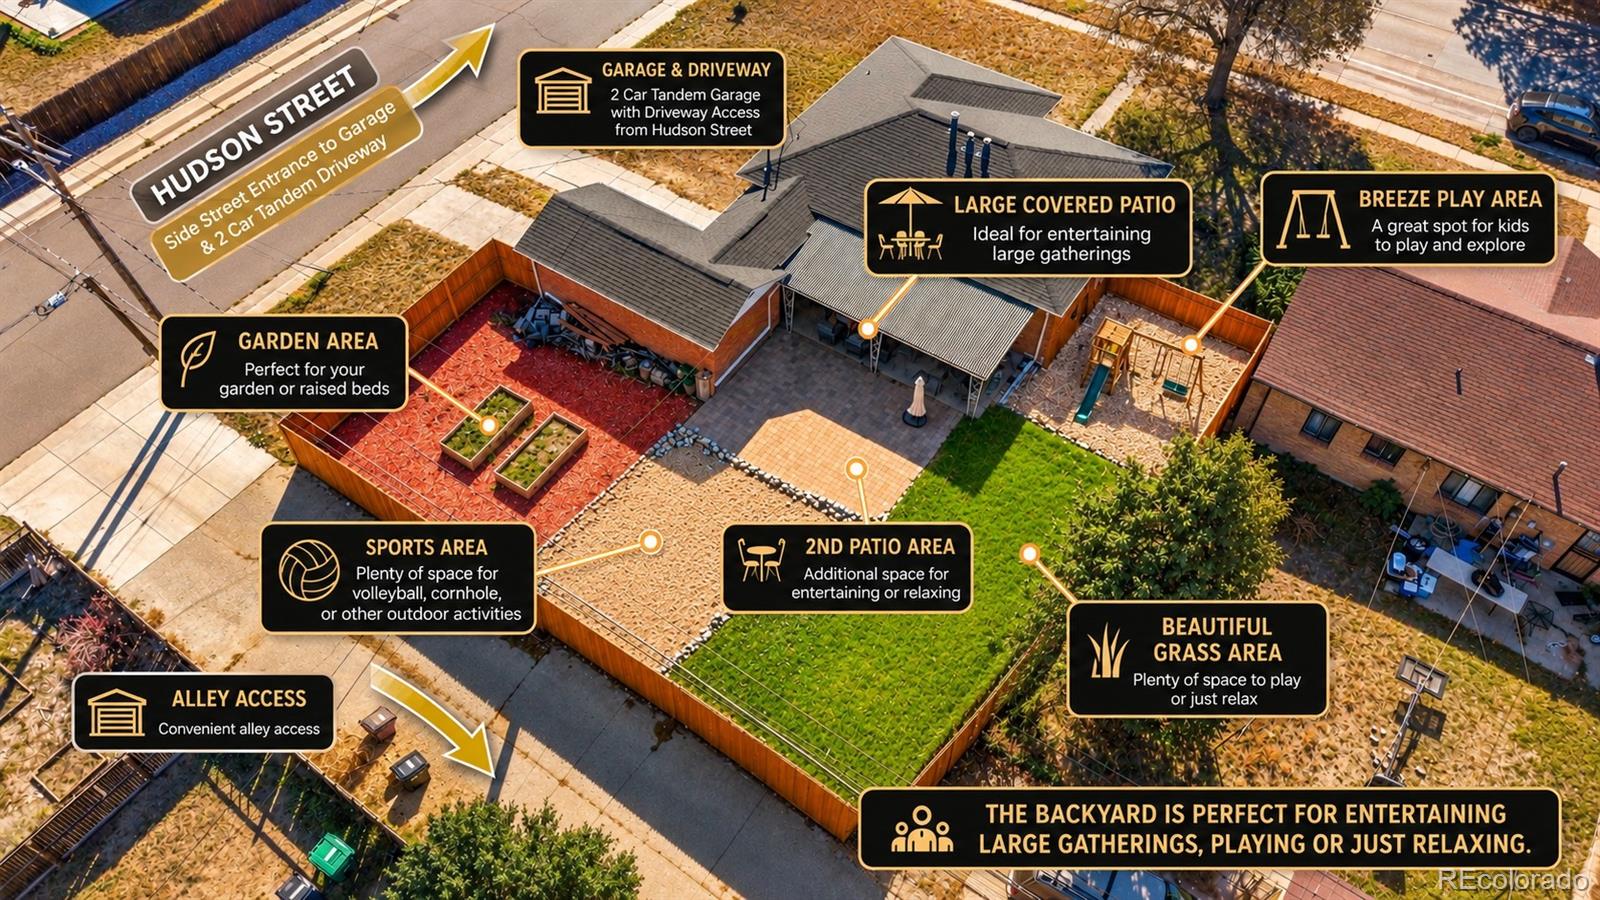
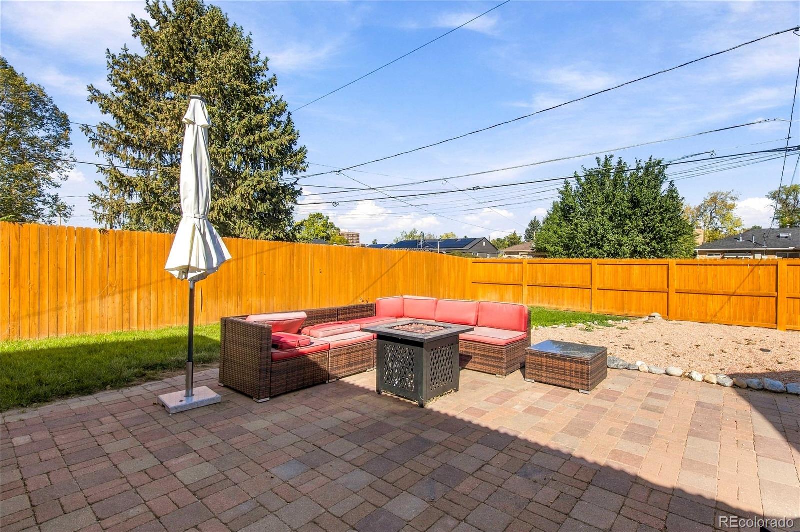
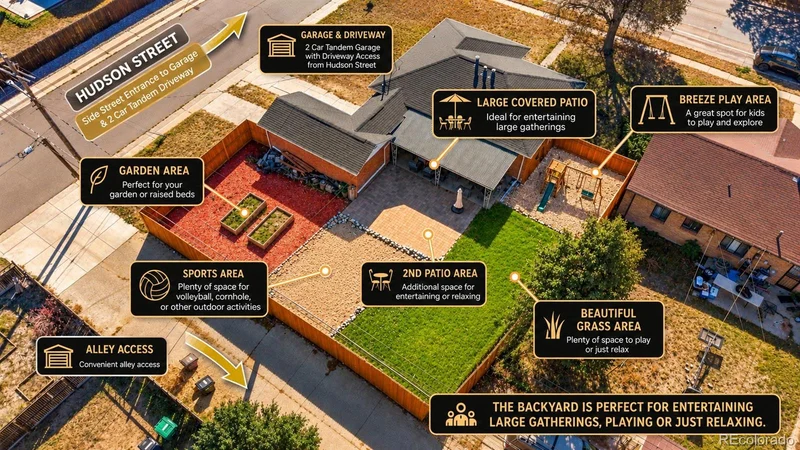
THE BACKYARD IS AN ENTERTAINER’S DREAM! Step outside to an incredible outdoor oasis featuring a large covered patio, a second uncovered paver patio, lush grassy areas, a garden space, and a fun play area. Whether you're hosting a crowd, enjoying outdoor games, gardening, or simply relaxing, this versatile backyard has room for it all. The fully fenced yard is perfect for furry family members, too!

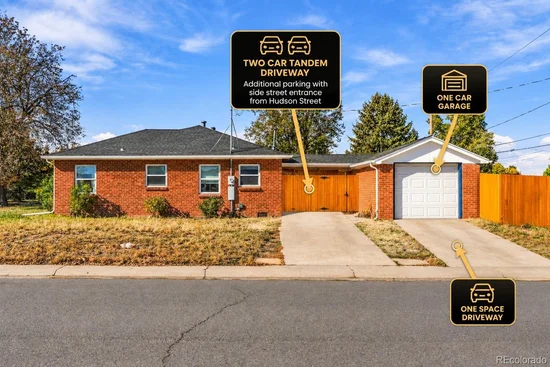
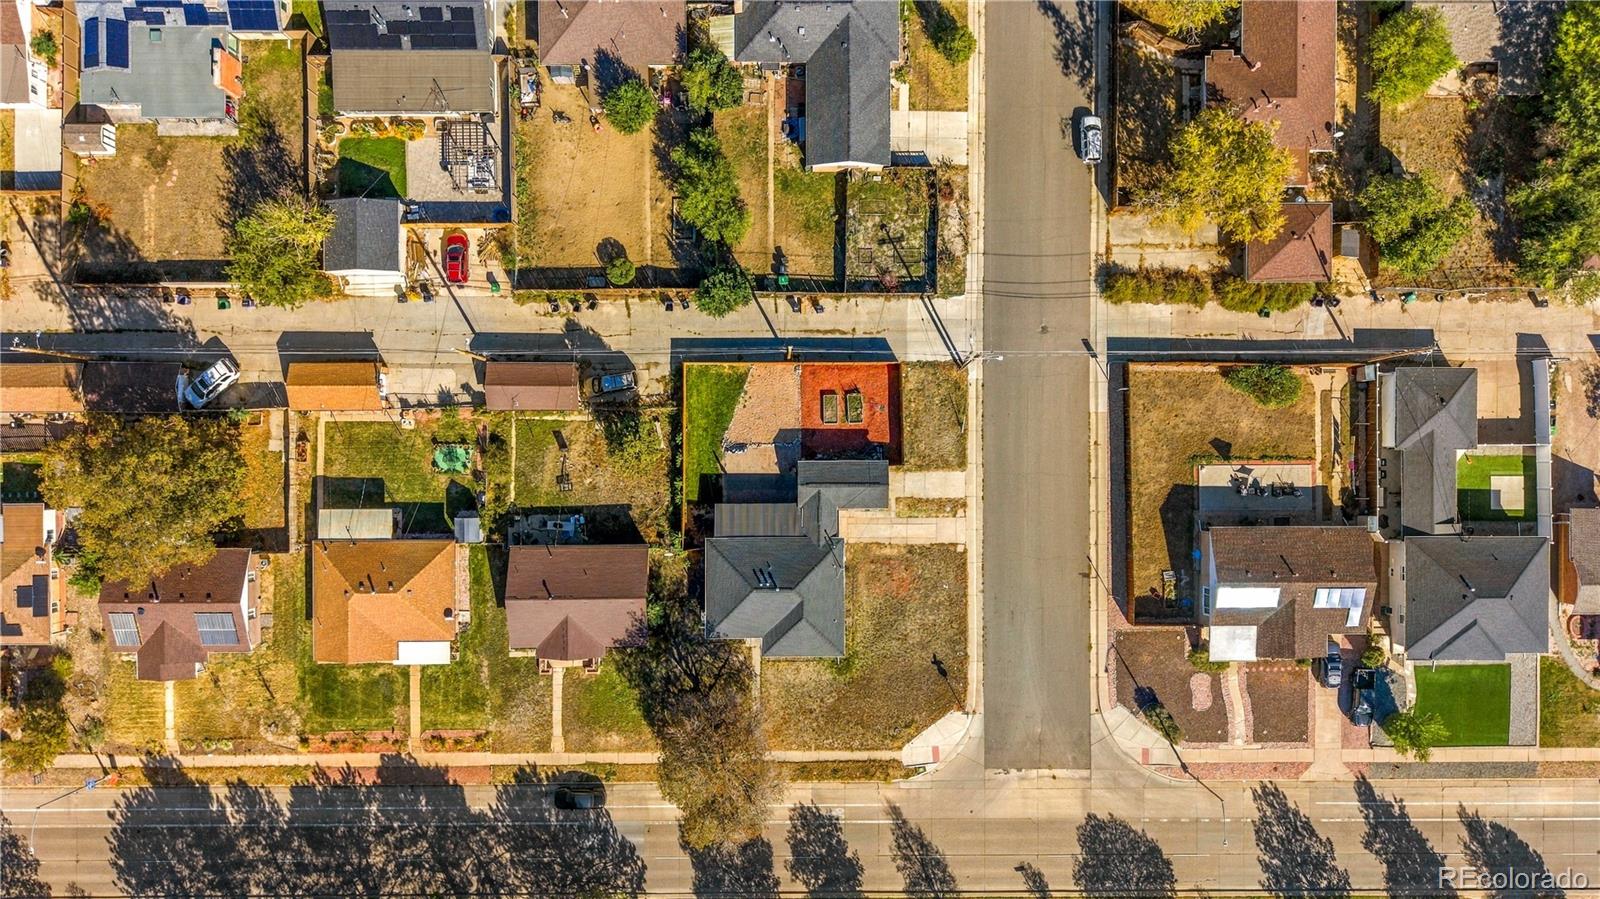
PARKING GALORE! Enjoy exceptional parking options, including a tandem two-car driveway, a one-car garage, additional driveway parking for a fourth vehicle, and abundant on-street parking along Hudson Street. The property also features convenient alley access, with only one neighboring property bordering the lot. Garage access is available from both the backyard and Hudson Street, and the sprinkler system helps keep the yard looking its best.

CHARMING, UPDATED, AND READY TO ENJOY! With its inviting interior, fantastic outdoor living spaces, generous corner lot, and outstanding parking options, this home is a rare find you won’t want to miss. Come see all the possibilities and fall in love!

Property Highlights

Property Type
Residential
Property Sub Type
Single Family Residence
Architectural Style
Traditional
Bedrooms
3
Total Bathrooms
1
Living Area
1,125
Price / Sqft
$467
Acres
0.19
Year Built
1951
Condition
Updated/Remodeled
Cumulative Days on Market
19

Location

City/Township
Denver
Direction Faces
South
Subdivision
San Rafael
County
Denver
Zoning
E-SU-G

Property Details
Price
$525,000
Condition
Updated/Remodeled
Property Type
Residential
Property Sub Type
Single Family Residence

Building

Structure Type
House
Levels
One
Total Area
1,125

Community

Local Schools

Elementary School
Hallett Academy
Middle School
DSST: Montview
High School
DSST: Montview
School District
Denver 1

Interior Features

Bedrooms and Bathrooms

Total Bathrooms
1
Bathrooms on Main Level
1
Full Bathrooms
1
Bedrooms
3
Bedrooms on Main Level
3

Area and Spaces

Living Area
1,125
Above Grade Finished Area
1,125

Appliances

Appliances
Dishwasher, Disposal, Gas Water Heater, Microwave, Oven, Refrigerator, Tankless Water Heater

Interior Features

Interior Features
Ceiling Fan(s), High Speed Internet, No Stairs
Flooring
Tile, Wood
Window Features
Double Pane Windows, Window Coverings
Electic
220 Volts

Heating and Cooling

Heating Features
Forced Air, Natural Gas

Building Details
Construction

Architectural Style
Traditional
Builders Model
Shows Great
Year Built
1951

Materials
Construction Materials
Brick
Roof
Composition

Terms

Terms

Ownership
Agent Owner
Exclusions
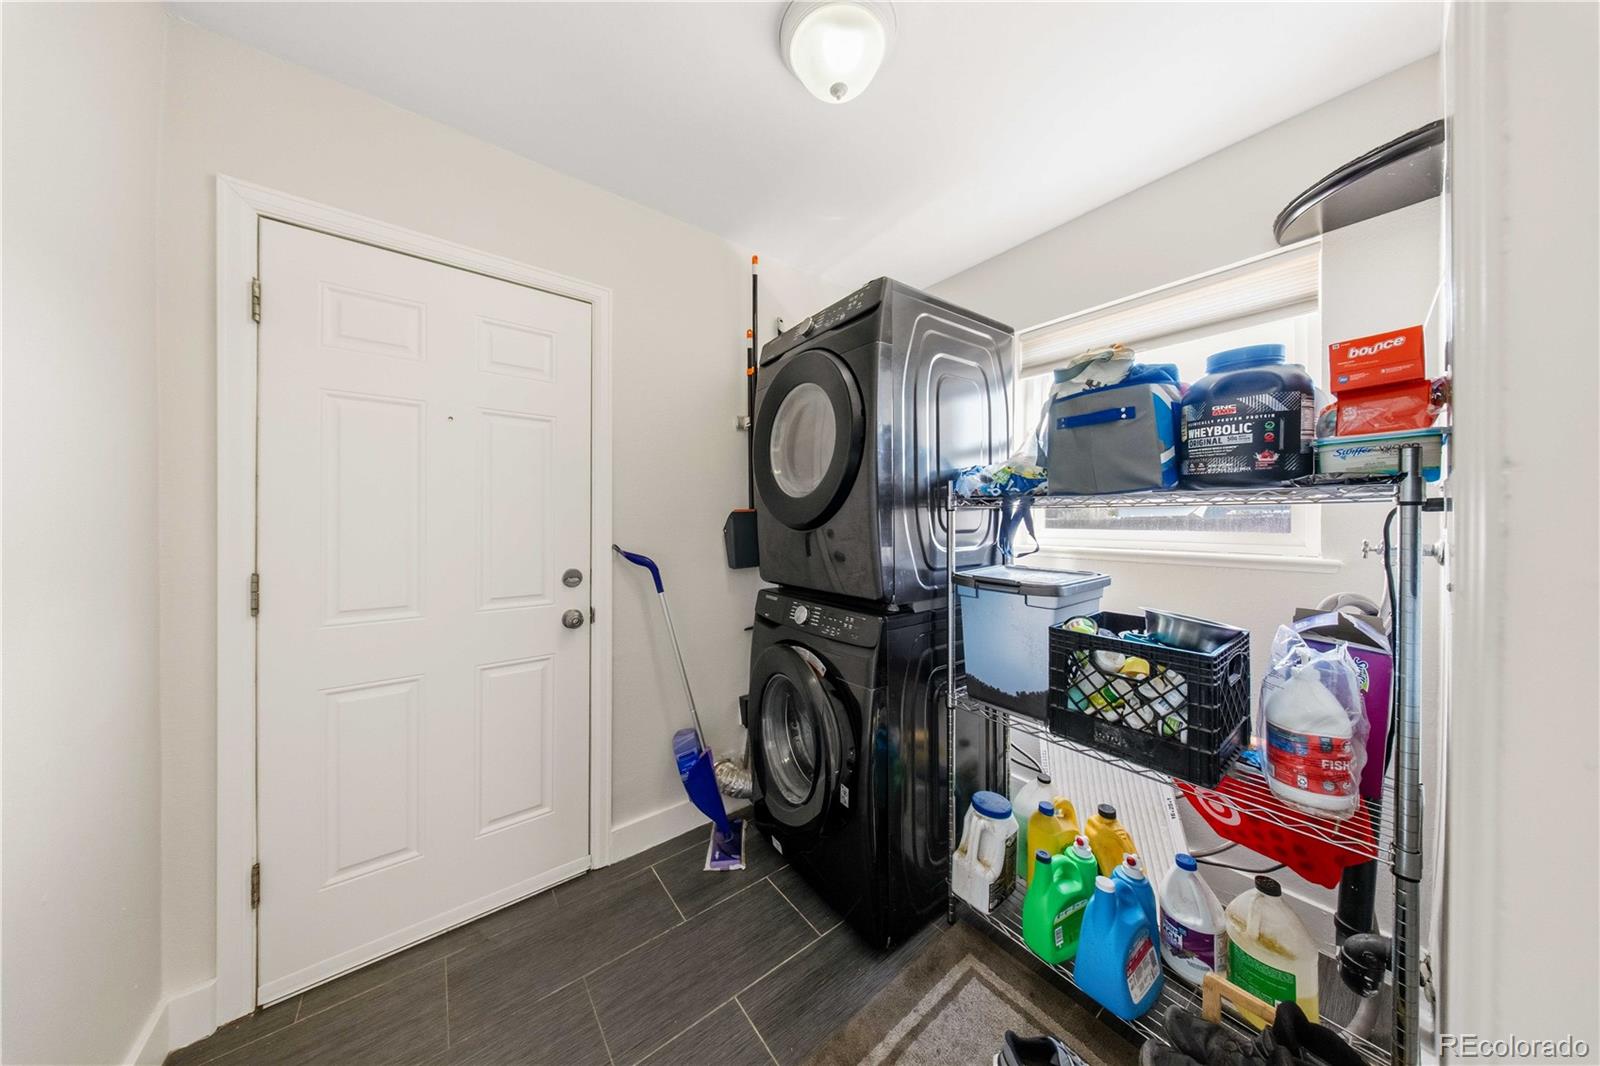
Washer/Dryer negotiable. Personal property
Special Conditions
None
Special Terms
Cash, Conventional, FHA, VA Loan
Cumulative Days on Market
19

Taxes

Tax

Tax (Annual)
$2,579

Heating, Cooling & Utilities

Cooling Features
Central Air

Utilities

Utilities
Cable Available, Electricity Available, Electricity Connected, Natural Gas Available, Natural Gas Connected, Phone Available
Sewer
Public Sewer
Water Source
Public

Lot

Acres
0.19
Lot Size
8,370
Lot Size Area Sq Ft
8,370
Lot Features
Corner Lot, Irrigated, Level, Near Public Transit, Sprinklers In Front, Sprinklers In Rear
Road Surface
Paved
Road Frontage
Public

Exterior Features

Exterior Features
Garden, Private Yard
Patio And Porch Features
Covered, Patio

Parking

Total Parking Spaces
3
Garage Capacity
1
Parking Features
Exterior Access Door, Oversized
Listed by Century 21 Signature Realty, Inc, shellee@srthomes.com, 720-495-4846
Listing Data last updated 11/10/2026 03:20 pm
Get a Link to this Property: Copy To Clipboard
QR Code link to this property

Phone:
Connect with:

Payment Calculator

per month. fixed. % interest.
$
%
$
%
Principal & Interest
+ Home Insurance
+ Property Tax
+ HOA Fees
per month
Total interest paid over s will be:
All estimates and provided for informational purposes only. Actual amounts may vary. The output of the tool is not a loan offer or solicitation, nor is it financial or legal advice. Information, rates, programs and loan scenarios shown are for example only as of 10-Nov-2026 and are subject to change without notice. Interest rates provided by the St. Louis Federal Reserve Economic Data (FRED). All products are subject to credit and property approval. Not all products are available in all states or for all loan amounts. Other restrictions and limitations apply. Contact your preferred lender for the pricing associated with your specific transaction. Calculations are generated by Open Source mortgage calculation software tools using common mathematical formulas. All calculations should be independently verified.
Get Walk Score Content

Property History

2 days ago
Property information last updated
19 days ago
Status Active. This is the date the listing was placed on market.
19 days ago
Date of last price change
Cumulative Days on Market: 19 days (includes prior listings) · Currently listed since October 22, 2026. Data provided by the MLS.

Similar Properties