Property Details

Start of property details
Share this property:
6901 E 12th Avenue
Denver, CO 80220
25 days ago
REDUCED
$1,765,000
Active
5
Beds
5
Baths
2
Garage
5,504
Sqft
0.18
Acres
MLS# 4217728
Cumulative Days on Market: 180 · Includes prior listings · Currently listed since 03/26/26 · Data provided by the MLS.

Property Description

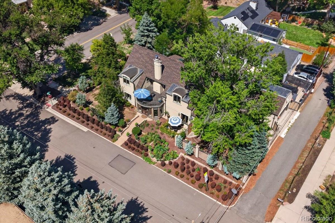
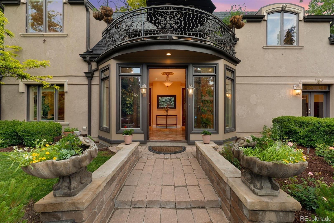
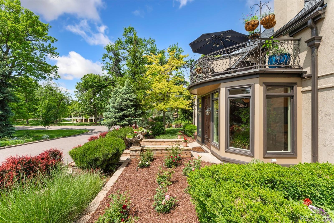
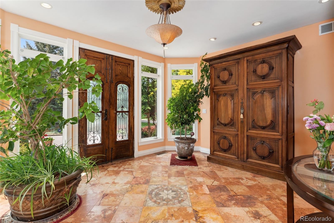
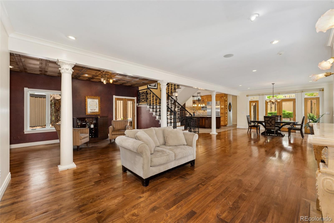
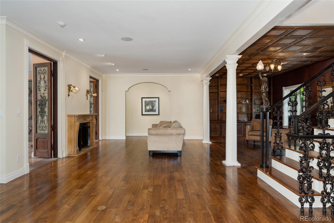
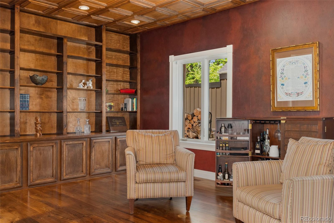
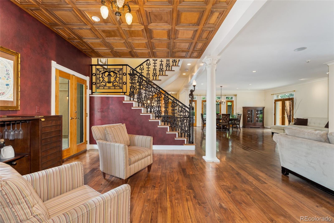
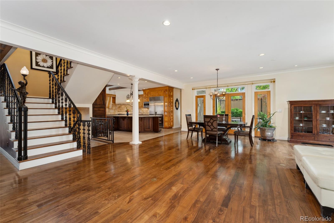
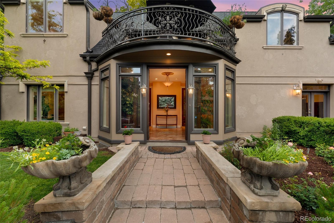
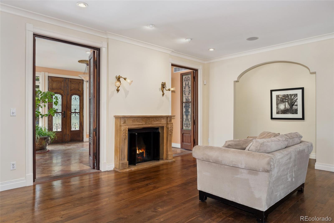
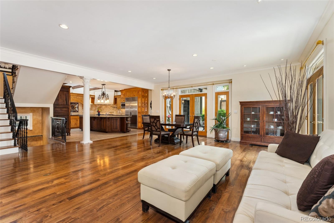
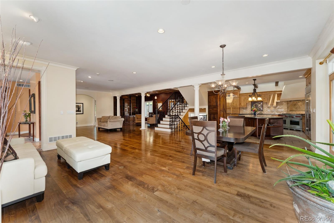
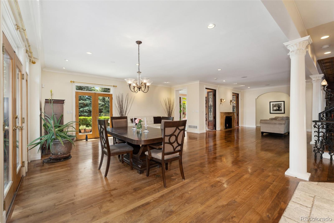
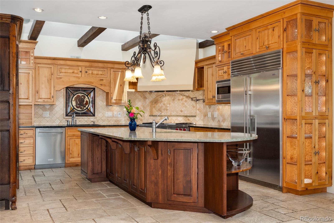
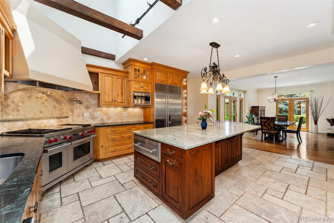
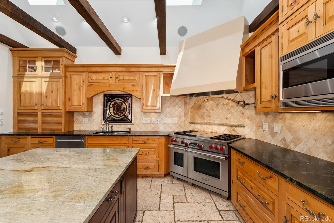
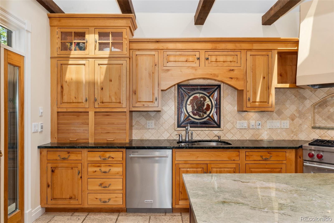
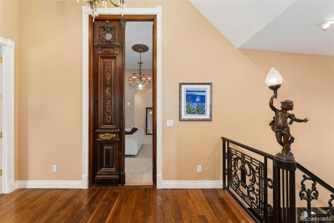
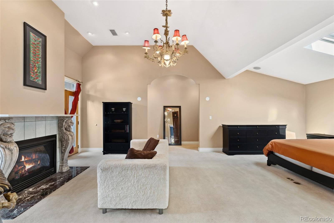
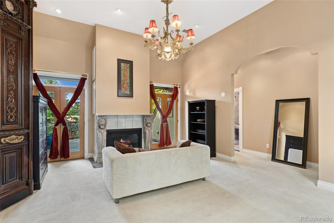
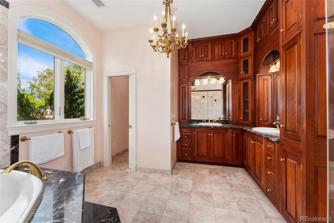
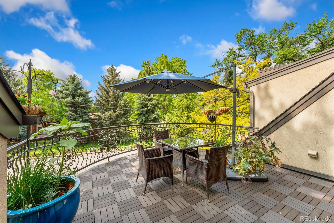
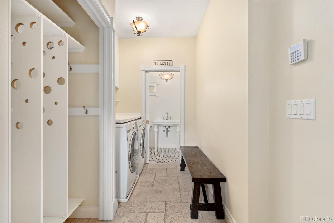
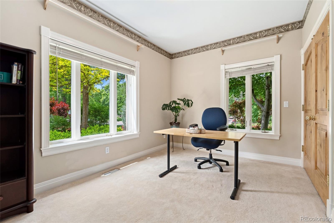
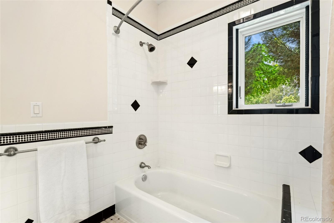
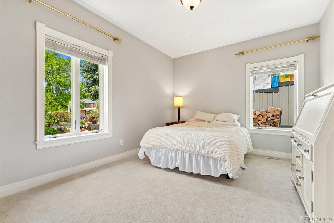
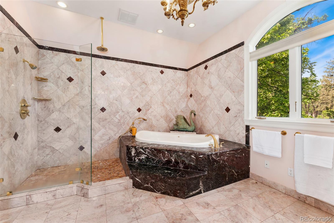
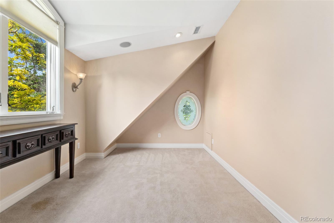
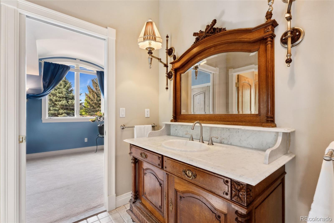
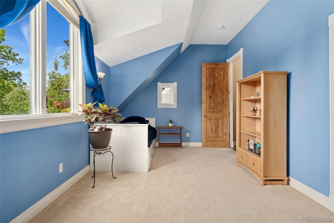
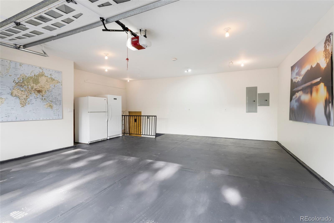
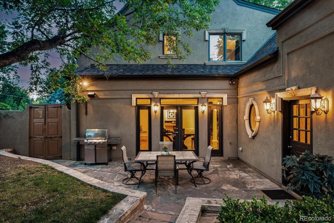
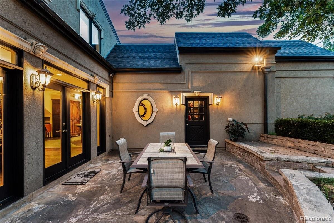
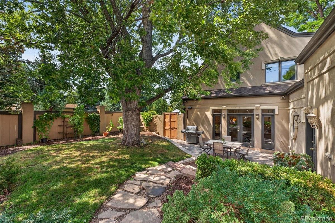
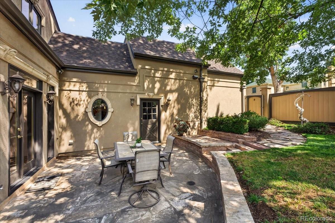
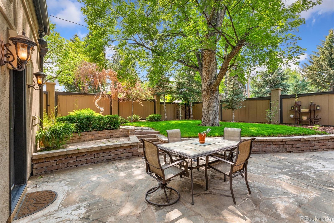
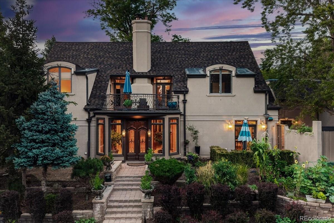
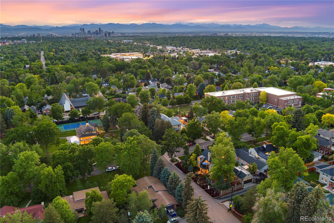
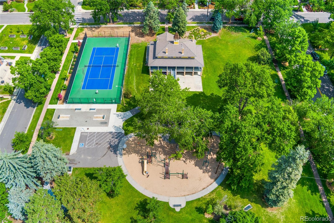
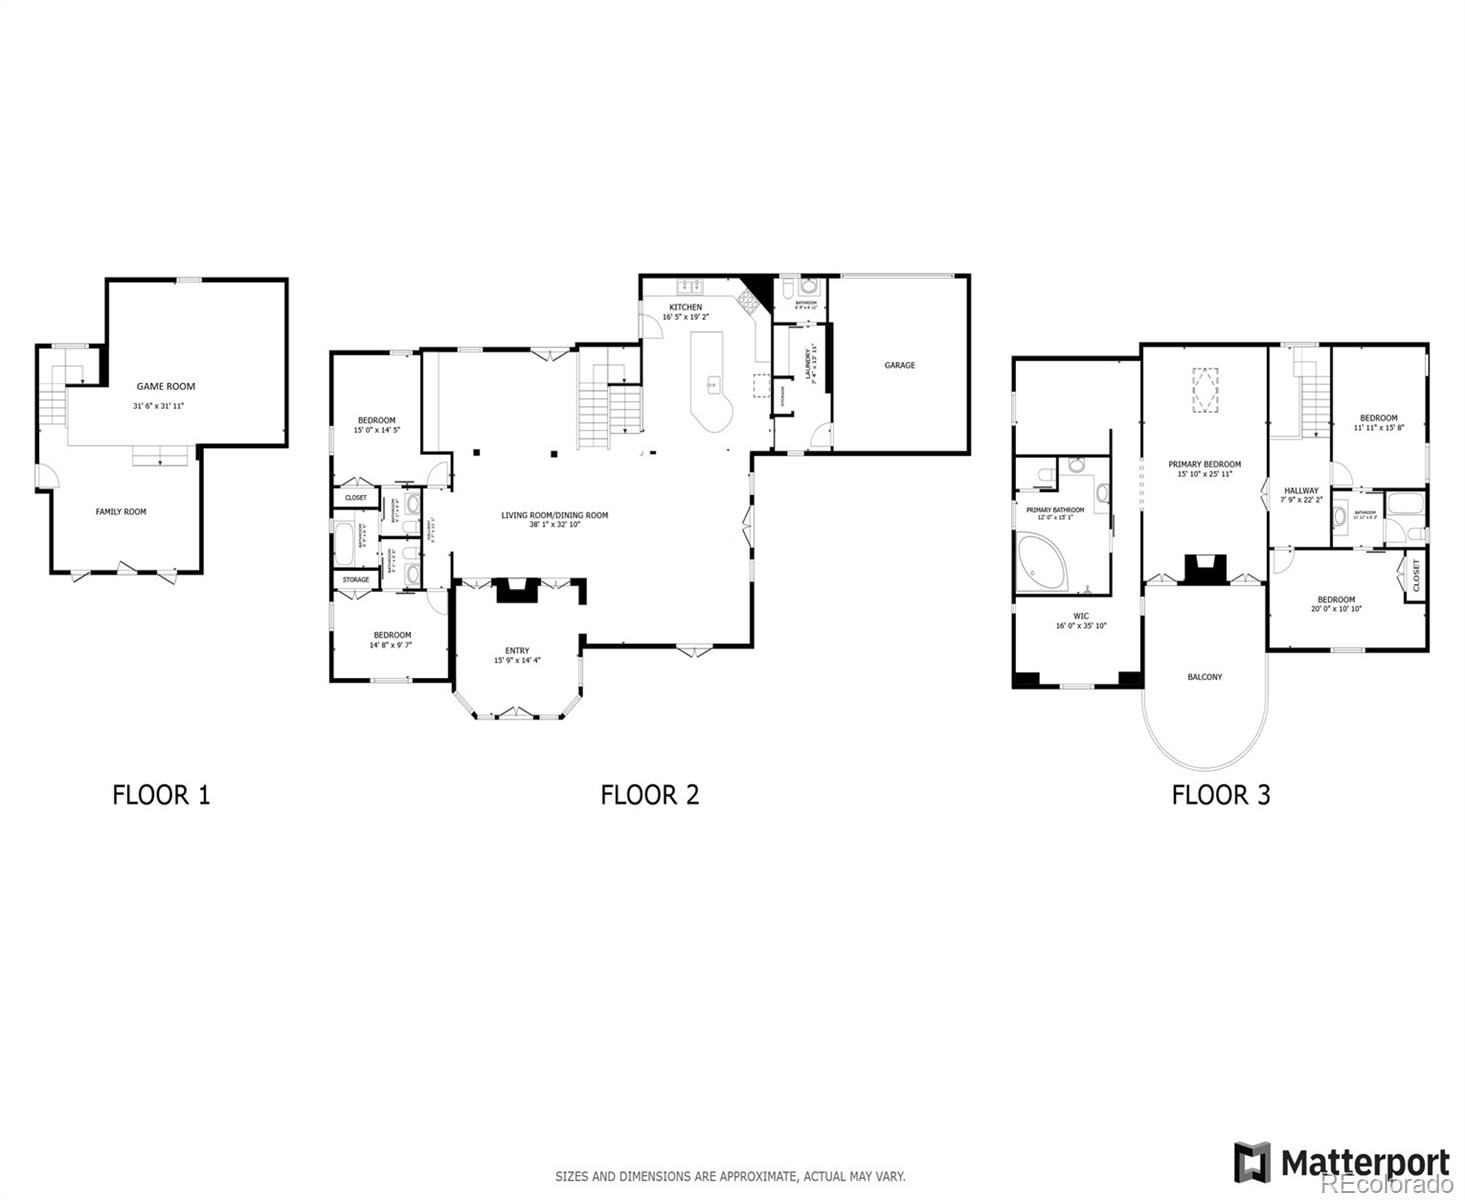
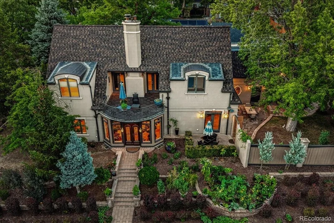
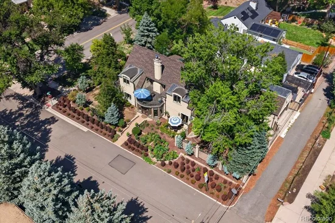
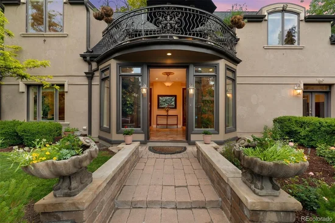
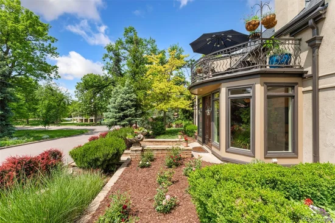
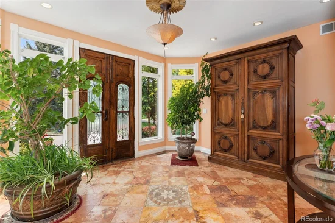
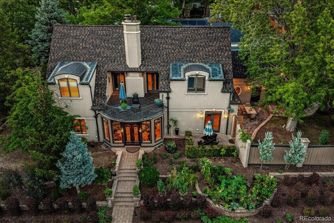
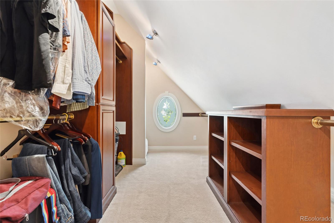
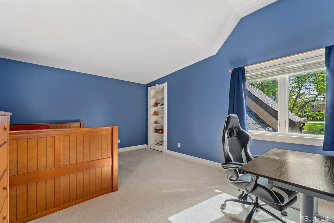
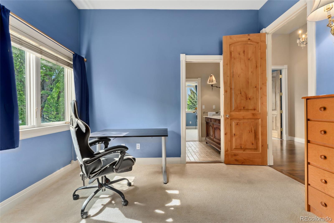
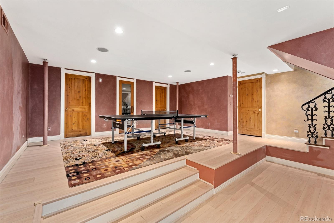
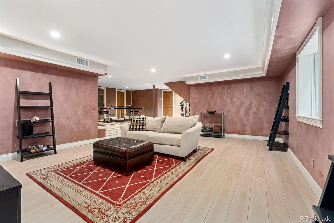
An architectural masterpiece in the heart of Montclair, this one-of-a-kind custom home overlooks historic Montclair Park and blends modern design with timeless charm. * Brand new class-4 roof * Originally built in 2005 and thoughtfully rejuvenated inside and out, this stunning residence showcases exquisite details like imported entry doors from Italy, antique French doors in the primary suite, and original newel post lamps. The flexible and expansive floor plan is perfect for both casual living and formal entertaining, featuring high ceilings, a wood-burning fireplace, and a gourmet kitchen with marble and granite counters, a custom center island, top-tier appliances, and skylights that fill the space with natural light. The luxurious primary suite is a private sanctuary with 12-foot ceilings, a gas fireplace, a spacious five-piece bath, walk-in closet, French doors leading to a newly refinished oversized balcony with park views, and a private study or nursery. Upstairs, two additional bedrooms share a Jack-and-Jill bath, one with a hidden playroom and storage area. The finished basement offers a media room, recreation space, ¾ bath, and a future wine room or sauna. Outside, enjoy professionally landscaped grounds with multi-zone irrigation, serene patios, and a generous two-car attached garage. Numerous recent updates include BRAND NEW ROOF (2026!), window well covers (2023), updated garage door unit and sensors (2022, 2025), refreshed landscaping and garage (2025), fully restored interior paint (2024), exterior trim and door restoration (2023), digital thermostats (2021), radon system with crawl space encapsulation (2013), and recently serviced HVAC systems. Interior upgrades include a new KitchenAid dishwasher (2024), antique pantry and armoire, mudroom closet, luxury vinyl flooring (2024), and a new composite deck (2024). Ideally located with a fire hydrant on the corner and a fire station just two blocks away. Welcome Home!
Ask a Local Expert

Property Highlights

Property Type
Residential
Property Sub Type
Single Family Residence
Architectural Style
Traditional
Bedrooms
5
Total Bathrooms
5
Living Area
5,493
Price / Sqft
$321
Acres
0.18
Year Built
2005

Location

City/Township
Denver
View
City
Subdivision
Montclair
County
Denver
Zoning
E-SU-DX

Property Details
Price
$1,765,000
Property Type
Residential
Property Sub Type
Single Family Residence

Building

Structure Type
House
Levels
Two
Total Area
5,504

Community

Local Schools

Elementary School
Montclair
Middle School
Hill
High School
George Washington
School District
Denver 1

Interior Features

Bedrooms and Bathrooms

Total Bathrooms
5
Bathrooms on Main Level
2
Full Bathrooms
3
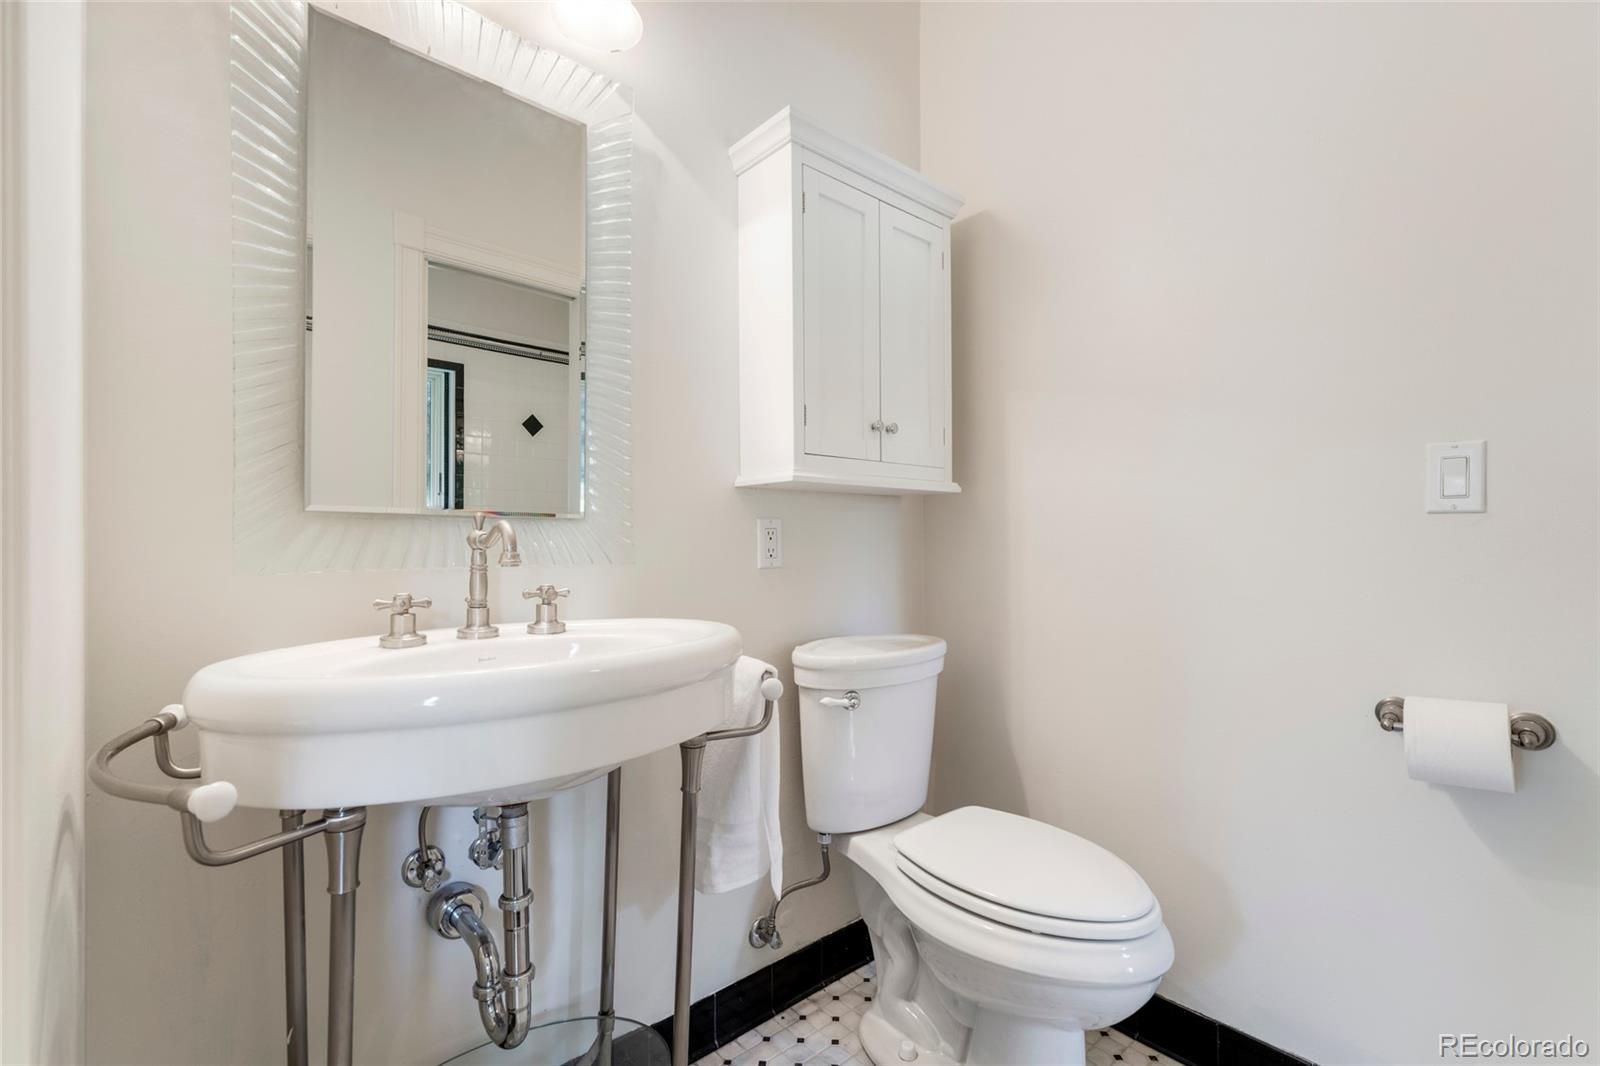
1/2 Bathrooms
1
3/4 Bathrooms
1
Bedrooms
5
Bedrooms on Main Level
2

Rooms and Basement

Has Basement
Yes
Basement Features
Bath/Stubbed, Crawl Space, Daylight, Exterior Entry, Finished, Full

Area and Spaces

Living Area
5,493
Above Grade Finished Area
4,419
Below Grade Finished Area
1,074

Appliances

Appliances
Convection Oven, Cooktop, Dishwasher, Disposal, Double Oven, Gas Water Heater, Humidifier, Microwave, Range, Range Hood, Refrigerator, Self Cleaning Oven, Warming Drawer

Interior Features

Interior Features
Audio/Video Controls, Built-in Features, Entrance Foyer, Five Piece Bath, Granite Counters, High Ceilings, High Speed Internet, Jack & Jill Bathroom, Kitchen Island, Marble Counters, Open Floorplan, Pantry, Primary Suite, Radon Mitigation System, Smart Thermostat, Smoke Free, Sound System, Vaulted Ceiling(s), Walk-In Closet(s), Wired for Data
Flooring
Carpet, Stone, Tile, Vinyl, Wood
Laundry Features
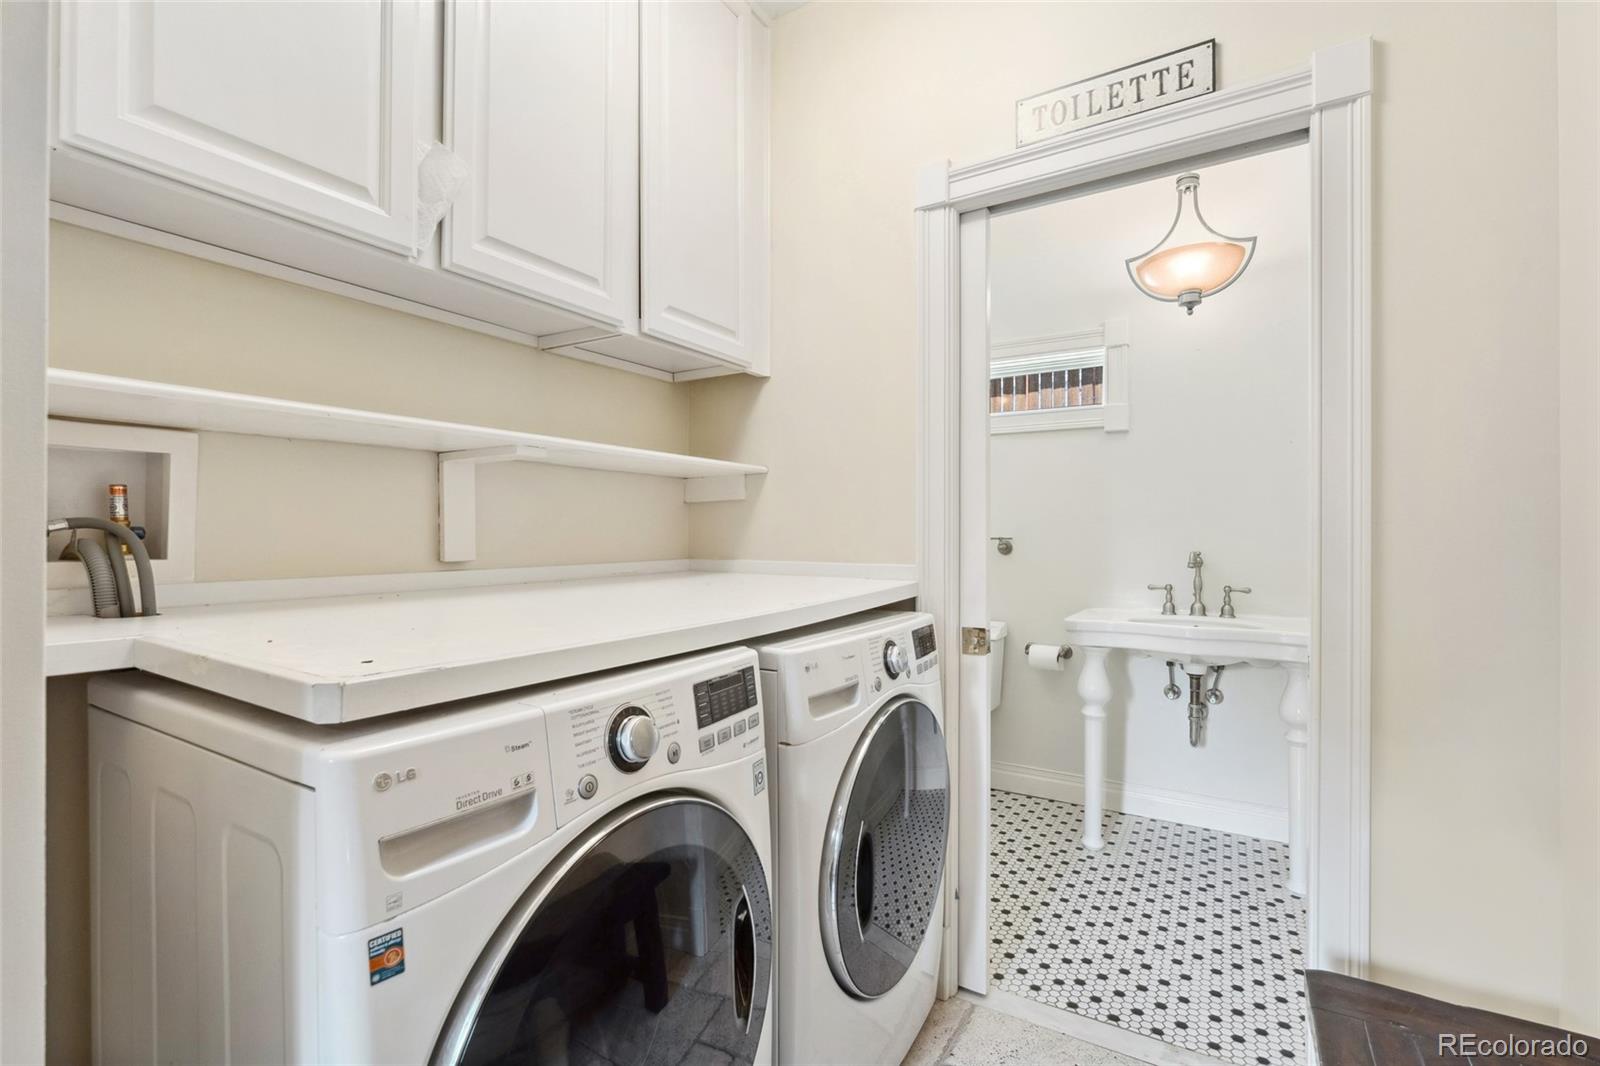
Laundry Closet
Window Features
Bay Window(s), Double Pane Windows, Egress Windows, Skylight(s), Storm Window(s), Window Coverings
Security Features
Carbon Monoxide Detector(s), Security System, Smoke Detector(s)
Electic
220 Volts
Fireplace Features
Gas, Great Room, Primary Bedroom, Wood Burning

Heating and Cooling

Heating Features
Forced Air, Natural Gas
Fireplaces
2

Building Details
Construction

Architectural Style
Traditional
Year Built
2005

Materials
Construction Materials
Stucco
Roof
Shingle

Terms

Terms

Ownership
Individual
Exclusions
Seller’s personal property. Washer and dryer, Patio furniture and umbrellas Hanging plants with stands All potted plants and stands Bbq, grill and smoker/cabinet All rugs Fridge and freezer (garage) Antique mirror (½ bath) All lawn maintenance equipment.
Special Conditions
None
Special Terms
Cash, Conventional

Taxes

Tax

Tax (Annual)
$8,803

Heating, Cooling & Utilities

Cooling Features
Central Air

Utilities

Utilities
Cable Available, Electricity Connected, Internet Access (Wired), Natural Gas Connected, Phone Available
Sewer
Public Sewer

Green Energy

Energy Efficiency Features
Insulation, Lighting, Thermostat

Utilities

Water Source
Public

Lot

Acres
0.18
Lot Size
7,810
Lot Size Area Sq Ft
7,810
Lot Features
Corner Lot, Irrigated, Landscaped, Level, Many Trees, Near Public Transit, Open Space, Sloped, Sprinklers In Front, Sprinklers In Rear
Road Surface
Alley Paved, Paved

Exterior Features

Exterior Features
Balcony, Garden, Lighting, Private Yard, Rain Gutters, Smart Irrigation
Patio And Porch Features
Deck, Front Porch, Patio
Fencing
Full

Parking

Total Parking Spaces
2
Garage Capacity
2
Parking Features
Concrete, Dry Walled, Exterior Access Door, Finished Garage, Floor Coating, Lighted, Oversized, Oversized Door, Smart Garage Door, Storage

Pool Features

Spa Features
Bath
Listed by Redfin Corporation, andy.potarf@redfin.com, 720-244-1070
Listing Data last updated 09/23/2026 05:40 am
Get a Link to this Property: Copy To Clipboard
QR Code link to this property

Phone:
Connect with:

Payment Calculator

per month. fixed. % interest.
$
%
$
%
Principal & Interest
+ Home Insurance
+ Property Tax
+ HOA Fees
per month
Total interest paid over s will be:
All estimates and provided for informational purposes only. Actual amounts may vary. The output of the tool is not a loan offer or solicitation, nor is it financial or legal advice. Information, rates, programs and loan scenarios shown are for example only as of 23-Sep-2026 and are subject to change without notice. Interest rates provided by the St. Louis Federal Reserve Economic Data (FRED). All products are subject to credit and property approval. Not all products are available in all states or for all loan amounts. Other restrictions and limitations apply. Contact your preferred lender for the pricing associated with your specific transaction. Calculations are generated by Open Source mortgage calculation software tools using common mathematical formulas. All calculations should be independently verified.
Get Walk Score Content

Property History

5 days ago
Property information last updated
25 days ago
Date of last price change
180 days ago
Status Active. This is the date the listing was placed on market.
Cumulative Days on Market: 180 days (includes prior listings) · Currently listed since March 26, 2026. Data provided by the MLS.

Similar Properties