Property Details

Start of property details
Share this property:
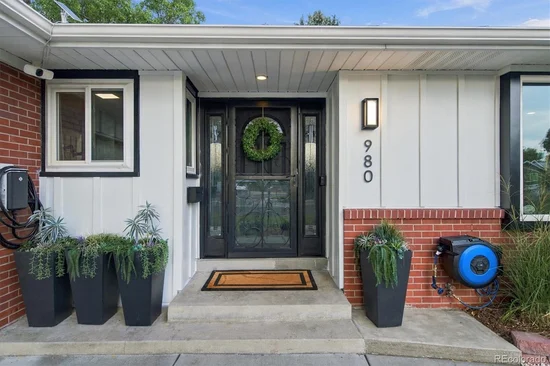
980 S Hudson Street
Denver, CO 80246
4 days ago
NEW
$779,000
Active
3
Beds
2
Baths
1
Garage
2,530
Sqft
0.19
Acres
MLS# 4222484
Cumulative Days on Market: 5 · Includes prior listings · Currently listed since 09/17/26 · Data provided by the MLS.

Property Description

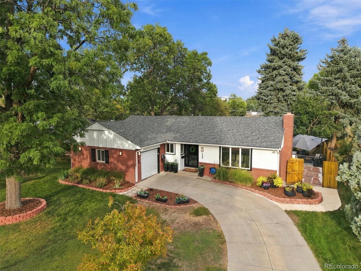
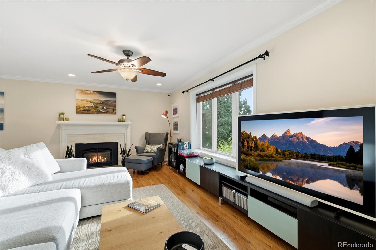
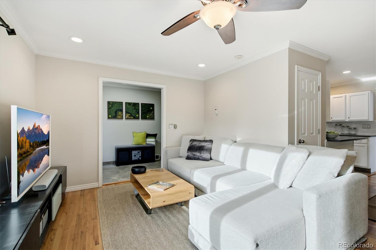
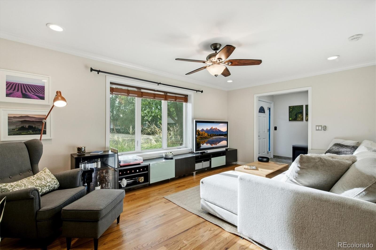
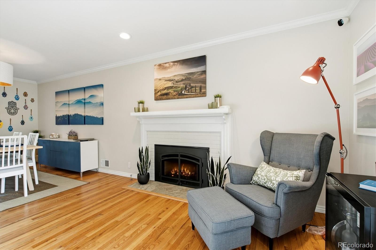
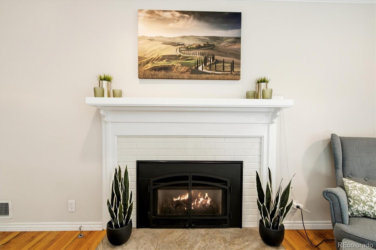
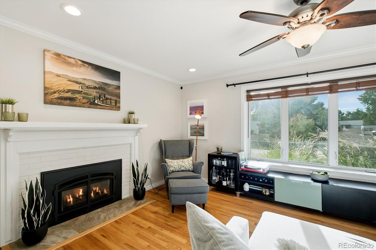
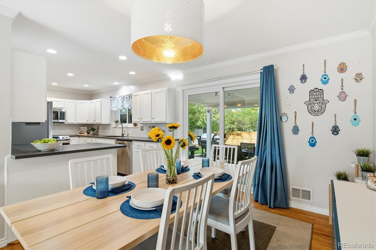
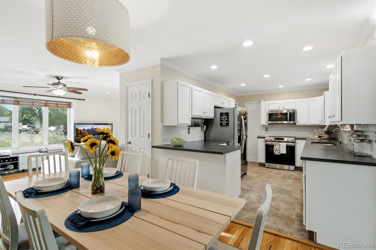
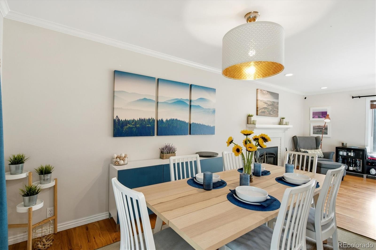
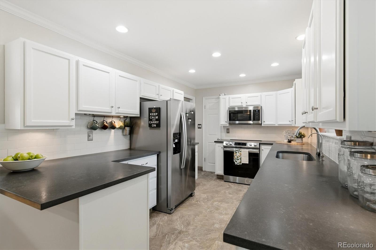
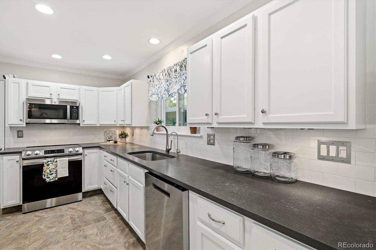
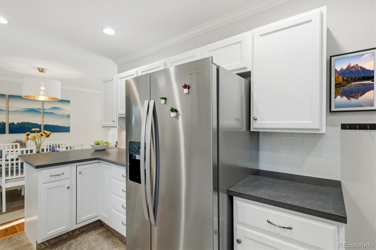
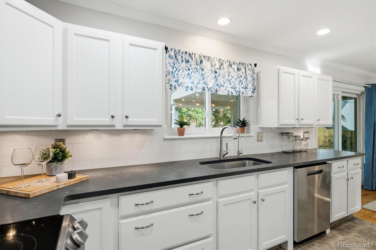
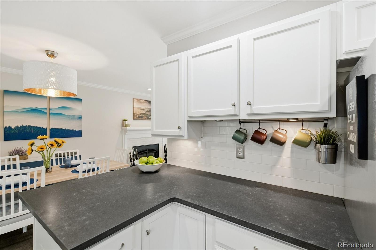
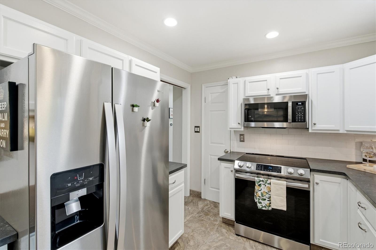
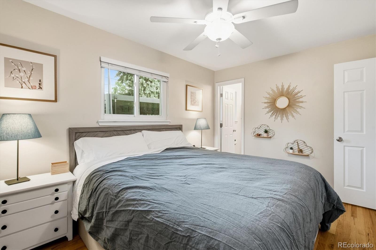
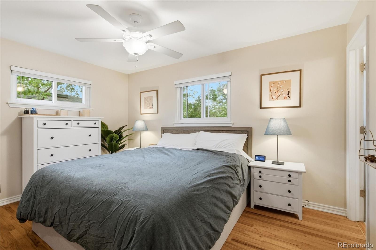
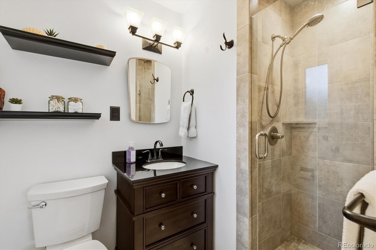
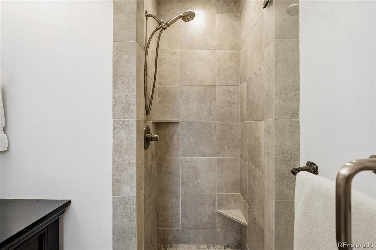
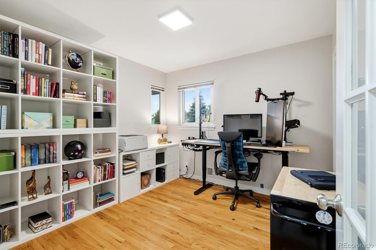
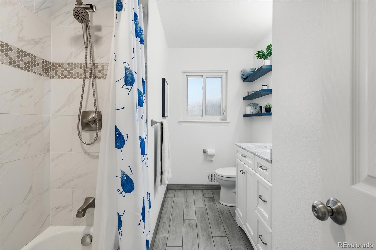
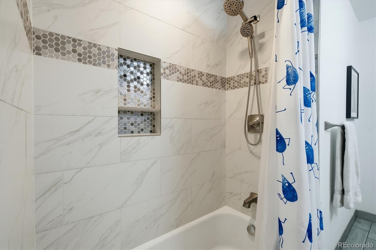
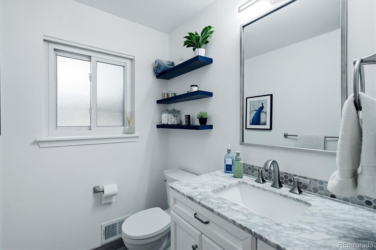
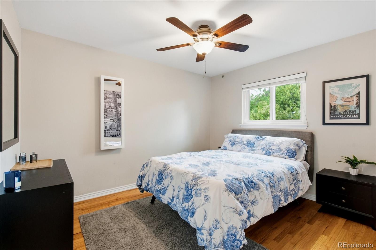
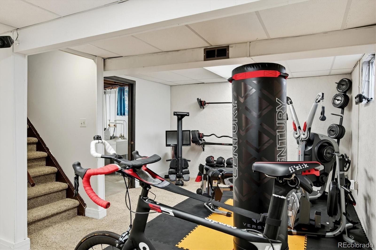
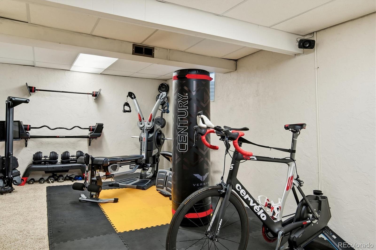
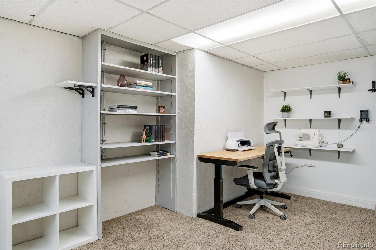
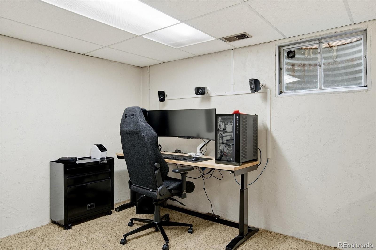
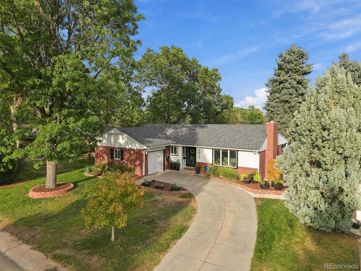
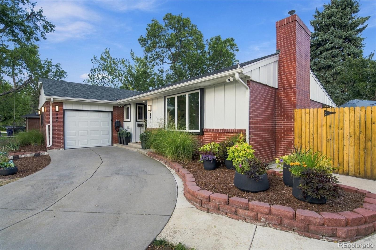
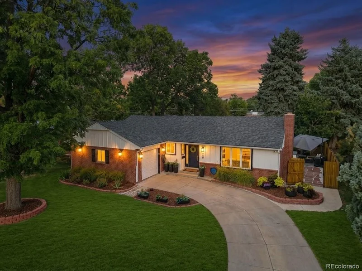
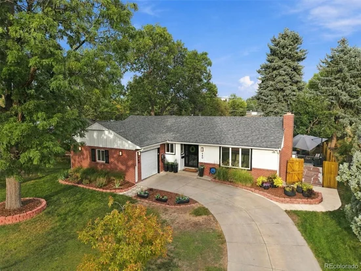
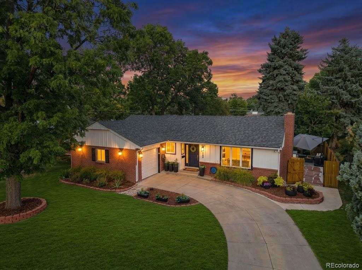
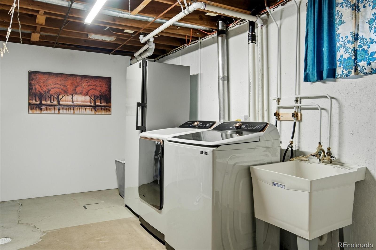
Welcome to 980 S Hudson Street, where classic Denver character meets thoughtful modern updates and an outdoor retreat designed to be enjoyed. This beautifully updated Virginia Vale ranch offers the warmth of an established home with extensive improvements already completed. Step inside to sun-filled living spaces, beautiful hardwood floors and a welcoming fireplace. The remodeled kitchen blends style and function with quartz countertops, subway tile, freshly painted soft-close cabinetry, reverse-osmosis filtration and stainless-steel appliances. Three main-level bedrooms and two updated bathrooms create an easy, functional layout, while the full basement offers a finished recreation area, laundry, abundant storage and additional unfinished space ready for your vision.
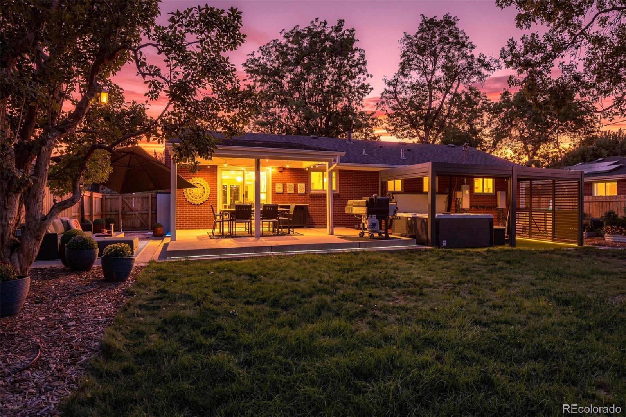
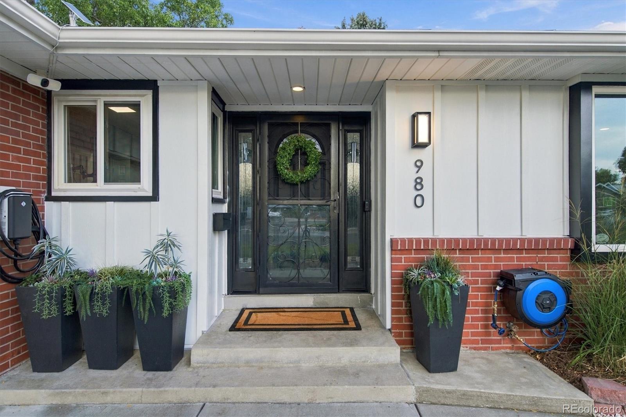
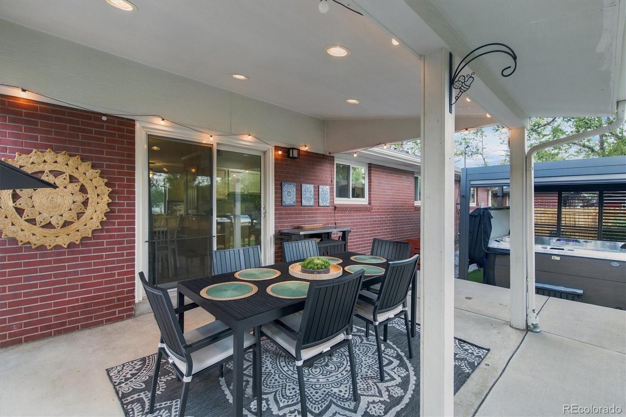
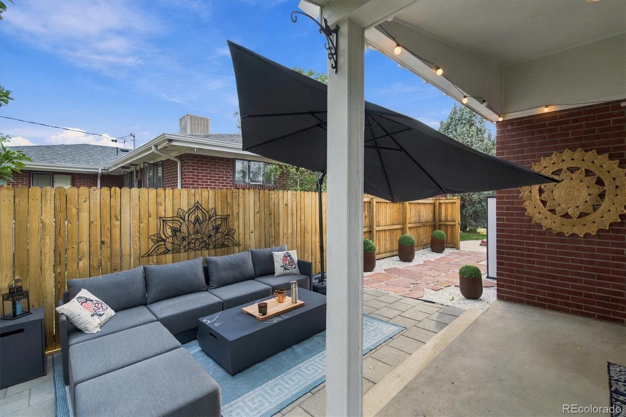
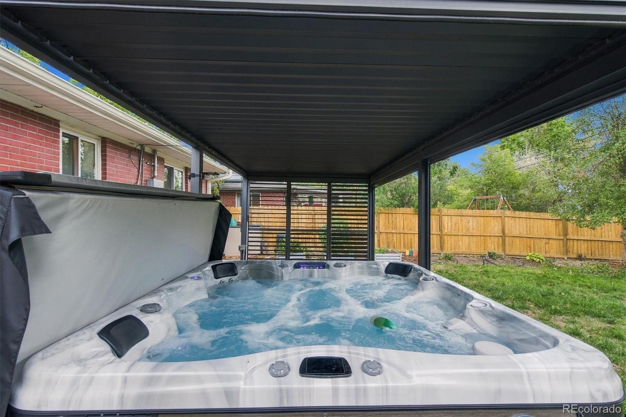
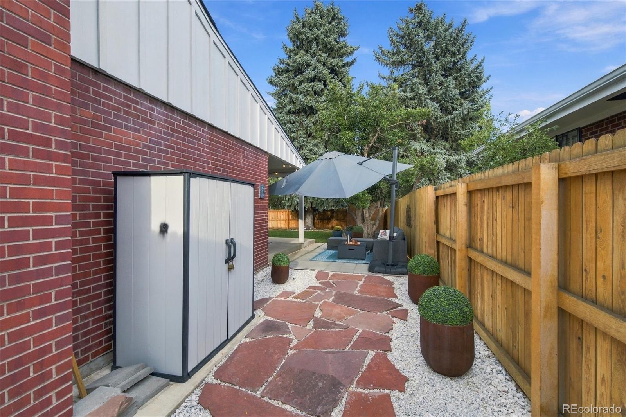
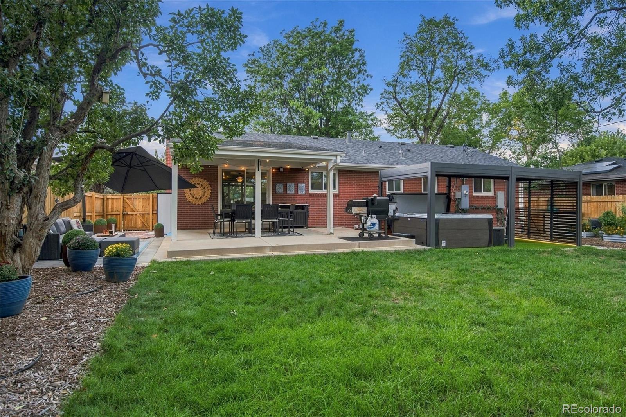
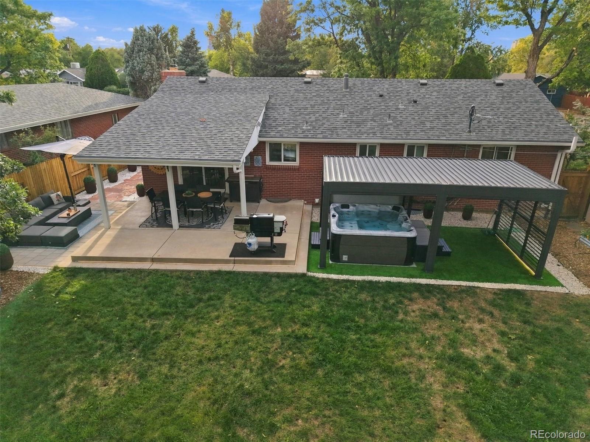
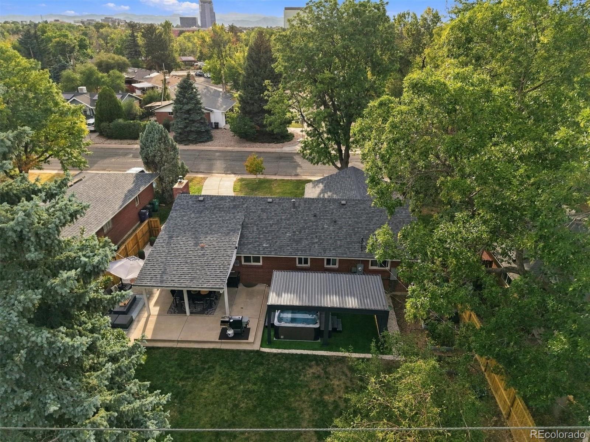
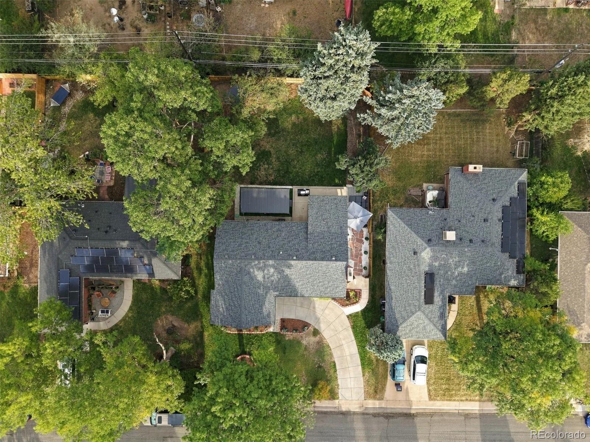
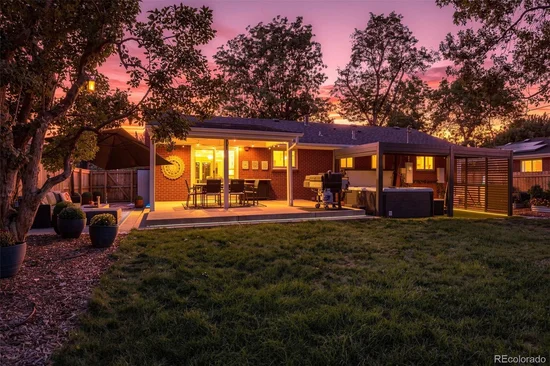
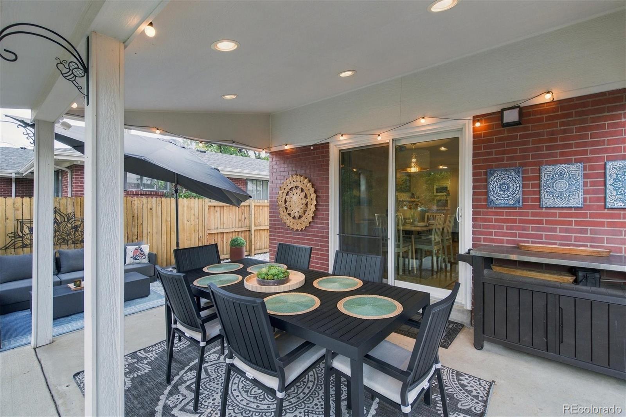
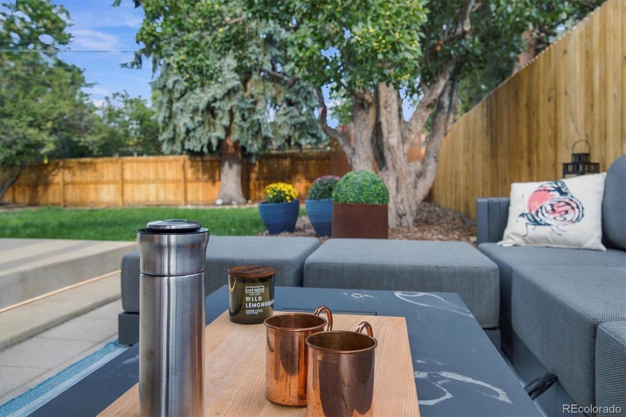
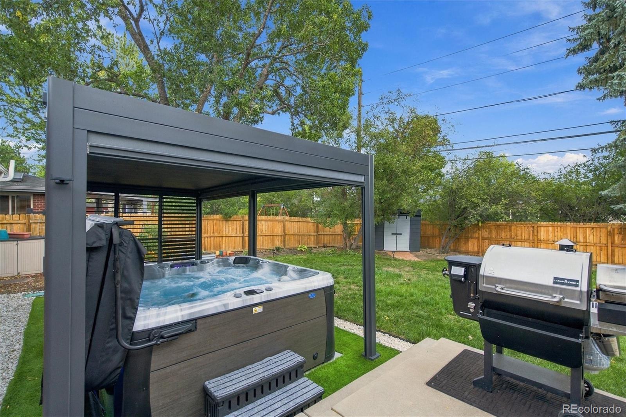
Step outside to a backyard that truly sets this home apart. Professionally landscaped and designed for entertaining and relaxing, this private retreat features a Mirador louvered pergola with four adjustable privacy shades, a Cal Spa hot tub, patio, garden boxes with drip irrigation, turf, new utility shed and outdoor lighting. From morning coffee and summer dinners to gardening, soaking in the hot tub or unwinding under the pergola, this is Colorado outdoor living at home. Behind the beautiful finishes is an impressive list of major improvements, including a newer furnace and A / C, updated plumbing, new water heater, electrical upgrades with 240V / EV garage capability, certified Class 4 Owens Corning roof, new gutters with covers, upgraded Hardie Board siding and a brand-new insulated garage door.
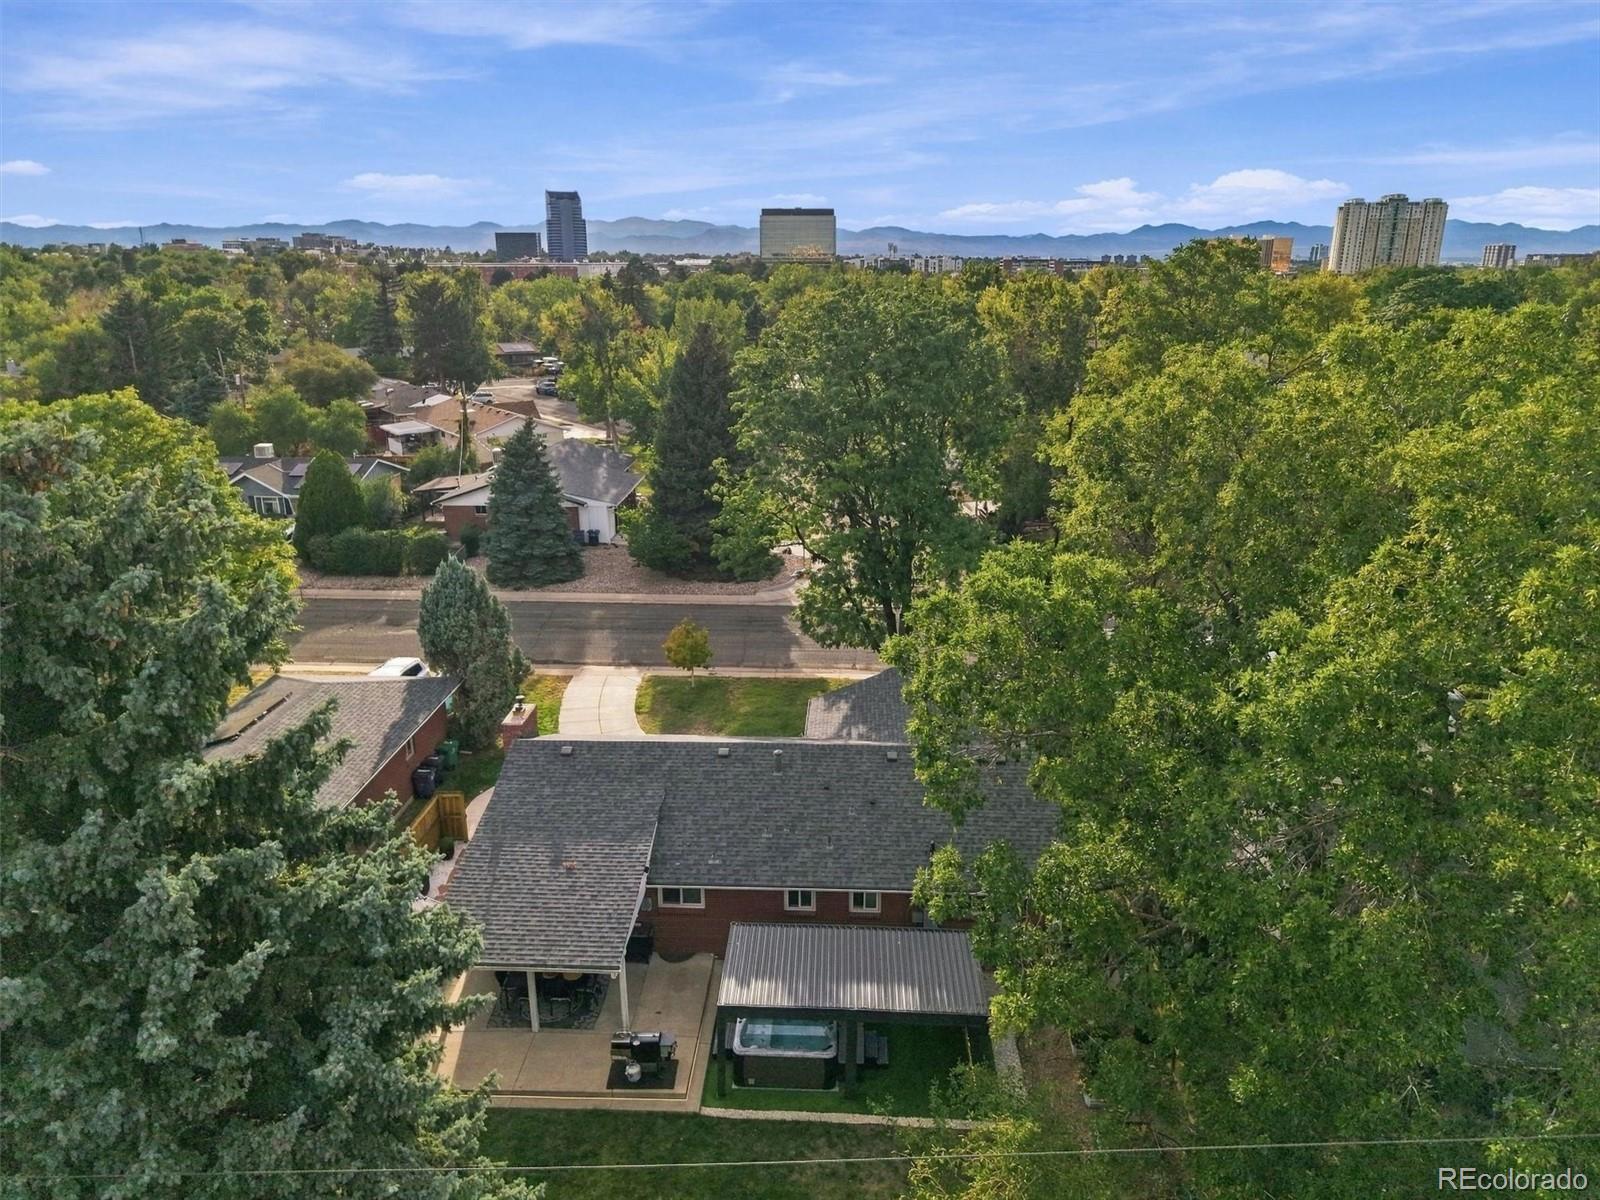
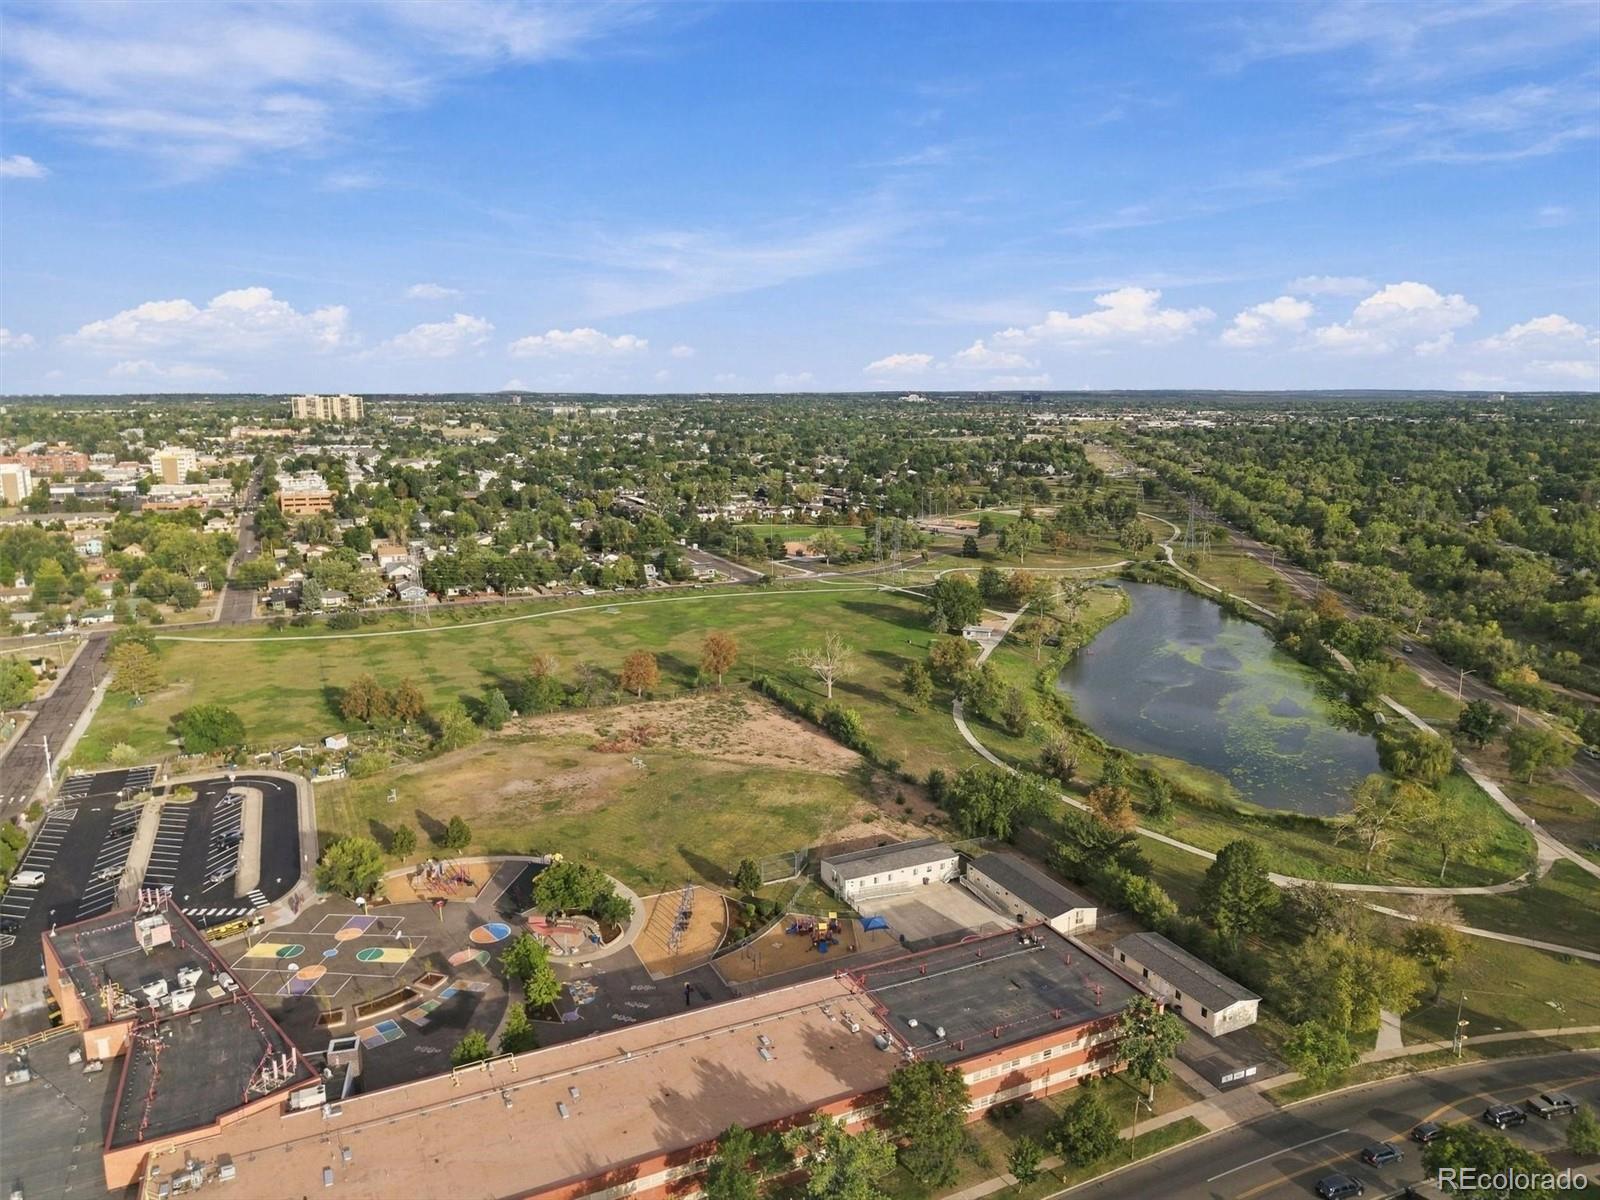
Centrally located with easy access to Cherry Creek, Glendale, Downtown Denver, DTC and DIA. The neighborhood connects to the Cherry Creek Trail and puts Four Mile Historic Park, McMeen Elementary, Lollipop Lake and Garland Park close at hand. 980 S Hudson offers a rare combination of character, extensive updates, flexible space and an incredible backyard. The work has been done. Come home and enjoy it.

Ask a Local Expert

Property Highlights

Property Type
Residential
Property Sub Type
Single Family Residence
Architectural Style
Traditional
Bedrooms
3
Total Bathrooms
2
Living Area
1,665
Price / Sqft
$468
Acres
0.19
Year Built
1959
Condition
Updated/Remodeled

Location

City/Township
Denver
Direction Faces
West
Subdivision
Virginia Vale
County
Denver
Zoning
S-SU-D

Property Details
Price
$779,000
Condition
Updated/Remodeled
Property Type
Residential
Property Sub Type
Single Family Residence

Building

Structure Type
House
Levels
One
Total Area
2,530

Community

Local Schools

Elementary School
Mc Meen
Middle School
Hill
High School
George Washington
School District
Denver 1

Interior Features

Bedrooms and Bathrooms

Total Bathrooms
2
Bathrooms on Main Level
2
Full Bathrooms
1
3/4 Bathrooms
1
Bedrooms
3
Bedrooms on Main Level
3

Rooms and Basement

Has Basement
Yes
Basement Features
Finished, Full

Area and Spaces

Living Area
1,665
Above Grade Finished Area
1,265
Below Grade Finished Area
400

Appliances

Appliances
Dishwasher, Disposal, Dryer, Gas Water Heater, Microwave, Oven, Range, Refrigerator, Washer

Interior Features

Interior Features
Primary Suite, Quartz Counters, Radon Mitigation System, Smart Light(s), Smart Thermostat, Smoke Free, Solid Surface Counters, Hot Tub
Flooring
Carpet, Tile, Wood
Window Features
Triple Pane Windows
Security Features
Security System, Smart Cameras, Smoke Detector(s), Video Doorbell
Electic
110V, 220 Volts
Fireplace Features
Family Room, Living Room, Wood Burning, Wood Burning Stove
Entry Location
Ground

Heating and Cooling

Heating Features
Forced Air, Natural Gas
Fireplaces
1

Building Details
Construction

Architectural Style
Traditional
Year Built
1959
Foundations
Concrete Perimeter

Materials
Construction Materials
Brick, Frame, Wood Siding
Roof
Composition

Terms

Terms

Ownership
Corporation/Trust
Exclusions
Seller’s personal property, storage racks, air compressors
Special Conditions
None
Special Terms
Cash, Conventional, FHA, VA Loan

Taxes

Tax

Tax (Annual)
$3,443

Heating, Cooling & Utilities

Cooling Features
Central Air

Utilities

Utilities
Electricity Connected, Natural Gas Connected
Sewer
Public Sewer
Water Source
Public

Lot

Acres
0.19
Lot Size
8,170
Lot Size Area Sq Ft
8,170
Lot Features
Landscaped, Level, Near Public Transit, Sprinklers In Front, Sprinklers In Rear

Exterior Features

Exterior Features
Garden, Lighting, Private Yard, Rain Gutters, Smart Irrigation
Patio And Porch Features
Covered
Fencing
Full

Parking

Total Parking Spaces
3
Garage Capacity
1
Parking Features
220 Volts, Concrete, Exterior Access Door, Floor Coating, Insulated Garage
Listed by Coldwell Banker Realty 24, marcus.harris@cbrealty.com, 720-217-8904
Listing Data last updated 09/22/2026 07:20 am
Get a Link to this Property: Copy To Clipboard
QR Code link to this property

Phone:
Connect with:

Payment Calculator

per month. fixed. % interest.
$
%
$
%
Principal & Interest
+ Home Insurance
+ Property Tax
+ HOA Fees
per month
Total interest paid over s will be:
All estimates and provided for informational purposes only. Actual amounts may vary. The output of the tool is not a loan offer or solicitation, nor is it financial or legal advice. Information, rates, programs and loan scenarios shown are for example only as of 22-Sep-2026 and are subject to change without notice. Interest rates provided by the St. Louis Federal Reserve Economic Data (FRED). All products are subject to credit and property approval. Not all products are available in all states or for all loan amounts. Other restrictions and limitations apply. Contact your preferred lender for the pricing associated with your specific transaction. Calculations are generated by Open Source mortgage calculation software tools using common mathematical formulas. All calculations should be independently verified.
Get Walk Score Content

Property History

4 days ago
Property information last updated
4 days ago
Status Active. This is the date the listing was placed on market.
Cumulative Days on Market: 5 days (includes prior listings) · Currently listed since September 17, 2026. Data provided by the MLS.

Similar Properties