Property Details

Start of property details
Share this property:
6167 S Elati Court
Littleton, CO 80120
ACTIVE
UNDER CONTRACT
$949,999
Active Under Contract
4
Beds
3
Baths
2
Garage
3,240
Sqft
0.35
Acres
MLS# 4223810
Cumulative Days on Market: 61 · Includes prior listings · Currently listed since 07/24/26 · Data provided by the MLS.

Property Description

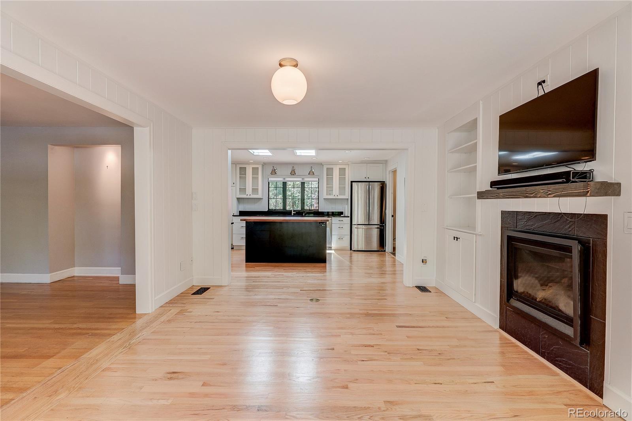
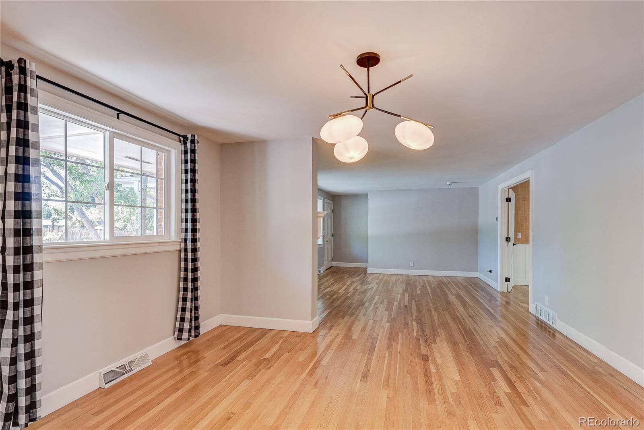
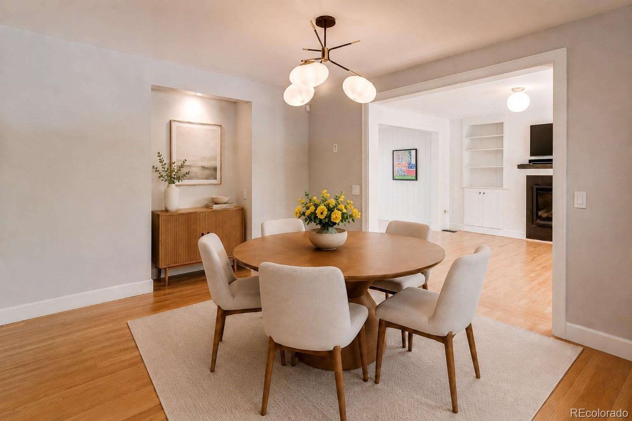
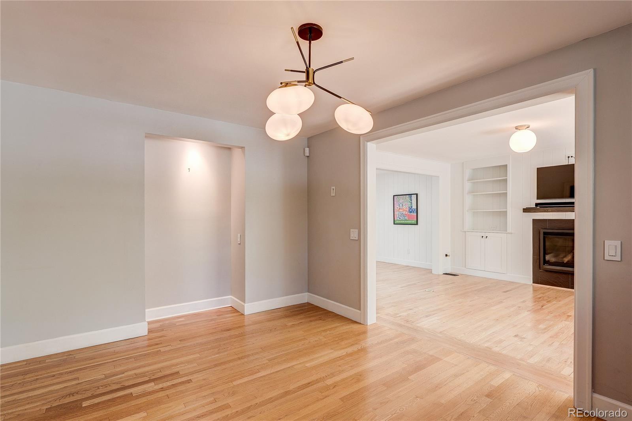
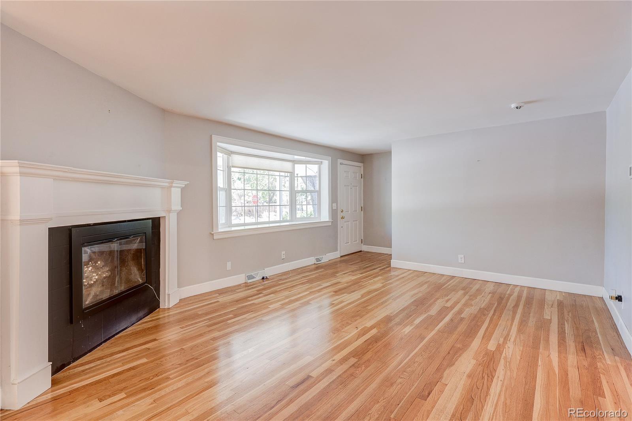
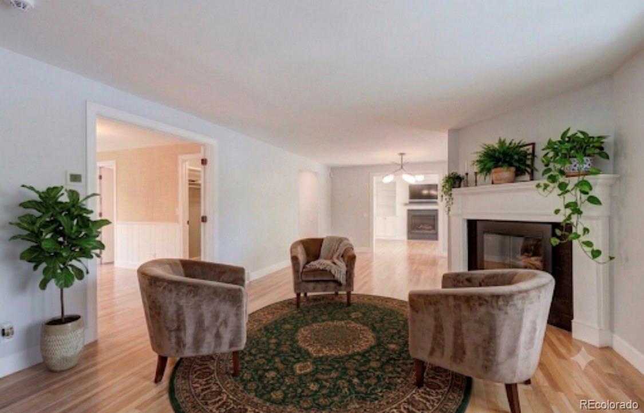
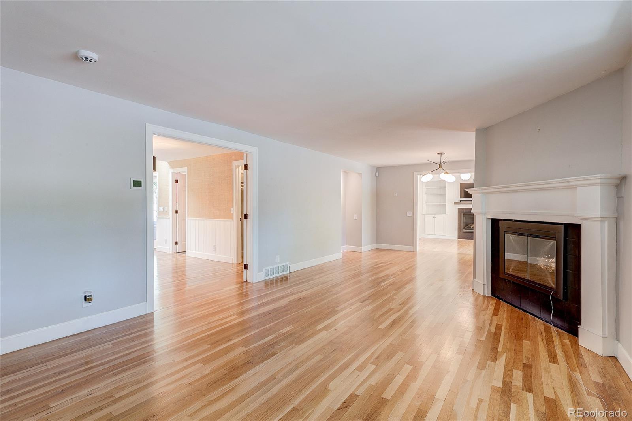
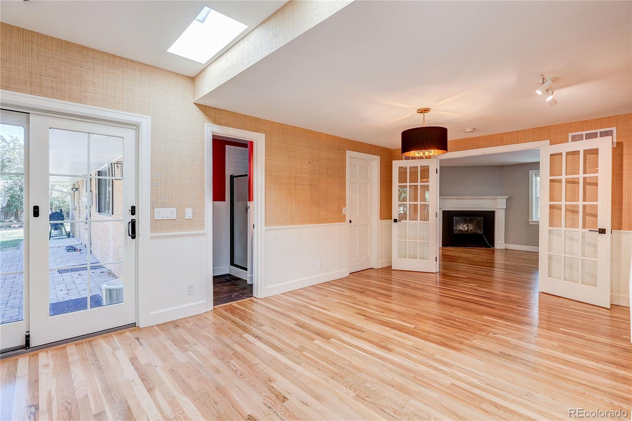
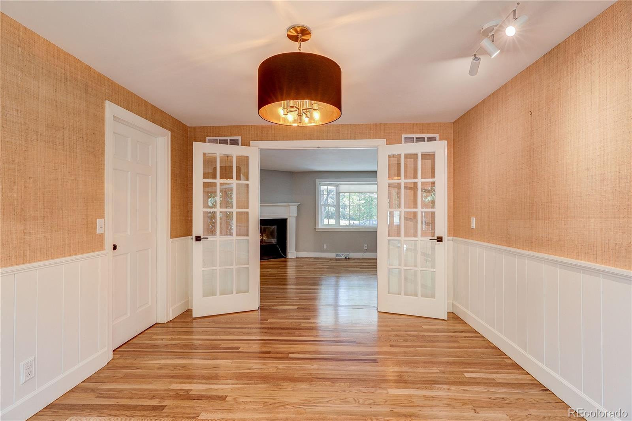
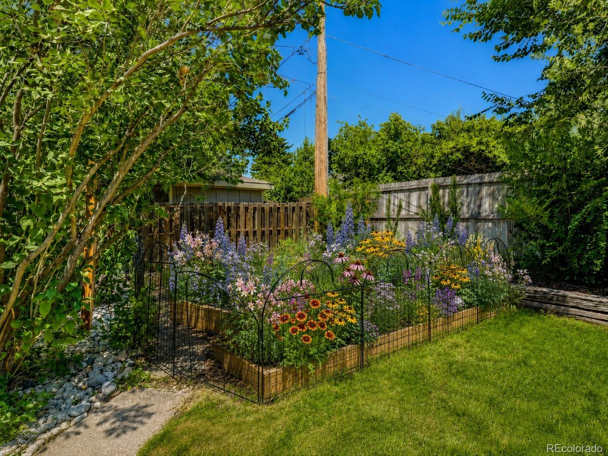
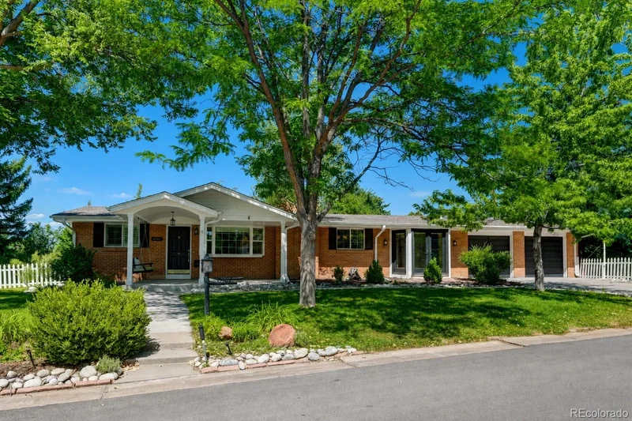
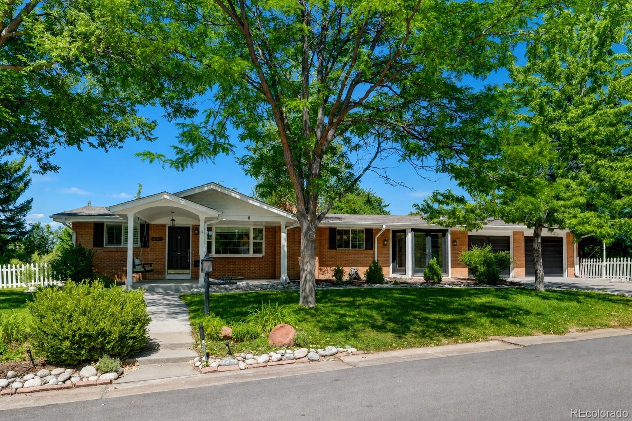
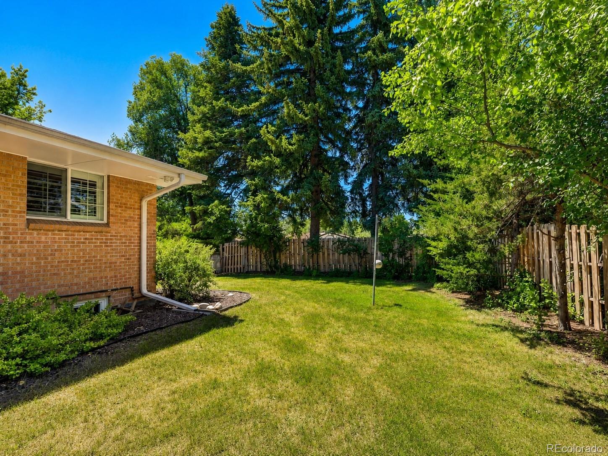
This mid-century home is located in Littleton’s desirable Aberdeen Village. The main level features multiple living and entertaining areas and has been updated with excellent modern finishes. The large lot, with a full sprinkler and drip irrigation system, has ten mature trees and beautiful landscaping, and is situated on a quiet wide street with virtually no traffic. The property is a
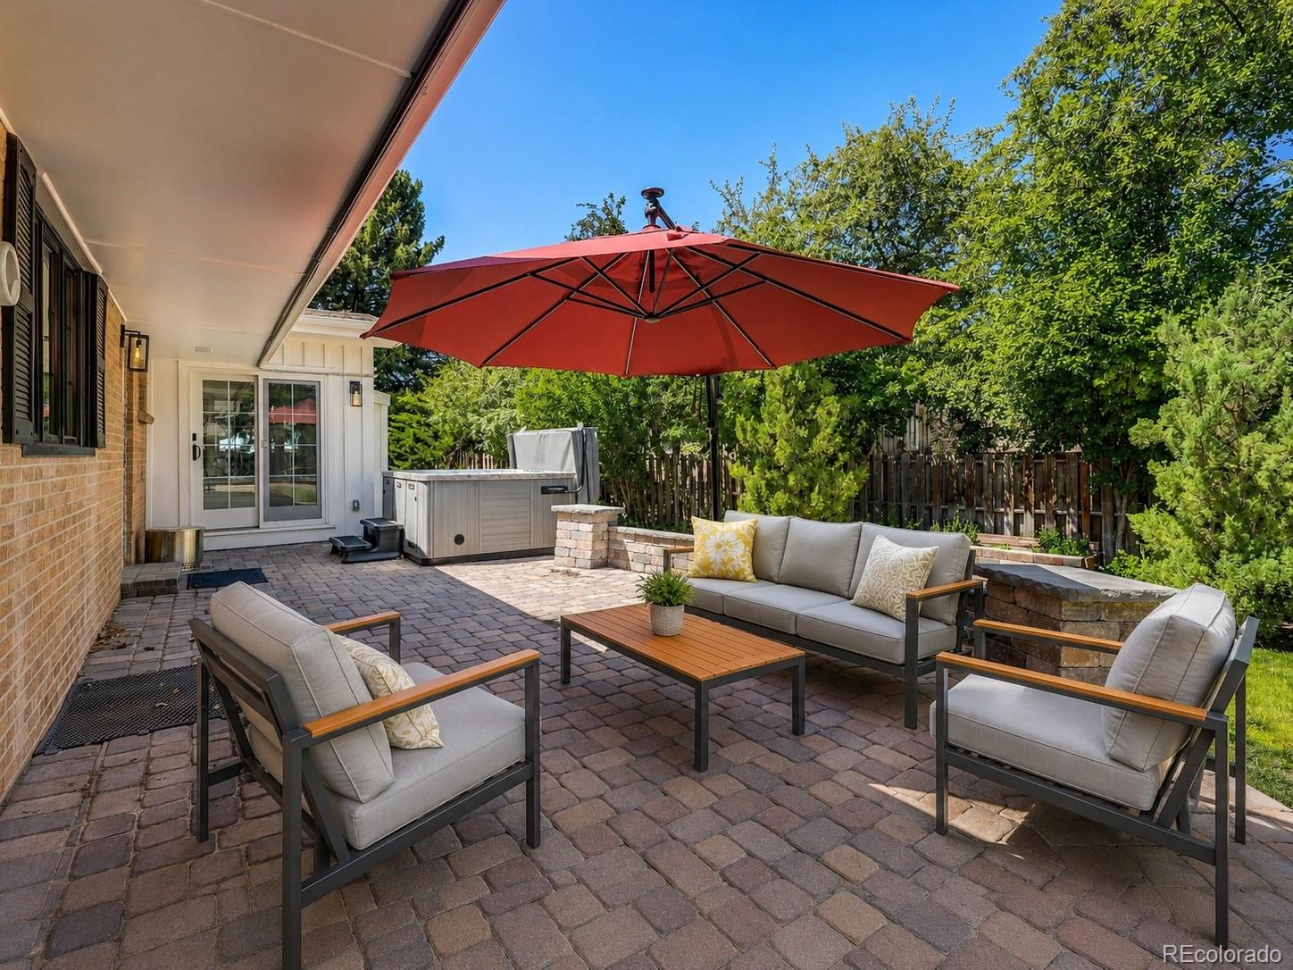
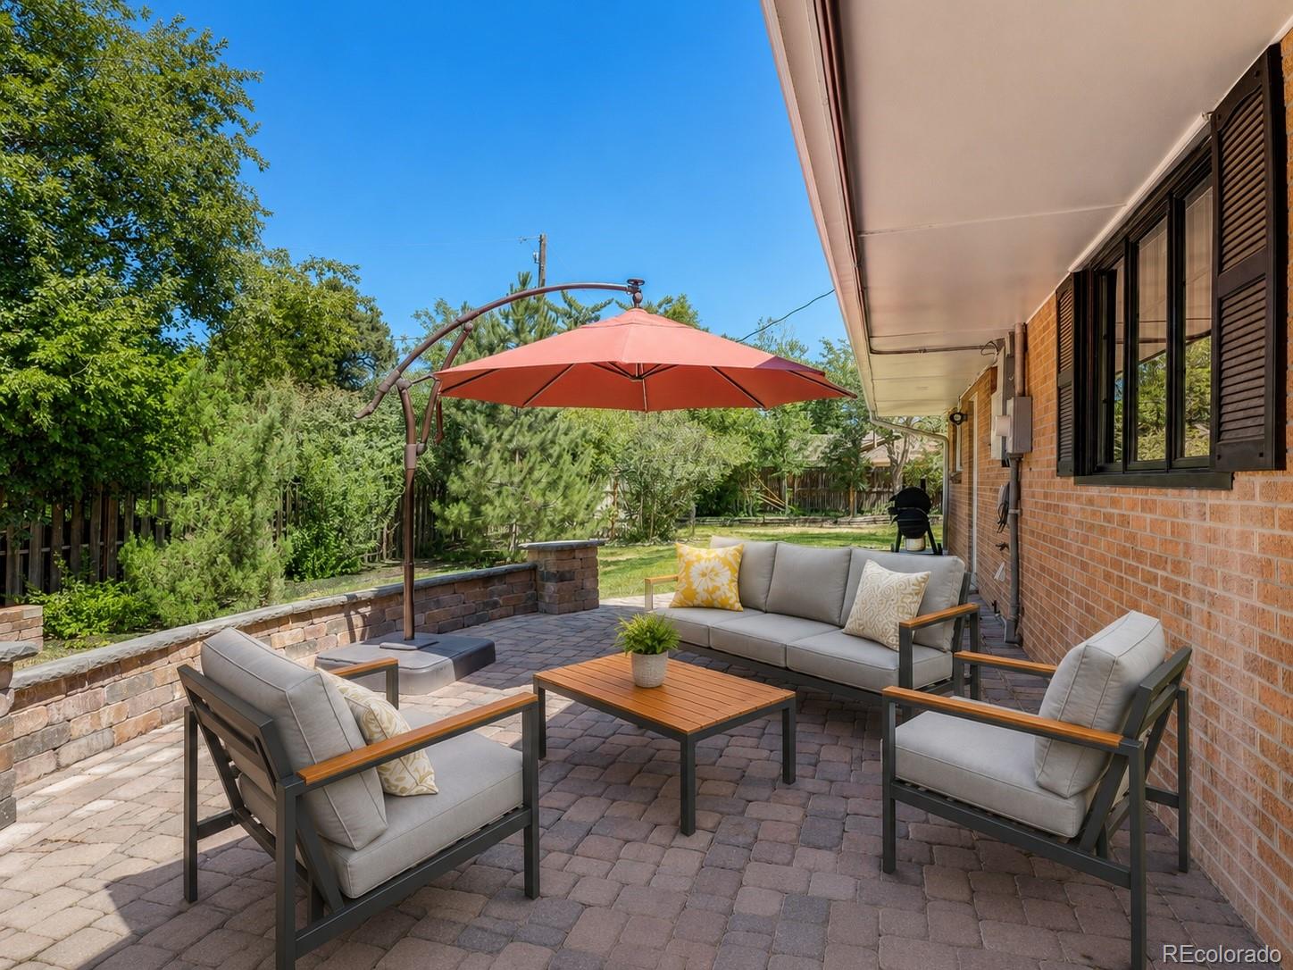
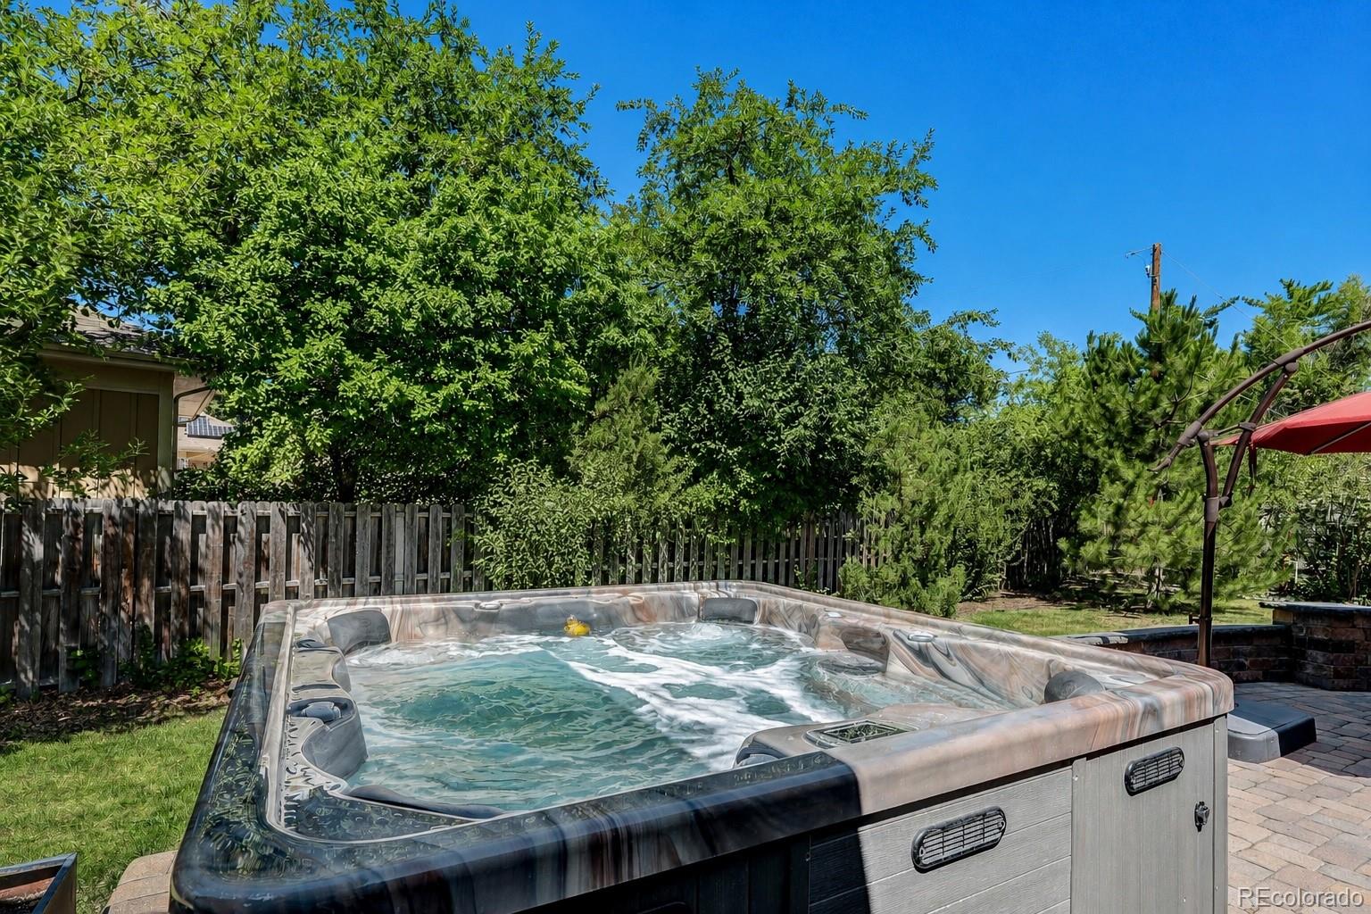
short walking distance from Littleton’s Ketring Park and the Highline Canal Trail and is less than two miles from Littleton’s Old-Town Center. The private, large yard, with lush trees, bushes, and a flower garden, is fully fenced and has a large brick-paved patio and a hot tub. The home’s features include updated windows throughout, beautiful hardwood floors, high-end trim and
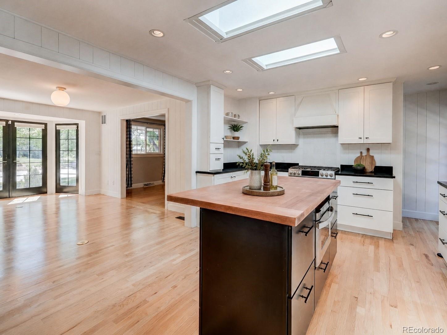
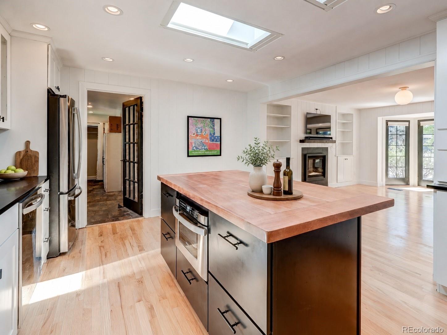
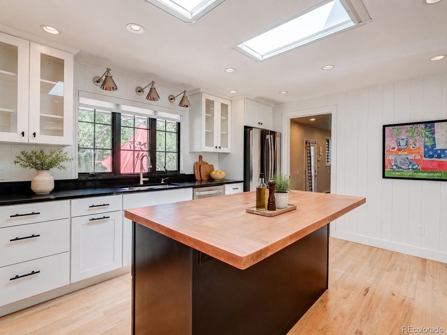
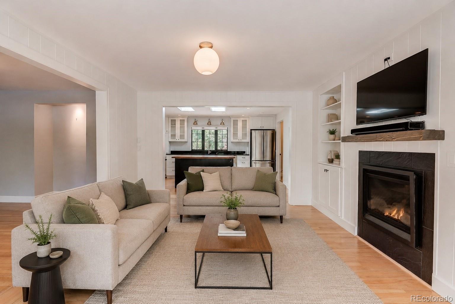
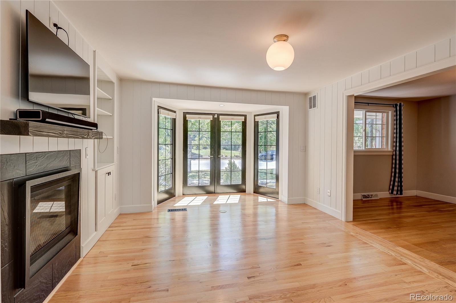
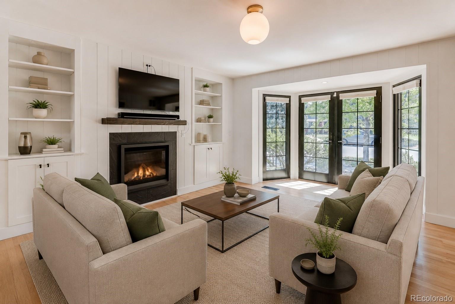
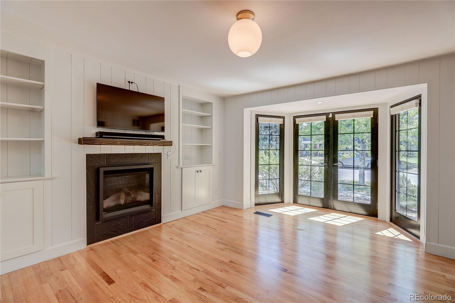
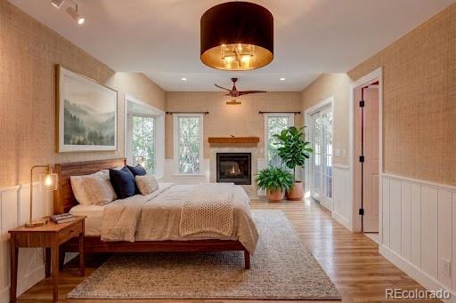
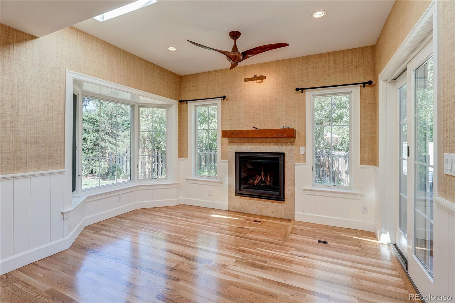
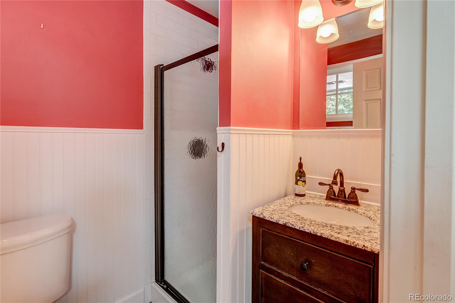
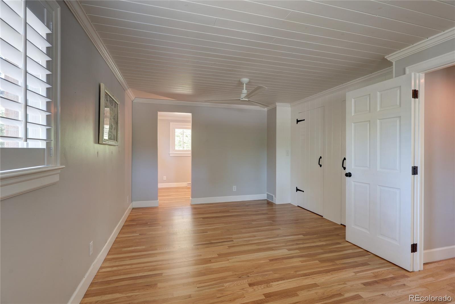
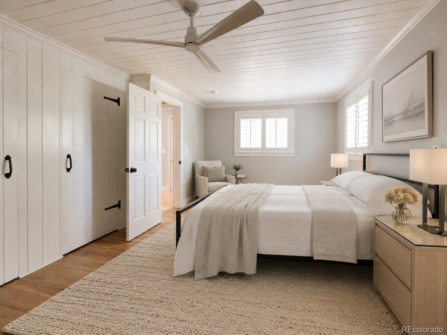
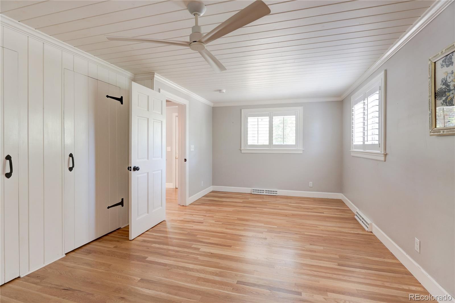
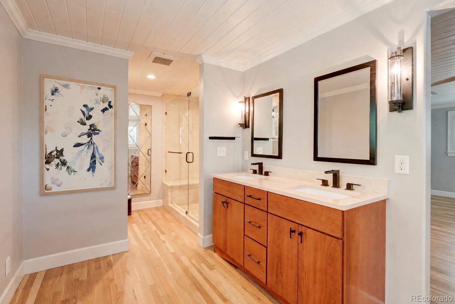
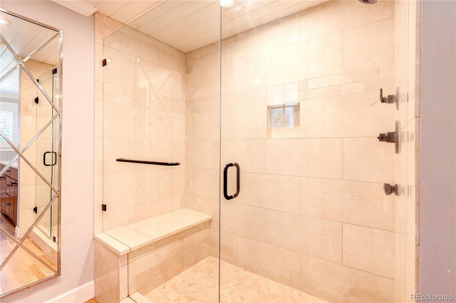
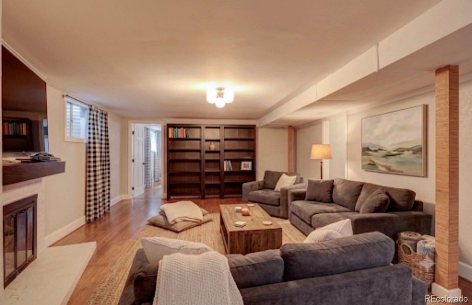
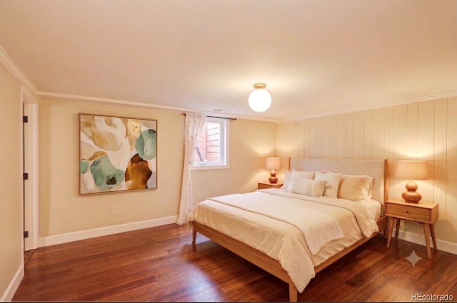
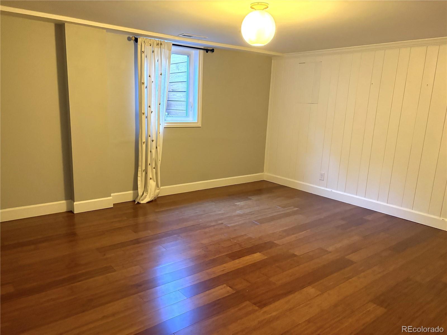
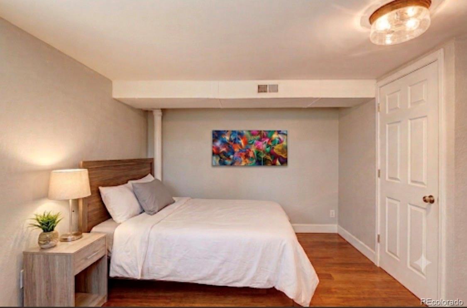
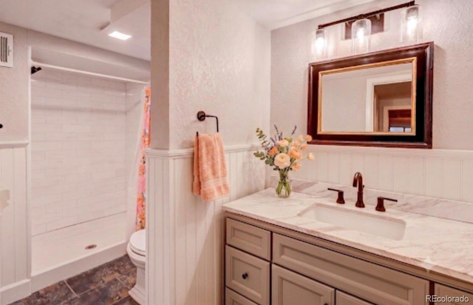
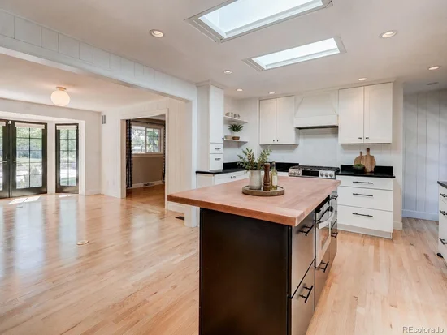
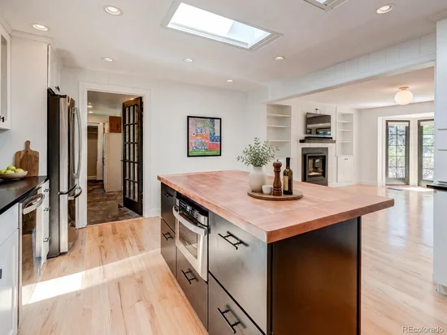
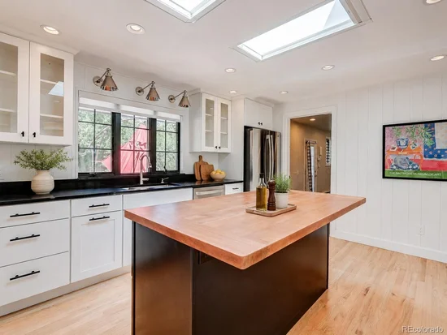
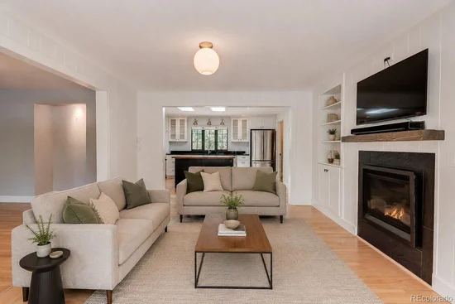
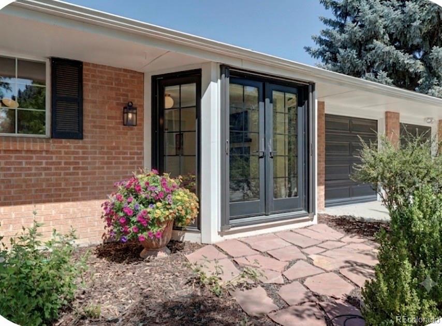
cabinetry, plantation shutters and modern blinds, and attractive wainscotting. The home is move-in ready, with nothing to do. Recent updates include updated primary bedroom; updated bathrooms; updated kitchen with skylights and shades, center island, gas range and more; large main level addition is 2nd bedroom, (can be used as Den); HVAC updates; and newer roof. Timeless curb appeal, white picket fence, brick exterior and 1 / 3 acre corner lot. Four inviting fireplaces (2 gas and 2 wood burning), beautiful French doors, and distinctive architectural details that create warmth, charm, and functionality at every turn. This special home provides the perfect backdrop for entertaining or enjoying peaceful Colorado evenings. Rarely does a home combine this much character, quality, location, and outdoor beauty. Just a short stroll to picturesque Parks with walking trails, and minutes to local amenities including, coffee shops, breweries, museums and more.
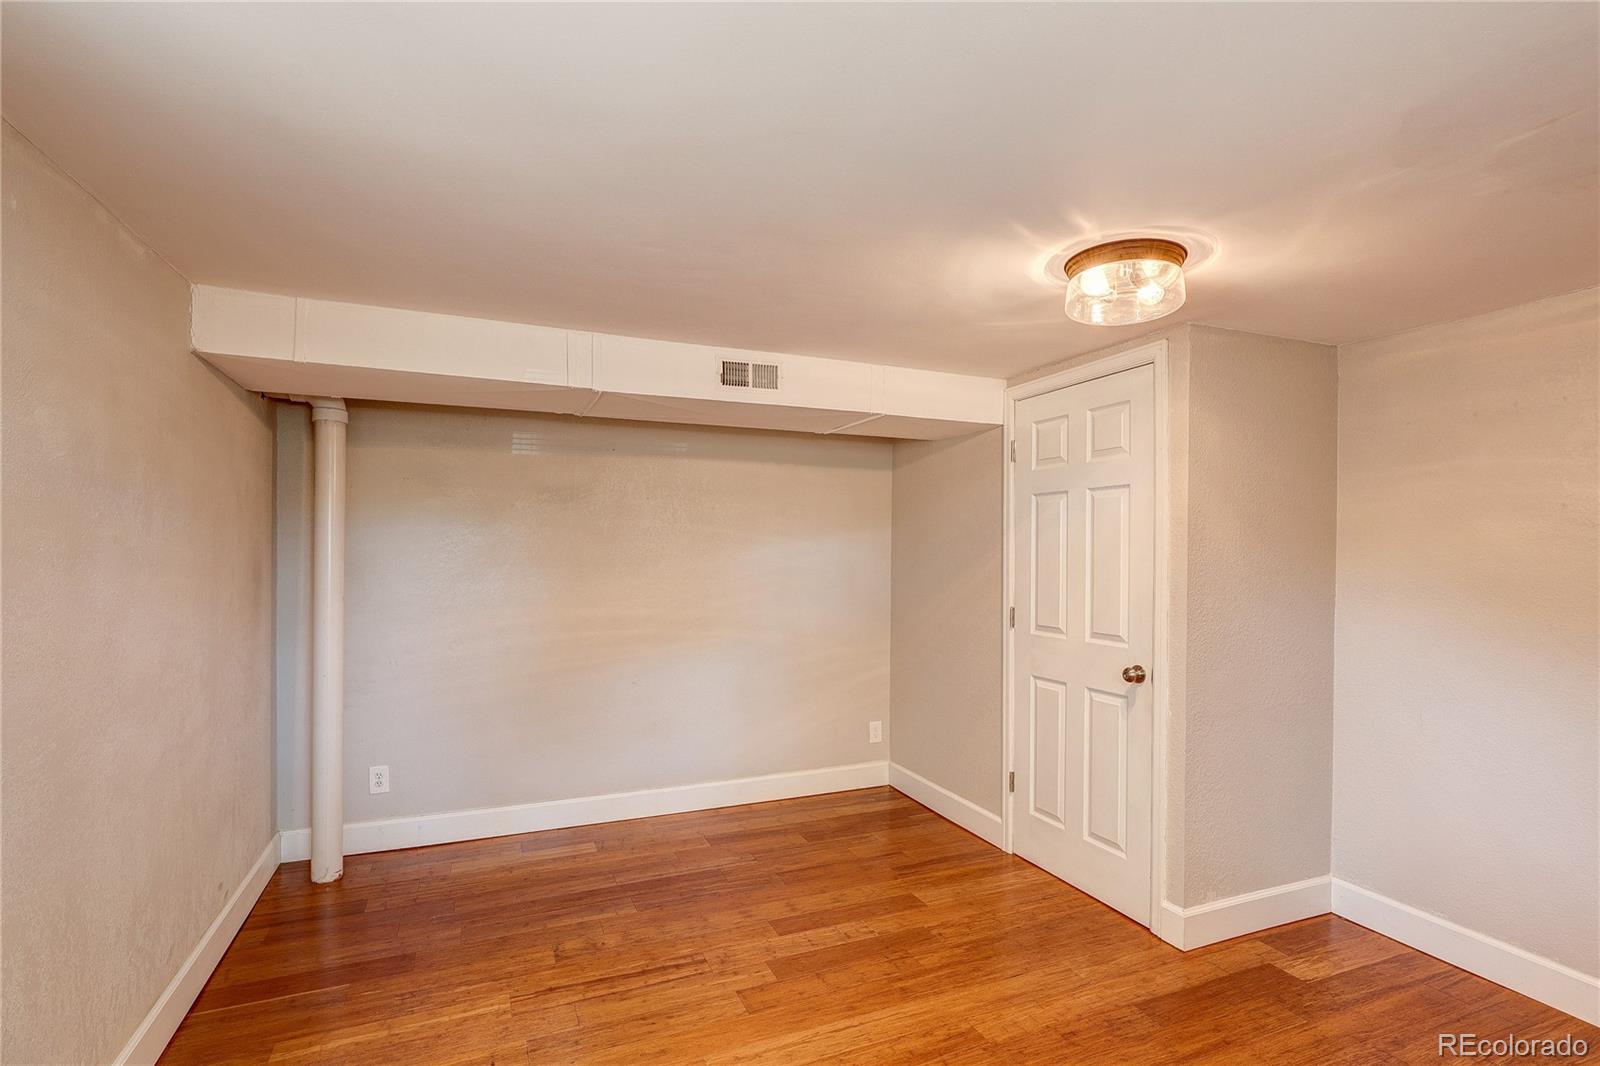
THIS IS AN EXCEPTIONAL OPPORTUNITY TO OWN A TRULY SPECIAL HOME IN ONE OF THE AREA'S MOST DESIRABLE NEIGHBORHOODS.

Ask a Local Expert

Property Highlights

Property Type
Residential
Property Sub Type
Single Family Residence
Architectural Style
Mid-Century Modern, Traditional
Bedrooms
4
Total Bathrooms
3
Living Area
3,093
Price / Sqft
$307
Acres
0.35
Year Built
1958
Condition
Updated/Remodeled

Location

City/Township
Littleton
Direction Faces
East
Subdivision
Aberdeen Village
County
Arapahoe

Property Details
Price
$949,999
Condition
Updated/Remodeled
Property Type
Residential
Property Sub Type
Single Family Residence

Building

Structure Type
House
Levels
One
Total Area
3,240

Community

Local Schools

Elementary School
East
Middle School
Euclid
High School
Littleton
School District
Littleton 6

Interior Features

Bedrooms and Bathrooms

Total Bathrooms
3
Bathrooms on Main Level
2
3/4 Bathrooms
3
Bedrooms
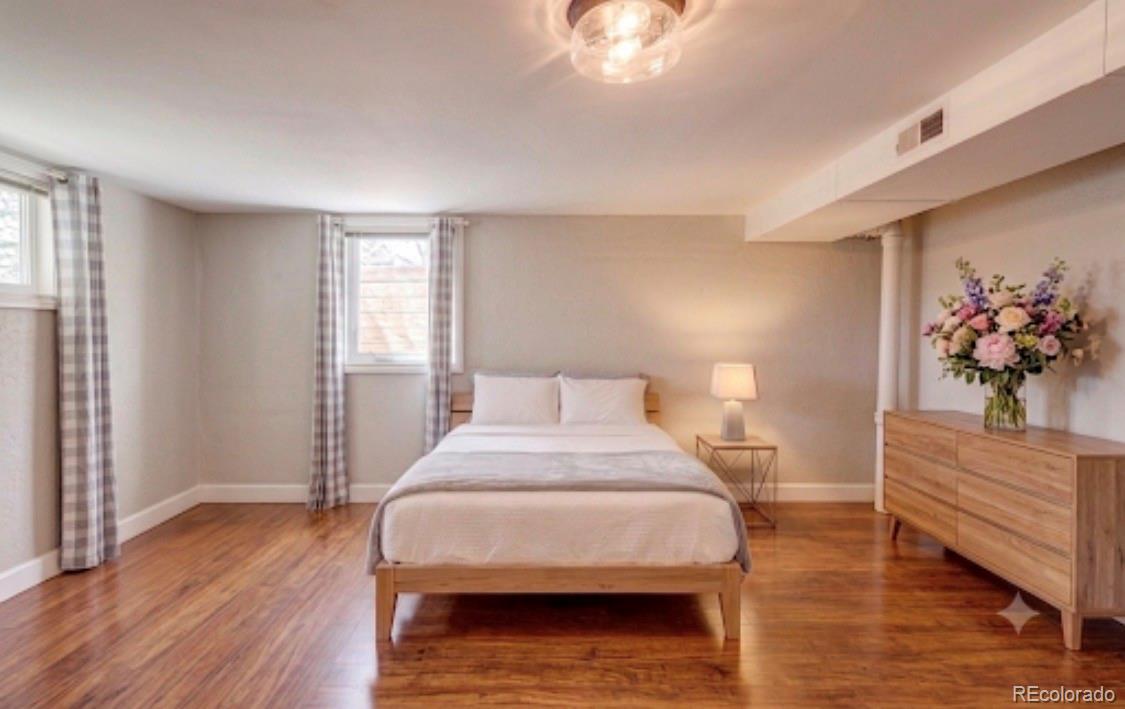
4
Bedrooms on Main Level
2

Rooms and Basement

Has Basement
Yes
Basement Features
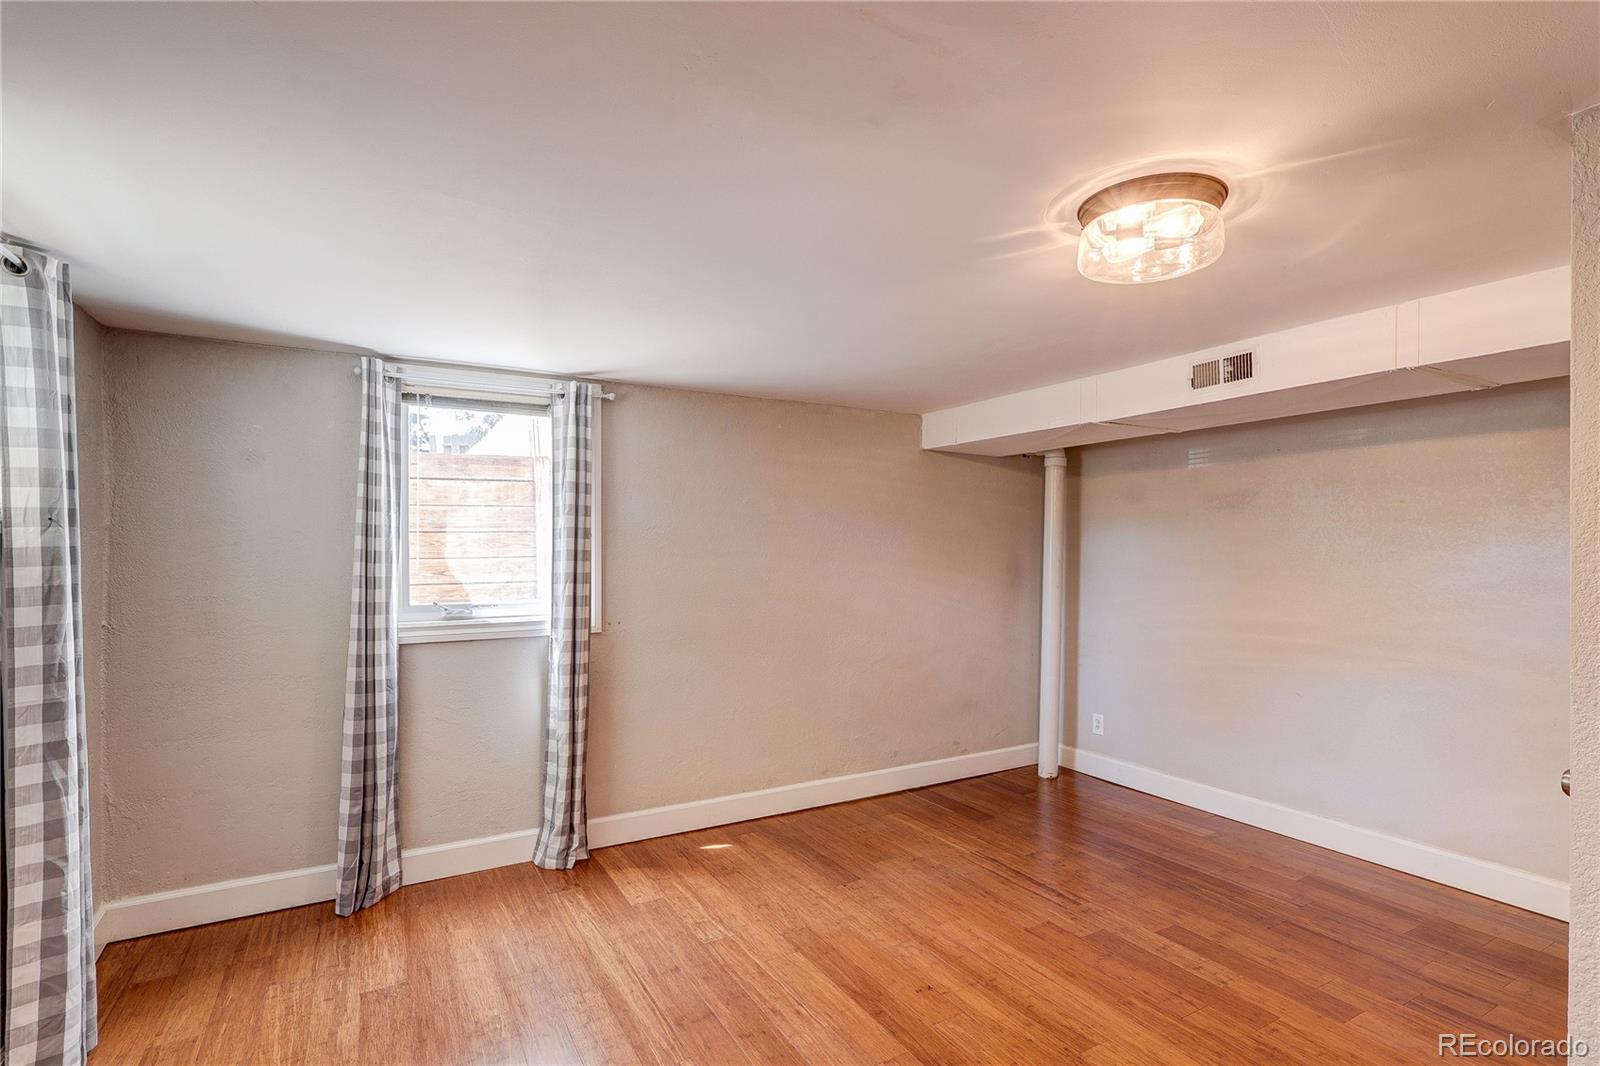
Finished, Full

Area and Spaces

Living Area
3,093
Above Grade Finished Area
1,700

Appliances

Appliances
Dishwasher, Disposal, Gas Water Heater, Oven, Range, Range Hood, Refrigerator

Interior Features

Interior Features
Block Counters, Built-in Features, Ceiling Fan(s), Kitchen Island, Open Floorplan, Primary Suite, Smoke Free, Hot Tub
Flooring
Wood
Window Features
Bay Window(s), Double Pane Windows, Egress Windows, Window Coverings
Security Features
Smoke Detector(s)
Fireplace Features
Basement, Family Room, Gas, Living Room, Recreation Room, Wood Burning

Heating and Cooling

Heating Features
Forced Air
Fireplaces
4

Building Details
Construction

Architectural Style
Mid-Century Modern, Traditional
Year Built
1958

Materials
Construction Materials
Brick, Frame
Roof
Composition

Terms

Terms

Contingency
None Known
Ownership
Individual
Exclusions
Seller’s personal property
Special Conditions
None
Special Terms
Cash, Conventional

Taxes

Tax

Tax (Annual)
$8,577

Heating, Cooling & Utilities

Cooling Features
Central Air

Utilities

Utilities
Cable Available, Electricity Connected, Natural Gas Connected
Sewer
Public Sewer
Water Source
Public

Lot

Acres
0.35
Lot Size
0.35
Lot Size Area Sq Ft
15,246
Lot Features
Corner Lot, Level, Many Trees, Sprinklers In Front, Sprinklers In Rear
Road Surface
Paved
Road Frontage
Public

Exterior Features

Exterior Features
Garden, Private Yard, Spa/Hot Tub
Patio And Porch Features
Covered, Front Porch, Patio
Fencing
Full

Parking

Total Parking Spaces
8
Garage Capacity
2
Listed by Legacy 100 Real Estate Partners LLC, yeslegacy100@gmail.com, 303-526-0615
Listing Data last updated 09/23/2026 05:00 pm
Get a Link to this Property: Copy To Clipboard
QR Code link to this property

Phone:
Connect with:

Payment Calculator

per month. fixed. % interest.
$
%
$
%
Principal & Interest
+ Home Insurance
+ Property Tax
+ HOA Fees
per month
Total interest paid over s will be:
All estimates and provided for informational purposes only. Actual amounts may vary. The output of the tool is not a loan offer or solicitation, nor is it financial or legal advice. Information, rates, programs and loan scenarios shown are for example only as of 23-Sep-2026 and are subject to change without notice. Interest rates provided by the St. Louis Federal Reserve Economic Data (FRED). All products are subject to credit and property approval. Not all products are available in all states or for all loan amounts. Other restrictions and limitations apply. Contact your preferred lender for the pricing associated with your specific transaction. Calculations are generated by Open Source mortgage calculation software tools using common mathematical formulas. All calculations should be independently verified.
Get Walk Score Content

Property History

6 days ago
Property information last updated
27 days ago
Date of last price change
61 days ago
Status Active. This is the date the listing was placed on market.
Cumulative Days on Market: 61 days (includes prior listings) · Currently listed since July 24, 2026. Data provided by the MLS.

Similar Properties