Property Details

Start of property details
Share this property:
12946 E 2nd Avenue
Aurora, CO 80011
29 days ago
REDUCED
$550,000
Active
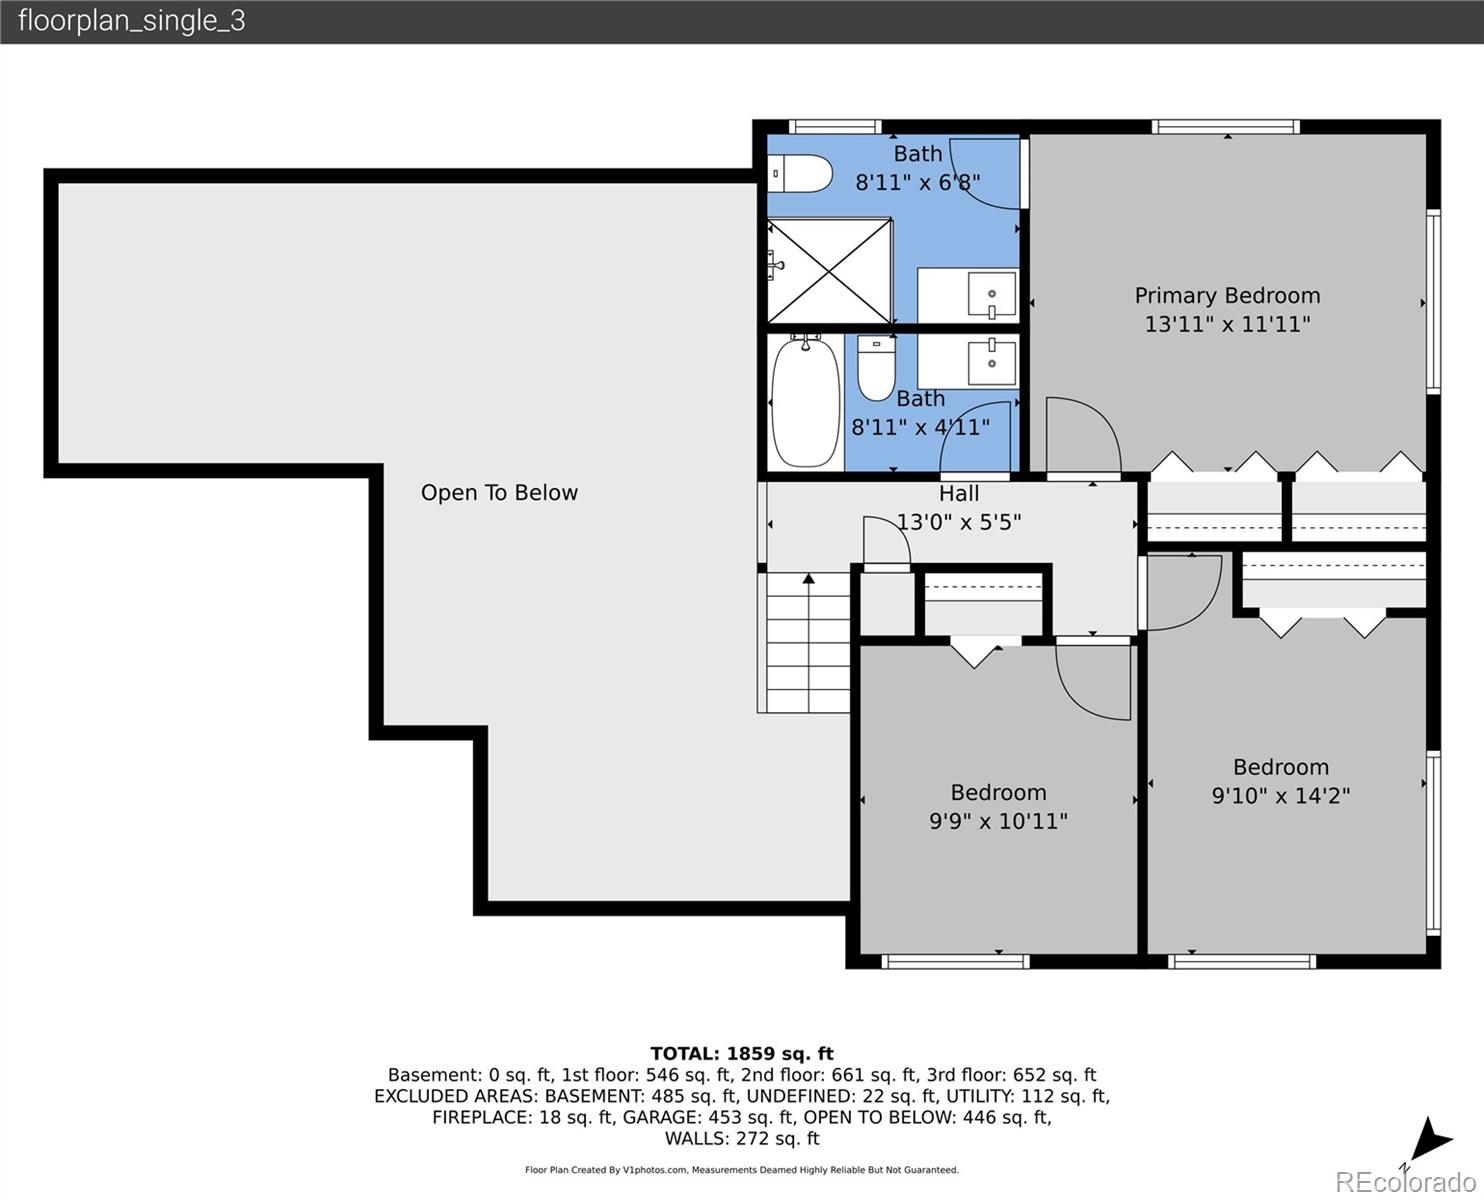
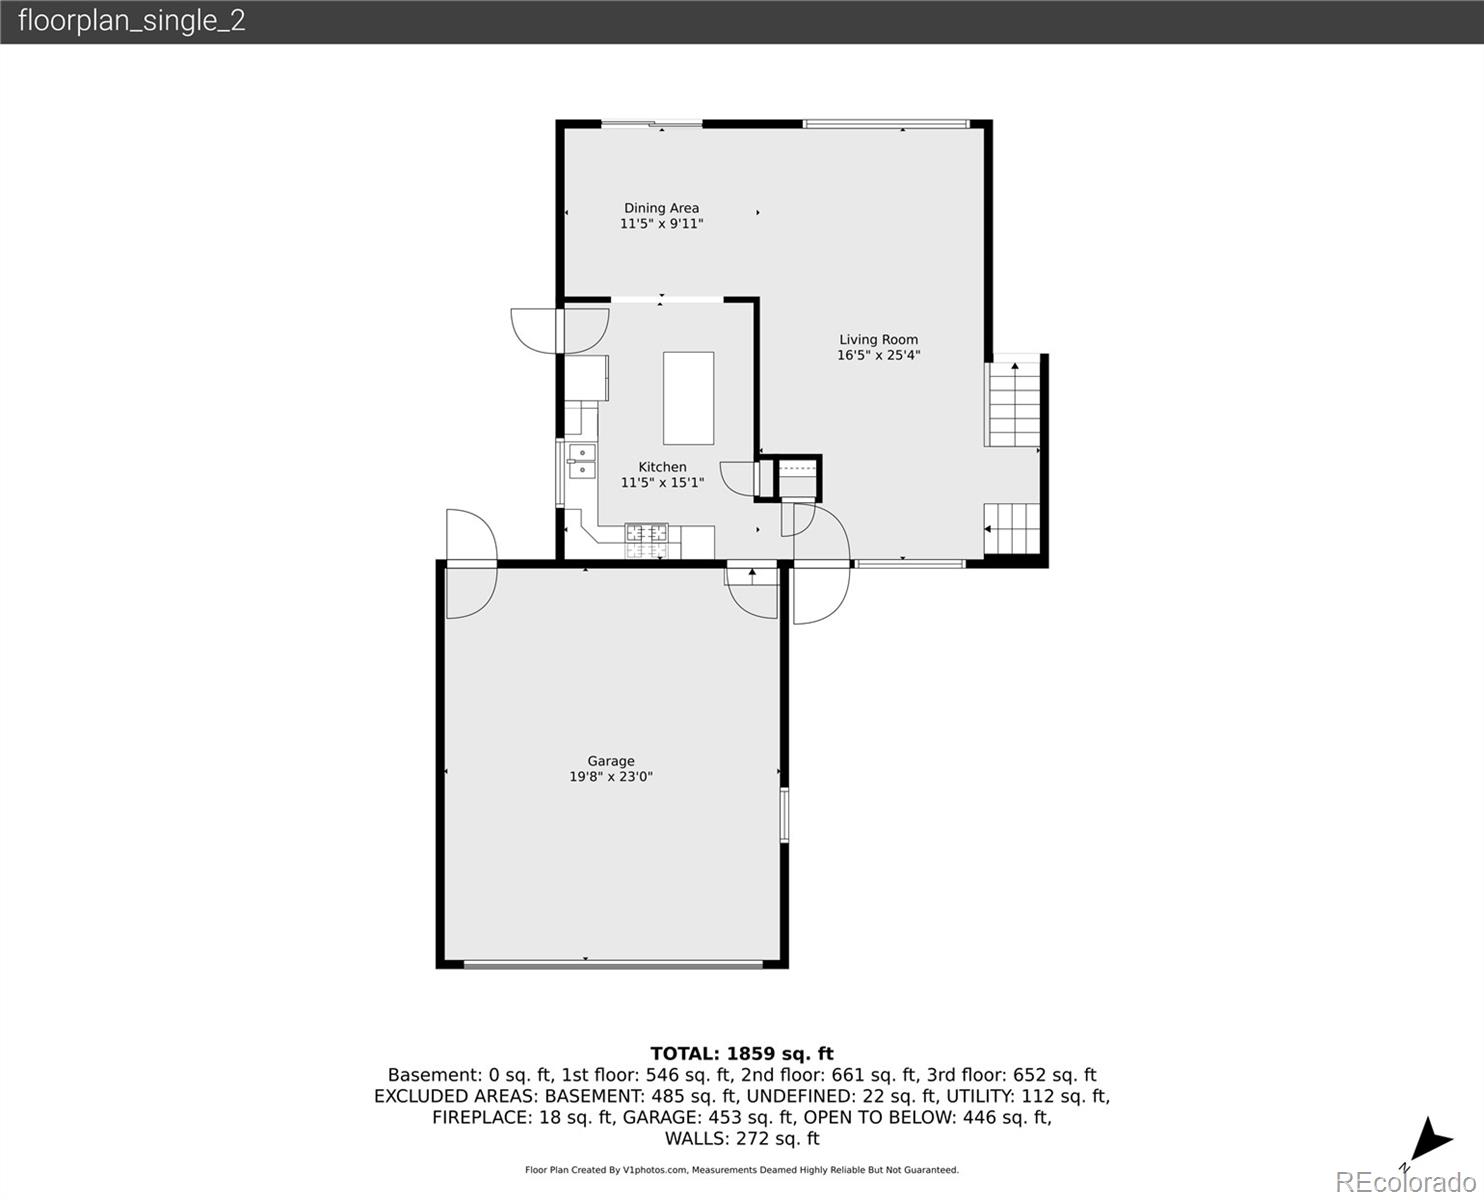
4
Beds
3
Baths
2
Garage
2,748
Sqft
0.21
Acres
MLS# 4247255
Cumulative Days on Market: 114 · Includes prior listings · Currently listed since 06/01/26 · Data provided by the MLS.

Property Description

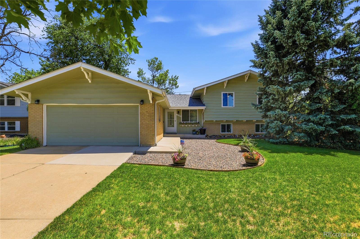
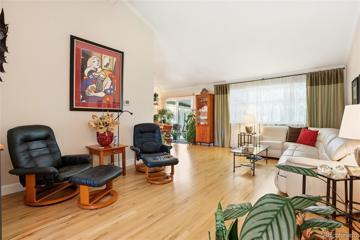
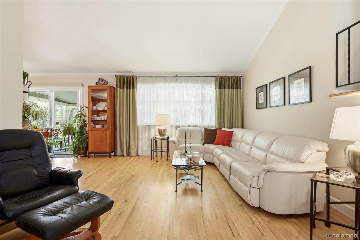
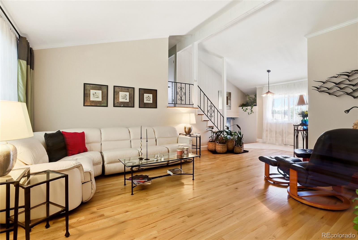
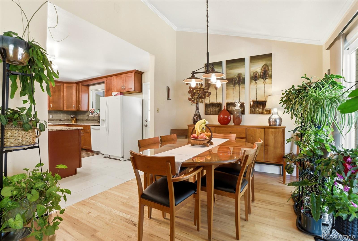
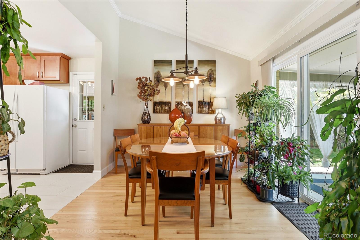
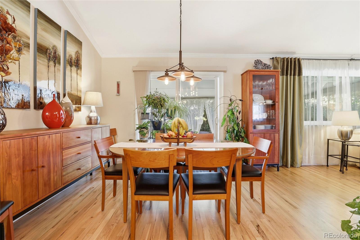
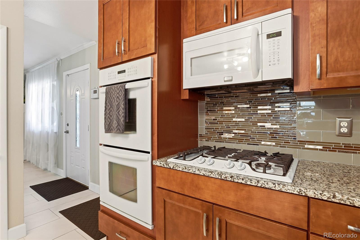
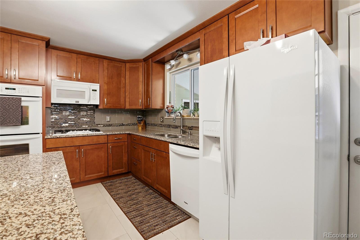
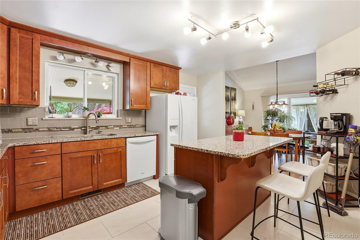
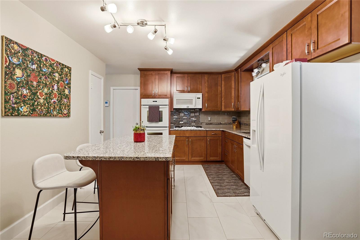
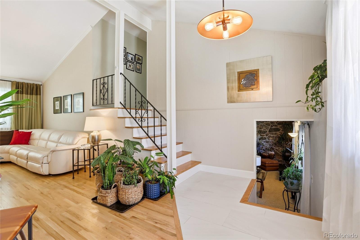
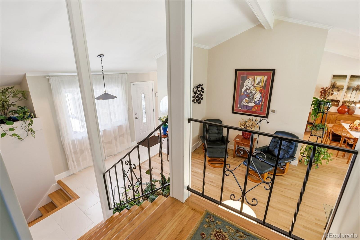
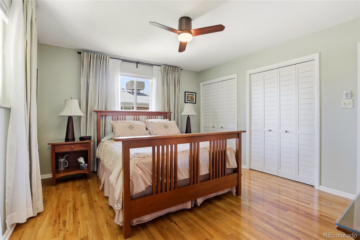
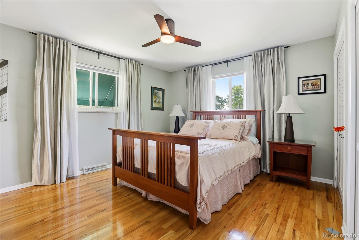
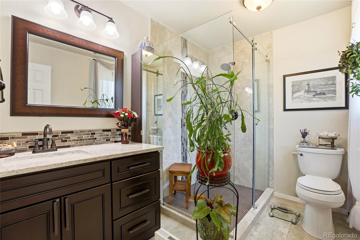
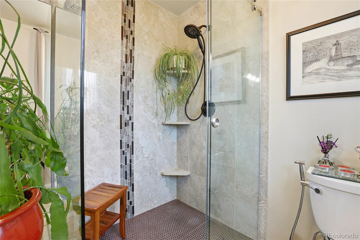
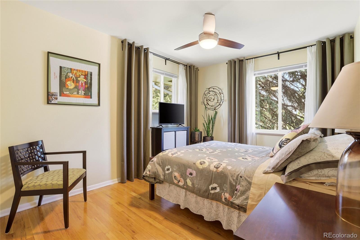
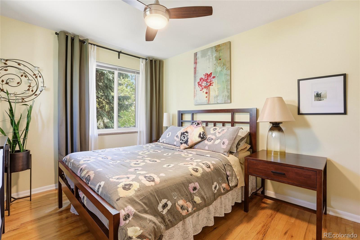
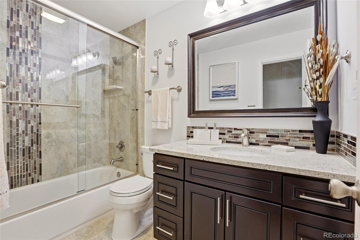
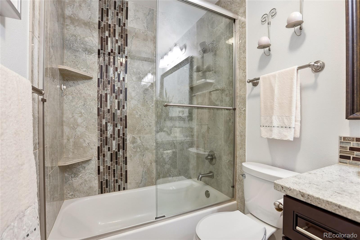
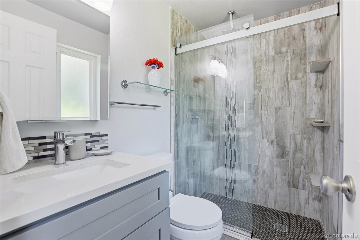
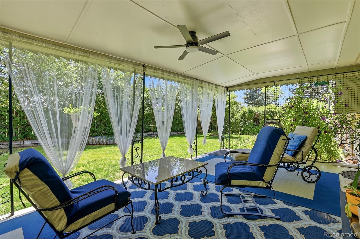
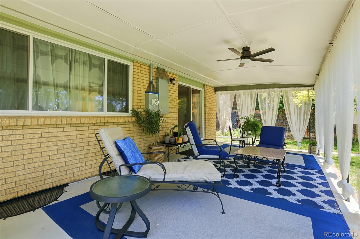
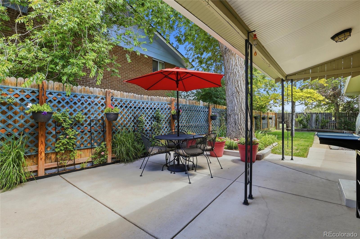
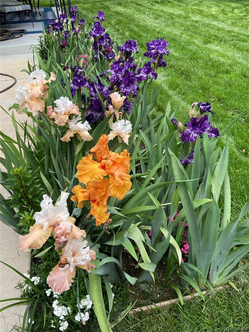
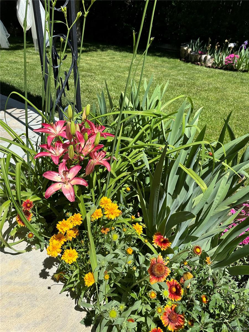
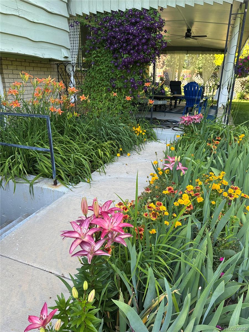
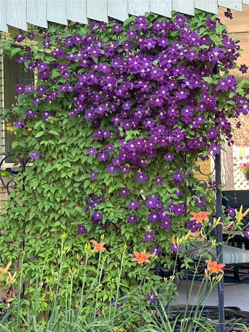
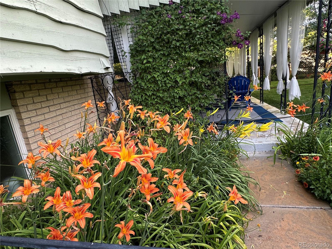
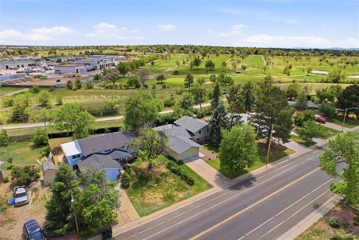
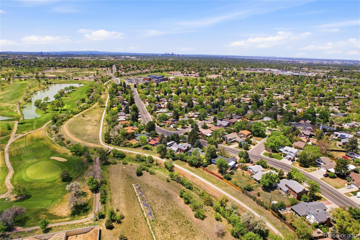
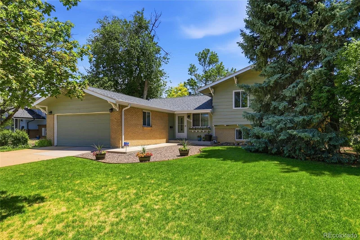
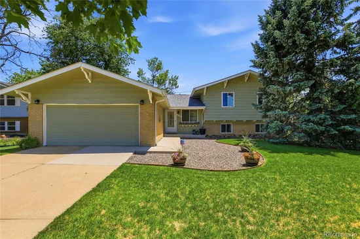
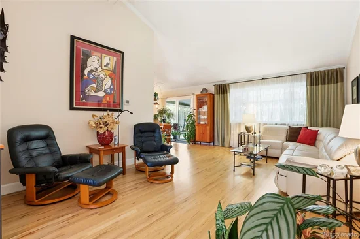
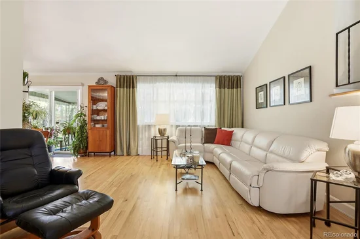
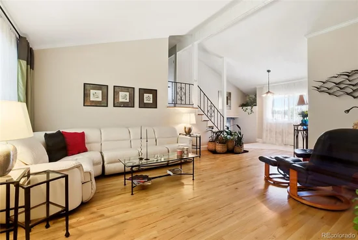
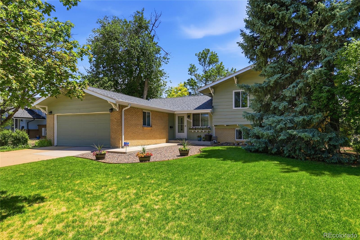
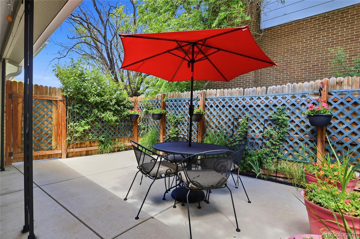
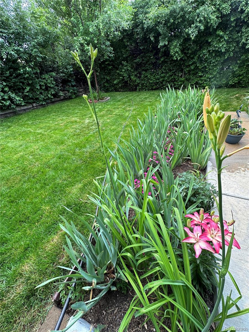
Move-in ready and beautifully updated, this meticulously maintained home offers extensive remodeling, modern comfort, and long-term peace of mind! Completely remodeled and thoughtfully upgraded, this exceptional home combines timeless character with modern functionality inside and out. Pride of ownership shines throughout with extensive renovations, major system updates and quality finishes that make this property truly move-in ready. The heart of the home is the stunning kitchen, thoughtfully redesigned to create a warm and inviting space where everyone naturally gathers. By opening the wall between the kitchen and dining room, the home now flows beautifully for everyday living, entertaining and creating lasting memories. All bathrooms have been extensively remodeled with updated plumbing, modern vanities, upgraded fixtures, tile flooring, improved and stylish finishes throughout. The spacious primary bath includes a custom glass shower, granite countertops, and updated lighting. All improvements provide peace of mind, including a new roof installed in 2024, newer furnace, newer water heater, upgraded electrical panel installed in 2018. Every window and exterior door in the home was replaced in 2013, improving energy efficiency. Step outside into your own private garden retreat, where mature landscaping create a peaceful and relaxing outdoor oasis. Stunning purple clematis vines gracefully climb the covered patio, surrounded by colorful lilies and seasonal flowers that bring beauty and tranquility to every view. The covered patio offers the perfect setting for morning coffee, evening conversations, or simply unwinding while enjoying the serene surroundings. Thoughtfully designed landscaping, flowering gardens, and inviting outdoor spaces combine to create a truly calming backyard escape that feels like a private retreat right at home. Backs to Highline Canal and Aurora Hills Golf Course. Less than 2 miles from Anschutz Medical Center.Don't miss this one!

Ask a Local Expert

Property Highlights

Property Type
Residential
Property Sub Type
Single Family Residence
Bedrooms
4
Total Bathrooms
3
Living Area
2,713
Price / Sqft
$203
Acres
0.21
Year Built
1967

Location

City/Township
Aurora
Subdivision
Lyn Knoll
County
Arapahoe

Property Details
Price
$550,000
Property Type
Residential
Property Sub Type
Single Family Residence

Building

Structure Type
House
Levels
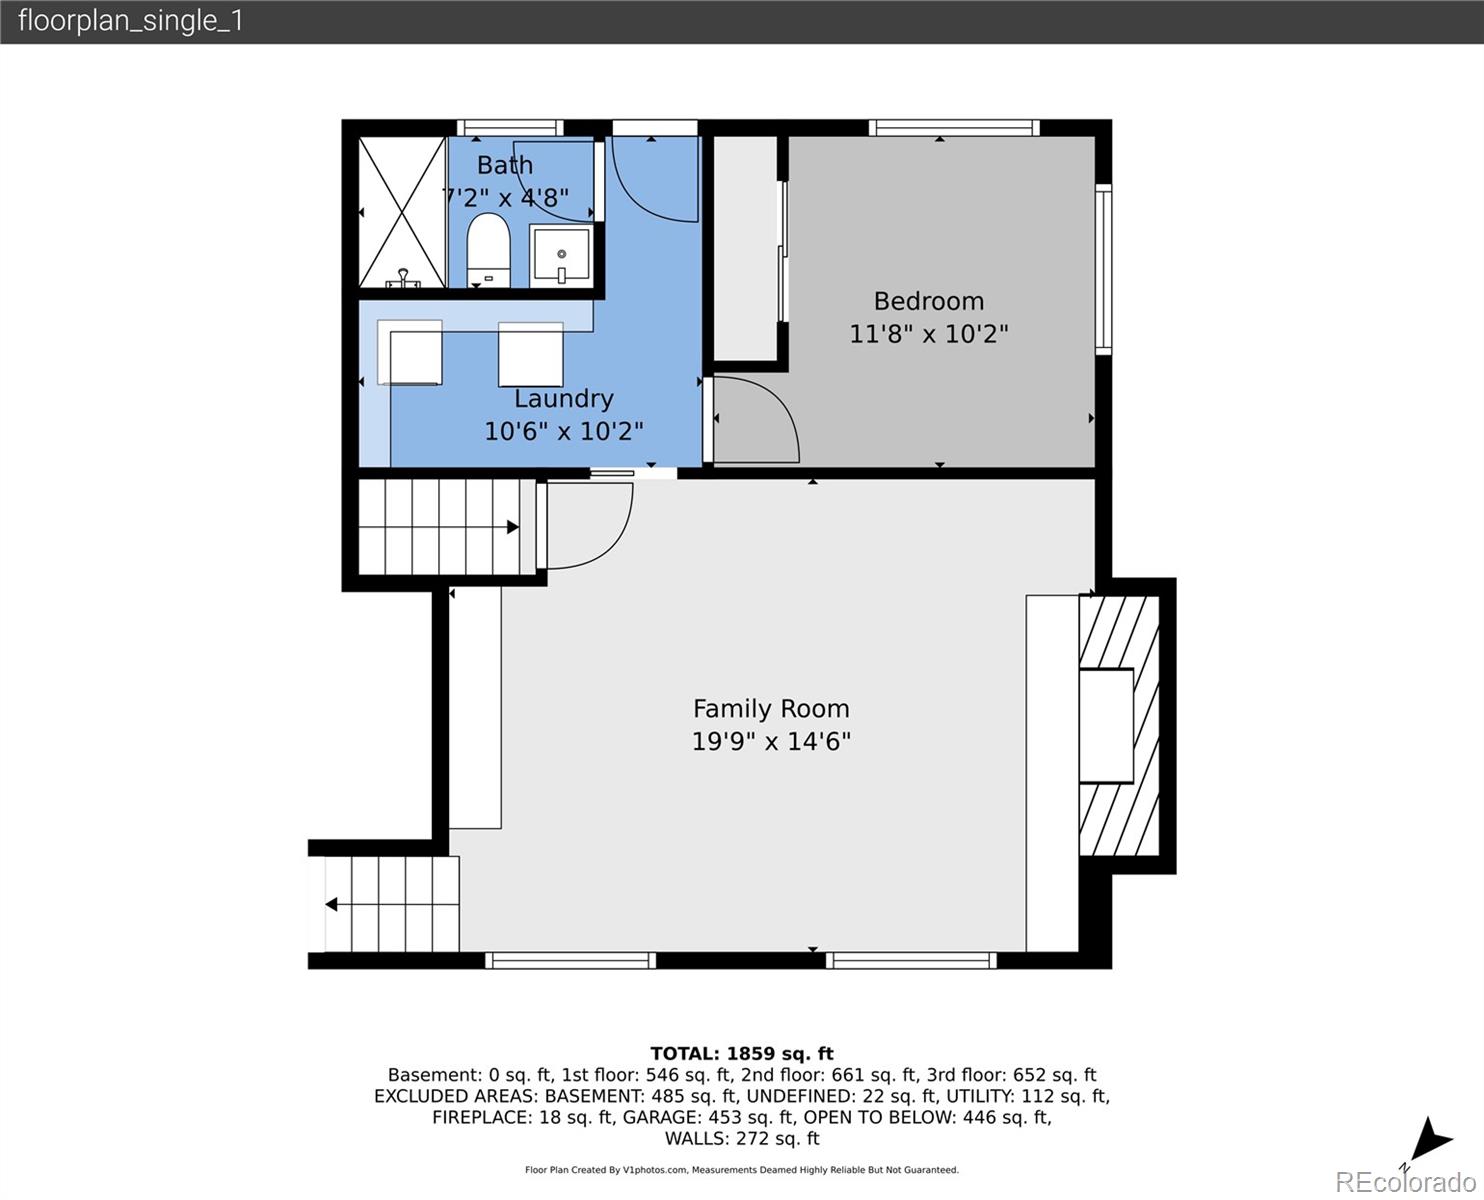
Tri-Level
Total Area
2,748

Community

Local Schools

Elementary School
Lyn Knoll
Middle School
South
High School
Aurora Central
School District
Adams-Arapahoe 28J

Interior Features

Bedrooms and Bathrooms

Total Bathrooms
3
Full Bathrooms
1
3/4 Bathrooms
2
Bedrooms
4

Rooms and Basement

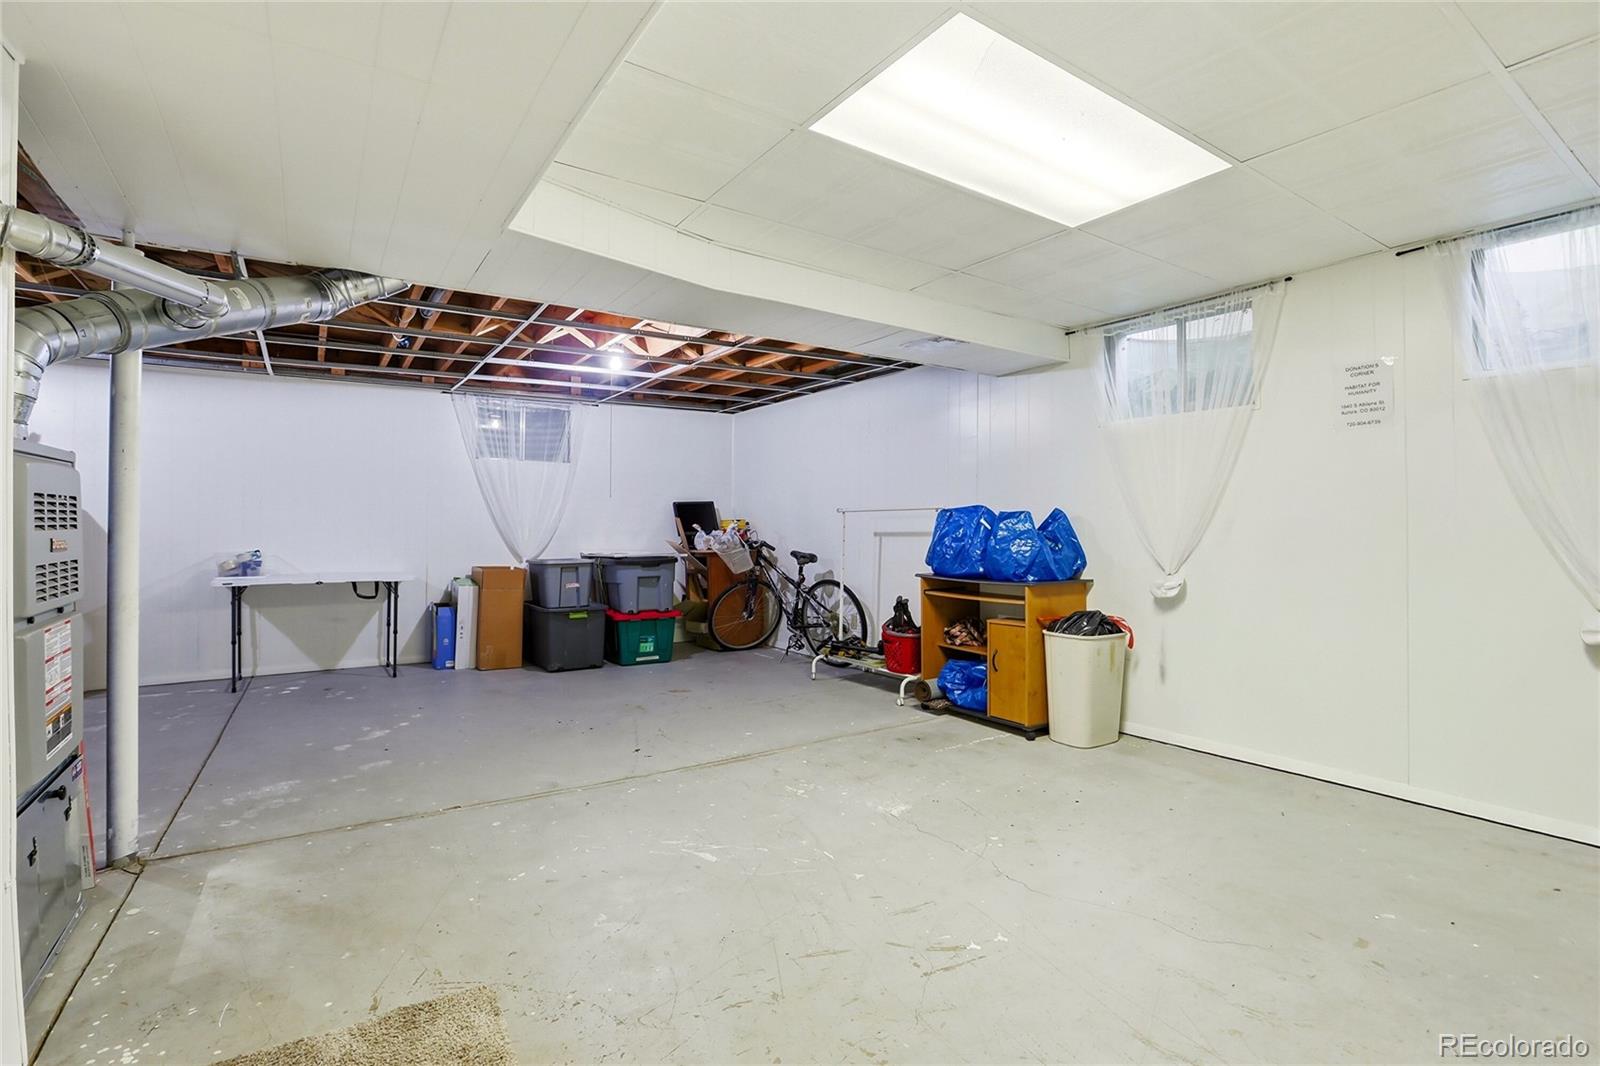
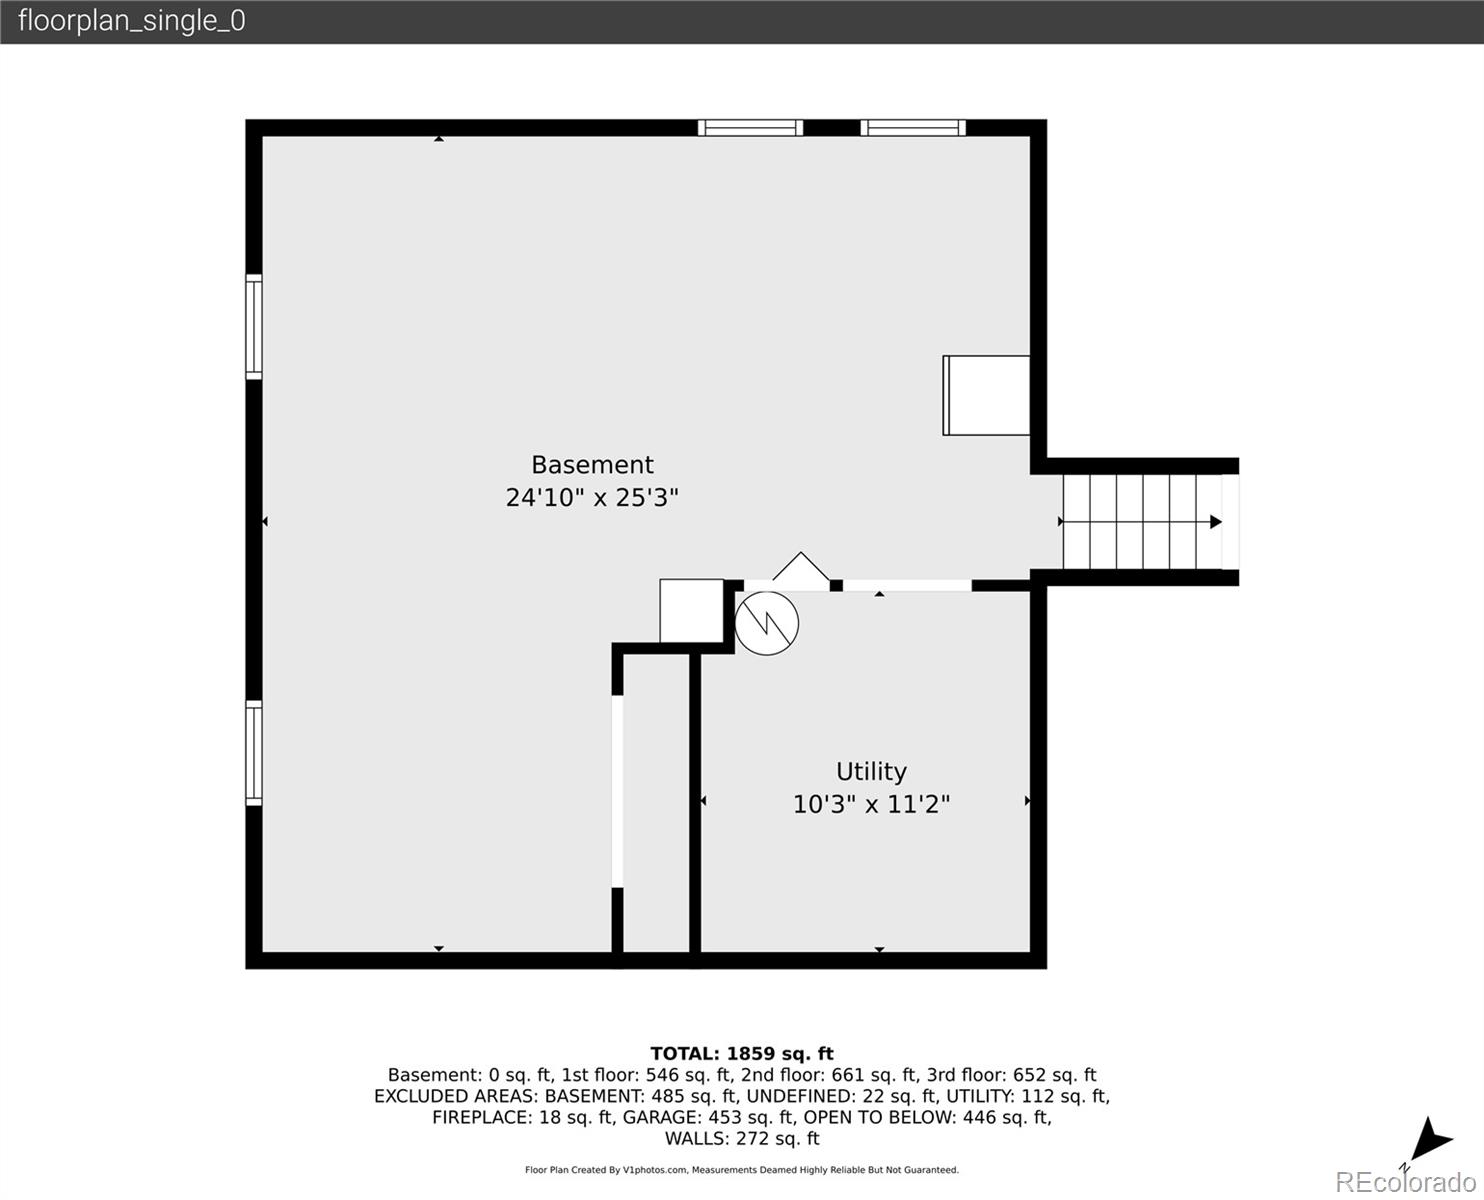
Has Basement
Yes
Basement Features
Finished, Partial

Area and Spaces

Living Area
2,713
Above Grade Finished Area
2,046
Below Grade Finished Area
667

Appliances

Appliances
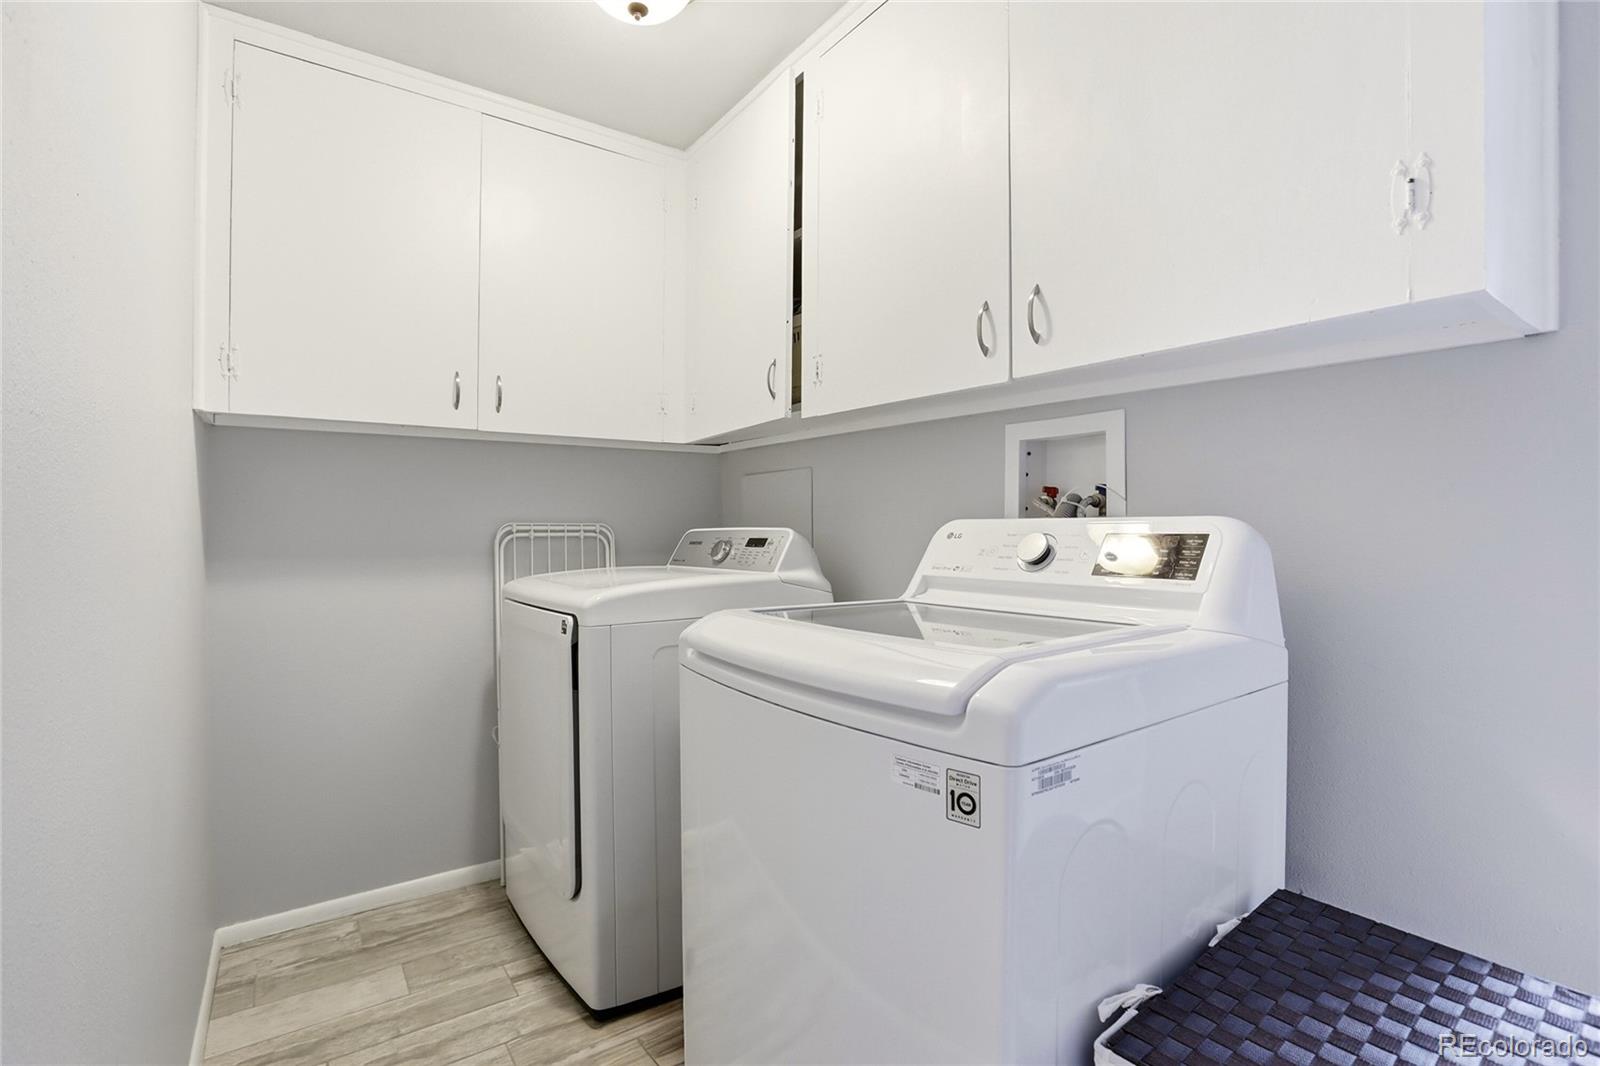
Convection Oven, Cooktop, Dishwasher, Disposal, Double Oven, Dryer, Gas Water Heater, Microwave, Refrigerator, Washer

Interior Features

Interior Features
Ceiling Fan(s), Eat-in Kitchen, Granite Counters, High Ceilings, Kitchen Island, Smoke Free, Vaulted Ceiling(s)
Flooring
Carpet, Tile, Wood
Security Features
Security System
Electic
110V, 220 Volts
Fireplace Features
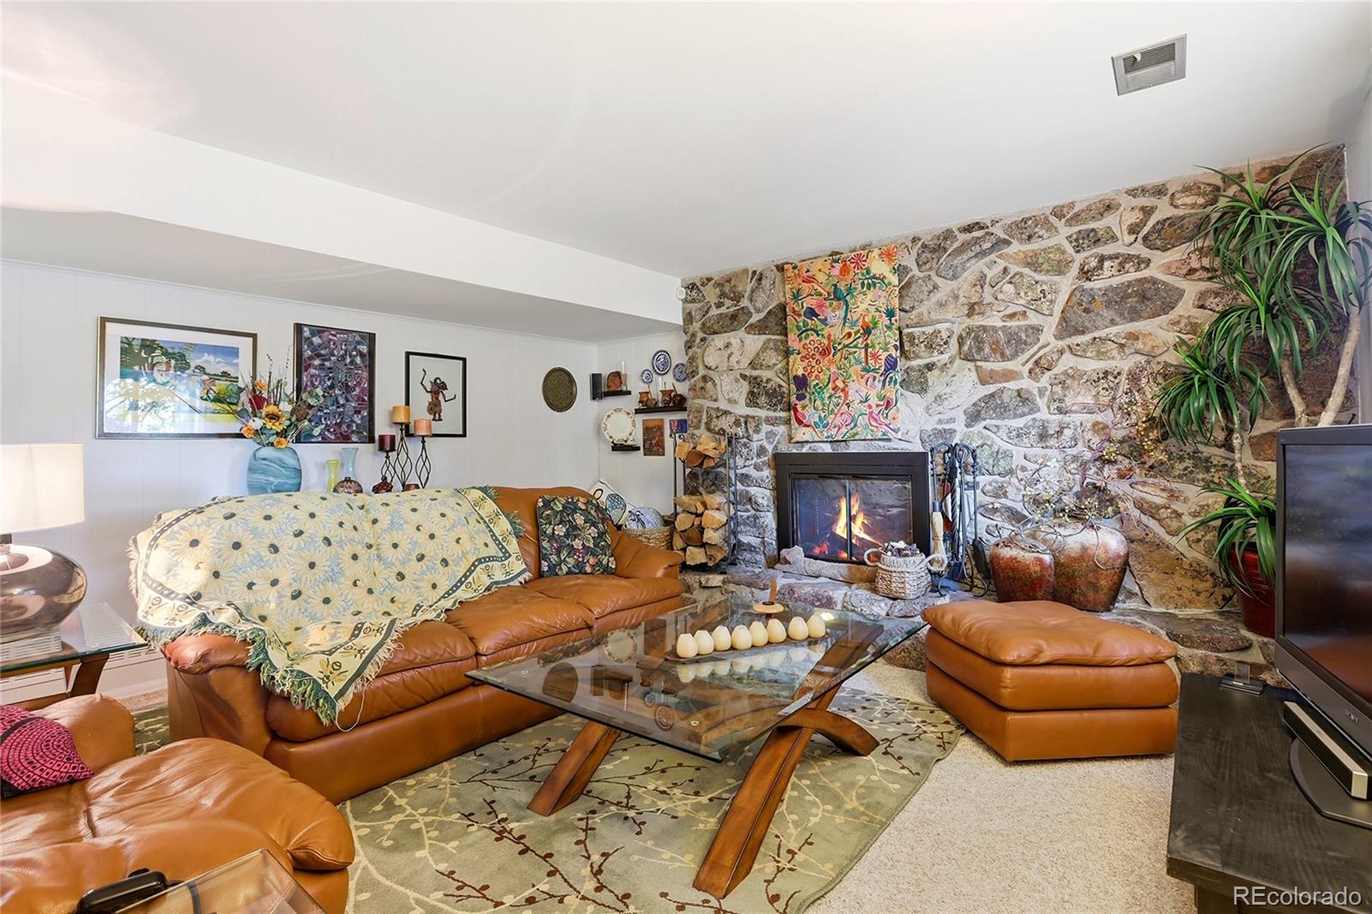
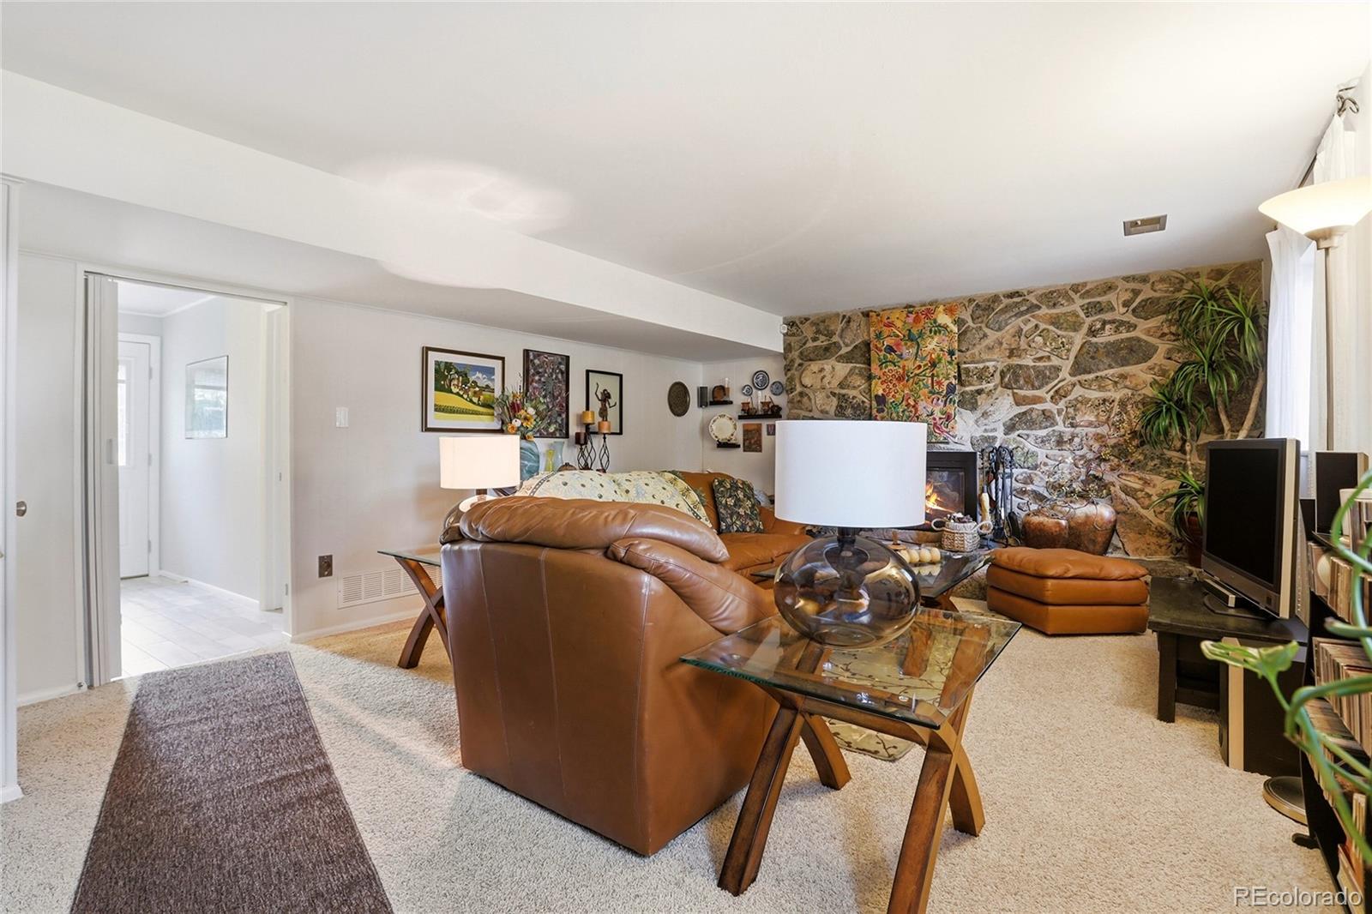
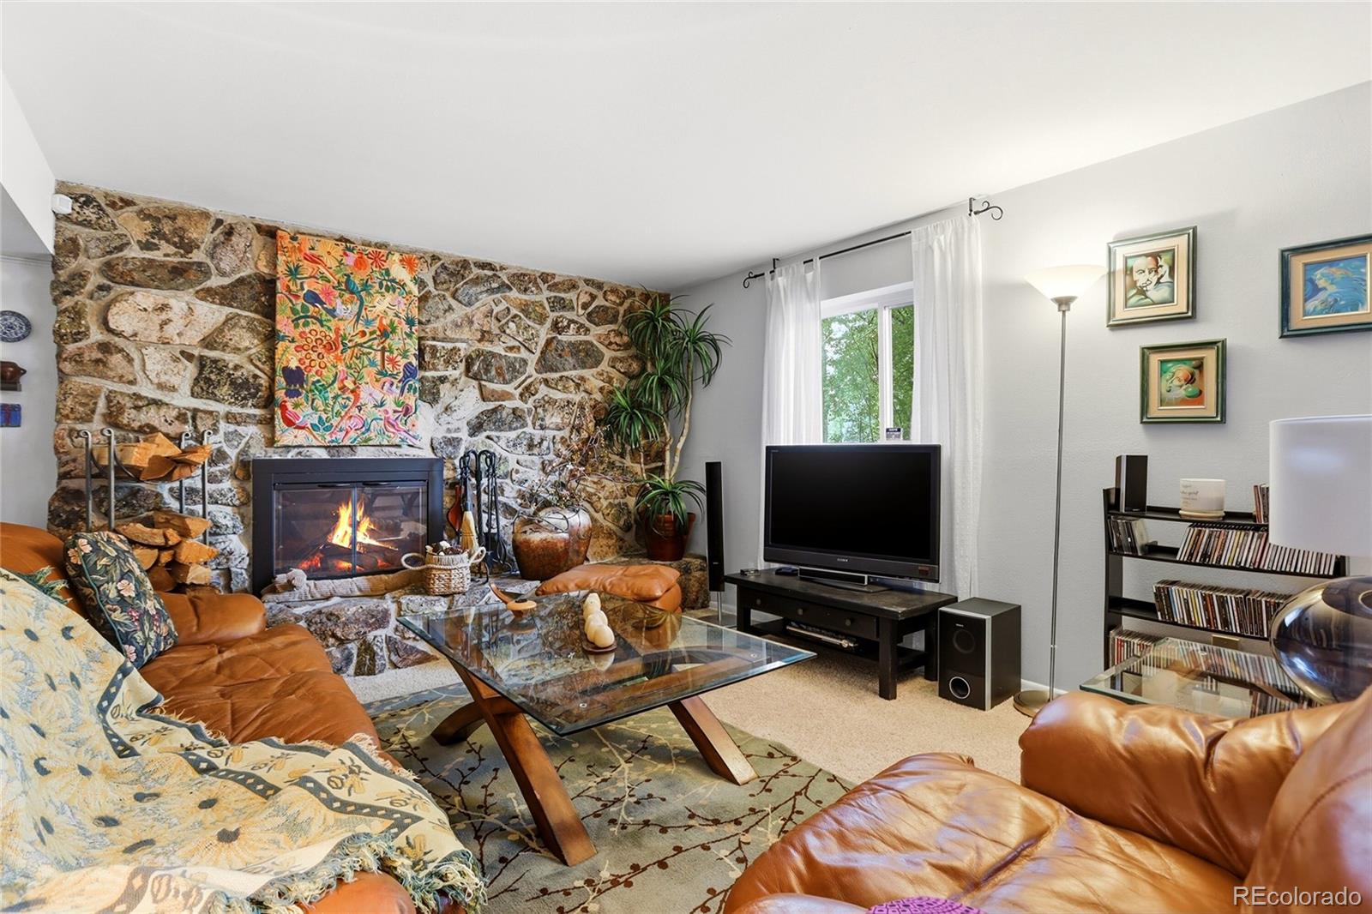
Family Room, Wood Burning
Entry Location
Ground

Heating and Cooling

Heating Features
Forced Air
Fireplaces
1

Building Details
Construction

Year Built
1967
Foundations
Slab

Materials
Construction Materials
Frame, Wood Siding
Roof
Composition

Terms

Terms

Ownership
Individual
Exclusions
All Fabric Curtains
Special Conditions
None
Special Terms
Cash, Conventional, FHA, VA Loan

Taxes

Tax

Tax (Annual)
$2,905

Heating, Cooling & Utilities

Cooling Features
Evaporative Cooling

Utilities

Utilities
Electricity Connected, Natural Gas Connected
Sewer
Public Sewer
Water Source
Public

Lot

Acres
0.21
Lot Size
0.21
Lot Size Area Sq Ft
9,147.60
Lot Features
Landscaped, Sprinklers In Front, Sprinklers In Rear
Road Surface
Paved
Road Frontage
Public

Exterior Features

Exterior Features
Garden, Private Yard
Patio And Porch Features
Covered, Patio
Fencing
Full

Parking

Total Parking Spaces
2
Garage Capacity
2
Listed by EXIT Realty DTC, Cherry Creek, Pikes Peak., mike@exitrealtydtc.com, 303-790-7200
Listing Data last updated 09/23/2026 05:20 am
Get a Link to this Property: Copy To Clipboard
QR Code link to this property

Phone:
Connect with:

Payment Calculator

per month. fixed. % interest.
$
%
$
%
Principal & Interest
+ Home Insurance
+ Property Tax
+ HOA Fees
per month
Total interest paid over s will be:
All estimates and provided for informational purposes only. Actual amounts may vary. The output of the tool is not a loan offer or solicitation, nor is it financial or legal advice. Information, rates, programs and loan scenarios shown are for example only as of 23-Sep-2026 and are subject to change without notice. Interest rates provided by the St. Louis Federal Reserve Economic Data (FRED). All products are subject to credit and property approval. Not all products are available in all states or for all loan amounts. Other restrictions and limitations apply. Contact your preferred lender for the pricing associated with your specific transaction. Calculations are generated by Open Source mortgage calculation software tools using common mathematical formulas. All calculations should be independently verified.
Get Walk Score Content

Property History

5 days ago
Property information last updated
29 days ago
Date of last price change
113 days ago
Status Active. This is the date the listing was placed on market.
Cumulative Days on Market: 114 days (includes prior listings) · Currently listed since June 1, 2026. Data provided by the MLS.

Similar Properties