Property Details

Start of property details
Share this property:
4804 E Kentucky Avenue, Unit D
Denver, CO 80246
9 days ago
REDUCED
$282,500
Active
2
Beds
1
Baths
1
Garage
745
Sqft
1982
Yr. Built
MLS# 4272073
Cumulative Days on Market: 103 · Includes prior listings · Currently listed since 06/05/26 · Data provided by the MLS.

Property Description

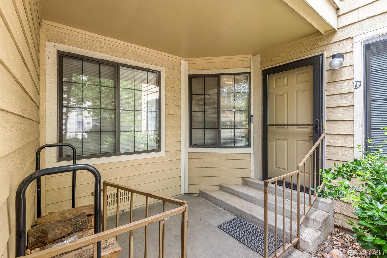
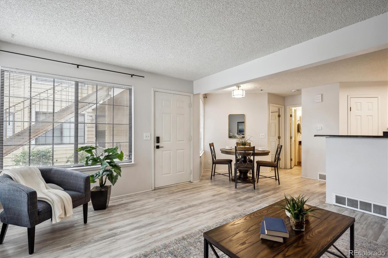
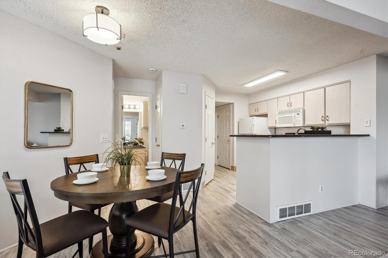
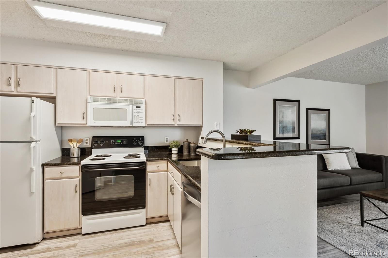
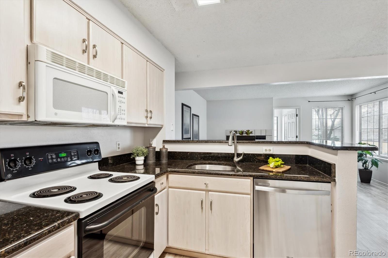
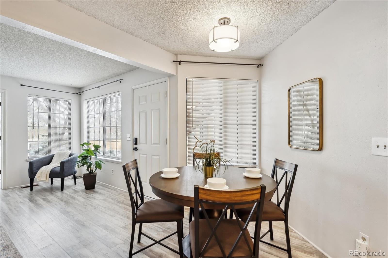
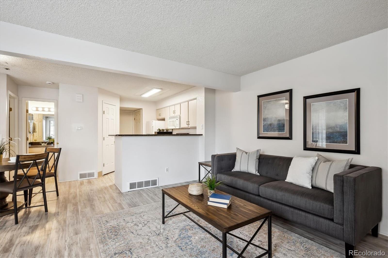
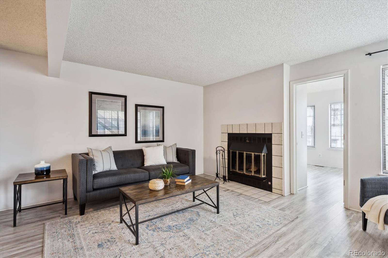
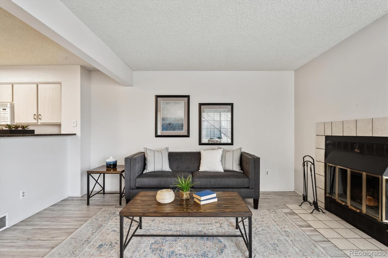
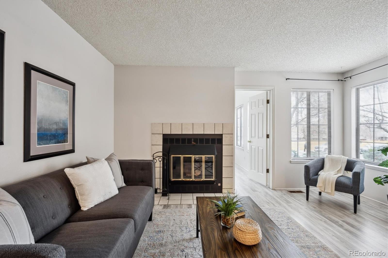
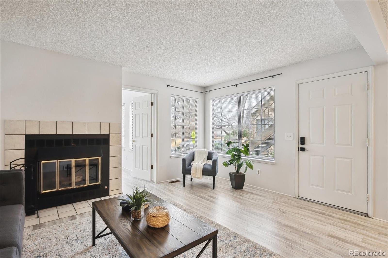
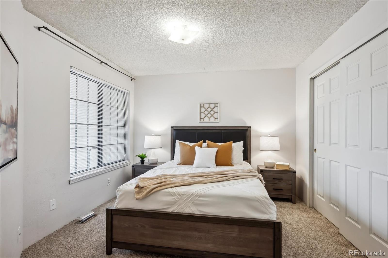
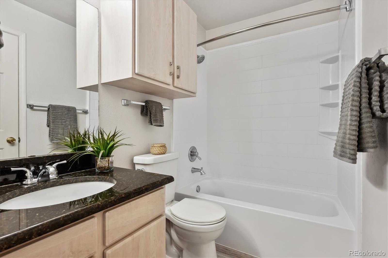
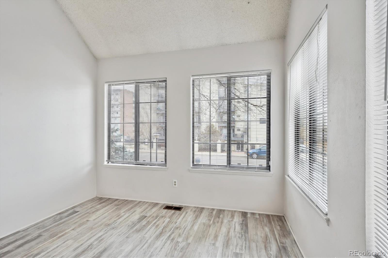
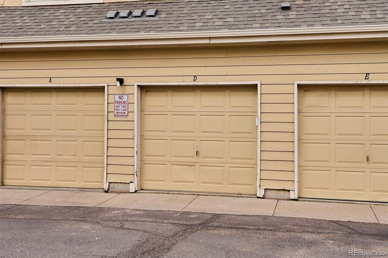
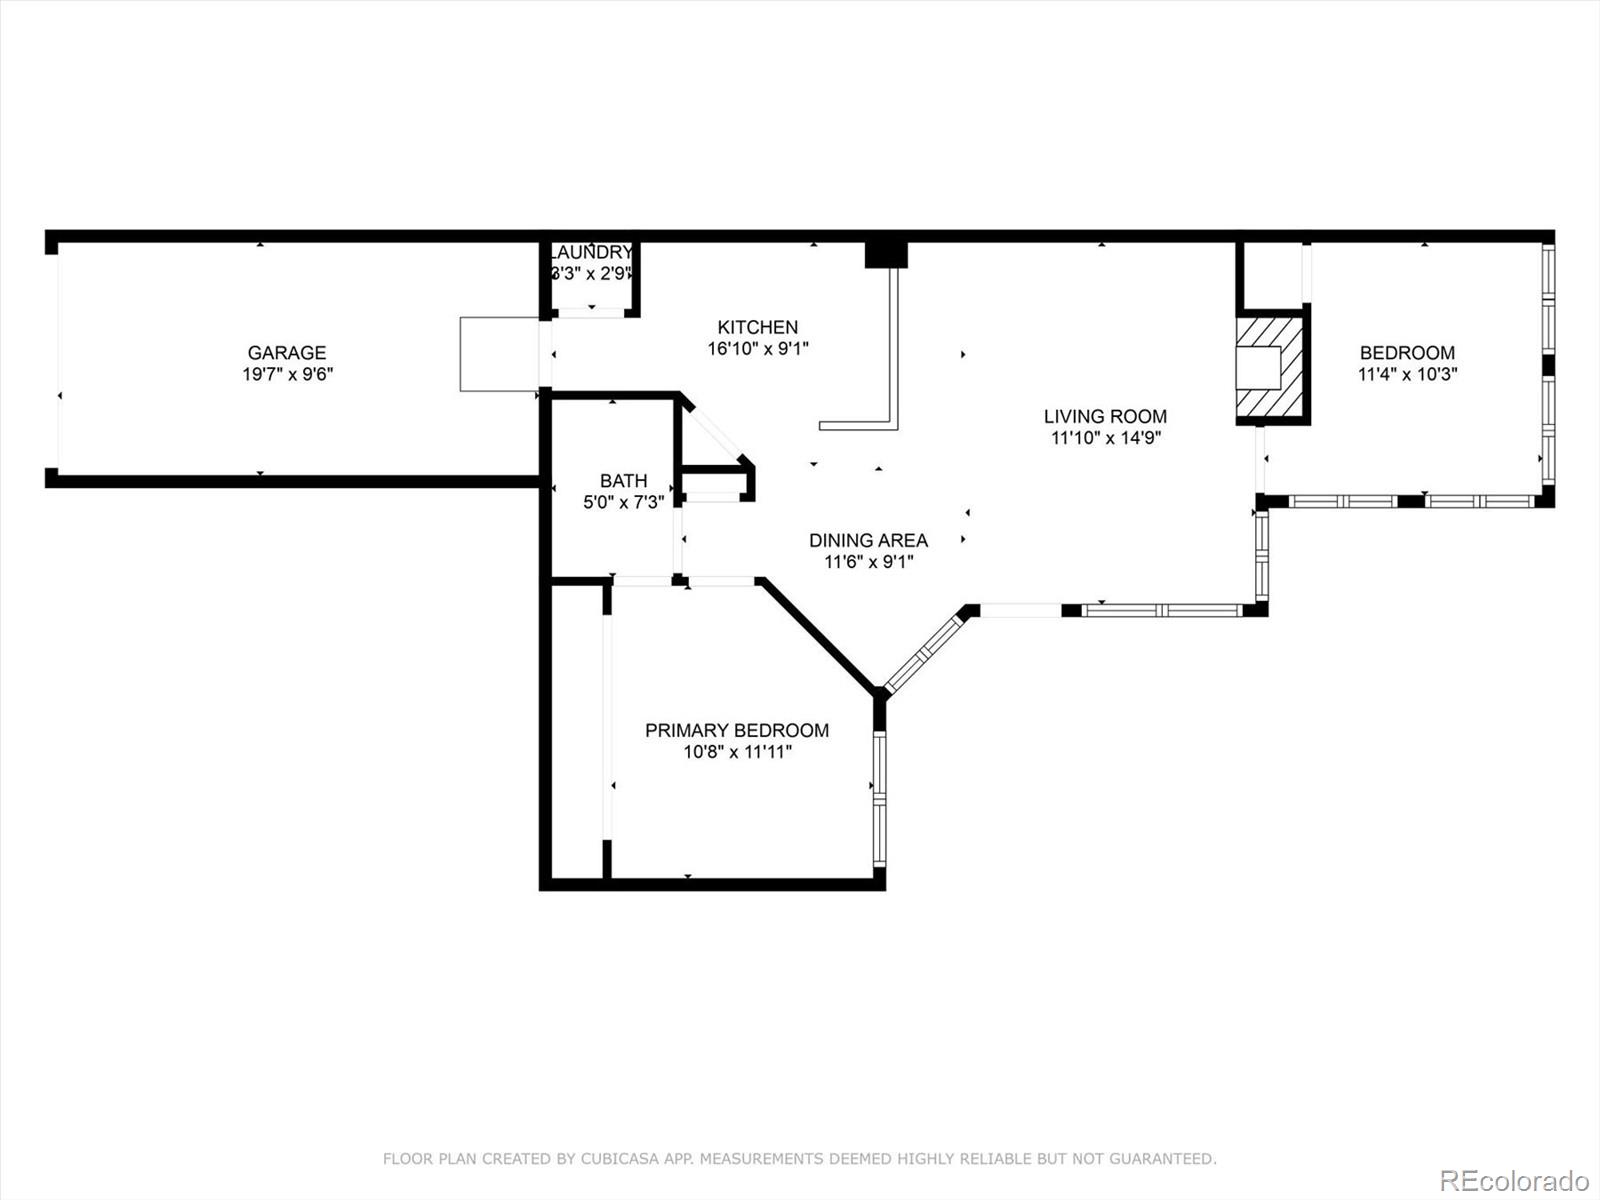
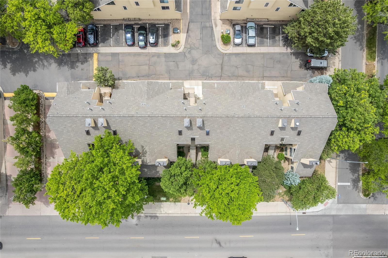
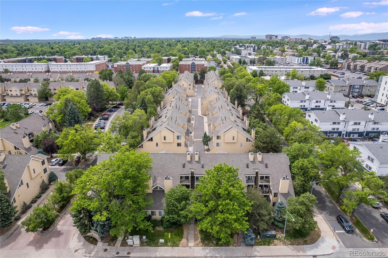
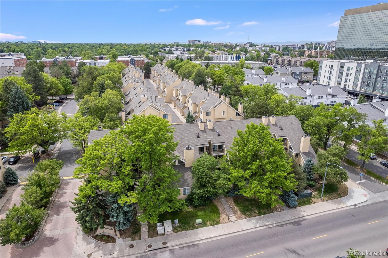
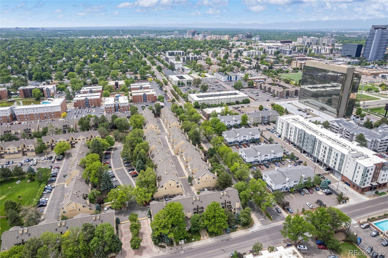
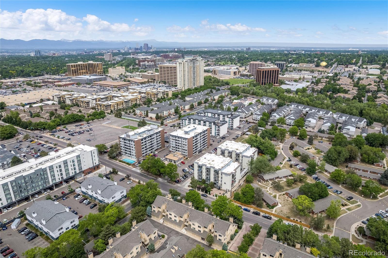
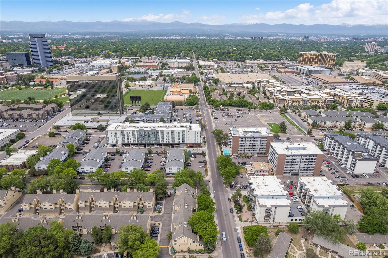
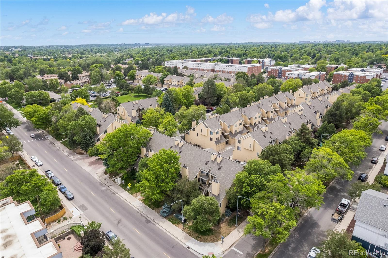
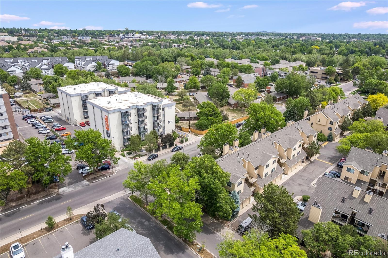
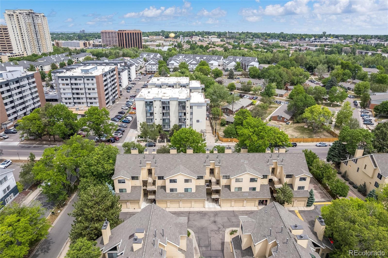
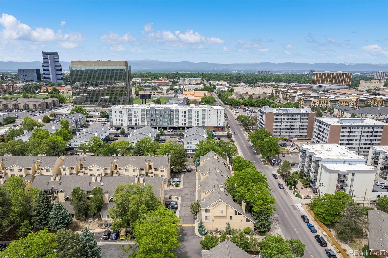
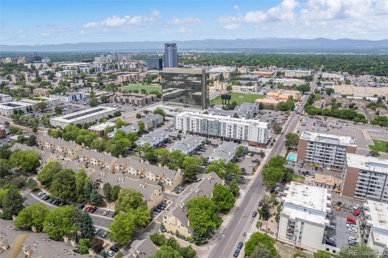
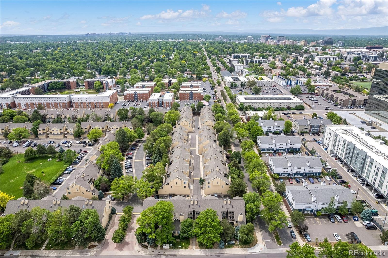
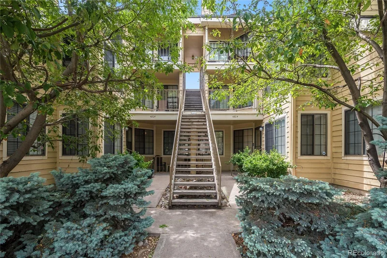
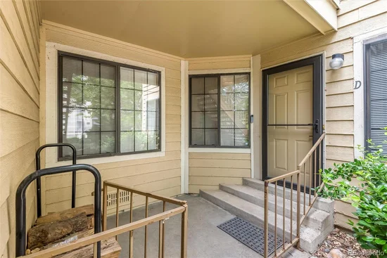
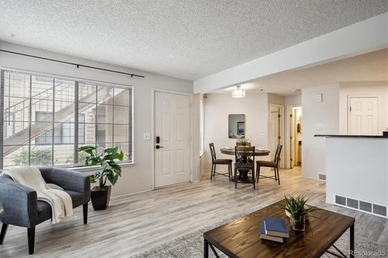
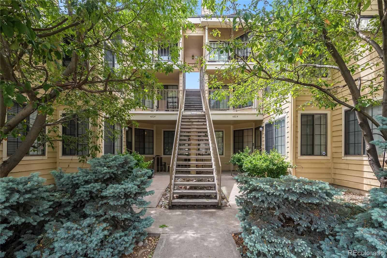
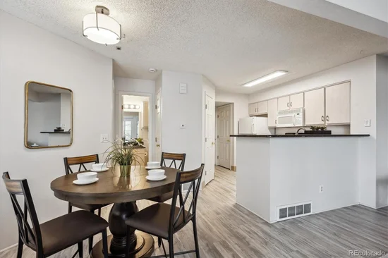
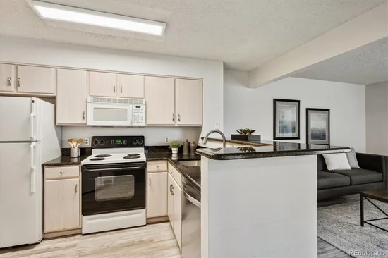
Welcome to Cedar Pointe and an unbeatable Glendale location! This clean, single-level condo offers 2 bedrooms, 1 bathroom, and the rare convenience of a 1-car attached garage—a feature that's hard to find at this price point. Big ticket mechanical items have been updated – new AC in 2025, furnace and water heater in 2023! Inside, you'll find durable LVP flooring throughout the main living areas, paired with 1 year old carpet in the Primary bedroom for added comfort. Primary bedroom offers nice closet storage and ensuite access to the full bathroom. The secondary bedroom has windows on multiple sides, creating a sunny, bright space. The open kitchen features granite countertops, contemporary flat-front cabinetry, a pantry, and a breakfast bar that connects easily to the living and dining spaces. A wood-burning fireplace rounds out the living room. One of the standout features of this home is the private patio. Instead of looking directly into neighboring buildings, you'll enjoy views of mature trees and the surrounding urban streetscape, creating a more open and inviting setting. Cedar Pointe is a quiet, established community with many long-time owners who take pride in where they live. FHA approved complex, and it qualifies for a Community Reinvestment Act loan – ask agent for details, but includes benefits like 3% down with gift / grant funds permitted, lender paid MI and more! The location puts you close to everything Glendale has to offer, including the Cherry Creek Trail, Infinity Park, popular restaurants, shopping, and the future Four Mile Entertainment District. Whether you're looking for your first home, a lock-and-leave lifestyle, or a smart investment, this well-maintained condo offers comfort, convenience, and a location that's only getting better.

Ask a Local Expert

Property Highlights

Property Type
Residential
Property Sub Type
Condominium
Architectural Style
Contemporary
Bedrooms
2
Total Bathrooms
1
Living Area
745
Price / Sqft
$379
Year Built
1982
Condition
Updated/Remodeled

Location

City/Township
Denver
Subdivision
Cedar Pointe
County
Arapahoe

Property Details
Price
$282,500
Condition
Updated/Remodeled
Property Type
Residential
Property Sub Type
Condominium

Building

Structure Type
Low Rise (1-3)
Levels
One
Total Area
745

Community

Local Schools

Elementary School
Holly Hills
Middle School
West
High School
Cherry Creek
School District
Cherry Creek 5

Interior Features

Bedrooms and Bathrooms

Total Bathrooms
1
Bathrooms on Main Level
1
Full Bathrooms
1
Bedrooms
2
Bedrooms on Main Level
2

Area and Spaces

Living Area
745
Above Grade Finished Area
745

Appliances

Appliances
Dishwasher, Disposal, Dryer, Microwave, Oven, Refrigerator, Washer

Interior Features

Interior Features
Breakfast Bar, Granite Counters, No Stairs, Open Floorplan, Pantry, Primary Suite, Smoke Free
Flooring
Carpet, Vinyl
Laundry Features
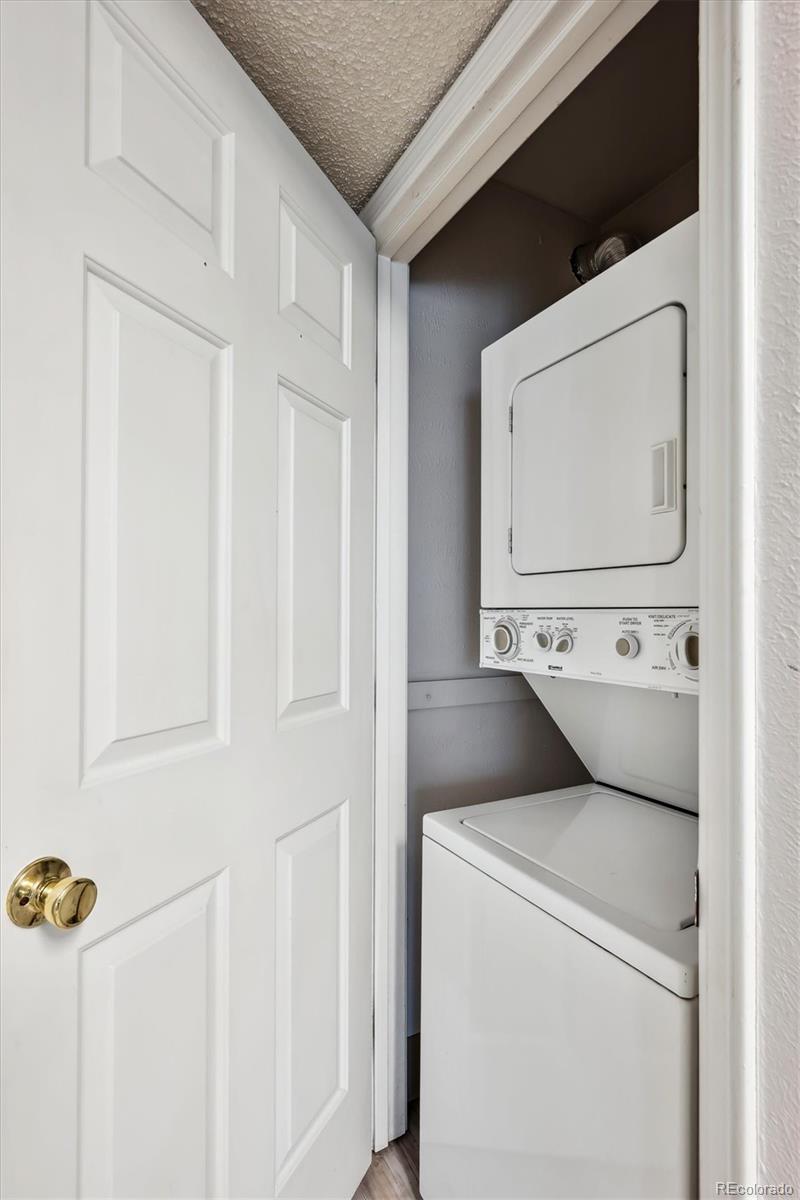
In Unit, Laundry Closet
Window Features
Window Coverings
Security Features
Carbon Monoxide Detector(s), Smoke Detector(s)
Fireplace Features
Wood Burning
Entry Level
1
Entry Location
Ground

Heating and Cooling

Heating Features
Forced Air, Natural Gas
Fireplaces
1

Building Details
Construction

Architectural Style
Contemporary
Year Built
1982
Property Attached
Yes
Common Walls
2+ Common Walls

Materials

Construction Materials
Concrete, Wood Siding
Roof
Composition

Terms

Terms

Ownership
Corporation/Trust
Exclusions
Seller’s personal property
Special Conditions
None
Special Terms
1031 Exchange, Cash, Conventional, FHA, VA Loan

Taxes

Tax

Tax (Annual)
$2,188

HOA

Has HOA
Yes
Association Fee
$363 /mo
Association Ammenities
Park, Parking
Association Fee Includes
Insurance, Maintenance Grounds, Recycling, Road Maintenance, Sewer, Snow Removal, Trash, Water

Heating, Cooling & Utilities

Cooling Features
Central Air

Utilities

Sewer
Public Sewer
Water Source
Public

Exterior Features

Patio And Porch Features
Front Porch, Patio

Parking

Total Parking Spaces
1
Garage Capacity
1
Parking Features
Dry Walled
Listed by Addison & Maxwell, shelle@addisonmaxwell.com
Listing Data last updated 09/23/2026 03:00 pm
Get a Link to this Property: Copy To Clipboard
QR Code link to this property

Phone:
Connect with:

Payment Calculator

per month. fixed. % interest.
$
%
$
%
Principal & Interest
+ Home Insurance
+ Property Tax
+ HOA Fees
per month
Total interest paid over s will be:
All estimates and provided for informational purposes only. Actual amounts may vary. The output of the tool is not a loan offer or solicitation, nor is it financial or legal advice. Information, rates, programs and loan scenarios shown are for example only as of 23-Sep-2026 and are subject to change without notice. Interest rates provided by the St. Louis Federal Reserve Economic Data (FRED). All products are subject to credit and property approval. Not all products are available in all states or for all loan amounts. Other restrictions and limitations apply. Contact your preferred lender for the pricing associated with your specific transaction. Calculations are generated by Open Source mortgage calculation software tools using common mathematical formulas. All calculations should be independently verified.
Get Walk Score Content

Property History

6 days ago
Property information last updated
9 days ago
Date of last price change
110 days ago
Status Active. This is the date the listing was placed on market.
Cumulative Days on Market: 103 days (includes prior listings) · Currently listed since June 5, 2026. Data provided by the MLS.

Similar Properties