Property Details

Start of property details
Share this property:
5037 N Quemoy Street
Aurora, CO 80019
29 days ago
REDUCED
$635,000
Active
3
Beds
3
Baths
3
Garage
2,365
Sqft
0.13
Acres
MLS# 4295957
Cumulative Days on Market: 114 · Includes prior listings · Currently listed since 05/26/26 · Data provided by the MLS.

Property Description

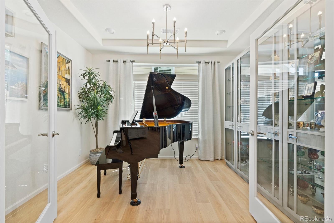
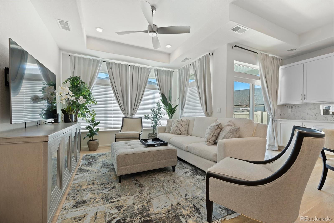
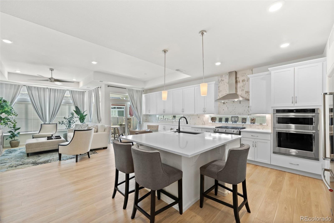
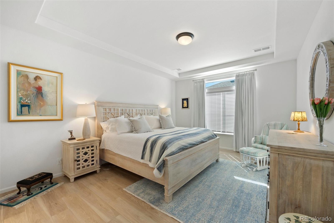
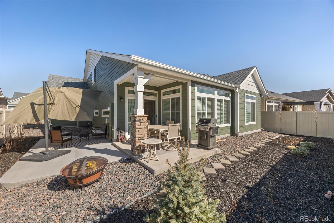
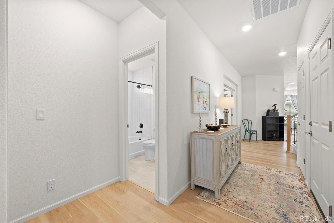
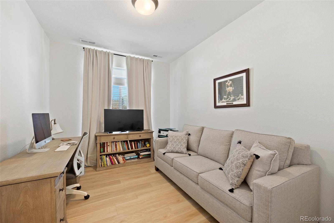
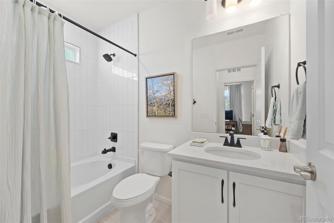
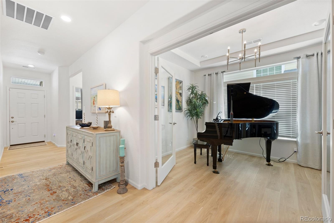
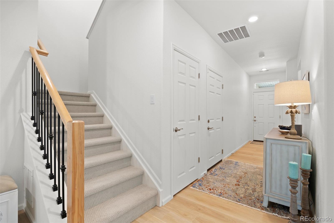
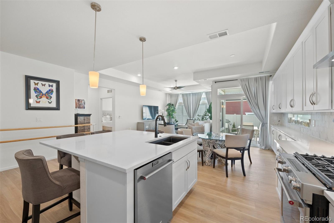
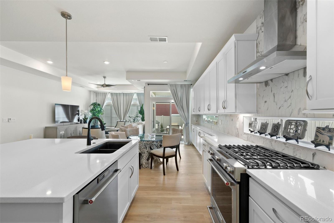
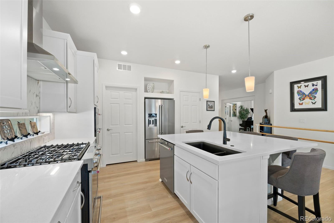
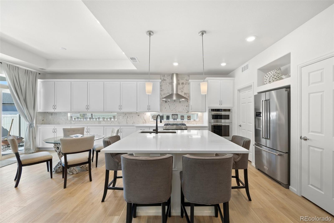
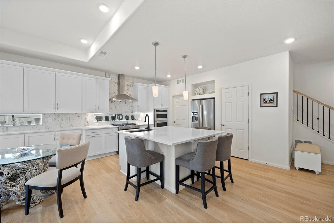
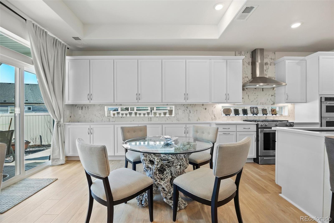
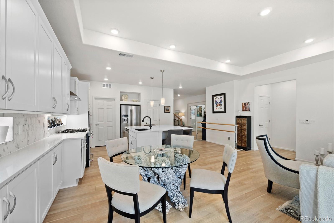
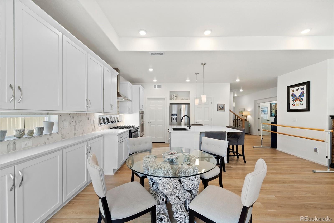
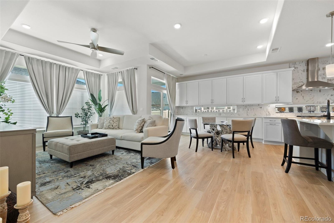
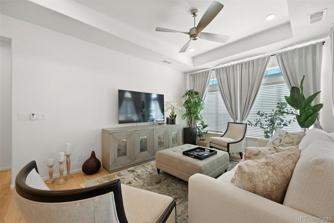
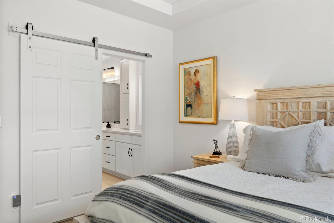
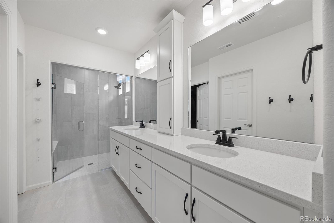
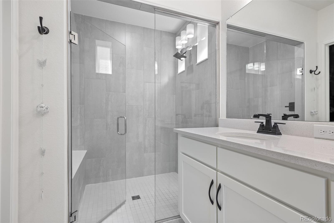
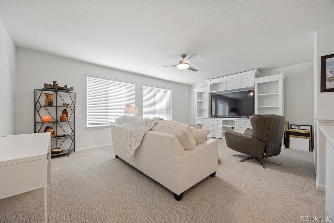
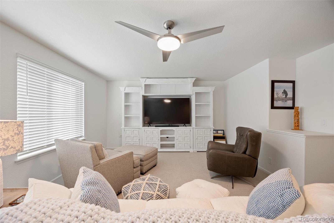
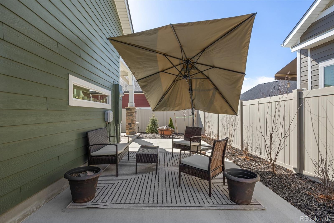
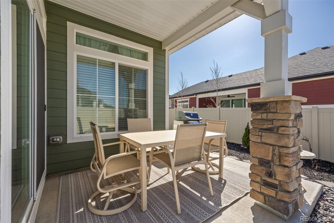
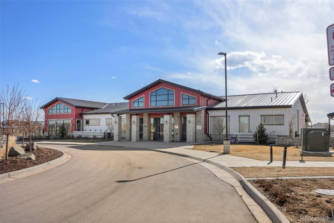
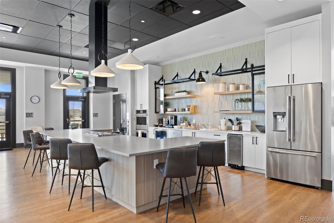
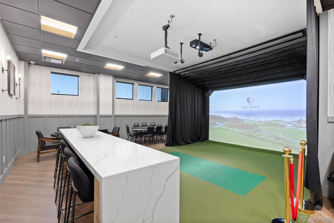
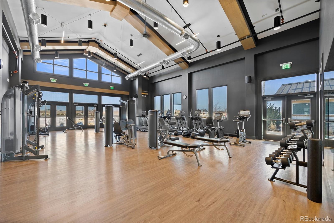
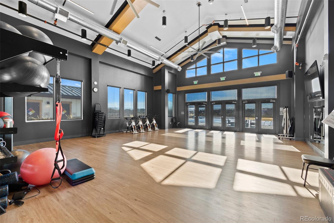
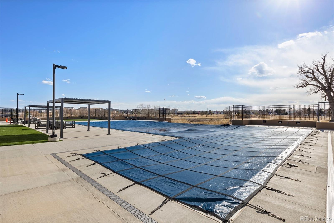
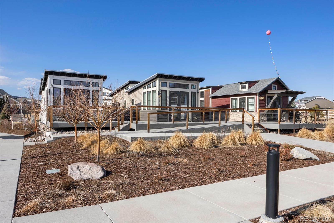
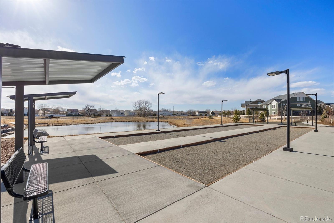
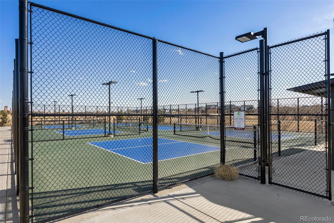
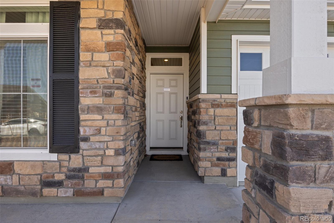
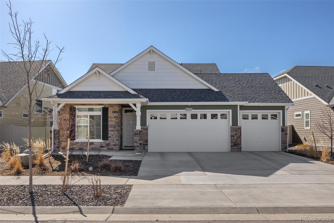
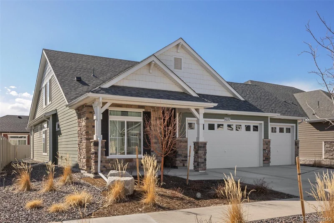
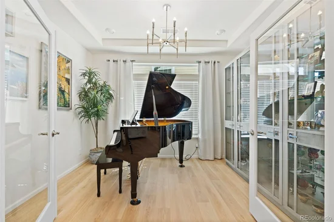
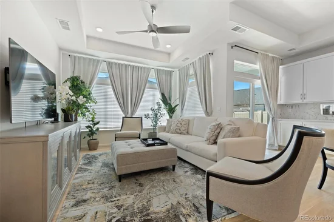
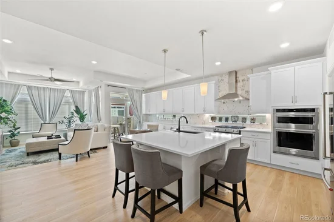
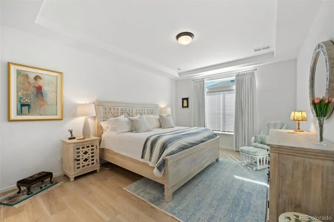
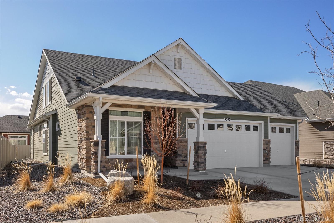
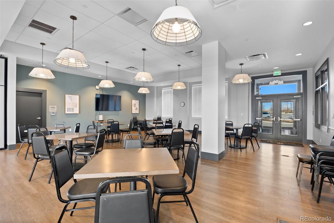
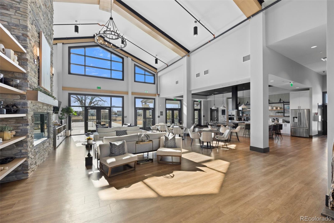
Nearly new, beautifully upgraded, and ready without the wait. Built in 2022 and occupied beginning in 2023, this single-owner home is located in The Reserve, one of Denver’s premier fully gated 55+ communities. With continued investment throughout the surrounding area, residents enjoy the perfect balance of a peaceful neighborhood, modern conveniences, and easy access to shopping, dining, healthcare, and major commuter routes. Inside this magnificent home, more than $100, 000 in builder upgrades, design selections, and professional landscaping make this home feel thoughtfully finished from day one. The gourmet kitchen features KitchenAid appliances, a gas range, oversized island, extended cabinetry with under-cabinet lighting, and a generous walk-in pantry. Two separate living areas, a dedicated dining room, casual breakfast space, and a functional laundry room create a layout equally suited for entertaining or everyday living. The finishes are modern, timeless, and exceptionally well cared for. Outside, the covered patio overlooks a maintenance-free xeriscaped yard, perfect for morning coffee, evening gatherings, or simply enjoying Colorado’s sunshine. The oversized three-car garage offers space for vehicles, storage, hobbies, or a workshop. Unlike new construction, everything here is complete. The landscaping is established, the upgrades are in place, and the home has been meticulously maintained. Life in The Reserve extends well beyond your front door. Residents enjoy a private clubhouse, fitness center, outdoor pool, pickleball courts, walking clubs, social mixers, educational events, farmers markets, comedy nights, and a full calendar of activities. Conveniently located near DIA, E-470, major commuter routes, and Anschutz Medical Campus, this home combines low-maintenance luxury with one of Denver’s most engaging active-adult communities.

Ask a Local Expert

Property Highlights

Property Type
Residential
Property Sub Type
Single Family Residence
Architectural Style
Traditional
Bedrooms
3
Total Bathrooms
3
Living Area
2,365
Price / Sqft
$268
Acres
0.13
Year Built
2022

Location

City/Township
Aurora
Subdivision
The Reserve at Green Valley Ranch
County
Adams

Property Details

Price
$635,000
Property Type
Residential
Property Sub Type
Single Family Residence

Building

Structure Type
House
Levels
Two
Total Area
2,365

Community

Senior Community
Yes

Local Schools

Elementary School
Harmony Ridge P-8
Middle School
Harmony Ridge P-8
High School
Vista Peak
School District
Adams-Arapahoe 28J

Interior Features

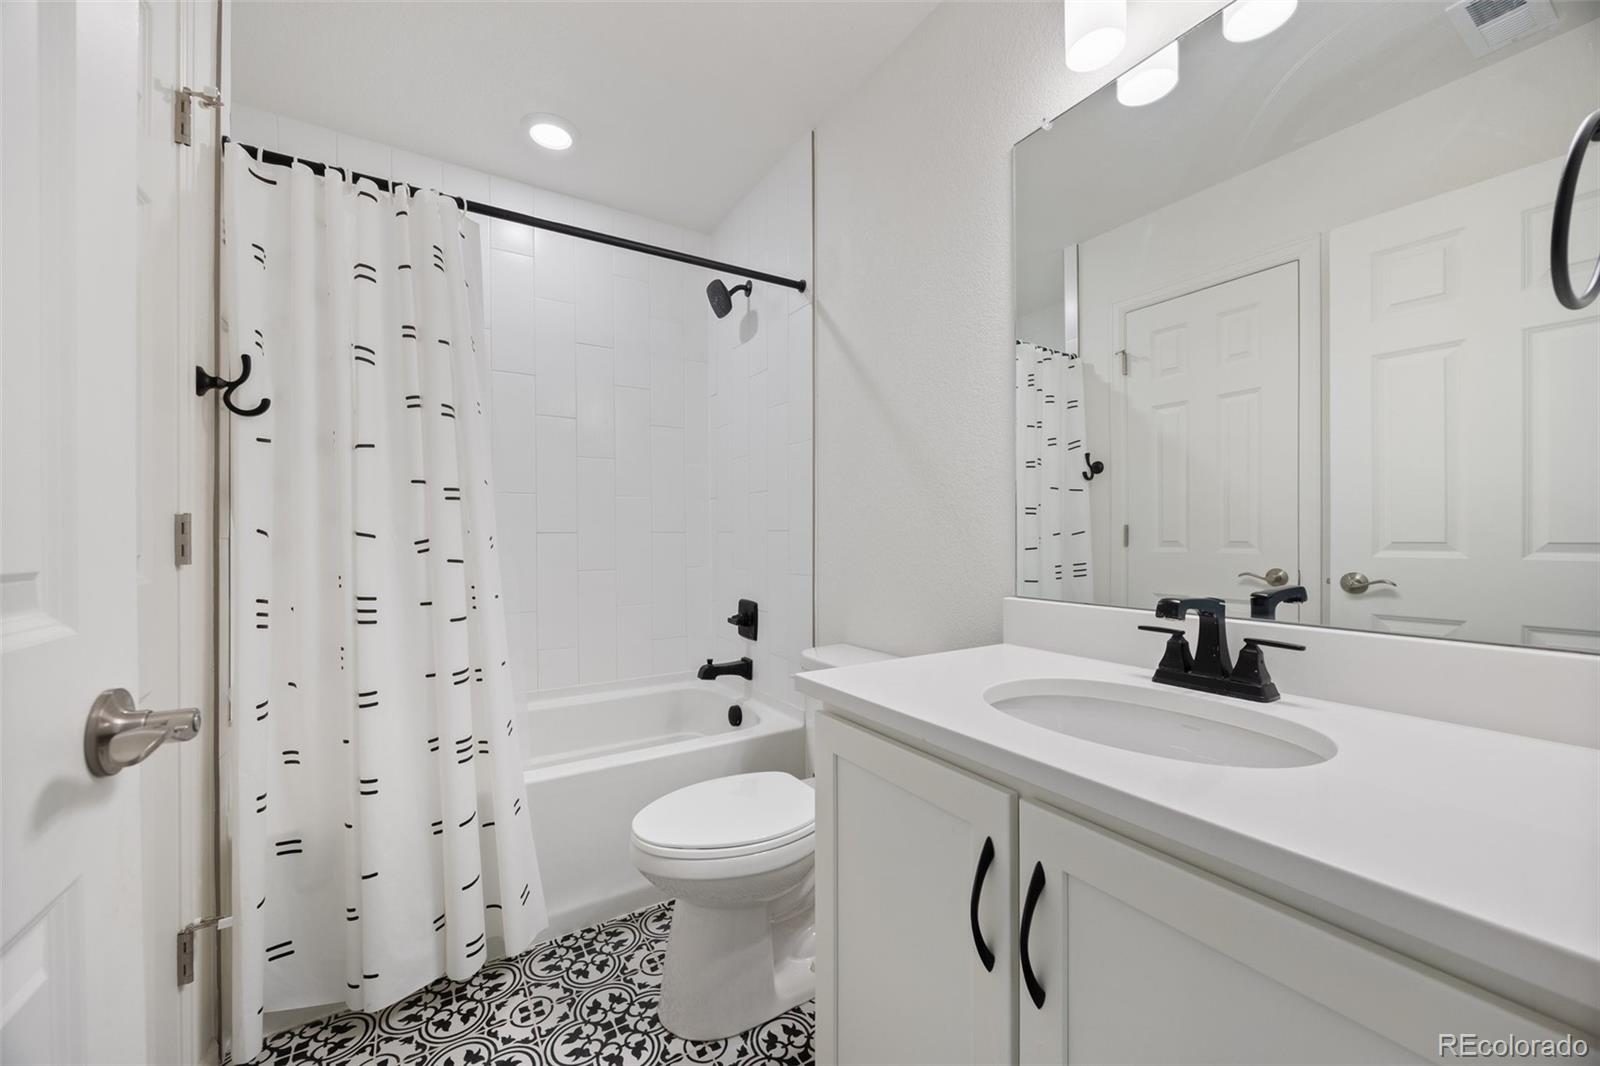
Bedrooms and Bathrooms

Total Bathrooms
3
Bathrooms on Main Level
2
Full Bathrooms
2
3/4 Bathrooms
1
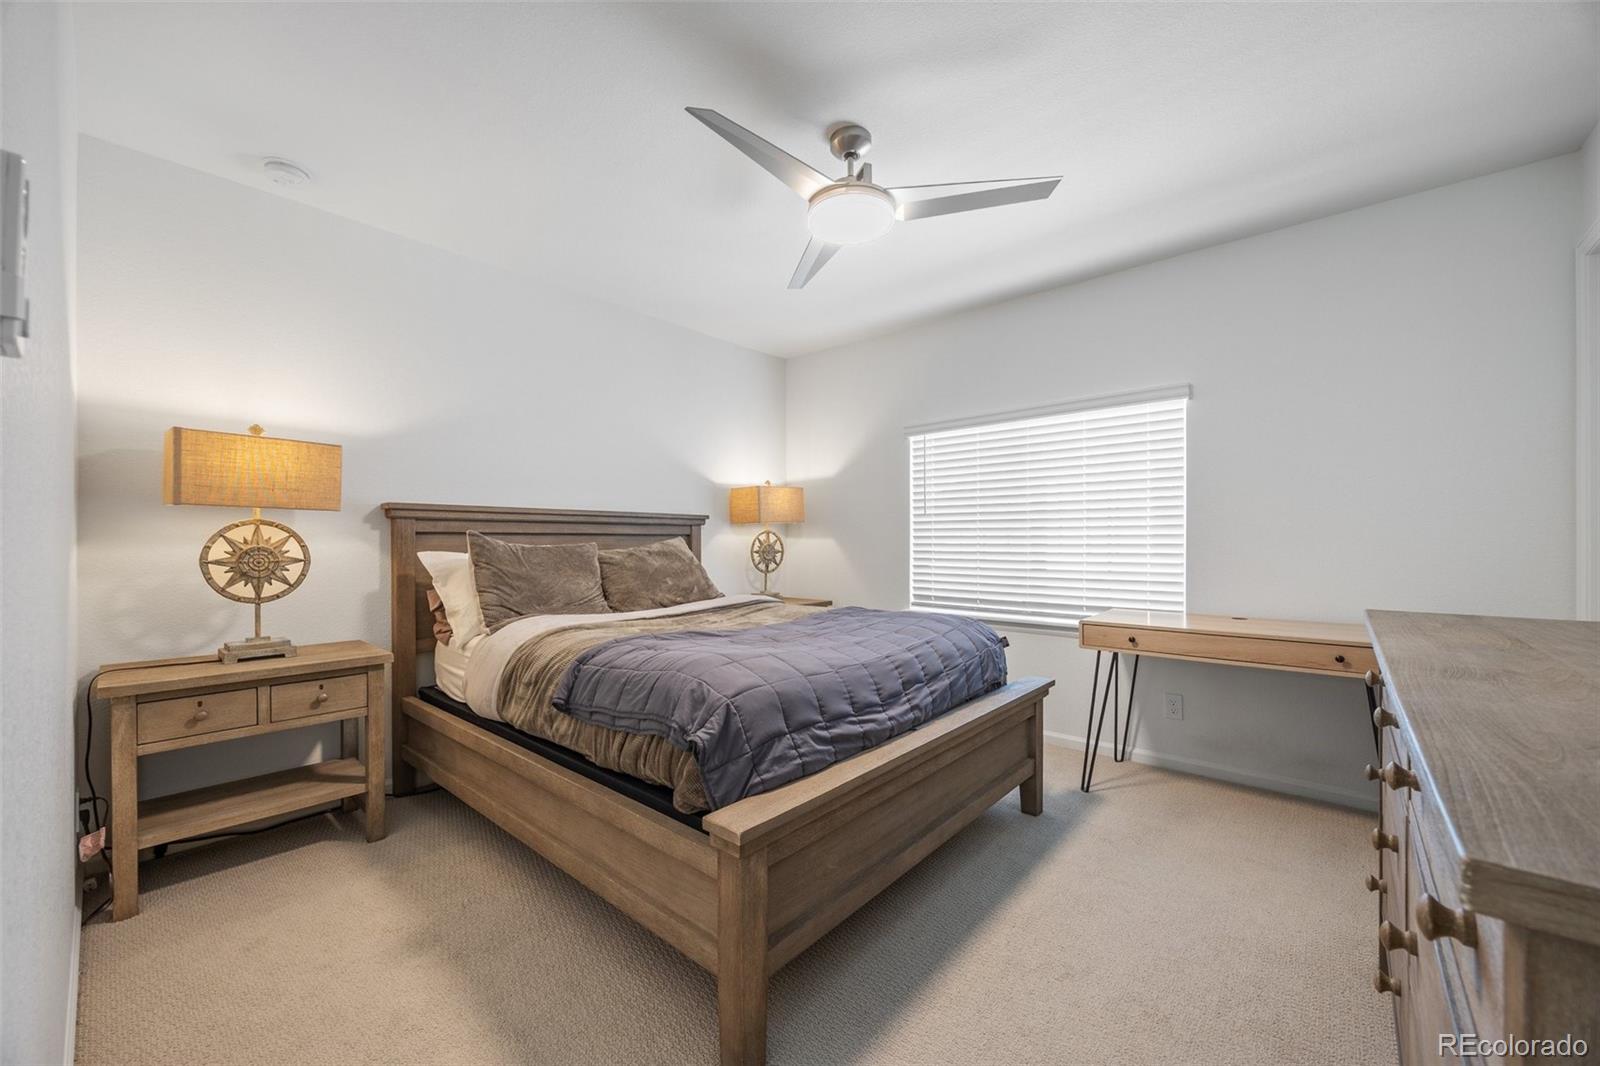
Bedrooms
3
Bedrooms on Main Level
2

Area and Spaces

Living Area
2,365
Above Grade Finished Area
2,365

Appliances

Appliances
Dishwasher, Dryer, Microwave, Oven, Range, Refrigerator, Washer

Interior Features

Interior Features
Ceiling Fan(s), Granite Counters, Kitchen Island, Open Floorplan, Smoke Free
Flooring
Carpet, Laminate, Tile
Window Features
Double Pane Windows, Window Coverings, Window Treatments
Security Features
Carbon Monoxide Detector(s), Smoke Detector(s), Video Doorbell

Heating and Cooling

Heating Features
Forced Air

Building Details

Construction

Architectural Style
Traditional
Builder
Oakwood Homes, LLC
Year Built
2022

Materials
Construction Materials
Frame, Stone, Wood Siding
Roof
Composition

Terms

Terms

Ownership
Individual
Exclusions
Seller`s personal property, Televisions
Special Conditions
None
Special Terms
Cash, Conventional, FHA, VA Loan

Taxes

Tax

Tax (Annual)
$8,162

HOA

Has HOA
Yes
Association Fee
$260 /mo
Association Ammenities
Clubhouse, Fitness Center, Gated, Pool, Spa/Hot Tub, Tennis Court(s), Trail(s)
Association Fee Includes
Reserves, Maintenance Grounds, Road Maintenance, Trash

Heating, Cooling & Utilities

Cooling Features
Central Air

Utilities

Sewer
Public Sewer

Green Energy

Energy Efficiency Features
HVAC, Windows

Utilities

Water Source
Public

Lot

Acres
0.13
Lot Size
5,725
Lot Size Area Sq Ft
5,725

Exterior Features

Patio And Porch Features
Covered, Patio

Parking

Total Parking Spaces
3
Garage Capacity
3
Parking Features
Concrete
Listed by Kentwood Real Estate City Properties, jeffv@kentwood.com, 303-667-2563
Listing Data last updated 09/23/2026 12:00 am
Get a Link to this Property: Copy To Clipboard
QR Code link to this property

Phone:
Connect with:

Payment Calculator

per month. fixed. % interest.
$
%
$
%
Principal & Interest
+ Home Insurance
+ Property Tax
+ HOA Fees
per month
Total interest paid over s will be:
All estimates and provided for informational purposes only. Actual amounts may vary. The output of the tool is not a loan offer or solicitation, nor is it financial or legal advice. Information, rates, programs and loan scenarios shown are for example only as of 23-Sep-2026 and are subject to change without notice. Interest rates provided by the St. Louis Federal Reserve Economic Data (FRED). All products are subject to credit and property approval. Not all products are available in all states or for all loan amounts. Other restrictions and limitations apply. Contact your preferred lender for the pricing associated with your specific transaction. Calculations are generated by Open Source mortgage calculation software tools using common mathematical formulas. All calculations should be independently verified.
Get Walk Score Content

Property History

5 days ago
Property information last updated
29 days ago
Date of last price change
119 days ago
Status Active. This is the date the listing was placed on market.
Cumulative Days on Market: 114 days (includes prior listings) · Currently listed since May 26, 2026. Data provided by the MLS.

Similar Properties