Property Details

Start of property details
Share this property:
9697 Marmot Ridge Circle
Littleton, CO 80125
4 days ago
NEW
$539,900
Active
3
Beds
3
Baths
2
Garage
1,780
Sqft
0.14
Acres
MLS# 4312037
Cumulative Days on Market: 5 · Includes prior listings · Currently listed since 09/17/26 · Data provided by the MLS.

Property Description

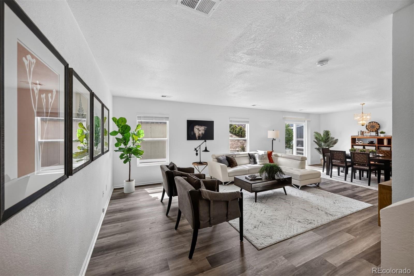
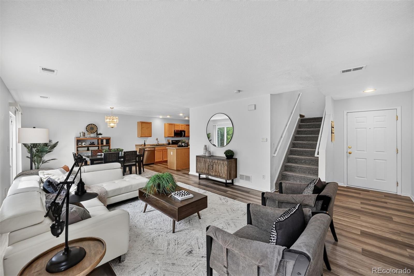
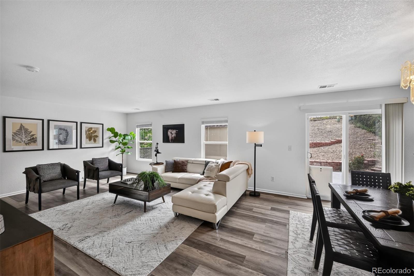
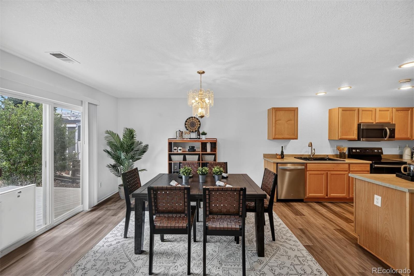
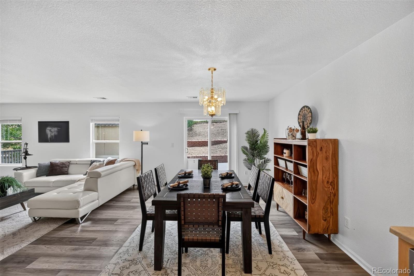
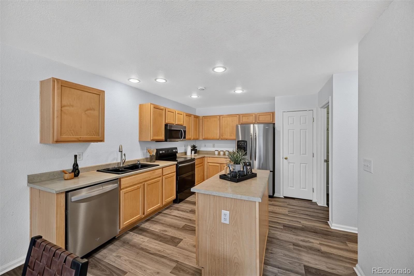
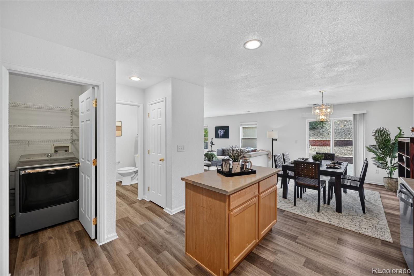
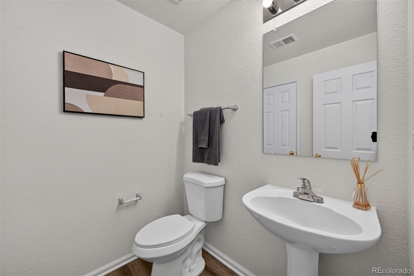
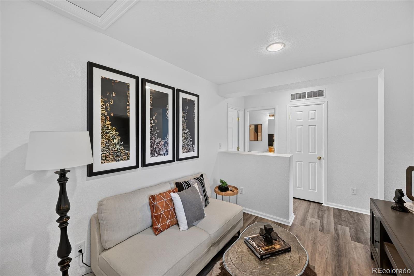
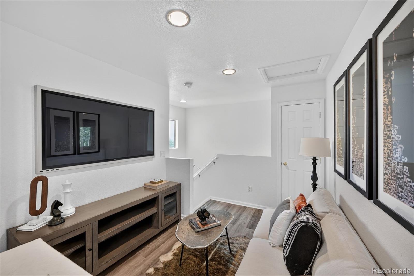
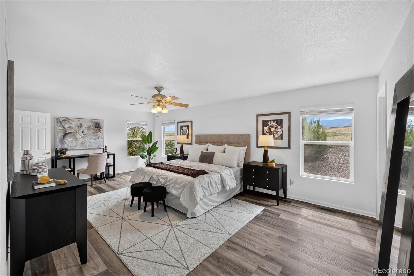
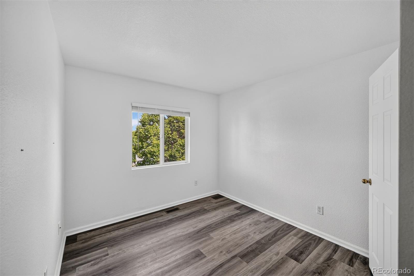
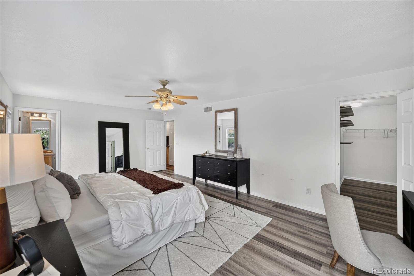
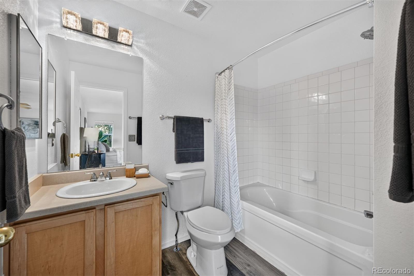
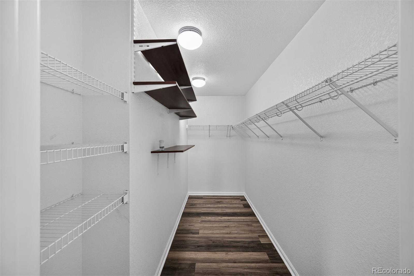
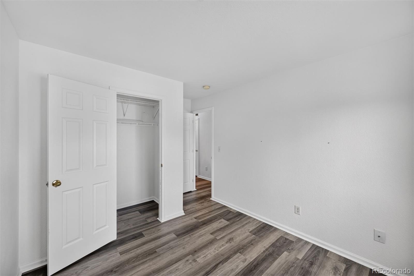
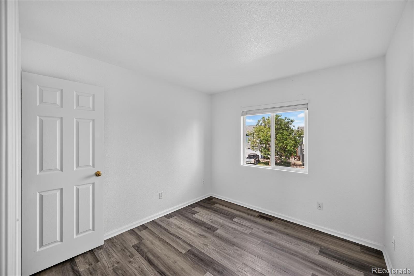
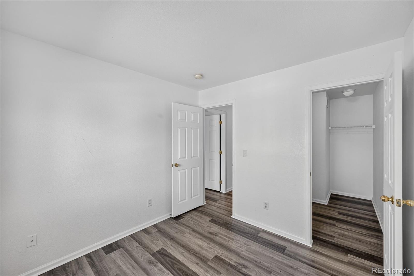
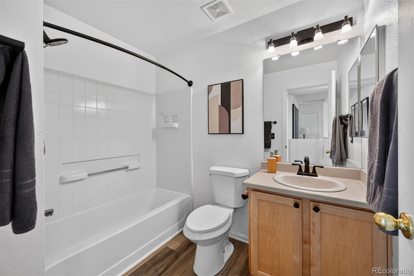
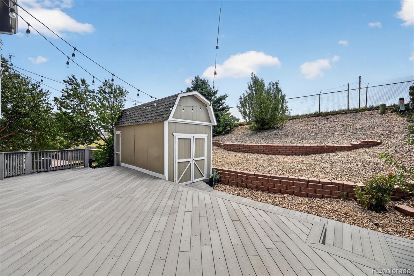
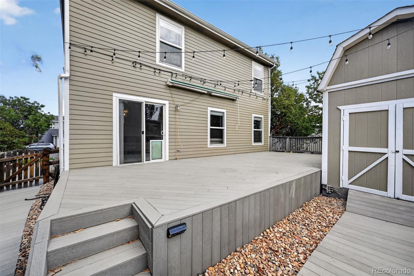
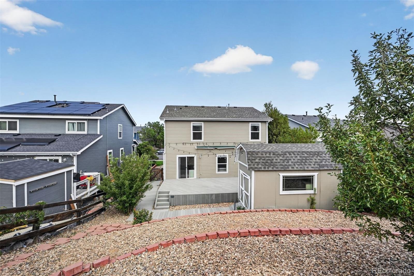
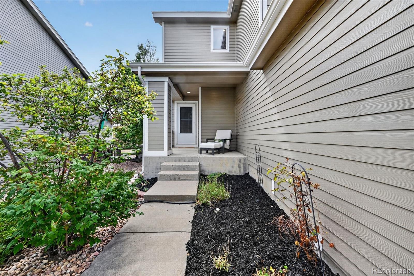
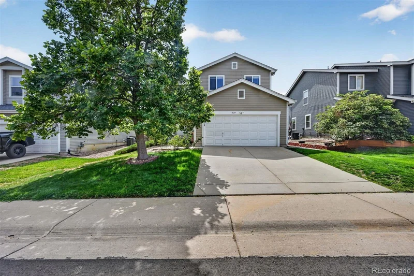
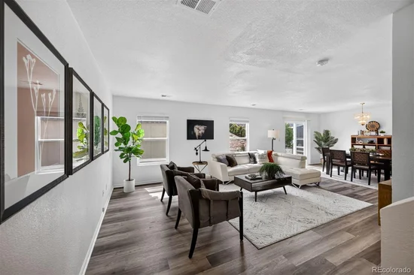
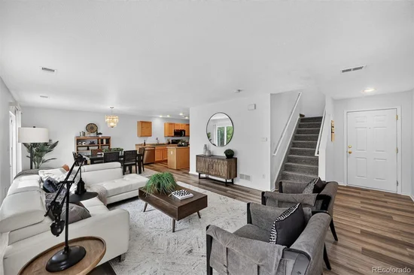
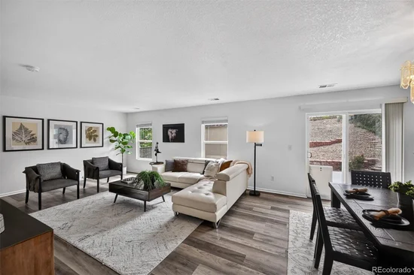
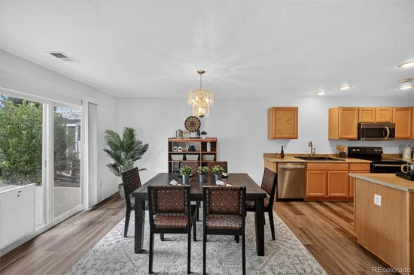
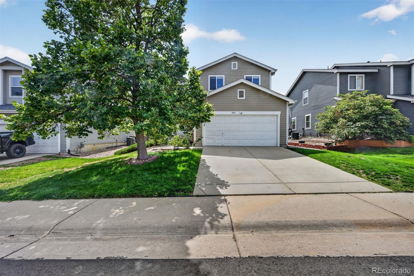
Welcome home to this beautiful property complemented by laminate flooring throughout. The functional main level boasts a spacious great room, formal dining area, and an extra-large kitchen with a center island and pantry—perfect for everyday living and entertaining. Upstairs, the generous primary suite serves as a private retreat, complete with an extended sitting area, private en suite bathroom, and a massive walk-in closet. Two additional bedrooms, a full guest bathroom, and a dedicated office nook provide the perfect setup for remote work or guests. As one of the premium lots in the neighborhood, this home backs directly to open space, offering enhanced privacy, scenic views, and regular wildlife sightings. The outdoor space features an expansive deck ideal for summer barbecues, a large storage shed, and a professionally designed, easy-maintenance rock yard with minimal upkeep. Perfect for families, this home is exceptionally located just a 4-minute walk to the Primary School and a 2-minute walk to the Intermediate School. Everyday conveniences are right at your doorstep with a playground, local dining, and grocery stores just moments away. Plus, you can easily escape to nature with a quick 15-minute drive to both Roxborough State Park and Chatfield State Park, the High Line Canal and Waterton Canyon. Move right in and enjoy the very best of this vibrant Littleton community!

Ask a Local Expert

Property Highlights

Property Type
Residential
Property Sub Type
Single Family Residence
Architectural Style
Traditional
Bedrooms
3
Total Bathrooms
3
Living Area
1,780
Price / Sqft
$303
Acres
0.14
Year Built
2003
Condition
Updated/Remodeled

Location

City/Township
Littleton
Direction Faces
West
View
Mountain(s)
Subdivision
Roxboroug Village
County
Douglas
Zoning
PDU

Property Details

Price
$539,900
Condition
Updated/Remodeled
Property Type
Residential
Property Sub Type
Single Family Residence

Building

Structure Type
House
Levels
Two
Total Area
1,780

Community

Local Schools

Elementary School
Roxborough
Middle School
Ranch View
High School
Thunderridge
School District
Douglas RE-1

Interior Features

Bedrooms and Bathrooms

Total Bathrooms
3
Bathrooms on Main Level
1
Full Bathrooms
2
1/2 Bathrooms
1
Bedrooms
3

Area and Spaces

Living Area
1,780
Above Grade Finished Area
1,780

Appliances

Appliances
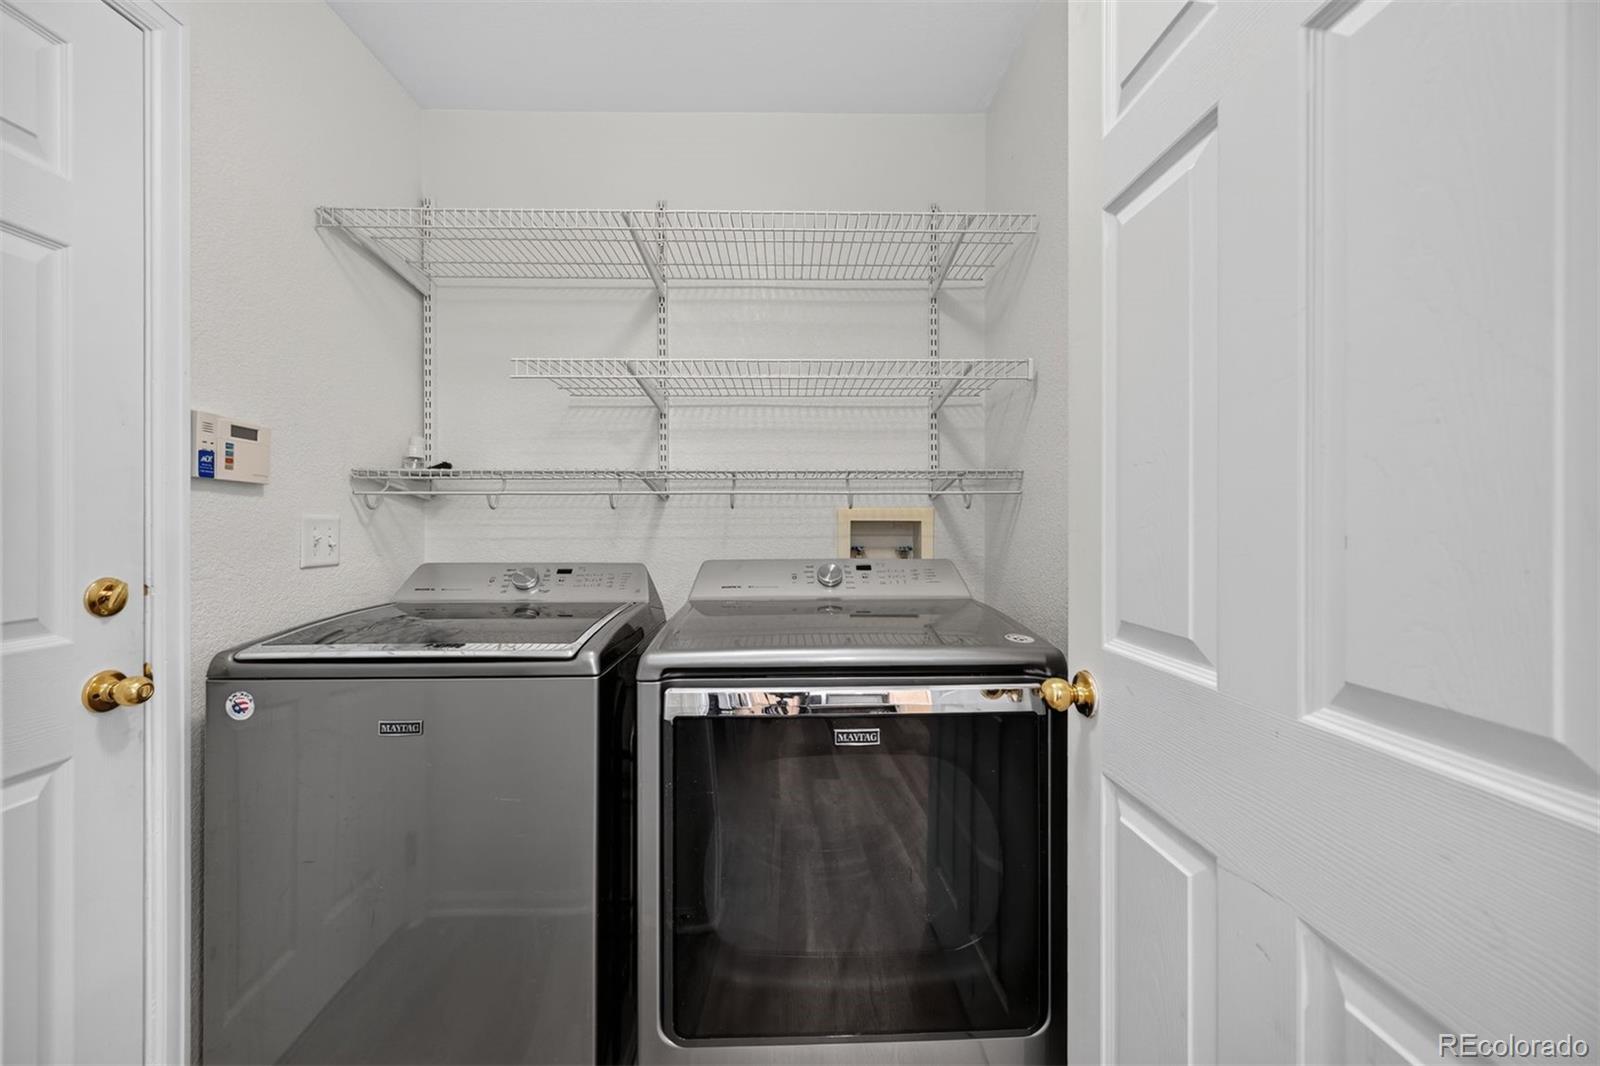
Dishwasher, Disposal, Dryer, Microwave, Range, Refrigerator, Washer

Interior Features

Interior Features
Ceiling Fan(s), Eat-in Kitchen, High Speed Internet, Kitchen Island, Laminate Counters
Flooring
Wood
Laundry Features
In Unit
Security Features
Carbon Monoxide Detector(s), Smoke Detector(s)
Entry Location
Exterior Access

Heating and Cooling

Heating Features
Forced Air

Building Details

Construction

Architectural Style
Traditional
Year Built
2003
Foundations
Structural

Materials

Construction Materials
Frame
Roof
Composition

Terms

Terms

Ownership
Corporation/Trust
Exclusions
Staging Furniture
Special Conditions
None
Special Terms
Cash, Conventional, FHA, VA Loan

Taxes

Tax

Tax (Annual)
$3,218

HOA

Has HOA
Yes
Association Fee
$40 /mo
Association Fee Includes
Maintenance Grounds, Recycling, Snow Removal, Trash

Heating, Cooling & Utilities

Cooling Features
Central Air

Utilities

Utilities
Electricity Connected, Internet Access (Wired)
Sewer
Public Sewer
Water Source
Public

Lot

Acres
0.14
Lot Size
6,142
Lot Size Area Sq Ft
6,142
Lot Features
Borders Public Land, Landscaped, Near Public Transit, Sloped, Sprinklers In Front, Wetlands
Road Surface
Paved
Road Frontage
Public

Exterior Features

Exterior Features
Garden, Private Yard
Patio And Porch Features
Deck, Front Porch
Fencing
Full

Parking

Total Parking Spaces
2
Garage Capacity
2
Parking Features
Concrete
Listed by Brixton Real Estate, adriana@brixtonmail.com
Listing Data last updated 09/22/2026 04:40 am
Get a Link to this Property: Copy To Clipboard
QR Code link to this property

Phone:
Connect with:

Payment Calculator

per month. fixed. % interest.
$
%
$
%
Principal & Interest
+ Home Insurance
+ Property Tax
+ HOA Fees
per month
Total interest paid over s will be:
All estimates and provided for informational purposes only. Actual amounts may vary. The output of the tool is not a loan offer or solicitation, nor is it financial or legal advice. Information, rates, programs and loan scenarios shown are for example only as of 22-Sep-2026 and are subject to change without notice. Interest rates provided by the St. Louis Federal Reserve Economic Data (FRED). All products are subject to credit and property approval. Not all products are available in all states or for all loan amounts. Other restrictions and limitations apply. Contact your preferred lender for the pricing associated with your specific transaction. Calculations are generated by Open Source mortgage calculation software tools using common mathematical formulas. All calculations should be independently verified.
Get Walk Score Content

Property History

Yesterday
Property information last updated
4 days ago
Status Active. This is the date the listing was placed on market.
Cumulative Days on Market: 5 days (includes prior listings) · Currently listed since September 17, 2026. Data provided by the MLS.

Similar Properties