Property Details

Start of property details
Share this property:
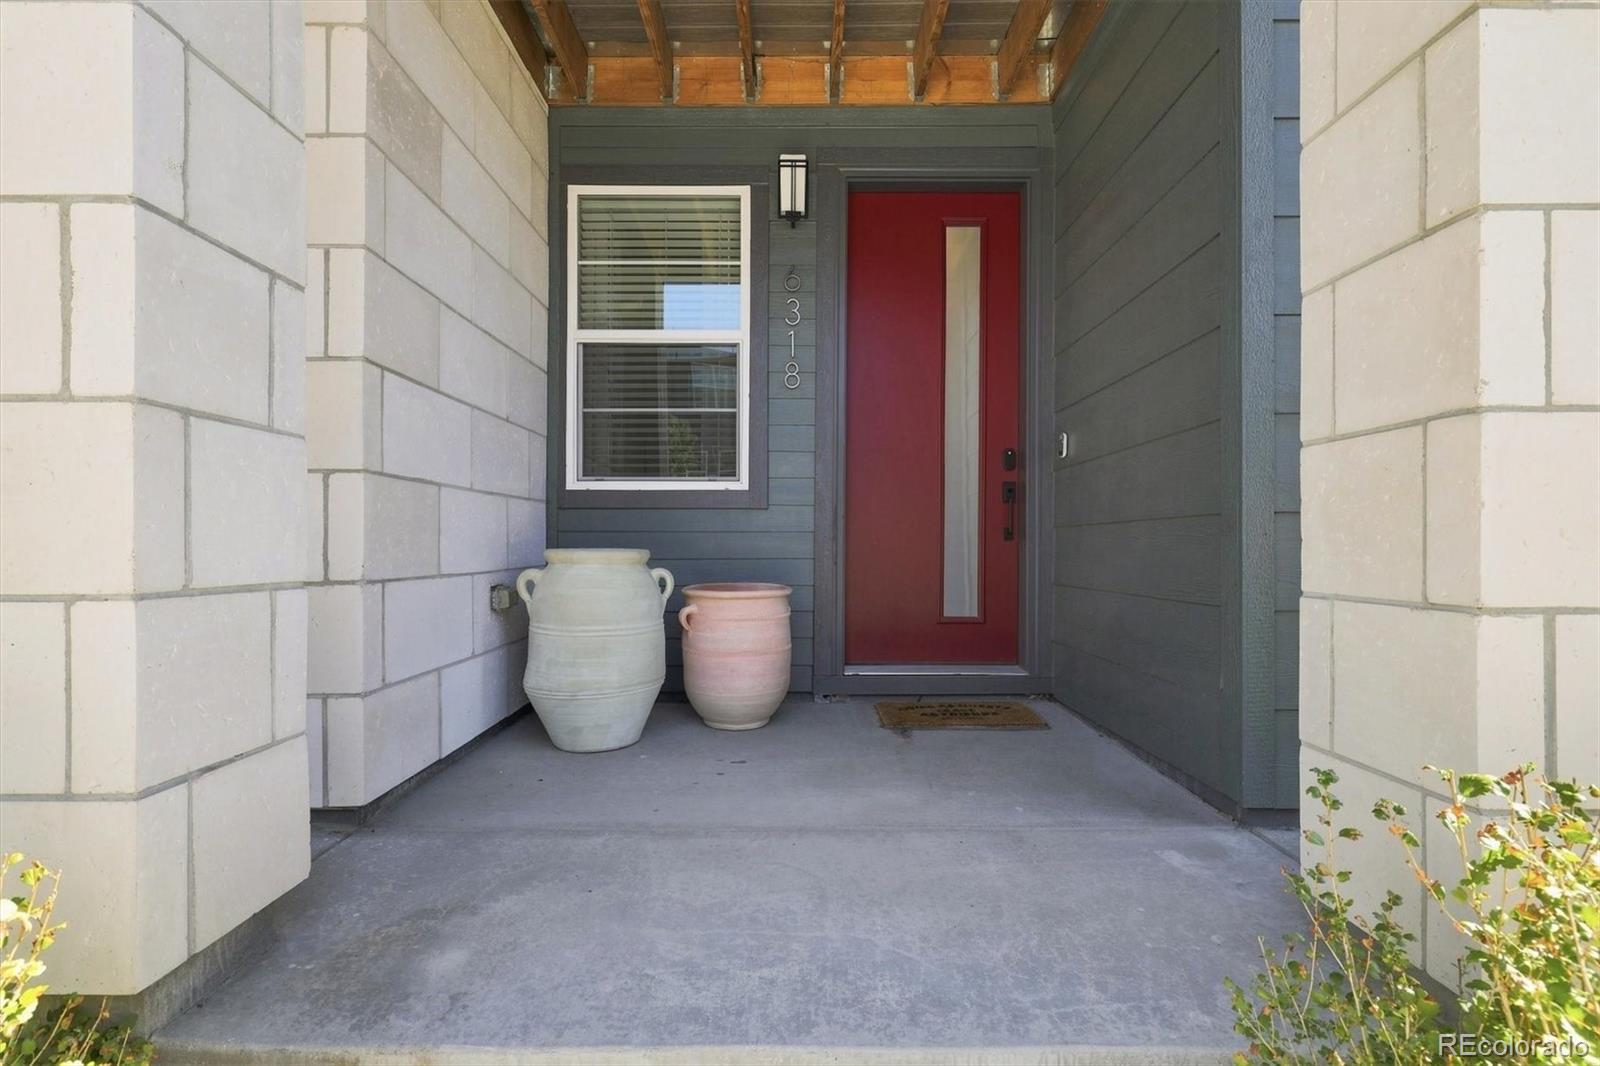
6318 N Dayton Court
Denver, CO 80238
FOR
SALE
$619,900
Active
4
Beds
4
Baths
2
Garage
2,077
Sqft
0.04
Acres
MLS# 4330540
Cumulative Days on Market: 13 · Includes prior listings · Currently listed since 09/04/26 · Data provided by the MLS.

Property Description

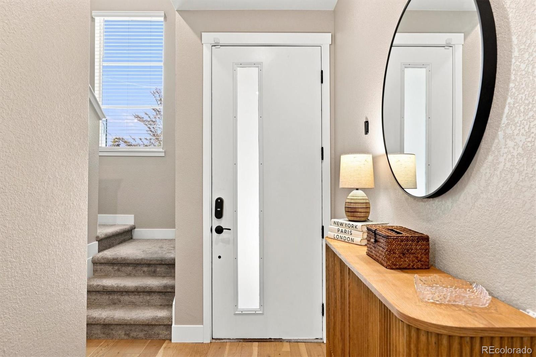
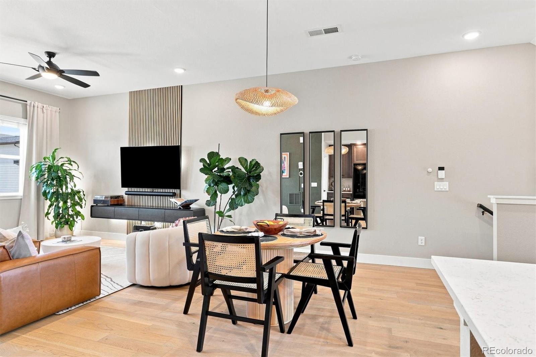
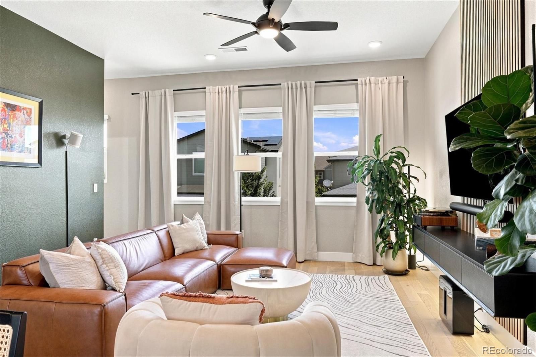
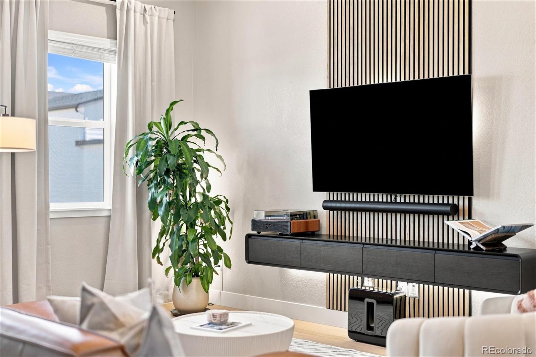
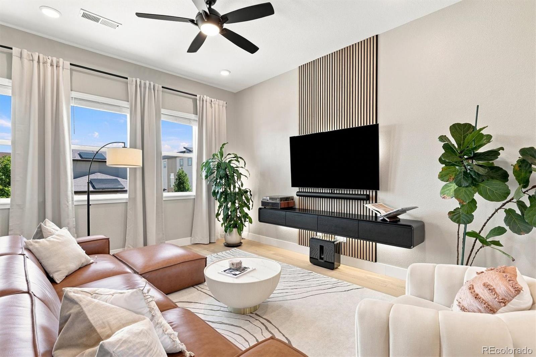
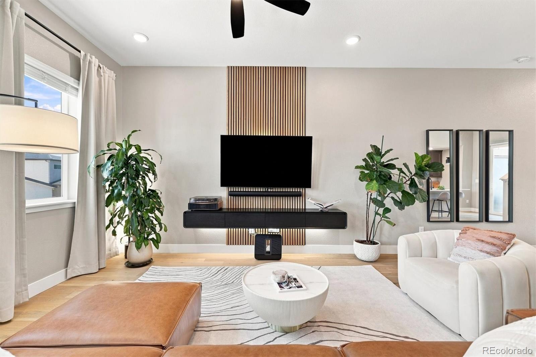
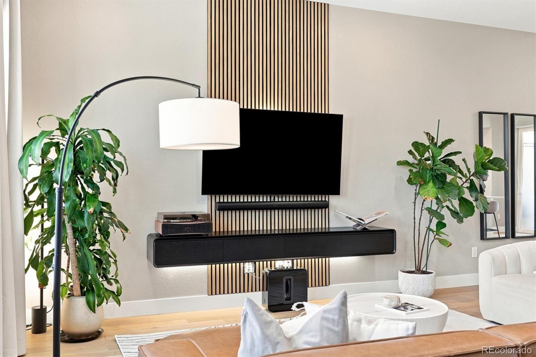
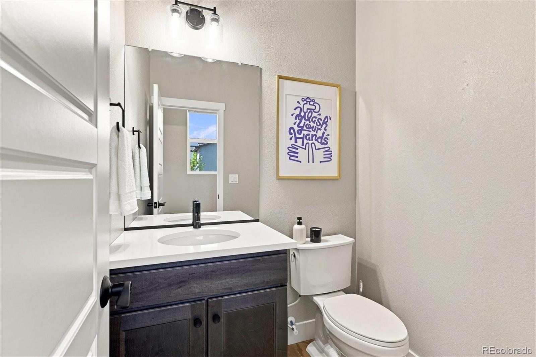
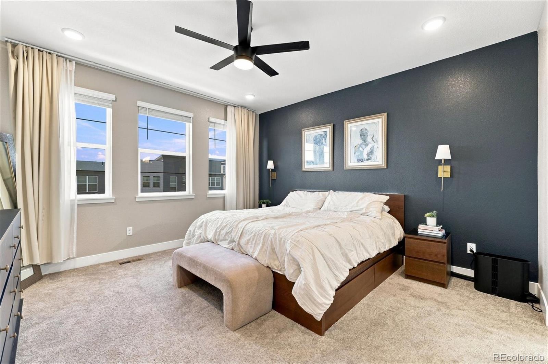
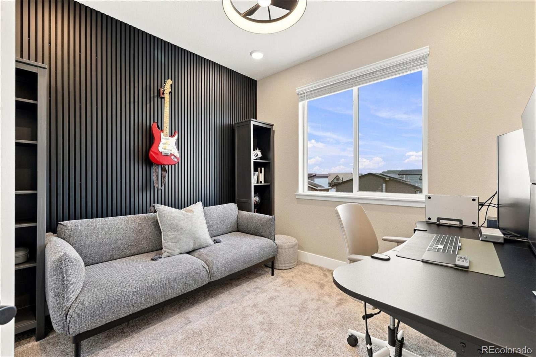
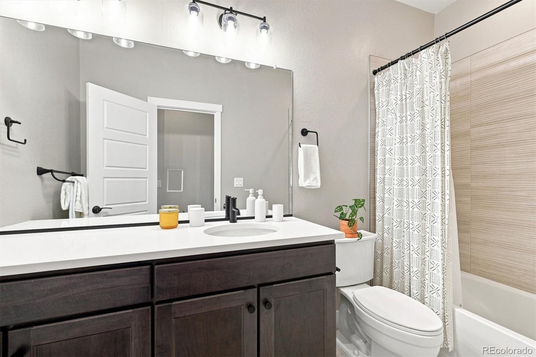
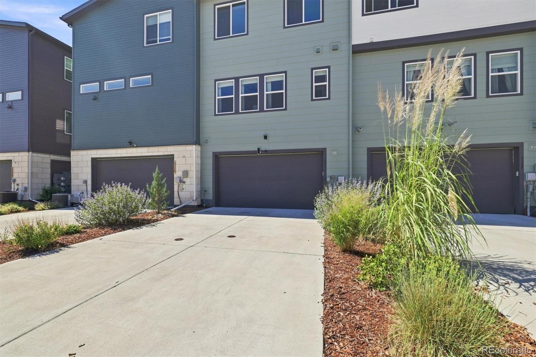
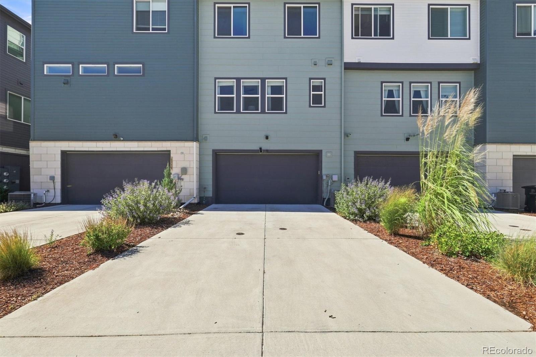
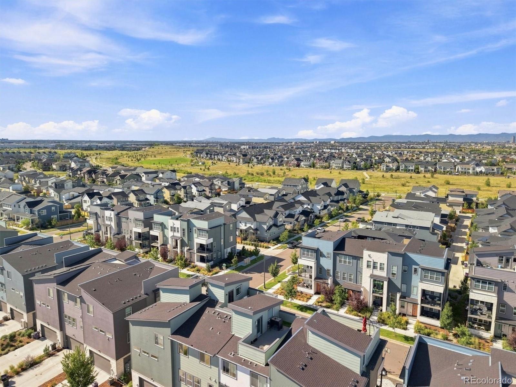
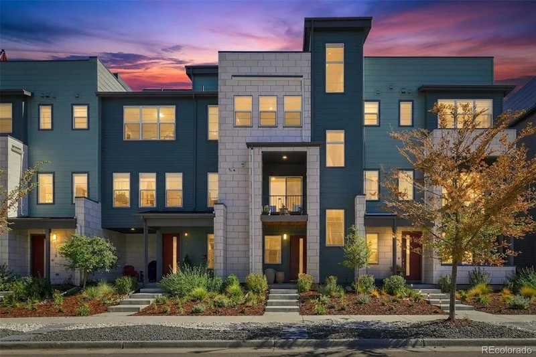
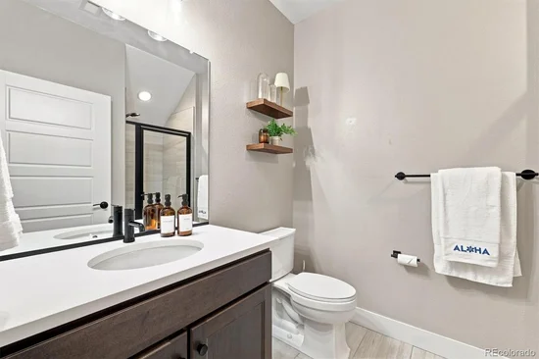
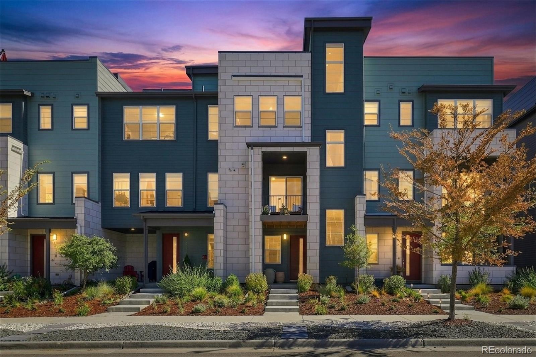
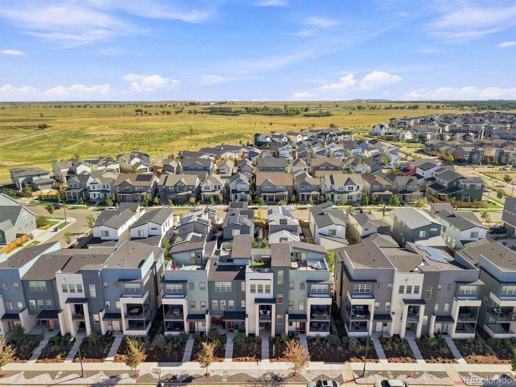
BEST ROOFTOP in Central Park! Prof designed and upgraded with an investment of $87, 000+. This luxurious townhome has been meticulously maintained and curated with designer details throughout—from dramatic accent wall paneling and bold, sophisticated color choices to custom lighting that gives every space its own personality.
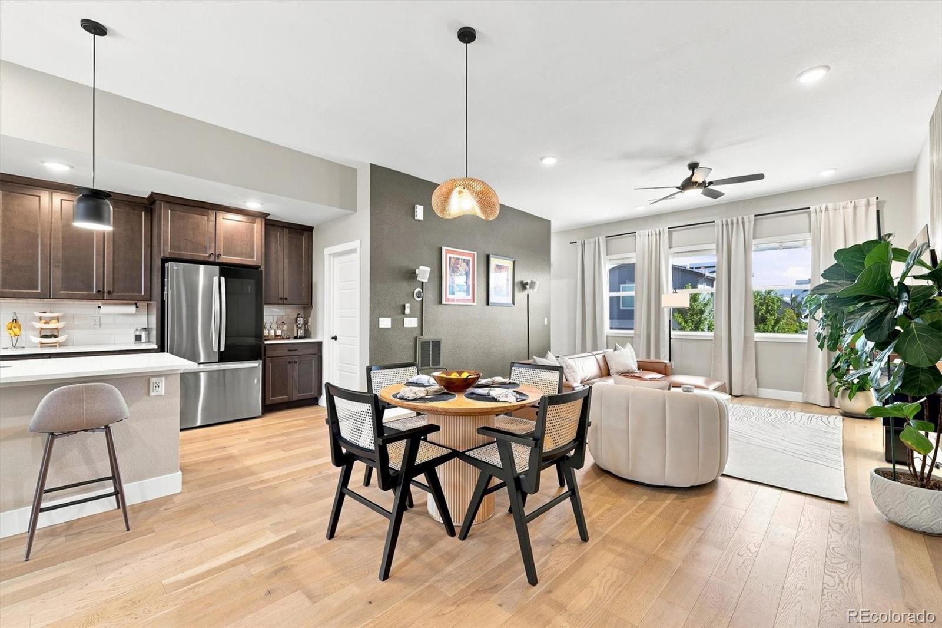
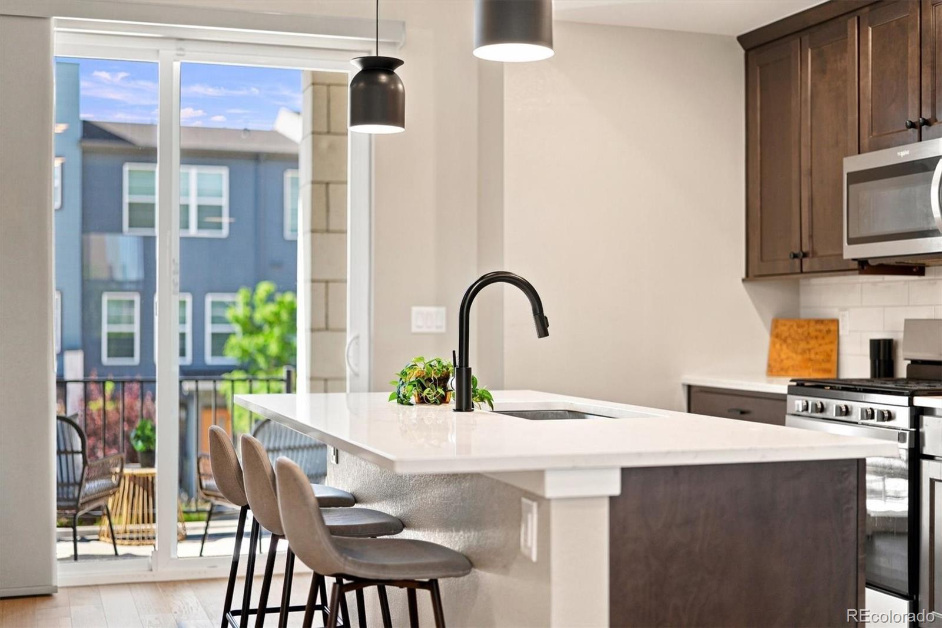
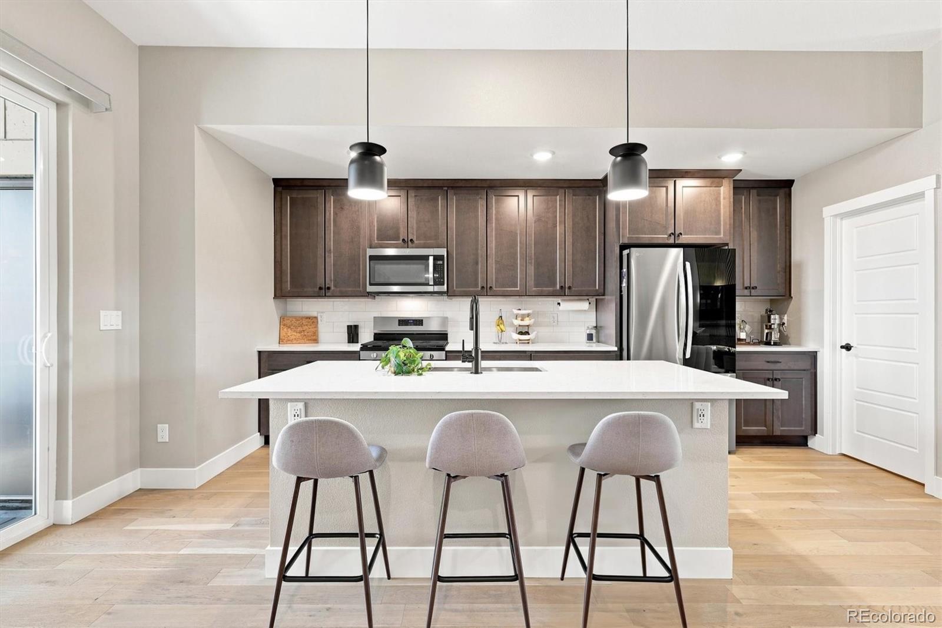
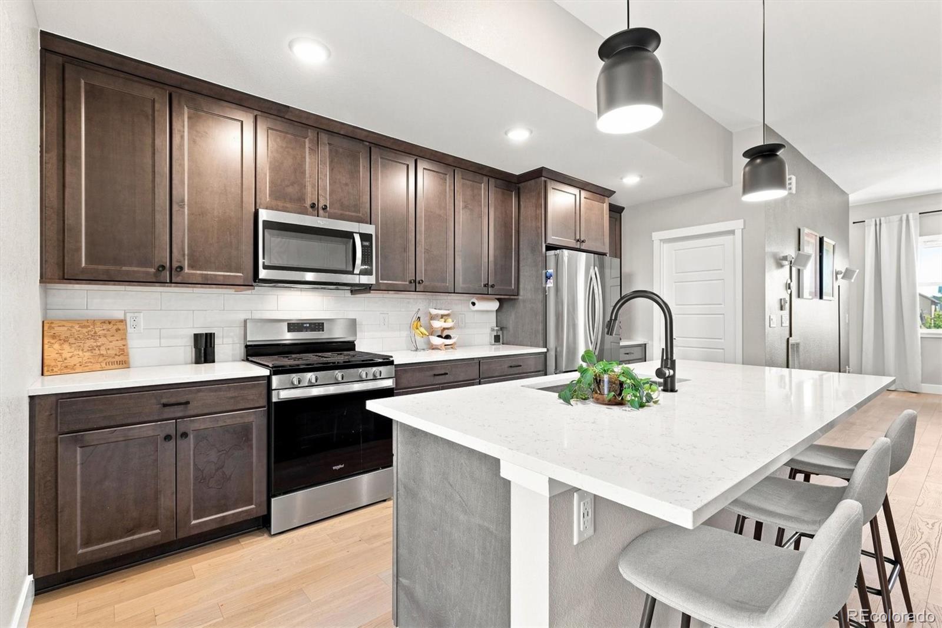
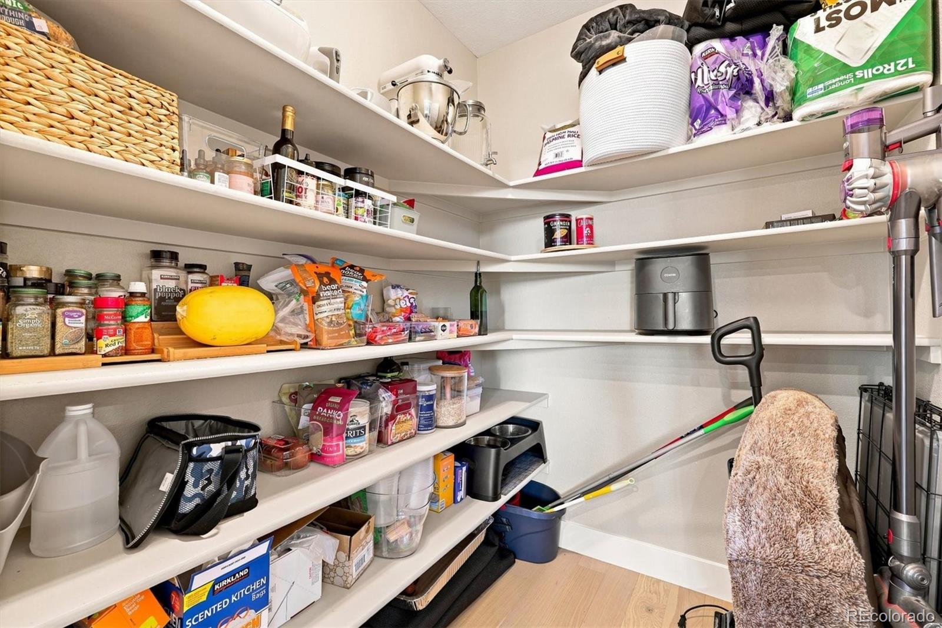
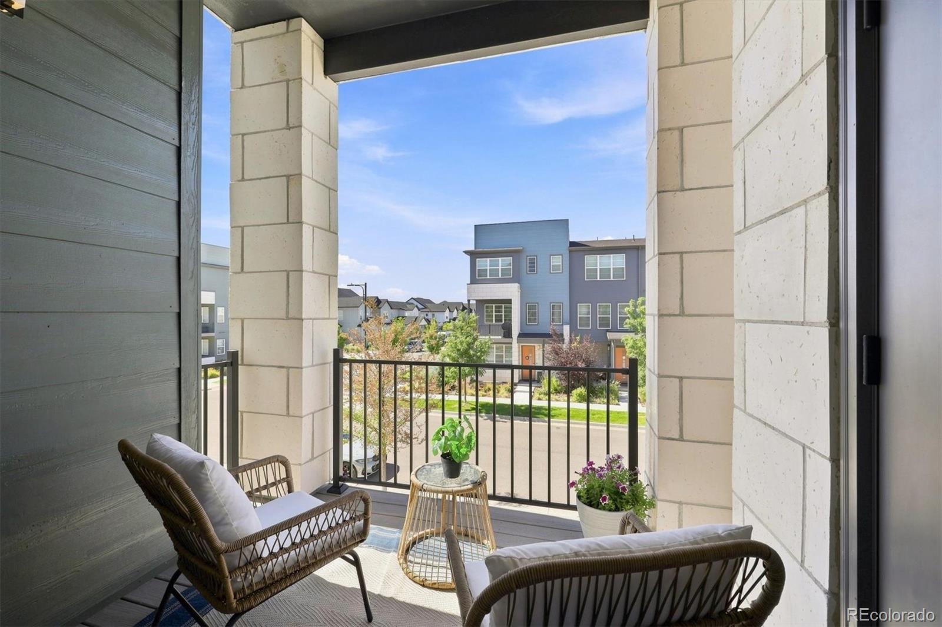
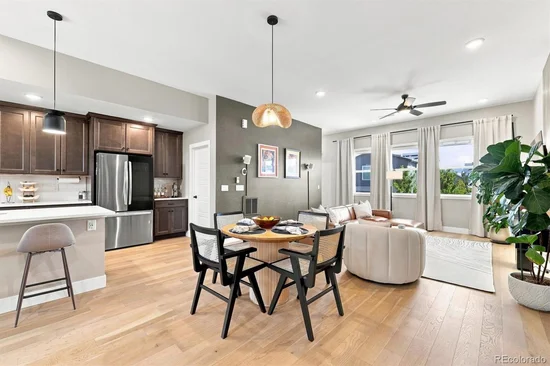
The main level delivers an expansive open-concept layout designed for everyday living and effortless entertaining. Gather around the oversized stone island, prep dinner with ease in the spacious kitchen, and keep everything organized with the walk-in pantry. The adjacent covered deck creates a seamless indoor-outdoor connection—perfect for morning coffee, summer dinners or hosting friends for the big game.
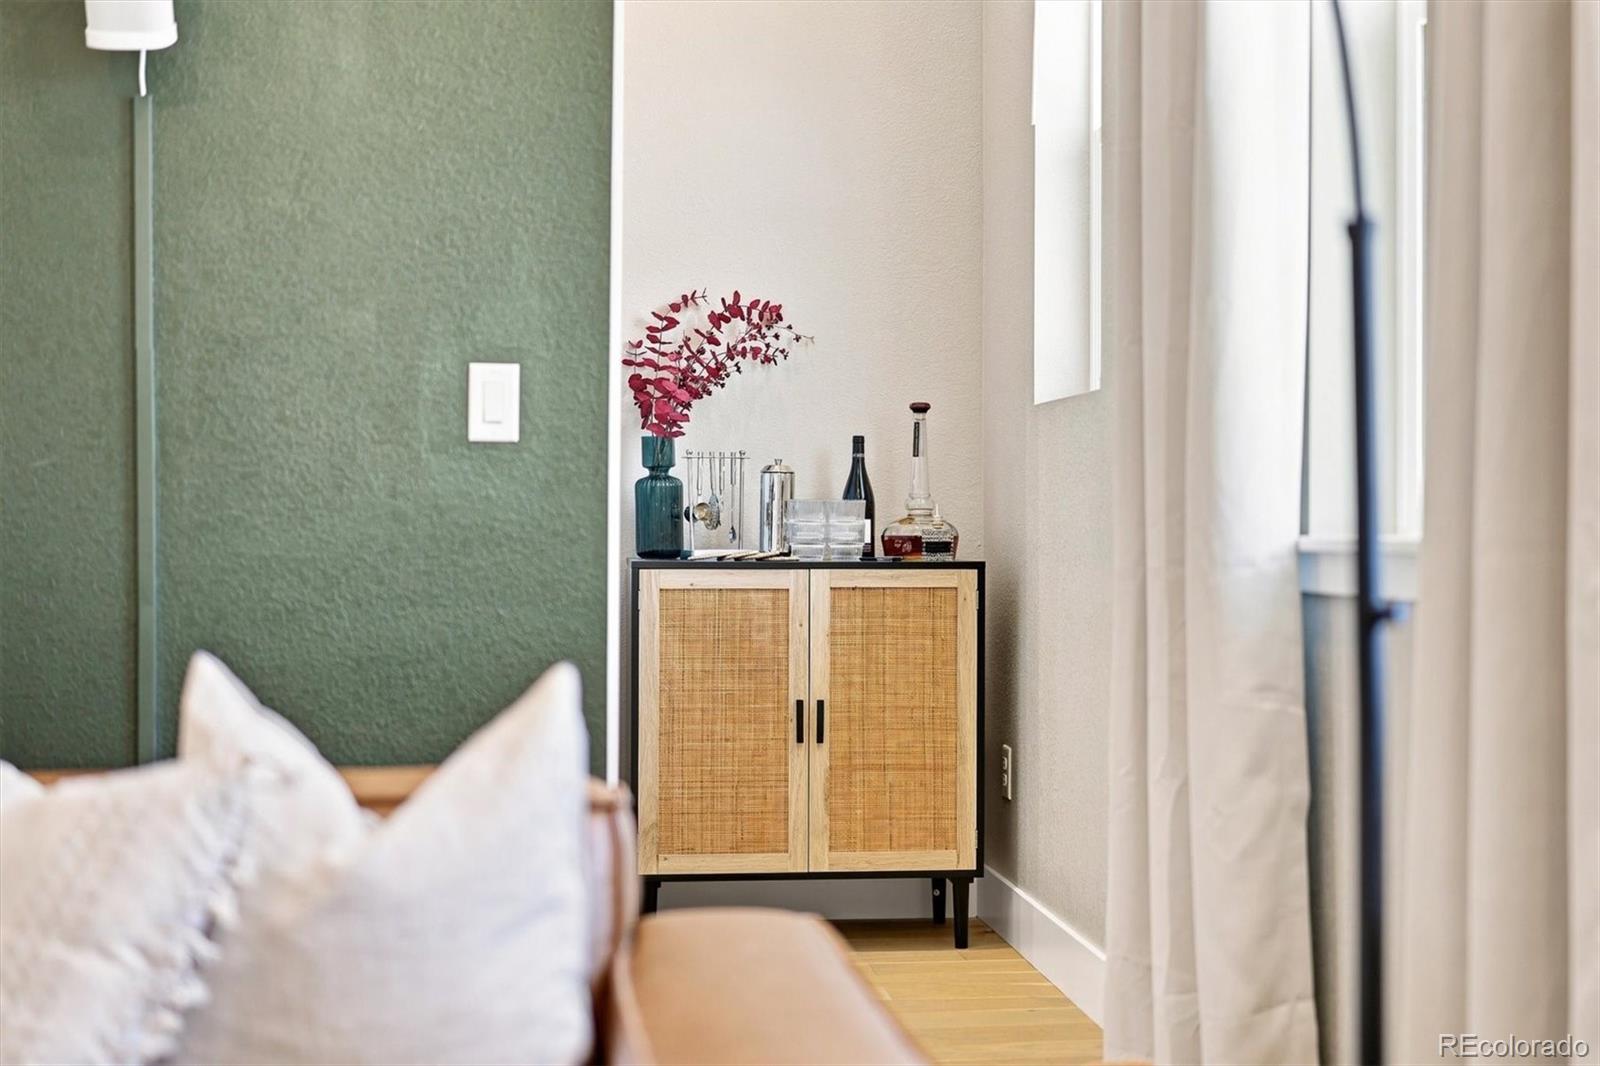
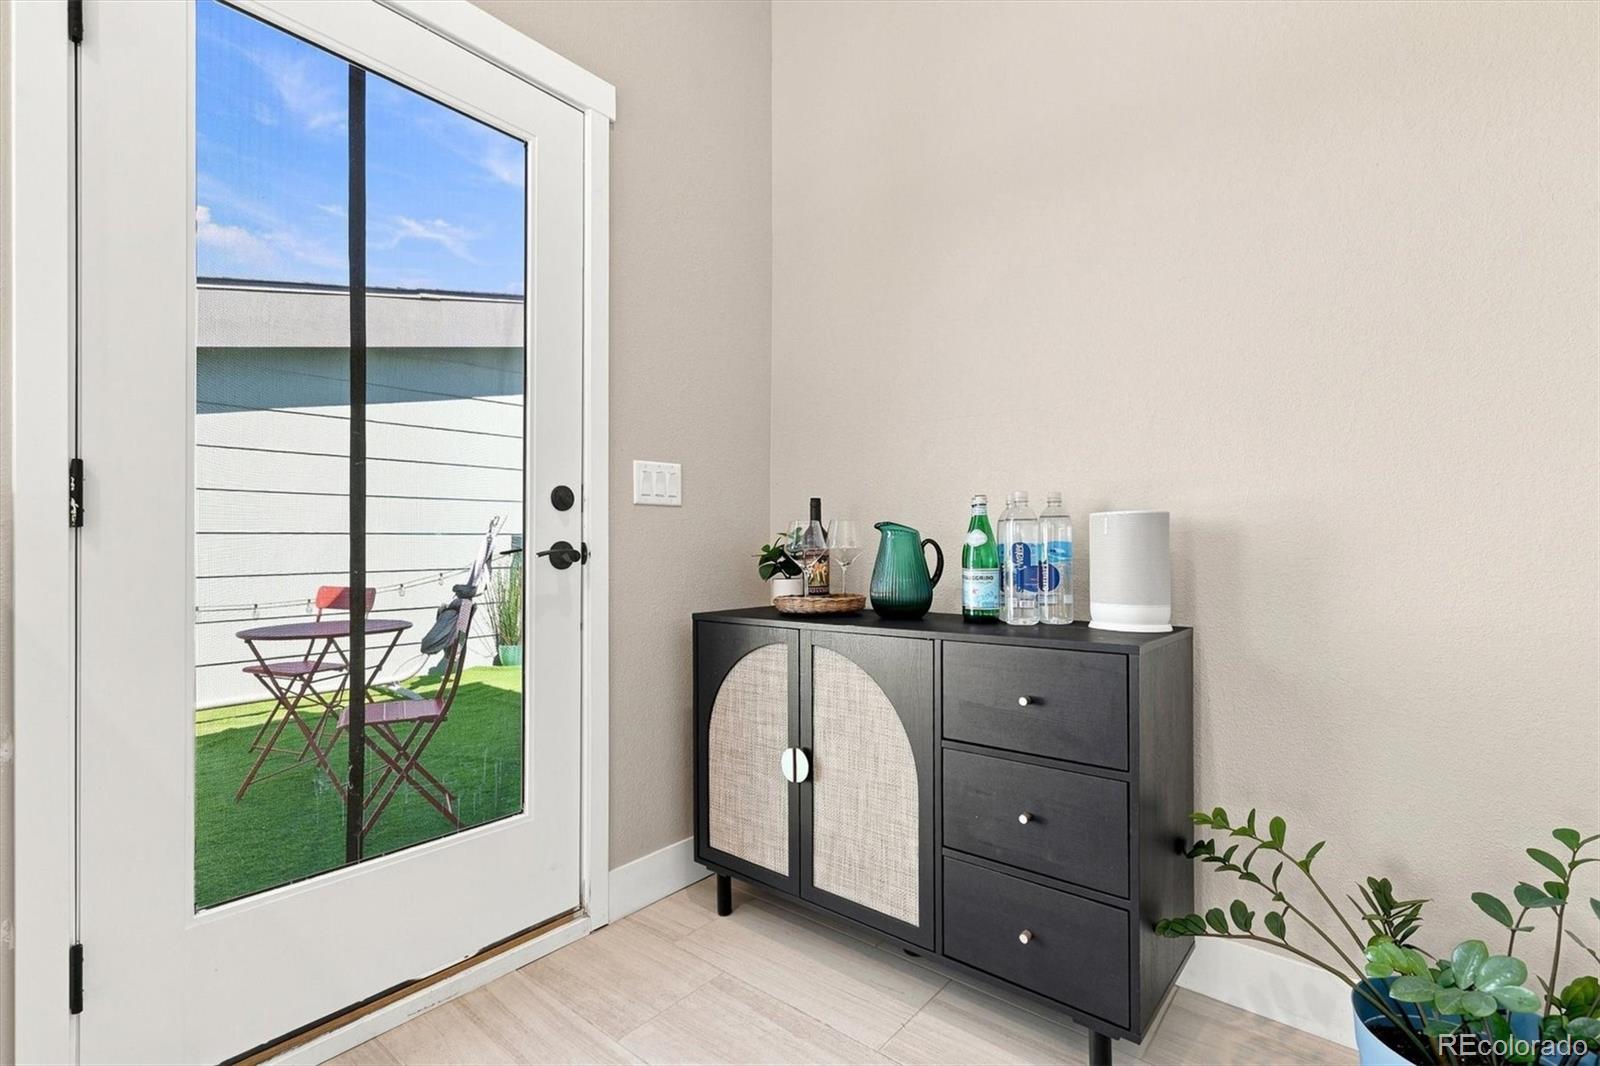
Thoughtful touches continue throughout the home, including a coffee station and dry bar nook that keep entertaining essentials beautifully organized and close at hand.
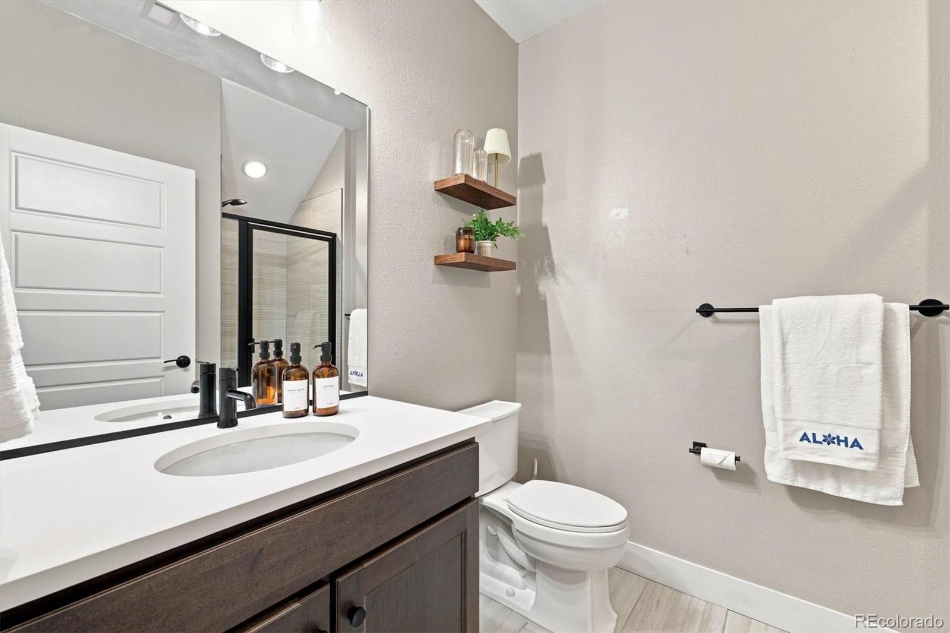
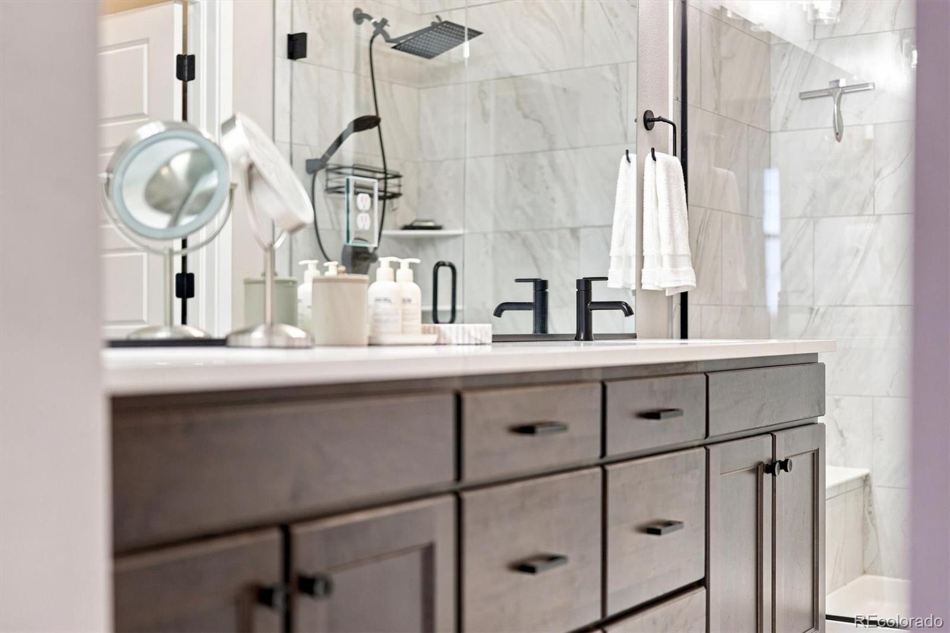
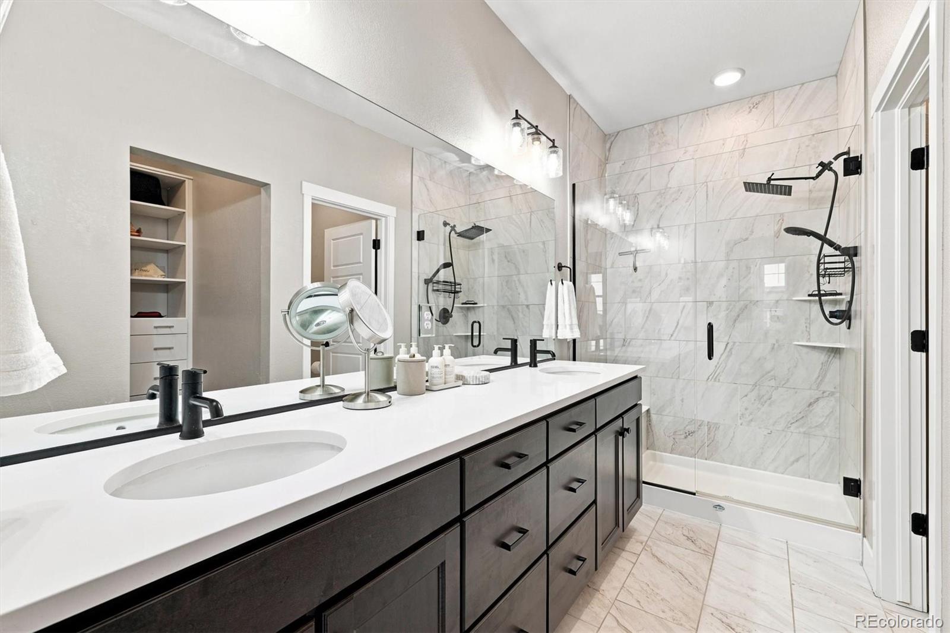
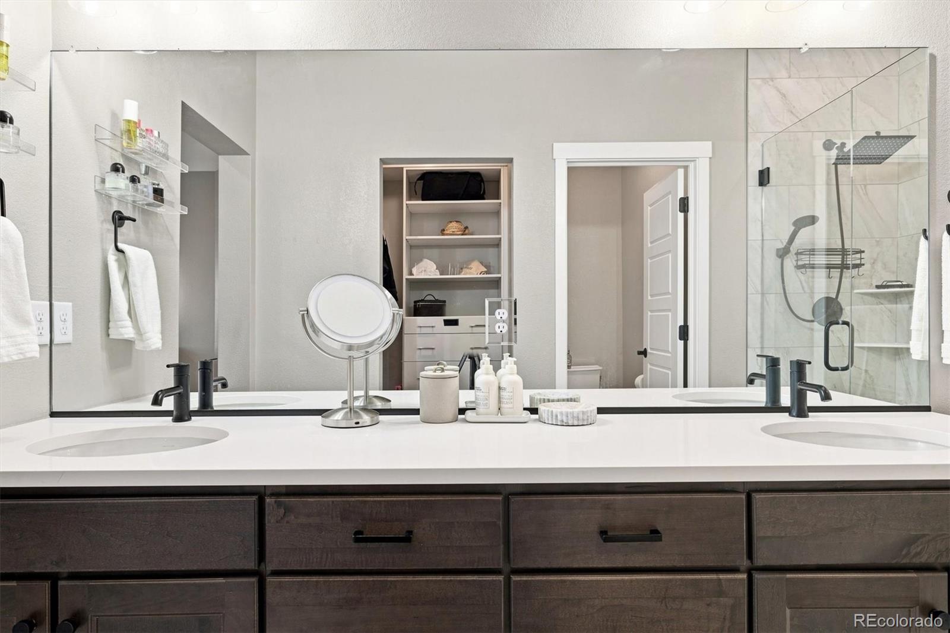
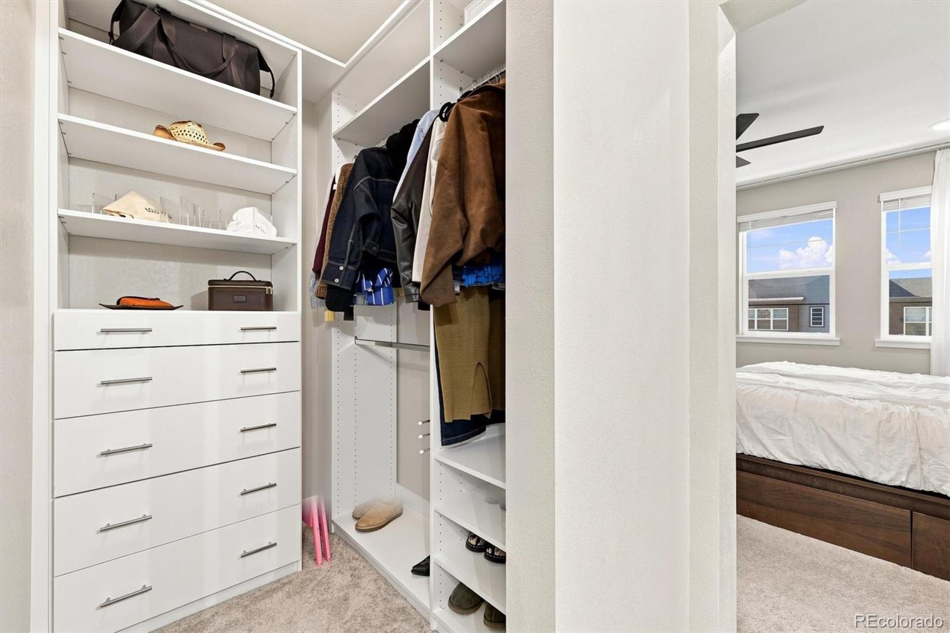
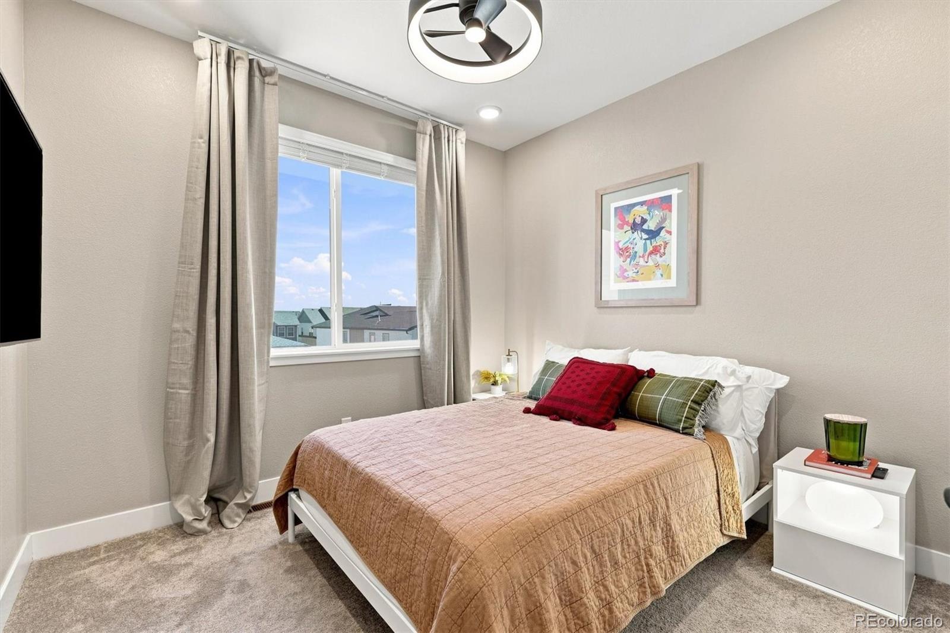
Upstairs, the primary suite offers a peaceful retreat. Large tinted windows are framed by elegant fabric drapes, creating a warm and restful atmosphere. The spa-inspired primary bath features dual vanities, frameless glass shower and a custom walk-in closet designed to bring a little luxury to the everyday routine.
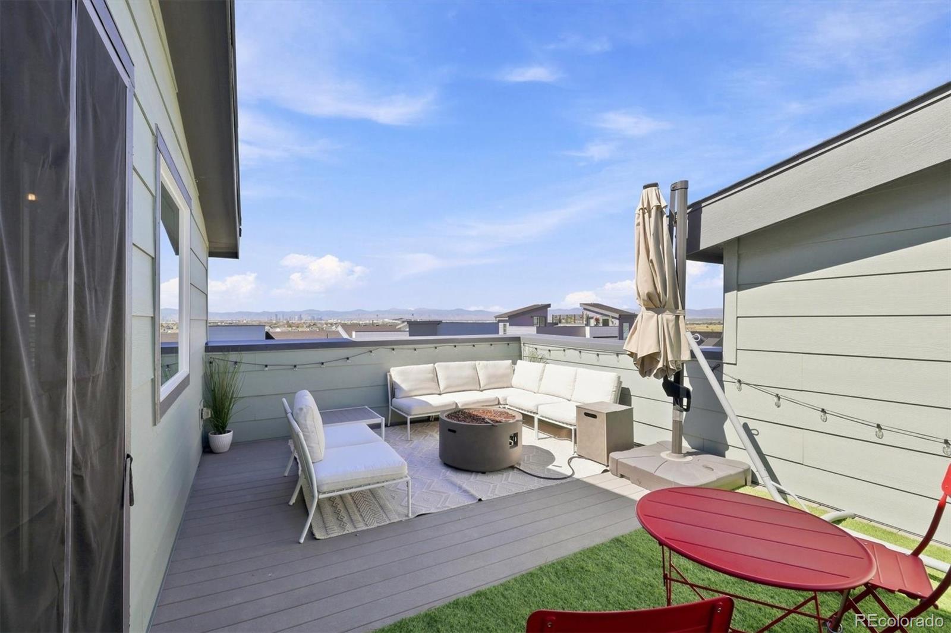
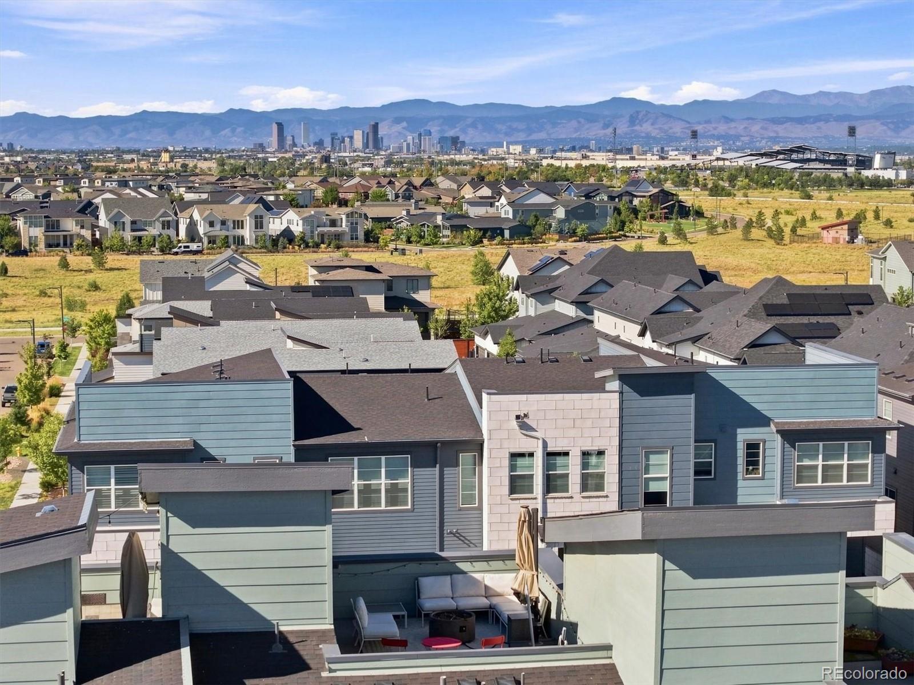
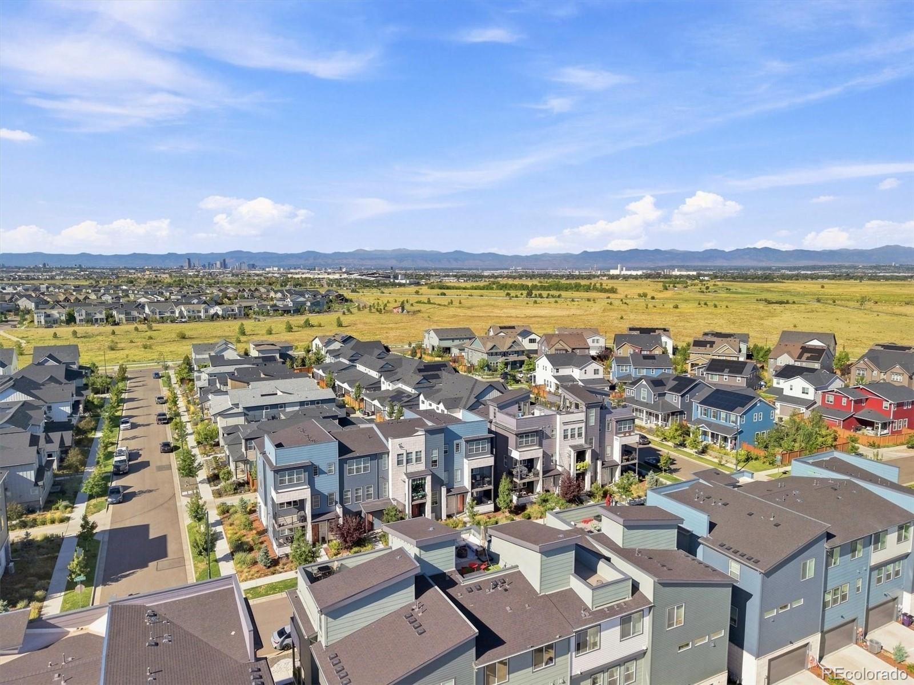
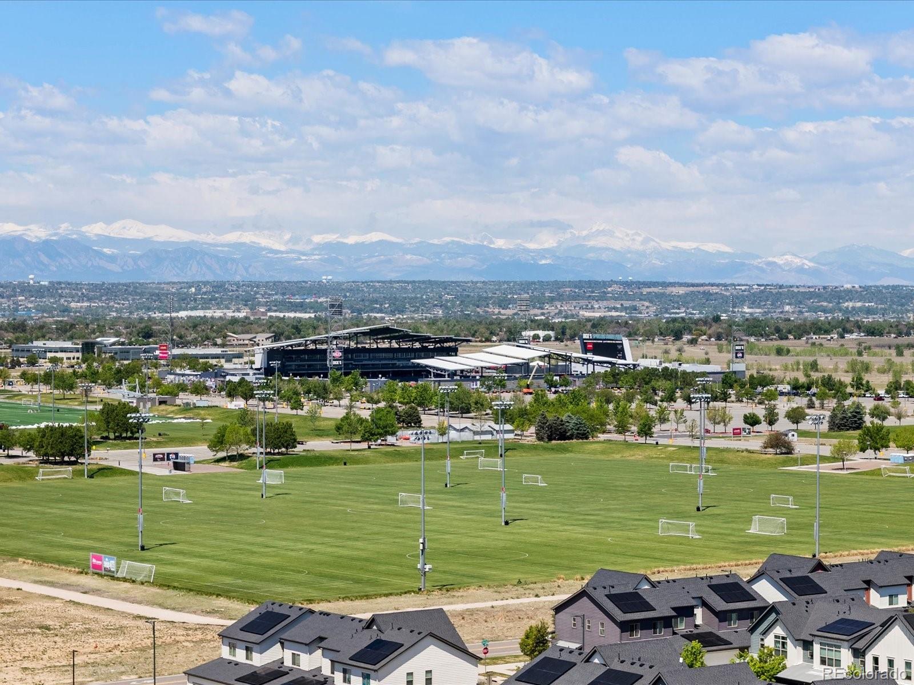
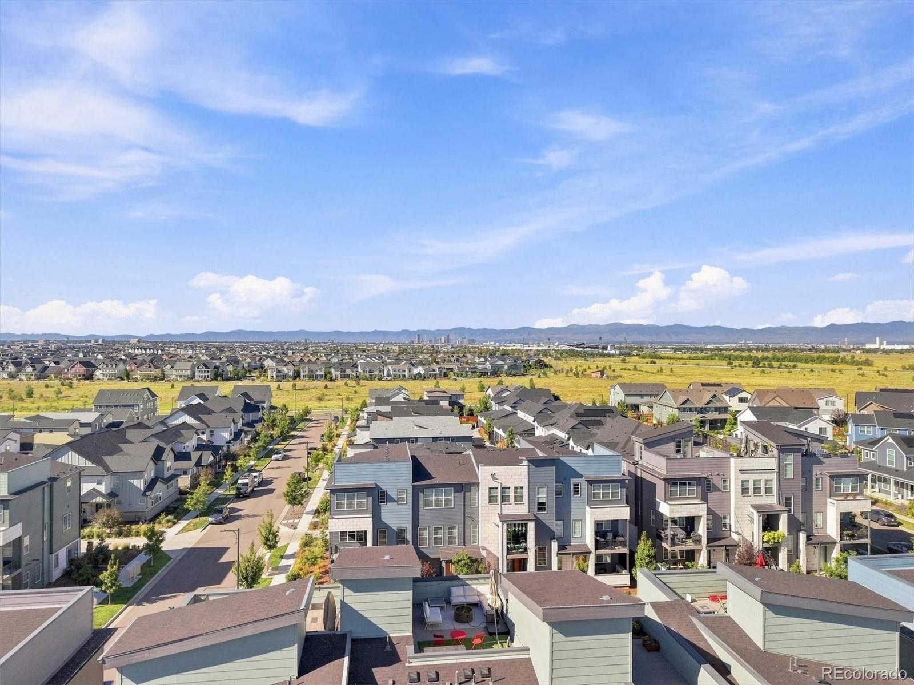
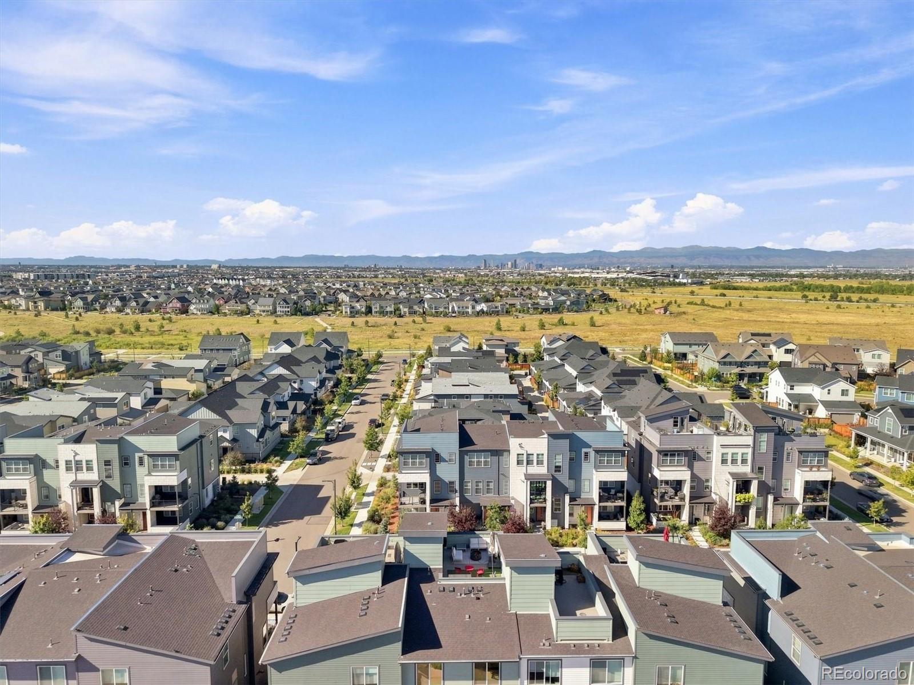
The private rooftop deck. Positioned for privacy and tranquility, this elevated outdoor space offers an incredible 180-degree outlook toward the wildlife refuge, while the opposite horizon opens to sweeping views of the Rocky Mountains. The maint-free rooftop deck, thoughtfully designed high walls and generous entertaining space make it a destination everyone can enjoy—including 4-legged friends. Pour a glass of wine, gather around the fire, watch the sunset and take in the Colorado sky.
Peace of mind comes with newer mech systems, tankless WH, HVAC and whole-home humidifier—delivering modern efficiency, comfort and convenience for years to come.
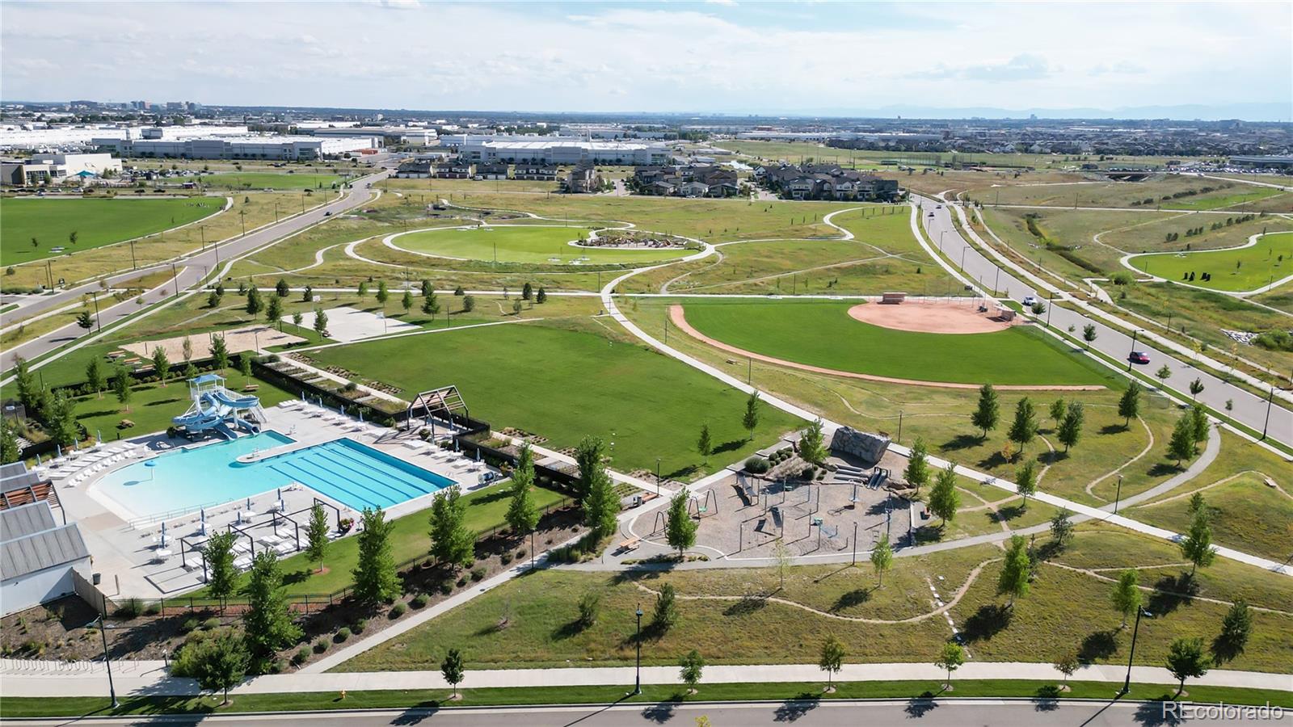
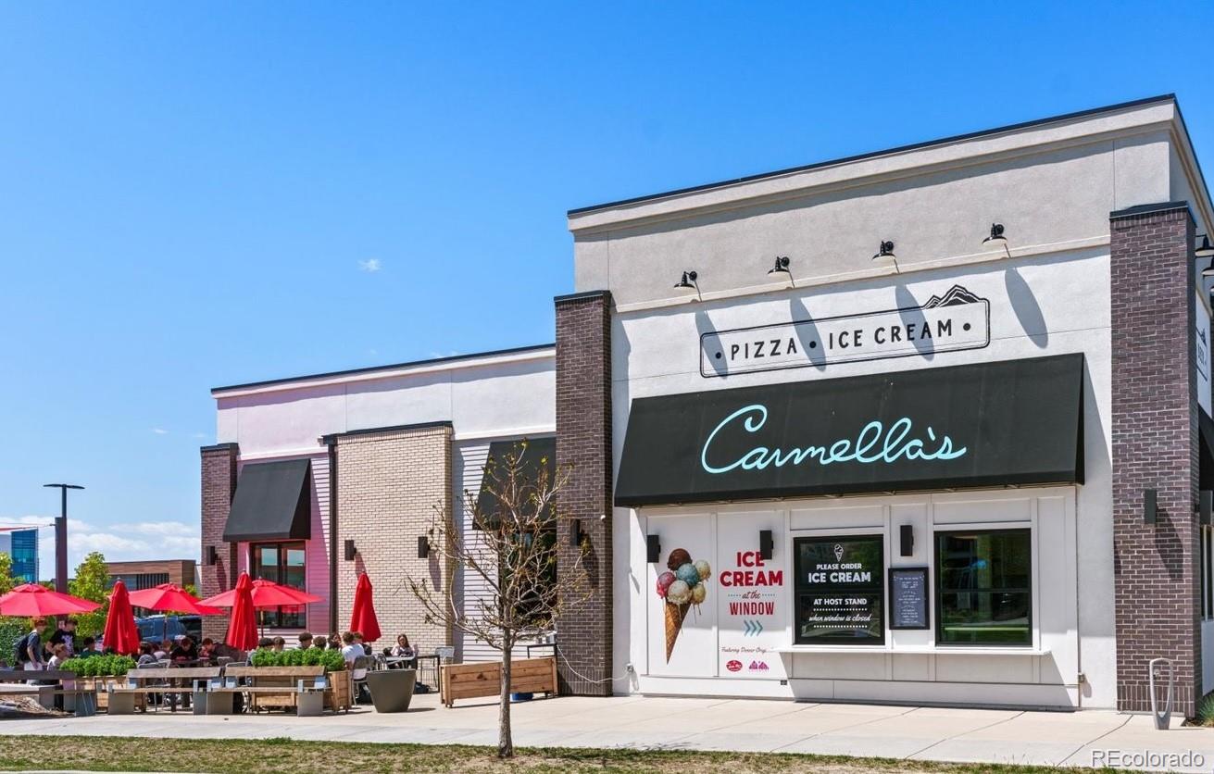
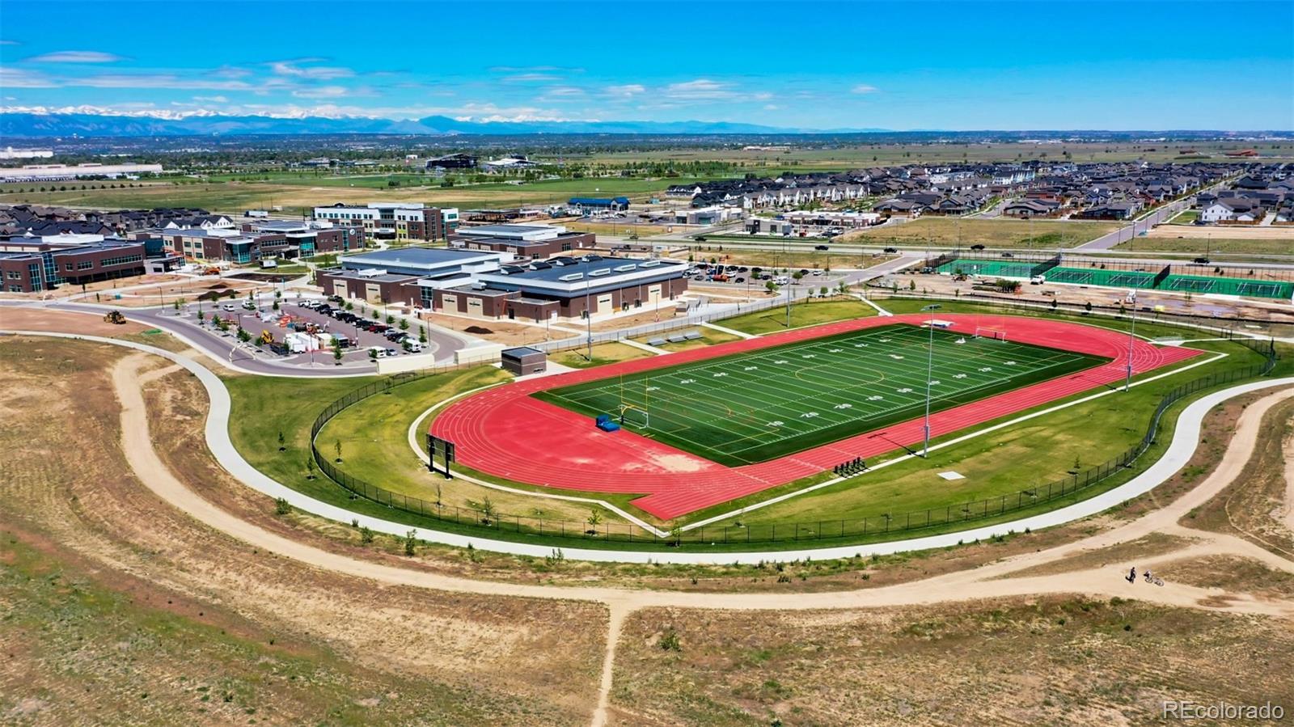
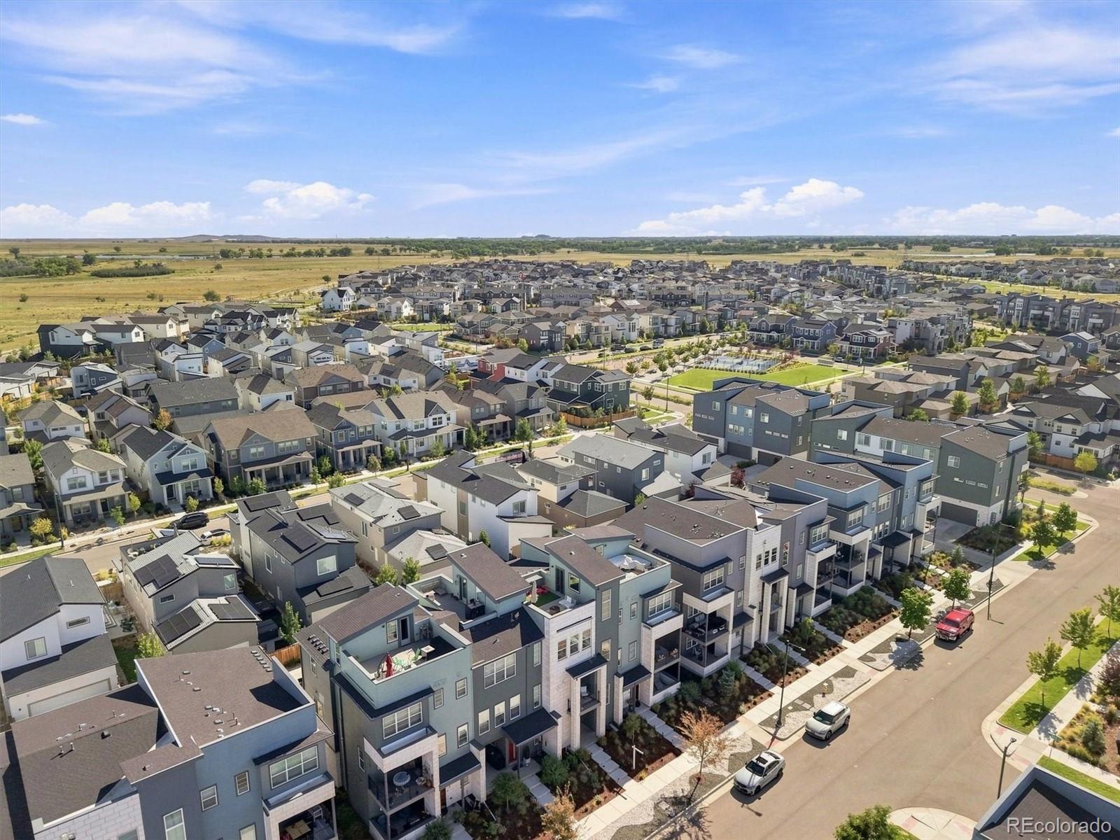
Near pickle ball, open space trails, pool, and a short commute to Anchutz Medical Campus, DIA or Downtown = PREMIER location.

Ask a Local Expert

Property Highlights

Property Type
Residential
Property Sub Type
Townhouse
Architectural Style
Contemporary
Bedrooms
4
Total Bathrooms
4
Living Area
2,077
Price / Sqft
$298
Acres
0.04
Year Built
2022
Condition
Updated/Remodeled

Location

City/Township
Denver
Direction Faces
Southwest
View
City, Mountain(s)
Subdivision
Central Park Filing 57
County
Denver

Property Details
Price
$619,900
Condition
Updated/Remodeled
Property Type
Residential
Property Sub Type
Townhouse

Building

Structure Type
Townhouse
Levels
Three Or More
Total Area
2,077

Community

Local Schools

Elementary School
Inspire
Middle School
Denver Green
High School
Northfield
School District
Denver 1

Interior Features

Bedrooms and Bathrooms

Total Bathrooms
4
Bathrooms on Main Level
1
Full Bathrooms
1
1/2 Bathrooms
1
3/4 Bathrooms
2
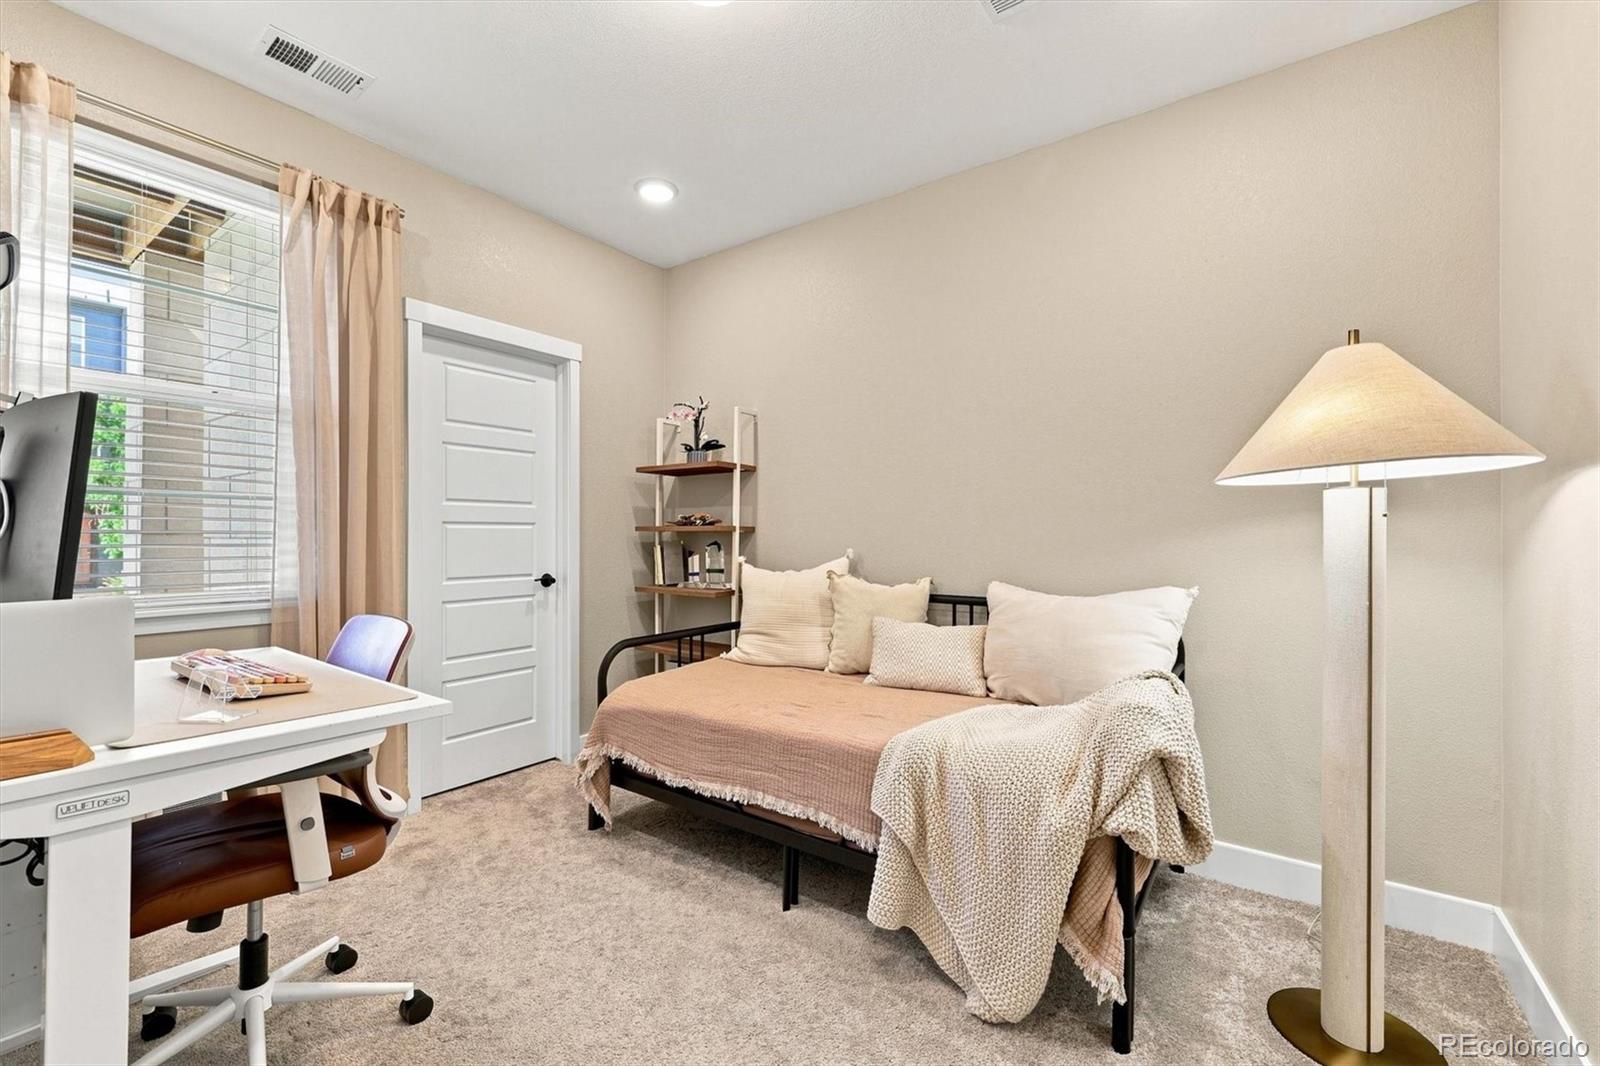
Bedrooms
4
Bedrooms on Main Level
1

Rooms and Basement

Basement Features
Crawl Space

Area and Spaces

Living Area
2,077
Above Grade Finished Area
2,077
Number of Units
4

Appliances

Appliances
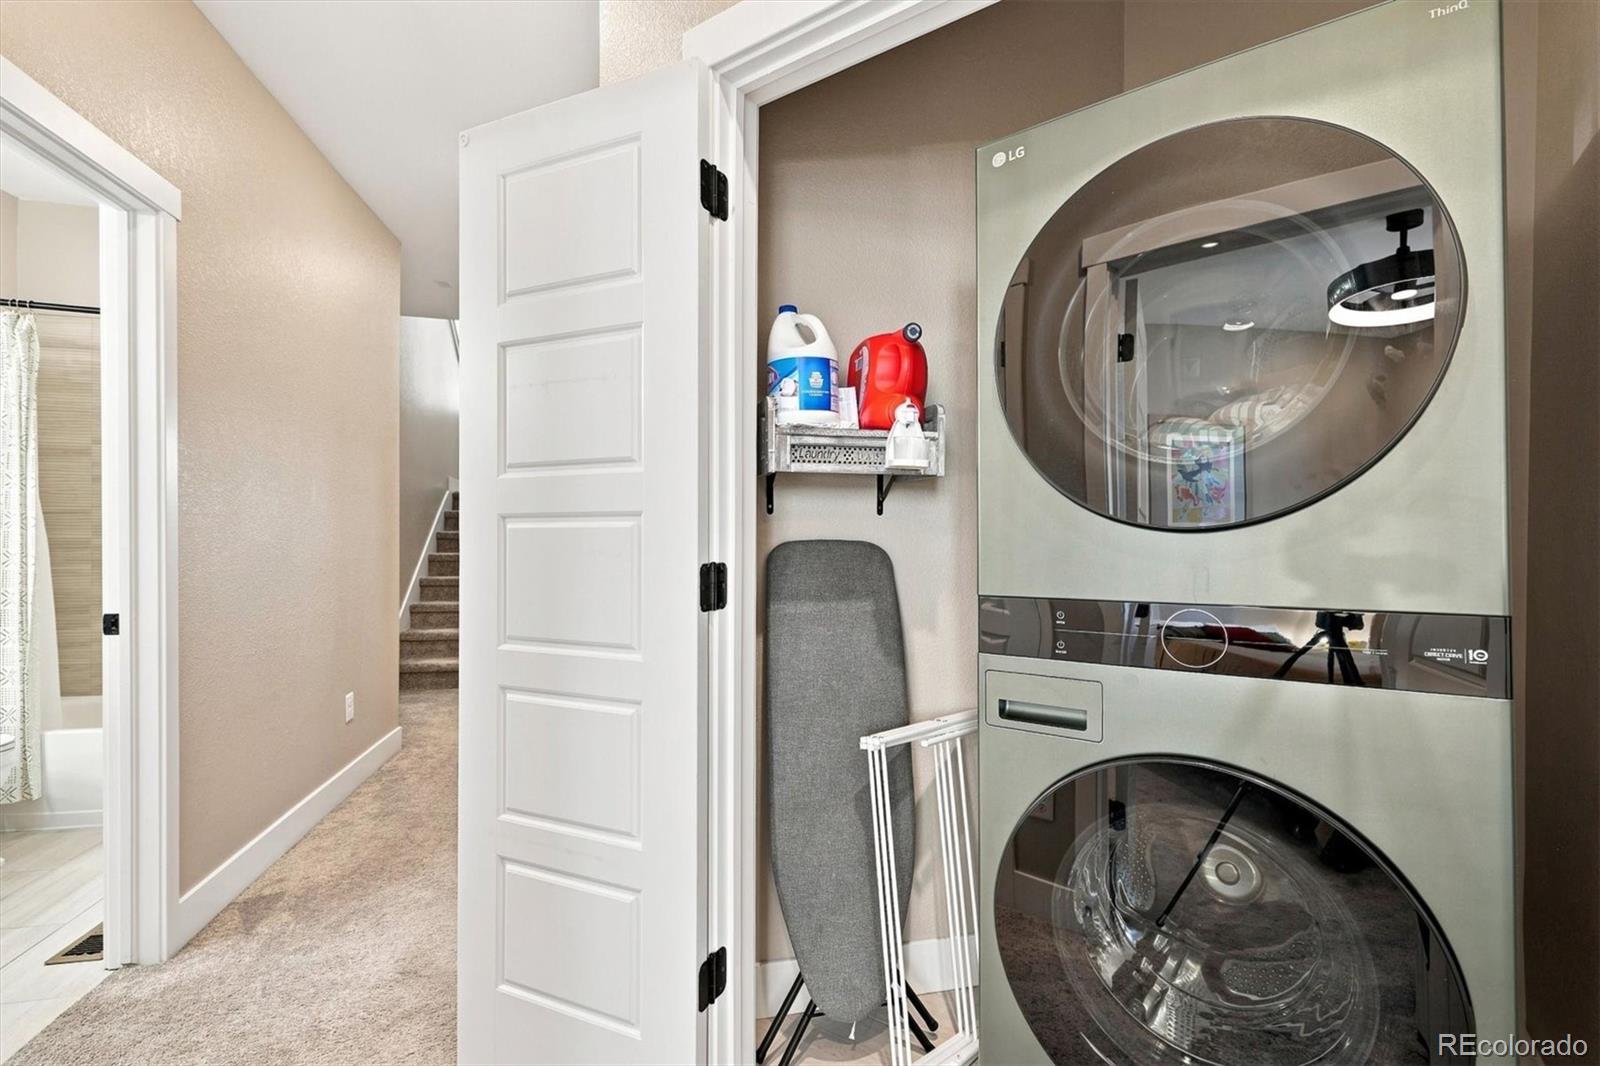
Dishwasher, Disposal, Dryer, Microwave, Oven, Range, Washer

Interior Features

Interior Features
Ceiling Fan(s), High Ceilings, Kitchen Island, Open Floorplan, Pantry, Primary Suite, Quartz Counters, Walk-In Closet(s)
Flooring
Tile, Wood
Laundry Features
In Unit, Laundry Closet
Window Features
Double Pane Windows, Window Coverings
Entry Location
Ground

Heating and Cooling

Heating Features
Forced Air

Building Details
Construction

Architectural Style
Contemporary
Builders Model
Cadence
Builder
Brookfield Residential
Year Built
2022
Property Attached
Yes
Common Walls
2+ Common Walls
Materials

Construction Materials
Frame, Wood Siding
Roof
Composition

Terms

Terms

Ownership
Individual
Exclusions
Refrigerator, Personal Property
Special Conditions
None
Special Terms
Cash, Conventional, FHA, VA Loan

Taxes

Tax

Tax (Annual)
$5,891

HOA

Has HOA
Yes
Association Fee
$58 /mo
Association Fee2
200.00 /mo
Association Ammenities
Park, Playground, Pool, Tennis Court(s), Trail(s)
Association Fee Includes
Maintenance Grounds, Snow Removal

Heating, Cooling & Utilities

Cooling Features
Central Air

Utilities

Utilities
Electricity Connected, Natural Gas Connected
Sewer
Public Sewer

Green Energy

Energy Efficiency Features
Appliances, Construction, Water Heater

Utilities

Water Source
Public

Lot

Acres
0.04
Lot Size
1,870
Lot Size Area Sq Ft
1,870
Road Surface
Paved
Road Frontage
Public

Exterior Features

Patio And Porch Features
Rooftop
Fencing
None

Parking

Total Parking Spaces
4
Garage Capacity
2
Parking Features
Concrete, Dry Walled, Insulated Garage, Tandem
Listed by Aloha Real Estate LLC, jaryd@aloharealestateco.com
Listing Data last updated 09/23/2026 04:40 am
Get a Link to this Property: Copy To Clipboard
QR Code link to this property

Phone:
Connect with:

Payment Calculator

per month. fixed. % interest.
$
%
$
%
Principal & Interest
+ Home Insurance
+ Property Tax
+ HOA Fees
per month
Total interest paid over s will be:
All estimates and provided for informational purposes only. Actual amounts may vary. The output of the tool is not a loan offer or solicitation, nor is it financial or legal advice. Information, rates, programs and loan scenarios shown are for example only as of 23-Sep-2026 and are subject to change without notice. Interest rates provided by the St. Louis Federal Reserve Economic Data (FRED). All products are subject to credit and property approval. Not all products are available in all states or for all loan amounts. Other restrictions and limitations apply. Contact your preferred lender for the pricing associated with your specific transaction. Calculations are generated by Open Source mortgage calculation software tools using common mathematical formulas. All calculations should be independently verified.
Get Walk Score Content

Property History

3 days ago
Property information last updated
18 days ago
Status Active. This is the date the listing was placed on market.
Cumulative Days on Market: 13 days (includes prior listings) · Currently listed since September 4, 2026. Data provided by the MLS.

Similar Properties