Property Details

Start of property details
Share this property:
3233 N Marion Street
Denver, CO 80205
FOR
SALE
$630,000
Active
3
Beds
2
Baths
1,705
Sqft
0.07
Acres
1886
Yr. Built
MLS# 4353307
Cumulative Days on Market: 111 · Includes prior listings · Currently listed since 06/03/26 · Data provided by the MLS.

Property Description

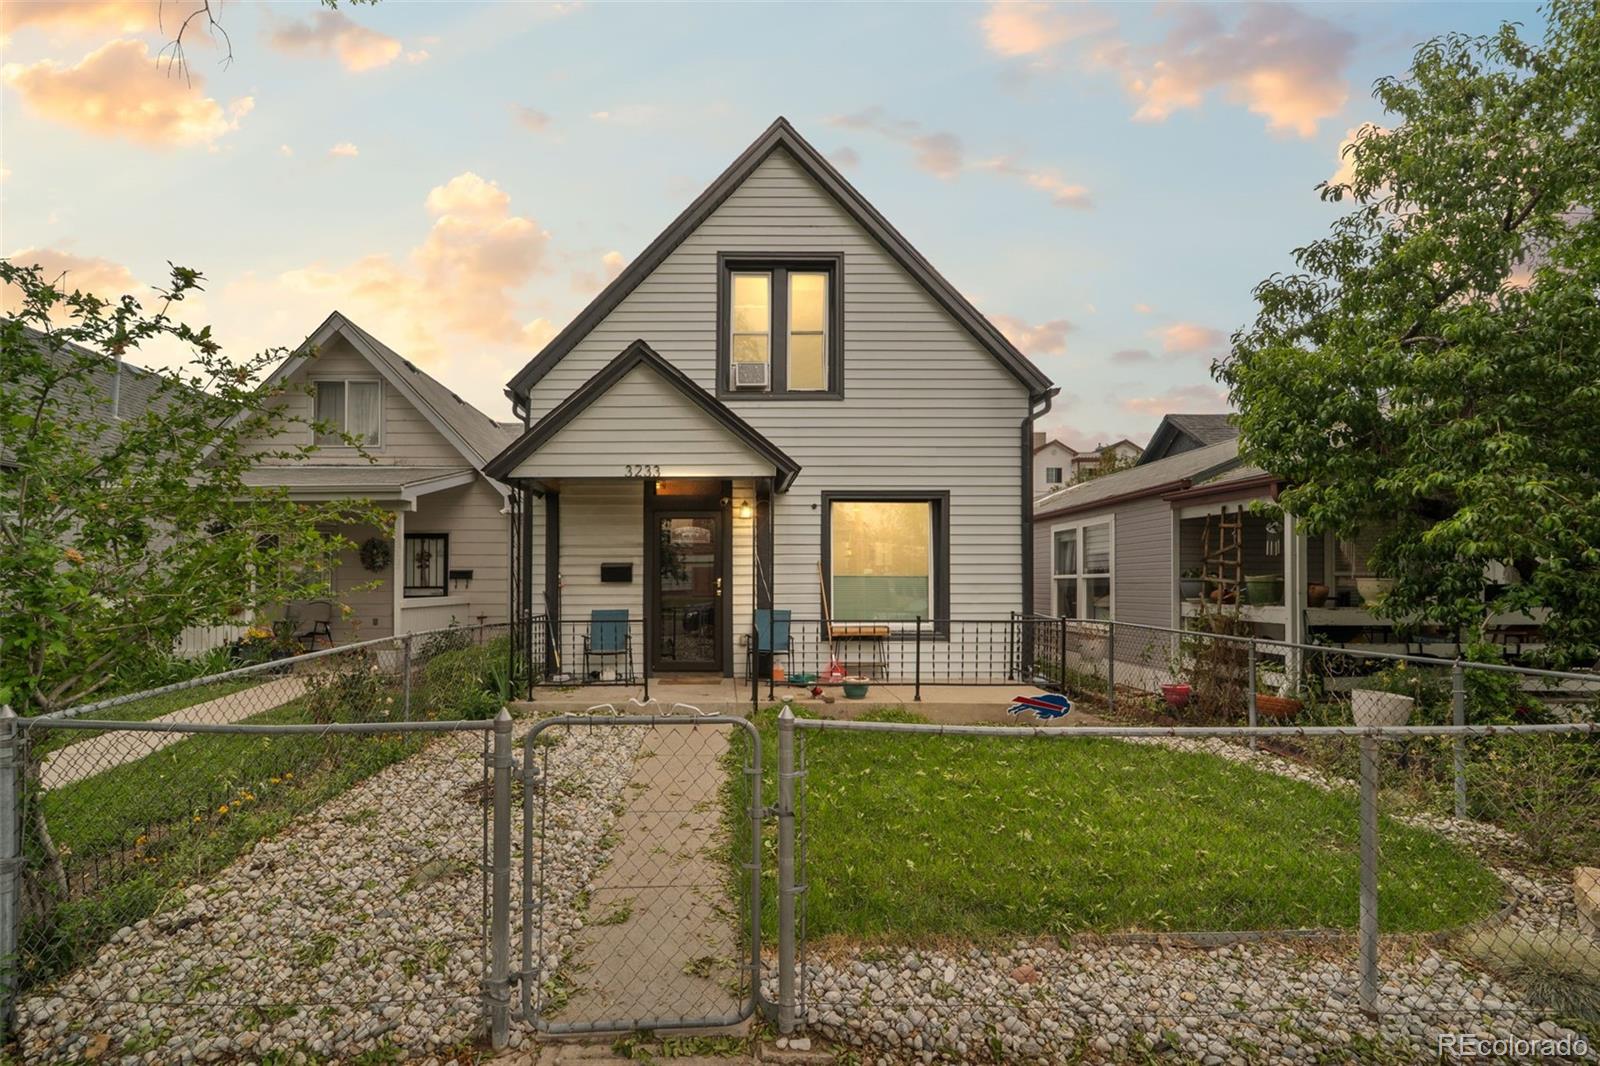
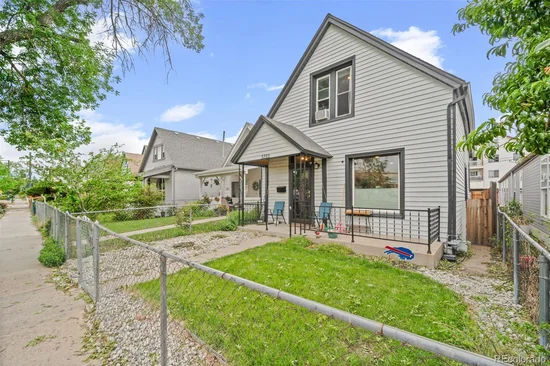
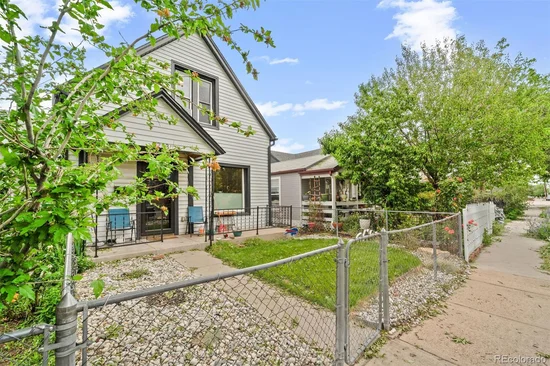
A Perfect Blend of History and Modern Luxury in Cole Updated Throughout.
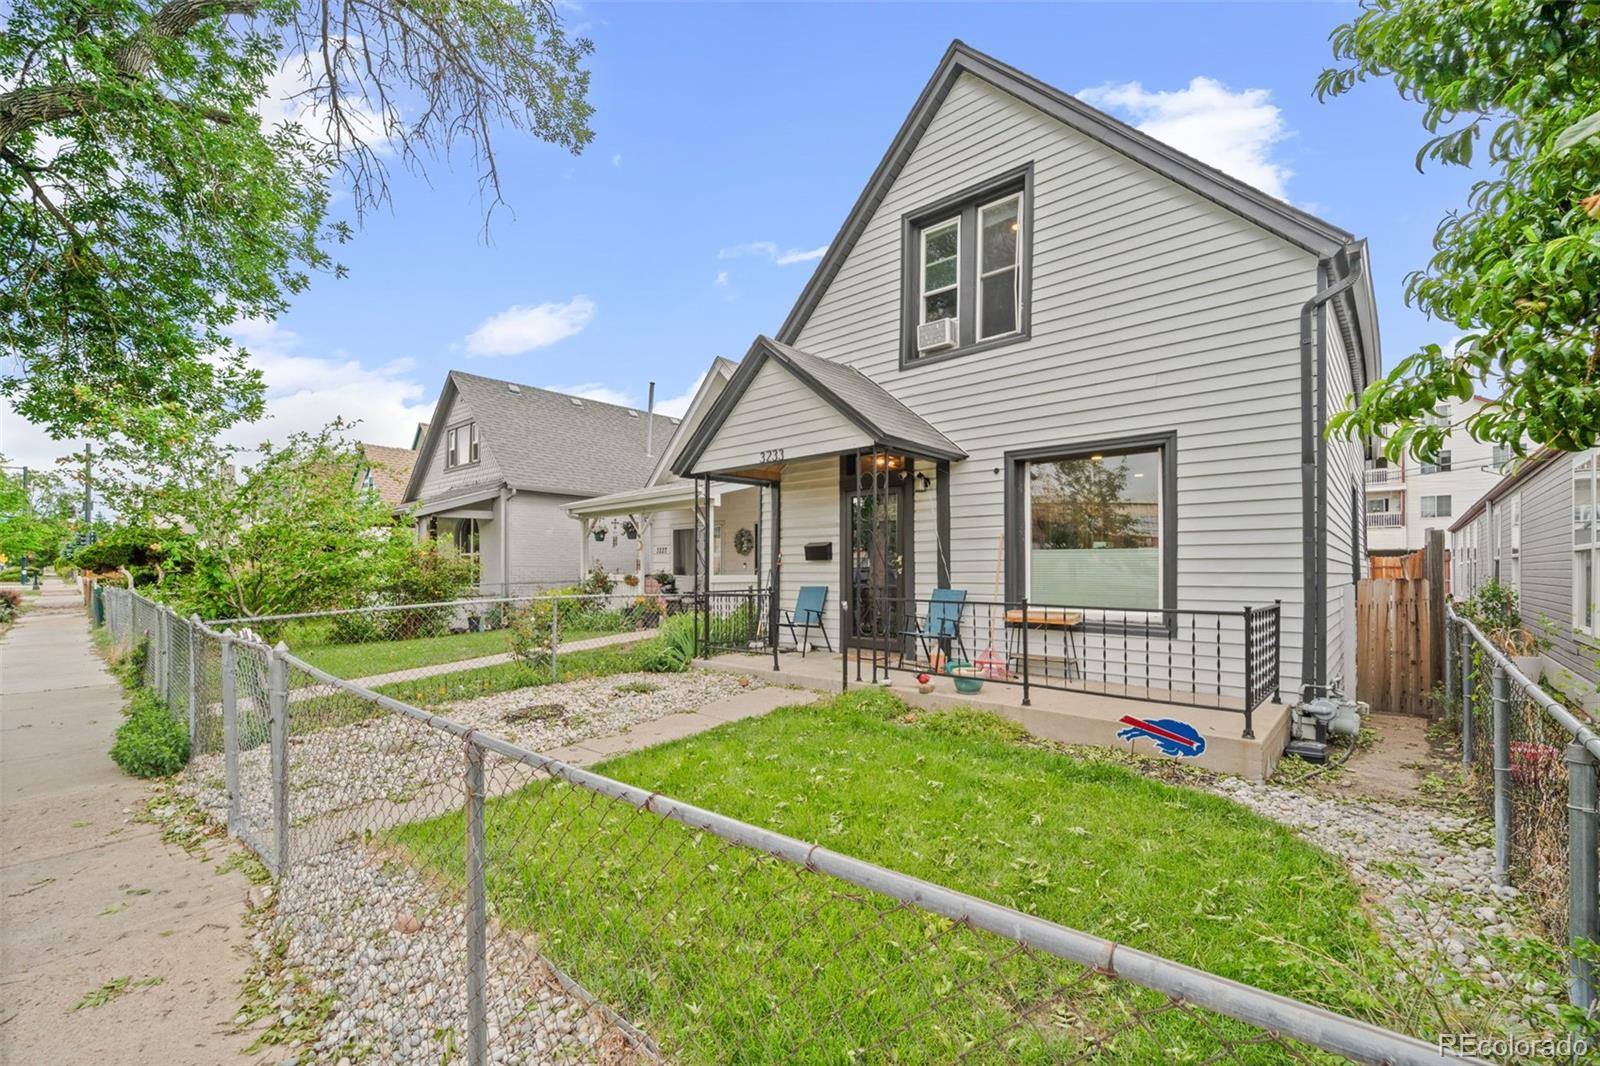
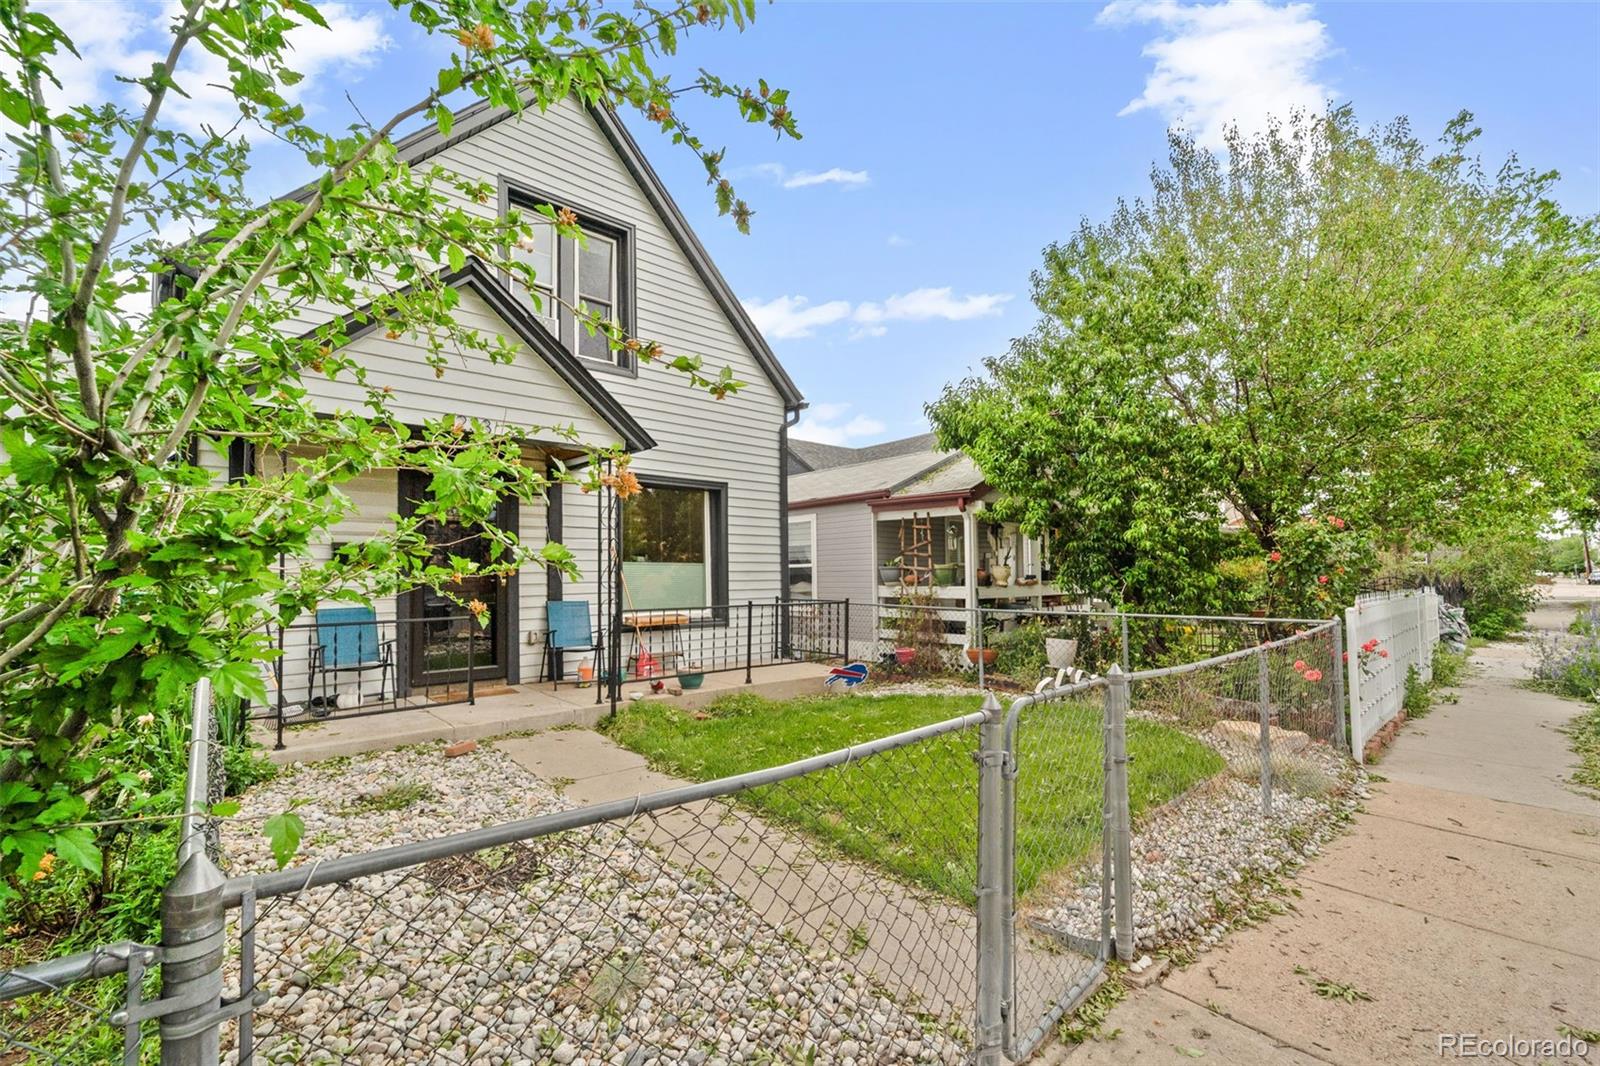
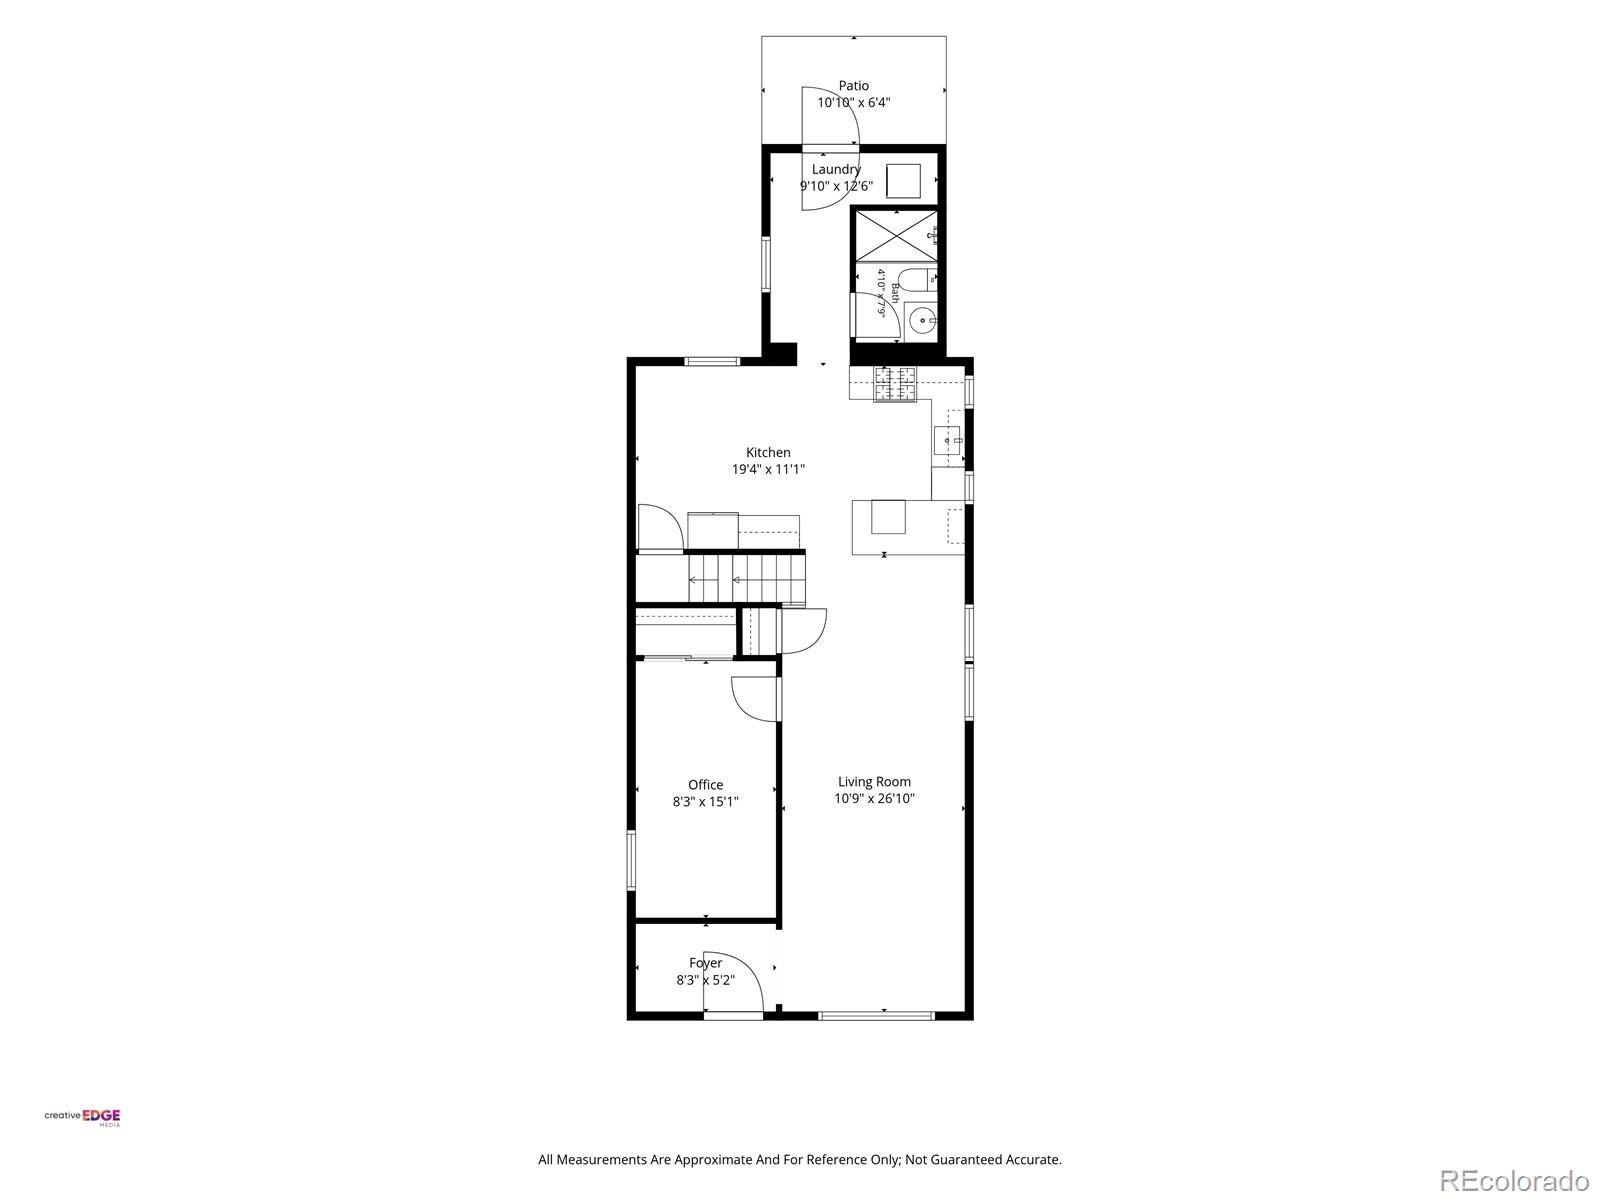
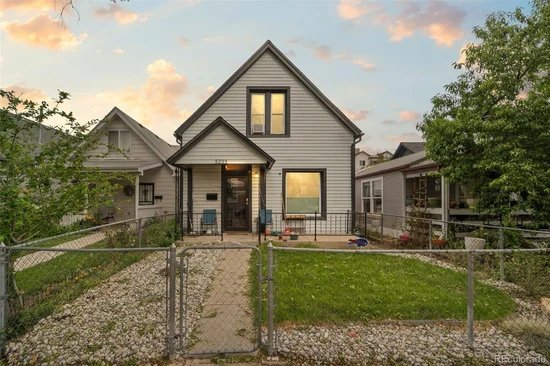
Welcome home to this beautifully reimagined 3-bedroom, 2-bathroom bungalow in Denver’s historic Cole neighborhood. From the moment you step inside this 1, 555 finished square foot gem, you’ll feel the seamless blend of classic architectural soul and sleek, modern convenience.

The Journey Inside.
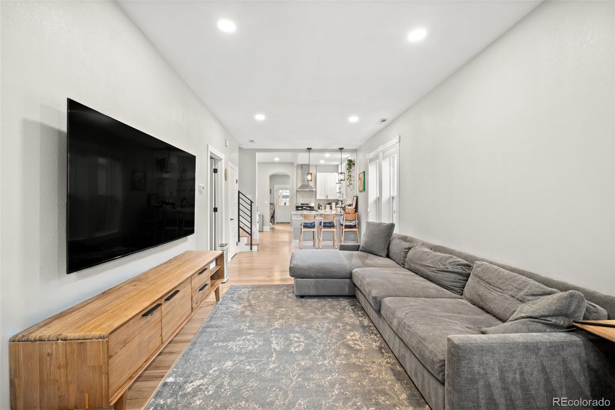
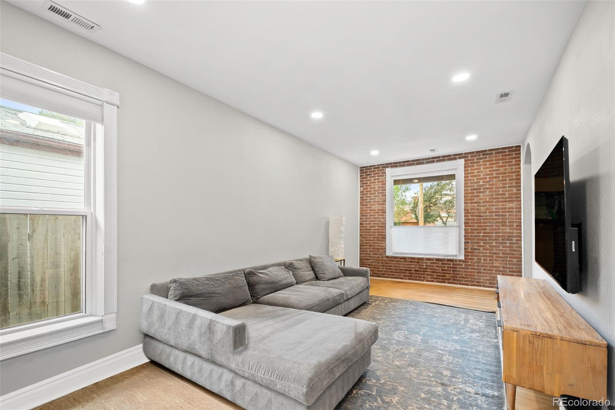
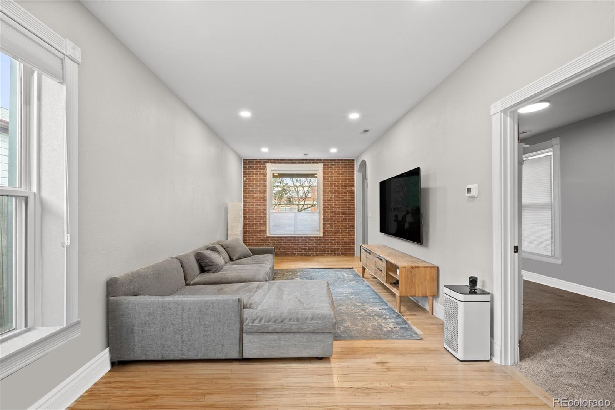
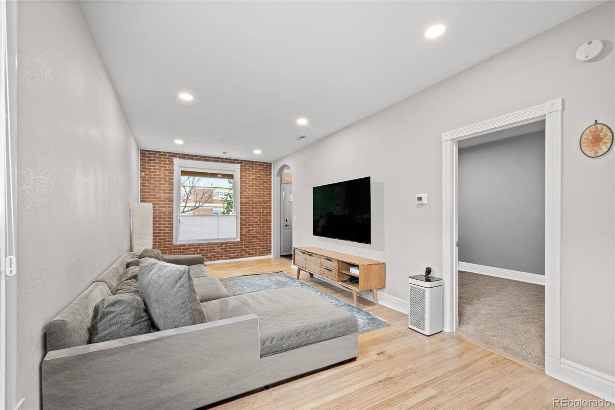
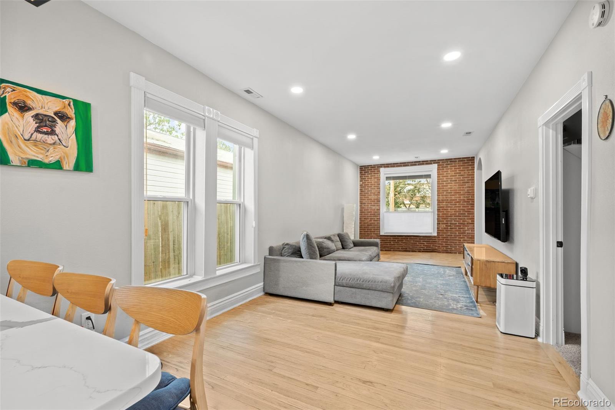
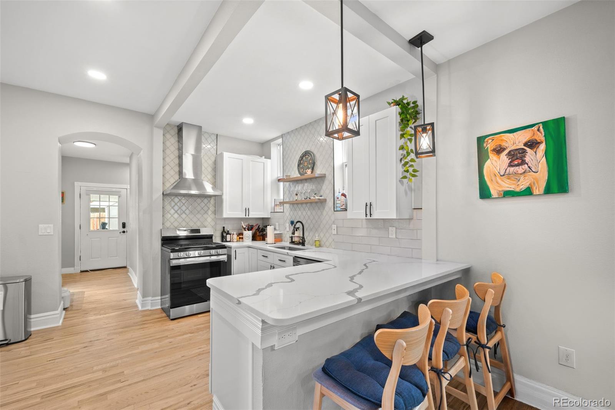
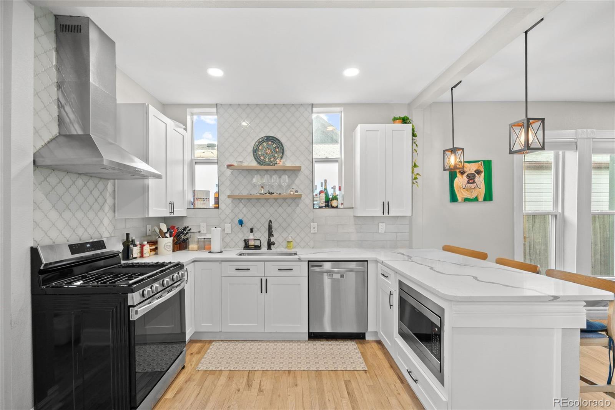
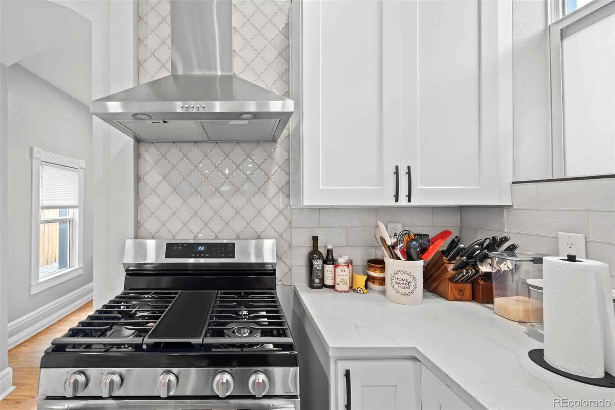
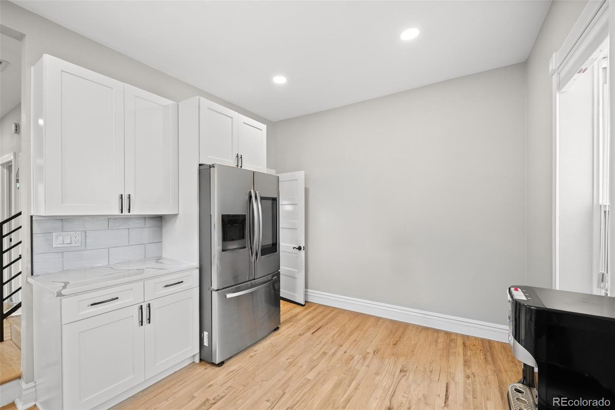
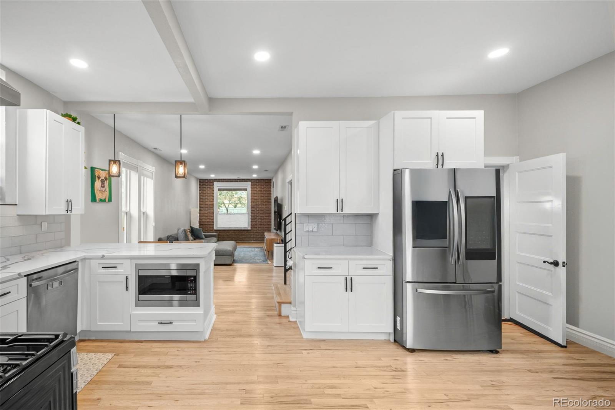
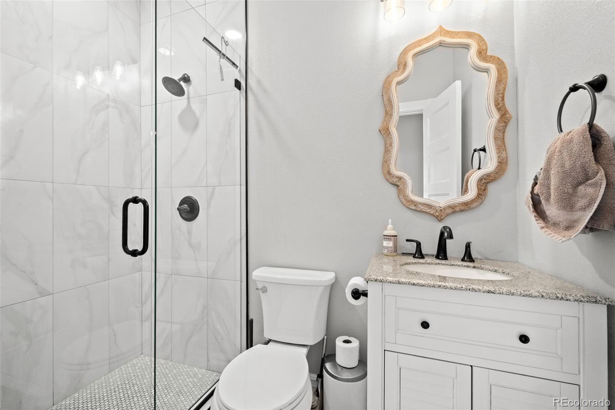
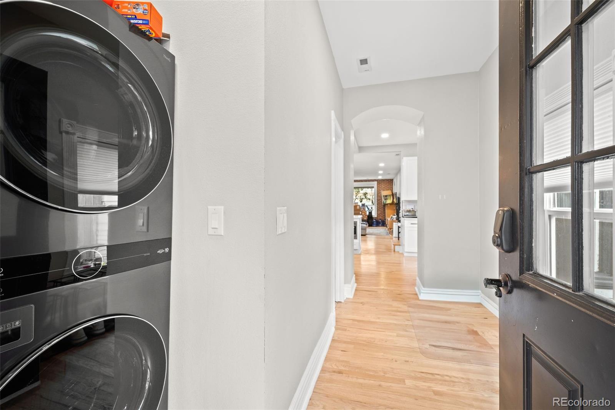
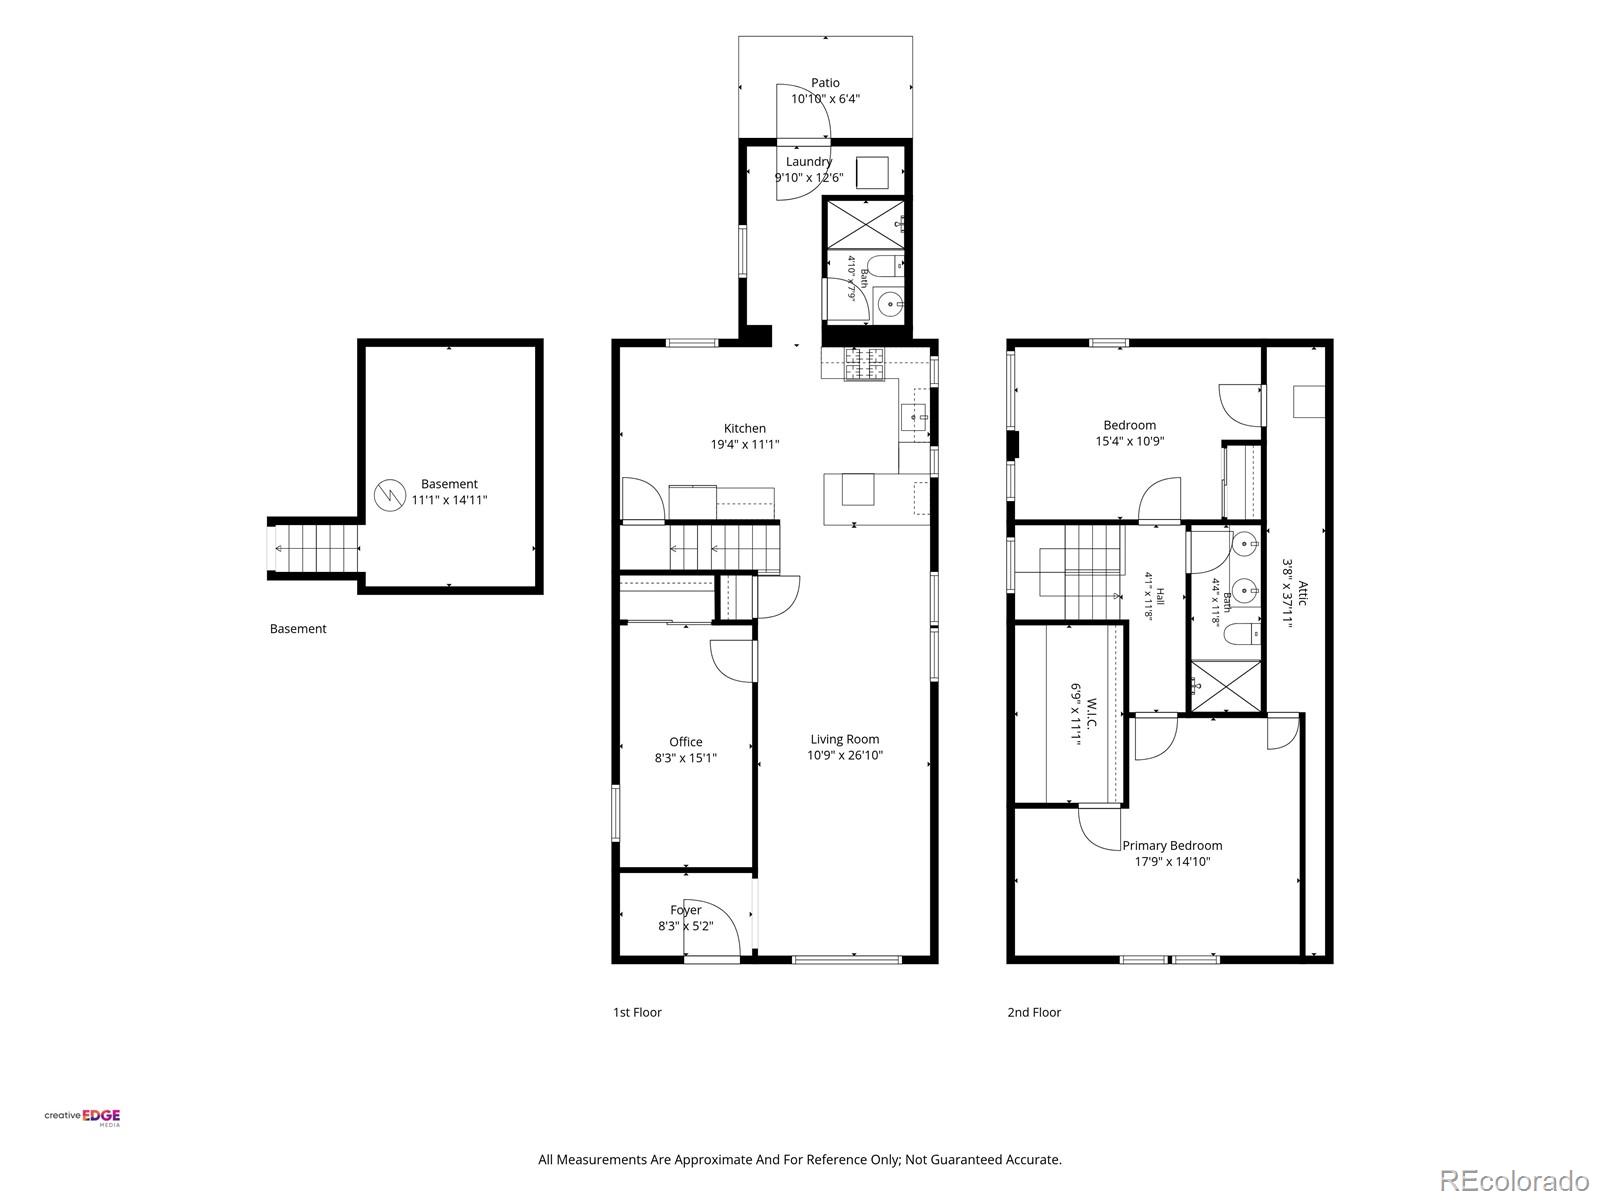
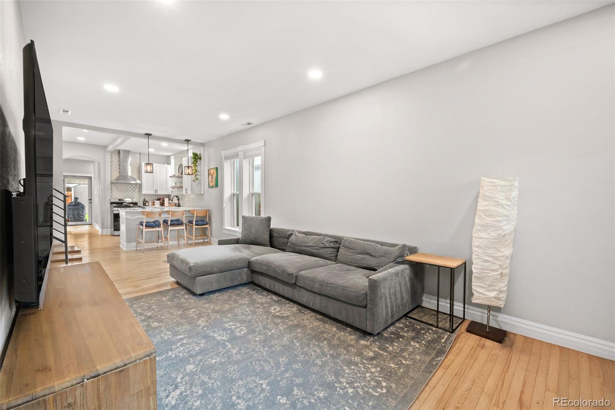
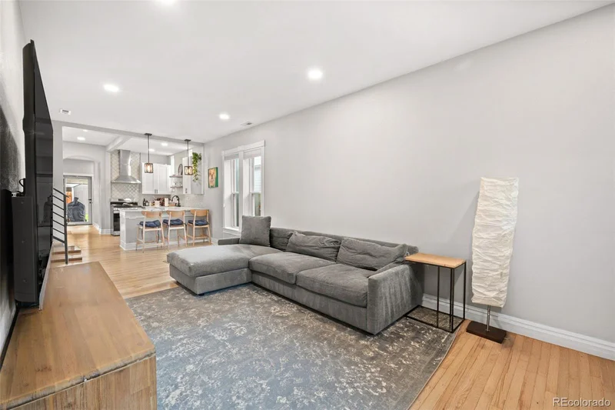
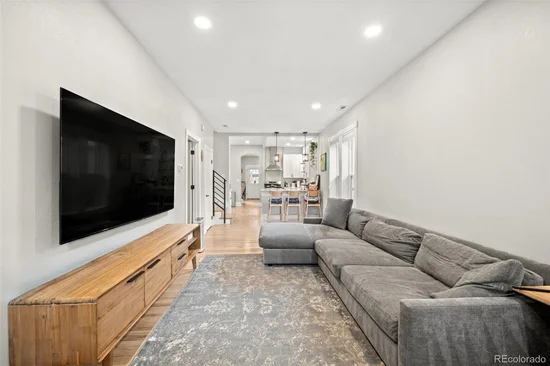
The main level welcomes you with gleaming hardwood floors and a striking exposed brick wall that anchors the living space with timeless character. Flowing effortlessly from the living area is a fully updated, modern kitchen equipped with contemporary finishes and appliances ready for your first dinner party or cozy meal. Designed with practical urban living in mind, this floor also hosts a convenient main-level laundry area and a beautifully remodeled bathroom complete with a sleek walk-in shower.

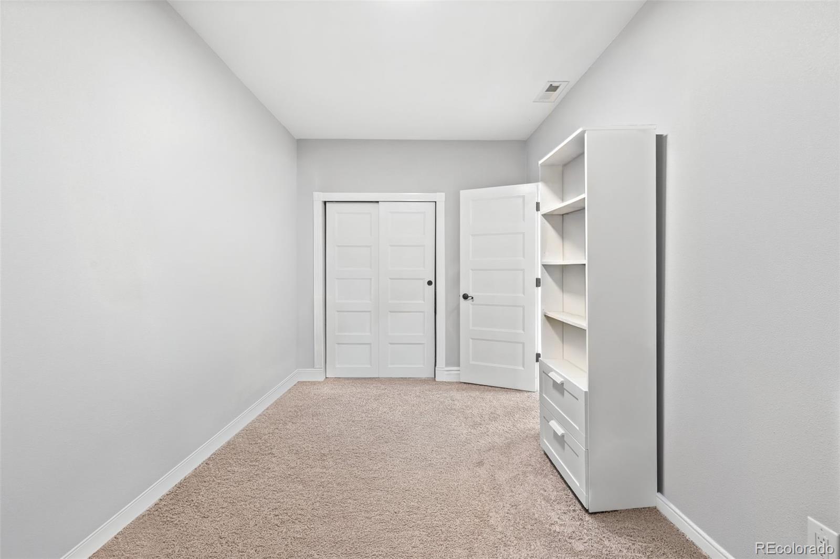
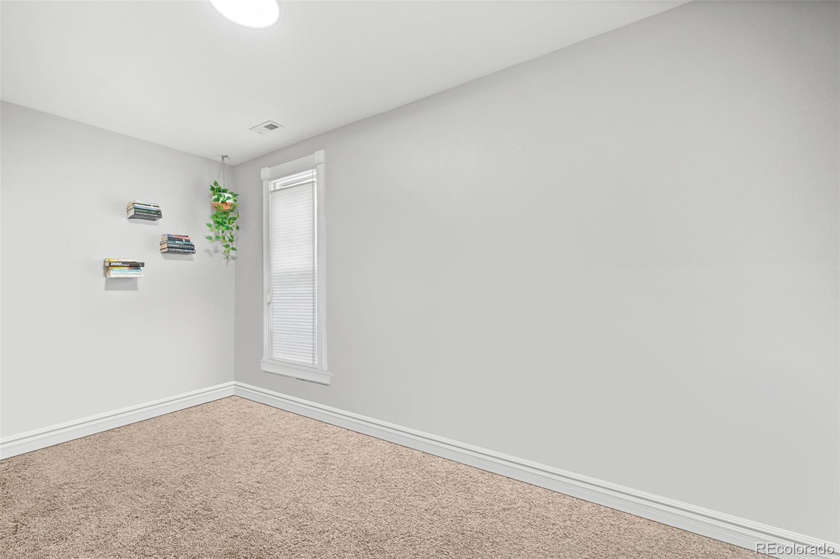
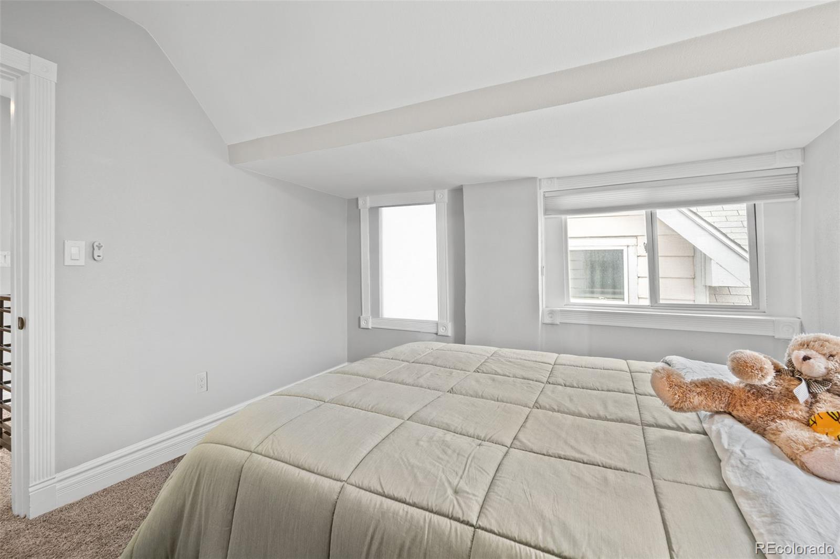
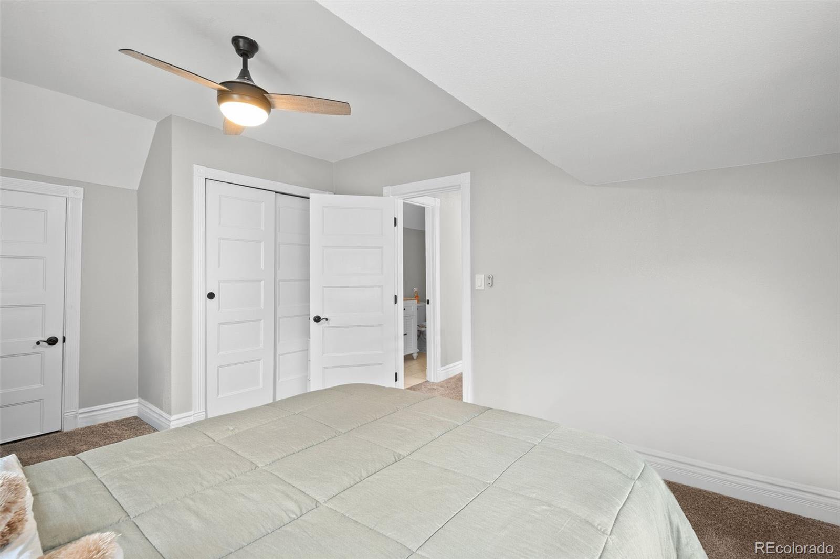
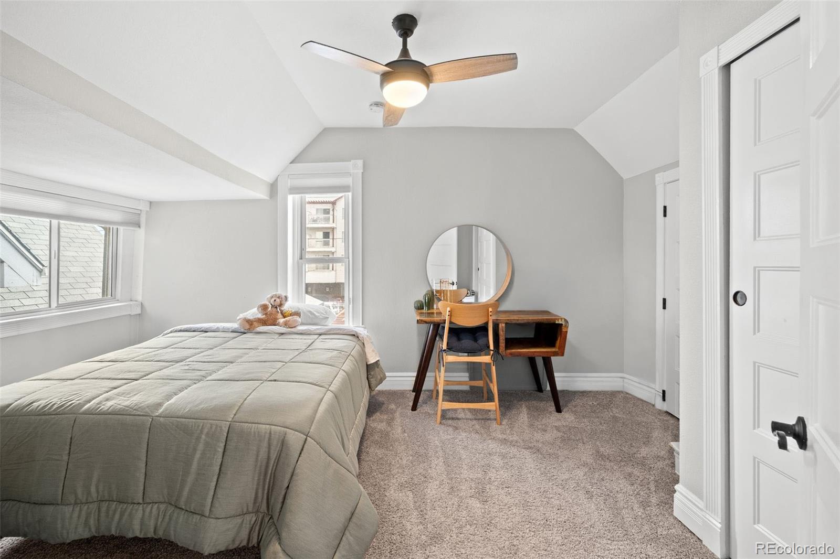
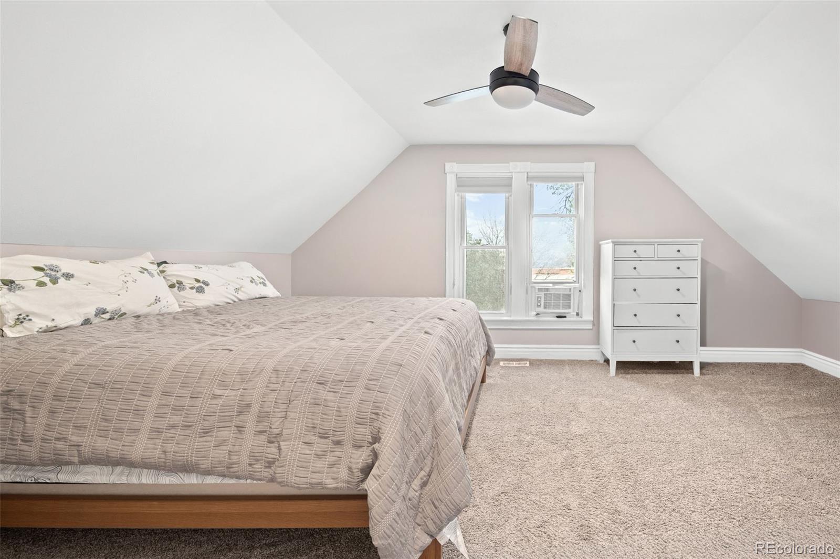
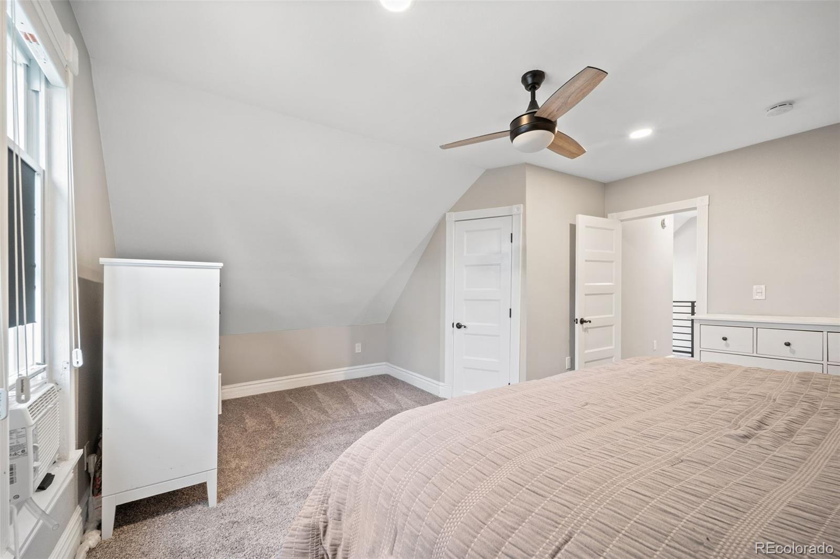
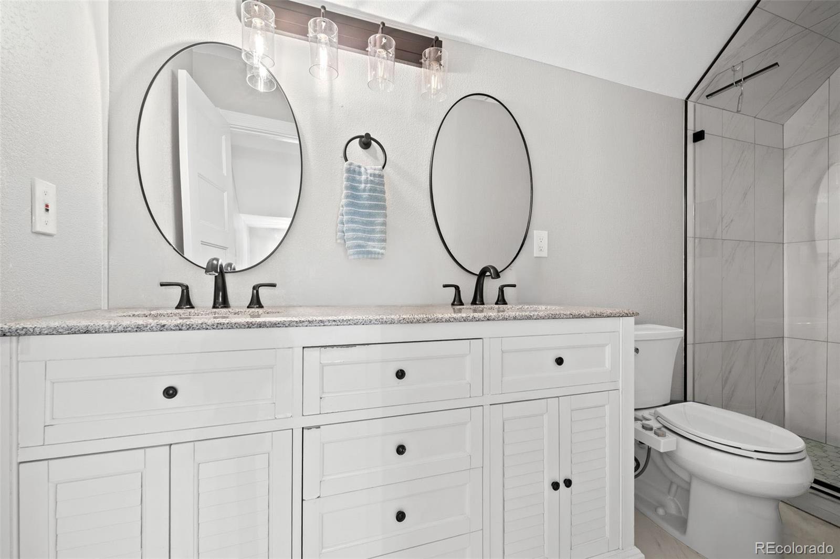
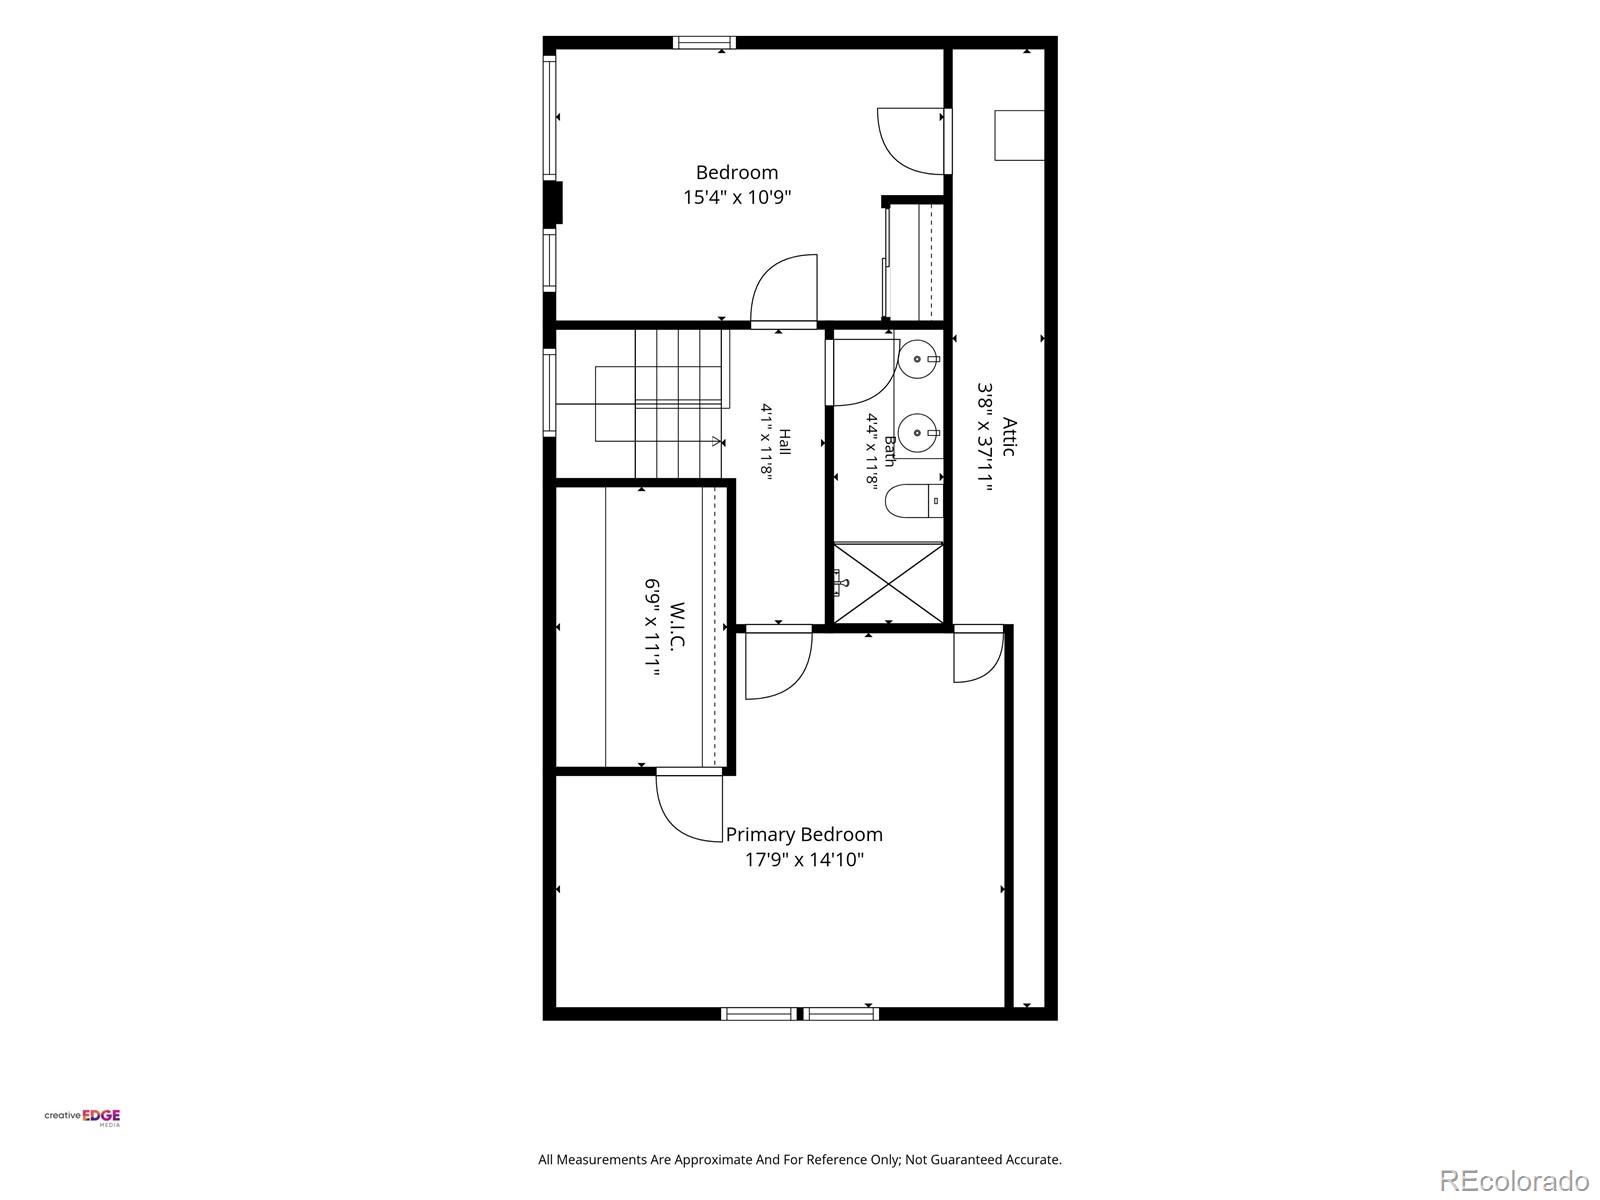
Follow the pristine hardwood steps to the upper level, where the ambiance shifts to cozy comfort with plush carpeting throughout. This private retreat features spacious, updated bedrooms and a luxurious second bathroom designed to impress, boasting a dual vanity and another modern walk-in shower.

Your Private Oasis and Peace of Mind.
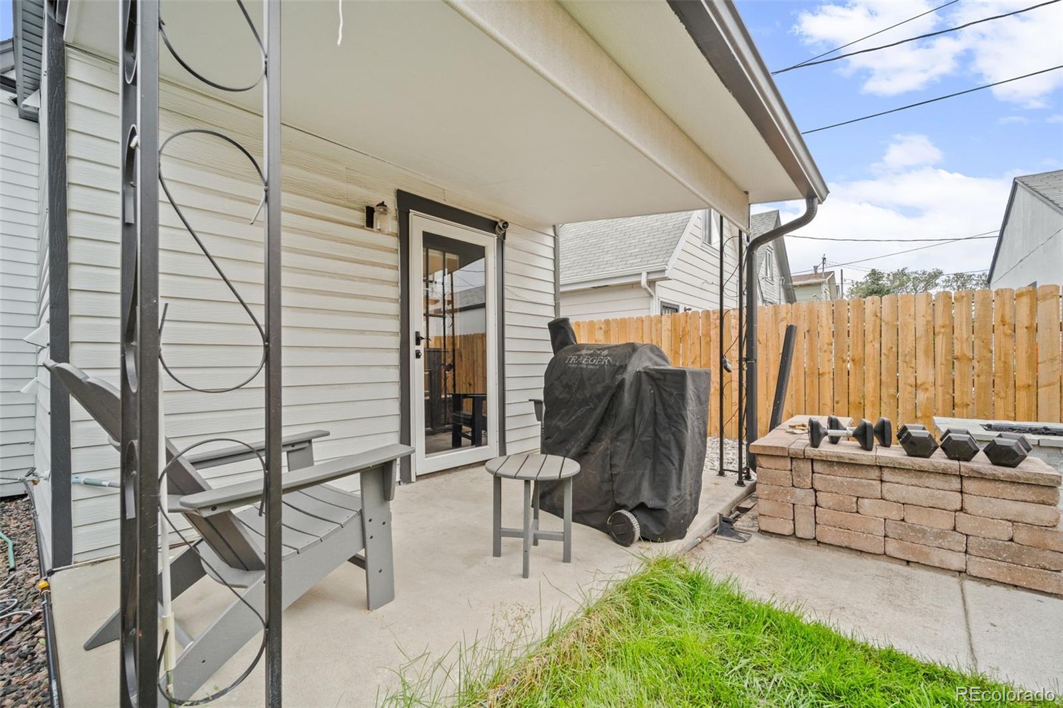
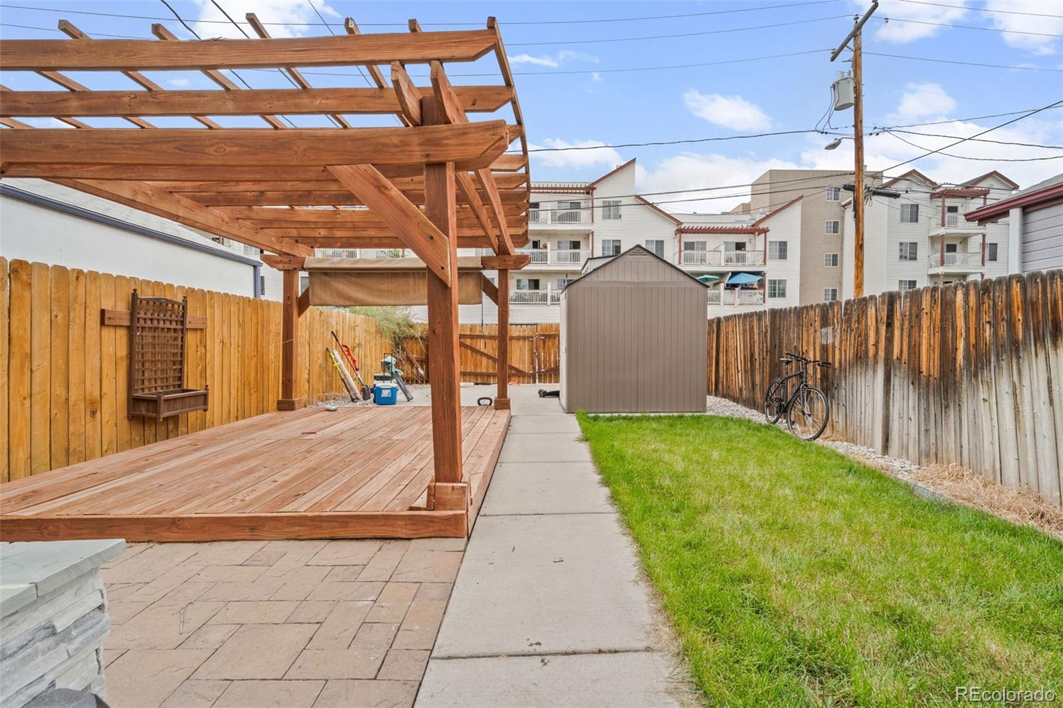
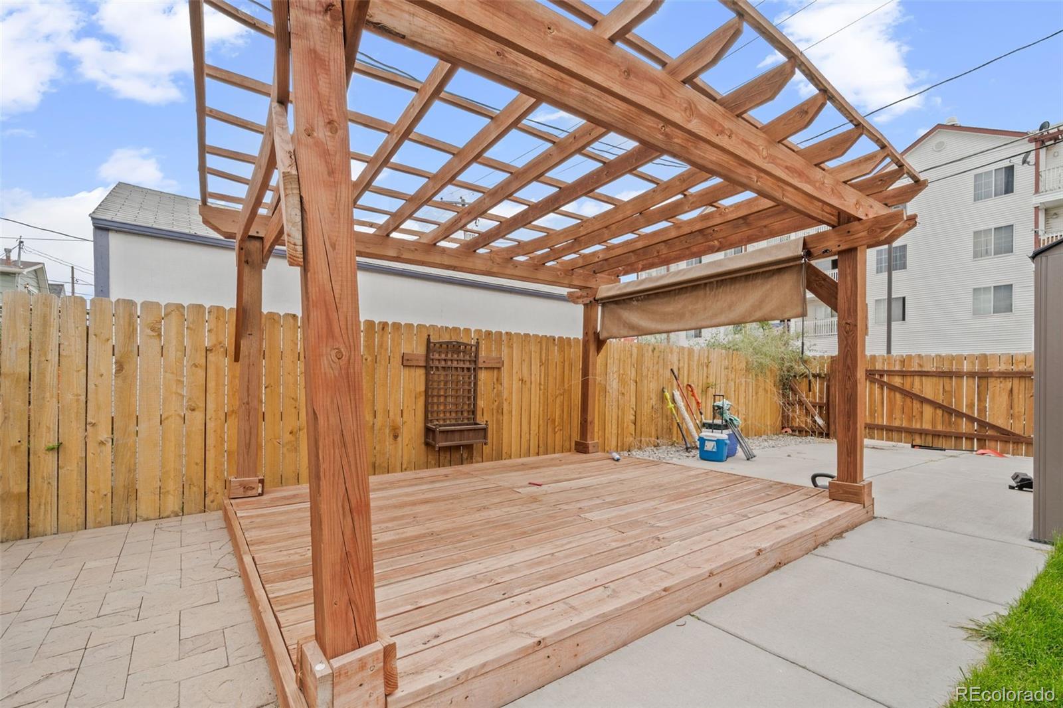
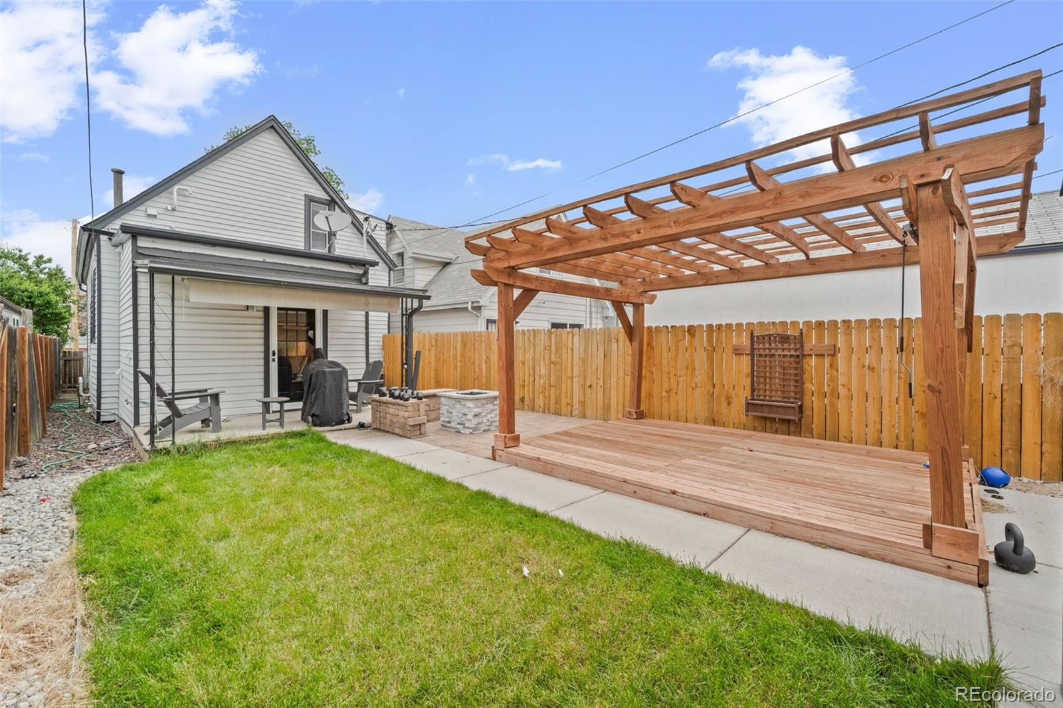
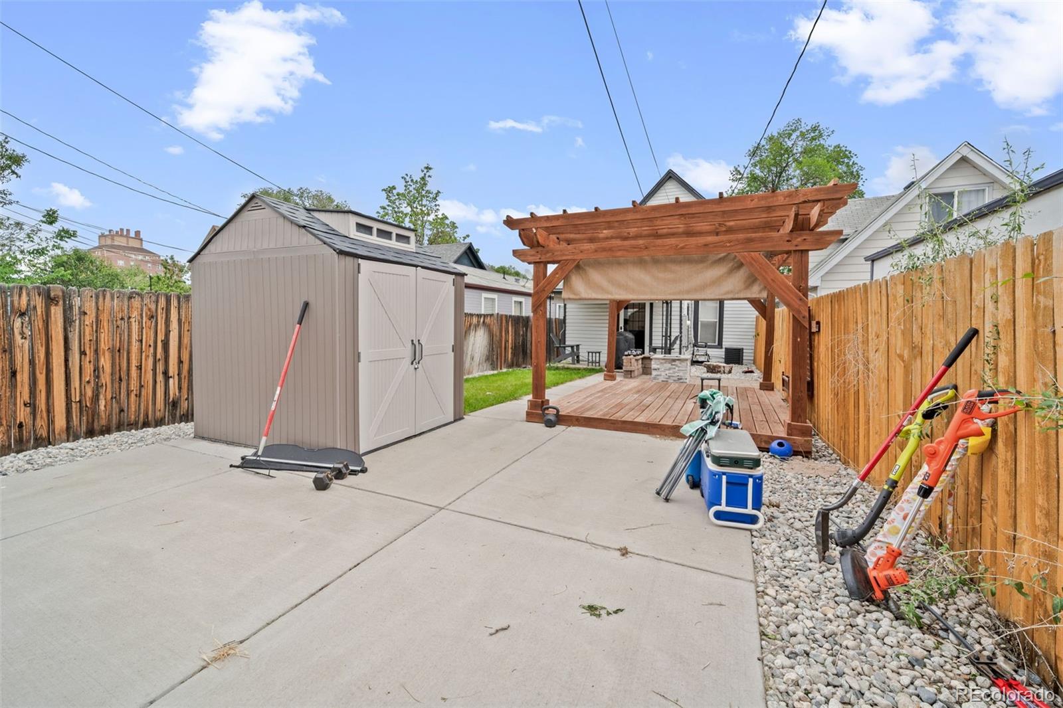
The story continues outside in your private, fully fenced backyard. It’s a secure haven for pets, gardening, or relaxing, centered around a spacious deck that’s absolutely perfect for summer barbecues, evening drinks, and gathering with friends.

Best of all, you can move in with total confidence. The heavy lifting has already been done for you, with the windows, furnace, water heater, and kitchen appliances all less than 5 years old.

This turnkey piece of Denver history is completely move-in ready and waiting for its next chapter. Schedule your tour today!

Ask a Local Expert

Property Highlights

Property Type
Residential
Property Sub Type
Single Family Residence
Architectural Style
Bungalow
Bedrooms
3
Total Bathrooms
2
Living Area
1,555
Price / Sqft
$405
Acres
0.07
Year Built
1886

Location

City/Township
Denver
Subdivision
Cole
County
Denver
Zoning
G-RO-3

Property Details
Price
$630,000
Property Type
Residential
Property Sub Type
Single Family Residence

Building

Structure Type
House
Levels
Two
Total Area
1,705

Community

Local Schools

Elementary School
Cole Arts And Science Academy
Middle School
Whittier E-8
High School
Manual
School District
Denver 1

Interior Features

Bedrooms and Bathrooms

Total Bathrooms
2
Bathrooms on Main Level
1
3/4 Bathrooms
2
Bedrooms
3
Bedrooms on Main Level
1

Rooms and Basement

Has Basement
Yes
Basement Features
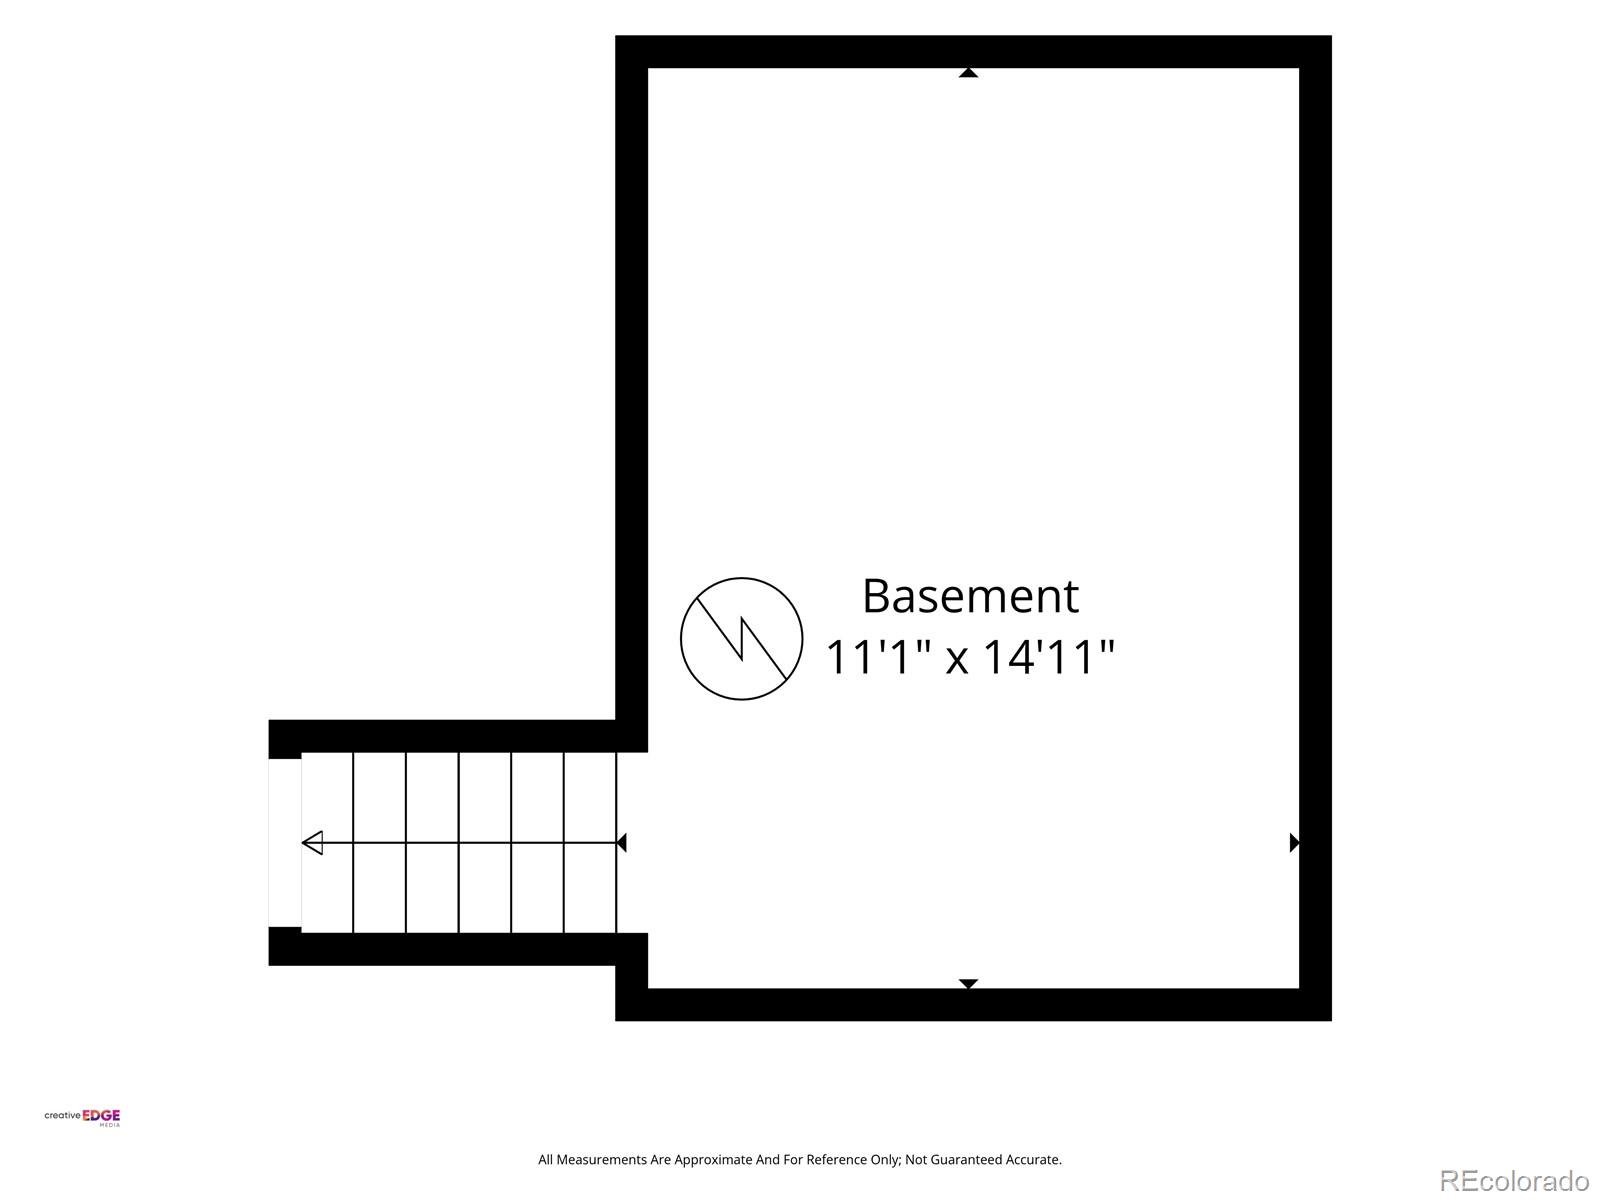
Cellar

Area and Spaces

Living Area
1,555
Above Grade Finished Area
1,555

Appliances

Appliances
Dishwasher, Disposal, Dryer, Microwave, Oven, Range Hood, Refrigerator, Washer

Interior Features

Interior Features
Ceiling Fan(s), Granite Counters, Kitchen Island, Pantry, Smoke Free, Stone Counters, Walk-In Closet(s)
Flooring
Carpet, Tile, Wood
Laundry Features
In Unit
Security Features
Smoke Detector(s)
Entry Location
Exterior Access

Heating and Cooling

Heating Features
Forced Air

Building Details
Construction

Architectural Style
Bungalow
Year Built
1886

Materials
Construction Materials
Frame, Vinyl Siding
Roof
Composition

Terms

Terms

Ownership
Individual
Exclusions
Seller’s Personal Property, Main living area wall mounted TV and TV wall mount.
Special Conditions
None
Special Terms
1031 Exchange, Cash, Conventional, FHA, VA Loan

Taxes

Tax

Tax (Annual)
$3,332

Heating, Cooling & Utilities

Cooling Features
Central Air

Utilities

Sewer
Public Sewer
Water Source
Public

Lot

Acres
0.07
Lot Size
3,140
Lot Size Area Sq Ft
3,140
Lot Features
Level, Sprinklers In Front, Sprinklers In Rear
Road Surface
Paved
Road Frontage
Public

Exterior Features

Exterior Features
Private Yard, Rain Gutters
Patio And Porch Features
Covered, Patio
Fencing
Full

Parking

Total Parking Spaces
2
Listed by Keller Williams Realty Downtown LLC, seanewers@kw.com, 720-773-0912
Listing Data last updated 09/22/2026 03:00 am
Get a Link to this Property: Copy To Clipboard
QR Code link to this property

Phone:
Connect with:

Payment Calculator

per month. fixed. % interest.
$
%
$
%
Principal & Interest
+ Home Insurance
+ Property Tax
+ HOA Fees
per month
Total interest paid over s will be:
All estimates and provided for informational purposes only. Actual amounts may vary. The output of the tool is not a loan offer or solicitation, nor is it financial or legal advice. Information, rates, programs and loan scenarios shown are for example only as of 22-Sep-2026 and are subject to change without notice. Interest rates provided by the St. Louis Federal Reserve Economic Data (FRED). All products are subject to credit and property approval. Not all products are available in all states or for all loan amounts. Other restrictions and limitations apply. Contact your preferred lender for the pricing associated with your specific transaction. Calculations are generated by Open Source mortgage calculation software tools using common mathematical formulas. All calculations should be independently verified.
Get Walk Score Content

Property History

4 days ago
Property information last updated
68 days ago
Date of last price change
110 days ago
Status Active. This is the date the listing was placed on market.
Cumulative Days on Market: 111 days (includes prior listings) · Currently listed since June 3, 2026. Data provided by the MLS.

Similar Properties