Property Details

Start of property details
Share this property:
3008 Coal Creek Street
Parker, CO 80138
ACTIVE UNDER CONTRACT
$1,345,000
$294 / Sqft
4
Beds
5
Baths
12
Garage
4,580
Sqft
5.30
Acres
MLS# 4368504
Cumulative Days on Market: 42 · Includes prior listings · Currently listed since 10/04/26 · Data provided by the MLS.

Property Description

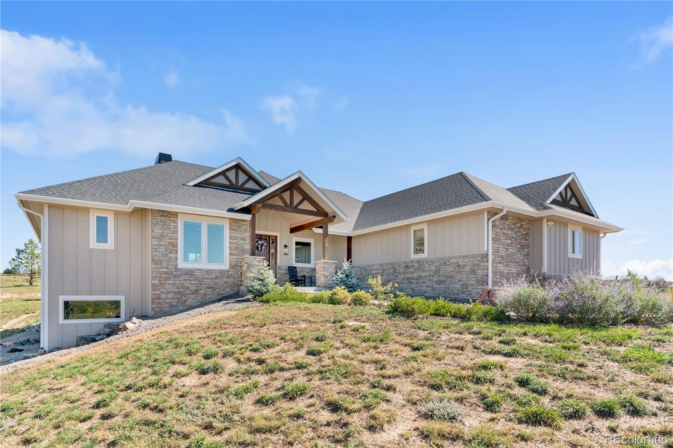
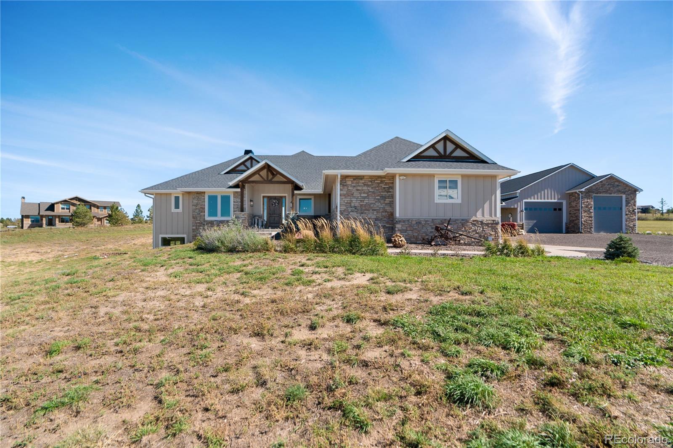
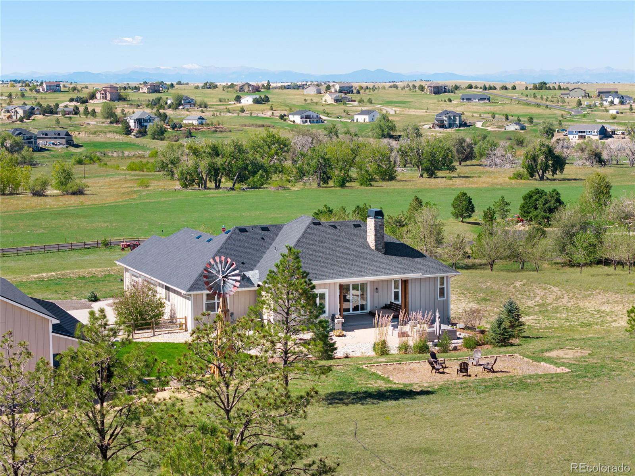
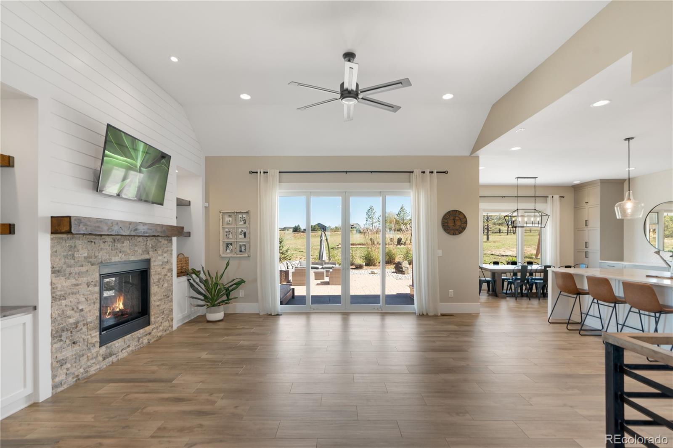
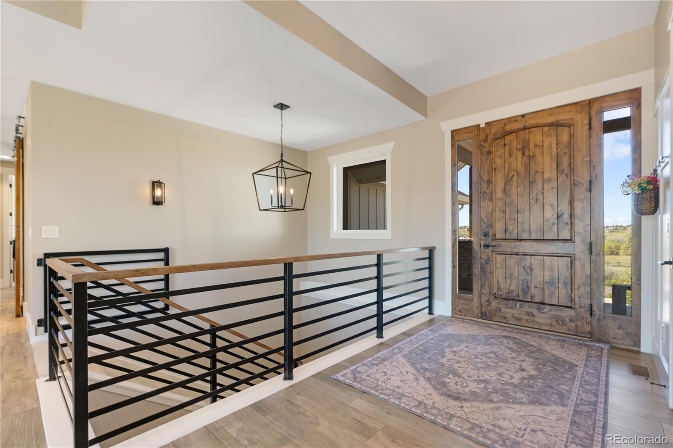
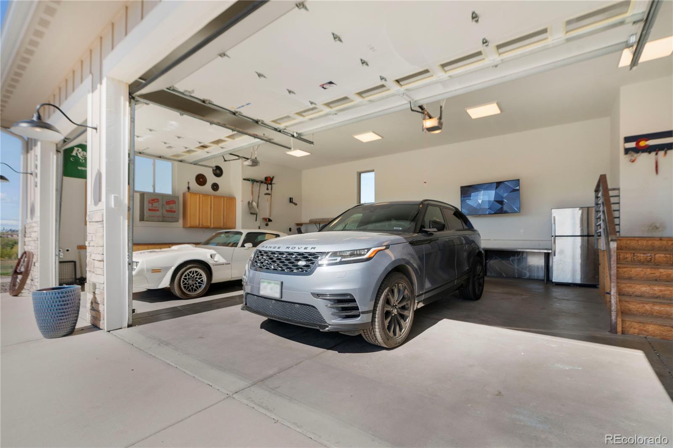
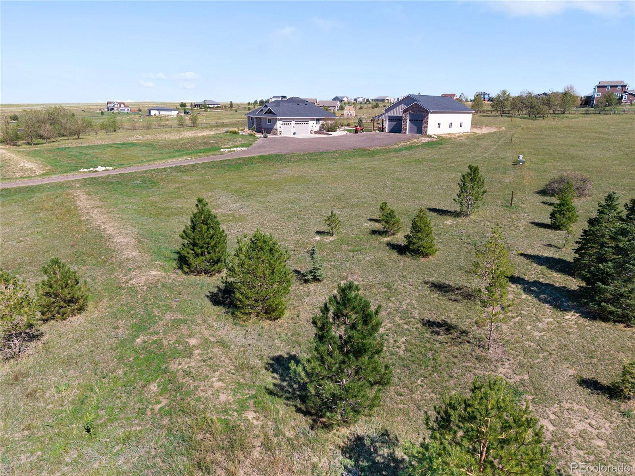
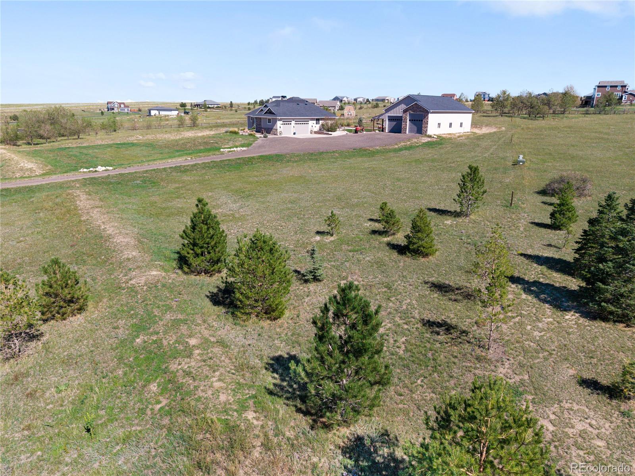
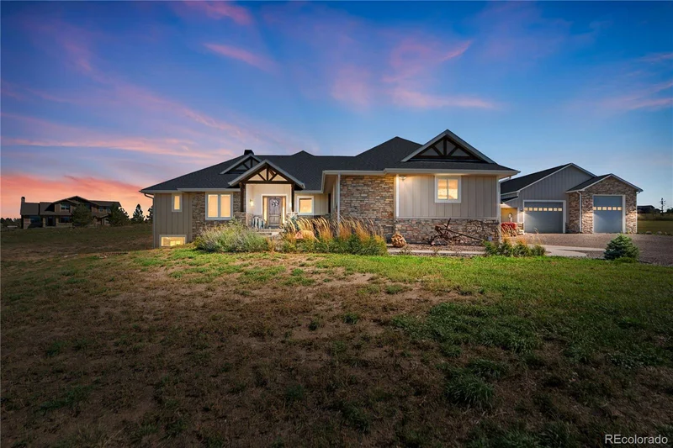
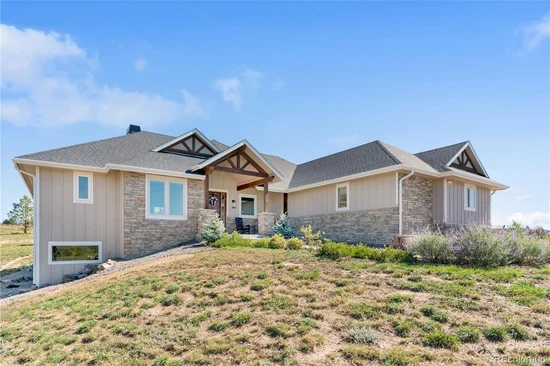
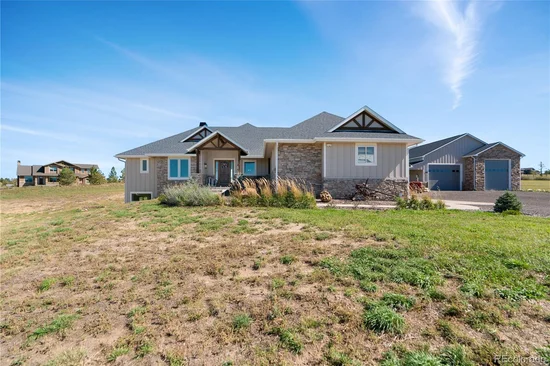
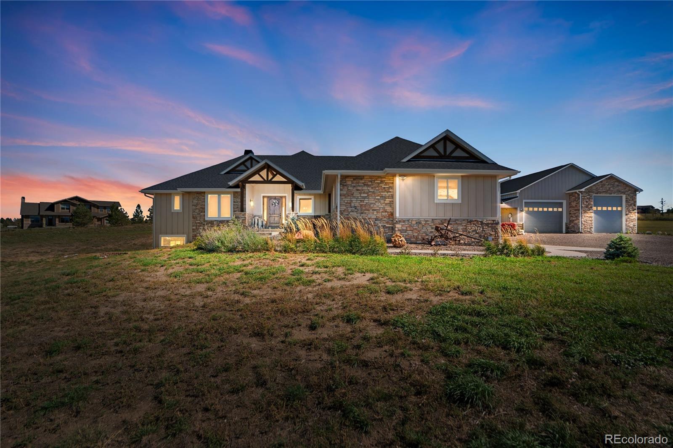
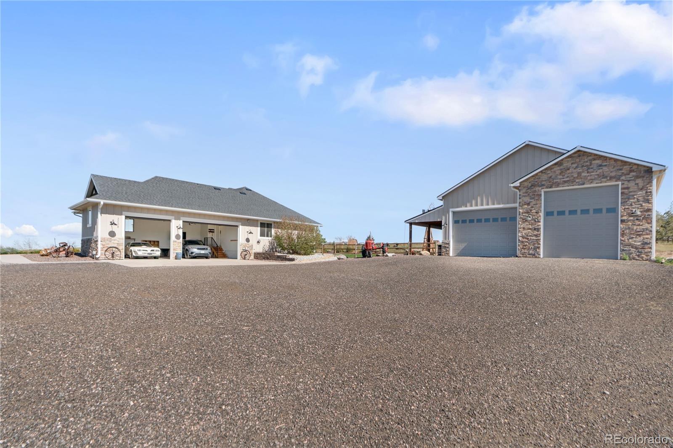
Experience Colorado living at its finest in this custom-built ranch-style home featuring breathtaking views of the Front Range and Pikes Peak. This home offers an inviting open-concept floor plan, expansive living spaces, quality custom finishes, oversized 3 car garage and exceptional indoor-outdoor living.

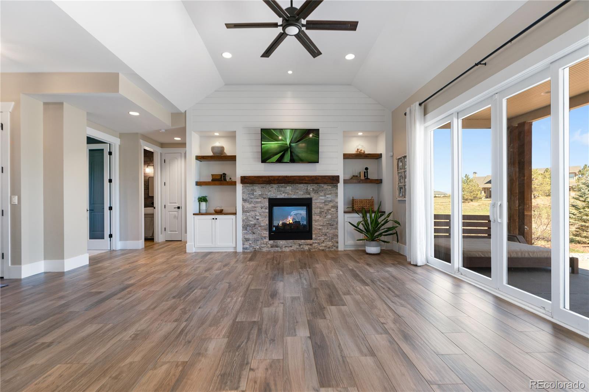
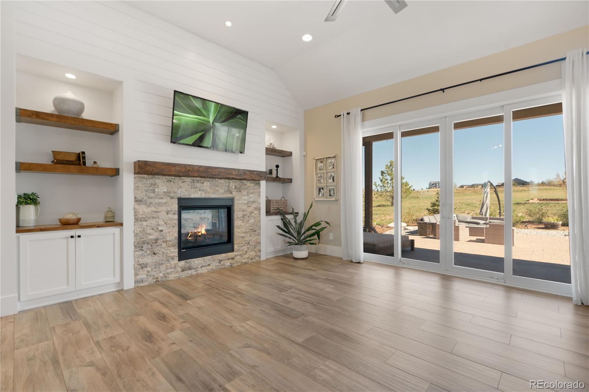
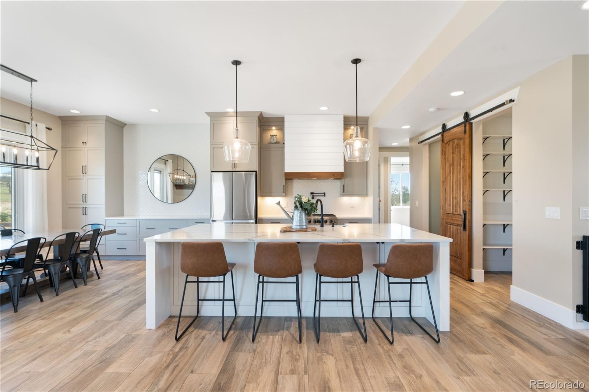
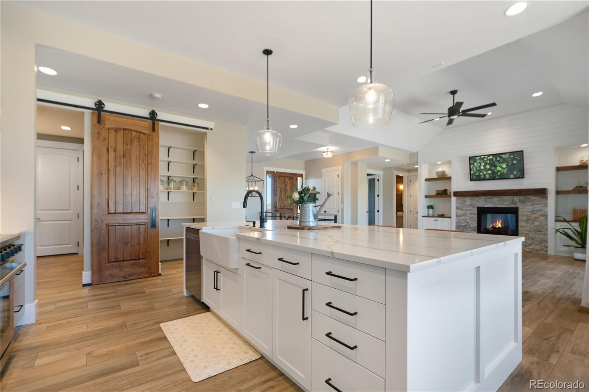
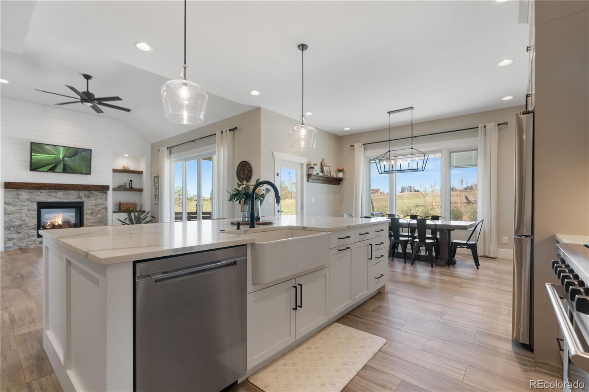
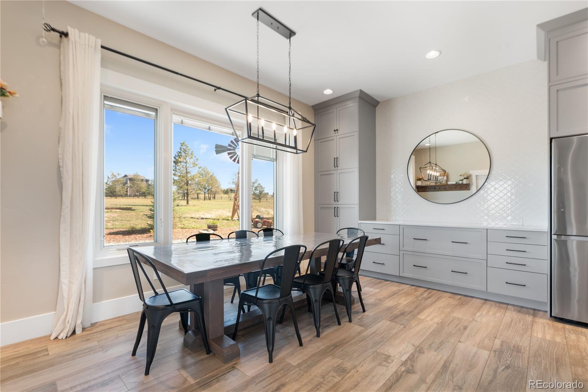
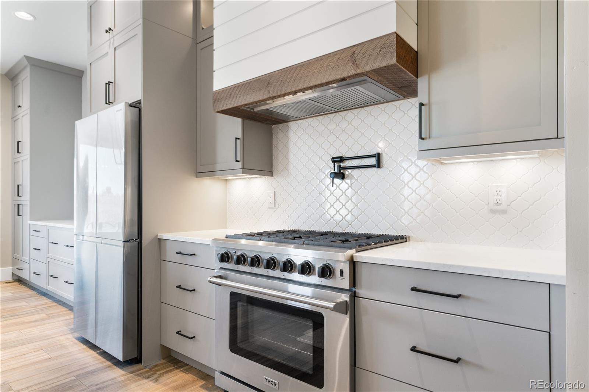
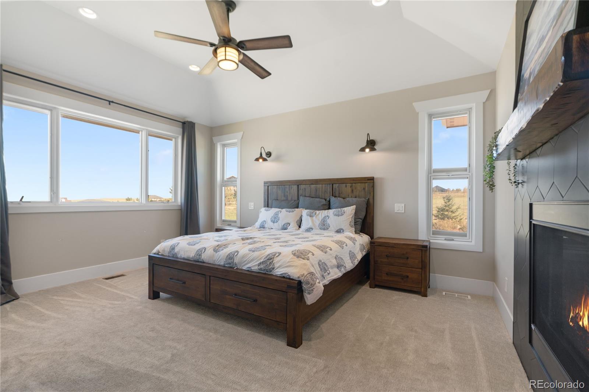
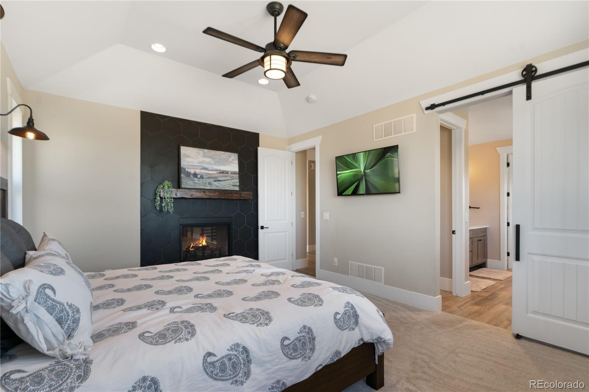
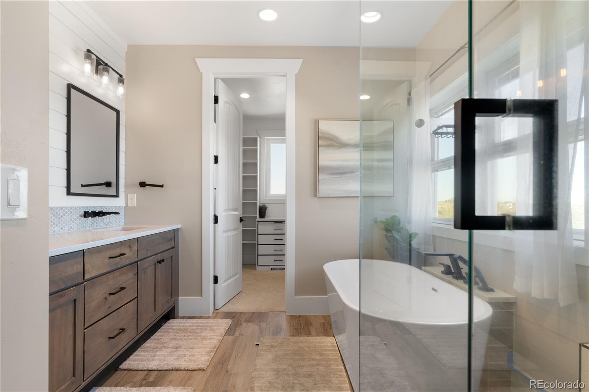
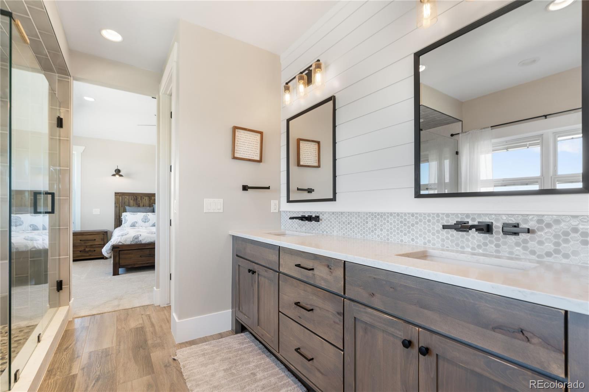
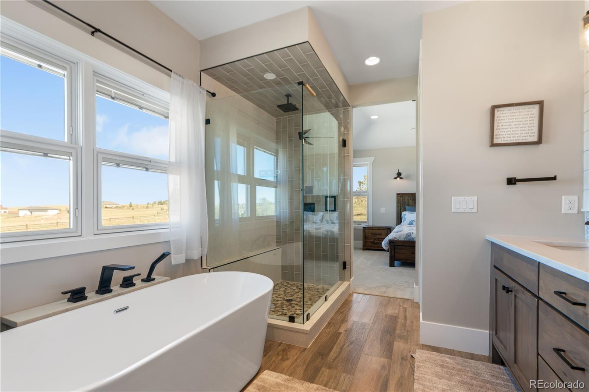
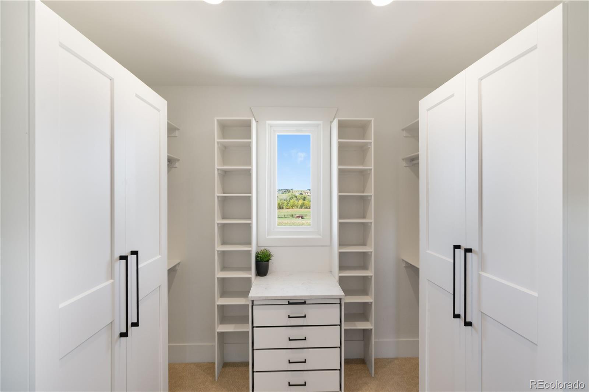
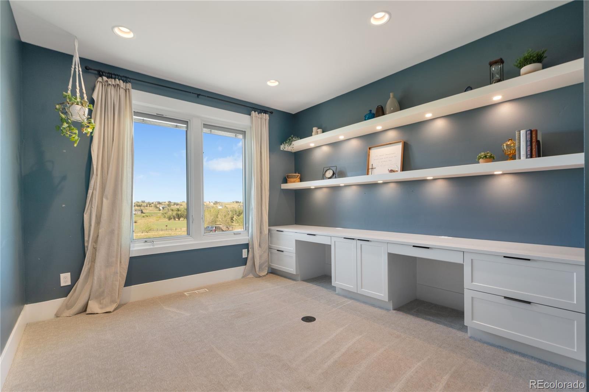
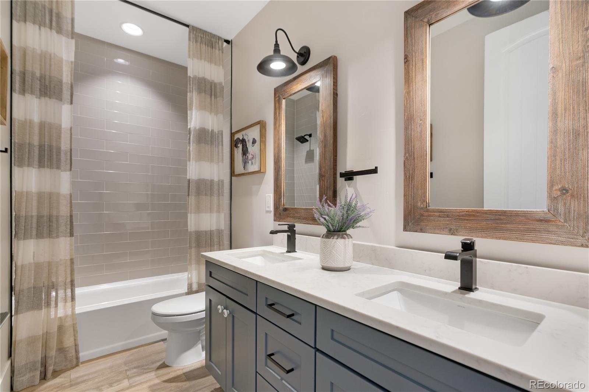
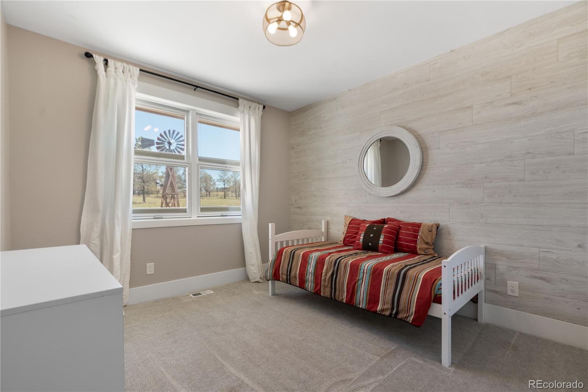
The main level features a beautiful gourmet kitchen with a full slab quartz island, spacious dining area, and a functional, appliance-ready pantry. The kitchen flows seamlessly into the vaulted living room. The thoughtfully designed floor plan provides privacy, with the primary bedroom suite situated on one end of the home and two additional bedrooms and a full bathroom on the opposite side. A dedicated home office with built-in cabinetry and desk space offers the perfect work-from-home setup.

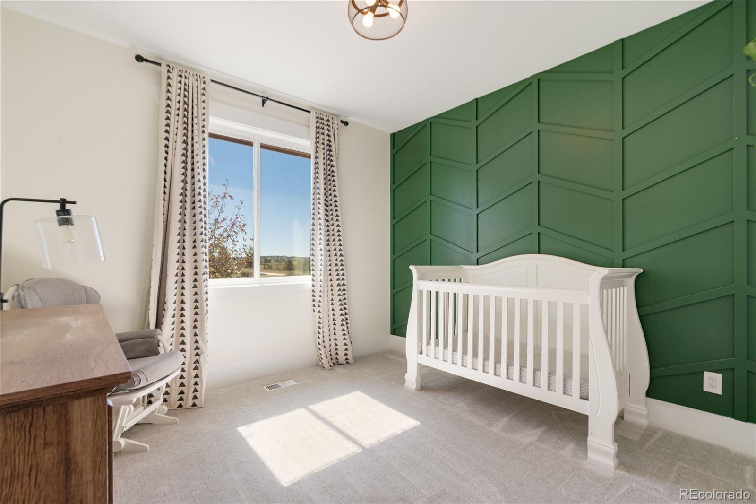
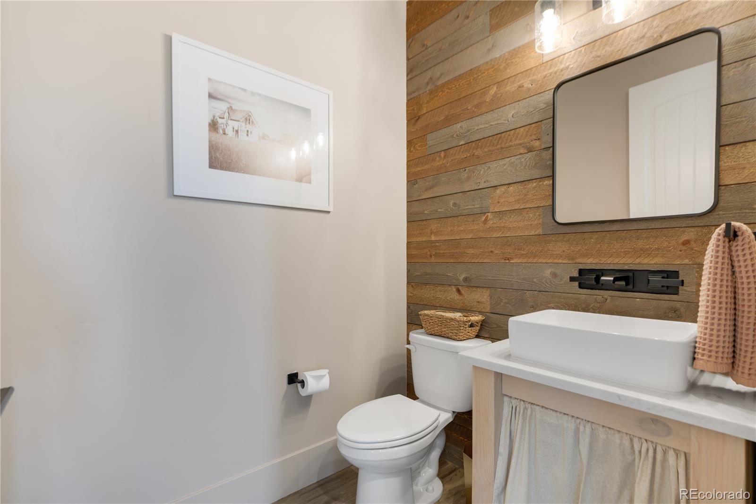
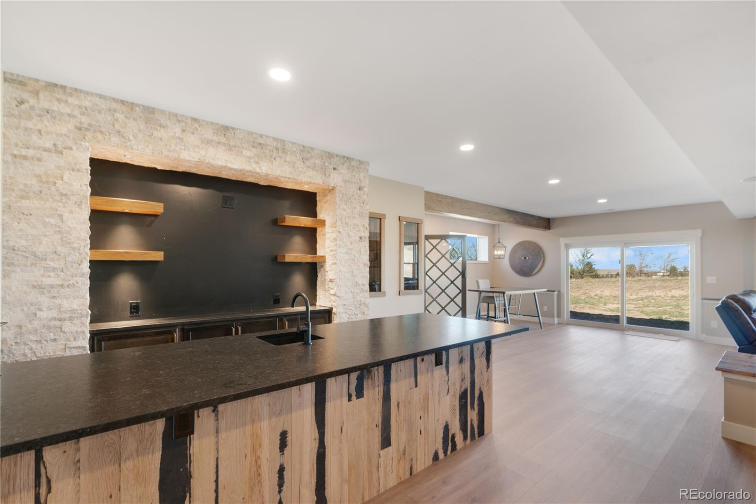
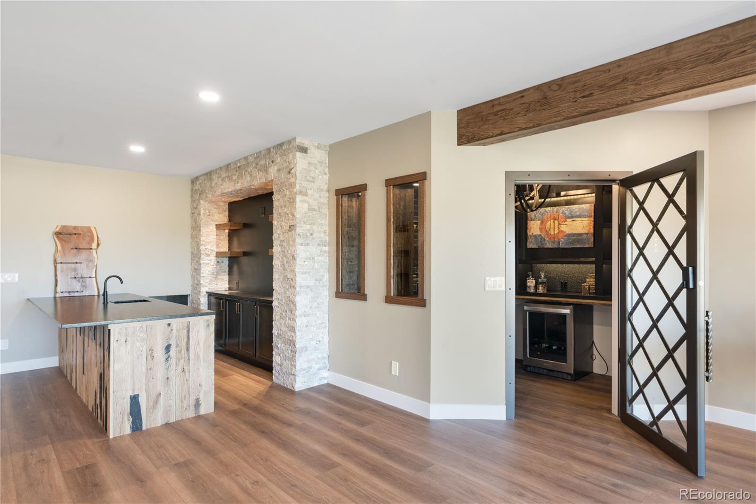
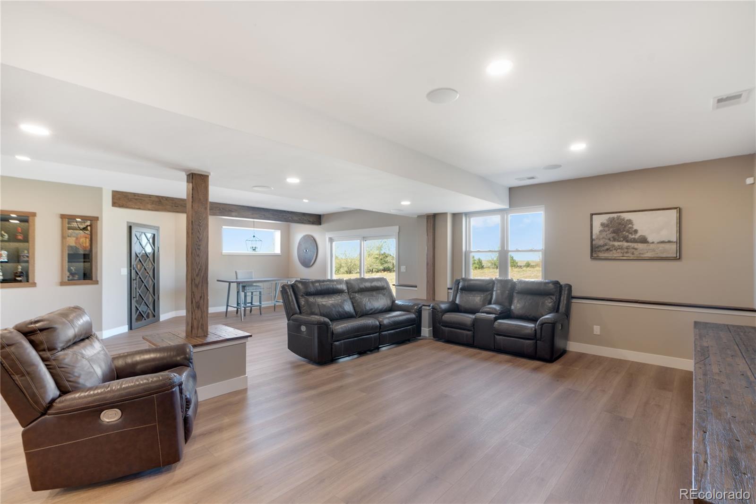
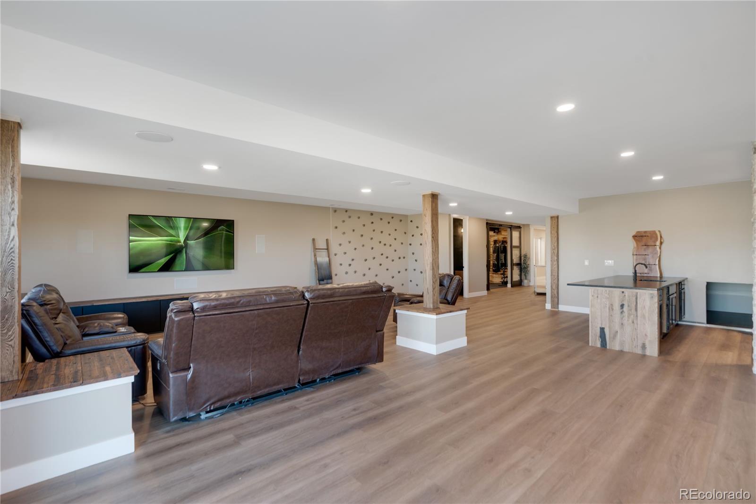
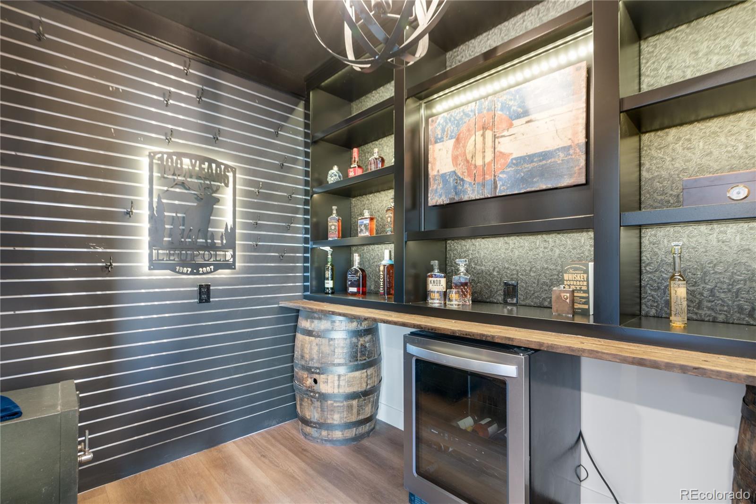
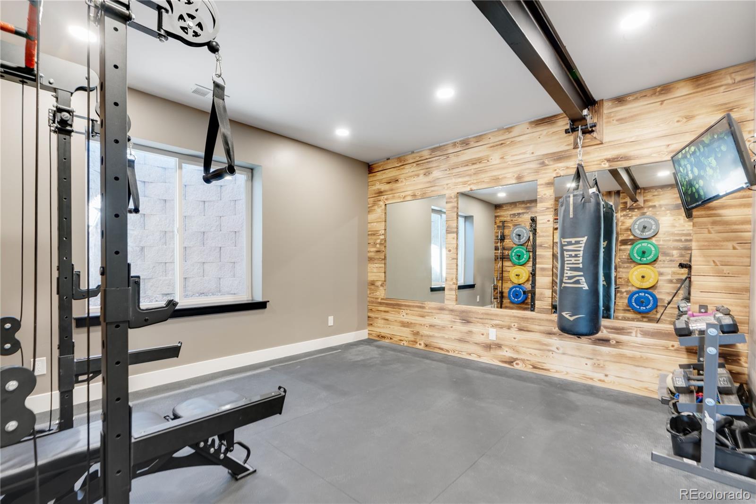
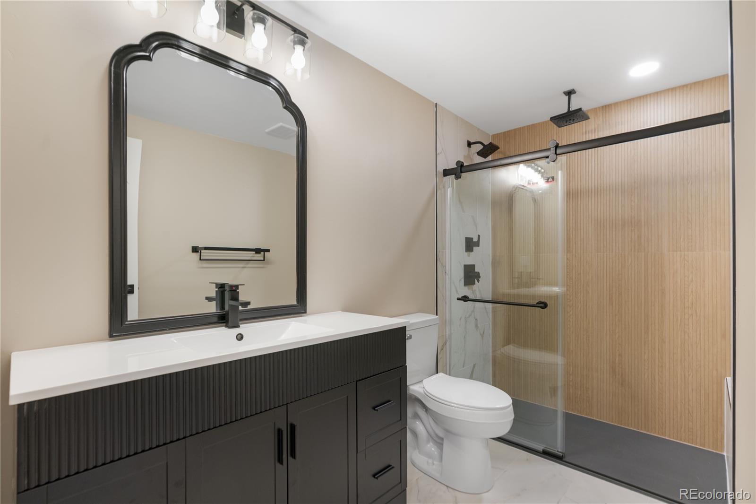
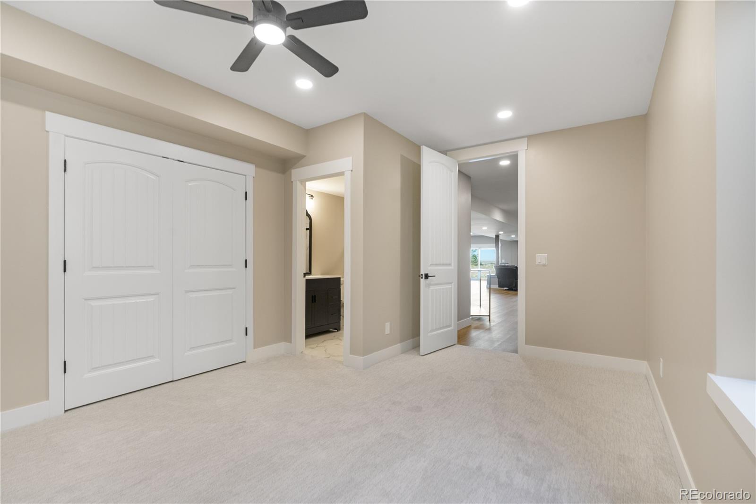
The open walkout basement adds incredible versatility, featuring a wet bar, custom home gym, large recreation room, powder bathroom, and additional bedroom with an en-suite bathroom. A standout feature is the dedicated vault room. A unique space for displaying and enjoying a prized collections. This flexible basement creates a space to make this home a potential multigenerational home.

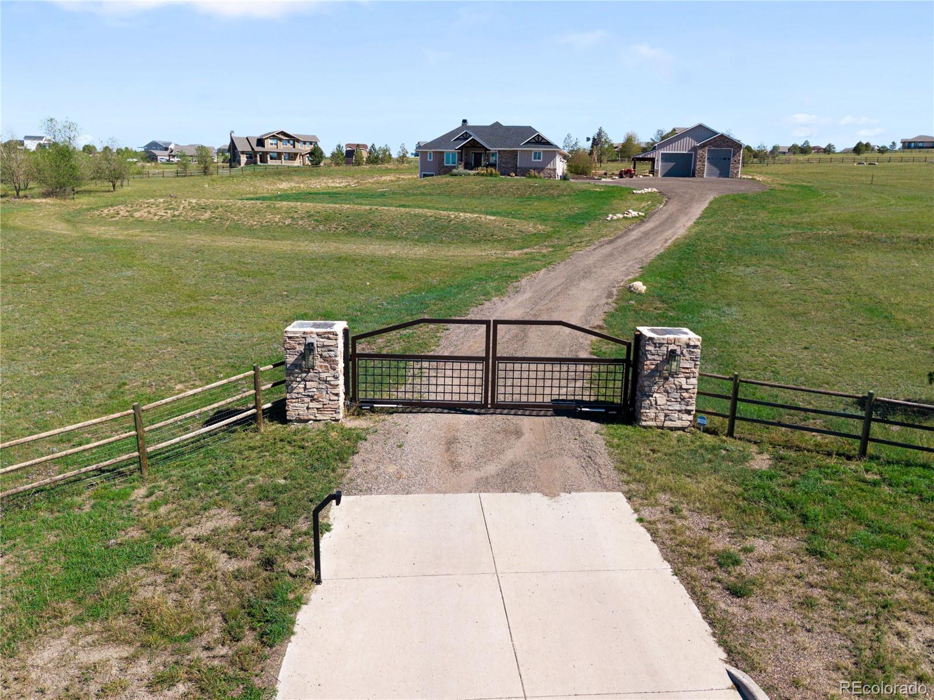
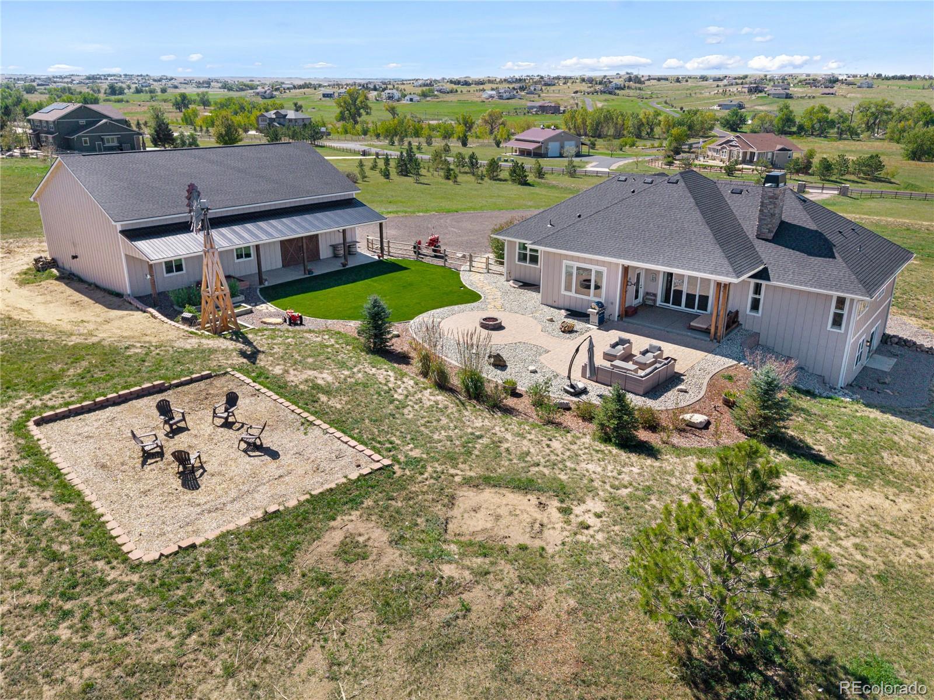
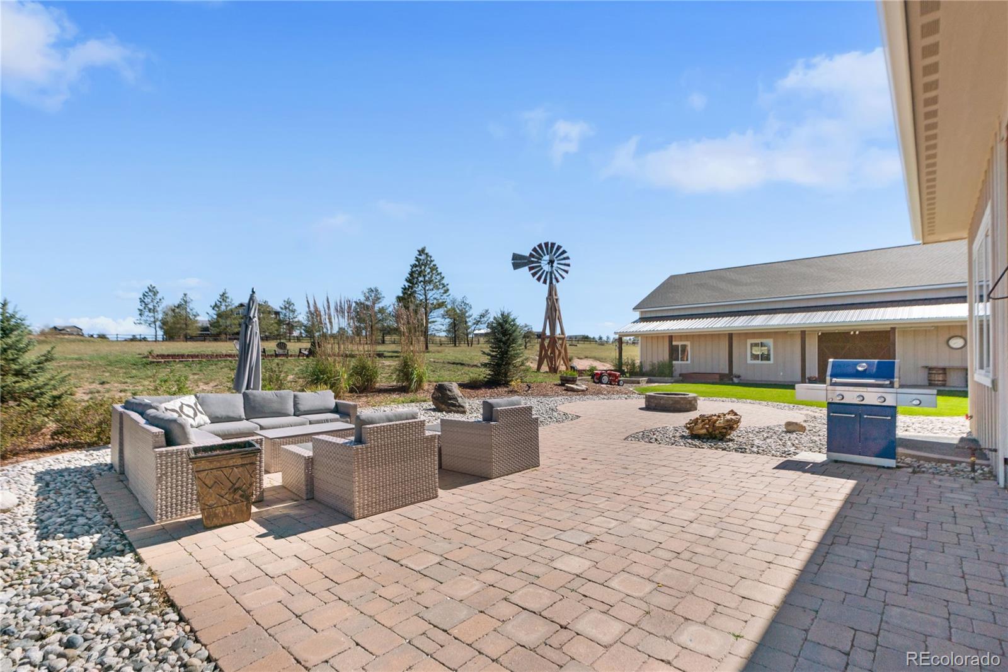
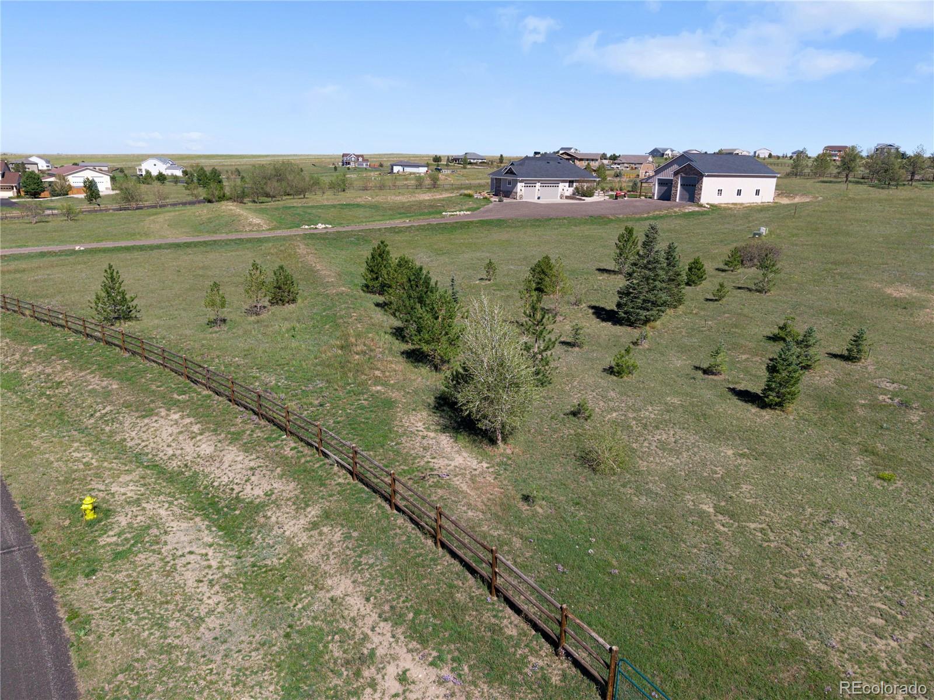
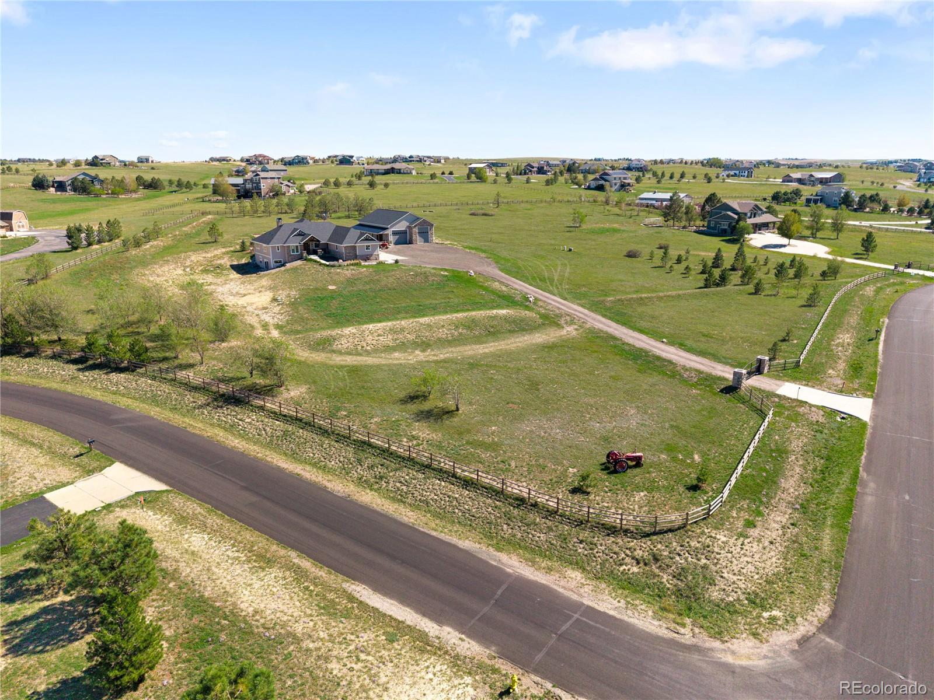
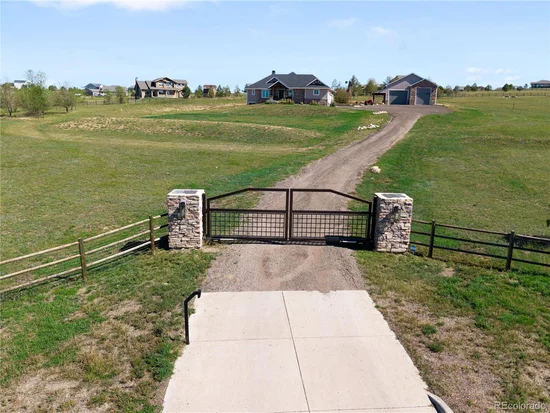
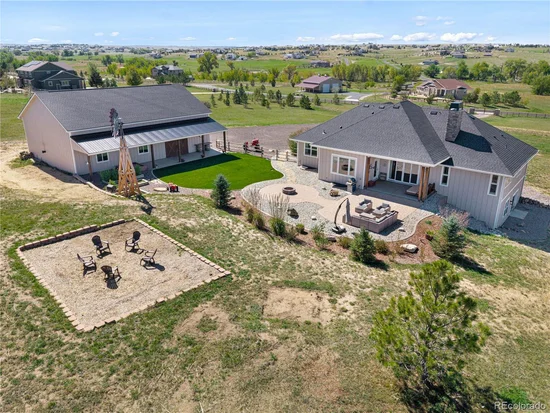
Outside, enjoy the Colorado lifestyle with a spacious backyard designed for relaxation and entertaining. A gas fire pit, water feature and outdoor gathering areas create the perfect setting for taking in the surrounding Colorado views. Mature trees, thoughtfully designed landscaping, perimeter fencing, and a private electric entry gate provide beauty, privacy, and convenience.

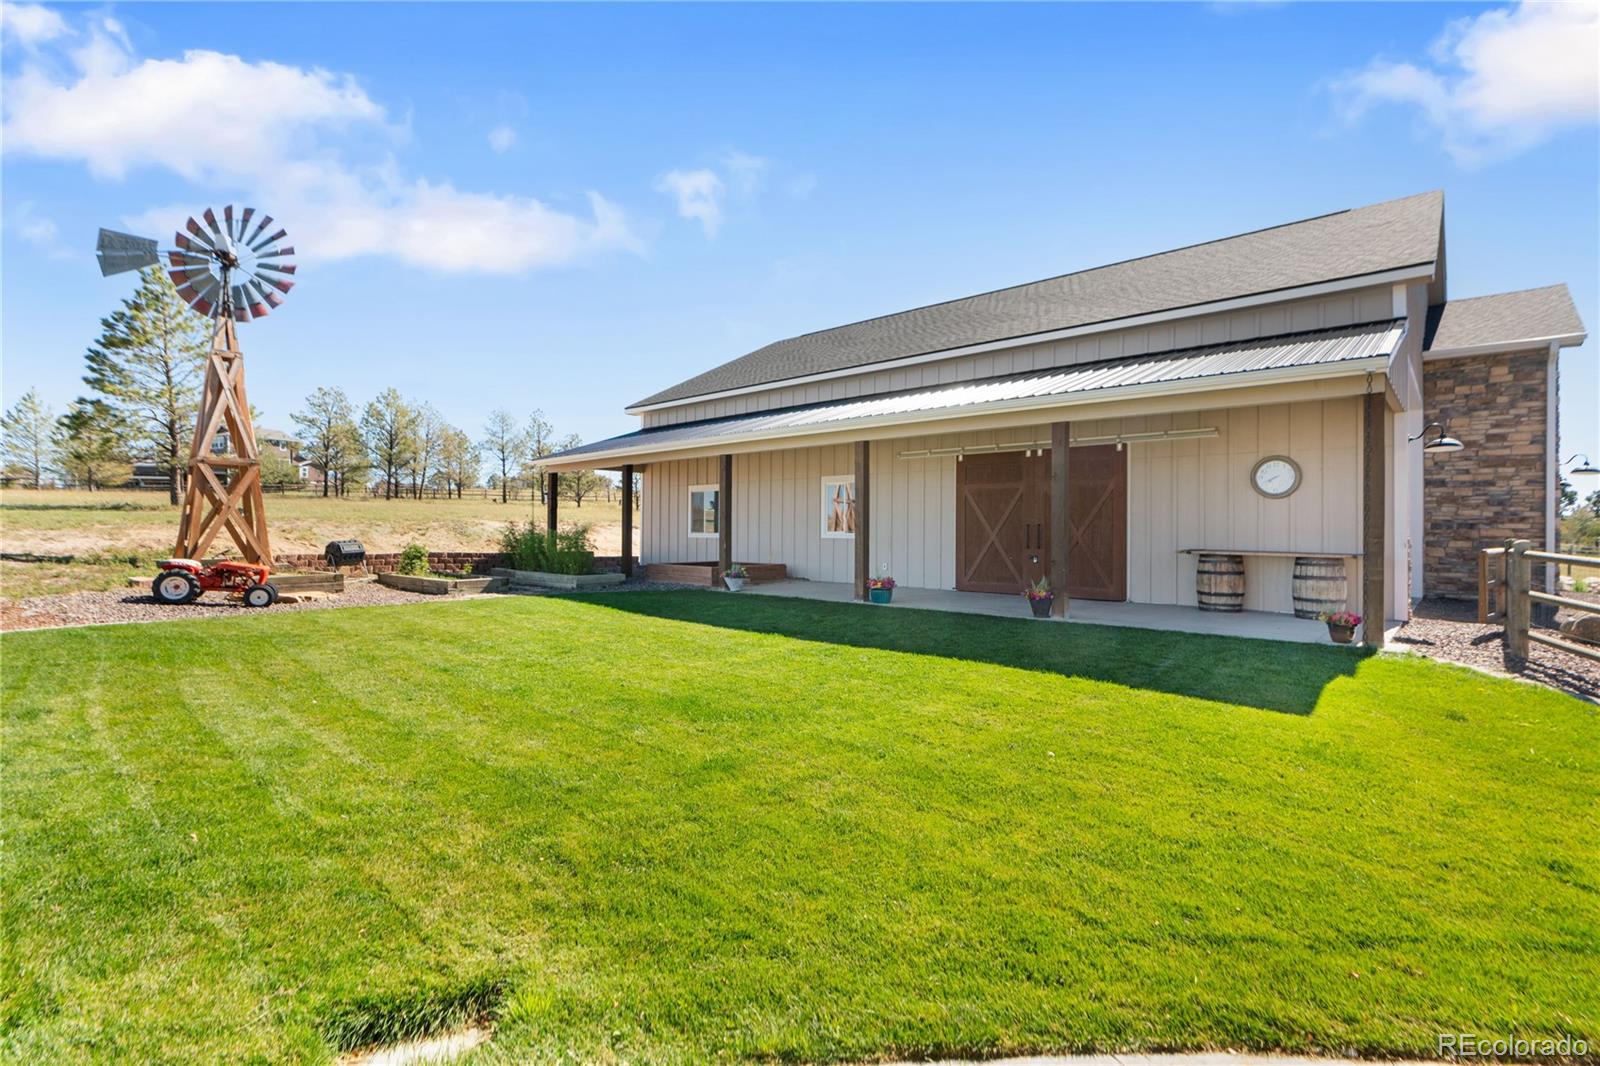
A highlight of the property is the 60×40, 2, 400-square-foot shop offering substantial flexible space for a functional shop or storage space. Space in the shop may also be easily converted to and equestrian horse barn with covered outdoor stalls.

This custom property offers a rare opportunity to enjoy space, functionality, and the Colorado lifestyle in one exceptional setting.

Property Highlights

Property Type
Residential
Property Sub Type
Single Family Residence
Architectural Style
Traditional
Bedrooms
4
Total Bathrooms
5
Living Area
4,300
Price / Sqft
$294
Acres
5.30
Year Built
2018
Condition
Updated/Remodeled
Cumulative Days on Market
42

Location

City/Township
Parker
Subdivision
Elkhorn Ranch
County
Elbert
Zoning
RA-1

Property Details
Price
$1,345,000
Condition
Updated/Remodeled
Property Type
Residential
Property Sub Type
Single Family Residence

Building

Structure Type
House
Levels
One
Total Area
4,580

Community

Local Schools

Elementary School
Pine Lane Prim/Inter
Middle School
Sierra
High School
Chaparral
School District
Douglas RE-1

Interior Features

Bedrooms and Bathrooms

Total Bathrooms
5
Bathrooms on Main Level
3
Full Bathrooms
3
1/2 Bathrooms
2
Bedrooms
4
Bedrooms on Main Level
3

Rooms and Basement

Has Basement
Yes
Basement Features
Finished, Full, Interior Entry, Walk-Out Access

Area and Spaces

Living Area
4,300
Above Grade Finished Area
2,290
Below Grade Finished Area
2,010

Appliances

Appliances
Convection Oven, Cooktop, Dishwasher, Disposal, Gas Water Heater, Oven, Range, Range Hood, Refrigerator

Interior Features

Interior Features
Audio/Video Controls, Built-in Features, Ceiling Fan(s), Eat-in Kitchen, High Ceilings, Kitchen Island, Open Floorplan, Pantry, Smoke Free, Solid Surface Counters, Vaulted Ceiling(s), Walk-In Closet(s), Wet Bar, Wired for Data
Flooring
Carpet, Laminate, Tile
Laundry Features
In Unit
Accessibility Features
Accessible Bedroom, Accessible Central Living Area, Accessible Common Area, Accessible Doors, Accessible Entrance, Accessible Hallway(s)
Window Features
Double Pane Windows, Egress Windows, Triple Pane Windows
Security Features
Carbon Monoxide Detector(s), Security System, Smart Cameras, Smoke Detector(s)
Electic
110V, 220 Volts
Fireplace Features
Family Room, Primary Bedroom
Entry Level
1
Entry Location
Exterior Access

Heating and Cooling

Heating Features
Forced Air, Natural Gas
Fireplaces
1

Building Details
Construction

Architectural Style
Traditional
Year Built
2018
Foundations
Concrete Perimeter

Materials
Construction Materials
Frame, Rock, Wood Siding
Roof
Shingle

Terms

Terms

Contingency
None Known
Ownership
Agent Owner
Exclusions
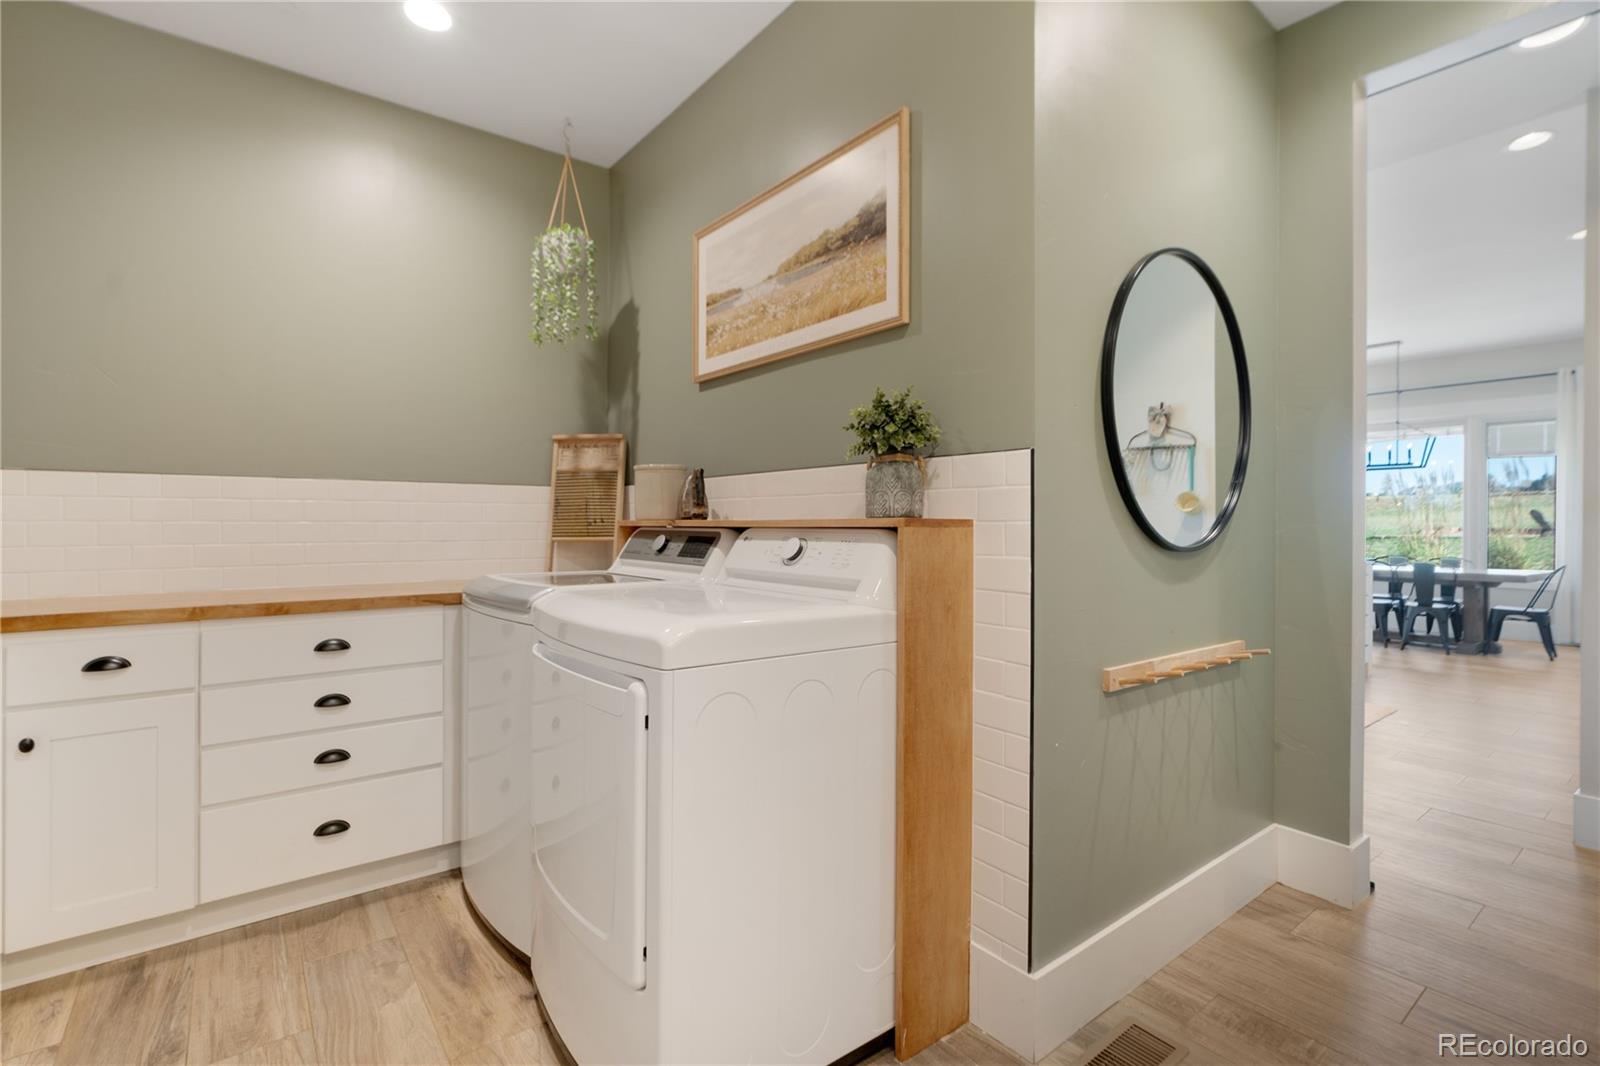
Sellers private property including TVs and Tv mounts, garage refrigerator, landscape tractors and windmill. All other appliances stay with the property including washer and dryer.
Special Conditions
None
Special Terms
Cash, Conventional, FHA, Jumbo, VA Loan
Cumulative Days on Market
42

Taxes

Tax

Tax (Annual)
$8,621

HOA

Has HOA
Yes
Association Fee
$31 /mo
Association Fee Includes
Recycling, Road Maintenance, Trash

Heating, Cooling & Utilities

Cooling Features
Air Conditioning-Room, Central Air

Utilities

Utilities
Cable Available, Electricity Available, Electricity Connected, Electricity To Lot Line, Internet Access (Wired), Natural Gas Available, Natural Gas Connected, Phone Available, Phone Connected
Sewer
Septic Tank

Green Energy

Energy Efficiency Features
HVAC, Lighting, Water Heater, Windows

Utilities

Water Source
Public

Lot

Acres
5.30
Lot Size
5.30
Lot Size Area Sq Ft
230,868
Lot Features
Corner Lot, Fire Mitigation, Foothills, Greenbelt, Irrigated, Landscaped, Open Space, Sprinklers In Rear
Road Surface
Paved
Road Frontage
Public

Exterior Features

Exterior Features
Fire Pit, Garden, Gas Valve, Private Yard, Rain Gutters, Smart Irrigation, Water Feature
Patio And Porch Features
Covered, Front Porch, Patio
Fencing
Partial
Horse Amenities
Pasture

Parking

Total Parking Spaces
12
Garage Capacity
12
Parking Features
220 Volts, Circular Driveway, Concrete, Gravel, Dry Walled, Exterior Access Door, Finished Garage, Heated Garage, Insulated Garage, Lighted, Oversized, Oversized Door, RV Garage, Smart Garage Door, Storage
Listed by HomeSmart, gibbons.mitchell6@gmail.com
Listing Data last updated 11/15/2026 06:00 pm
Get a Link to this Property: Copy To Clipboard
QR Code link to this property

Phone:
Connect with:

Payment Calculator

per month. fixed. % interest.
$
%
$
%
Principal & Interest
+ Home Insurance
+ Property Tax
+ HOA Fees
per month
Total interest paid over s will be:
All estimates and provided for informational purposes only. Actual amounts may vary. The output of the tool is not a loan offer or solicitation, nor is it financial or legal advice. Information, rates, programs and loan scenarios shown are for example only as of 16-Nov-2026 and are subject to change without notice. Interest rates provided by the St. Louis Federal Reserve Economic Data (FRED). All products are subject to credit and property approval. Not all products are available in all states or for all loan amounts. Other restrictions and limitations apply. Contact your preferred lender for the pricing associated with your specific transaction. Calculations are generated by Open Source mortgage calculation software tools using common mathematical formulas. All calculations should be independently verified.
Get Walk Score Content

Property History

2 days ago
Property information last updated
18 days ago
Date of last price change
42 days ago
Status Active. This is the date the listing was placed on market.
Cumulative Days on Market: 42 days (includes prior listings) · Currently listed since October 4, 2026. Data provided by the MLS.

Similar Properties