Property Details

Start of property details
Share this property:
19 Niblick Lane
Littleton, CO 80123
ACTIVE
UNDER CONTRACT
$1,850,000
Active Under Contract
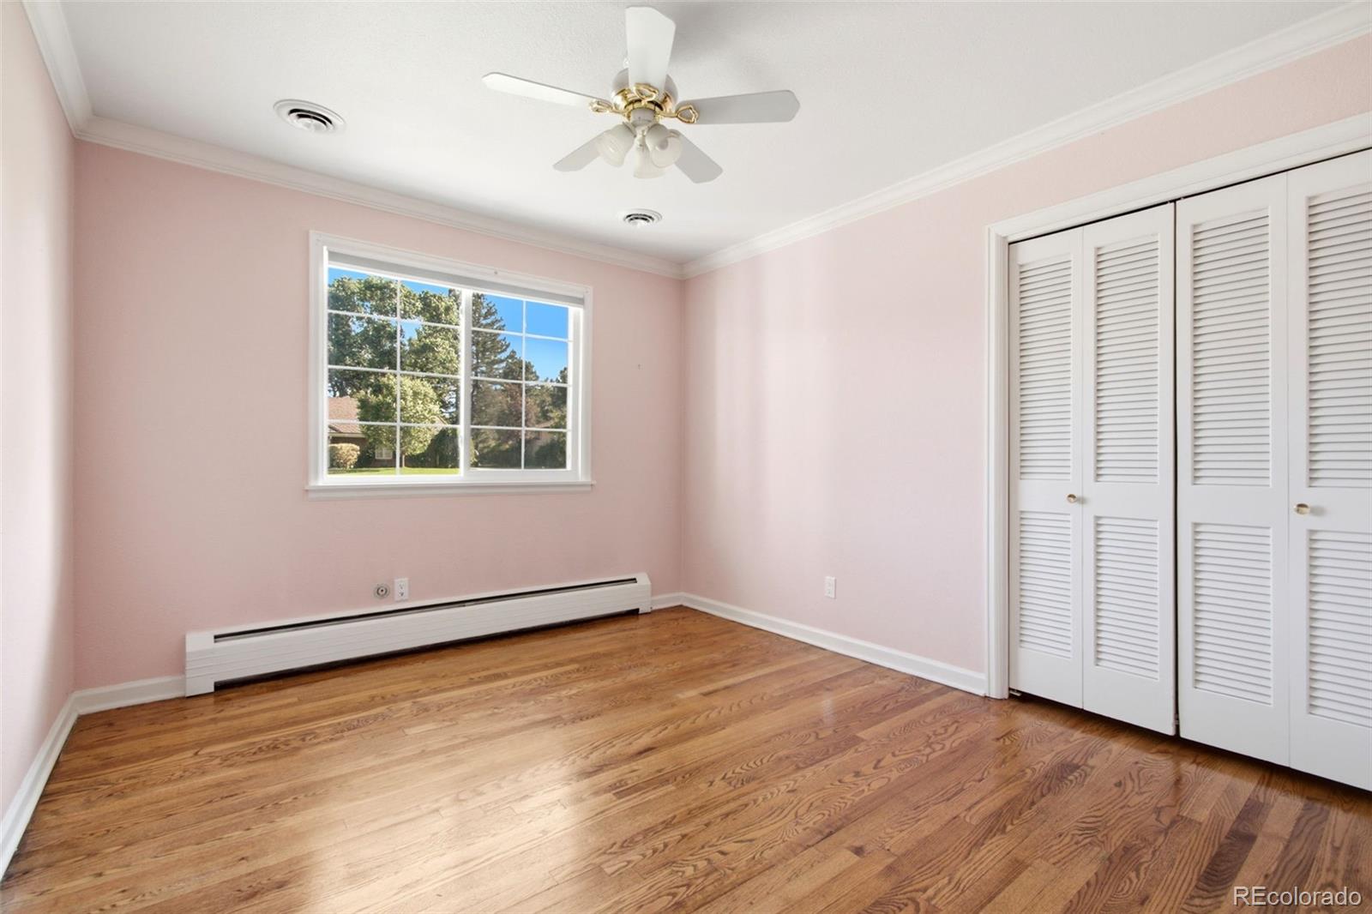
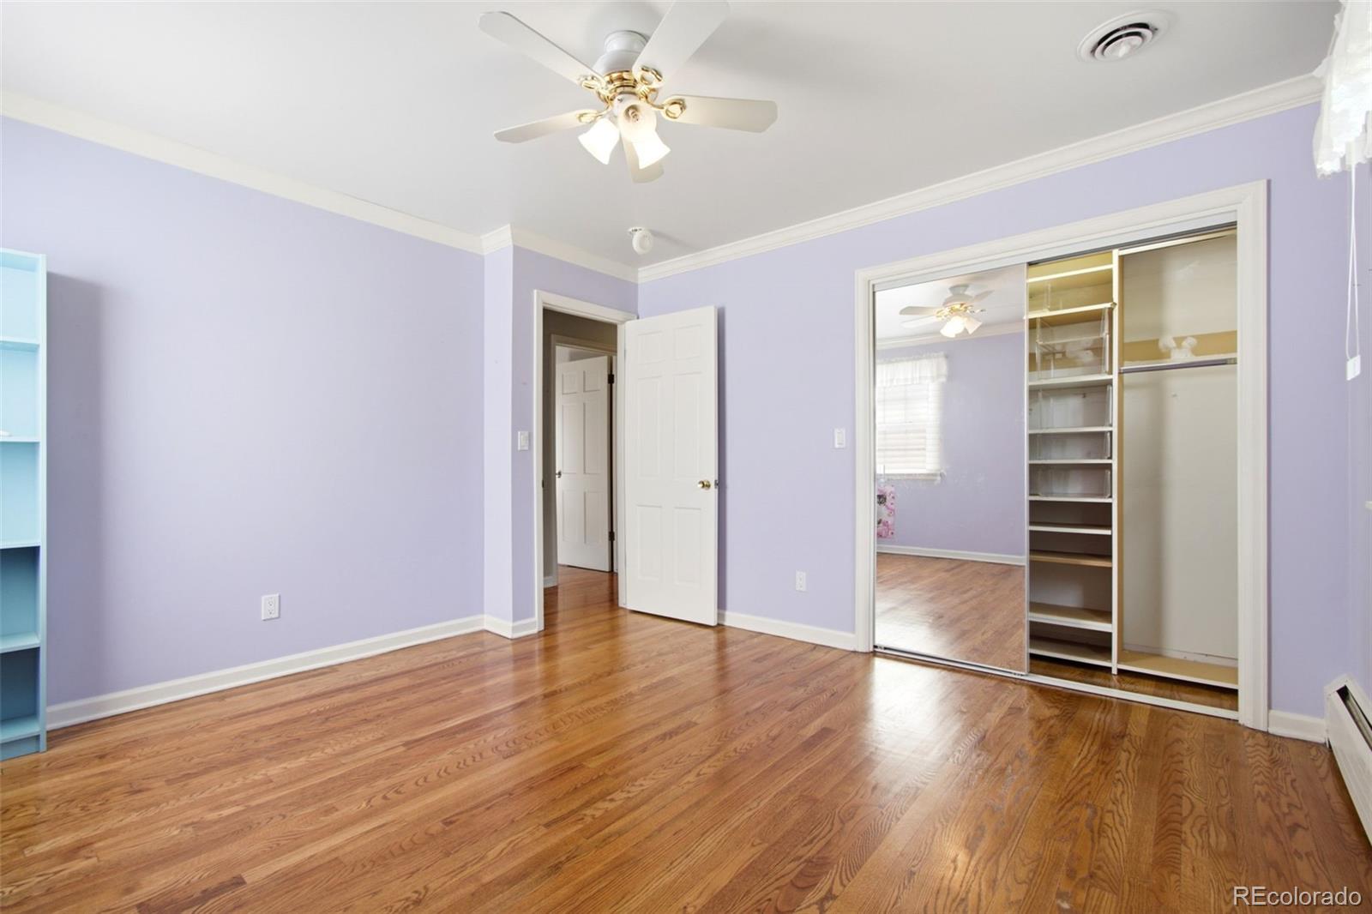
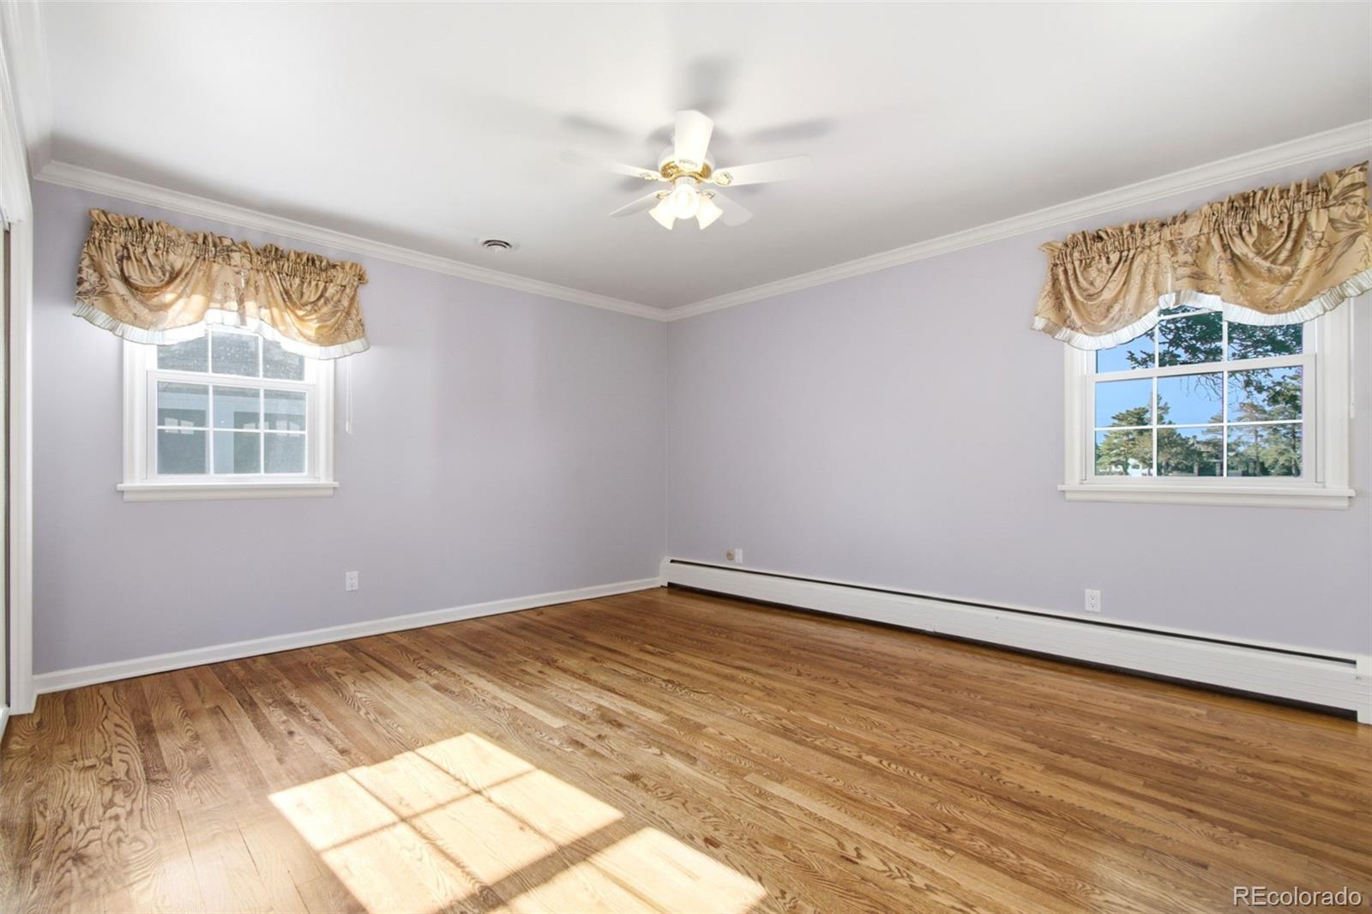
4
Beds
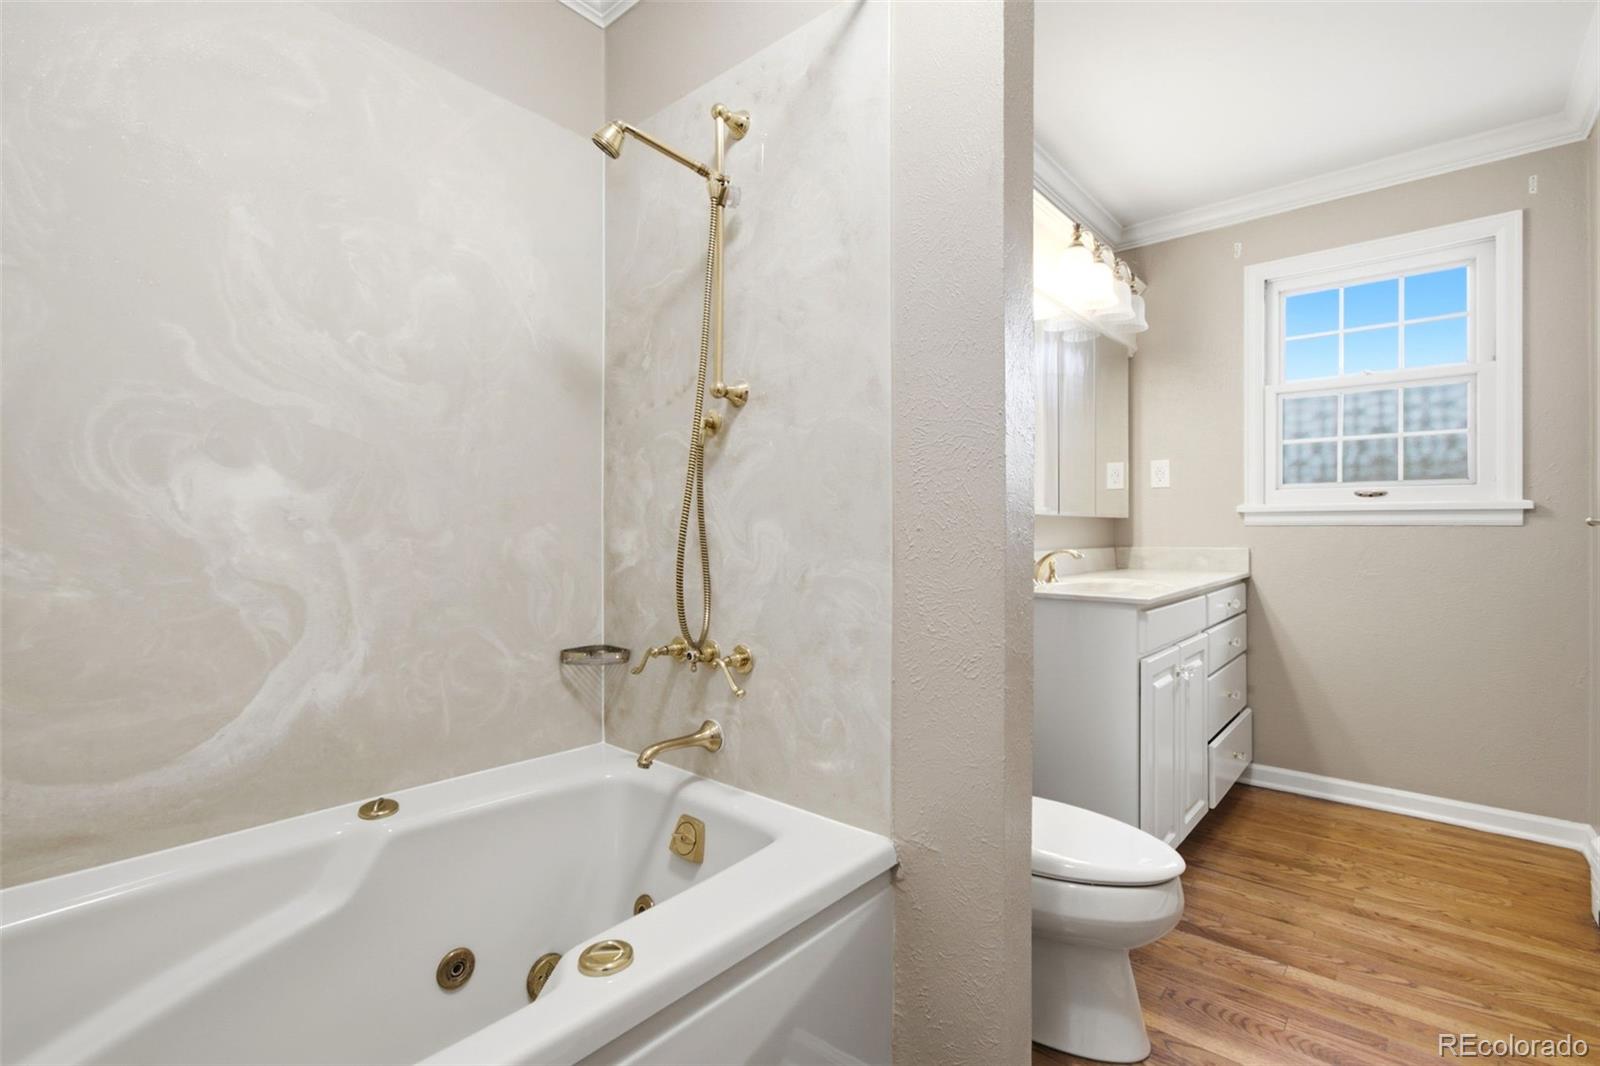
3
Baths
2
Garage
3,180
Sqft
0.43
Acres
MLS# 4374668
Cumulative Days on Market: 74 · Includes prior listings · Currently listed since 07/09/26 · Data provided by the MLS.

Property Description

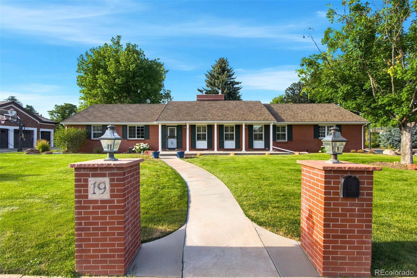
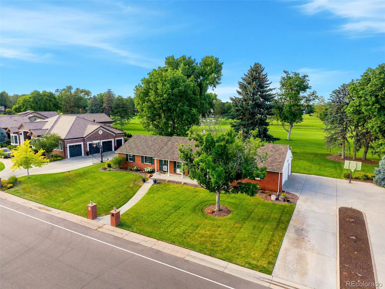
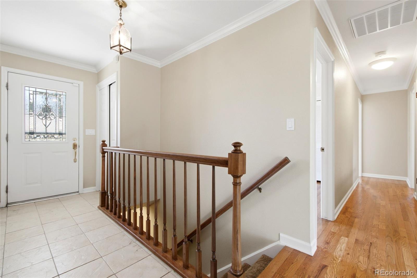
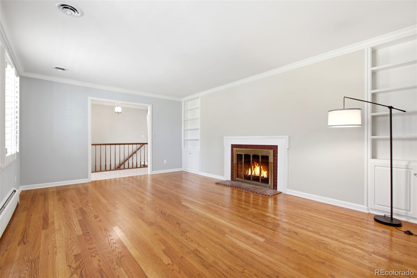
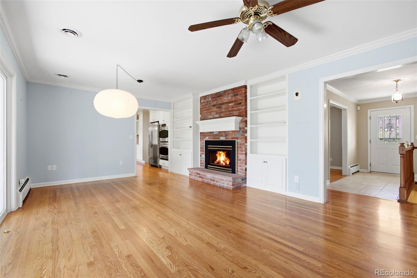
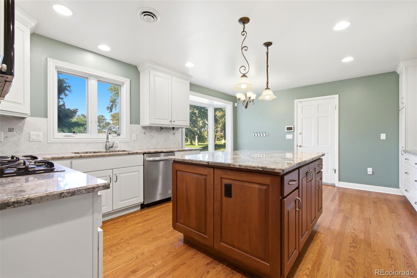
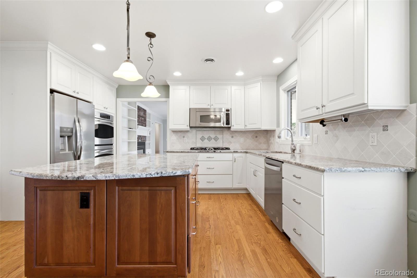
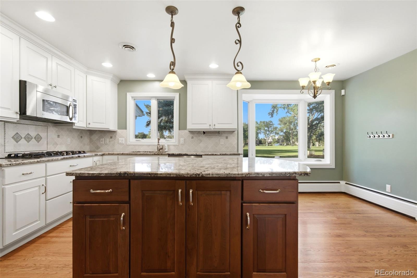
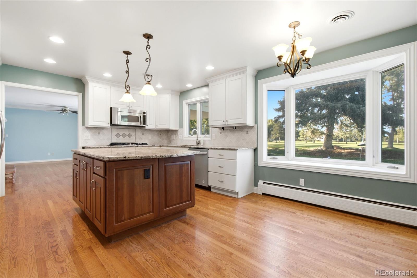
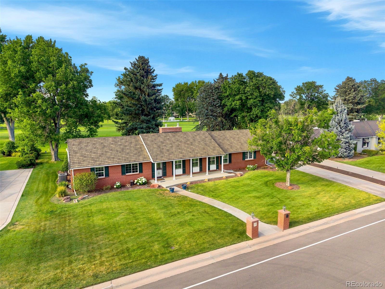
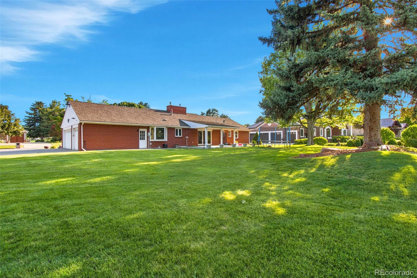
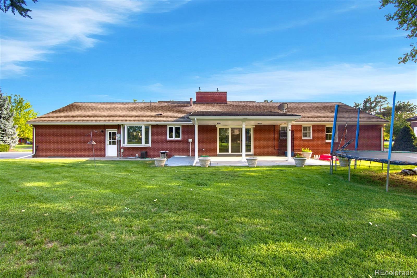
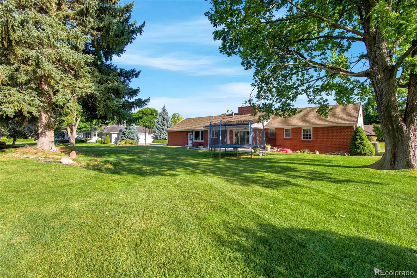
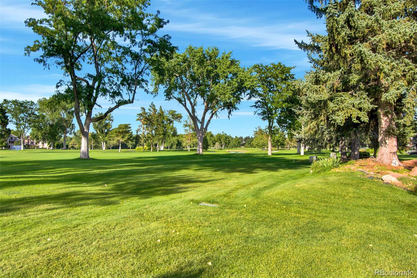
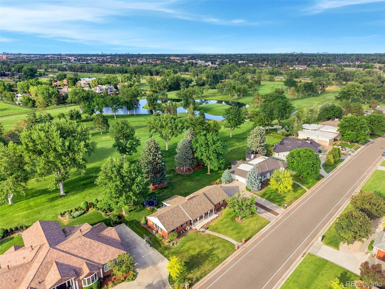
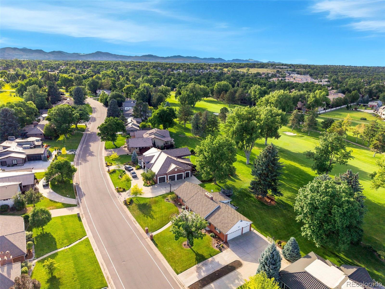
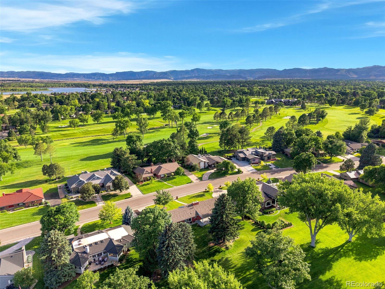
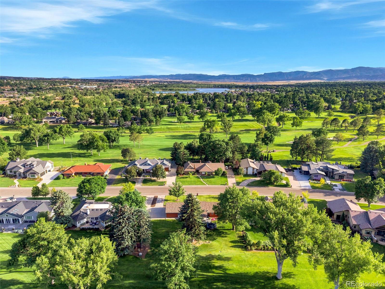
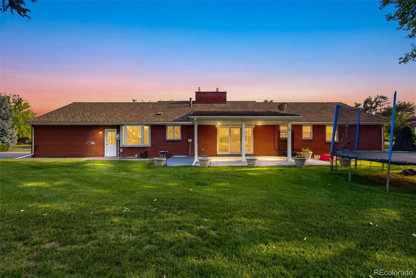
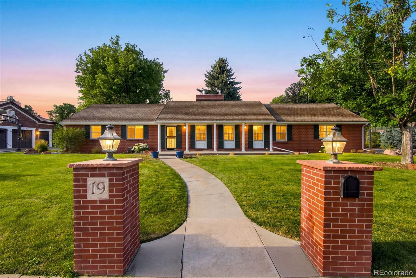
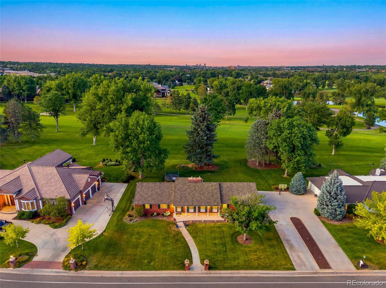
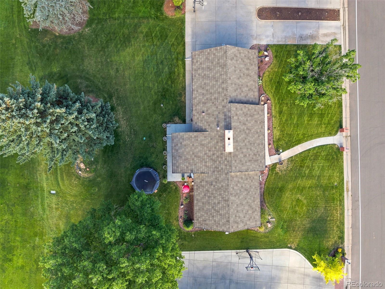
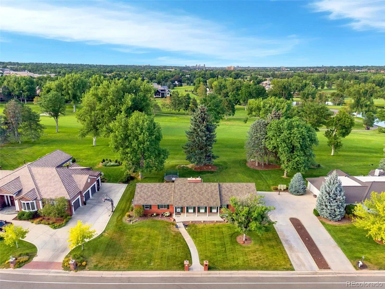
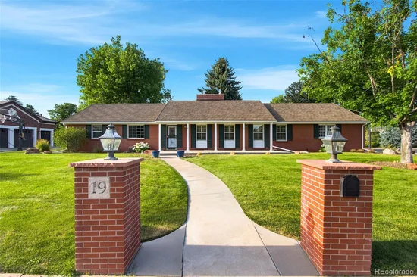
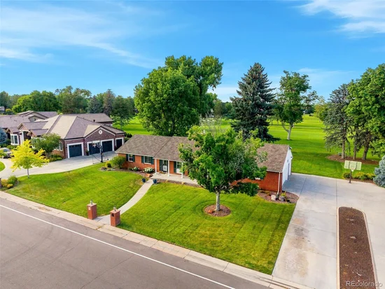
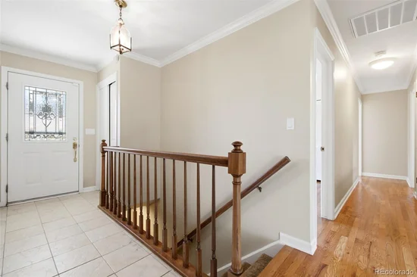
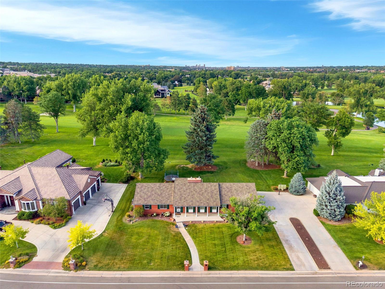
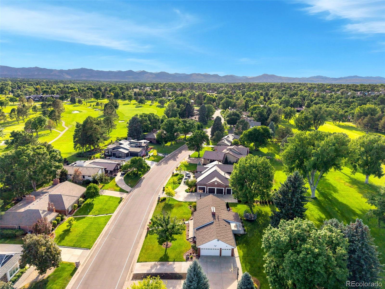
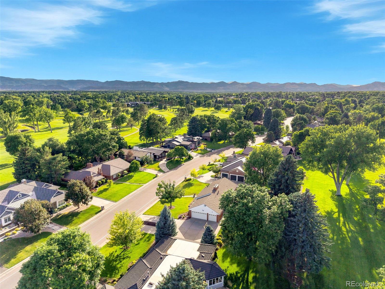
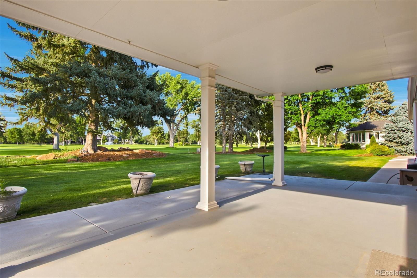
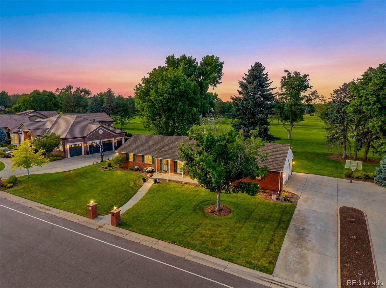
This is a wonderful opportunity to move in, remodel, or expand the current home, or to scrape and build your dream home on the golf course at the prestigious Columbine Country Club. The premium golf course lot is situated in a prime location within Columbine Valley on a fantastic street lined with many completed newer custom homes and fully remodeled houses. From the rear of the property, you will enjoy golf course views from every angle, as it is located along the 2nd fairway with stunning perspectives of the third, fourth, and fifth holes beyond. Seize this extraordinary chance to live in one of the most sought-after golf communities in the Denver metro area. The property is part of the highly regarded Littleton Public Schools district, with Wilder Elementary, known for its excellence, just a short walk away. Additionally, you will be close to vibrant downtown Littleton, which boasts a diverse array of bars and restaurants. Nearby recreational options include scenic trails, parks, and reservoirs. Don't miss the opportunity to turn your dream home into a reality! Please refer to the additional documents for the survey, possible remodel options, and the Geotech and soils reports. The previous buyer got cold feet and terminated the contract – it had nothing to do with the home in any way.

Ask a Local Expert

Property Highlights

Property Type
Residential
Property Sub Type
Single Family Residence
Architectural Style
Traditional
Bedrooms
4
Total Bathrooms
3
Living Area
3,100
Price / Sqft
$597
Acres
0.43
Year Built
1963

Location

City/Township
Littleton
Direction Faces
South
View
Golf Course
Subdivision
Columbine Country Club
County
Arapahoe

Property Details
Price
$1,850,000
Property Type
Residential
Property Sub Type
Single Family Residence

Building

Structure Type
House
Levels
One
Total Area
3,180

Community

Local Schools

Elementary School
Wilder
Middle School
Goddard
High School
Heritage
School District
Littleton 6

Interior Features

Bedrooms and Bathrooms

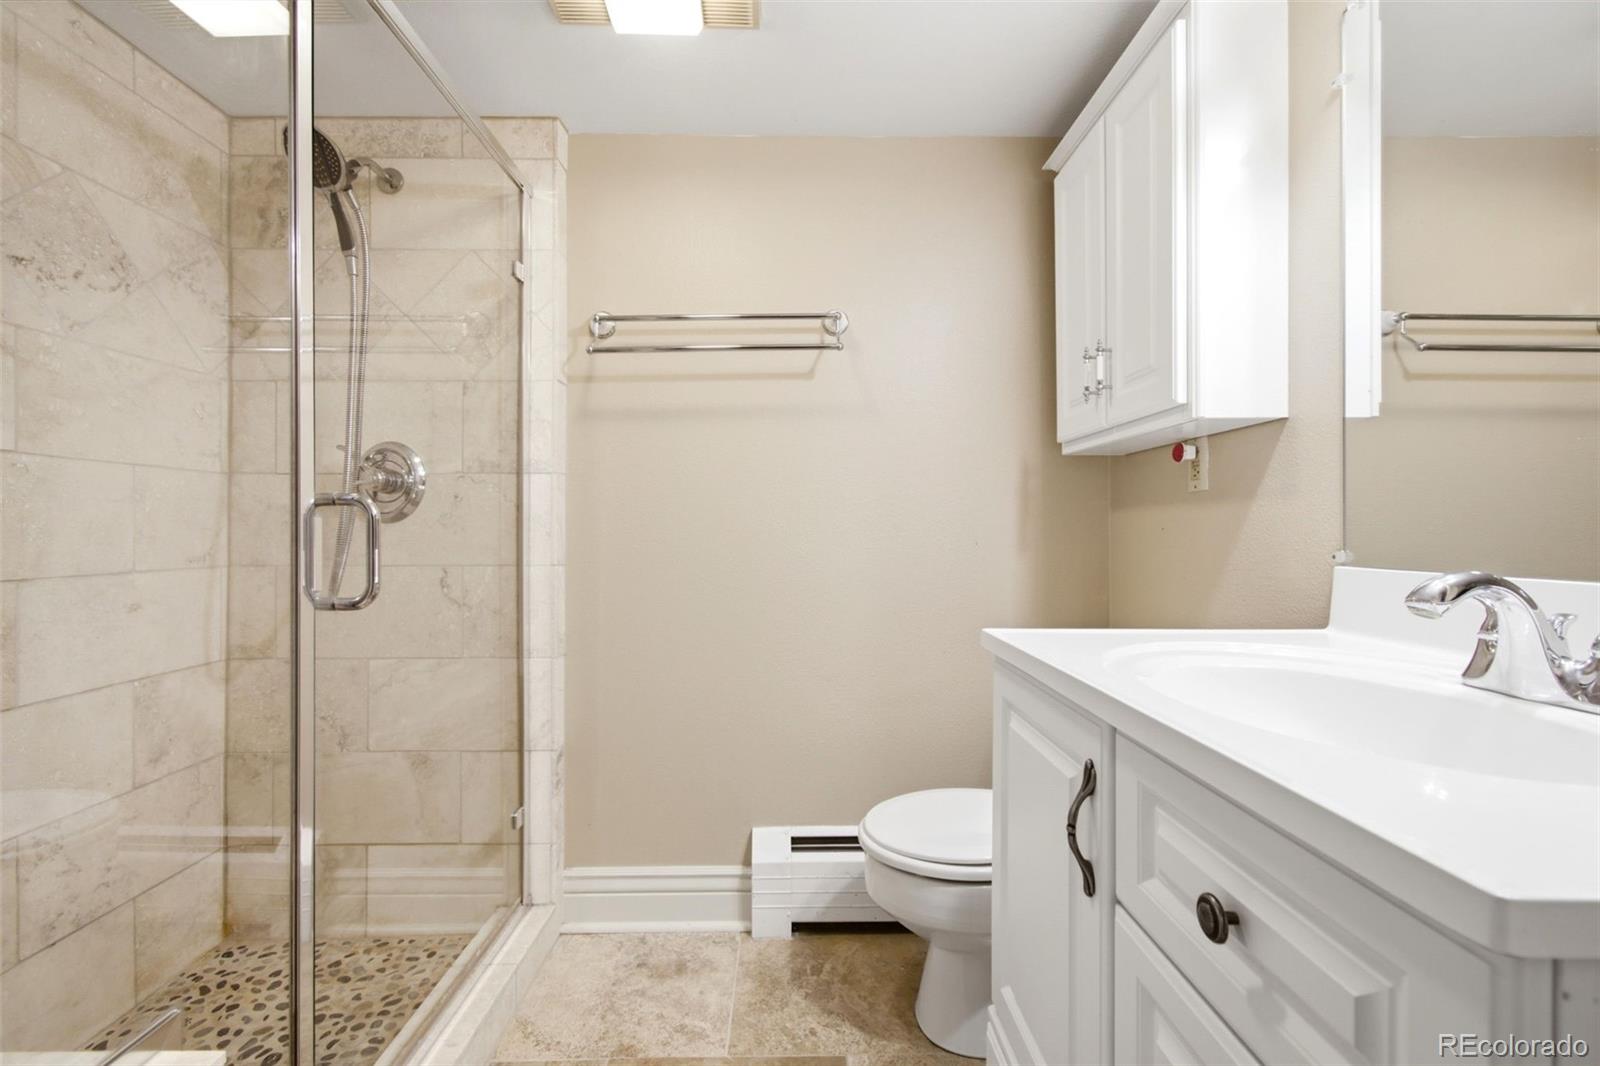
Total Bathrooms
3
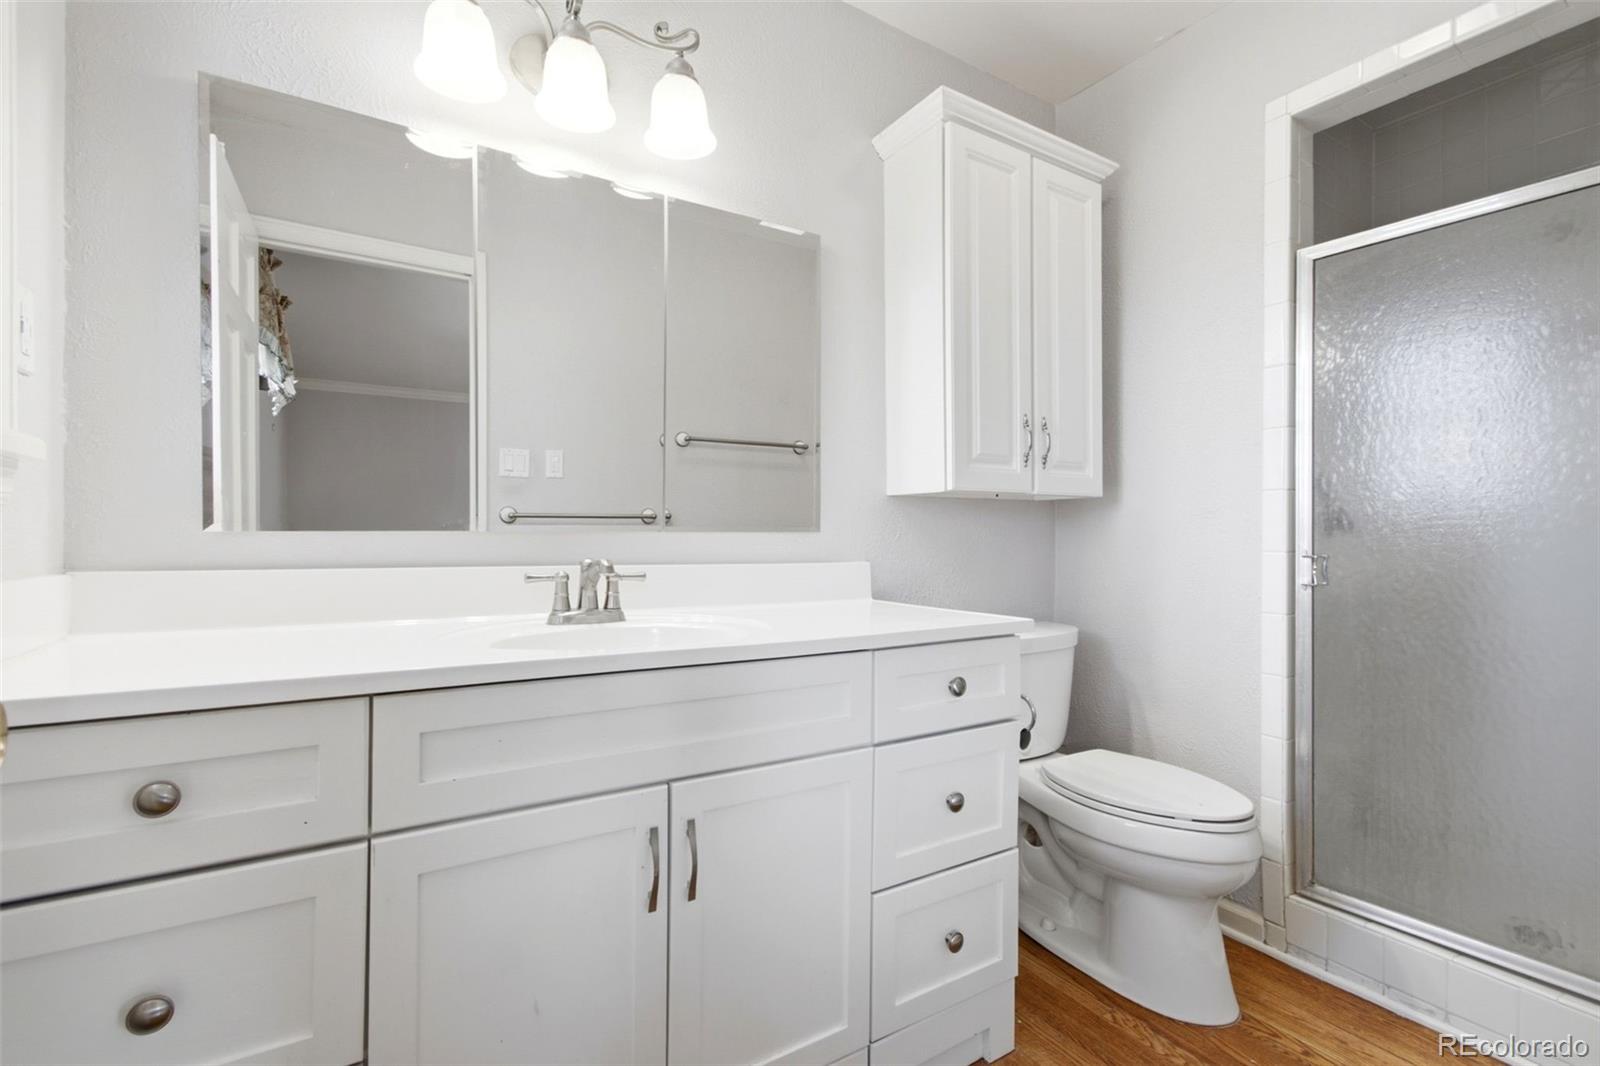
Bathrooms on Main Level
2
Full Bathrooms
1
3/4 Bathrooms
2
Bedrooms
4
Bedrooms on Main Level
3

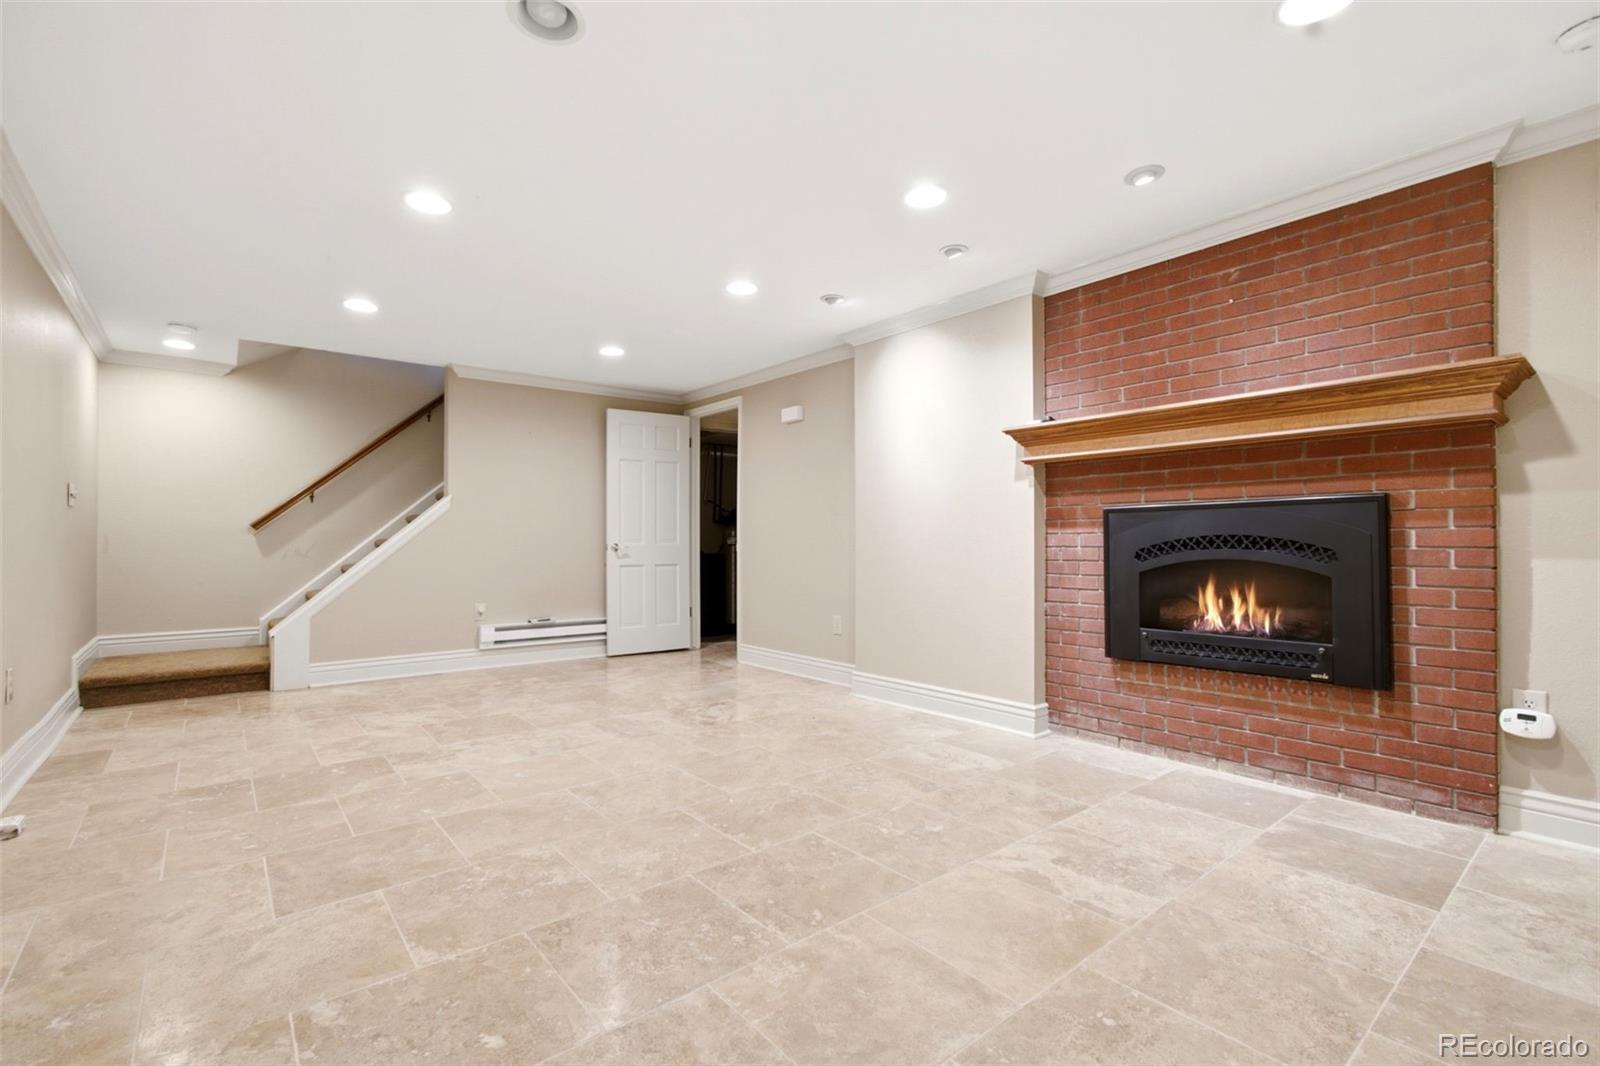
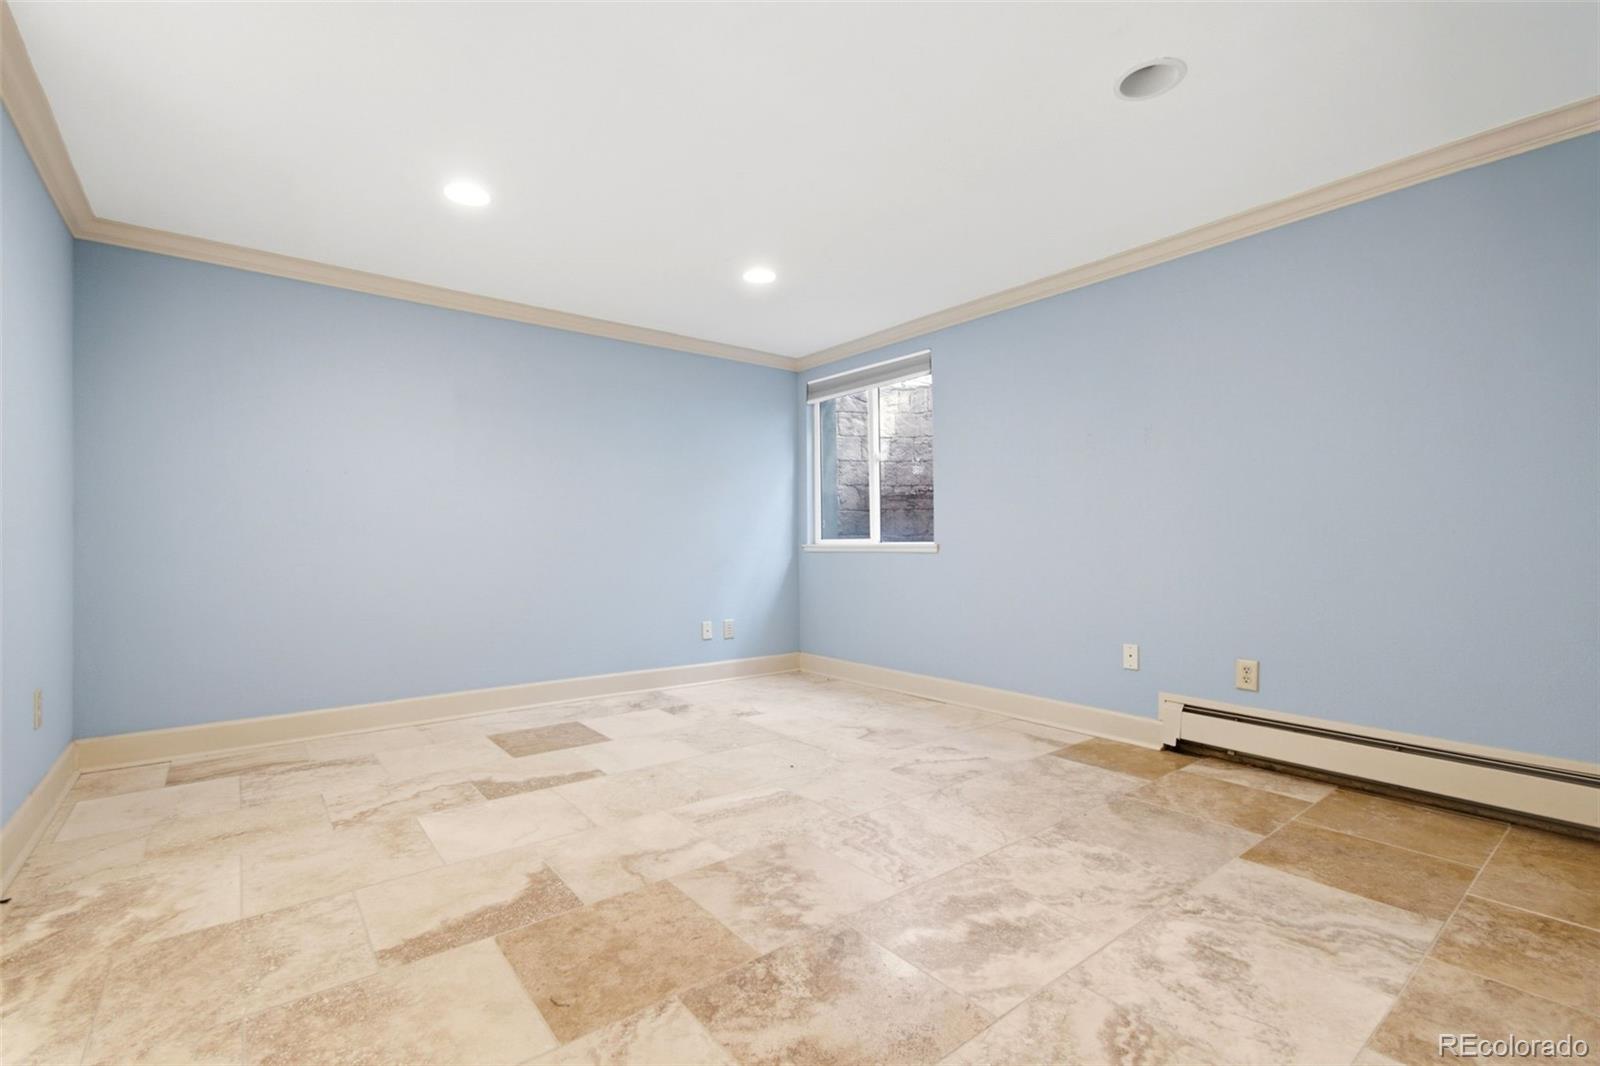
Rooms and Basement

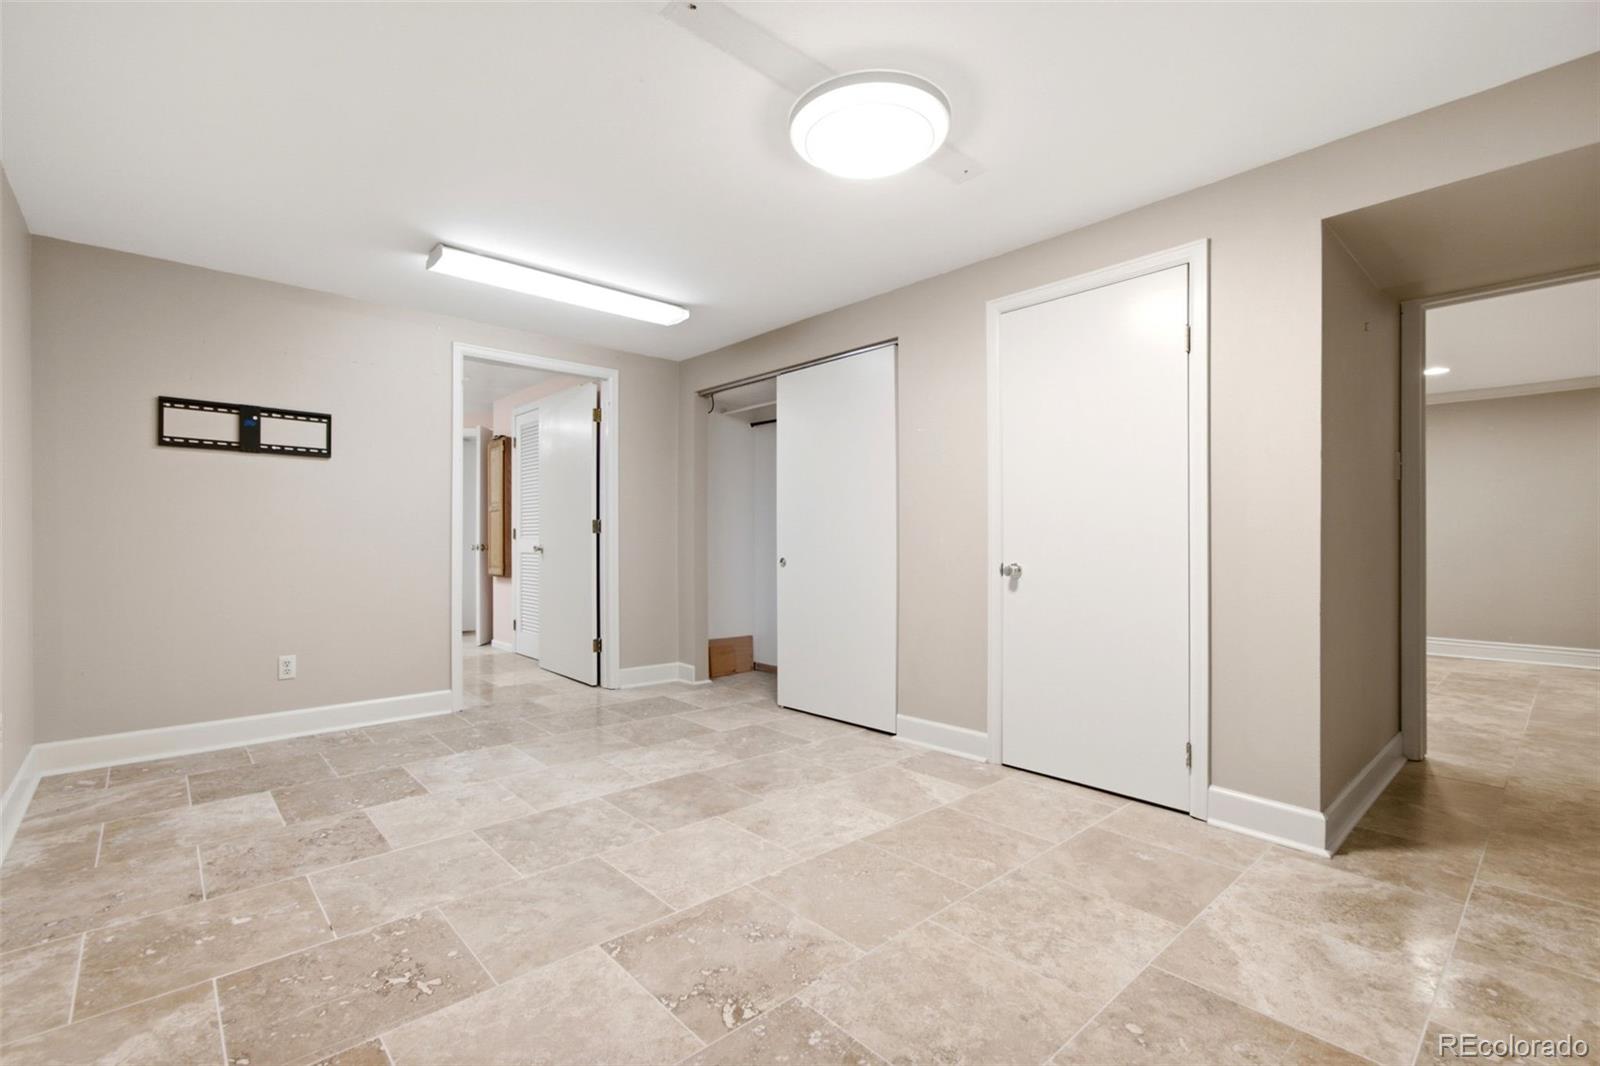
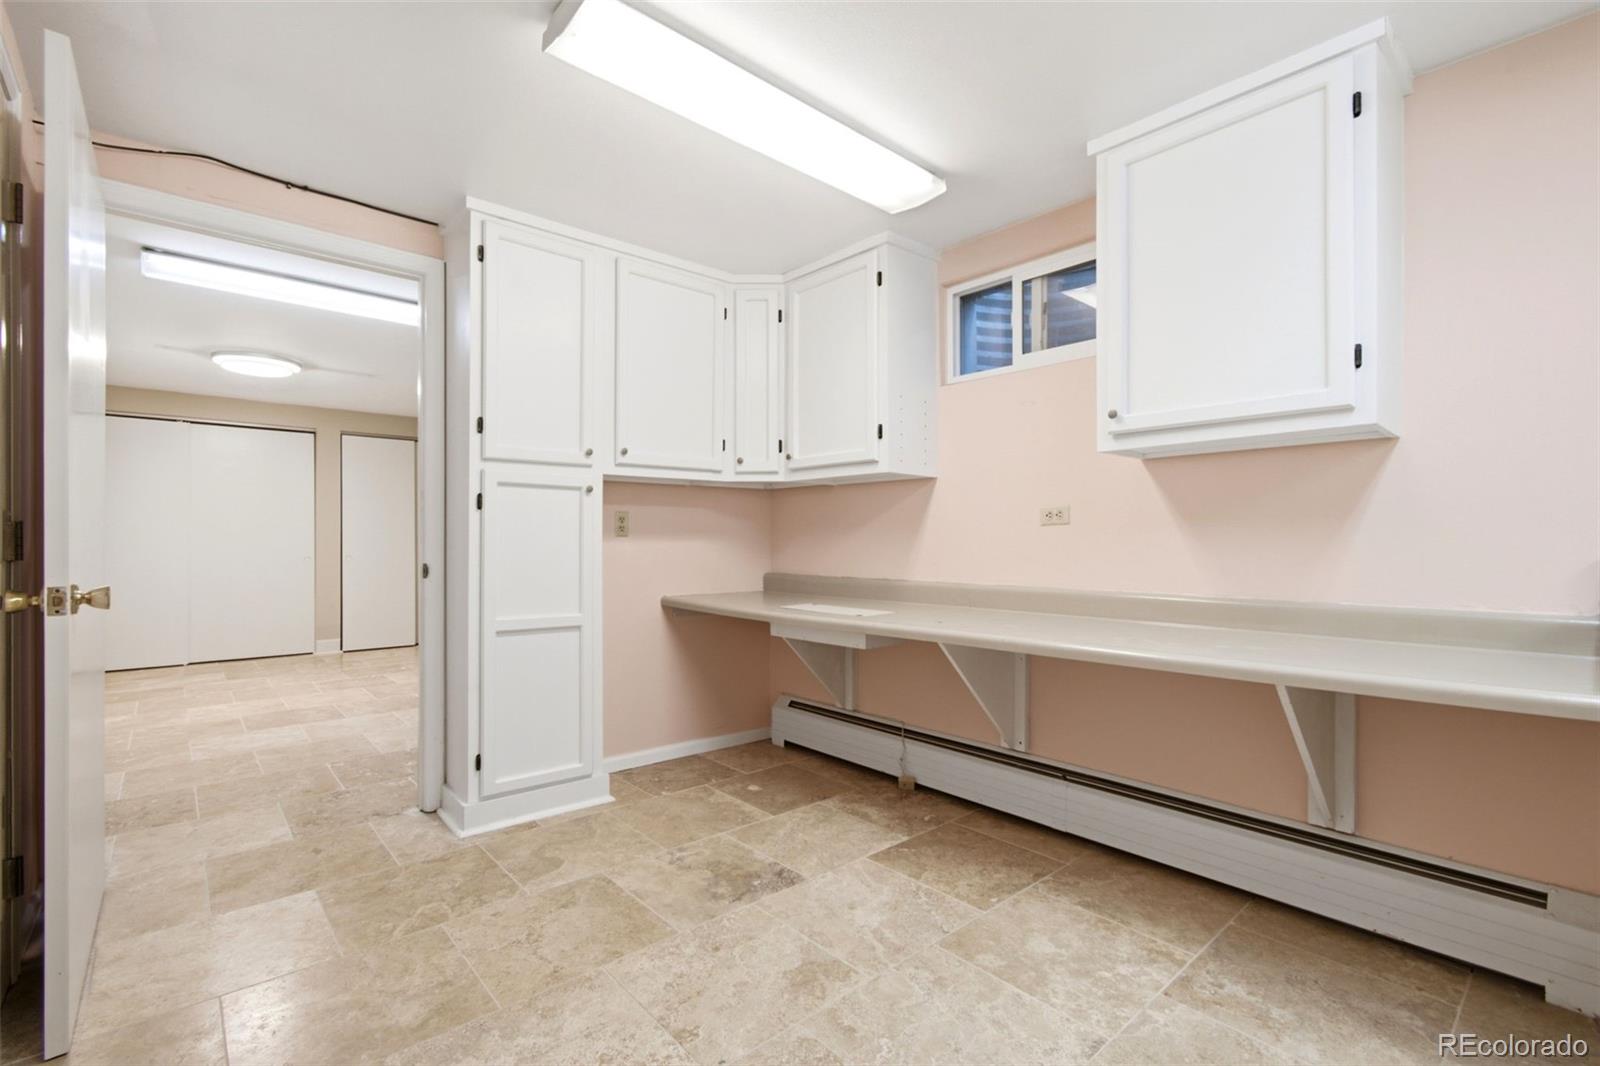
Has Basement
Yes
Basement Features
Finished

Area and Spaces

Living Area
3,100
Above Grade Finished Area
1,980
Below Grade Finished Area
1,120

Appliances

Appliances
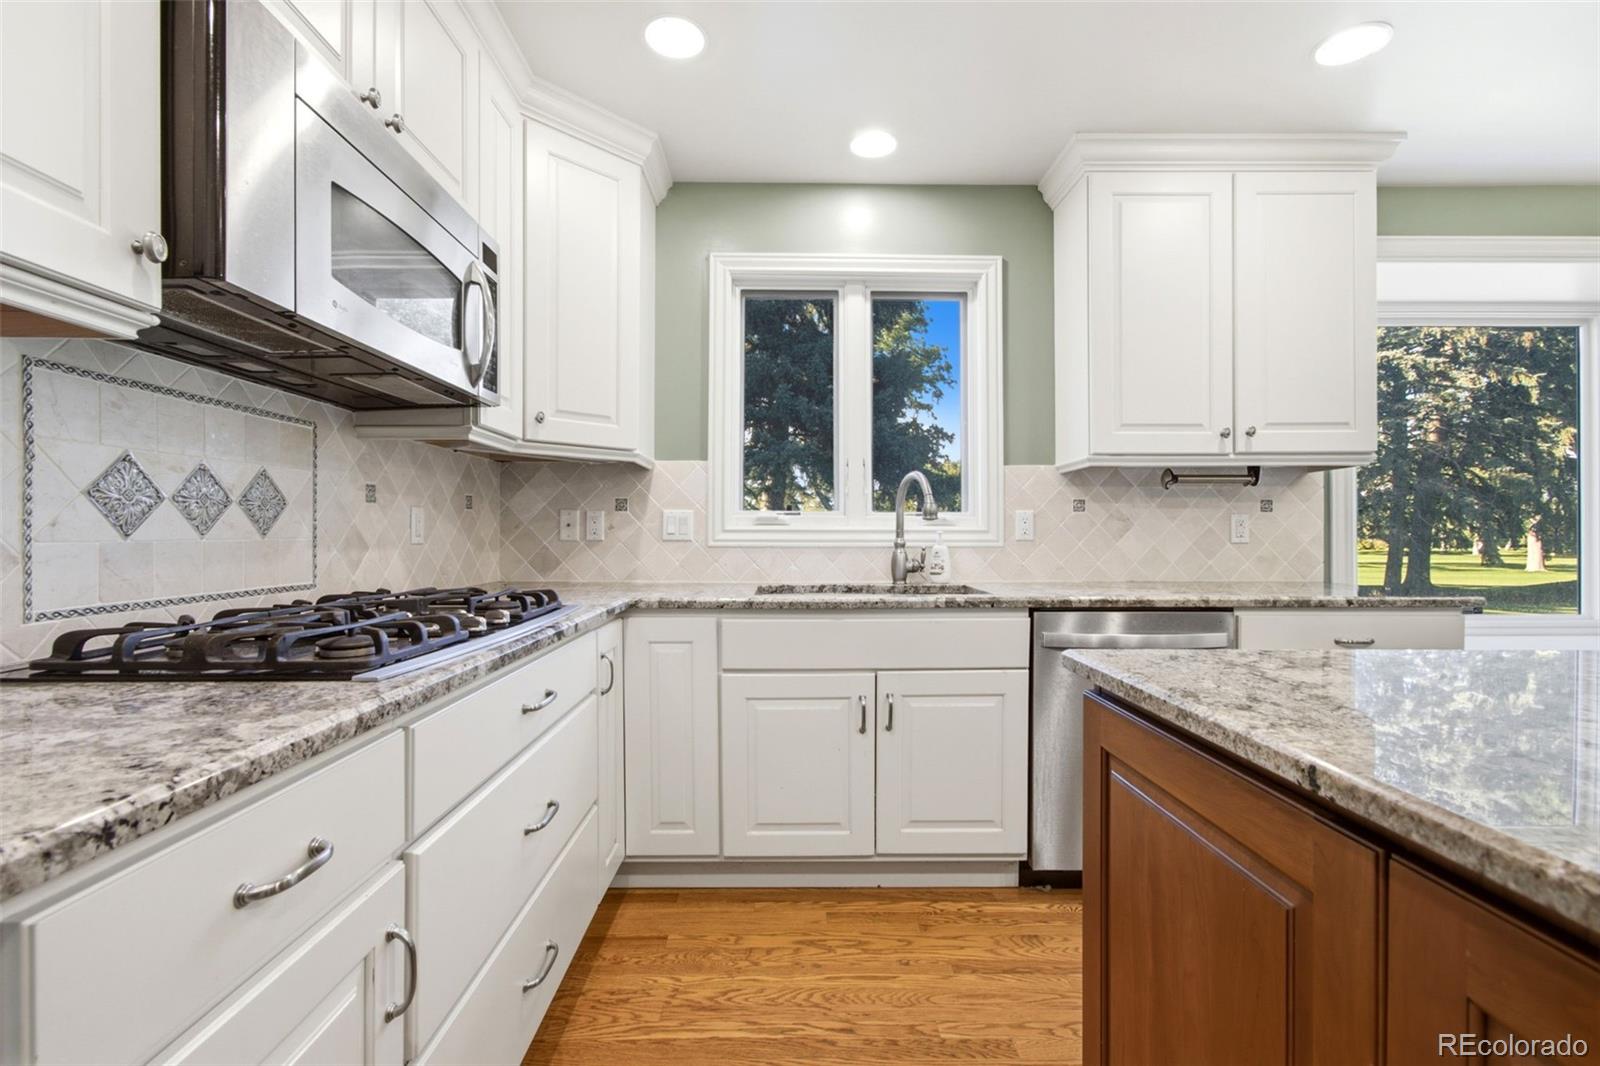
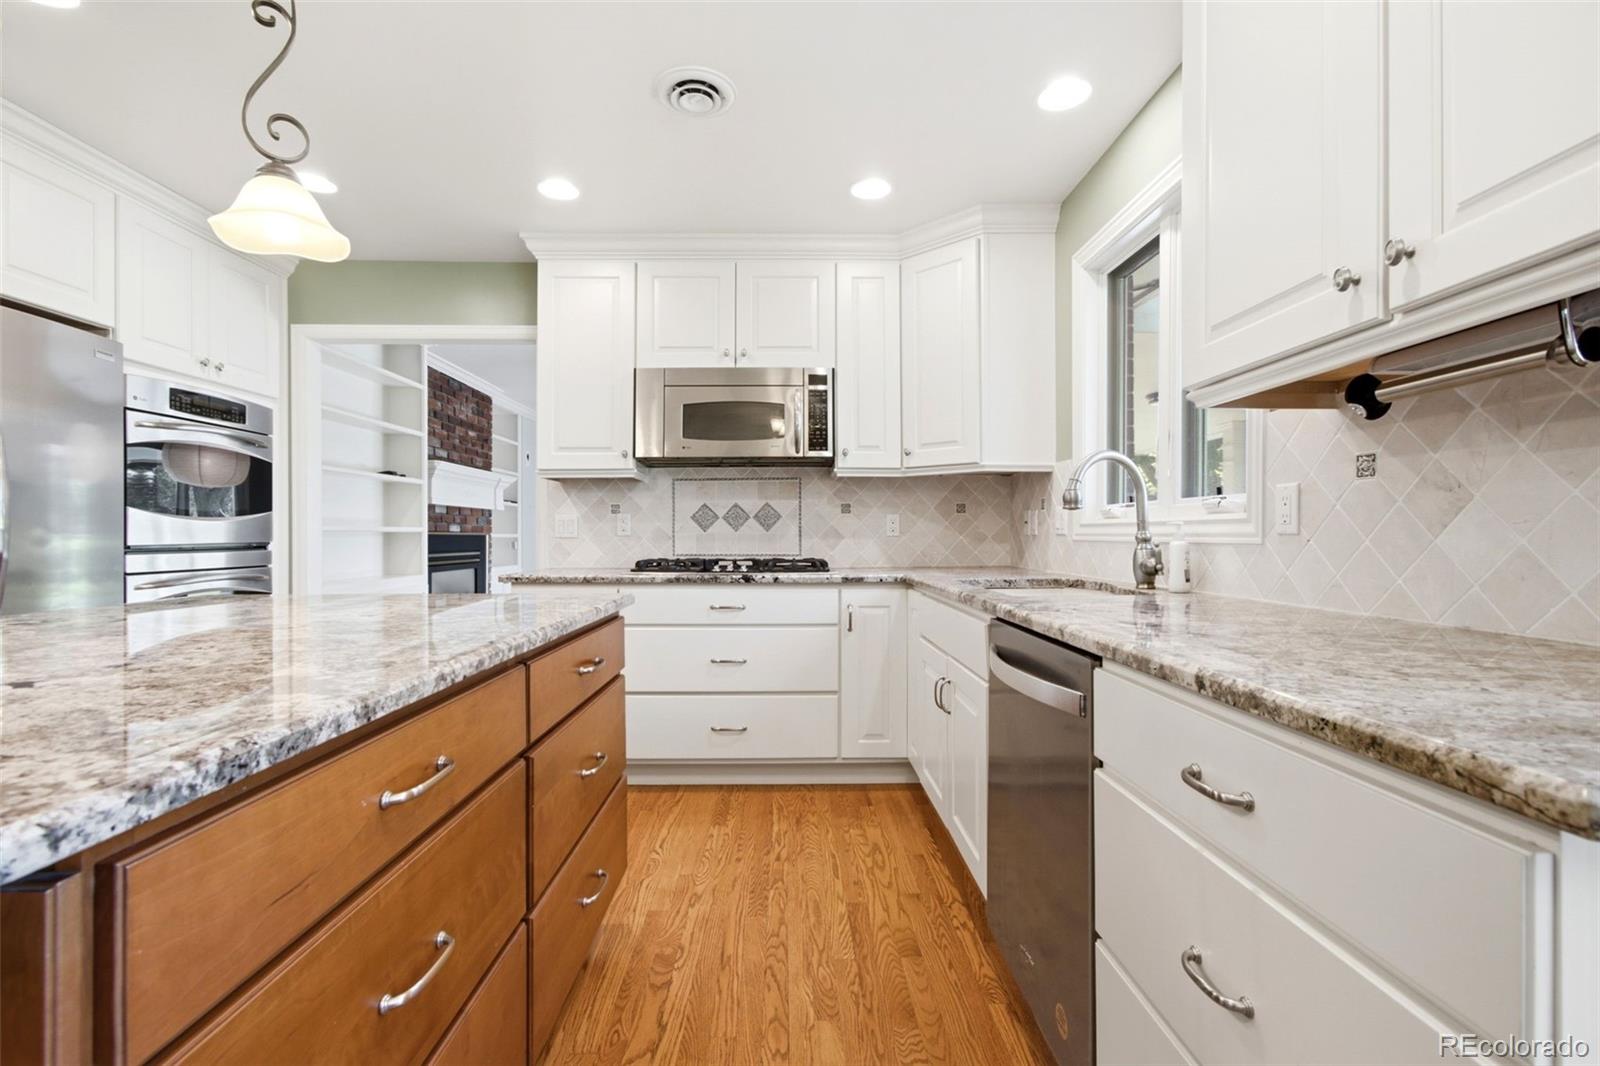
Dishwasher, Microwave, Oven, Range, Refrigerator

Interior Features

Flooring
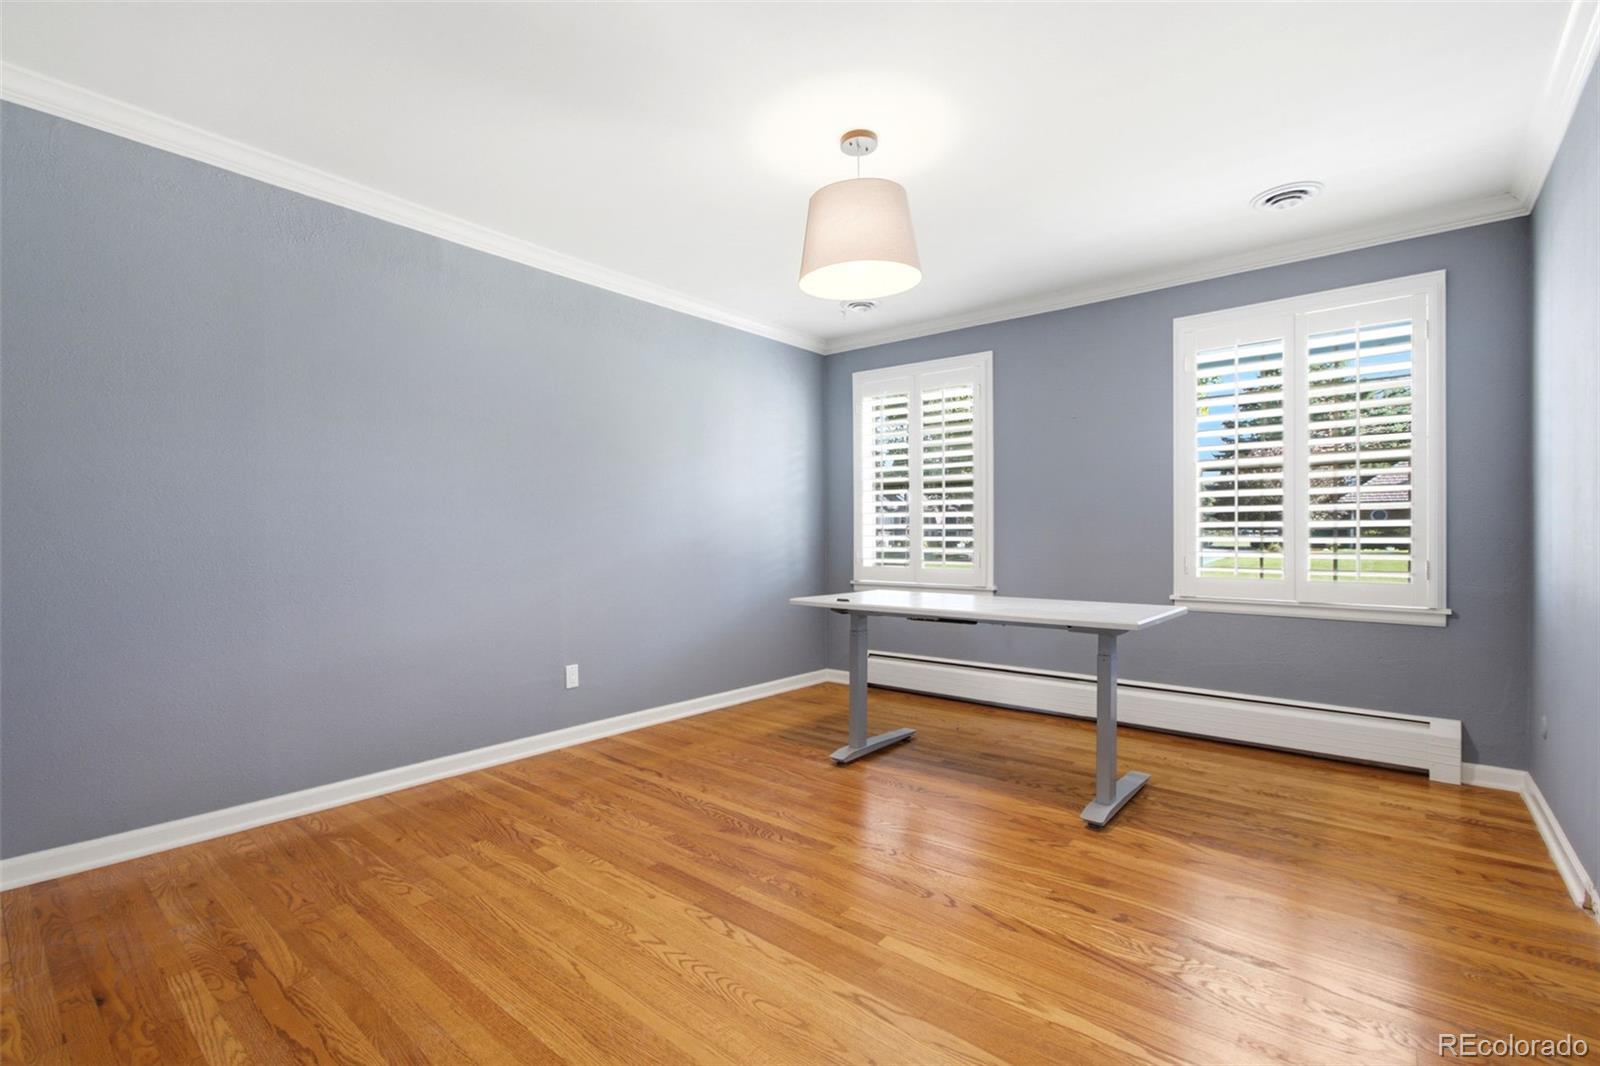
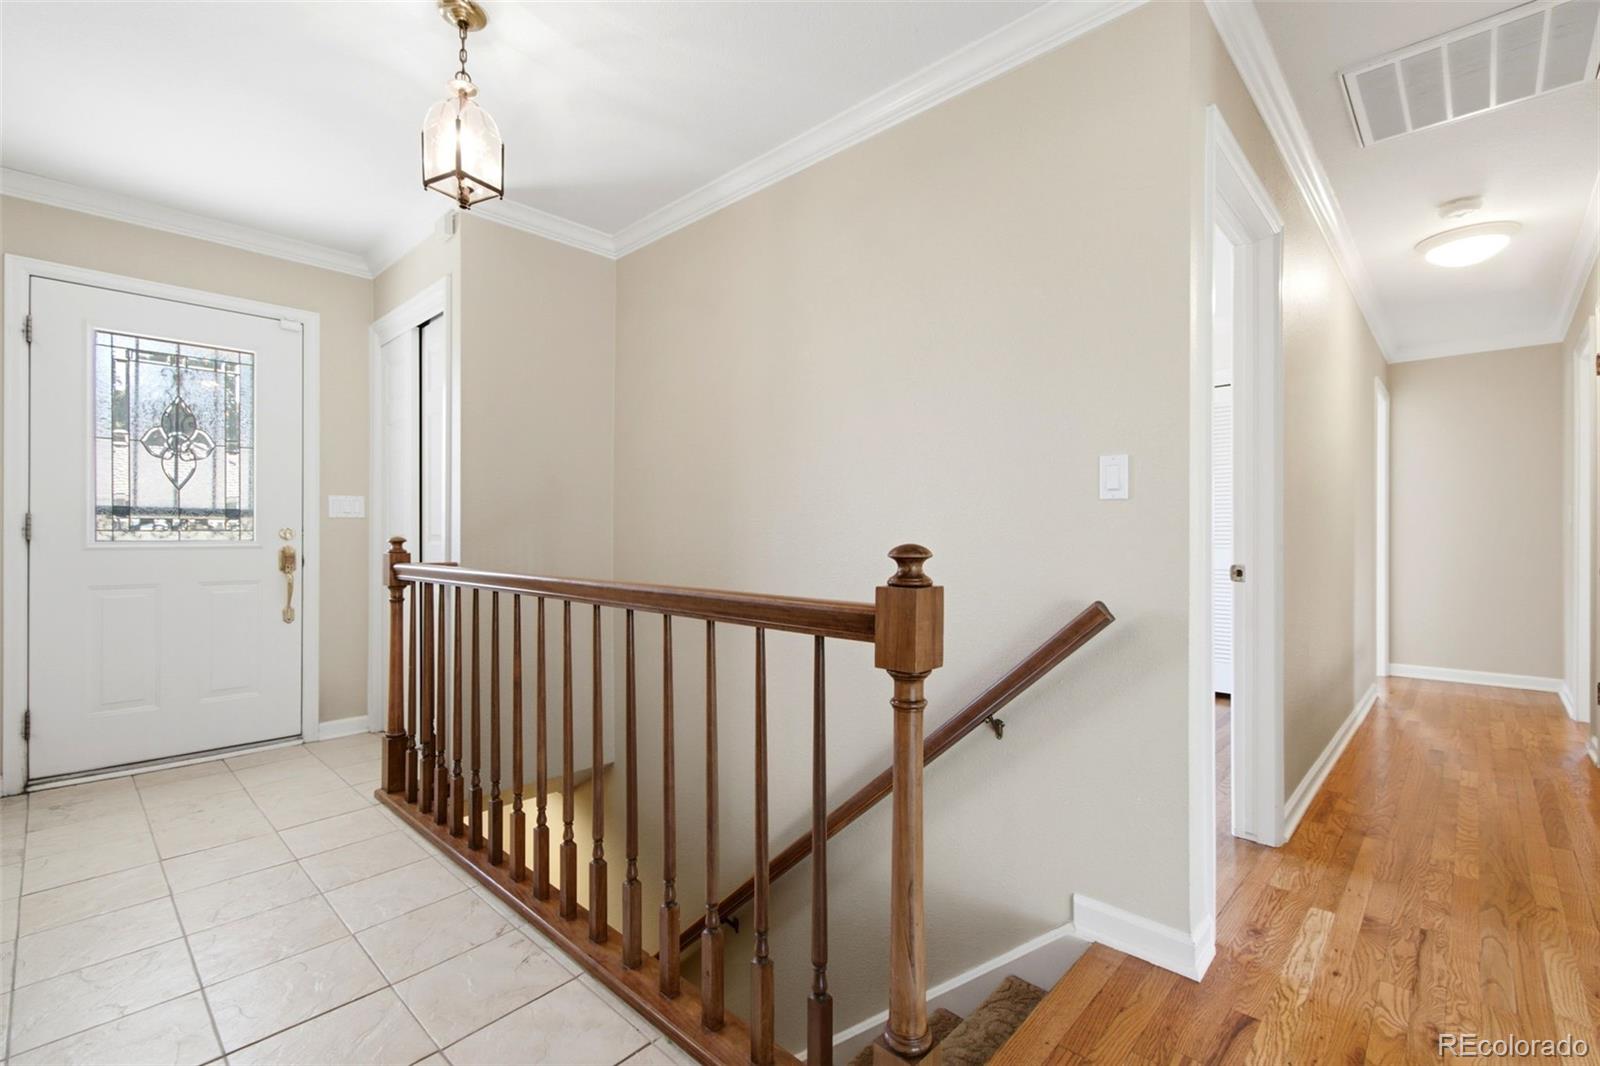
Carpet, Tile, Wood
Window Features
Double Pane Windows
Fireplace Features
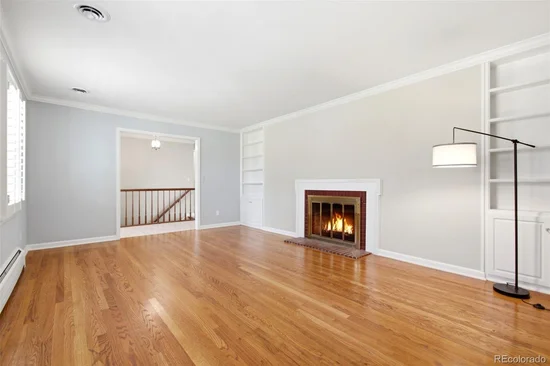
Basement, Family Room, Living Room

Heating and Cooling

Heating Features
Forced Air, Natural Gas
Fireplaces
3

Building Details
Construction

Architectural Style
Traditional
Year Built
1963
Foundations
Slab

Materials
Construction Materials
Brick, Wood Siding
Roof
Stone-Coated Steel

Terms

Terms

Contingency
None Known
Ownership
Individual
Exclusions
Seller’s personal property
Special Conditions
None
Special Terms
Cash, Conventional, Jumbo

Taxes

Tax

Tax (Annual)
$14,309

HOA

Has HOA
Yes
Association Fee
$300 /yr

Heating, Cooling & Utilities

Cooling Features
Central Air

Utilities

Utilities
Electricity Connected, Natural Gas Connected
Sewer
Public Sewer
Water Source
Public

Lot

Acres
0.43
Lot Size
18,644
Lot Size Area Sq Ft
18,644
Lot Features
Level, On Golf Course
Road Surface
Paved

Exterior Features

Patio And Porch Features
Covered, Front Porch, Patio
Fencing
None

Parking

Total Parking Spaces
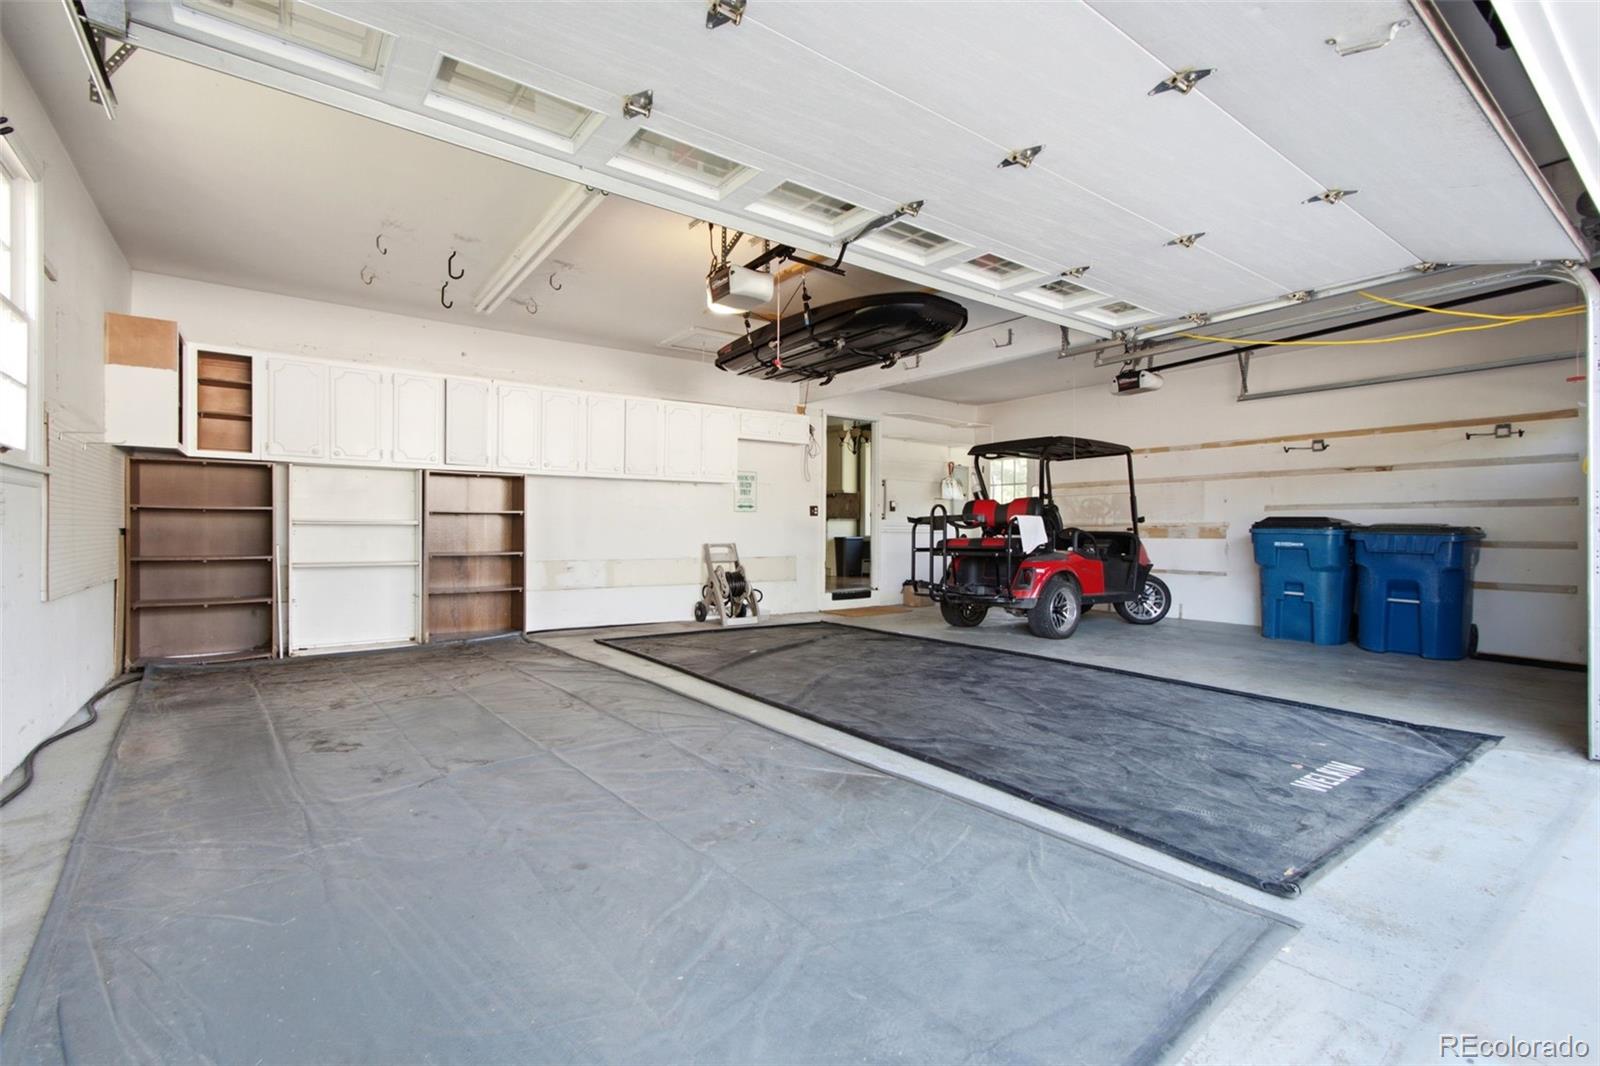
2
Garage Capacity
2
Parking Features
Concrete
Listed by ideal Residential Group, tyterch@idealresidentialgroup.com, 303-913-8383
Listing Data last updated 09/23/2026 06:20 am
Get a Link to this Property: Copy To Clipboard
QR Code link to this property

Phone:
Connect with:

Payment Calculator

per month. fixed. % interest.
$
%
$
%
Principal & Interest
+ Home Insurance
+ Property Tax
+ HOA Fees
per month
Total interest paid over s will be:
All estimates and provided for informational purposes only. Actual amounts may vary. The output of the tool is not a loan offer or solicitation, nor is it financial or legal advice. Information, rates, programs and loan scenarios shown are for example only as of 23-Sep-2026 and are subject to change without notice. Interest rates provided by the St. Louis Federal Reserve Economic Data (FRED). All products are subject to credit and property approval. Not all products are available in all states or for all loan amounts. Other restrictions and limitations apply. Contact your preferred lender for the pricing associated with your specific transaction. Calculations are generated by Open Source mortgage calculation software tools using common mathematical formulas. All calculations should be independently verified.
Get Walk Score Content

Property History

5 days ago
Property information last updated
75 days ago
Status Active. This is the date the listing was placed on market.
Cumulative Days on Market: 74 days (includes prior listings) · Currently listed since July 9, 2026. Data provided by the MLS.

Similar Properties