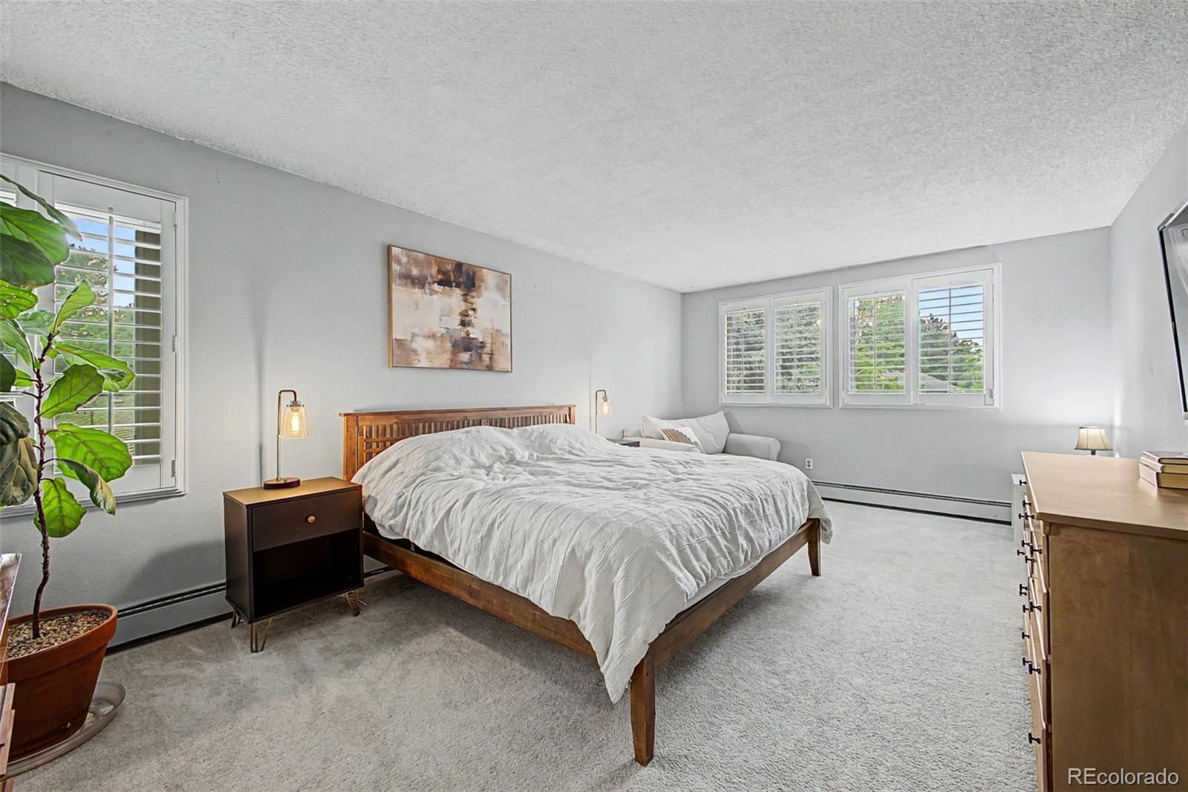
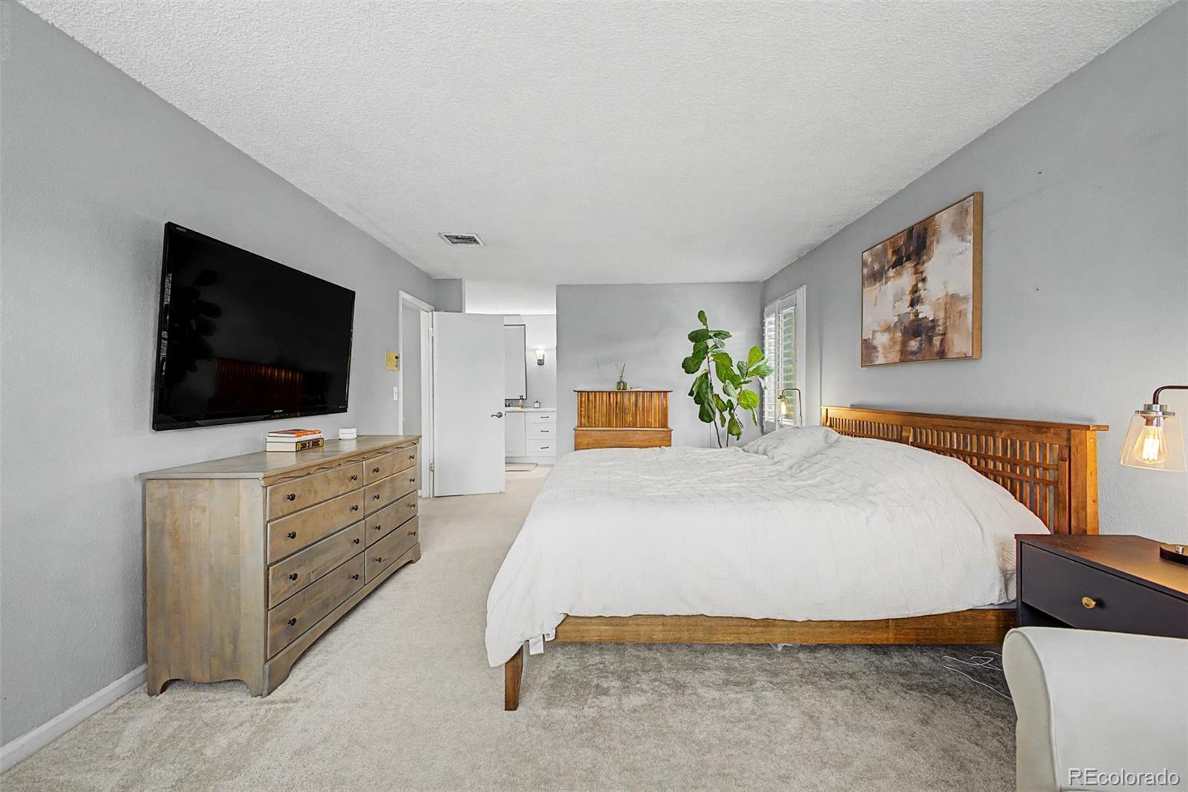
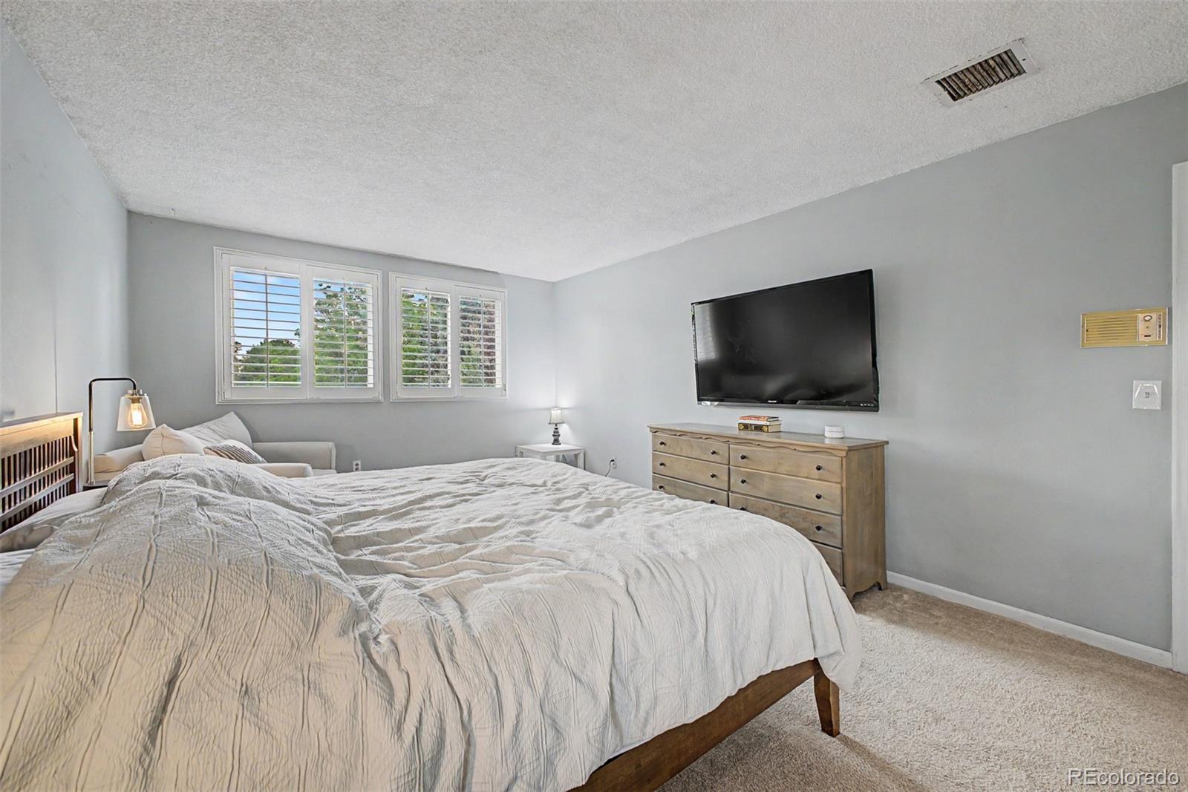
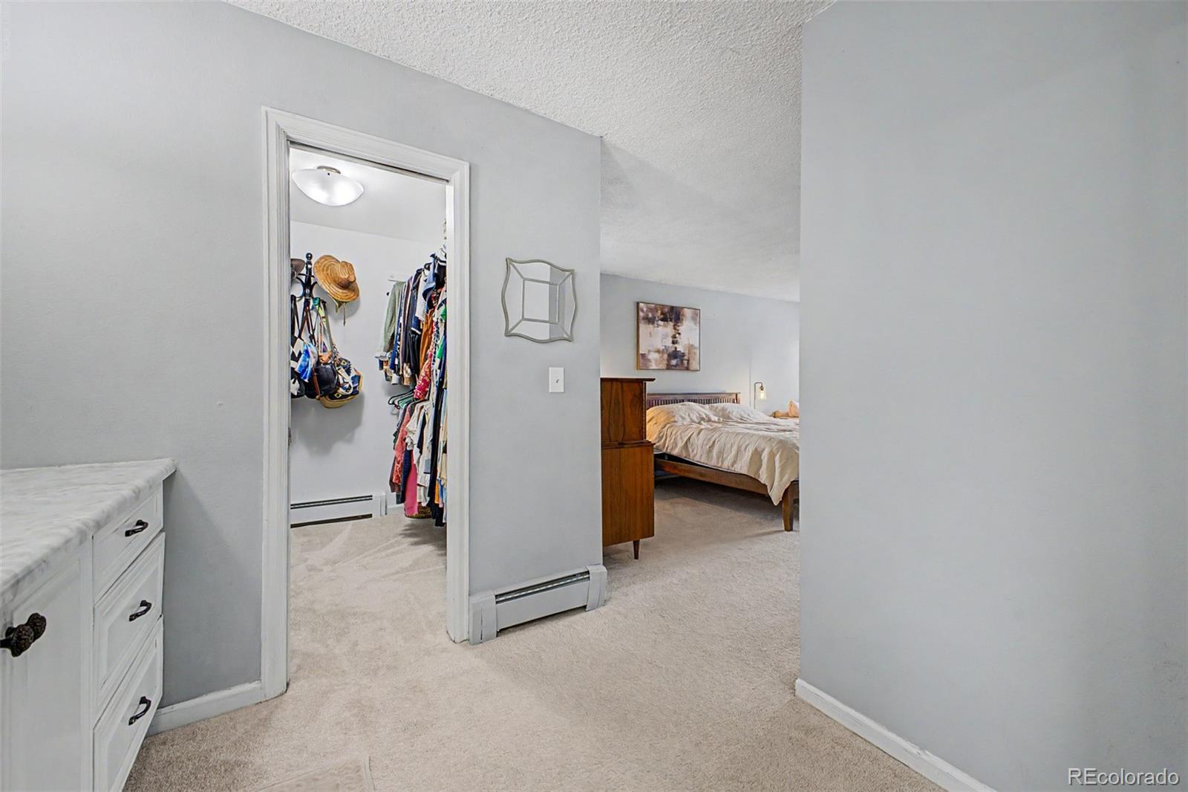
Property Details

Start of property details
Share this property:
320 Oswego Court
Aurora, CO 80010
ACTIVE
UNDER CONTRACT
$599,000
Active Under Contract
4
Beds
3
Baths
2
Garage
3,744
Sqft
0.37
Acres
MLS# 4376258
Cumulative Days on Market: 76 · Includes prior listings · Currently listed since 07/08/26 · Data provided by the MLS.

Property Description

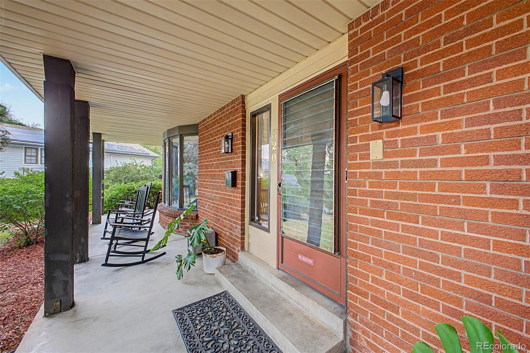
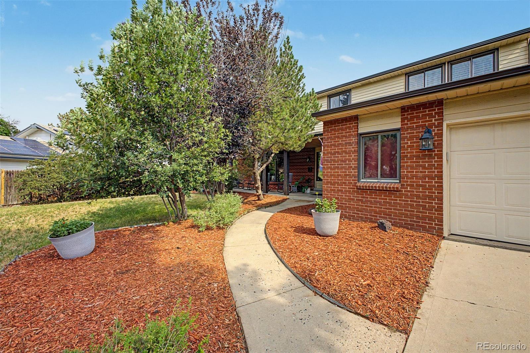
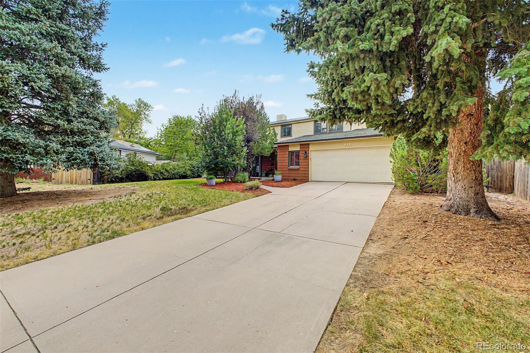
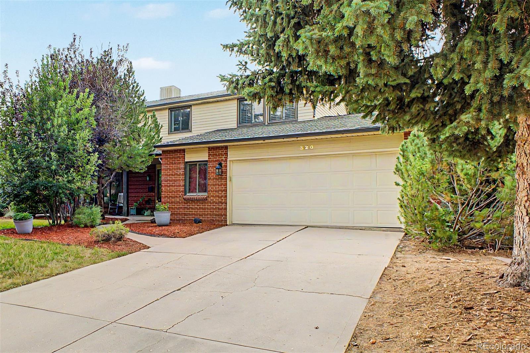
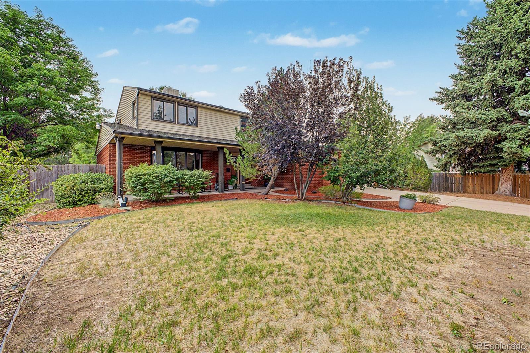
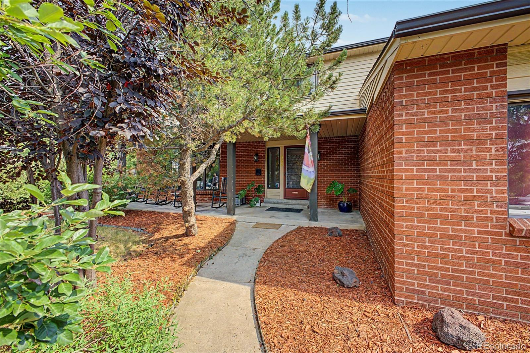
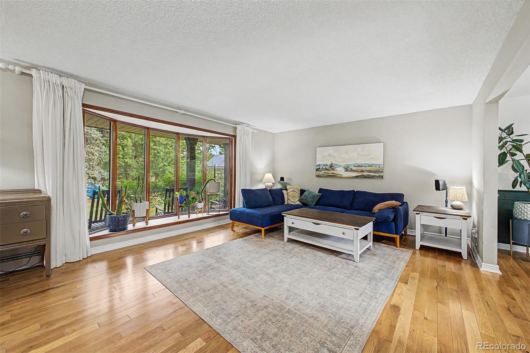
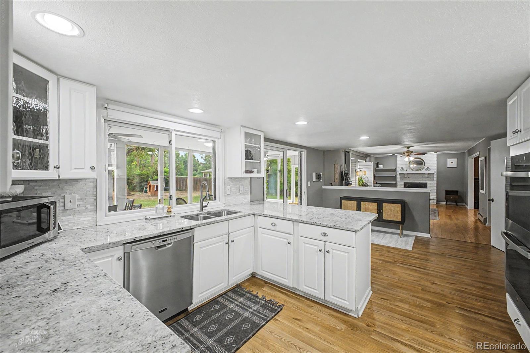
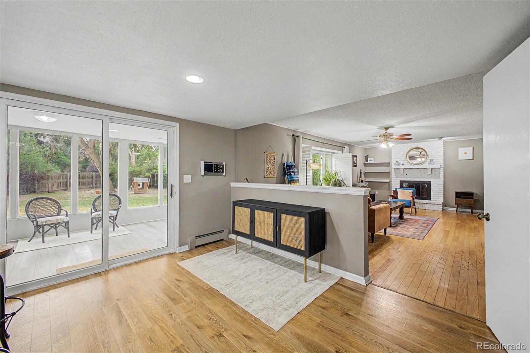
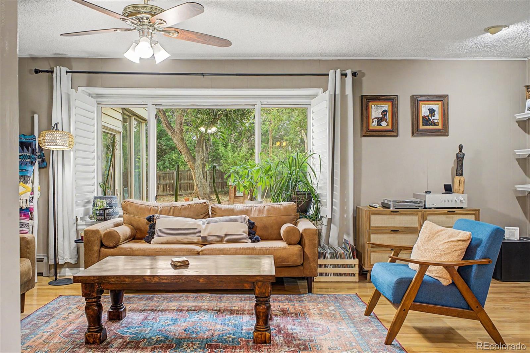
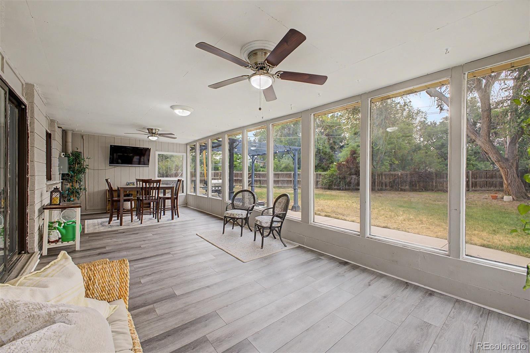
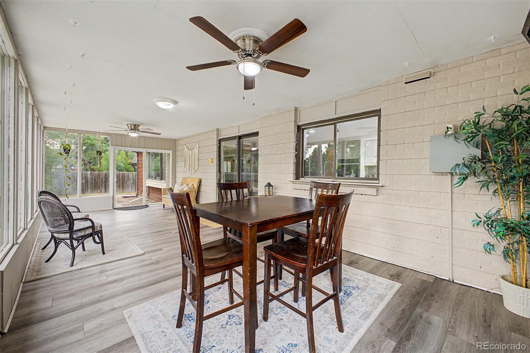
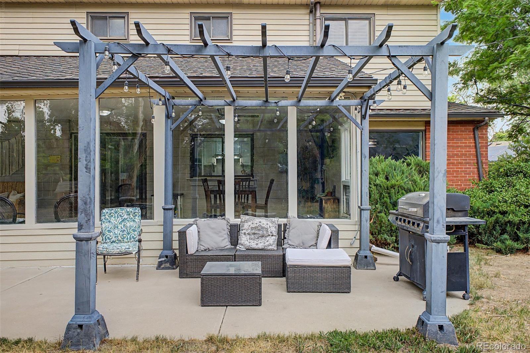
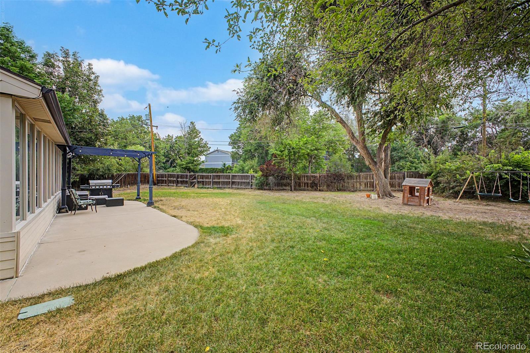
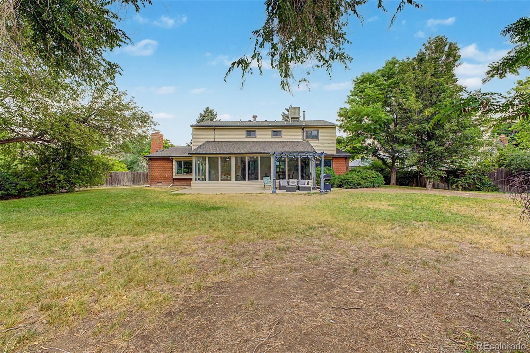
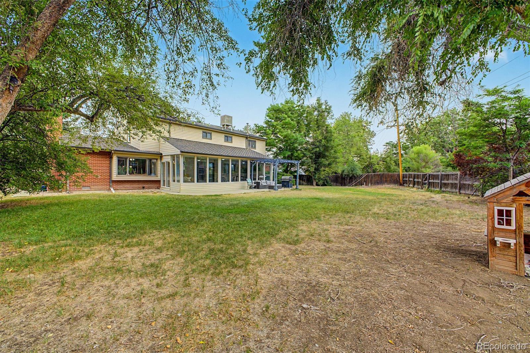
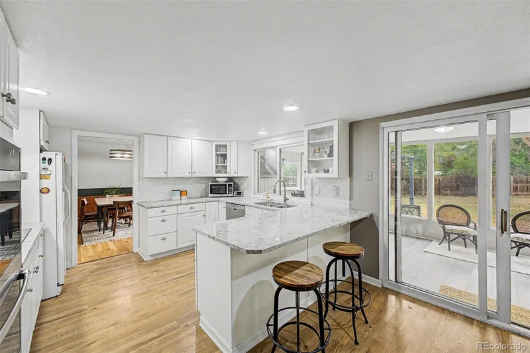
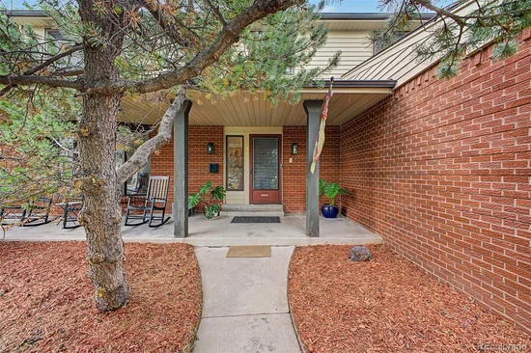
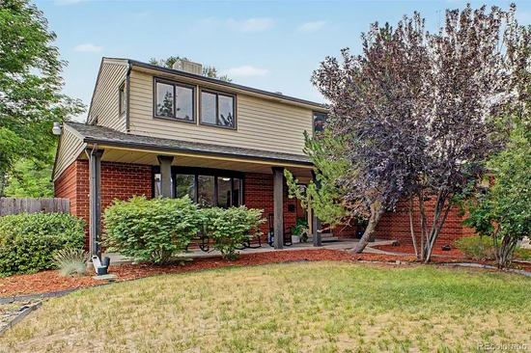
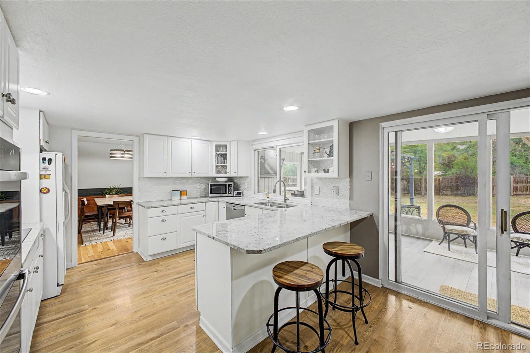
Set on an oversized lot that opens directly to the High Line Canal, this home invites you to imagine a lifestyle shaped by space, light, and connection. Mornings begin in the sunroom, where natural light streams across the floor and the view stretches out to the backyard and trail beyond. It’s the perfect spot for coffee, quiet reflection, or simply watching the day unfold as the world outside comes alive.

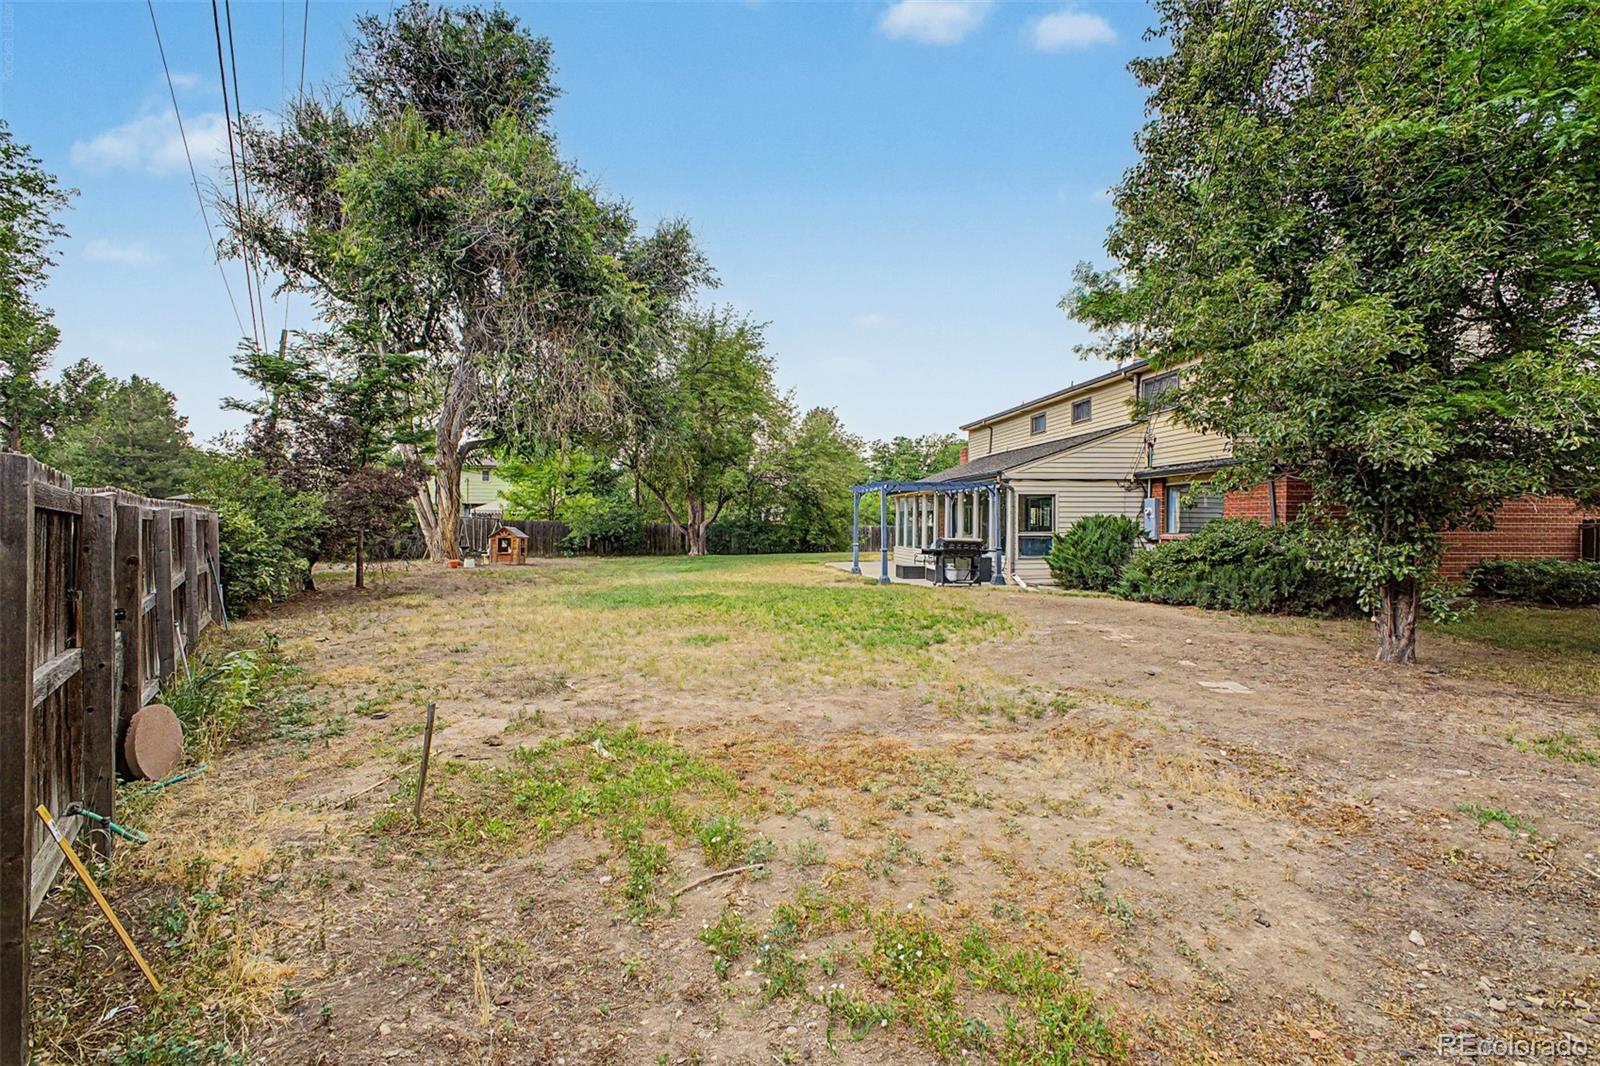
Step outside and the yard becomes an extension of your living space, room for summer barbecues, games on the lawn, or evenings gathered under the stars. The mature trees and open sky create a sense of privacy and calm, while the canal adds a peaceful rhythm to the day. Beyond the fence, the trail offers miles of fresh air and scenery, whether you’re walking the dog, biking with friends, or enjoying a sunset stroll that reminds you why Colorado living is so special.

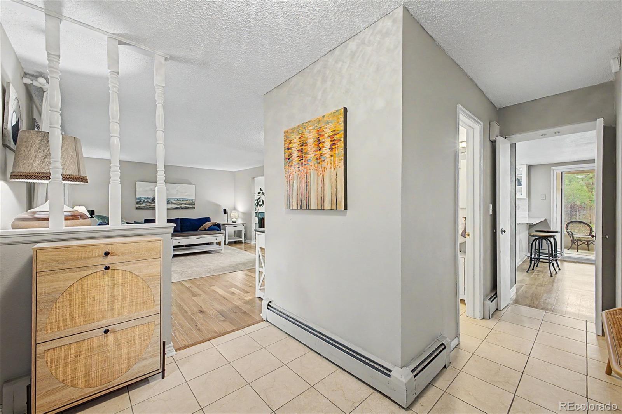
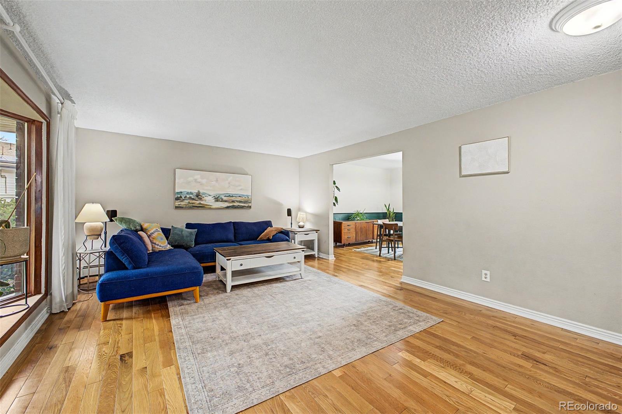
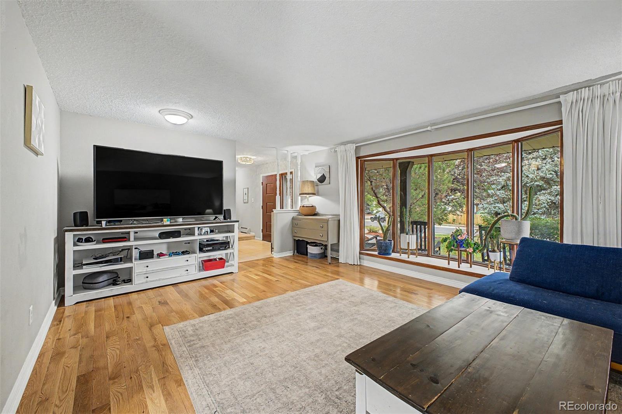
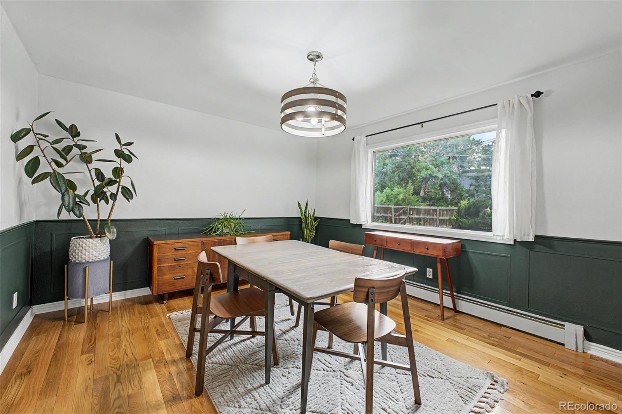
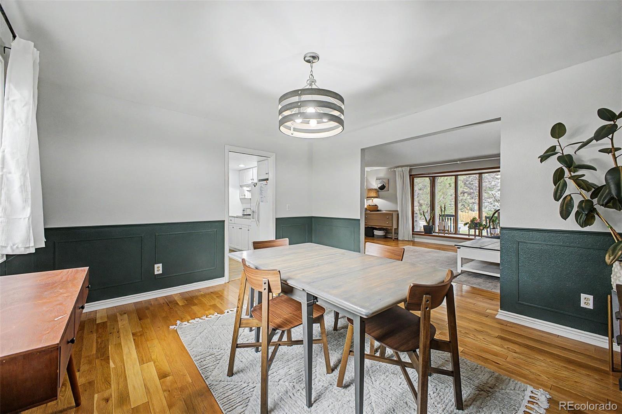
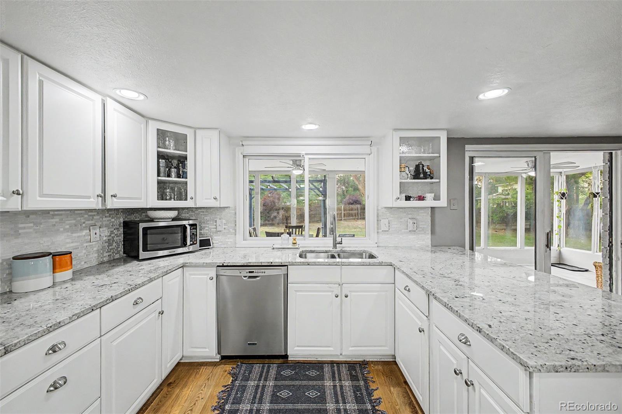
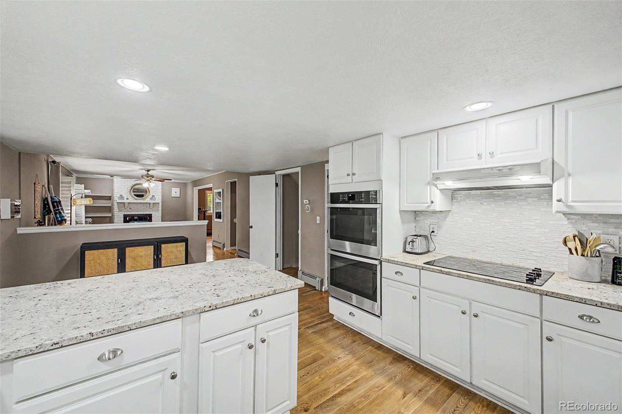
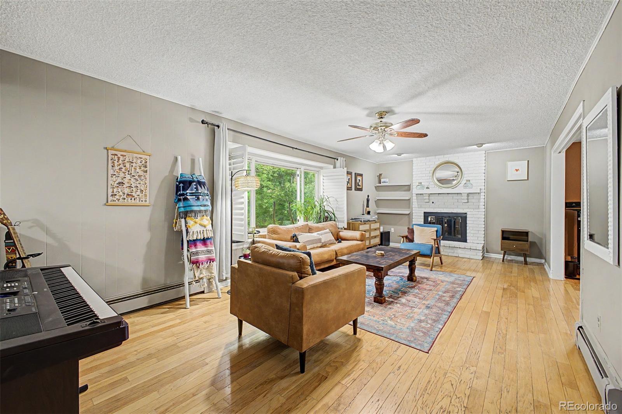
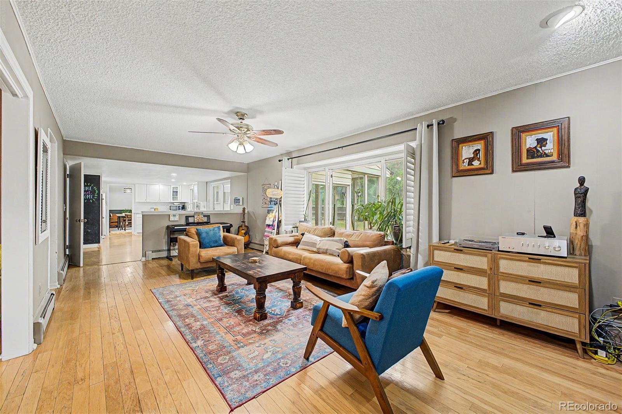
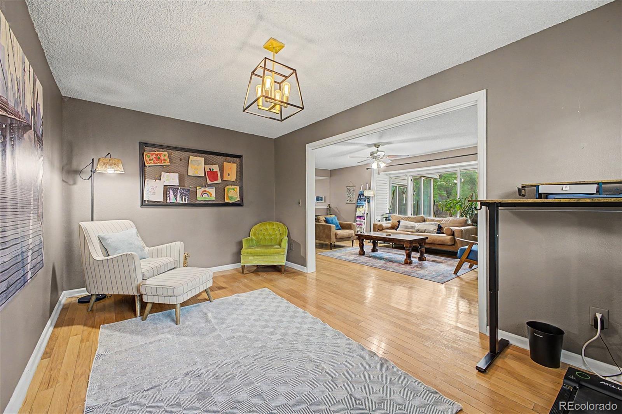
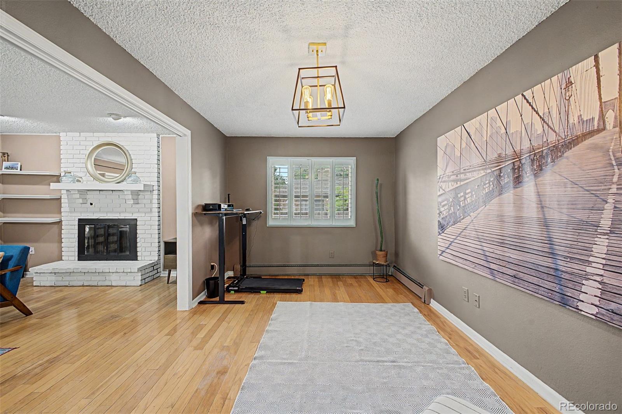
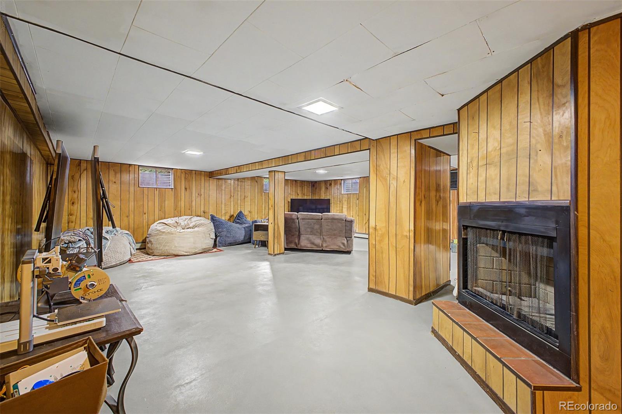
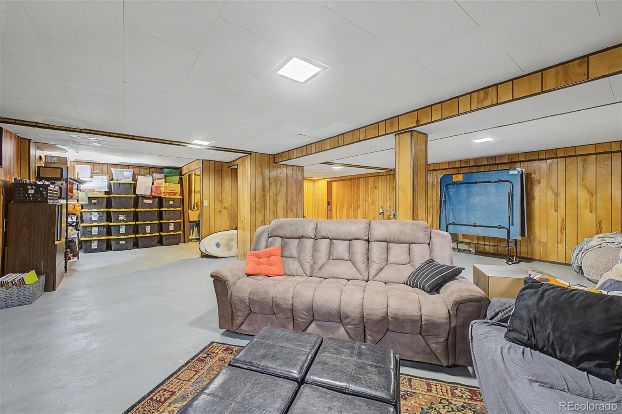
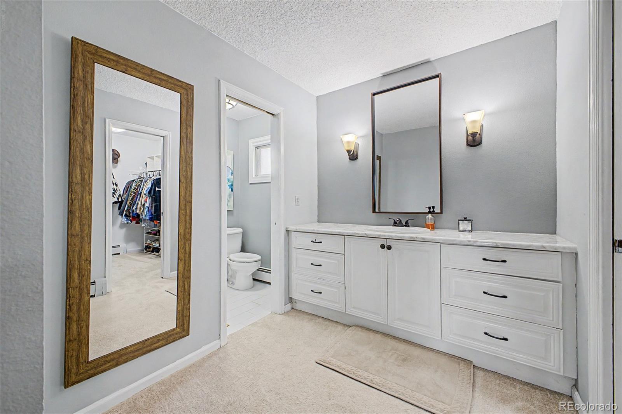
Inside, the layout balances openness with comfort. Multiple living areas give you flexibility to host, relax, or retreat, while the finished basement provides space for hobbies, recreation, or a home office. Thoughtful updates blend modern convenience with timeless character, making every corner feel warm and inviting.

Location ties it all together. Downtown Denver is an easy commute, DIA is within reach, and golf courses, light rail, shops, and restaurants are just minutes away. You’re close to many parks and outdoor spaces. This home isn’t only about square footage, it’s about the rhythm of everyday life, where convenience meets tranquility and every space feels ready to be lived in.

Ask a Local Expert

Property Highlights

Property Type
Residential
Property Sub Type
Single Family Residence
Bedrooms
4
Total Bathrooms
3
Living Area
3,659
Price / Sqft
$164
Acres
0.37
Year Built
1974
Condition
Updated/Remodeled

Location

City/Township
Aurora
Subdivision
Park East 3rd Flg
County
Arapahoe

Property Details
Price
$599,000
Condition
Updated/Remodeled
Property Type
Residential
Property Sub Type
Single Family Residence

Building

Structure Type
House
Levels
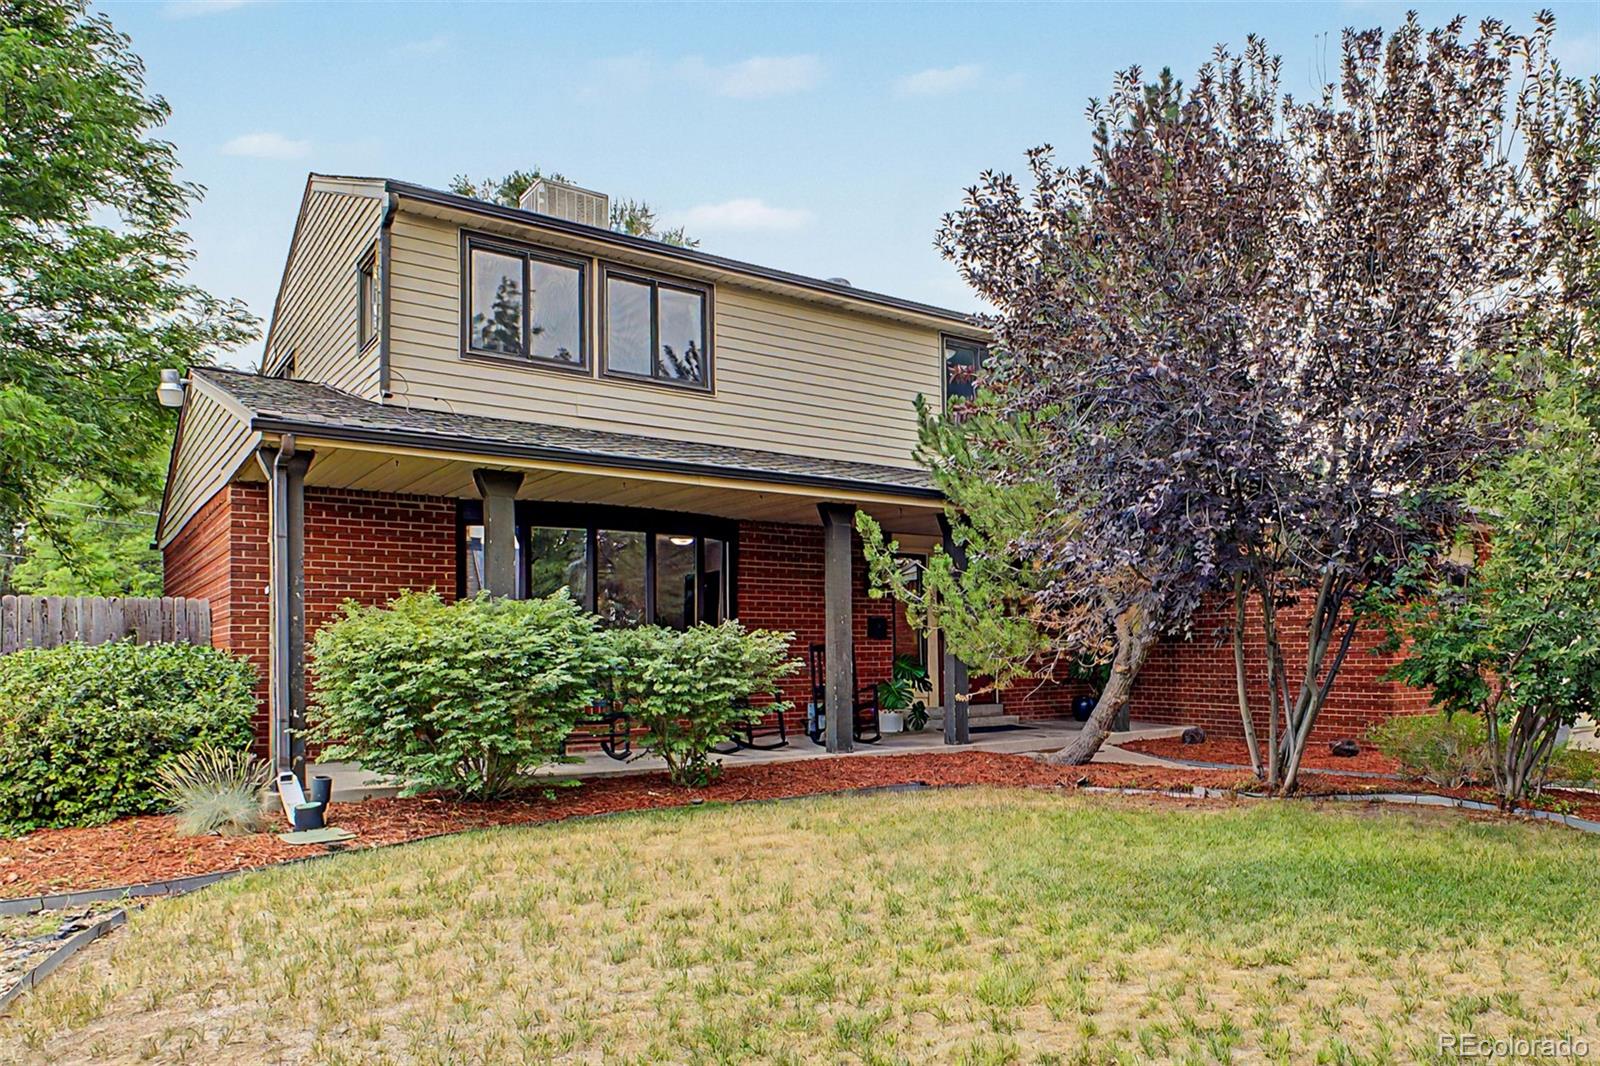
Two
Total Area
3,744

Community

Local Schools

Elementary School
Lansing
Middle School
South
High School
Aurora Central
School District
Adams-Arapahoe 28J

Interior Features

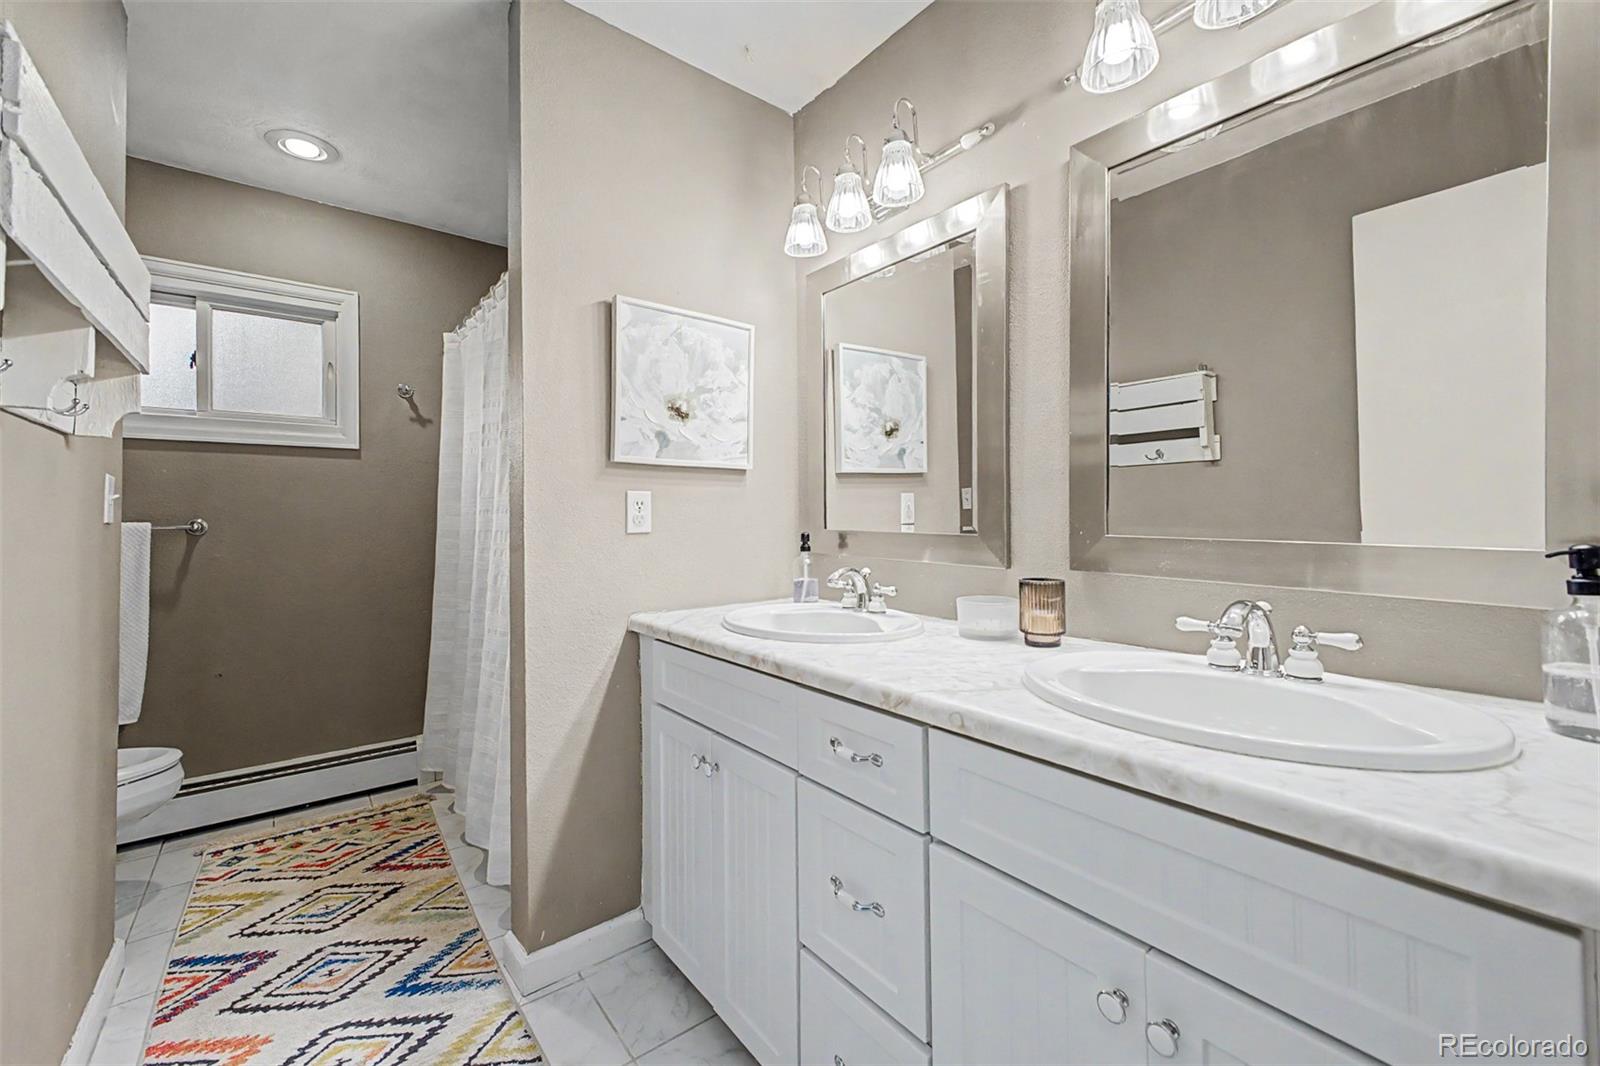
Bedrooms and Bathrooms

Total Bathrooms
3
Bathrooms on Main Level
1
Full Bathrooms
2
1/2 Bathrooms
1
Bedrooms
4

Rooms and Basement

Has Basement
Yes
Basement Features
Finished, Partial

Area and Spaces

Living Area
3,659
Above Grade Finished Area
2,792
Below Grade Finished Area
867

Appliances

Appliances
Dishwasher, Disposal, Microwave, Refrigerator, Self Cleaning Oven

Interior Features

Interior Features
Hot Tub
Flooring
Carpet, Tile, Wood
Security Features
Carbon Monoxide Detector(s), Smoke Detector(s)
Fireplace Features
Family Room
Entry Location
Ground

Heating and Cooling

Heating Features
Hot Water, Natural Gas
Fireplaces
1

Building Details
Construction

Year Built
1974
Foundations
Concrete Perimeter

Materials
Construction Materials
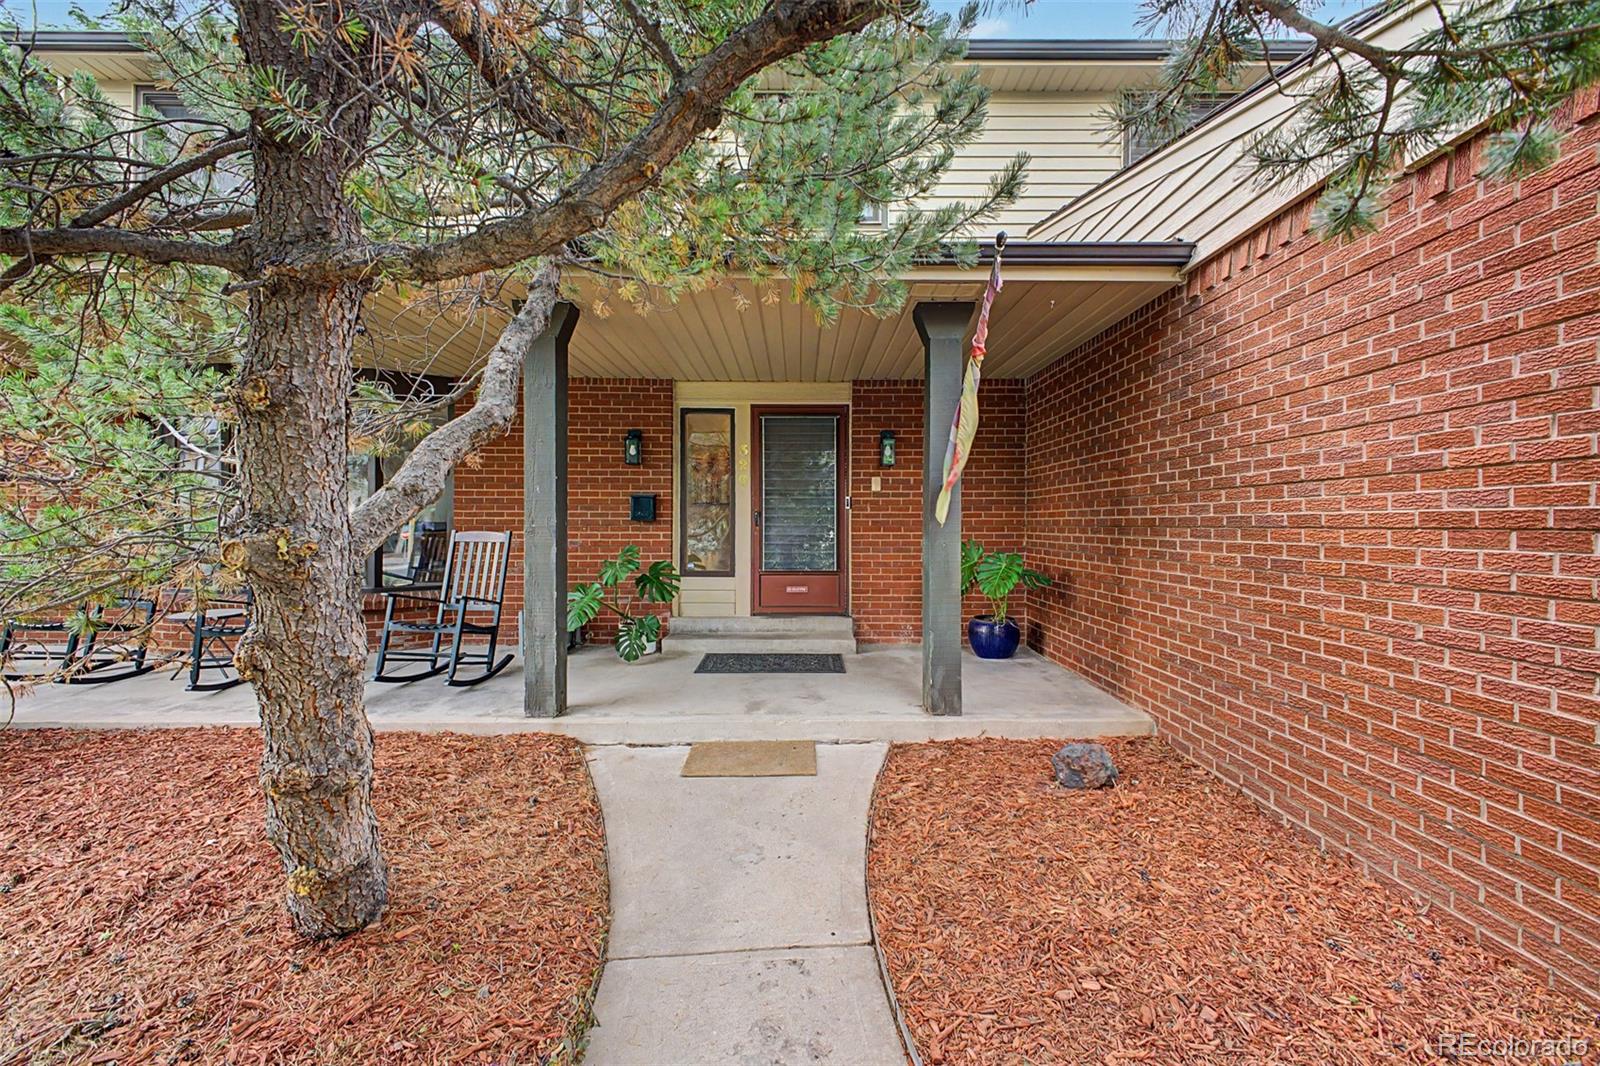
Brick, Vinyl Siding
Roof
Composition

Terms

Terms

Contingency
None Known
Ownership
Individual
Exclusions
seller’s personal property
Special Conditions
None
Special Terms
Cash, Conventional, FHA, VA Loan

Taxes

Tax

Tax (Annual)
$4,343

Heating, Cooling & Utilities

Cooling Features
Evaporative Cooling

Utilities

Utilities
Electricity Available, Natural Gas Available
Sewer
Public Sewer
Water Source
Public

Lot

Acres
0.37
Lot Size
16,030
Lot Size Area Sq Ft
16,030
Road Surface
Paved
Road Frontage
Public

Exterior Features

Exterior Features
Private Yard, Rain Gutters
Patio And Porch Features
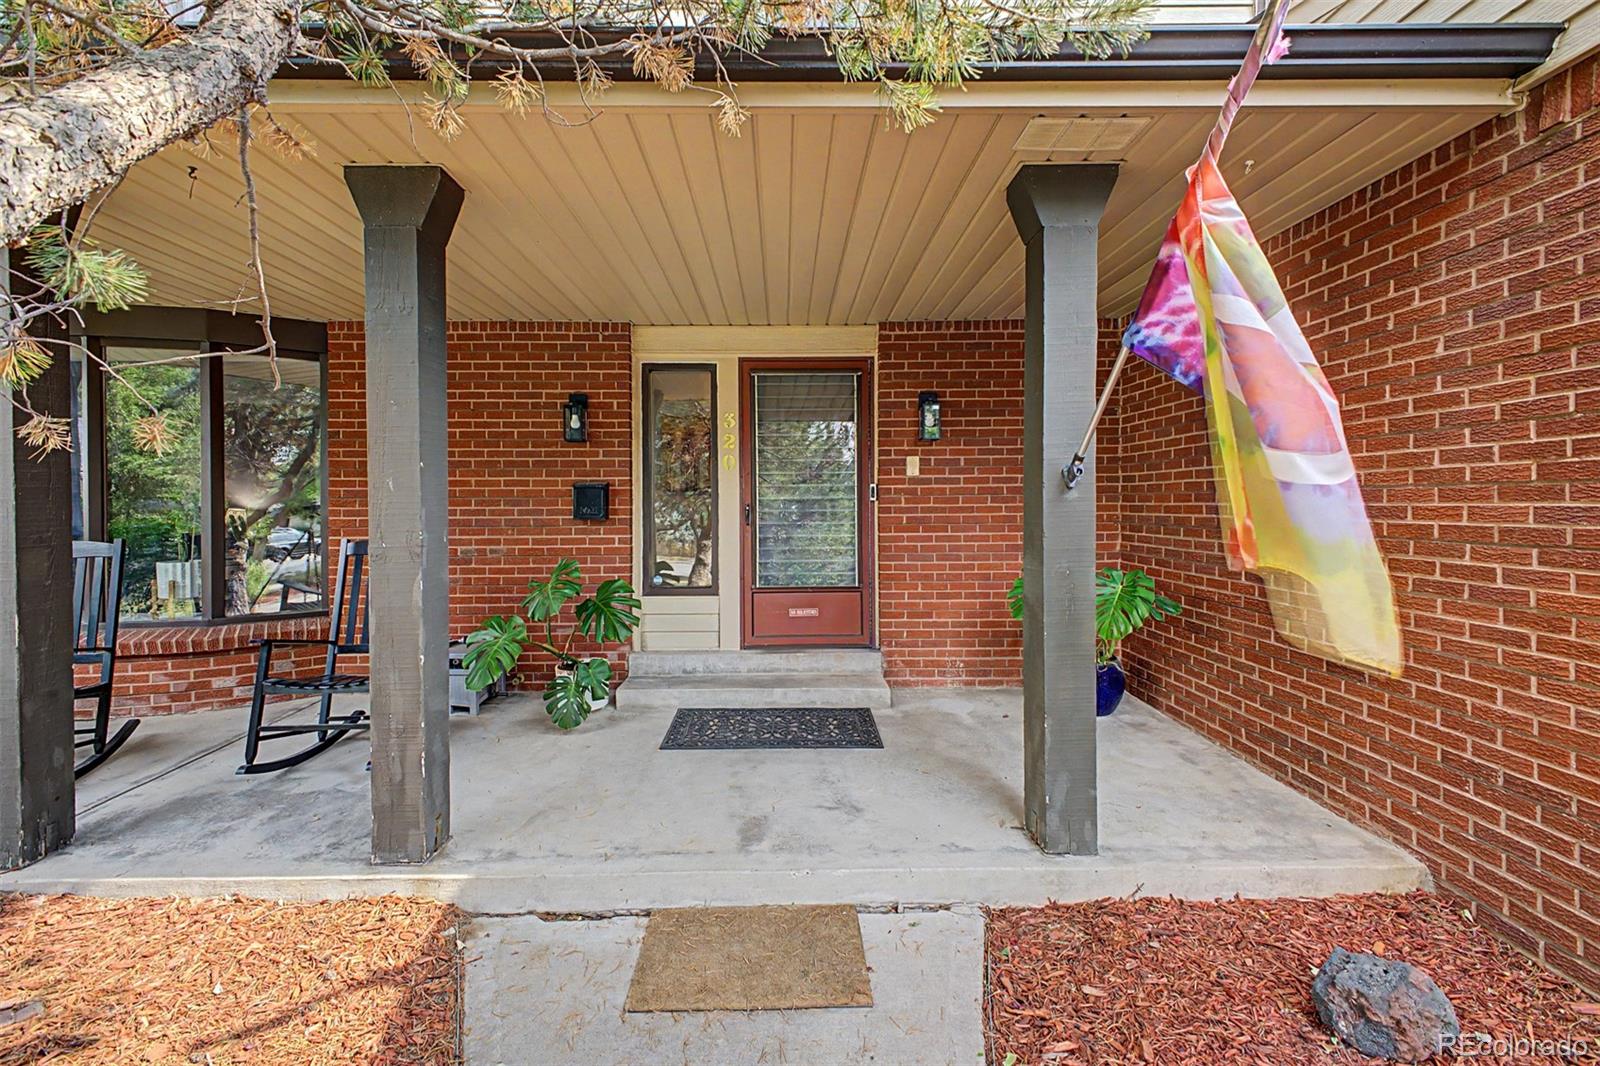
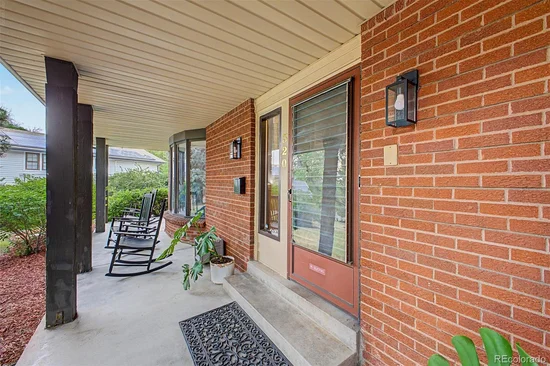
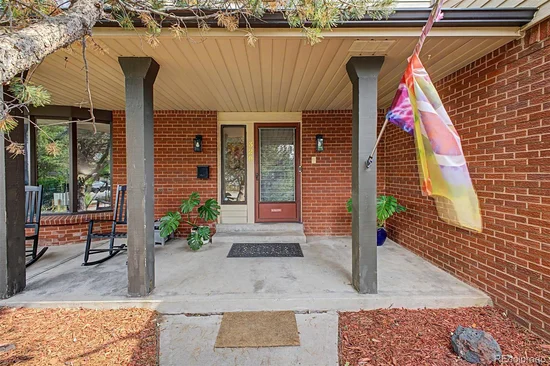
Covered, Front Porch, Patio
Fencing
Full

Parking

Total Parking Spaces
2
Garage Capacity
2
Parking Features
Concrete
Listed by Guide Real Estate, sarah@chdagent.com, 720-837-2724
Listing Data last updated 09/23/2026 09:00 am
Get a Link to this Property: Copy To Clipboard
QR Code link to this property

Phone:
Connect with:

Payment Calculator

per month. fixed. % interest.
$
%
$
%
Principal & Interest
+ Home Insurance
+ Property Tax
+ HOA Fees
per month
Total interest paid over s will be:
All estimates and provided for informational purposes only. Actual amounts may vary. The output of the tool is not a loan offer or solicitation, nor is it financial or legal advice. Information, rates, programs and loan scenarios shown are for example only as of 23-Sep-2026 and are subject to change without notice. Interest rates provided by the St. Louis Federal Reserve Economic Data (FRED). All products are subject to credit and property approval. Not all products are available in all states or for all loan amounts. Other restrictions and limitations apply. Contact your preferred lender for the pricing associated with your specific transaction. Calculations are generated by Open Source mortgage calculation software tools using common mathematical formulas. All calculations should be independently verified.
Get Walk Score Content

Property History

5 days ago
Property information last updated
36 days ago
Date of last price change
77 days ago
Status Active. This is the date the listing was placed on market.
Cumulative Days on Market: 76 days (includes prior listings) · Currently listed since July 8, 2026. Data provided by the MLS.

Similar Properties