Property Details

Start of property details
Share this property:
3754 Deer Valley Drive
Castle Rock, CO 80104
6 days ago REDUCED · Active
$665,000
$133 / Sqft
4
Beds
5
Baths
3
Garage
5,014
Sqft
0.18
Acres
MLS# 4382965
Cumulative Days on Market: 34 · Includes prior listings · Currently listed since 10/07/26 · Data provided by the MLS.

Property Description

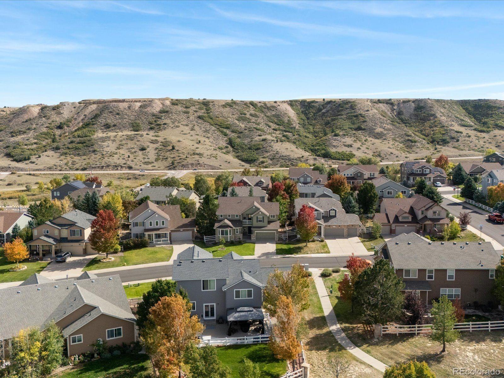
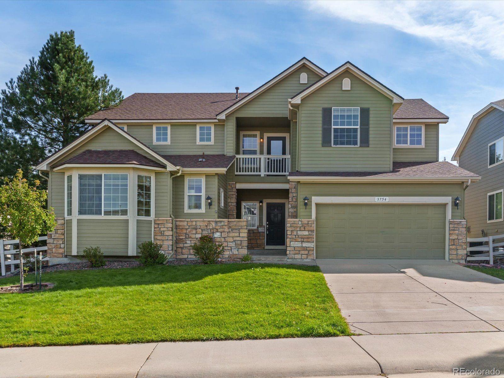
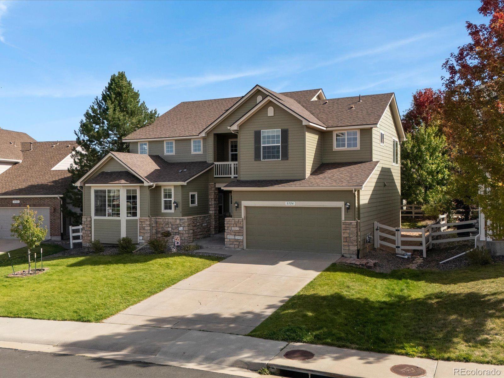
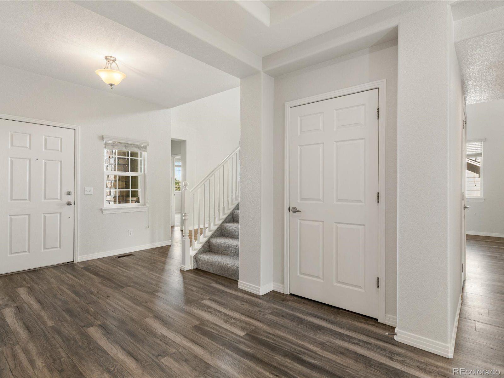
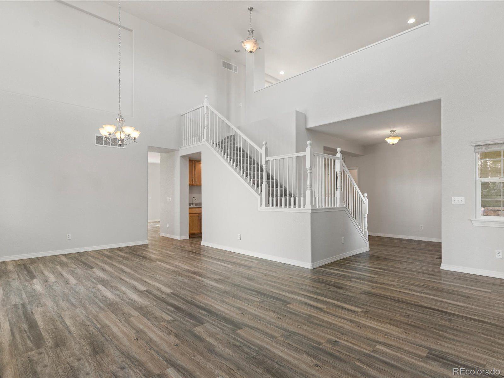
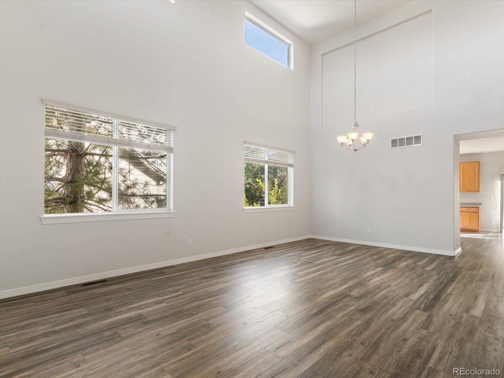
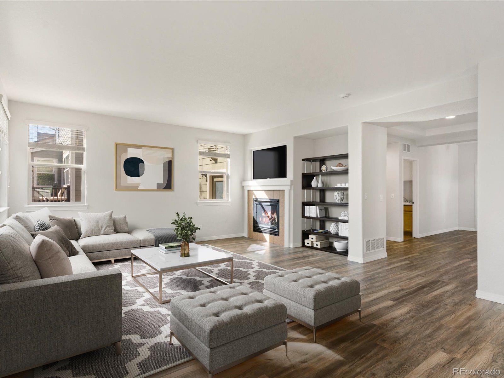
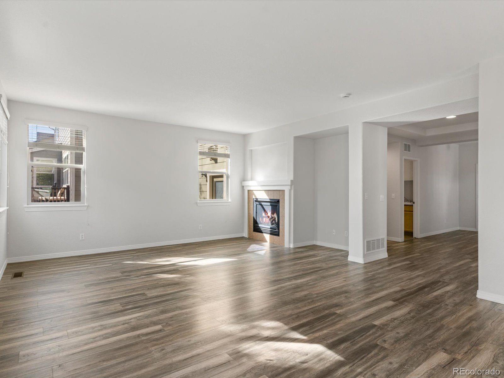
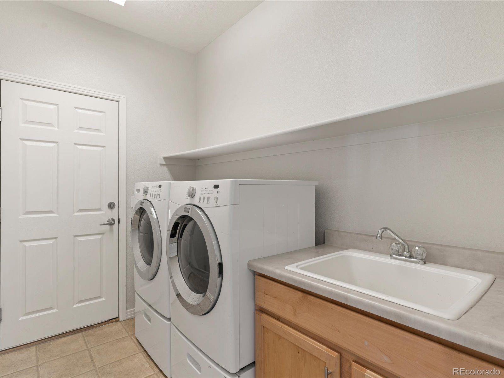
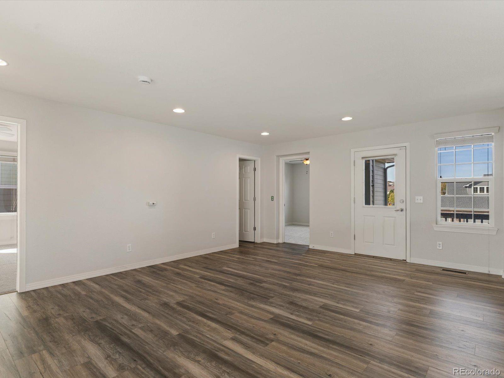
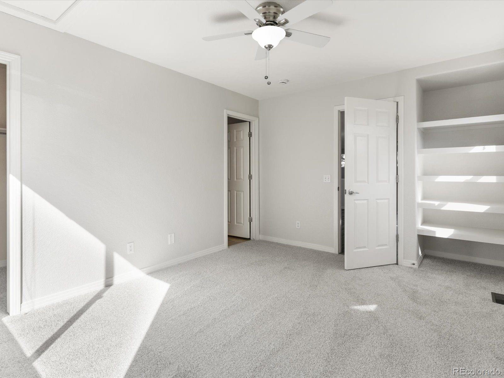
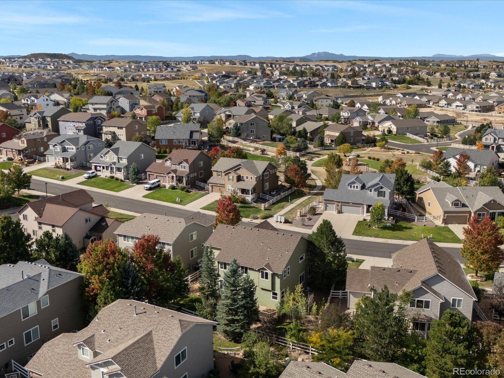
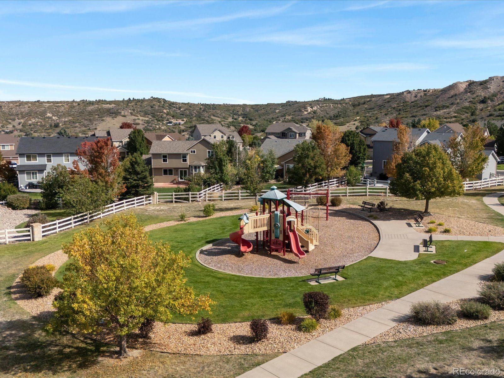
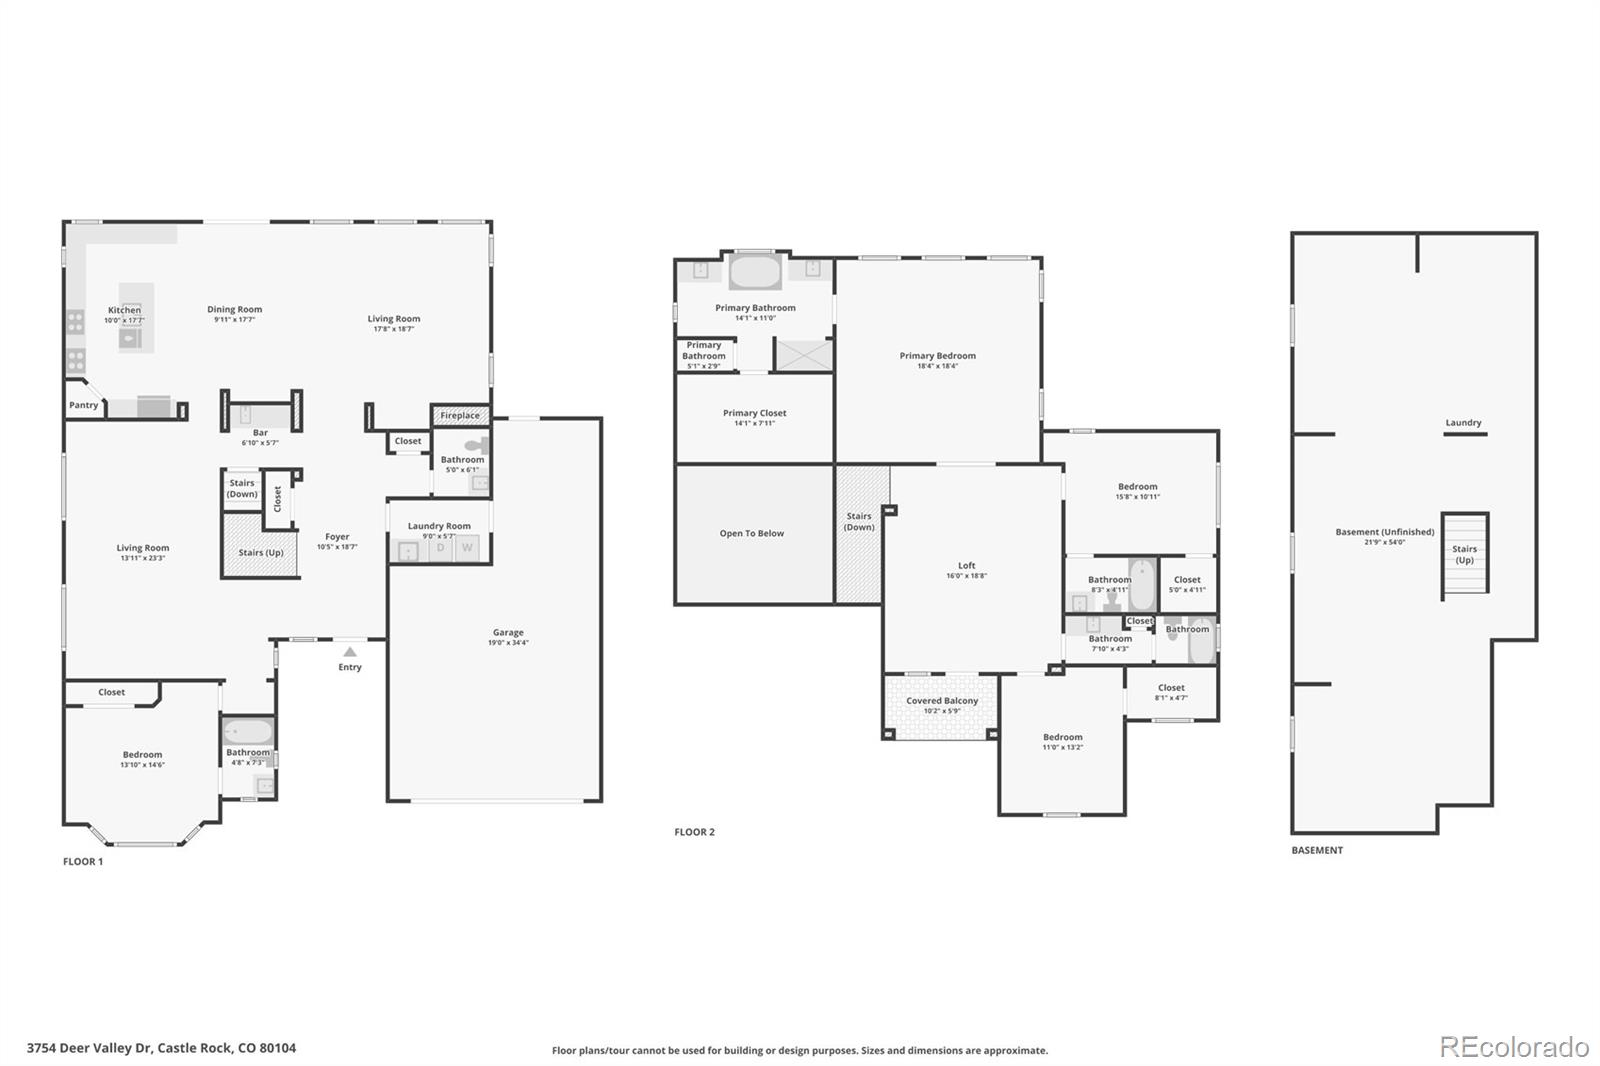
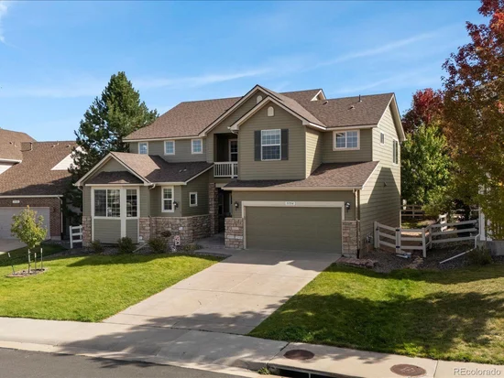
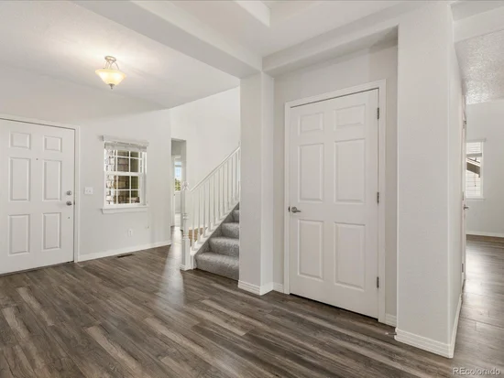
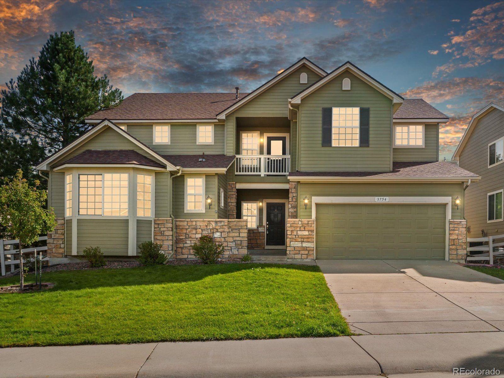
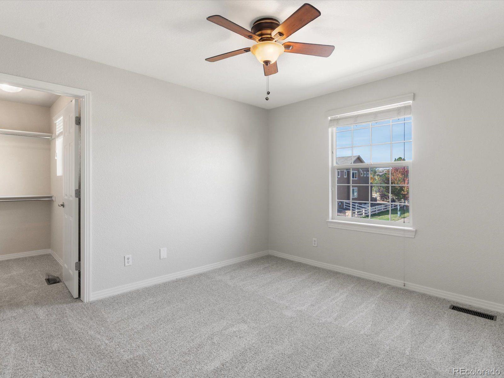
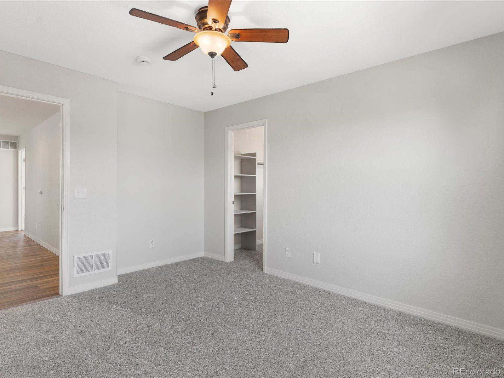
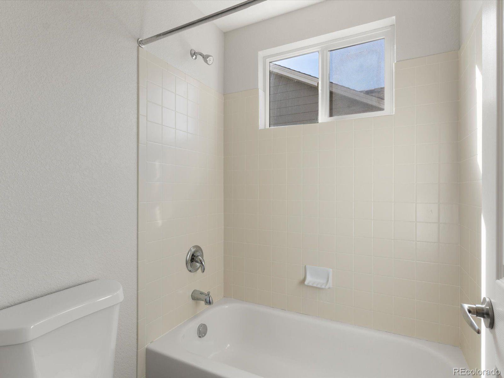
Priced to sell! Located in the desirable Crystal Valley community of Castle Rock, this spacious 4-bedroom, 5-bathroom home offers over 5, 000 square feet of living space and plenty of room to make it your own. Brand-new interior and exterior paint, along with new flooring, give the home a fresh, updated feel.

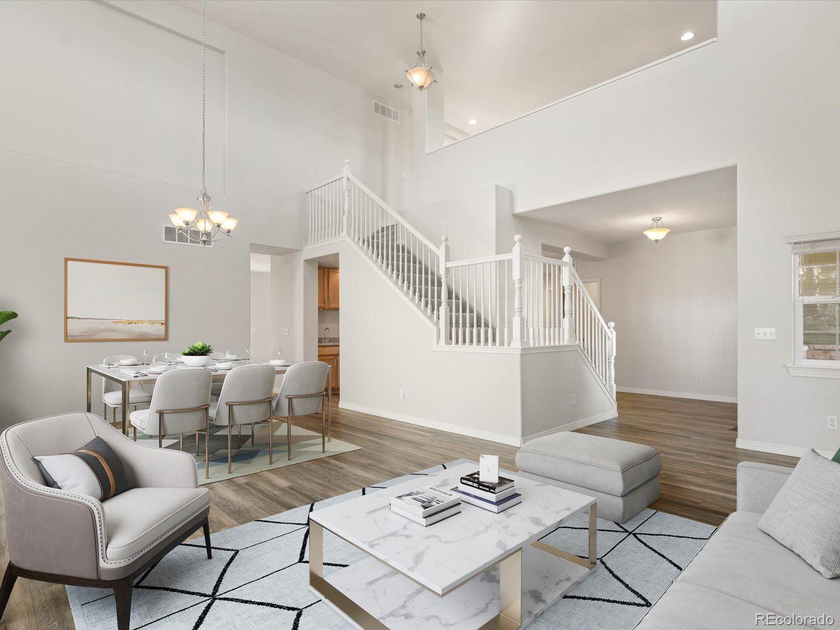
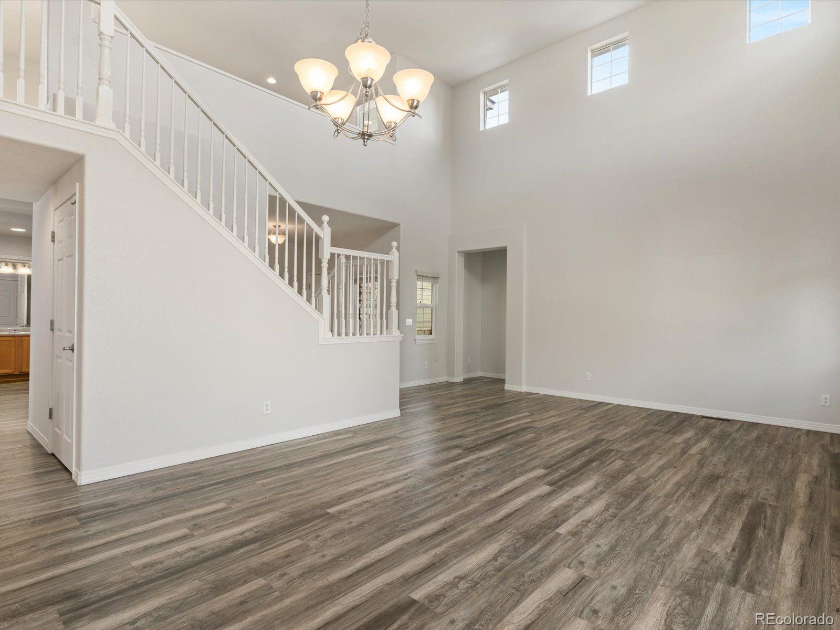
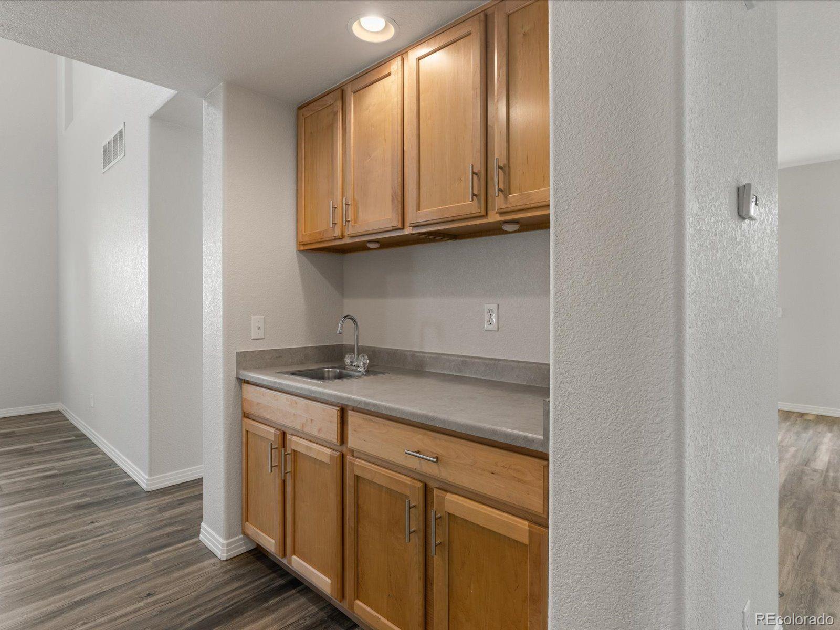
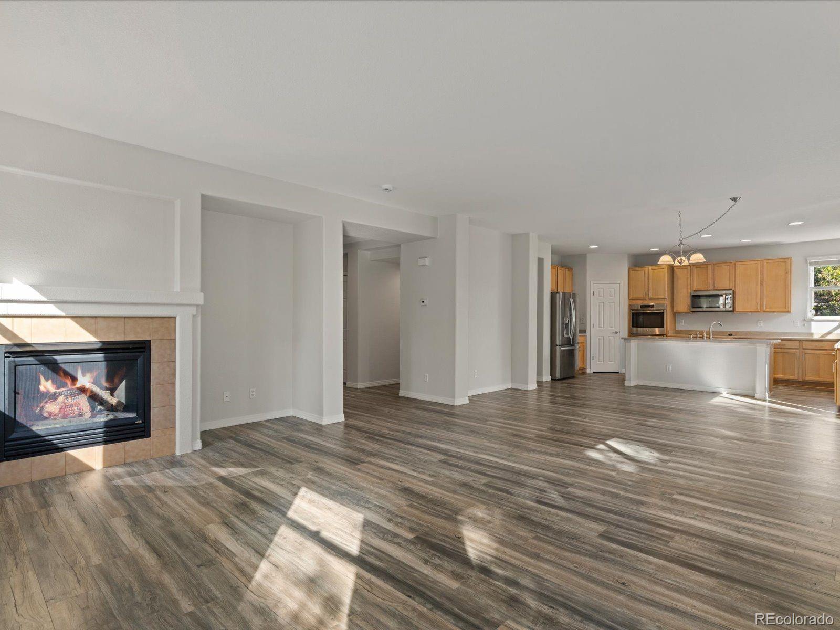
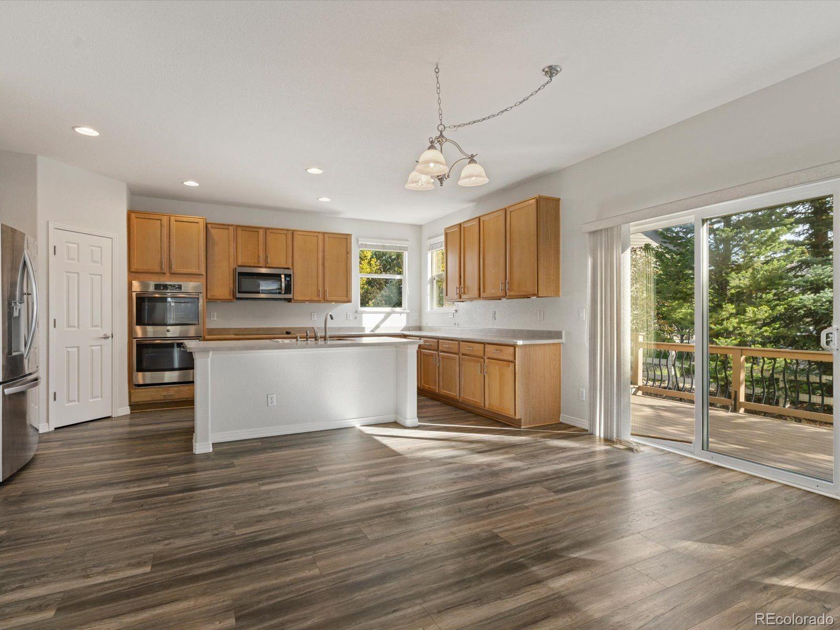
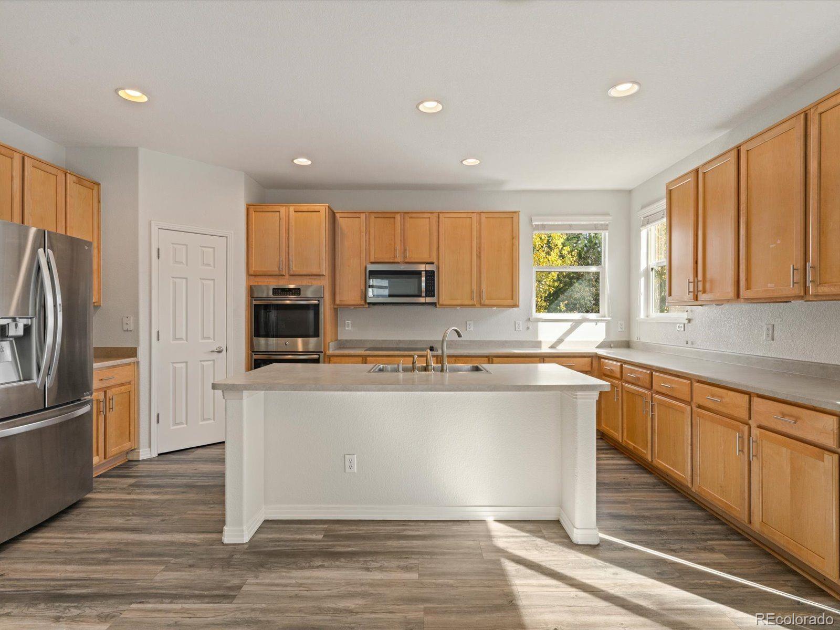
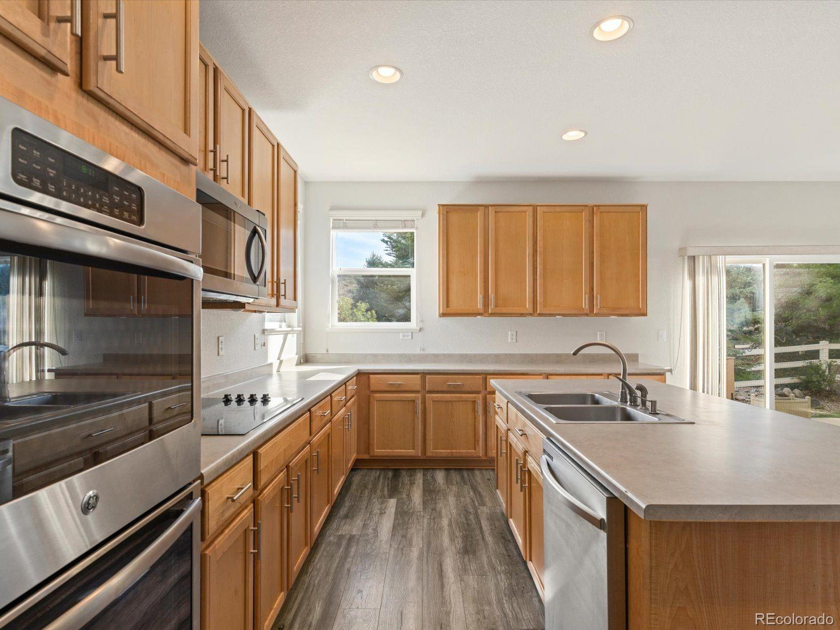
Step inside to soaring vaulted ceilings and an abundance of natural light that create an impressive entry and open main level. The large kitchen offers generous cabinet storage, a spacious island for cooking and casual meals, and a separate wet bar just off the kitchen—perfect for coffee, wine storage, or entertaining.

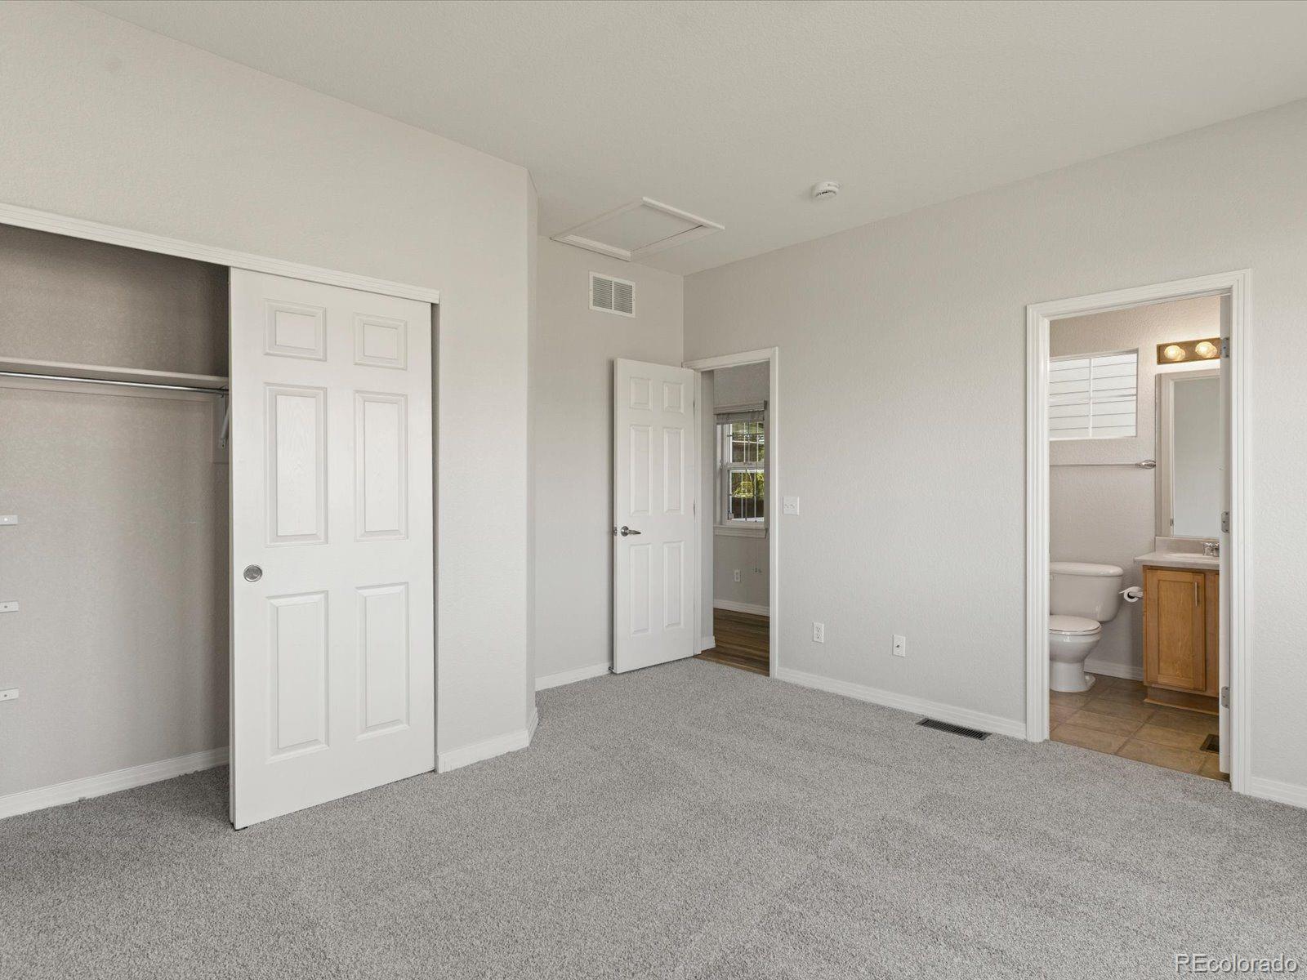
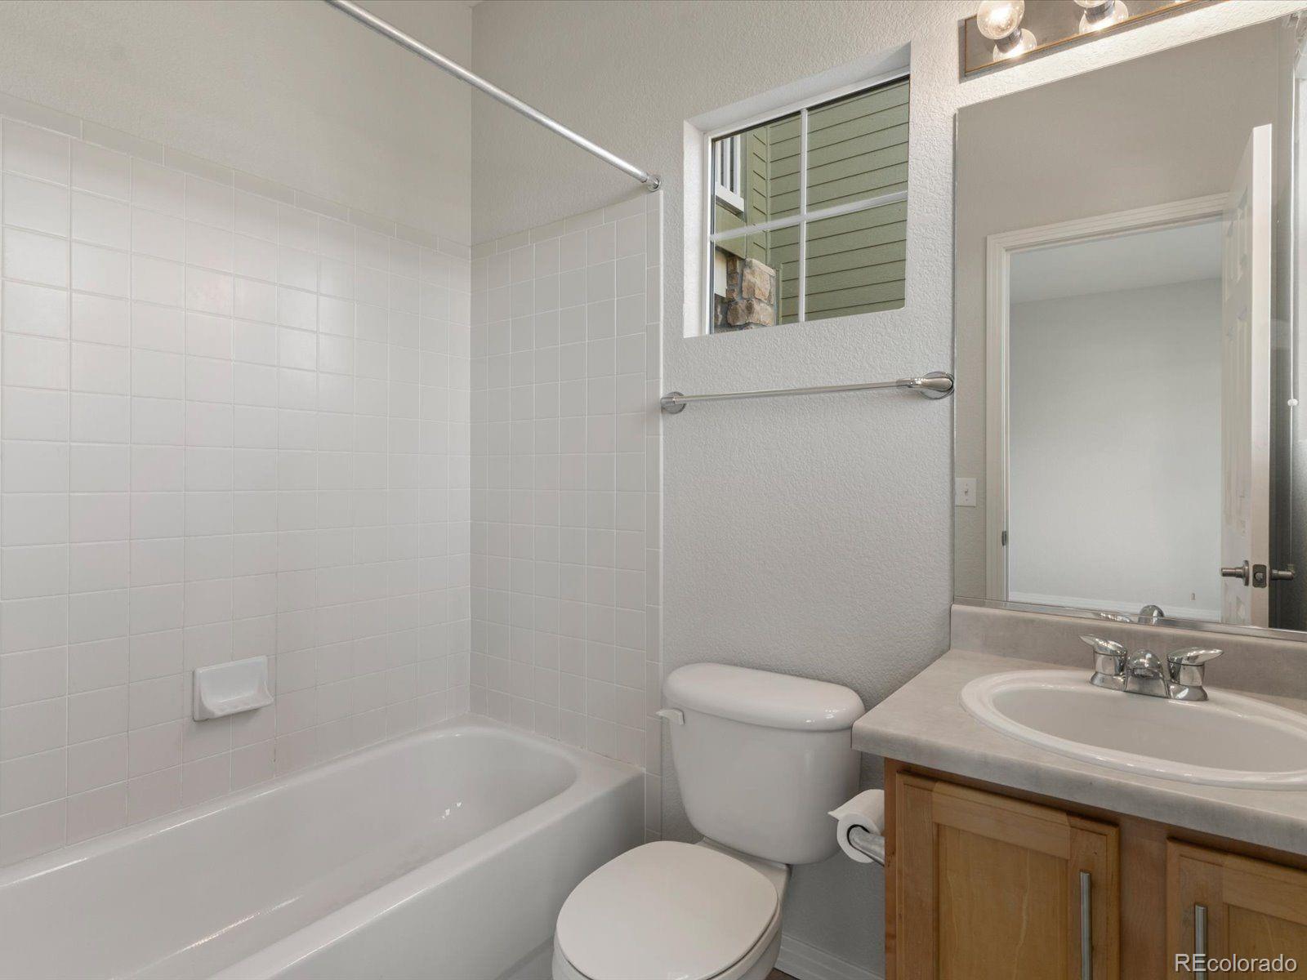
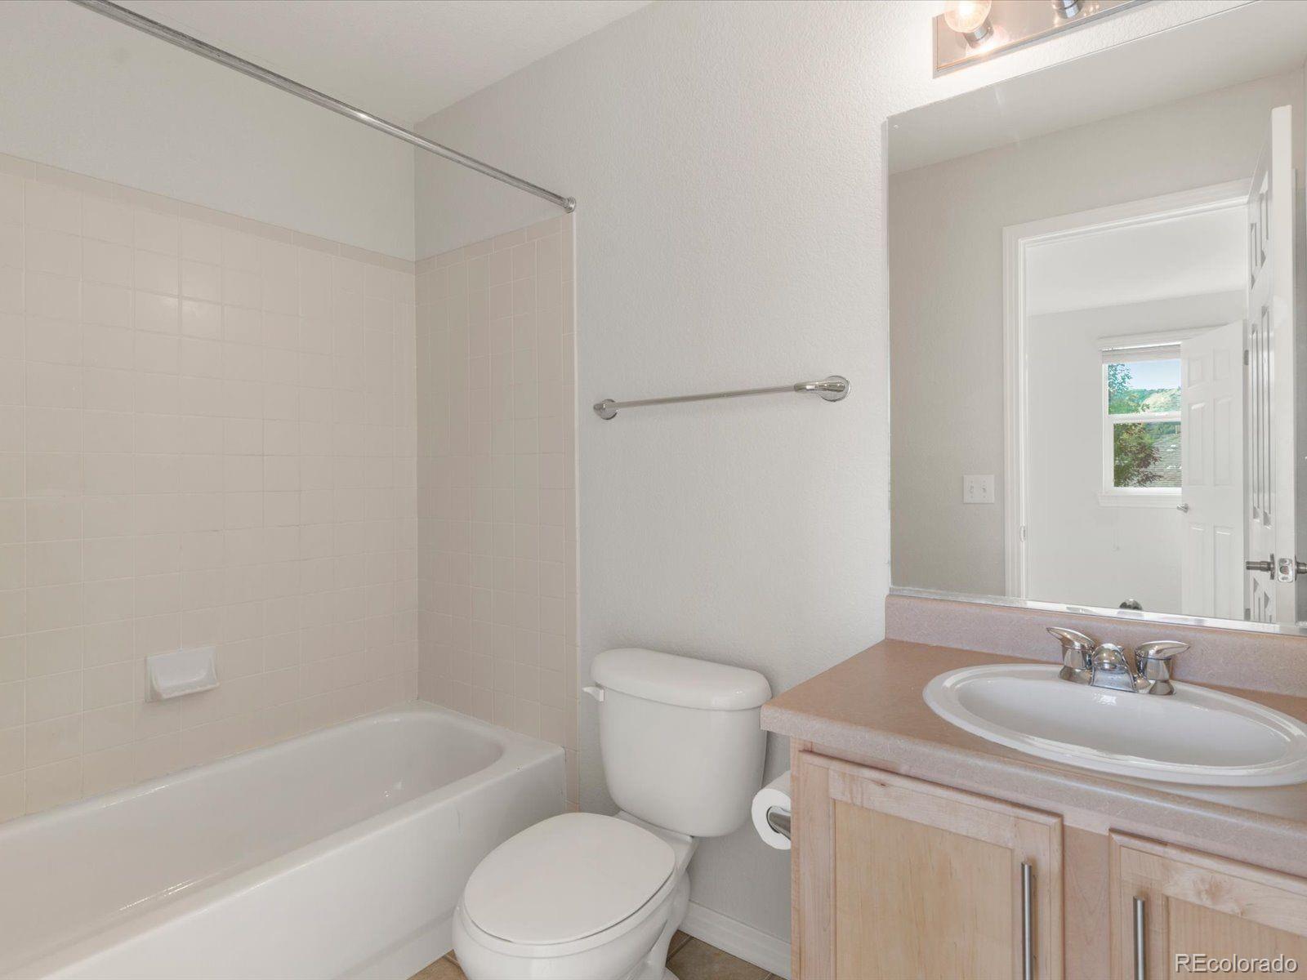
The main floor also features a bedroom with its own attached bathroom, making it an ideal setup for guests or multi-generational living. A large, comfortable living room provides plenty of space to relax and gather.

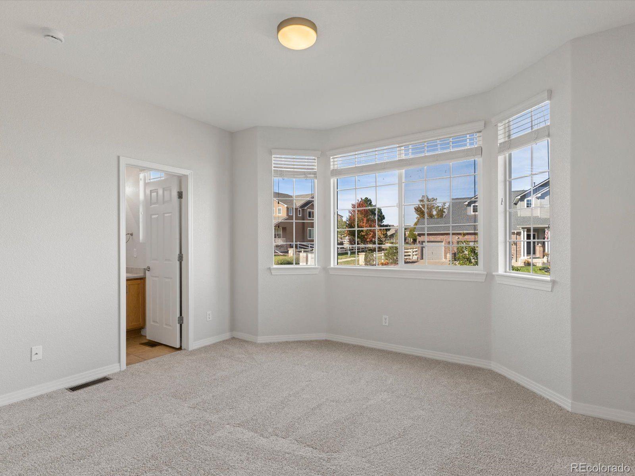
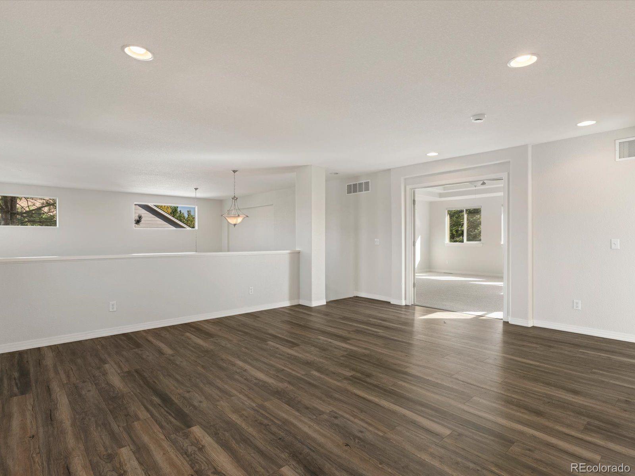
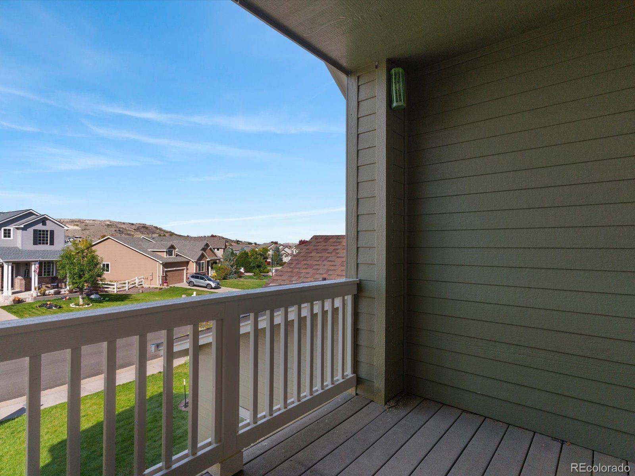
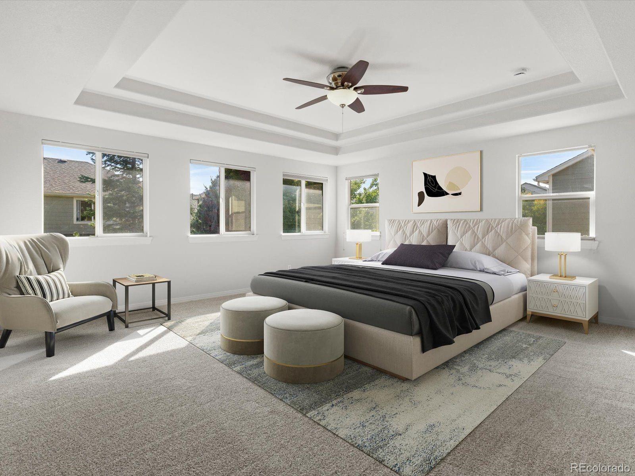
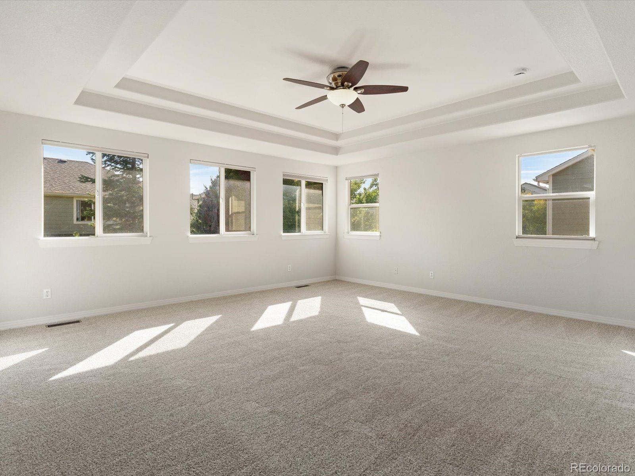
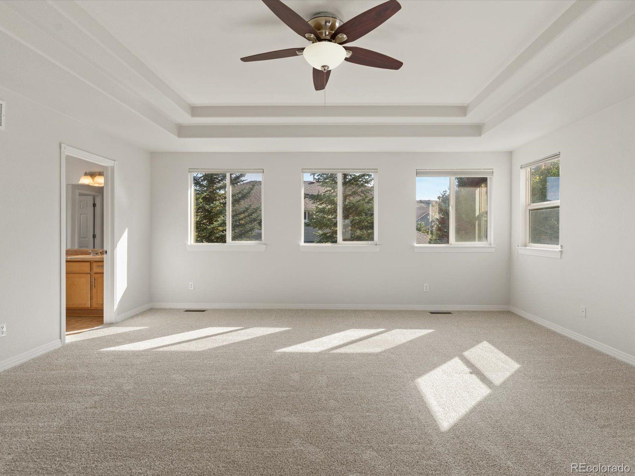
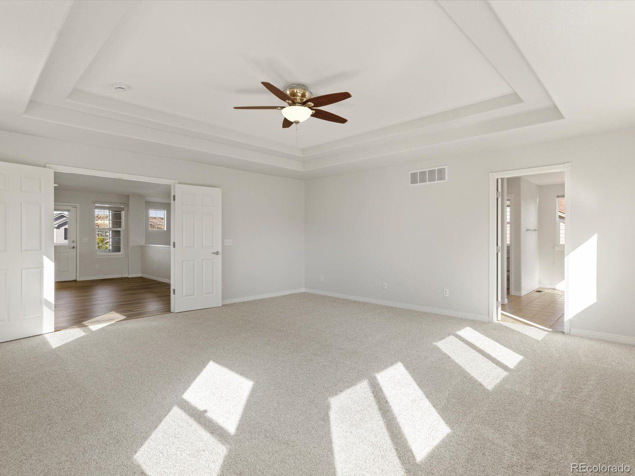
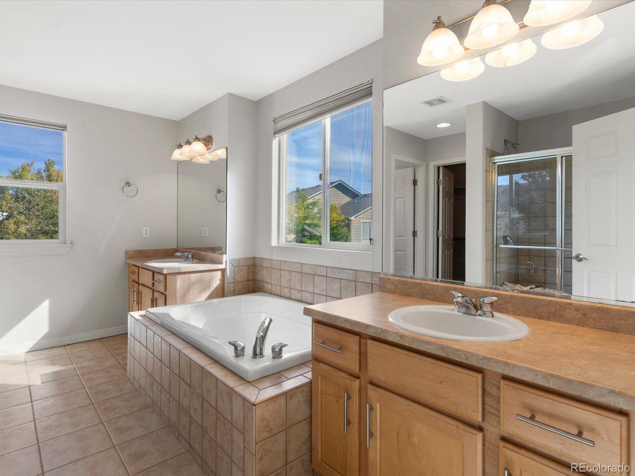
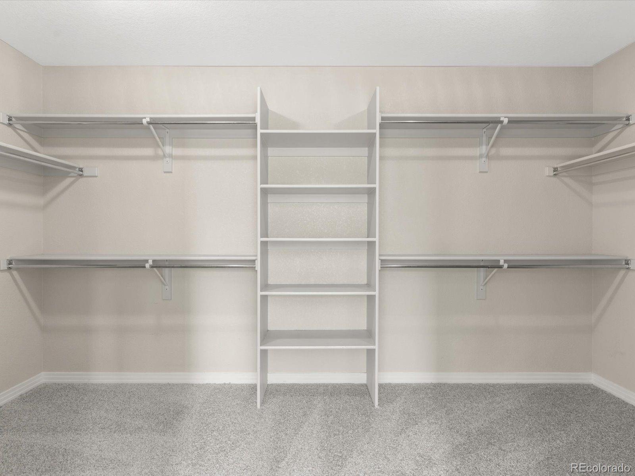
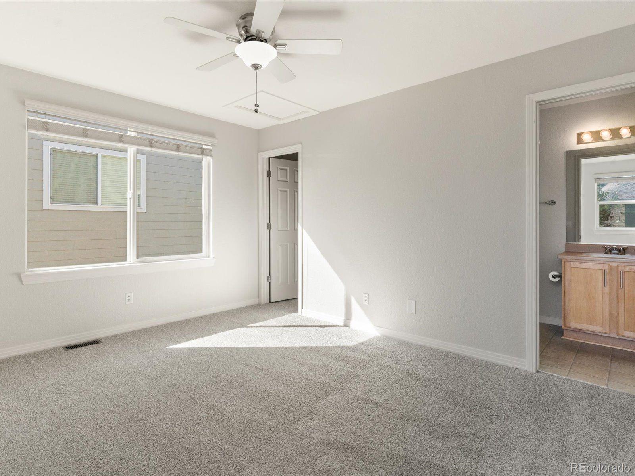
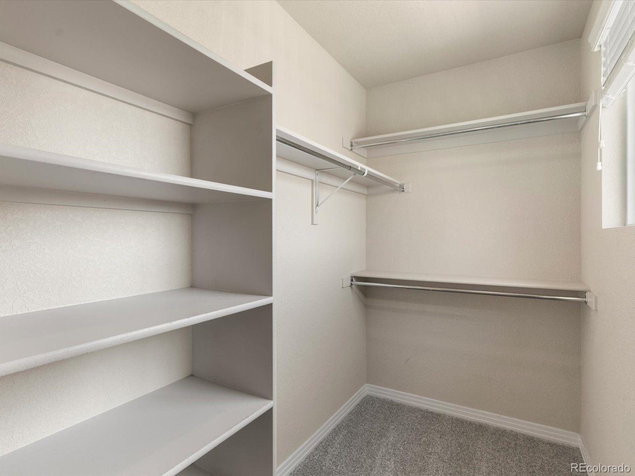
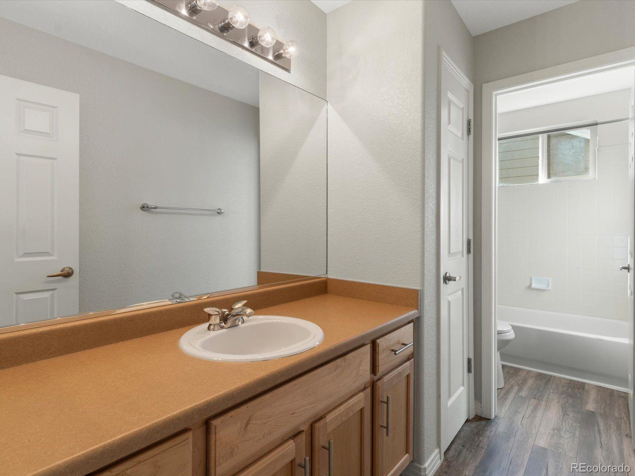
Upstairs, you'll find a generous loft with access to a private balcony—an easy spot to enjoy your morning coffee or take in a Colorado sunset. The primary suite is truly oversized, featuring a spacious 5-piece bathroom and a large walk-in closet.

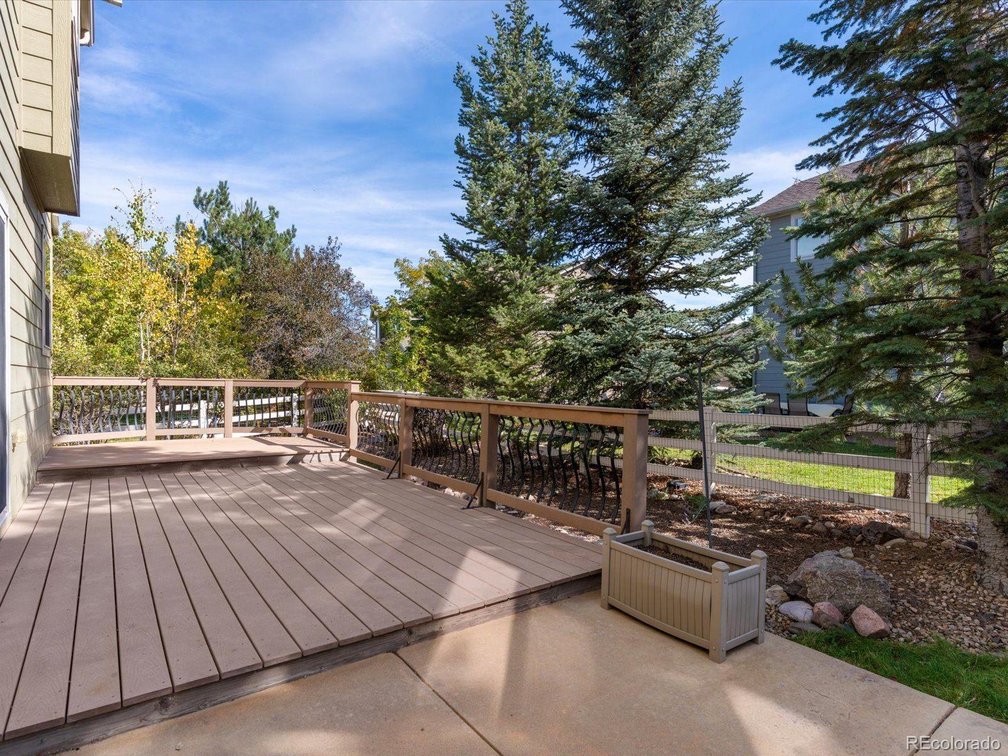
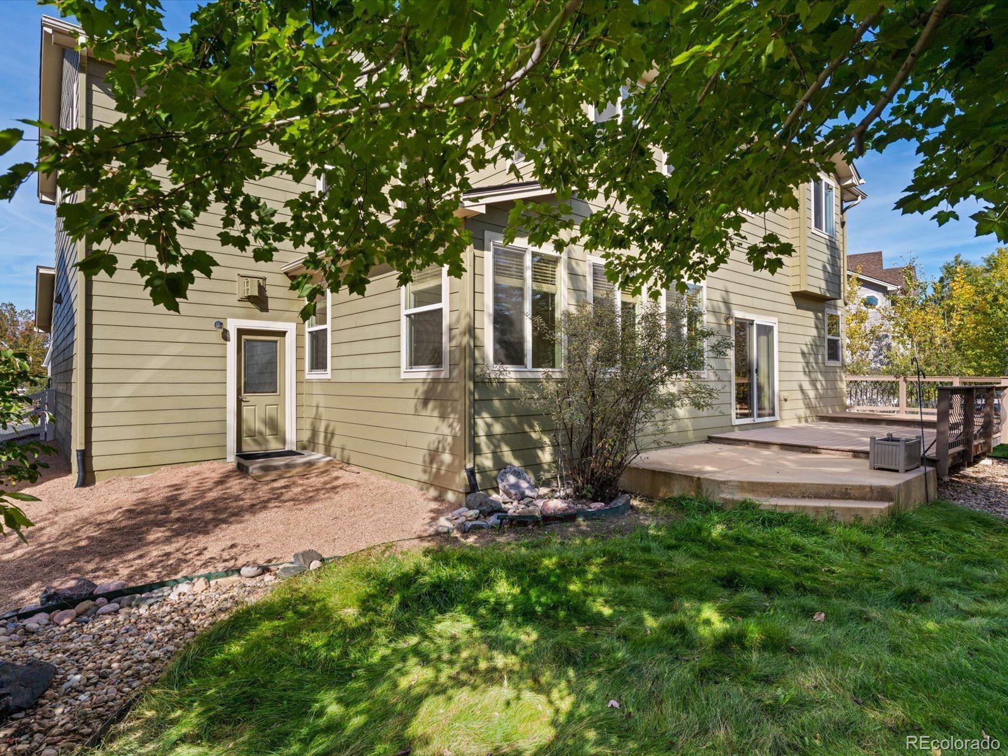
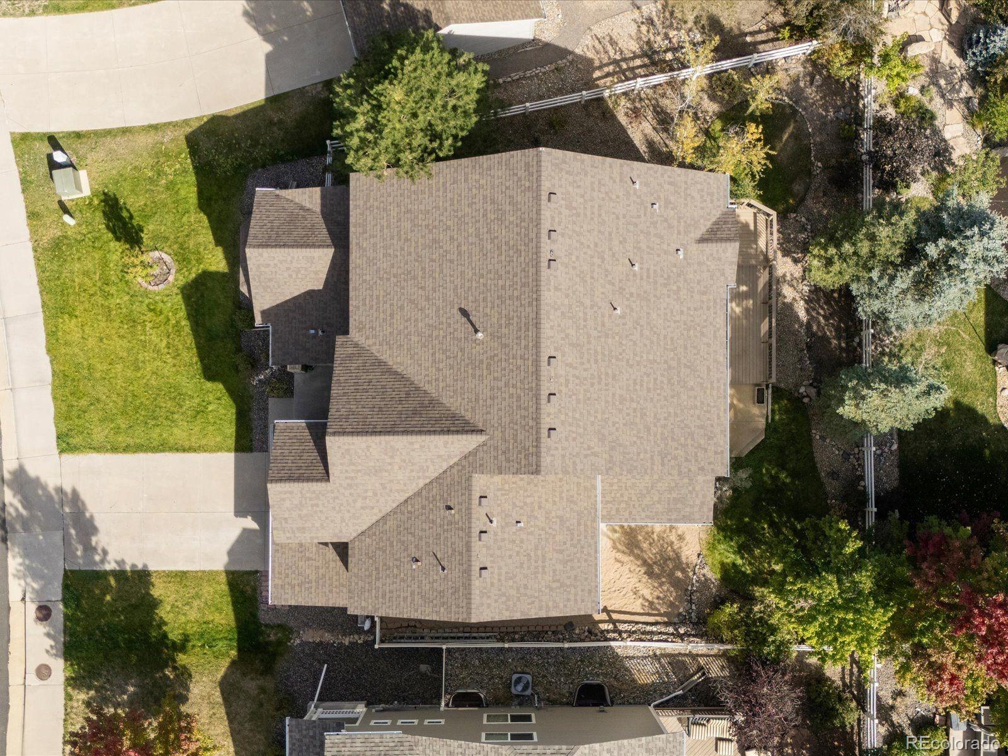
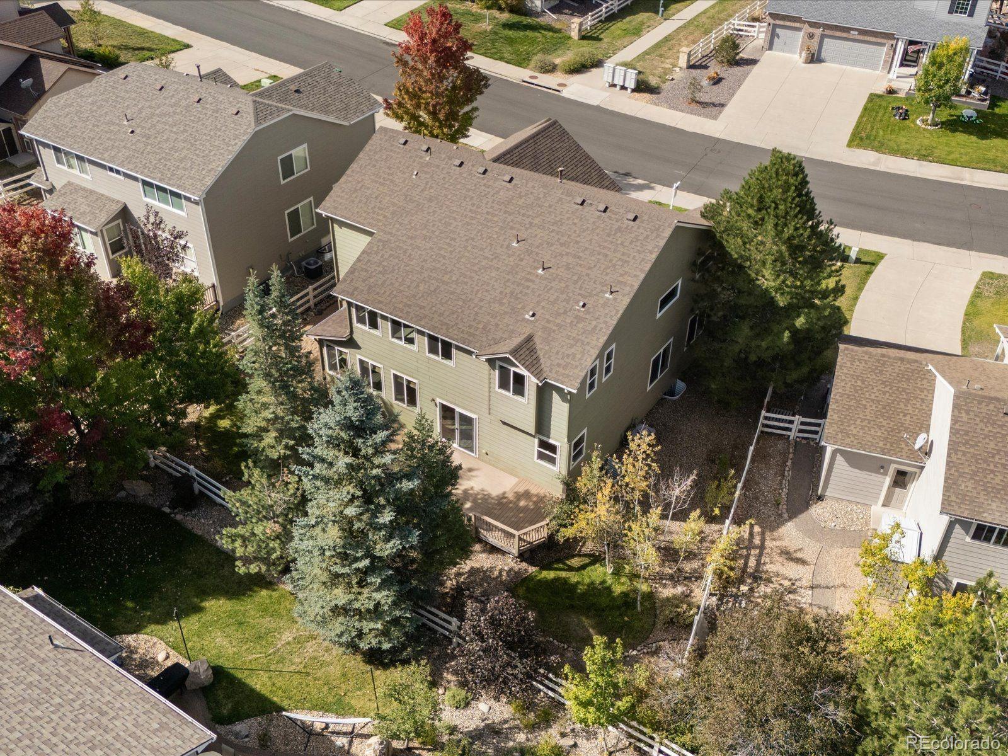
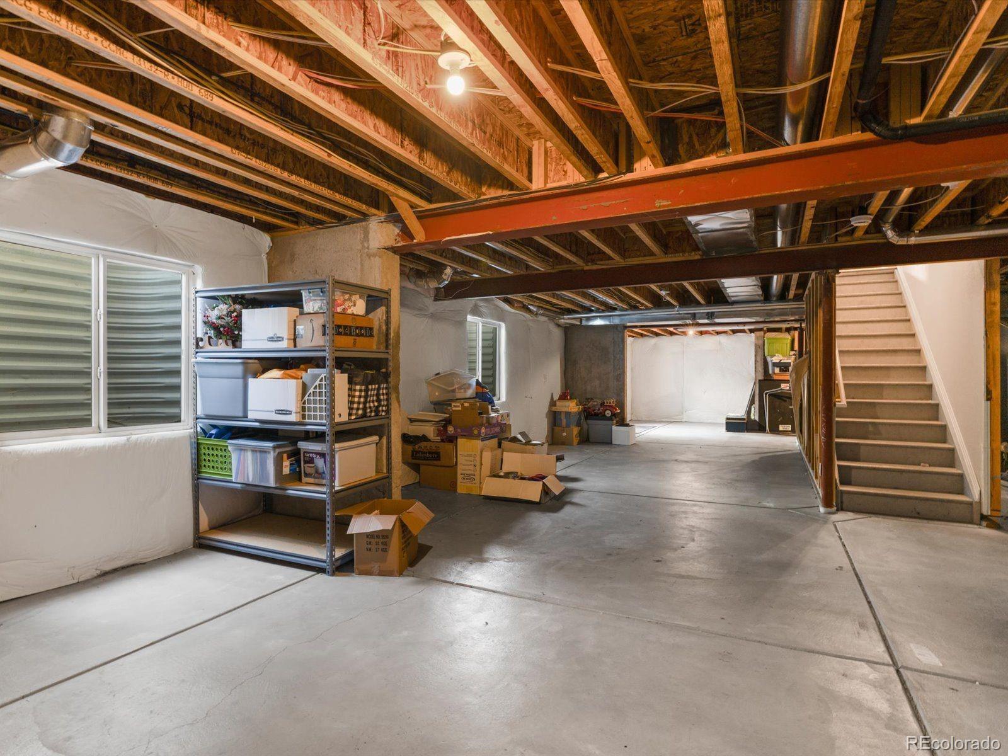
Outside, mature trees provide a beautiful backdrop in the backyard, while the attached 3-car garage offers plenty of parking and storage. The unfinished basement provides even more potential, with ample space to add additional living areas, a home gym, office, or entertainment space in the future.

With its size, recent updates, flexible floor plan, and unfinished basement offering room to grow, this Crystal Valley home is a great opportunity to get into a substantial property at an attractive price.

Property Highlights

Property Type
Residential
Property Sub Type
Single Family Residence
Bedrooms
4
Total Bathrooms
5
Living Area
3,267
Price / Sqft
$133
Acres
0.18
Year Built
2005
Cumulative Days on Market
34

Location

City/Township
Castle Rock
Subdivision
Crystal Valley Ranch
County
Douglas

Property Details
Price
$665,000
Property Type
Residential
Property Sub Type
Single Family Residence

Building

Structure Type
House
Levels
Two
Total Area
5,014

Community

Local Schools

Elementary School
South Ridge
Middle School
Mesa
High School
Douglas County
School District
Douglas RE-1

Interior Features

Bedrooms and Bathrooms

Total Bathrooms
5
Bathrooms on Main Level
2
Full Bathrooms
4
1/2 Bathrooms
1
Bedrooms
4
Bedrooms on Main Level
1

Rooms and Basement

Has Basement
Yes
Basement Features
Unfinished

Area and Spaces

Living Area
3,267
Above Grade Finished Area
3,267

Heating and Cooling

Heating Features
Forced Air

Building Details
Construction

Year Built
2005

Materials
Construction Materials
Frame
Roof
Composition

Terms

Terms

Ownership
Individual
Exclusions
Seller’s personal property
Special Conditions
None
Special Terms
Cash, Conventional, FHA, VA Loan
Cumulative Days on Market
34

Taxes

Tax

Tax (Annual)
$4,144

HOA

Has HOA
Yes
Association Fee
$83.50 /mo

Heating, Cooling & Utilities

Cooling Features
Central Air

Utilities

Utilities
Cable Available, Electricity Available, Internet Access (Wired)
Sewer
Public Sewer
Water Source
Public

Lot

Acres
0.18
Lot Size
7,841
Lot Size Area Sq Ft
7,841

Parking

Total Parking Spaces
3
Garage Capacity
3
Parking Features
Tandem
Listed by Thrive Real Estate Group, ty@thrivedenver.com, 720-209-5591
Listing Data last updated 11/12/2026 06:00 am
Get a Link to this Property: Copy To Clipboard
QR Code link to this property

Phone:
Connect with:

Payment Calculator

per month. fixed. % interest.
$
%
$
%
Principal & Interest
+ Home Insurance
+ Property Tax
+ HOA Fees
per month
Total interest paid over s will be:
All estimates and provided for informational purposes only. Actual amounts may vary. The output of the tool is not a loan offer or solicitation, nor is it financial or legal advice. Information, rates, programs and loan scenarios shown are for example only as of 12-Nov-2026 and are subject to change without notice. Interest rates provided by the St. Louis Federal Reserve Economic Data (FRED). All products are subject to credit and property approval. Not all products are available in all states or for all loan amounts. Other restrictions and limitations apply. Contact your preferred lender for the pricing associated with your specific transaction. Calculations are generated by Open Source mortgage calculation software tools using common mathematical formulas. All calculations should be independently verified.
Get Walk Score Content

Property History

4 days ago
Property information last updated
6 days ago
Date of last price change
35 days ago
Status Active. This is the date the listing was placed on market.
Cumulative Days on Market: 34 days (includes prior listings) · Currently listed since October 7, 2026. Data provided by the MLS.

Similar Properties