Property Details

Start of property details
Share this property:
22150 E Milan Place
Aurora, CO 80018
4 days ago
REDUCED
$489,999
Active
3
Beds
3
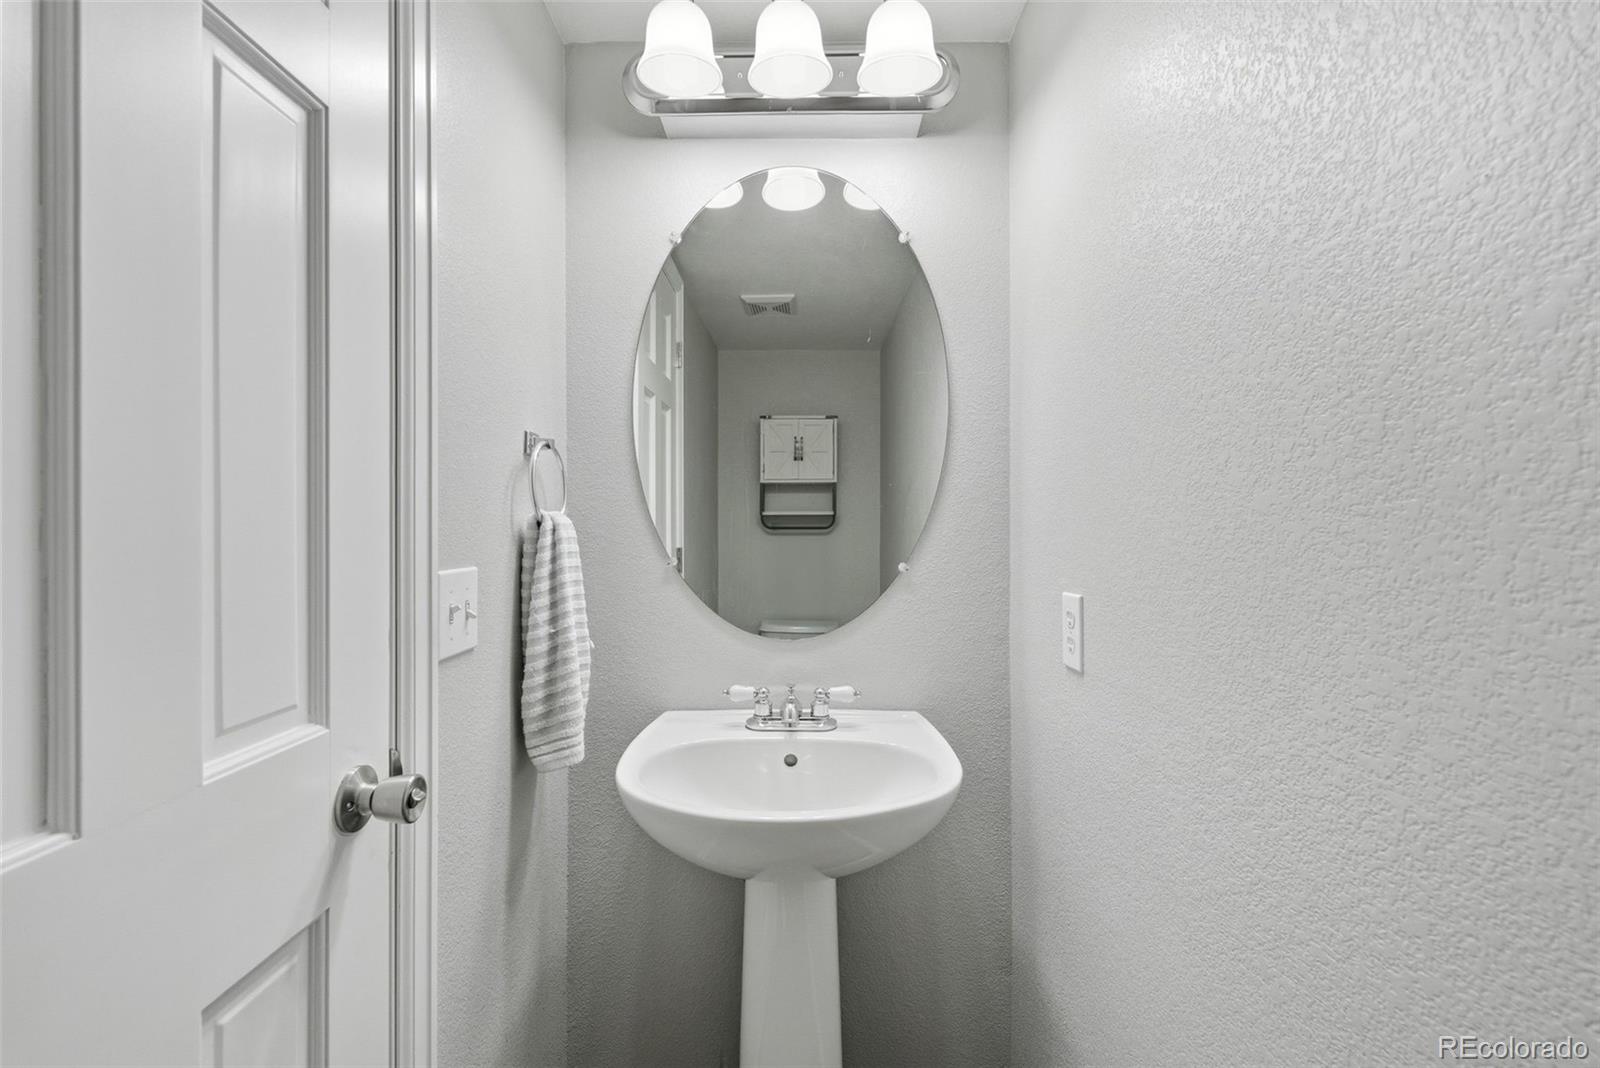
Baths
2
Garage
2,112
Sqft
0.18
Acres
MLS# 4396825
Cumulative Days on Market: 159 · Includes prior listings · Currently listed since 04/17/26 · Data provided by the MLS.

Property Description

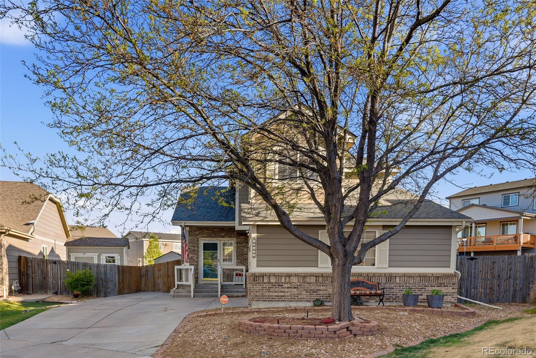
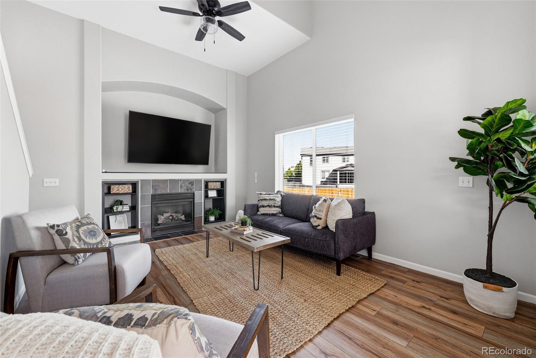
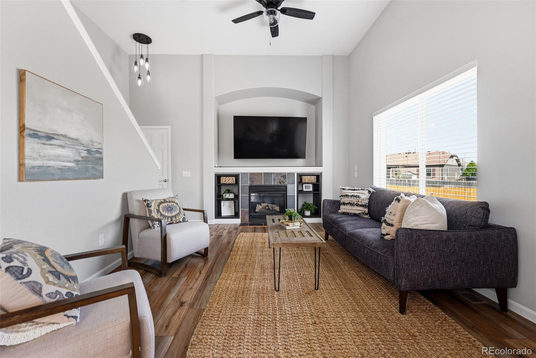
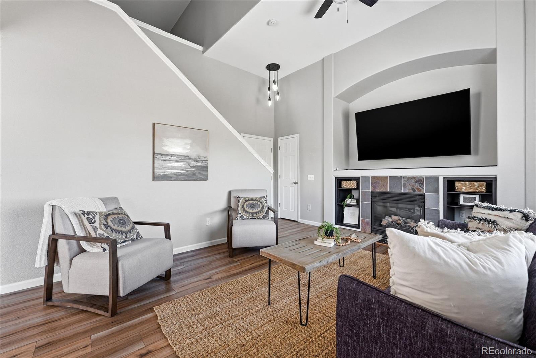
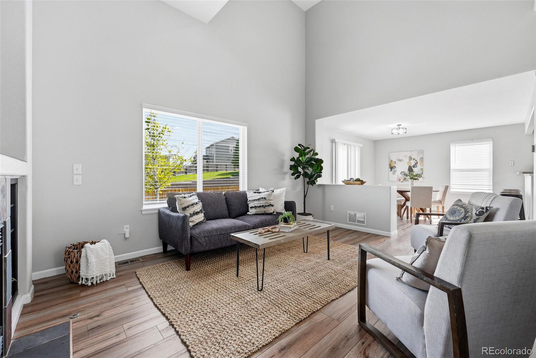
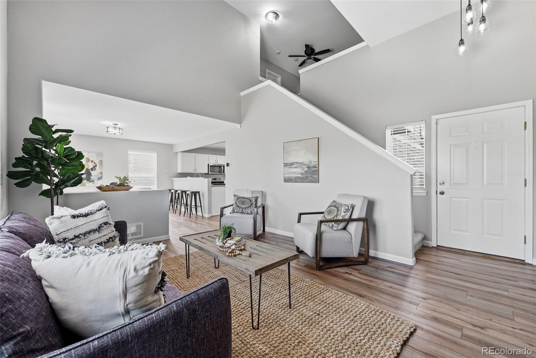
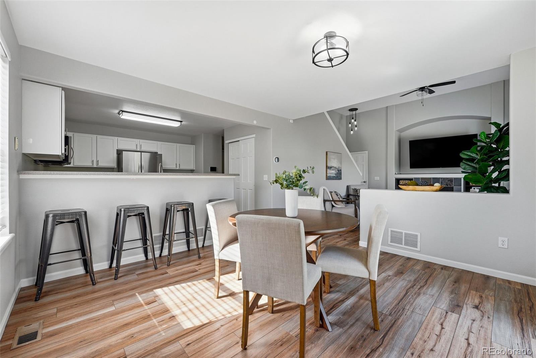
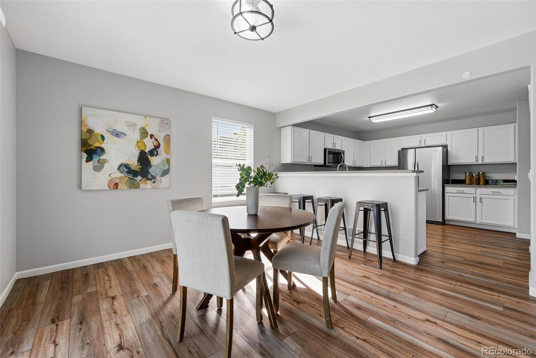
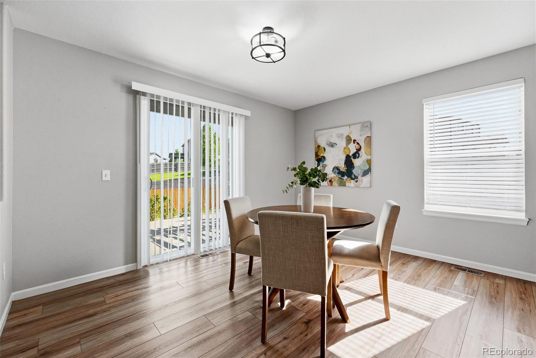
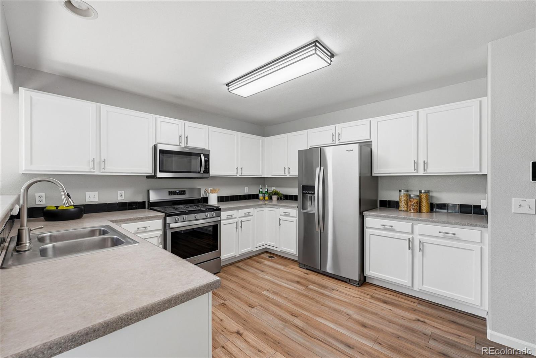
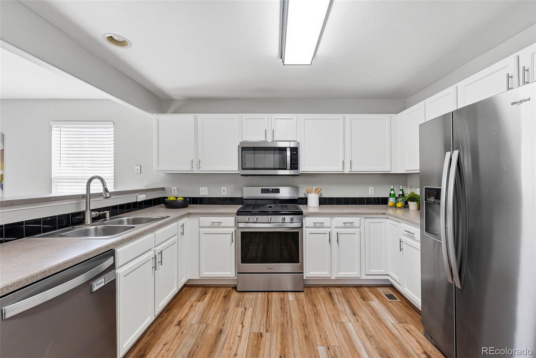
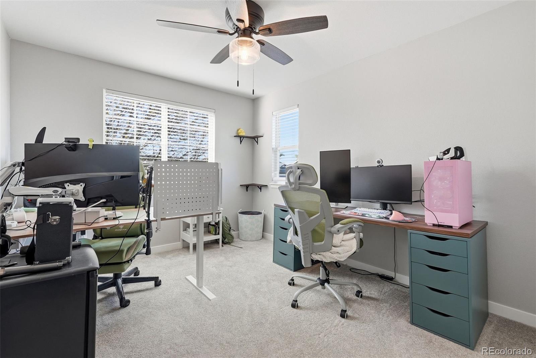
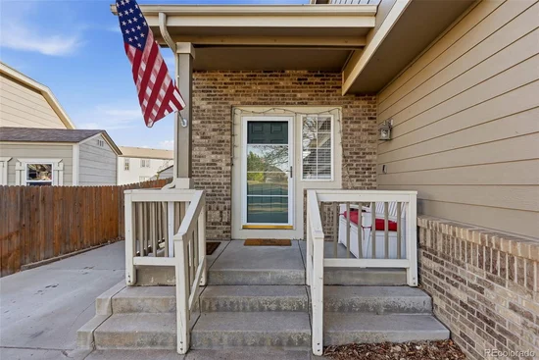
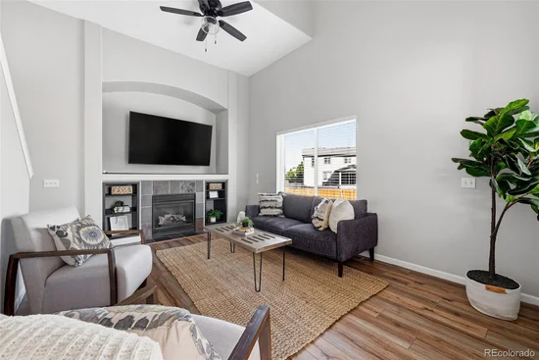
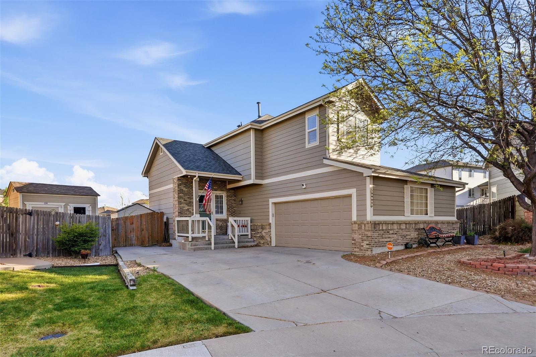
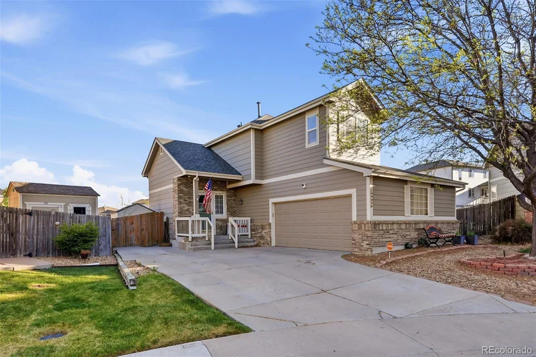
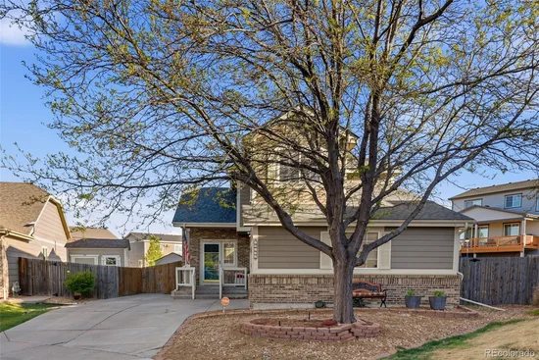
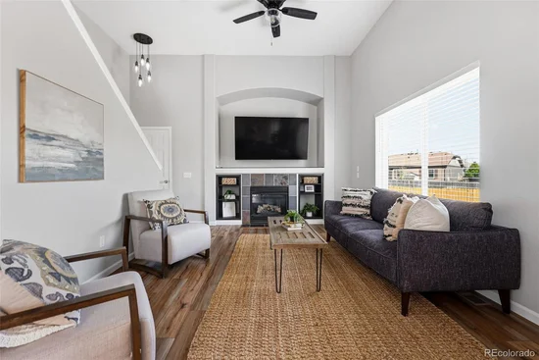
Tucked away at the end of a cul-de-sac, this residence perfectly blends modern convenience with an extensive list of high-value upgrades. The interior features a bright kitchen with white cabinetry, stainless appliances, a new Titan antibacterial disposer (2025), and luxury vinyl plank flooring. The main living area, highlighted by vaulted ceilings and a gas fireplace, flows seamlessly into a backyard designed for entertaining.

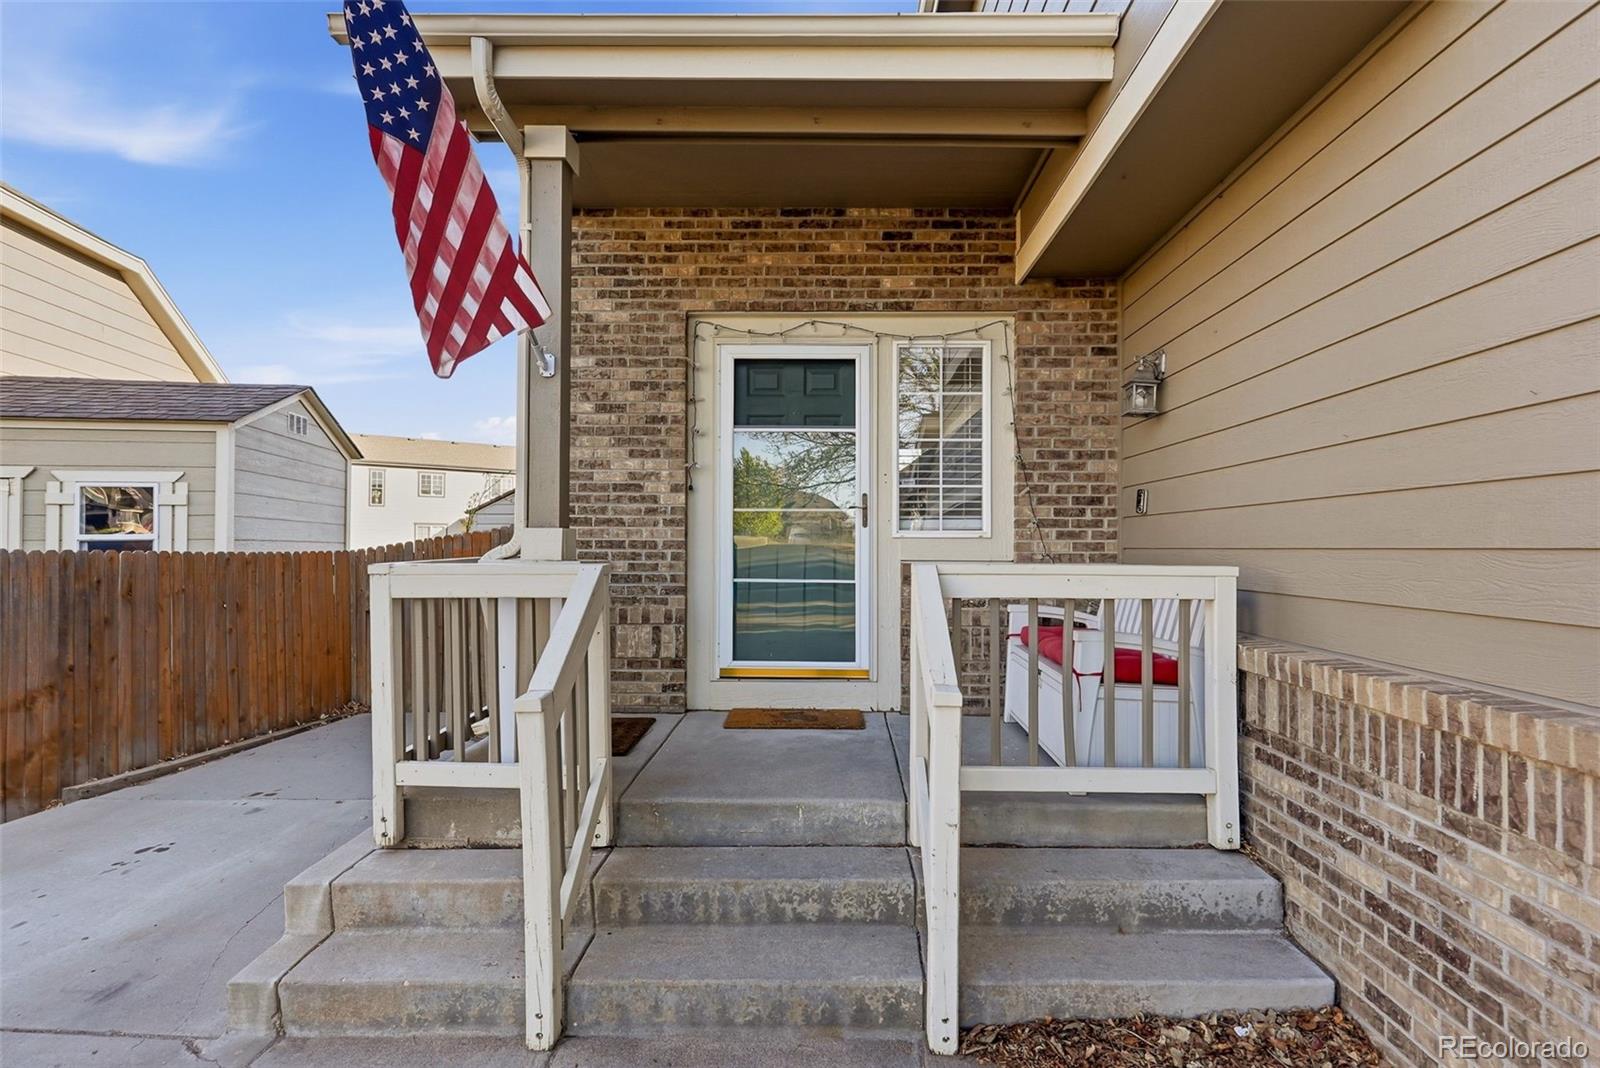
The seller has invested heavily in the home’s infrastructure for long-term peace of mind. Key 2024 / 2025 updates include a new roof, a fully rejuvenated electrical panel with new breakers, and a brand-new HVAC system (AC, furnace, and humidifier) installed in May 2025. This HVAC system comes with an incredible enhanced warranty covering parts through 2035 and the furnace unit through 2065. Fresh paint, new carpet, updated doors, trim, and fixtures were also completed in 2025.

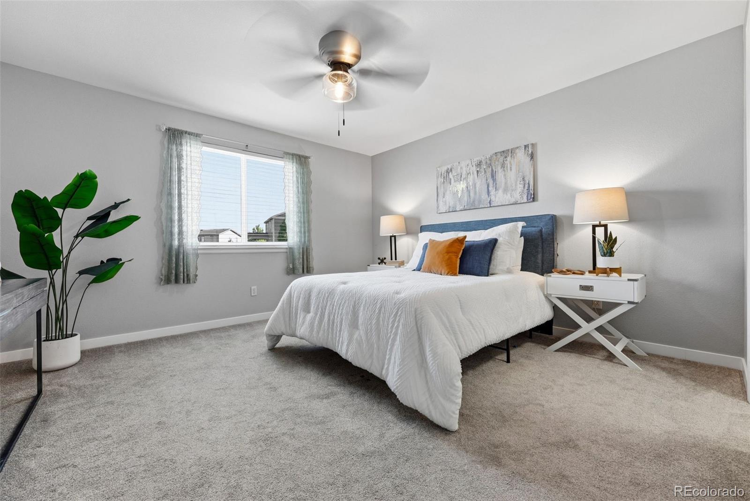
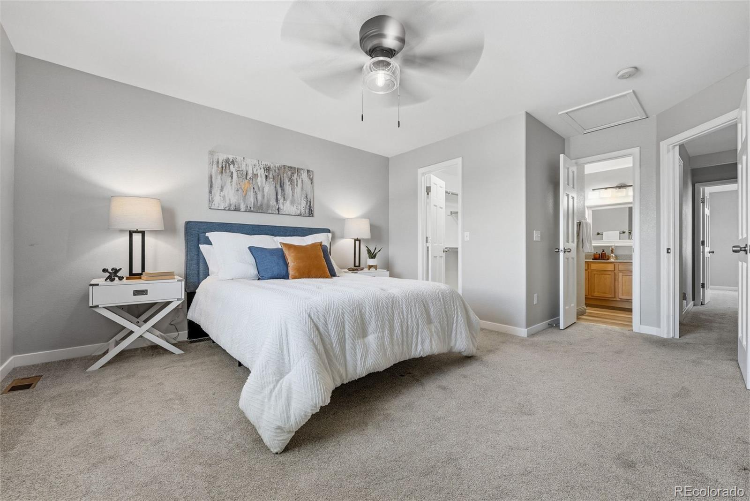
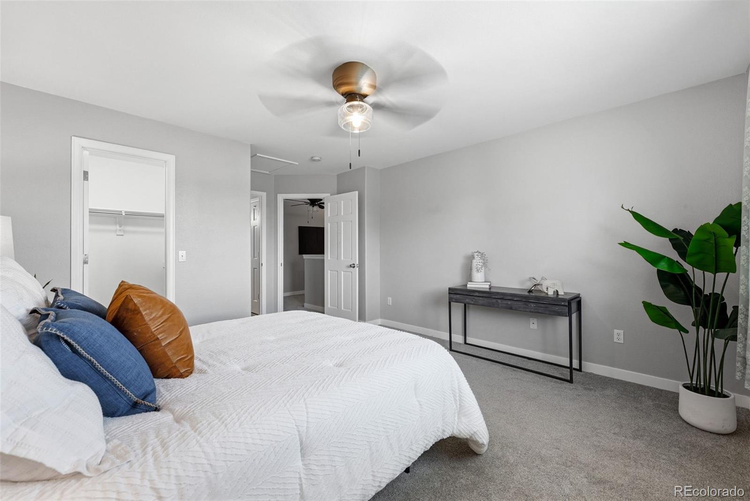
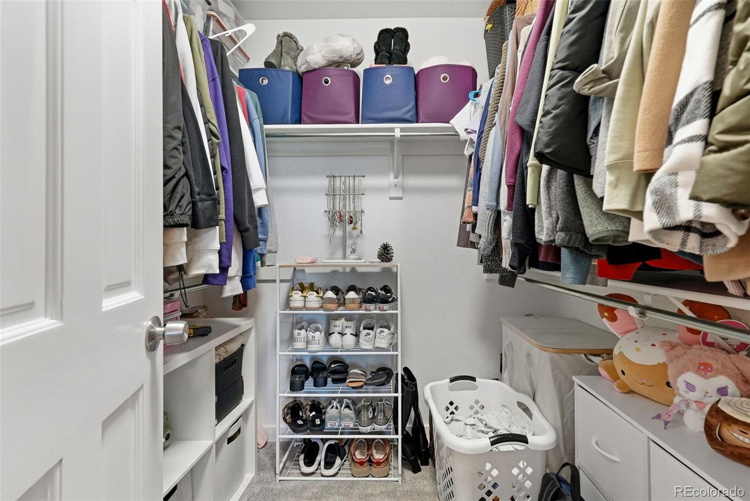
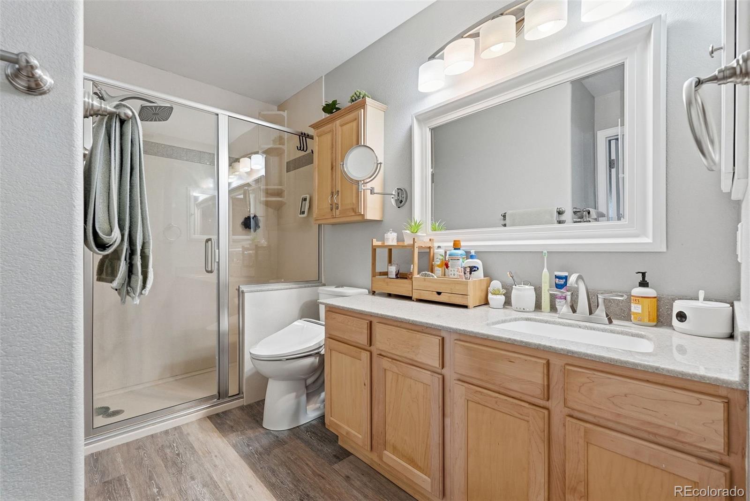
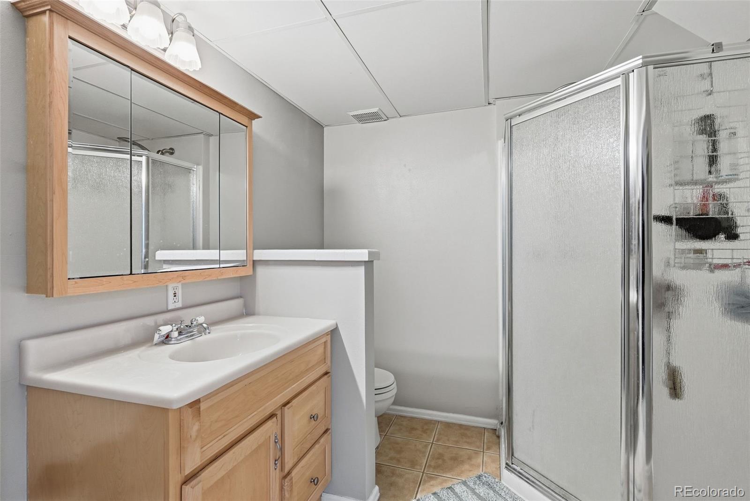
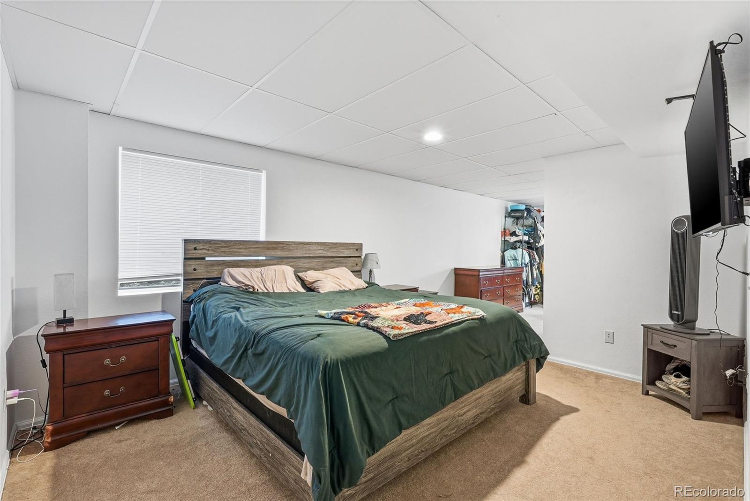
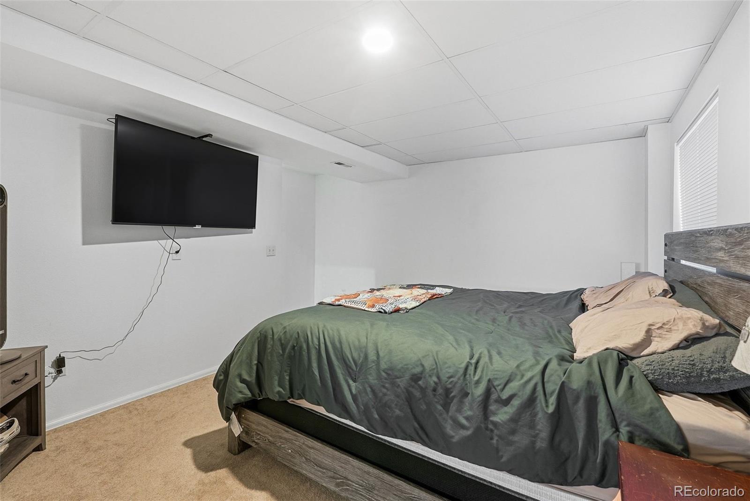
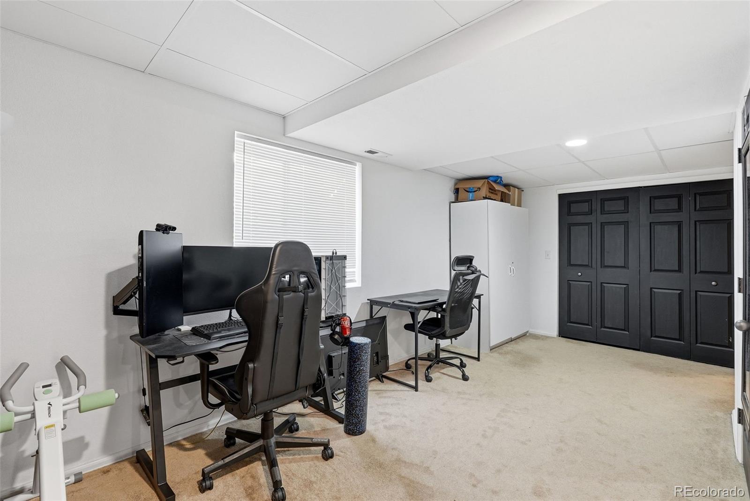
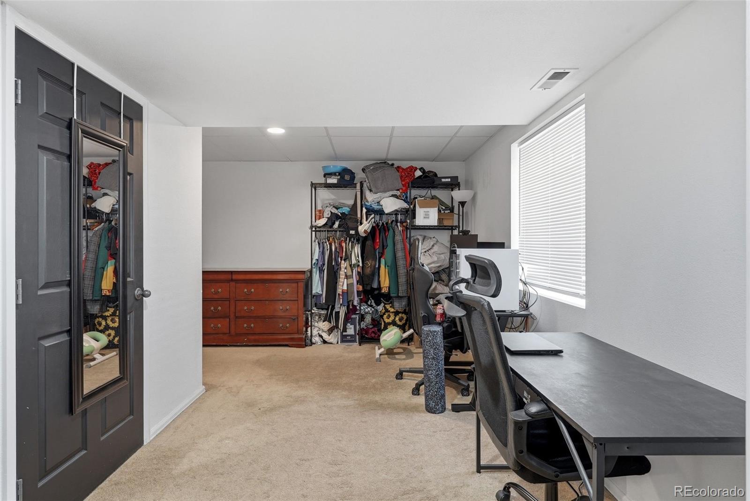
The primary suite offers a private retreat with a walk-in closet and a remodeled bathroom, while the finished basement adds a secondary lounge with an electric fireplace and a non-conforming bedroom.

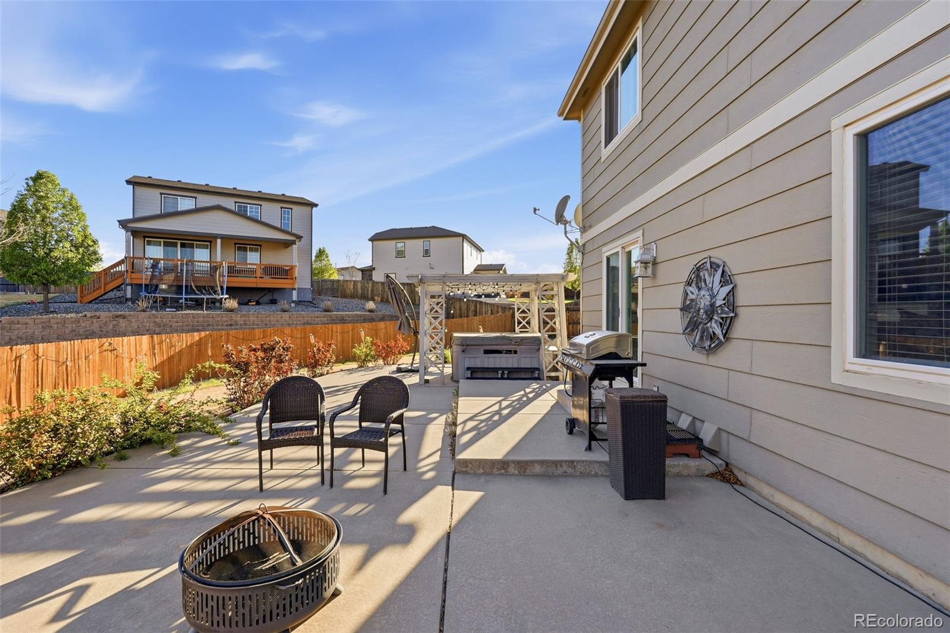
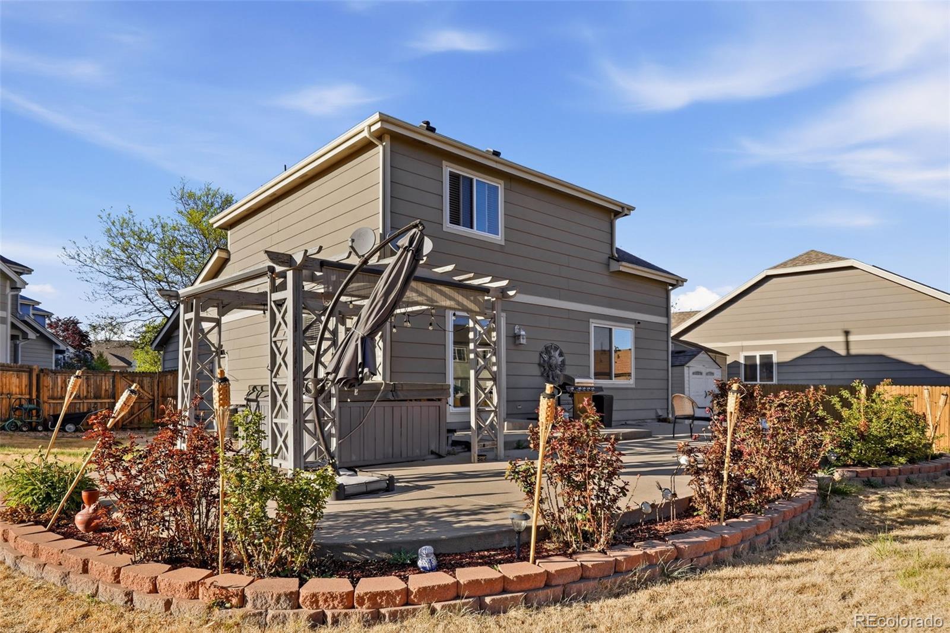
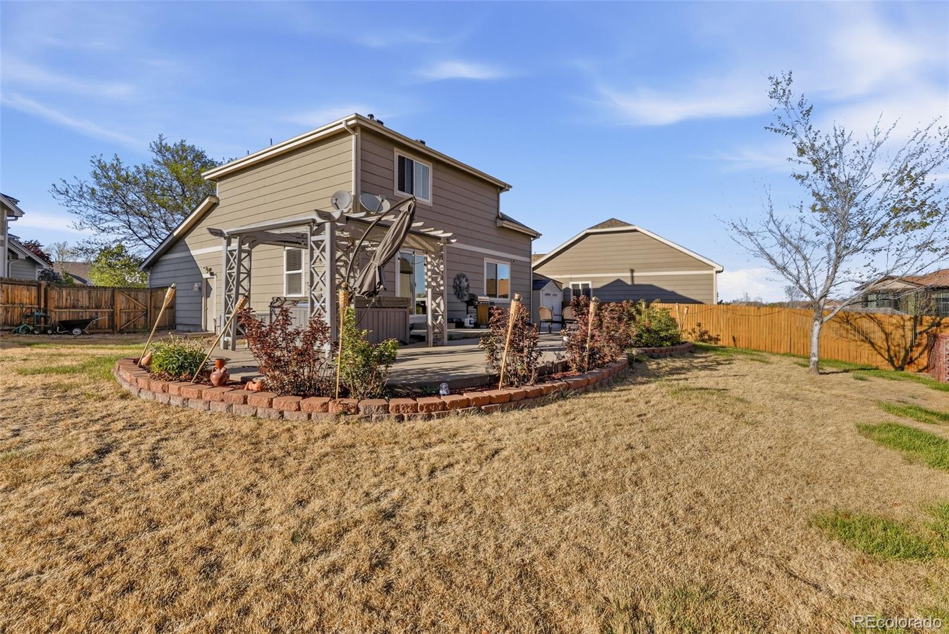
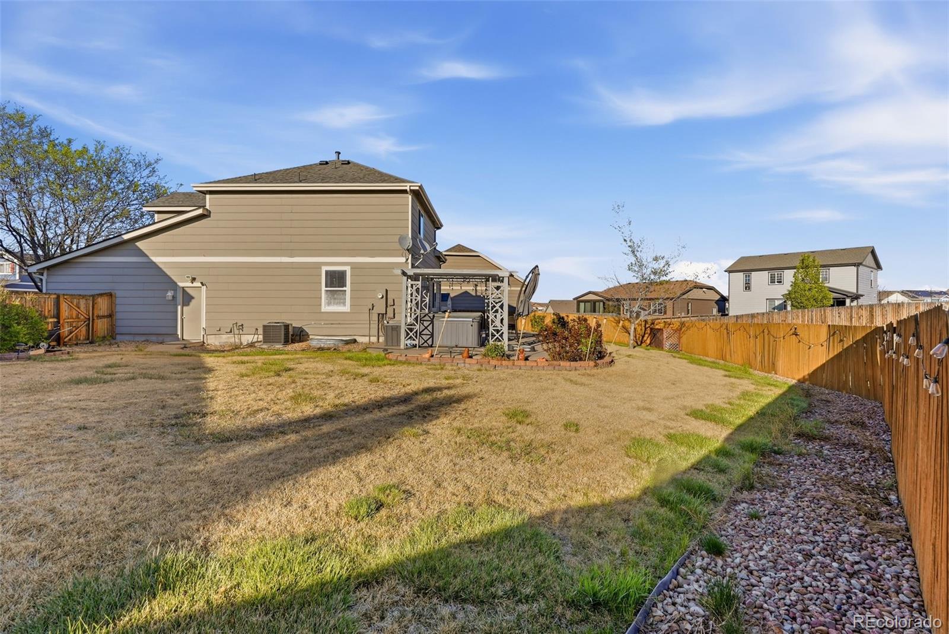
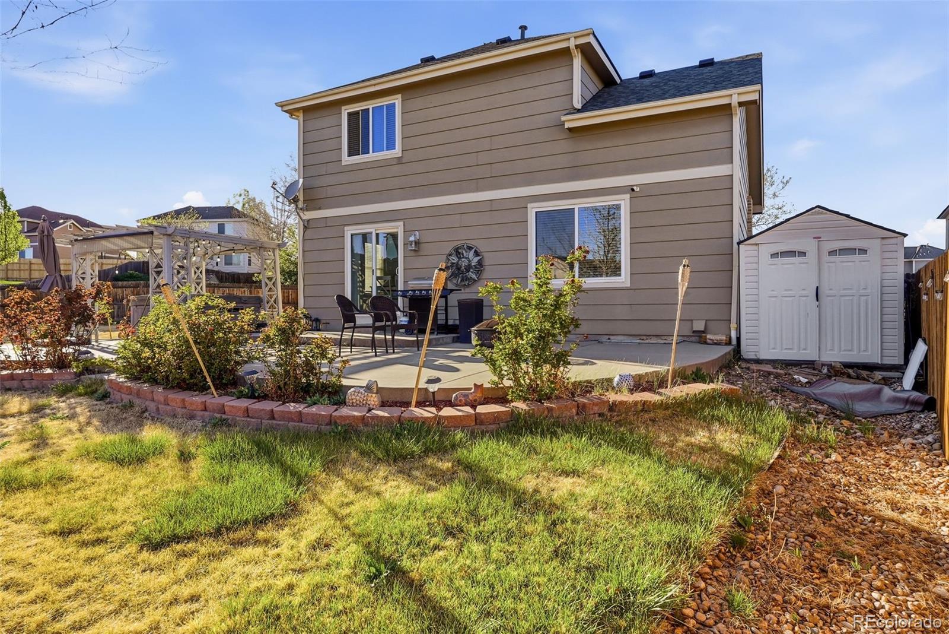
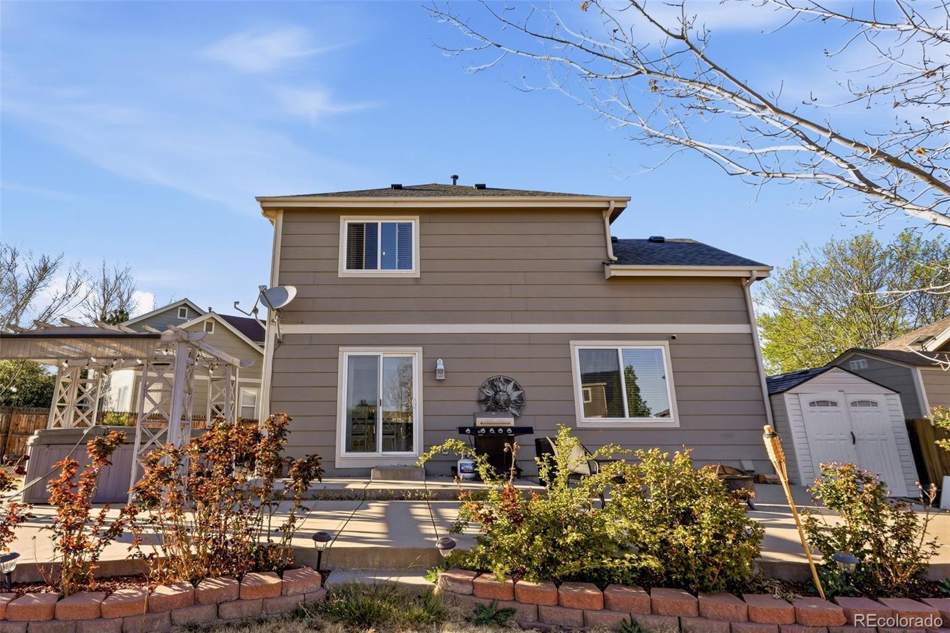
This property is being offered with an unprecedented list of inclusions: all appliances (including washer / dryer and garage fridge), all televisions and mounts, and a hardwired security system. The garage comes ready with a workbench, metal storage cabinets, and all tools included. The outdoor oasis features a new irrigation system (2025), gazebo, fire pit with seating, grill, tiki torches, and a hot tub.

* * Please note: * * The property is sold in "as-is" condition; the seller will make no repairs. The hot tub currently needs a new motherboard and is sold as-is. This is a potential short sale; all offers and terms are subject to third-party / lender approval and must include the appropriate short sale language and addenda.

Ask a Local Expert

Property Highlights

Property Type
Residential
Property Sub Type
Single Family Residence
Bedrooms
3
Total Bathrooms
3
Living Area
1,993
Price / Sqft
$246
Acres
0.18
Year Built
2000

Location

City/Township
Aurora
Subdivision
East Quincy Highlands
County
Arapahoe

Property Details
Price
$489,999
Property Type
Residential
Property Sub Type
Single Family Residence

Building

Structure Type
House
Levels
Two
Total Area
2,112

Community

Local Schools

Elementary School
Dakota Valley
Middle School
Sky Vista
High School
Cherokee Trail
School District
Cherry Creek 5

Interior Features

Bedrooms and Bathrooms

Total Bathrooms
3
Bathrooms on Main Level
1
1/2 Bathrooms
1
3/4 Bathrooms
2
Bedrooms
3

Rooms and Basement

Has Basement
Yes
Basement Features
Finished

Area and Spaces

Living Area
1,993
Above Grade Finished Area
1,379
Below Grade Finished Area
614

Appliances

Appliances
Dishwasher, Microwave, Oven, Range, Refrigerator

Heating and Cooling

Heating Features
Forced Air

Building Details
Construction

Year Built
2000

Materials
Construction Materials
Frame
Roof
Composition

Terms

Terms

Ownership
Individual
Exclusions
Seller’s Personal Property; Staging Furniture.
Special Conditions
Short Sale
Special Terms
Cash, Conventional, FHA, VA Loan

Taxes

Tax

Tax (Annual)
$3,621

HOA

Has HOA
Yes
Association Fee
$160 /qtr

Heating, Cooling & Utilities

Cooling Features
Central Air

Utilities

Sewer
Public Sewer
Water Source
Public

Lot

Acres
0.18
Lot Size
7,710
Lot Size Area Sq Ft
7,710
Lot Features
Level
Road Surface
Paved
Road Frontage
Public

Exterior Features

Exterior Features
Spa/Hot Tub
Patio And Porch Features
Patio

Parking

Total Parking Spaces
2
Garage Capacity
2
Listed by Compass – Denver, sia.khorshidian@compass.com, 303-908-7243
Listing Data last updated 09/23/2026 12:20 am
Get a Link to this Property: Copy To Clipboard
QR Code link to this property

Phone:
Connect with:

Payment Calculator

per month. fixed. % interest.
$
%
$
%
Principal & Interest
+ Home Insurance
+ Property Tax
+ HOA Fees
per month
Total interest paid over s will be:
All estimates and provided for informational purposes only. Actual amounts may vary. The output of the tool is not a loan offer or solicitation, nor is it financial or legal advice. Information, rates, programs and loan scenarios shown are for example only as of 23-Sep-2026 and are subject to change without notice. Interest rates provided by the St. Louis Federal Reserve Economic Data (FRED). All products are subject to credit and property approval. Not all products are available in all states or for all loan amounts. Other restrictions and limitations apply. Contact your preferred lender for the pricing associated with your specific transaction. Calculations are generated by Open Source mortgage calculation software tools using common mathematical formulas. All calculations should be independently verified.
Get Walk Score Content

Property History

3 days ago
Property information last updated
4 days ago
Date of last price change
158 days ago
Status Active. This is the date the listing was placed on market.
Cumulative Days on Market: 159 days (includes prior listings) · Currently listed since April 17, 2026. Data provided by the MLS.

Similar Properties