Property Details

Start of property details
Share this property:
1264 S Reed Street, Unit 3
Denver, CO 80232
ACTIVE UNDER CONTRACT
$265,000
$164 / Sqft
3
Beds
2
Baths
1,620
Sqft
1975
Yr. Built
MLS# 4398297
Cumulative Days on Market: 68 · Includes prior listings · Currently listed since 08/26/26 · Data provided by the MLS.

Property Description

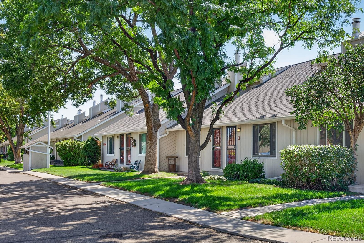
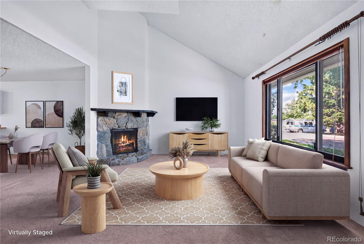
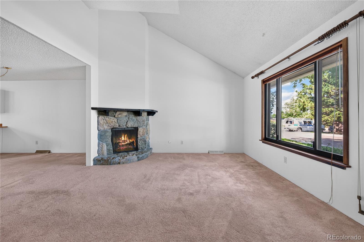
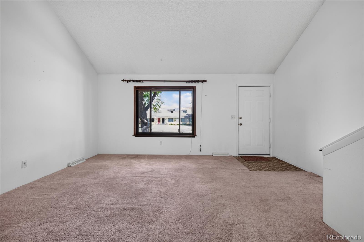
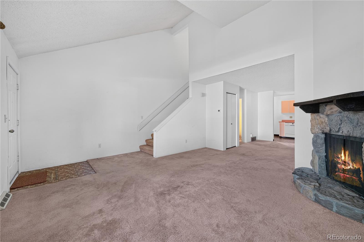
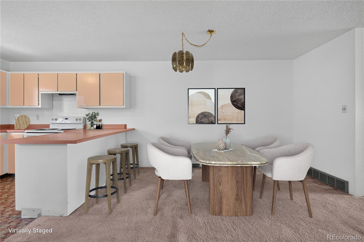
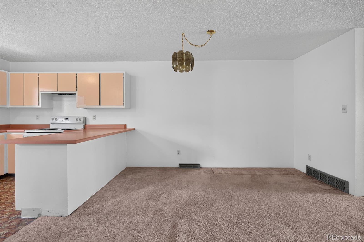
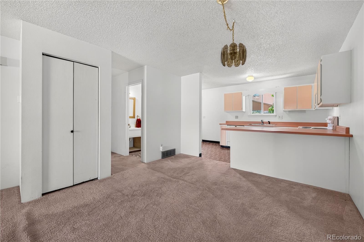
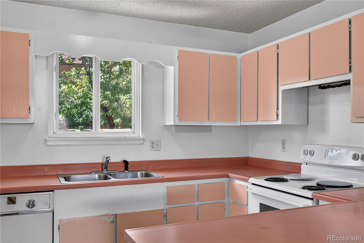
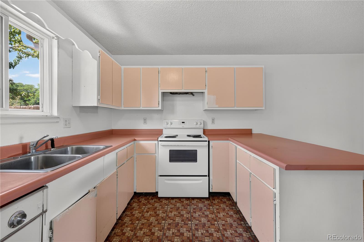
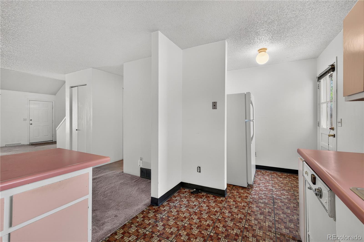
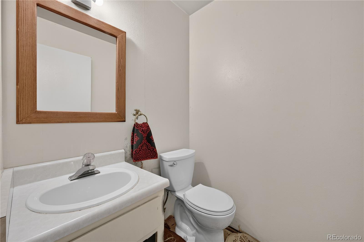
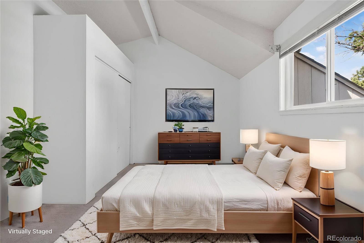
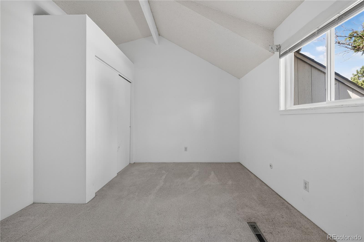
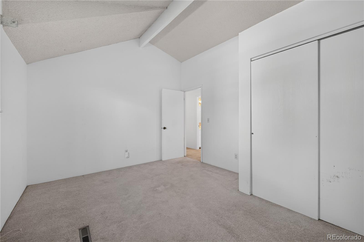
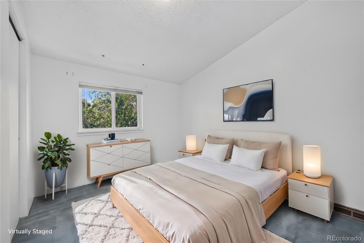
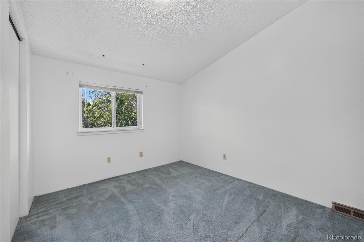
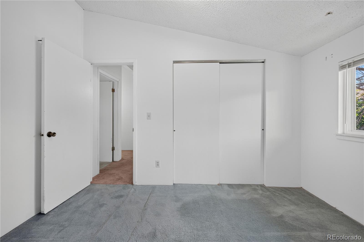
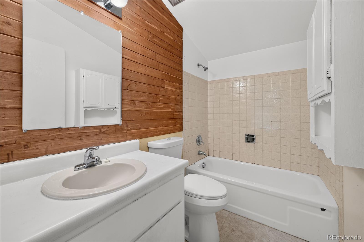
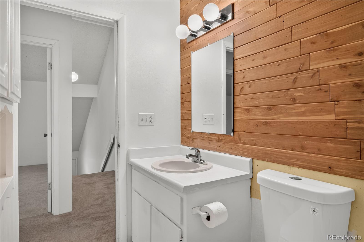
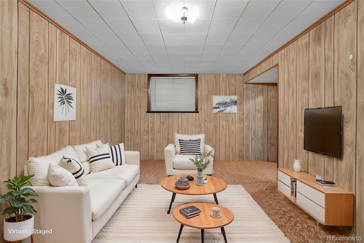
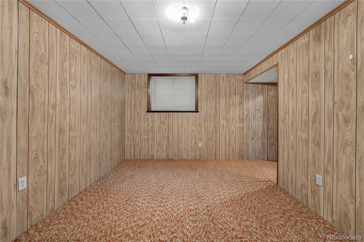
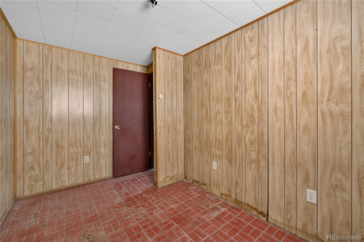
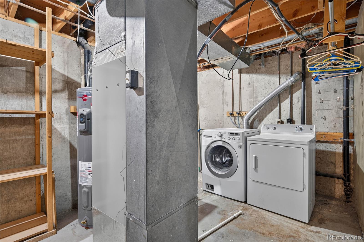
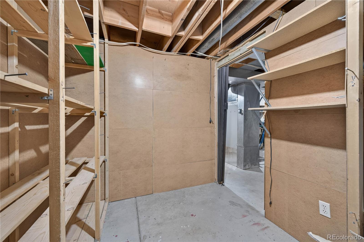
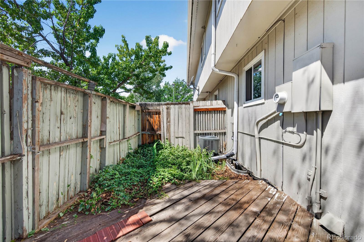
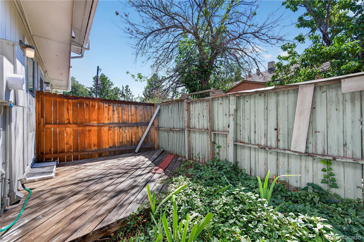
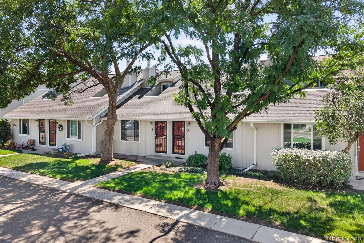
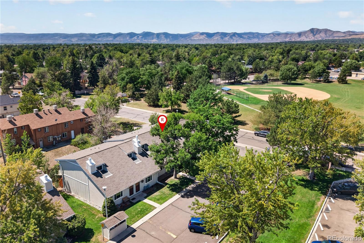
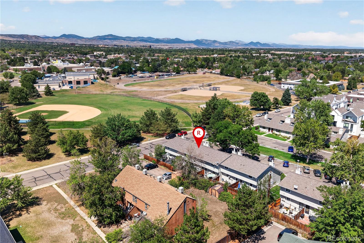
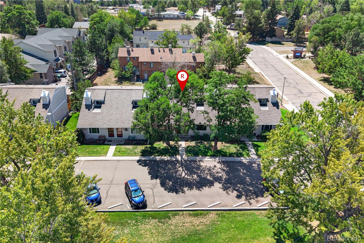
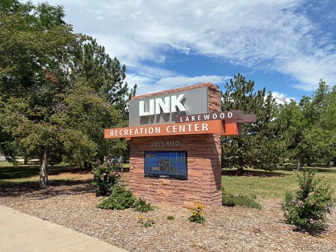
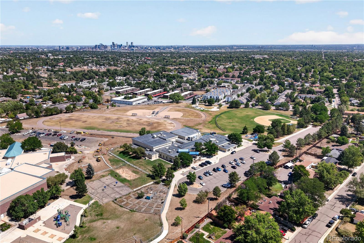
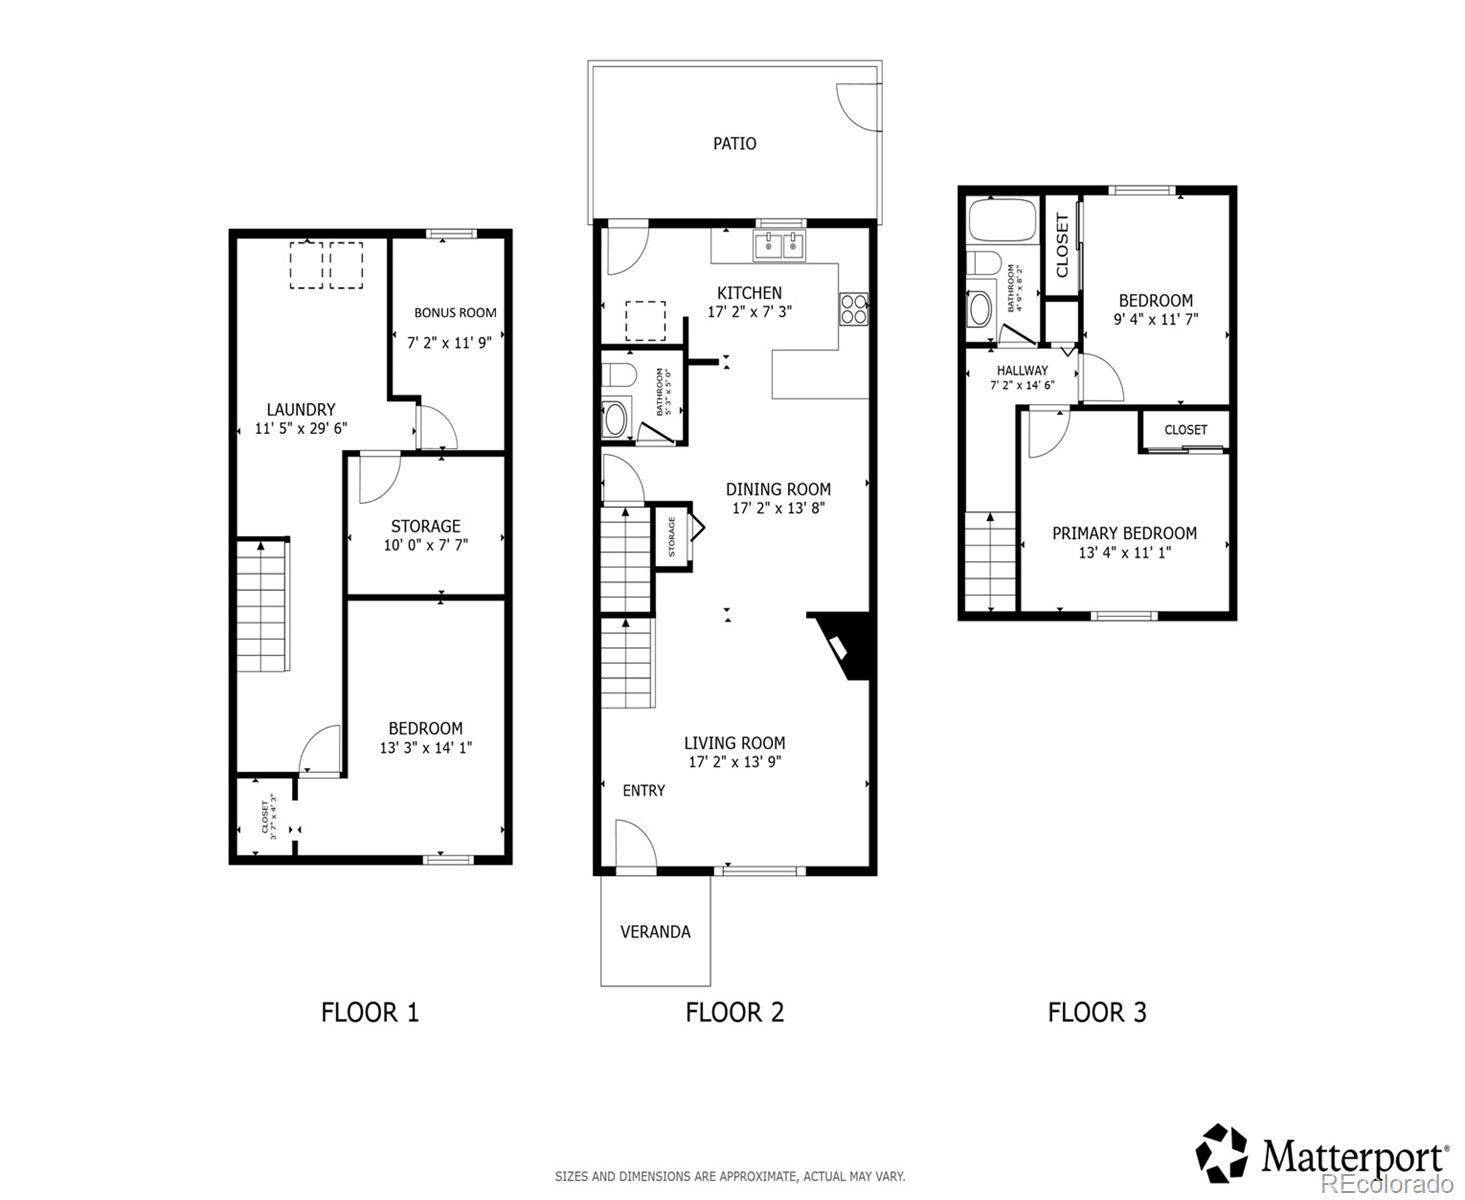
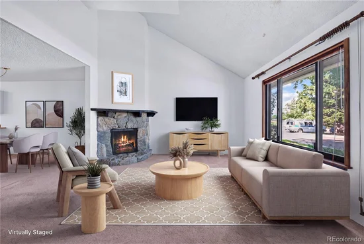
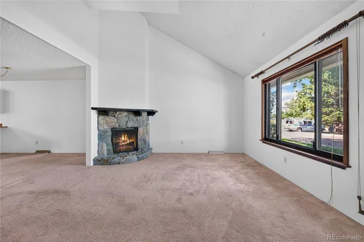
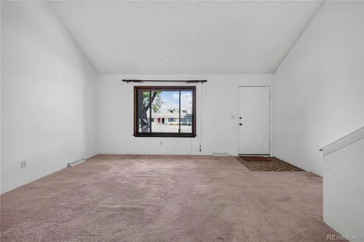
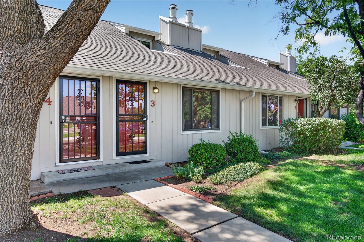
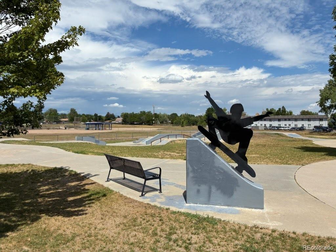
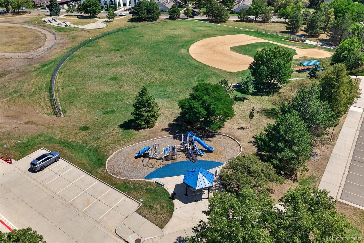
Great opportunity to own a charming townhome in a wonderful and inviting community! Priced to sell, this home offers the perfect chance to add your personal touch and create a space that truly reflects your style. The main level features a cozy living room with a fireplace, a private patio, and inviting mountain views with beautiful sunsets from the front yard. Upstairs, two comfortable bedrooms share a full bathroom. The finished basement provides a versatile recreation room that could also serve as a non-conforming additional bedroom, along with a small office and plenty of storage space. Enjoy an unbeatable location directly across from Link Recreation Center, pool, athletic fields, park, and a beautiful park with skate park. Just 10 minutes to Belmar, including Belmar Park, shopping, dining, entertainment, and the library. Recent updates include a new water heater in 2020, and a new water-saving toilet in the upstairs bathroom in 2026. A fantastic opportunity to make this home your own!

Property Highlights

Property Type
Residential
Property Sub Type
Townhouse
Bedrooms
3
Total Bathrooms
2
Living Area
1,500
Price / Sqft
$177
Year Built
1975
Cumulative Days on Market
68

Location

City/Township
Denver
View
Mountain(s)
Subdivision
Cedar Place
County
Jefferson

Property Details
Price
$265,000
Property Type
Residential
Property Sub Type
Townhouse

Building

Structure Type
Townhouse
Levels
Two
Total Area
1,620

Community

Local Schools

Elementary School
Deane
Middle School
Alameda Int’l
High School
Alameda Int’l
School District
Jefferson County R-1

Interior Features

Bedrooms and Bathrooms

Total Bathrooms
2
Bathrooms on Main Level
1
Full Bathrooms
1
1/2 Bathrooms
1
Bedrooms
3

Rooms and Basement

Has Basement
Yes
Basement Features
Finished, Full, Interior Entry

Area and Spaces

Living Area
1,500
Above Grade Finished Area
1,080
Below Grade Finished Area
420

Appliances

Appliances
Dryer, Electric Water Heater, Oven, Range, Refrigerator, Washer

Interior Features

Interior Features
Vaulted Ceiling(s)
Flooring
Carpet, Laminate
Laundry Features
In Unit
Window Features
Window Coverings
Security Features
Carbon Monoxide Detector(s), Smoke Detector(s)
Fireplace Features
Living Room, Wood Burning

Heating and Cooling

Heating Features
Electric, Forced Air
Fireplaces
1

Building Details
Construction

Year Built
1975
Property Attached
Yes
Common Walls
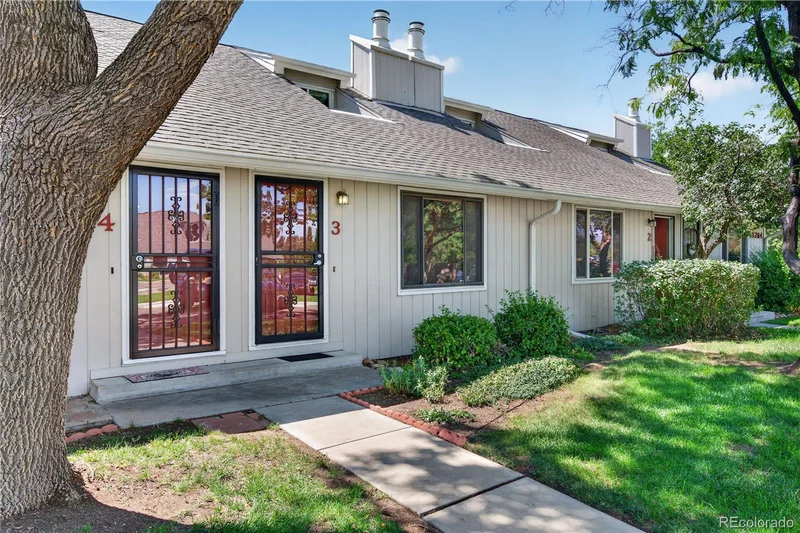
2+ Common Walls
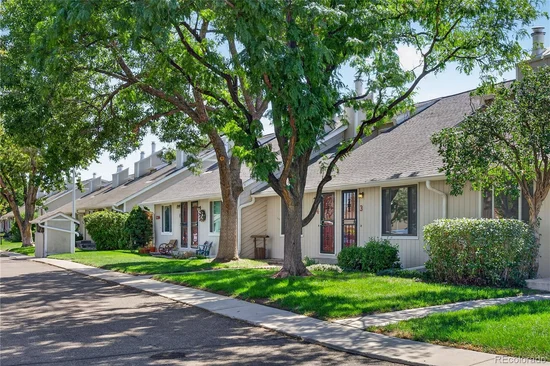
Materials

Construction Materials
Frame, Vinyl Siding
Roof
Composition

Terms

Terms

Contingency
None Known
Ownership
Individual
Exclusions
Seller’s personal property.
Special Conditions
None
Special Terms
Cash, Conventional, FHA, VA Loan
Cumulative Days on Market
68

Taxes

Tax

Tax (Annual)
$1,461

HOA

Has HOA
Yes
Association Fee
$425 /mo
Association Ammenities
Garden Area, Parking
Association Fee Includes
Irrigation, Maintenance Grounds, Maintenance Structure, Sewer, Snow Removal, Trash, Water

Heating, Cooling & Utilities

Cooling Features
Central Air

Utilities

Utilities
Electricity Connected
Sewer
Public Sewer
Water Source
Public

Lot

Lot Features
Landscaped, Near Public Transit
Road Surface
Paved

Exterior Features

Exterior Features
Private Yard
Patio And Porch Features
Patio
Fencing
Full

Parking

Total Parking Spaces
2
Parking Features
Asphalt
Listed by Redfin Corporation, gary.johnson@redfin.com, 248-431-0806
Listing Data last updated 10/24/2026 03:20 am
Get a Link to this Property: Copy To Clipboard
QR Code link to this property

Phone:
Connect with:

Payment Calculator

per month. fixed. % interest.
$
%
$
%
Principal & Interest
+ Home Insurance
+ Property Tax
+ HOA Fees
per month
Total interest paid over s will be:
All estimates and provided for informational purposes only. Actual amounts may vary. The output of the tool is not a loan offer or solicitation, nor is it financial or legal advice. Information, rates, programs and loan scenarios shown are for example only as of 24-Oct-2026 and are subject to change without notice. Interest rates provided by the St. Louis Federal Reserve Economic Data (FRED). All products are subject to credit and property approval. Not all products are available in all states or for all loan amounts. Other restrictions and limitations apply. Contact your preferred lender for the pricing associated with your specific transaction. Calculations are generated by Open Source mortgage calculation software tools using common mathematical formulas. All calculations should be independently verified.
Get Walk Score Content

Property History

Today
Property information last updated
15 days ago
Date of last price change
58 days ago
Status Active. This is the date the listing was placed on market.
Cumulative Days on Market: 68 days (includes prior listings) · Currently listed since August 26, 2026. Data provided by the MLS.

Similar Properties