Property Details

Start of property details
Share this property:
1489 Red Peak Drive
Castle Rock, CO 80109
20 days ago REDUCED · Active
$400,000
$255 / Sqft
3
Beds
3
Baths
2
Garage
1,571
Sqft
0.02
Acres
MLS# 4405362
Cumulative Days on Market: 97 · Includes prior listings · Currently listed since 07/09/26 · Data provided by the MLS.

Property Description

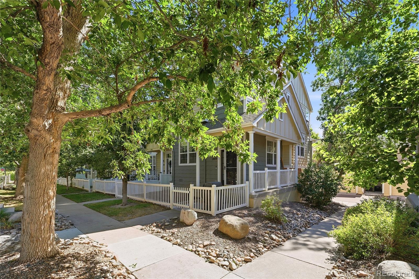
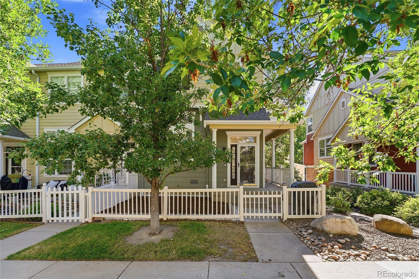
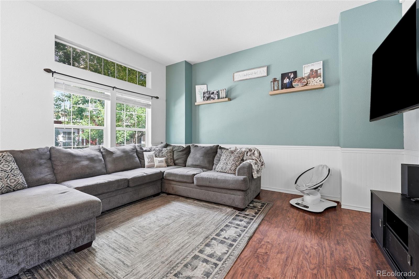
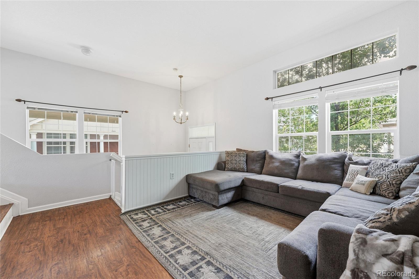
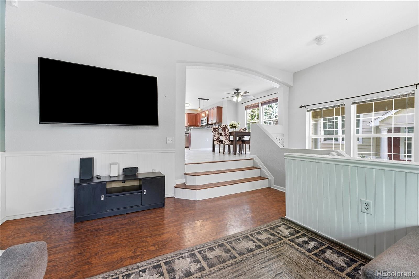
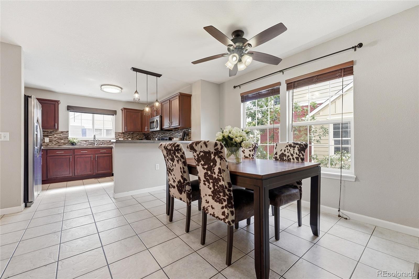
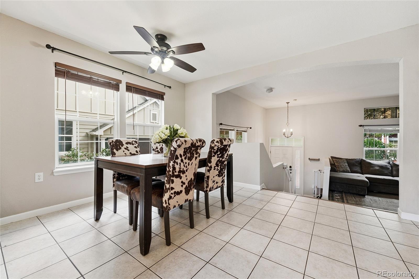
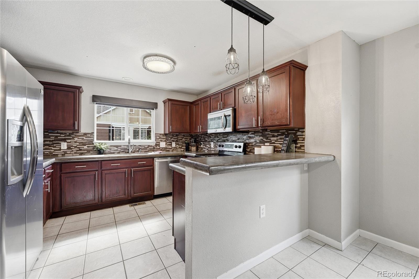
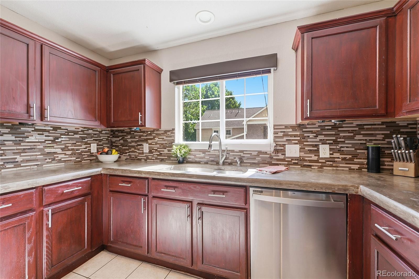
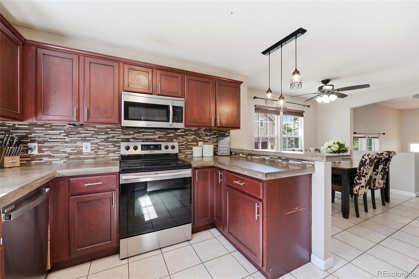
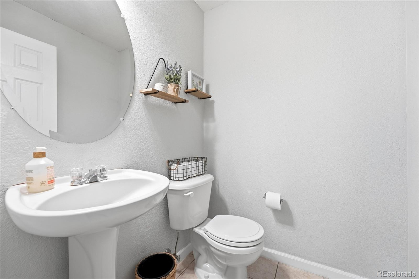
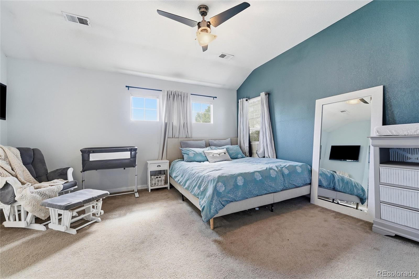
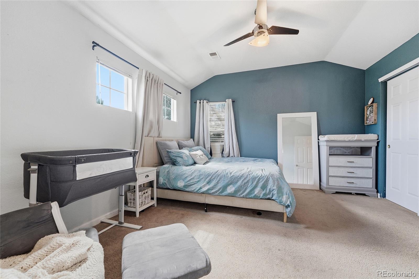
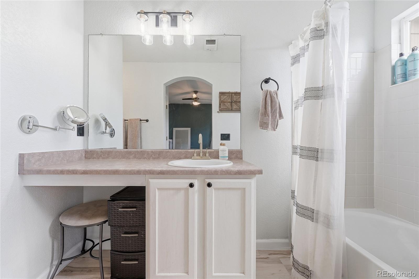
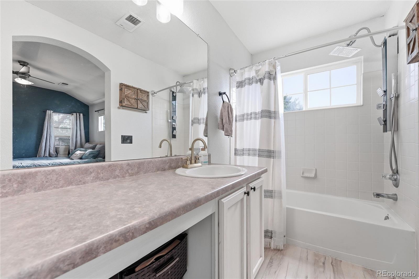
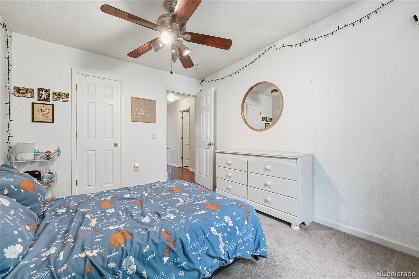
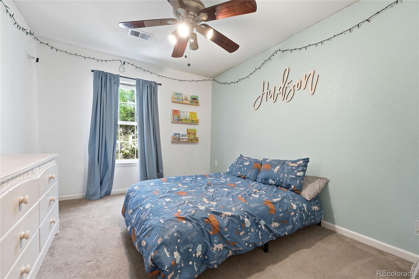
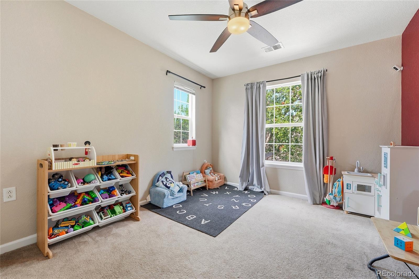
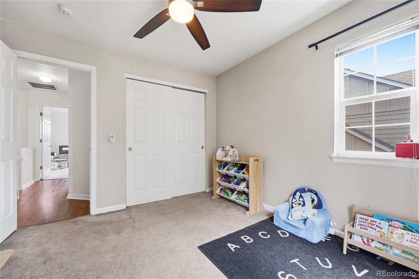
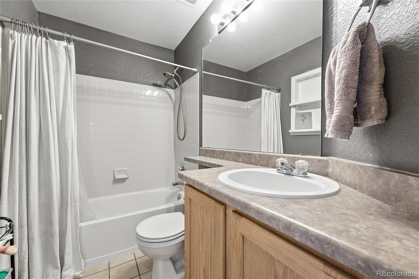
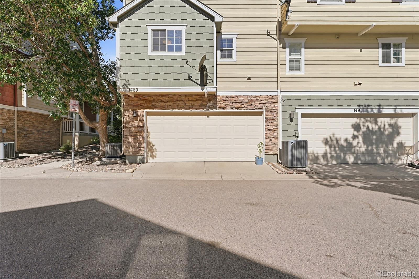
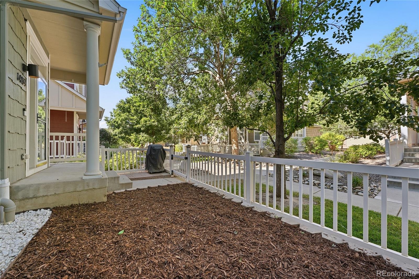
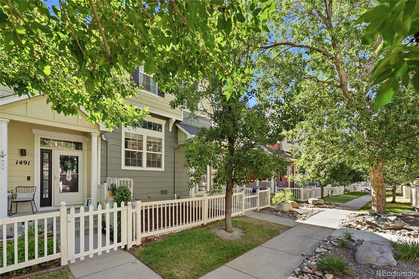
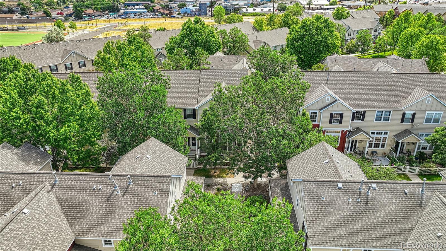
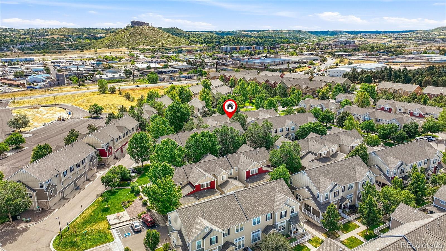
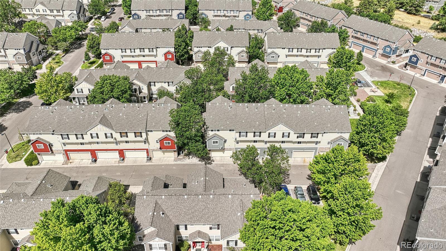
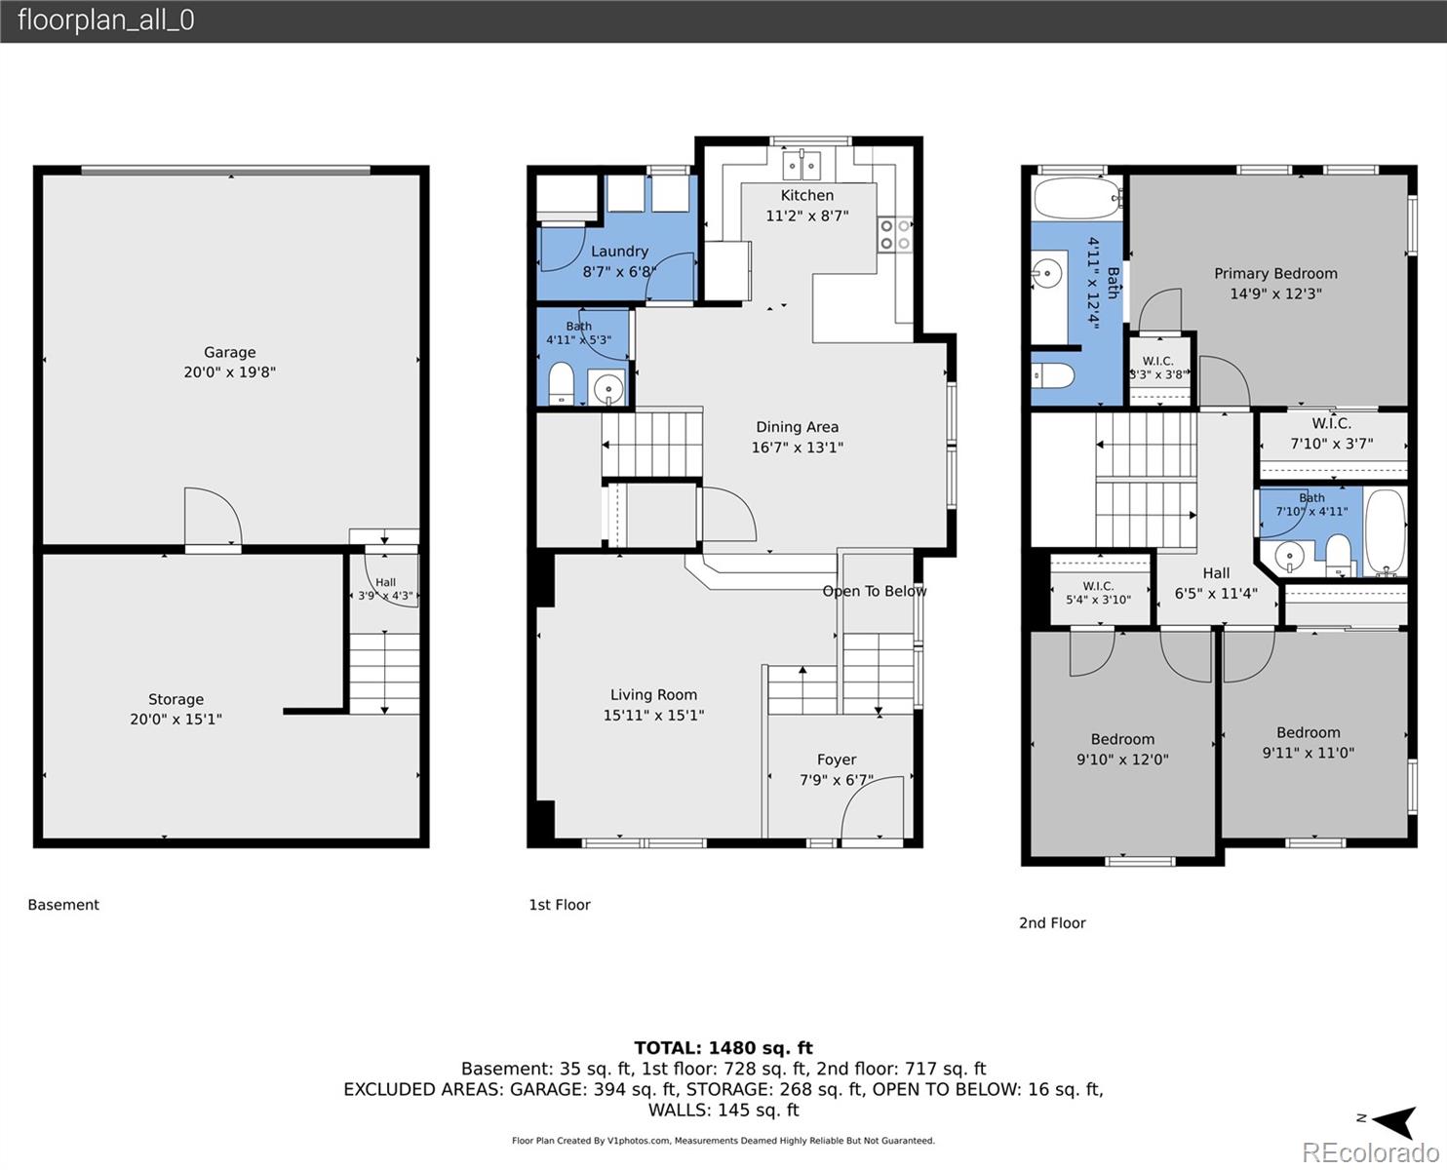
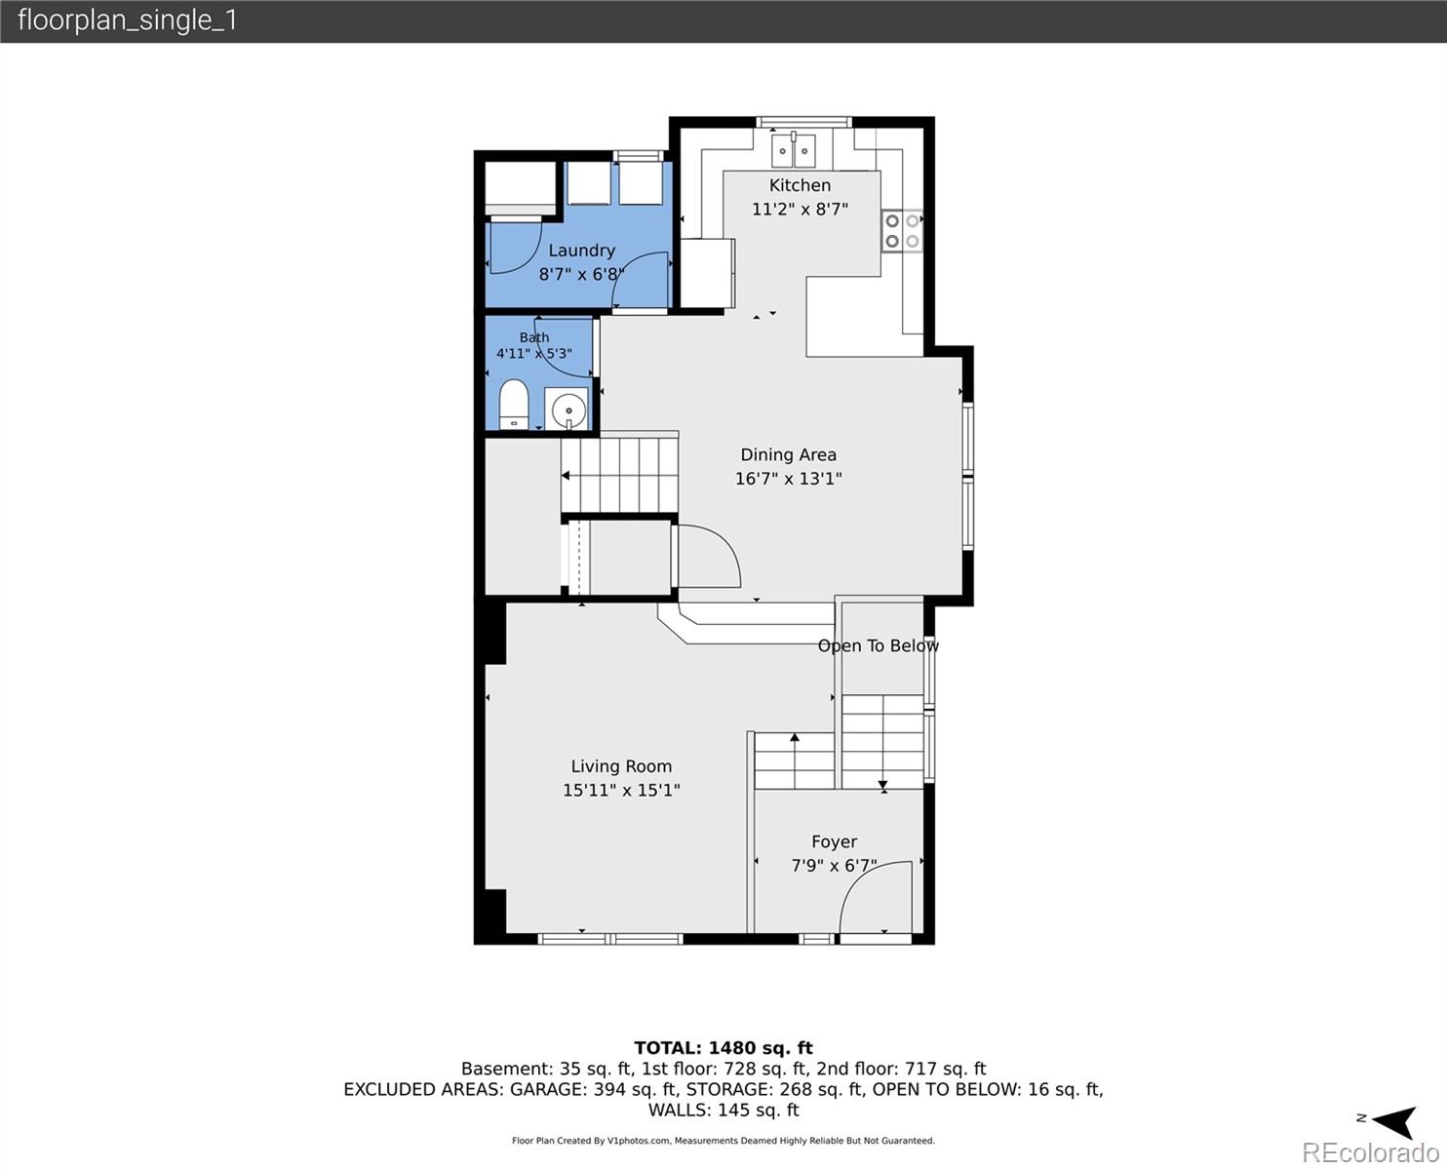
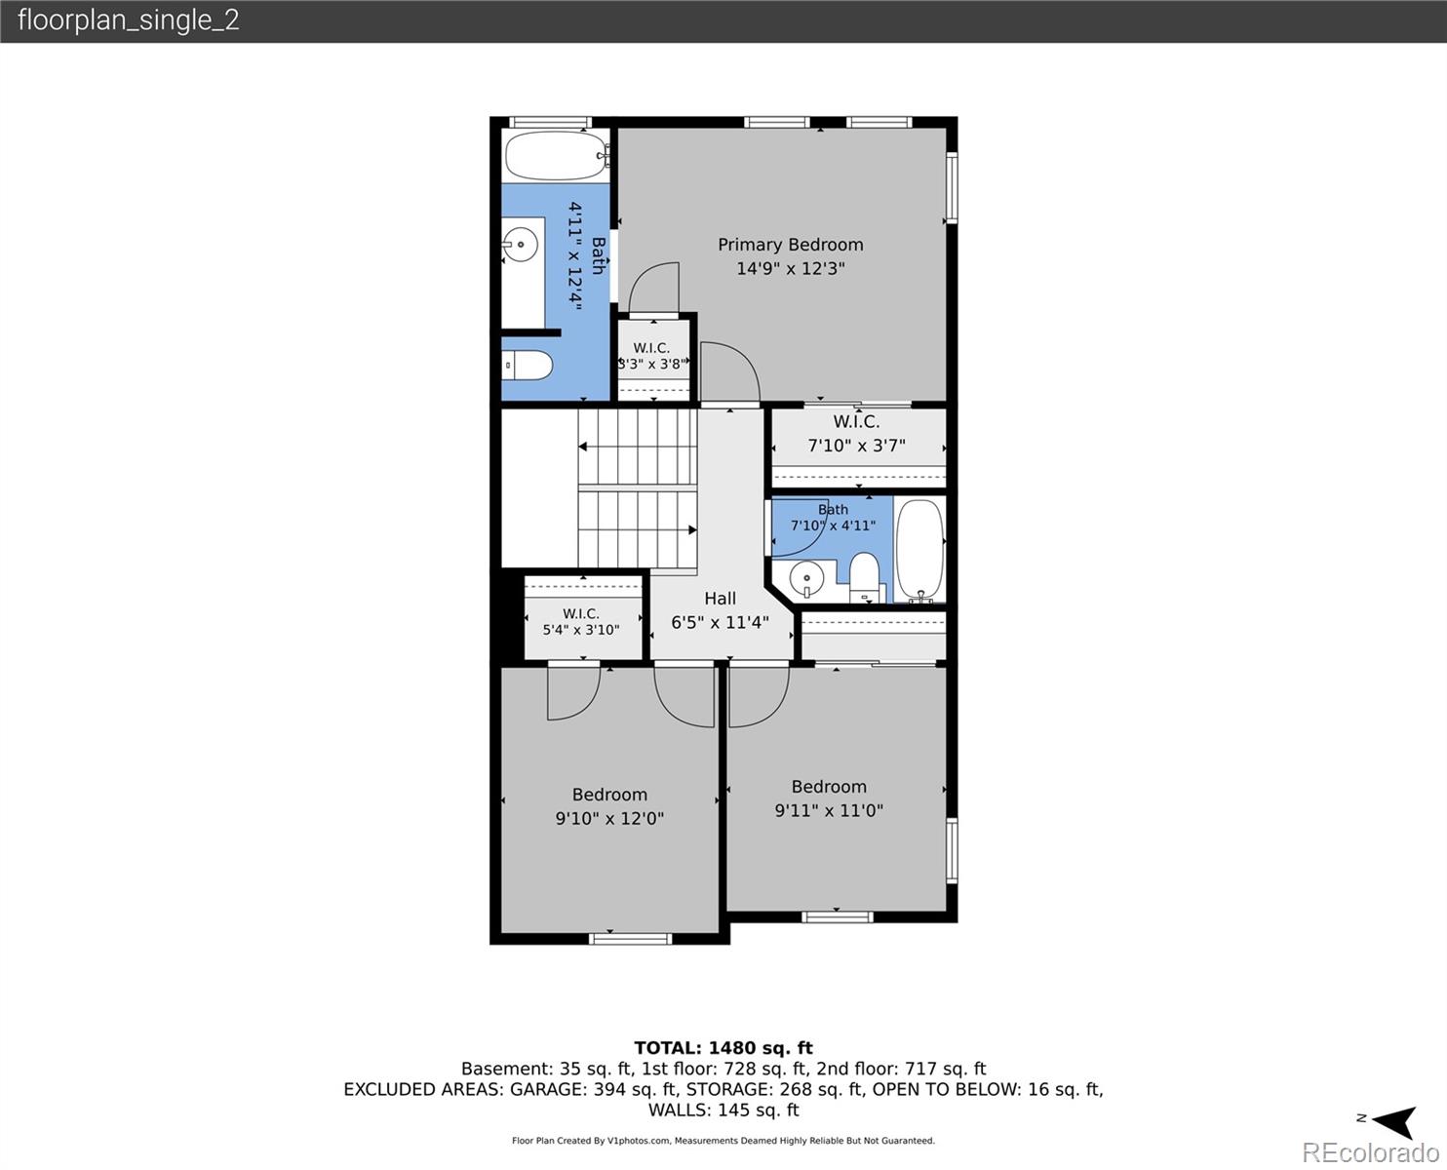
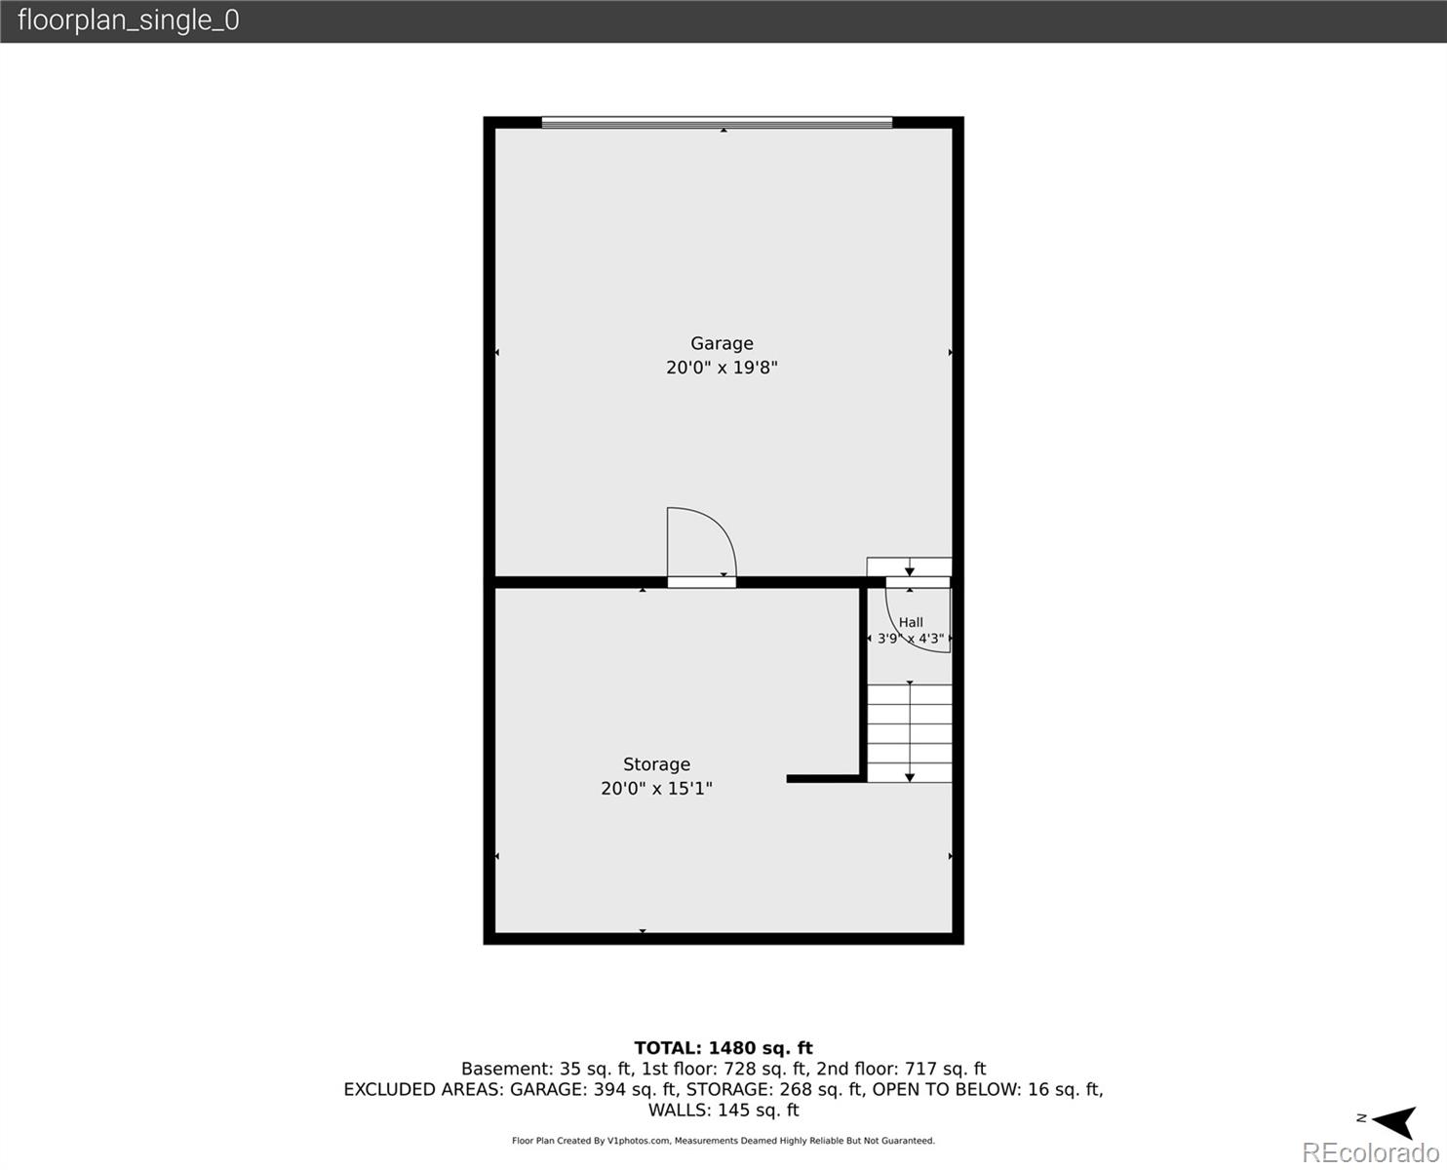
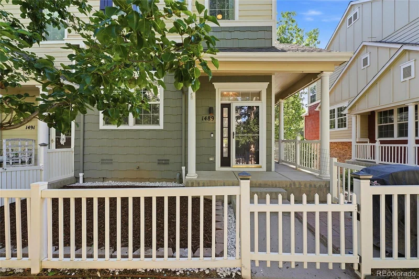
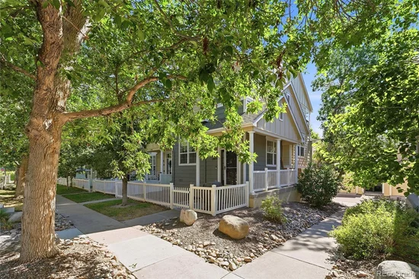
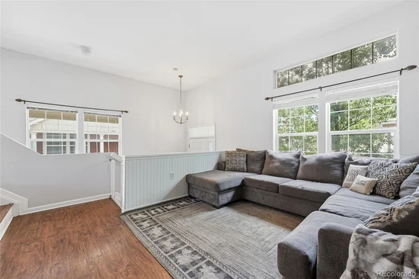
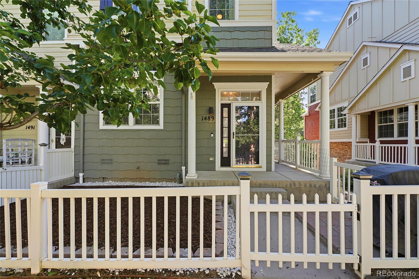
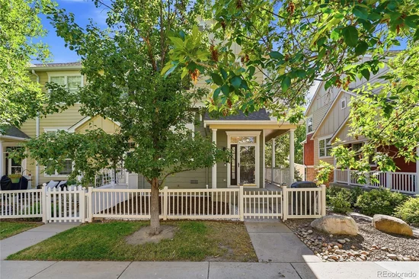
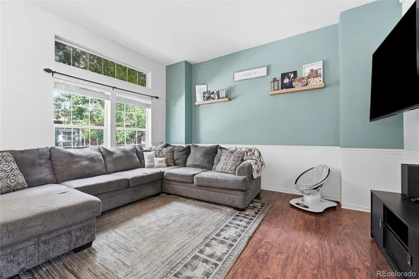
NEW PRICE. MORE OPTIONS. NOW $400, 000. Looking for a way to make the monthly payment work? Seller is open to considering creative offer structures, including options involving an interest-rate buydown. Offering exceptional space and value, this 3-bedroom, 2.5-bath end-unit features one of the largest floor plans available in the community. Tucked away, this home stands out with generous living space, ample storage, and a price that makes it an especially compelling opportunity in today's market. The open floor plan is designed for comfortable everyday living. Vaulted ceilings and natural light create a bright, inviting atmosphere, while engineered hardwood flooring extends through much of the main living areas. The kitchen features concrete countertops, ample cabinetry, and an open layout that flows into the dining and living space, ideal for entertaining or simply enjoying life at home. Upstairs, the spacious primary suite includes a private ensuite bath and two walk-in closets. Two additional bedrooms provide flexibility for family, guests, or a home office. Thoughtful extras add even more function, including a charming under-the-stairs nook perfect for a pet retreat, kids' hideaway, or additional storage. The attached two-car garage is complemented by a rare stand-up crawlspace, providing exceptional room for seasonal décor, outdoor gear, and all the things you don't want taking up valuable living space. Outside, enjoy a covered front porch and fenced yard in a peaceful setting with added privacy. The professionally managed HOA includes water, sewer, trash, exterior building maintenance, and grounds maintenance for easy, low-maintenance living. New exterior paint for the community is also in the works. Lower property taxes than many comparable Castle Rock communities add to the home's overall value. Located near parks, miles of trails, shopping, restaurants, Douglas County schools, and quick access to I-25, this home delivers!

Property Highlights

Property Type
Residential
Property Sub Type
Townhouse
Bedrooms
3
Total Bathrooms
3
Living Area
1,571
Price / Sqft
$255
Acres
0.02
Year Built
2002
Cumulative Days on Market
97

Location

City/Township
Castle Rock
Direction Faces
West
Subdivision
Red Hawk
County
Douglas

Property Details
Price
$400,000
Property Type
Residential
Property Sub Type
Townhouse

Building

Structure Type
Townhouse
Levels
Multi/Split
Total Area
1,571

Community

Local Schools

Elementary School
Clear Sky
Middle School
Castle Rock
High School
Castle View
School District
Douglas RE-1

Interior Features

Bedrooms and Bathrooms

Total Bathrooms
3
Bathrooms on Main Level
1
Full Bathrooms
2
1/2 Bathrooms
1
Bedrooms
3

Rooms and Basement

Basement Features
Crawl Space

Area and Spaces

Living Area
1,571
Above Grade Finished Area
1,571

Appliances

Appliances
Dishwasher, Dryer, Gas Water Heater, Microwave, Oven, Range, Refrigerator, Washer

Interior Features

Interior Features
Ceiling Fan(s), Concrete Counters, Entrance Foyer, High Ceilings, Primary Suite, Smoke Free, Vaulted Ceiling(s), Walk-In Closet(s)
Flooring
Carpet, Laminate, Tile, Wood
Security Features
Carbon Monoxide Detector(s), Smoke Detector(s)

Heating and Cooling

Heating Features
Forced Air

Building Details
Construction

Year Built
2002
Property Attached
Yes
Common Walls
End Unit

Materials

Construction Materials
Frame, Wood Siding
Roof
Composition

Terms

Terms

Ownership
Individual
Exclusions
Seller’s personal items.
Special Conditions
None
Special Terms
1031 Exchange, Cash, Conventional, FHA, VA Loan
Cumulative Days on Market
97

Taxes

Tax

Tax (Annual)
$2,156

HOA

Has HOA
Yes
Association Fee
$474 /mo
Association Ammenities
Trail(s)
Association Fee Includes
Maintenance Grounds, Maintenance Structure, Recycling, Road Maintenance, Trash, Water

Heating, Cooling & Utilities

Cooling Features
Central Air

Utilities

Sewer
Public Sewer

Lot

Acres
0.02
Lot Size
0.02
Lot Size Area Sq Ft
871.20
Lot Features
Corner Lot

Exterior Features

Fencing
Partial

Parking

Total Parking Spaces
2
Garage Capacity
2
Listed by Shift Real Estate LLC, milissa@homesbyshift.com, 303-915-3434
Listing Data last updated 10/15/2026 04:40 pm
Get a Link to this Property: Copy To Clipboard
QR Code link to this property

Phone:
Connect with:

Payment Calculator

per month. fixed. % interest.
$
%
$
%
Principal & Interest
+ Home Insurance
+ Property Tax
+ HOA Fees
per month
Total interest paid over s will be:
All estimates and provided for informational purposes only. Actual amounts may vary. The output of the tool is not a loan offer or solicitation, nor is it financial or legal advice. Information, rates, programs and loan scenarios shown are for example only as of 15-Oct-2026 and are subject to change without notice. Interest rates provided by the St. Louis Federal Reserve Economic Data (FRED). All products are subject to credit and property approval. Not all products are available in all states or for all loan amounts. Other restrictions and limitations apply. Contact your preferred lender for the pricing associated with your specific transaction. Calculations are generated by Open Source mortgage calculation software tools using common mathematical formulas. All calculations should be independently verified.
Get Walk Score Content

Property History

3 days ago
Property information last updated
20 days ago
Date of last price change
98 days ago
Status Active. This is the date the listing was placed on market.
Cumulative Days on Market: 97 days (includes prior listings) · Currently listed since July 9, 2026. Data provided by the MLS.

Similar Properties