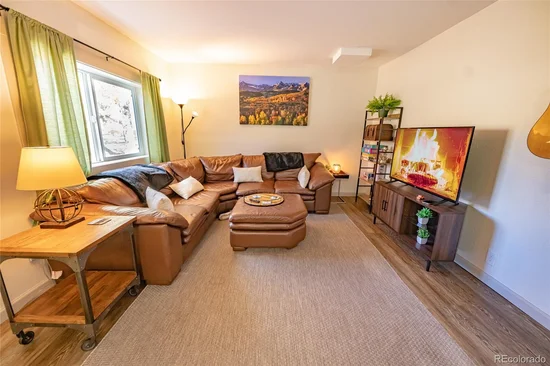
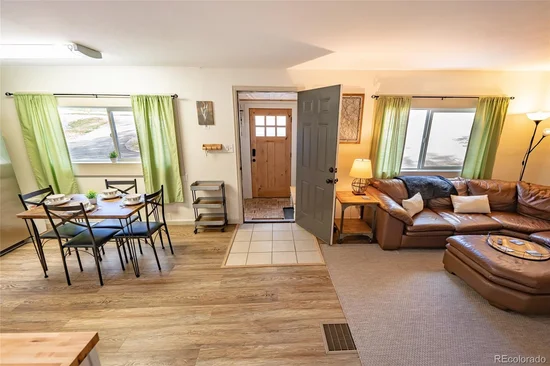
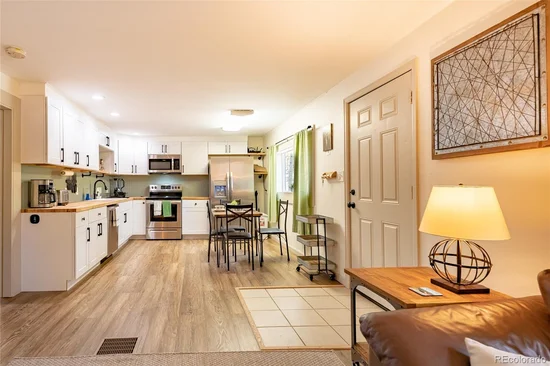
Property Details

Start of property details
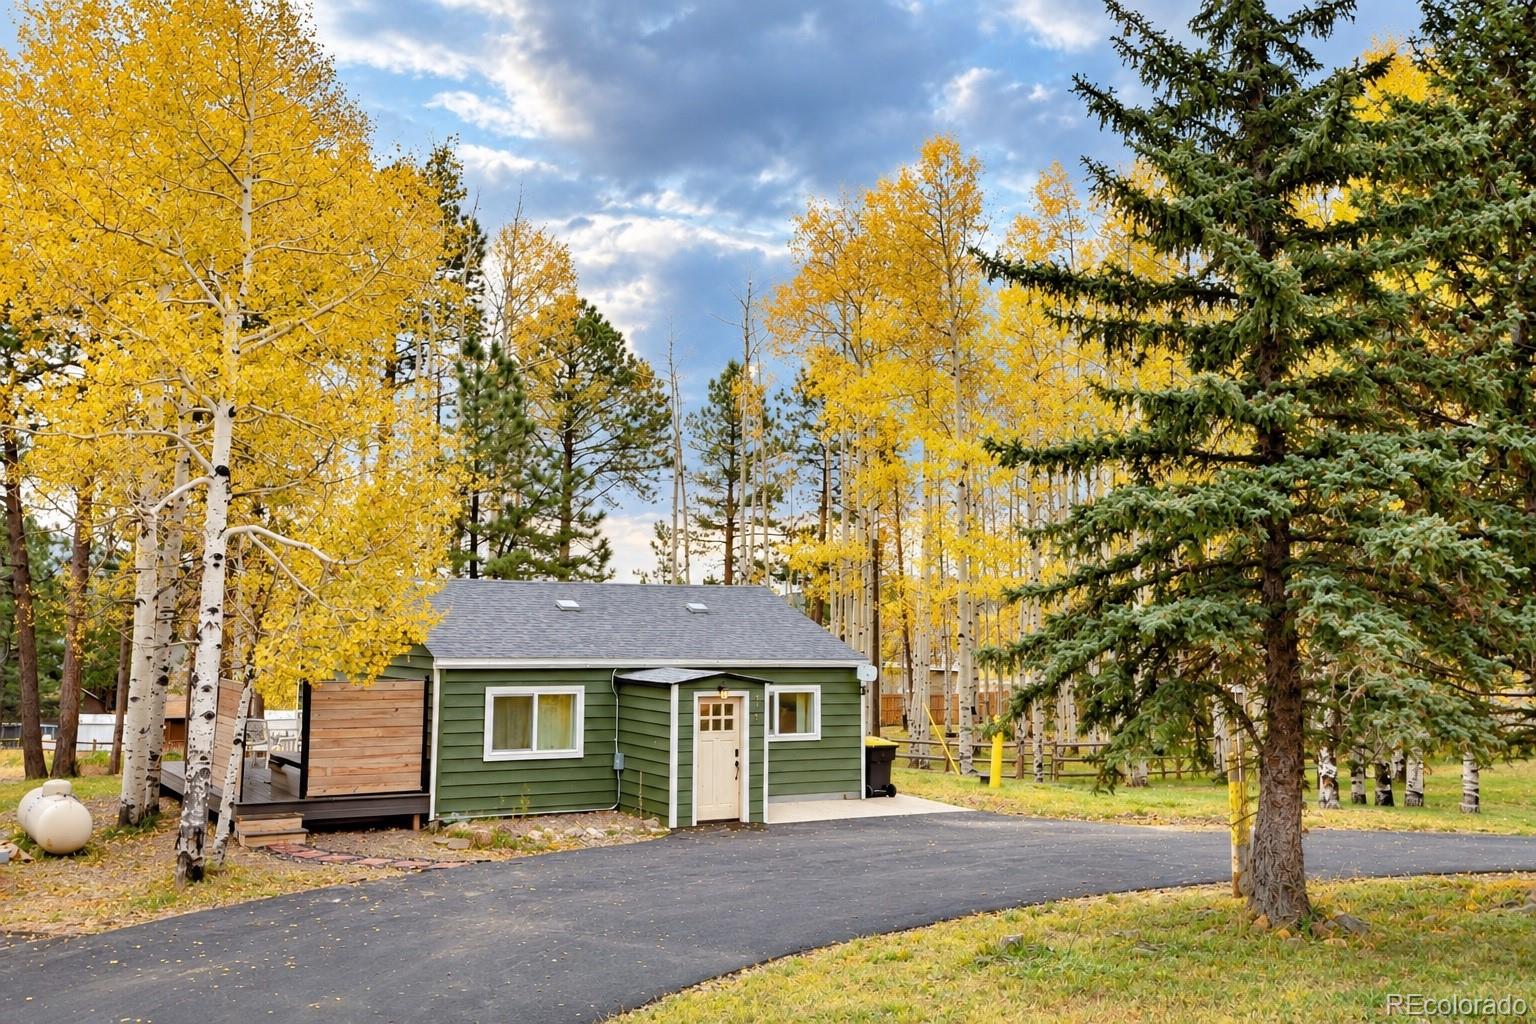
Share this property:
220 Burland Drive
Bailey, CO 80421
6 days ago
NEW
$400,000
Active
2
Beds
1
Baths
1,470
Sqft
0.61
Acres
1960
Yr. Built
MLS# 4412263
Cumulative Days on Market: 11 · Includes prior listings · Currently listed since 09/15/26 · Data provided by the MLS.

Property Description

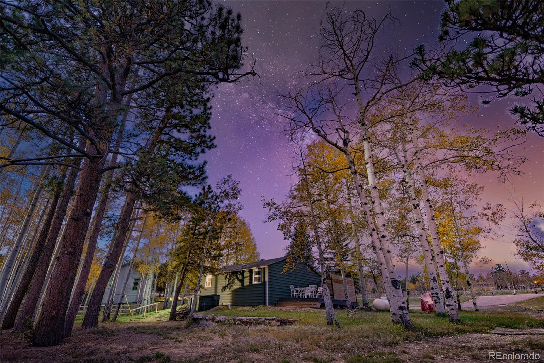
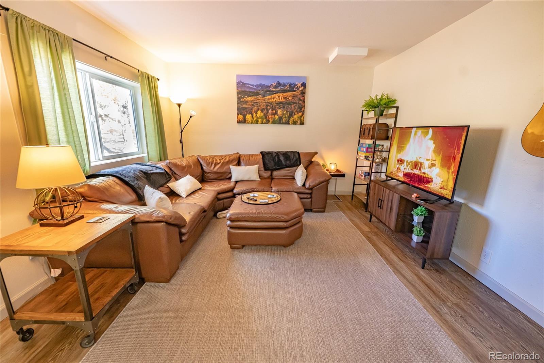
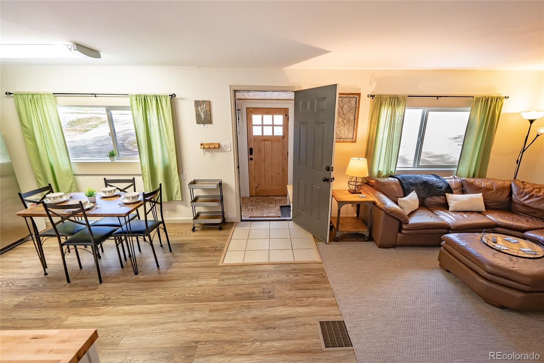
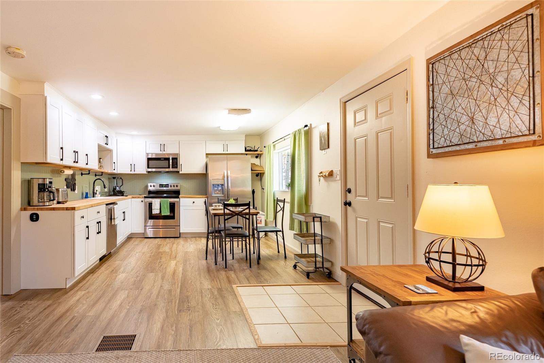
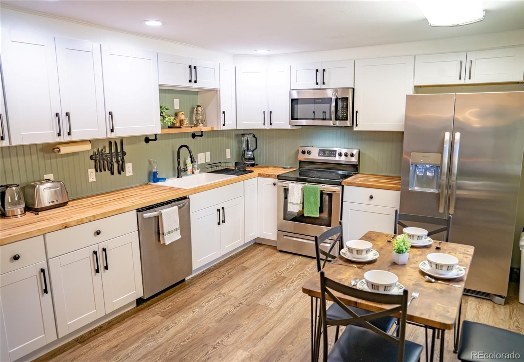
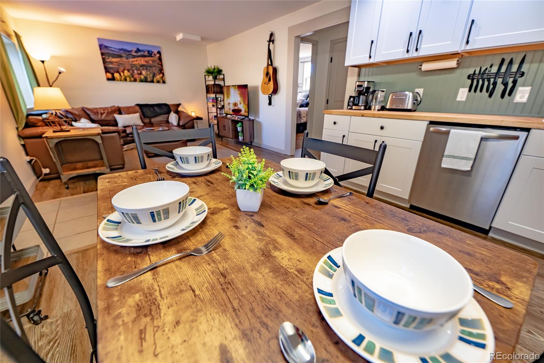
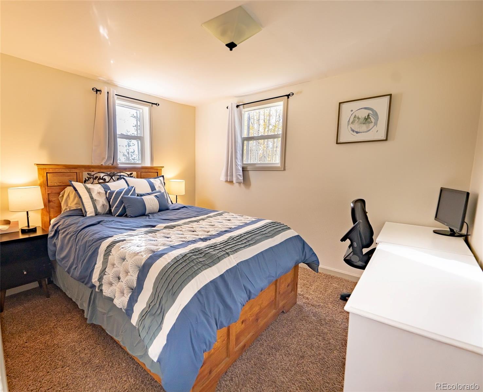
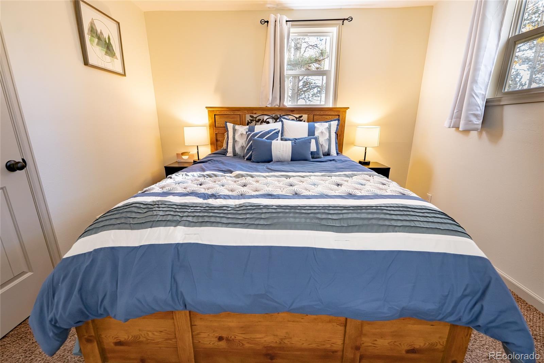
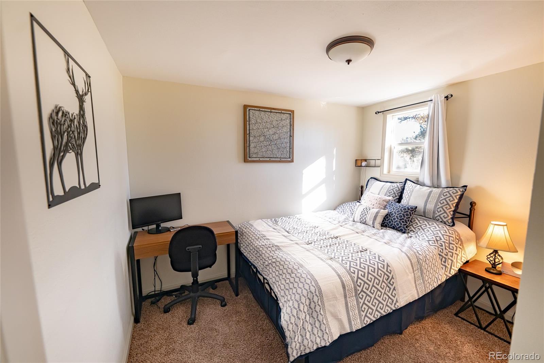
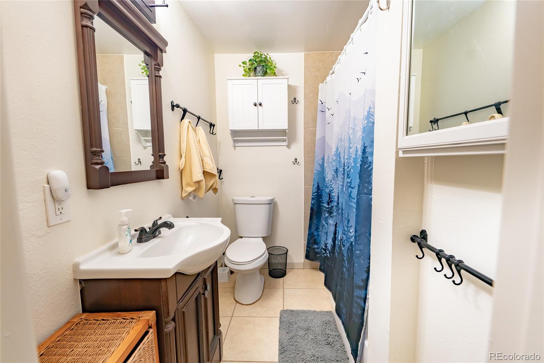
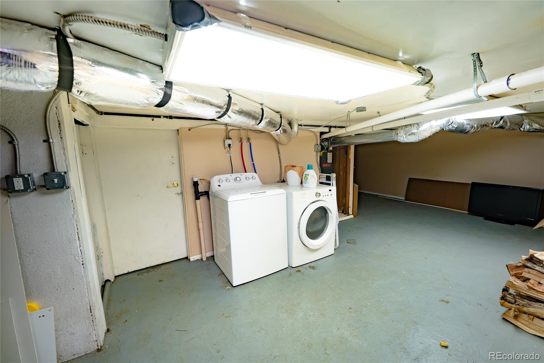
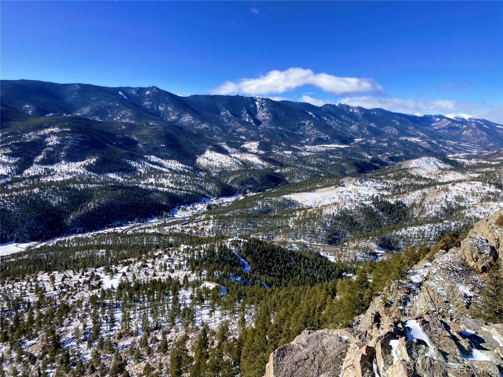
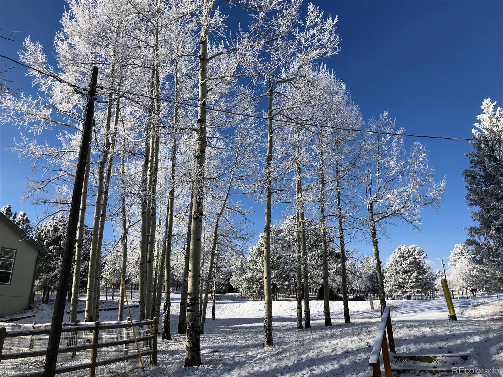
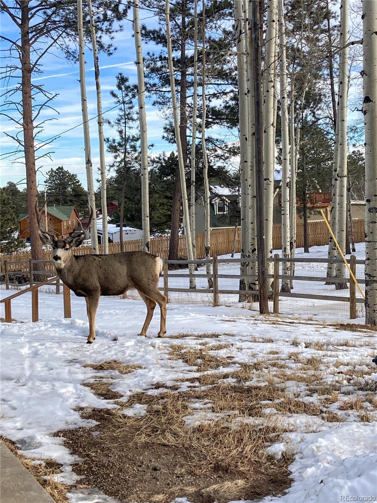
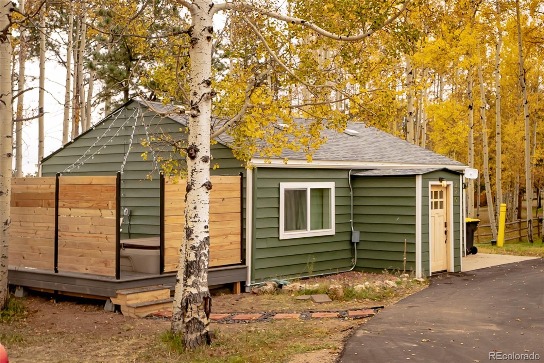
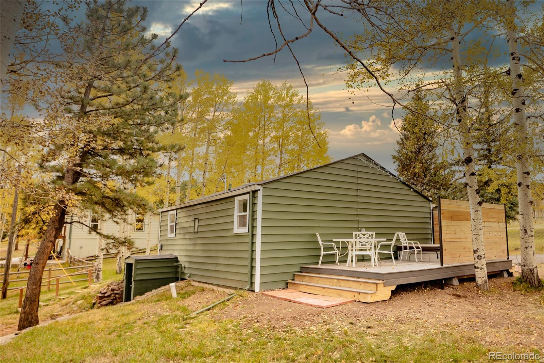
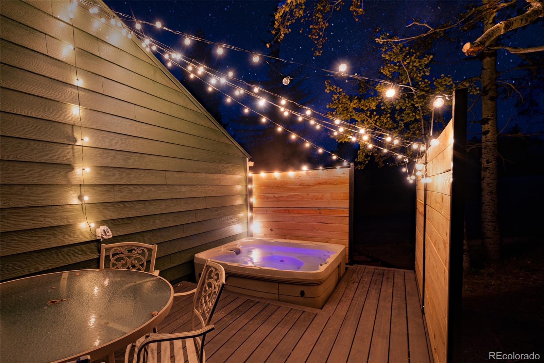
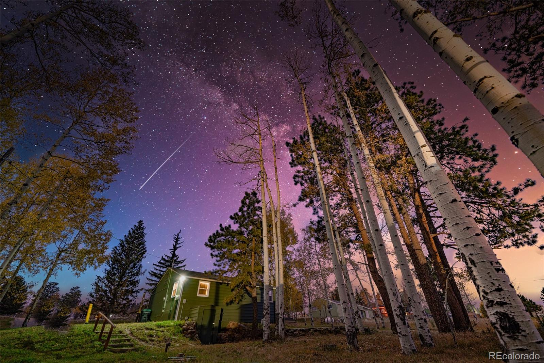
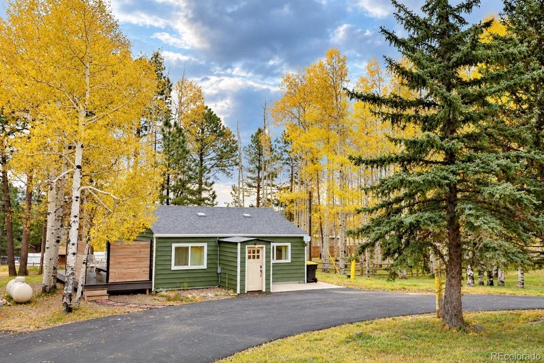
Ready to leaf peep in your backyard this fall? Discover 220 Burland Drive, the best of mountain living in this beautifully updated cabin, perfectly positioned near trails and just minutes from Hwy 285. Inside, the thoughtfully remodeled kitchen creates a warm, inviting gathering space, while numerous major updates provide peace of mind, including a new electrical breaker panel, updated septic system and updated electric hot water heater. The paid-for, owned solar panels adds even more value, helping offset your electric bill. 2 comfortably sized bedrooms and 1 full bathroom complete the first floor; while there is ample storage and laundry on the lower level cellar. Outside, enjoy the convenience of a paved asphalt driveway and easy access to the great outdoors. Hike directly from the neighborhood to Mt. Bailey, explore nearby mountain trails, or sit back and watch the stars in your hot tub located on the private deck. Don't want to hire movers or buy furniture? Great. This home comes completely furnished if so desired. With .61 acres of flat usable land and high speed fiber internet, this gem is ready for you. Hop on Hwy 285 for an easy trip to Bailey’s shops, restaurants, breweries and award-winning winery—or continue toward Denver for work, entertainment and travel. Welcome home!

Ask a Local Expert

Property Highlights

Property Type
Residential
Property Sub Type
Single Family Residence
Architectural Style
Chalet, Cottage, Mountain Contemporary
Bedrooms
2
Total Bathrooms
1
Living Area
770
Price / Sqft
$519
Acres
0.61
Year Built
1960

Location

City/Township
Bailey
Subdivision
Burland Ranchettes
County
Park

Property Details

Price
$400,000
Property Type
Residential
Property Sub Type
Single Family Residence

Building

Structure Type
House
Levels
One
Total Area
1,470

Community

Local Schools

Elementary School
Fitzsimmons
Middle School
Platte Canyon
High School
Platte Canyon
School District
Platte Canyon RE-1

Interior Features

Bedrooms and Bathrooms

Total Bathrooms
1
Bathrooms on Main Level
1
Full Bathrooms
1
Bedrooms
2
Bedrooms on Main Level
2

Rooms and Basement

Has Basement
Yes
Basement Features
Cellar, Unfinished

Area and Spaces

Living Area
770
Above Grade Finished Area
770

Heating and Cooling

Heating Features
Radiant, Solar

Building Details

Construction

Architectural Style
Chalet, Cottage, Mountain Contemporary
Year Built
1960

Materials

Construction Materials
Vinyl Siding
Roof
Shingle

Terms

Terms

Ownership
Individual
Exclusions
Few personal items seller wants
Special Conditions
None
Special Terms
1031 Exchange, Cash, FHA, USDA Loan, VA Loan

Taxes

Tax

Tax (Annual)
$1,636

HOA

Has HOA
Yes

Heating, Cooling & Utilities

Cooling Features
None

Utilities

Utilities
Propane
Sewer
Septic Tank
Water Source
Well

Lot

Acres
0.61
Lot Size
0.61
Lot Size Area Sq Ft
26,571.60
Lot Features
Meadow
Road Surface
Paved

Exterior Features

Exterior Features
Spa/Hot Tub
Patio And Porch Features
Patio
Fencing
Partial

Parking

Total Parking Spaces
4
Listed by Coldwell Banker Realty 28
Listing Data last updated 09/22/2026 03:20 am
Get a Link to this Property: Copy To Clipboard
QR Code link to this property

Phone:
Connect with:

Payment Calculator

per month. fixed. % interest.
$
%
$
%
Principal & Interest
+ Home Insurance
+ Property Tax
+ HOA Fees
per month
Total interest paid over s will be:
All estimates and provided for informational purposes only. Actual amounts may vary. The output of the tool is not a loan offer or solicitation, nor is it financial or legal advice. Information, rates, programs and loan scenarios shown are for example only as of 22-Sep-2026 and are subject to change without notice. Interest rates provided by the St. Louis Federal Reserve Economic Data (FRED). All products are subject to credit and property approval. Not all products are available in all states or for all loan amounts. Other restrictions and limitations apply. Contact your preferred lender for the pricing associated with your specific transaction. Calculations are generated by Open Source mortgage calculation software tools using common mathematical formulas. All calculations should be independently verified.
Get Walk Score Content

Property History

4 days ago
Property information last updated
6 days ago
Status Active. This is the date the listing was placed on market.
Cumulative Days on Market: 11 days (includes prior listings) · Currently listed since September 15, 2026. Data provided by the MLS.

Similar Properties