Property Details

Start of property details
Share this property:
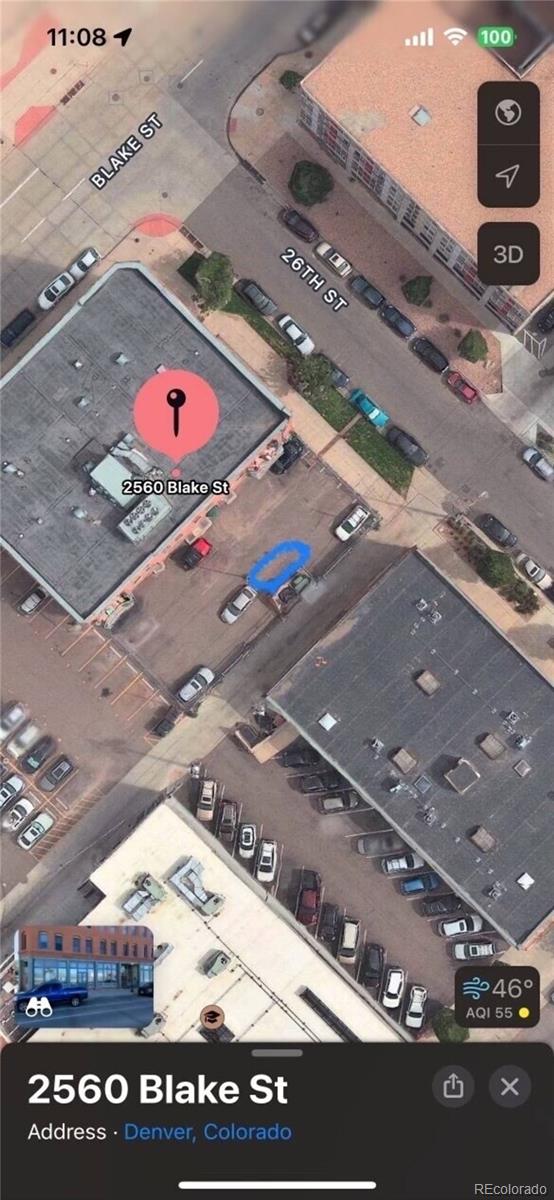
2560 Blake Street, Unit 205
Denver, CO 80205
FOR
SALE
$450,000
Active
1
Beds
2
Baths
1,015
Sqft
1903
Yr. Built
MLS# 4417206
Cumulative Days on Market: 79 · Includes prior listings · Currently listed since 07/06/26 · Data provided by the MLS.

Property Description

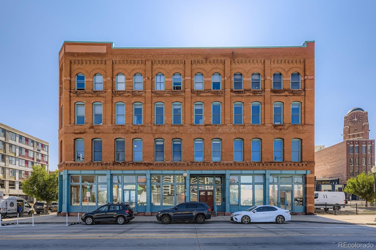
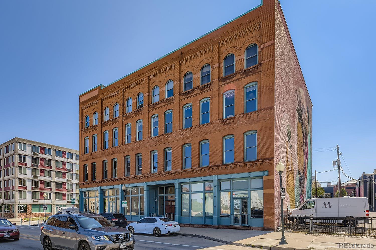
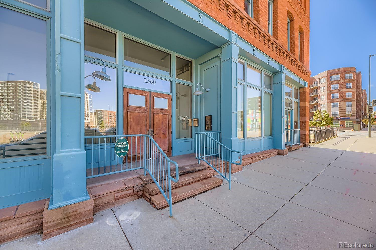
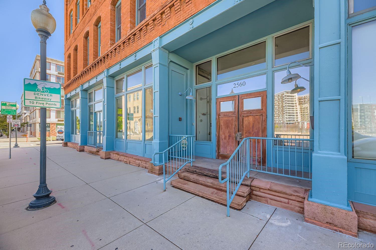
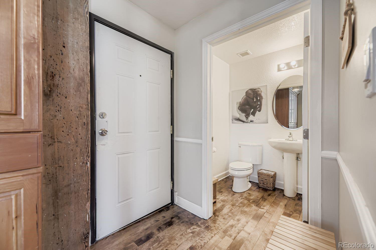
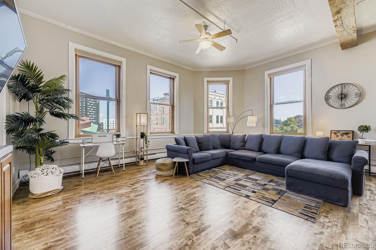
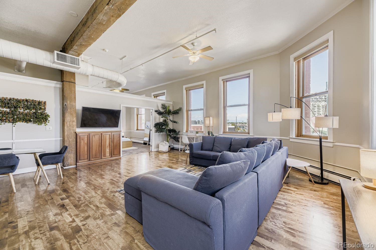
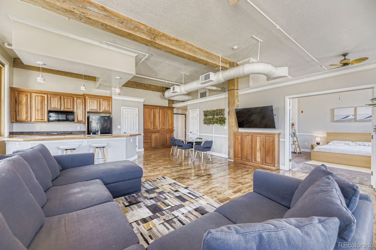
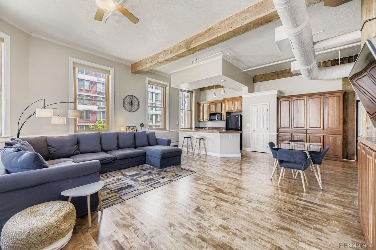
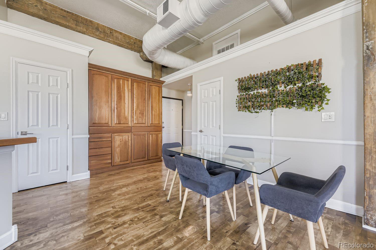
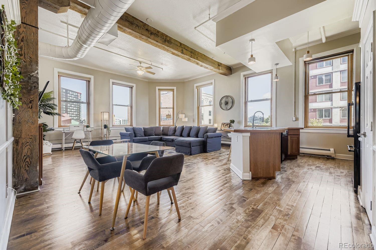
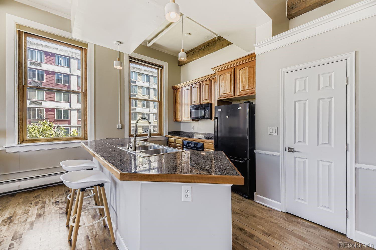
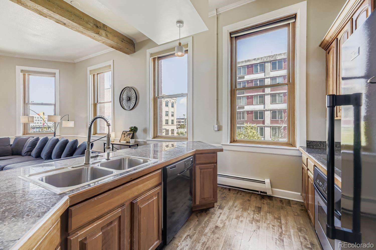
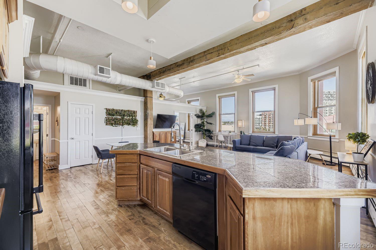
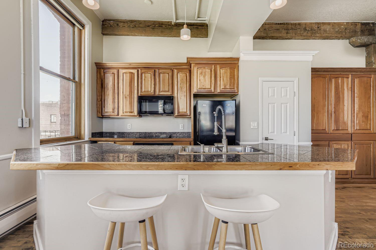
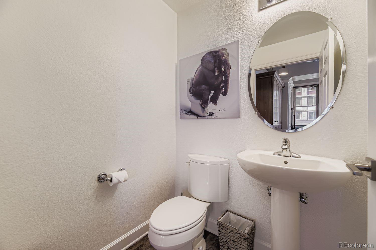
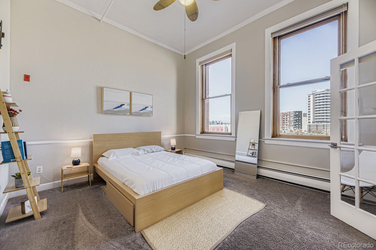
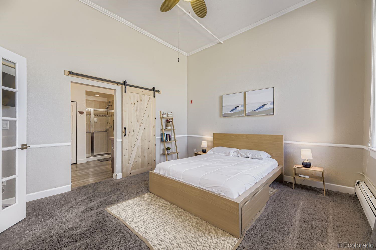
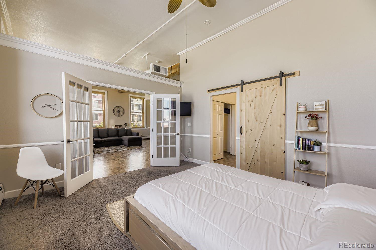
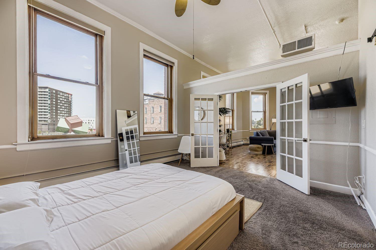
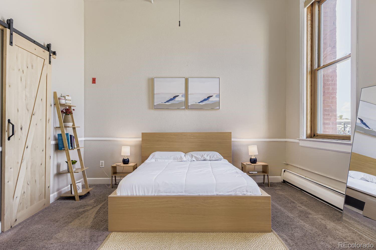
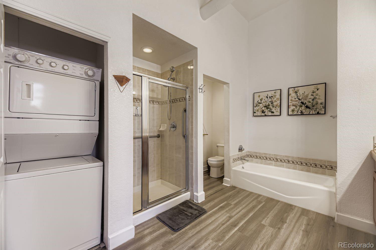
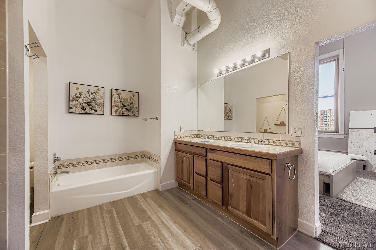
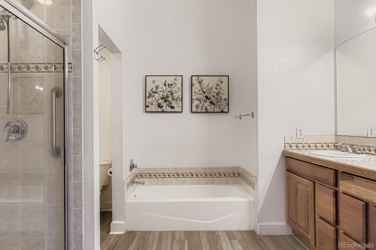
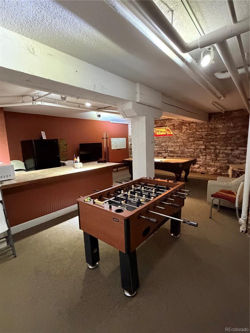
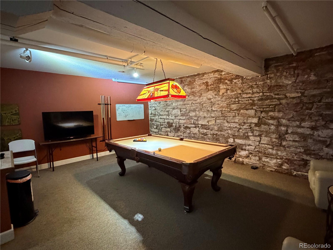
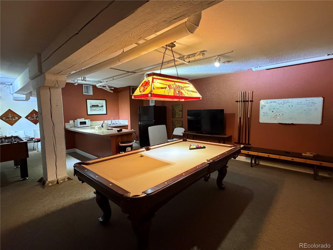
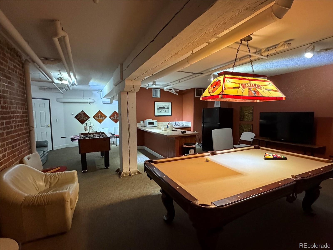
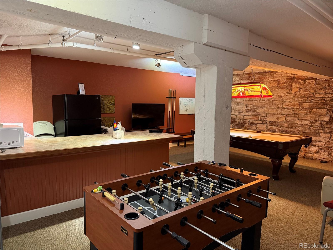
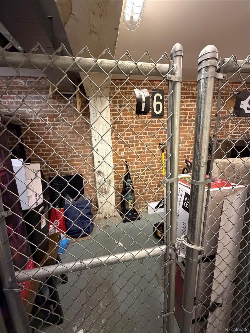
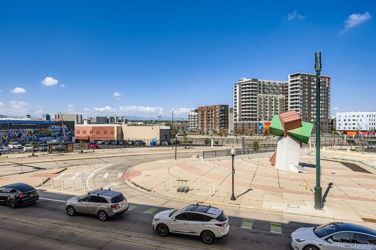
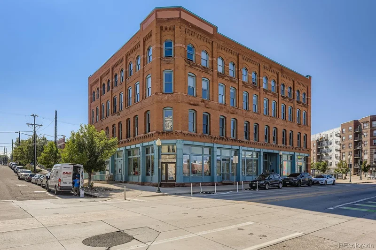
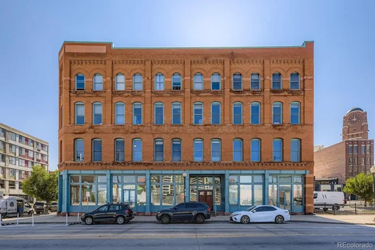
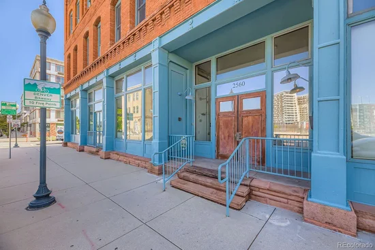
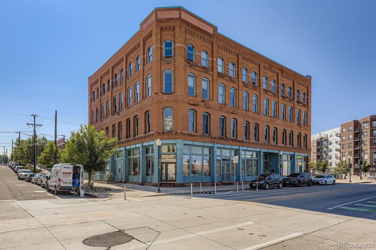
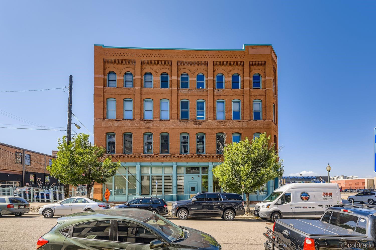
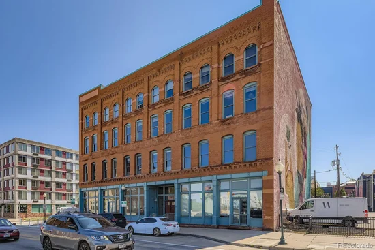
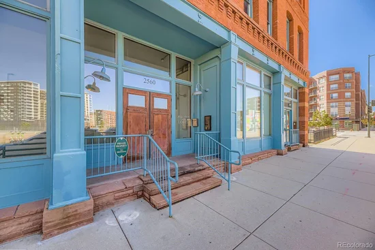
Short term rentals allowed. Welcome to this stunning, light-drenched corner unit located in the iconic Blake Street Lumber Lofts building. Offering an unbeatable location in the heart of downtown, this residence showcases breathtaking views of both the mountains and the city skyline. Step inside and experience the character and charm of exposed timber beams, soaring 15-foot ceilings, and striking architectural details that create a truly memorable space. The expansive, open-concept layout is ideal for entertaining, with a dramatic wall of windows that floods the space with natural light and frames the spectacular views. The kitchen features a large island, abundant cabinetry, and a spacious pantry—perfect for both daily living and hosting gatherings. The bright and airy primary bedroom boasts large windows and ample space, while the en-suite bathroom has been updated. A convenient half-bath off the main living area ensures privacy for residents and guests alike. Building amenities include a secure entrance, reserved / gated parking, a media / entertainment room, fitness center, and additional storage in the basement. Just steps from the vibrant RiNo district, you’ll be within walking distance of breweries, coffee shops, Denver Central Market, Coors Field, and more. Don’t miss this rare opportunity to own a piece of Denver’s history in one of its most dynamic neighborhoods.

Ask a Local Expert

Property Highlights

Property Type
Residential
Property Sub Type
Condominium
Bedrooms
1
Total Bathrooms
2
Living Area
1,015
Price / Sqft
$443
Year Built
1903
Condition
Updated/Remodeled

Location

City/Township
Denver
View
City
Subdivision
BLAKE STREET LOFTS
County
Denver
Zoning
PUD

Property Details
Price
$450,000
Condition
Updated/Remodeled
Property Type
Residential
Property Sub Type
Condominium

Building

Structure Type
Low Rise (1-3)
Levels
One
Total Area
1,015

Community

Local Schools

Elementary School
Gilpin
Middle School
Wyatt
High School
East
School District
Denver 1

Interior Features

Bedrooms and Bathrooms

Total Bathrooms
2
Bathrooms on Main Level
2
Full Bathrooms
1
1/2 Bathrooms
1
Bedrooms
1
Bedrooms on Main Level
1

Rooms and Basement

Has Basement
Yes
Basement Features
Unfinished

Area and Spaces

Living Area
1,015
Above Grade Finished Area
1,015

Appliances

Appliances
Convection Oven, Cooktop, Dishwasher, Disposal, Dryer, Freezer, Microwave, Oven, Range, Refrigerator, Washer

Interior Features

Flooring
Carpet, Laminate
Laundry Features
In Unit
Accessibility Features
Accessible Approach with Ramp, Accessible Entrance, Customized Wheelchair Accessible
Window Features
Double Pane Windows
Security Features
Key Card Entry, Secured Garage/Parking
Entry Level
2

Heating and Cooling

Heating Features
Baseboard, Forced Air, Hot Water

Building Details
Construction

Year Built
1903
Property Attached
Yes
Common Walls
1 Common Wall

Materials
Construction Materials
Brick
Roof
Unknown

Terms

Terms

Ownership
Individual
Exclusions
none
Special Conditions
None
Special Terms
1031 Exchange, Cash, Conventional, FHA

Taxes

Tax

Tax (Annual)
$2,597

HOA

Has HOA
Yes
Association Fee
$405 /mo
Association Ammenities
Elevator(s), Fitness Center, Gated, Parking, Storage
Association Fee Includes
Heat, Maintenance Grounds, Maintenance Structure, Sewer, Snow Removal, Trash, Water

Heating, Cooling & Utilities

Cooling Features
Central Air

Utilities

Utilities
Cable Available, Electricity Available, Electricity Connected, Internet Access (Wired)
Sewer
Public Sewer

Parking

Total Parking Spaces
1
Parking Features
Asphalt, Exterior Access Door
Listed by HomeSmart Realty, manny.rodriguez@live.com, 303-518-3365
Listing Data last updated 09/23/2026 03:40 pm
Get a Link to this Property: Copy To Clipboard
QR Code link to this property

Phone:
Connect with:

Payment Calculator

per month. fixed. % interest.
$
%
$
%
Principal & Interest
+ Home Insurance
+ Property Tax
+ HOA Fees
per month
Total interest paid over s will be:
All estimates and provided for informational purposes only. Actual amounts may vary. The output of the tool is not a loan offer or solicitation, nor is it financial or legal advice. Information, rates, programs and loan scenarios shown are for example only as of 23-Sep-2026 and are subject to change without notice. Interest rates provided by the St. Louis Federal Reserve Economic Data (FRED). All products are subject to credit and property approval. Not all products are available in all states or for all loan amounts. Other restrictions and limitations apply. Contact your preferred lender for the pricing associated with your specific transaction. Calculations are generated by Open Source mortgage calculation software tools using common mathematical formulas. All calculations should be independently verified.
Get Walk Score Content

Property History

6 days ago
Property information last updated
79 days ago
Status Active. This is the date the listing was placed on market.
Cumulative Days on Market: 79 days (includes prior listings) · Currently listed since July 6, 2026. Data provided by the MLS.

Similar Properties