Property Details

Start of property details
Share this property:
11261 Moonshimmer Street
Littleton, CO 80125
ACTIVE
UNDER CONTRACT
$875,000
Active Under Contract
3
Beds
3
Baths
3
Garage
4,244
Sqft
0.14
Acres
MLS# 4441487
Cumulative Days on Market: 61 · Includes prior listings · Currently listed since 07/24/26 · Data provided by the MLS.

Property Description

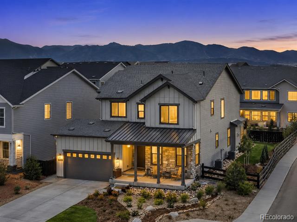
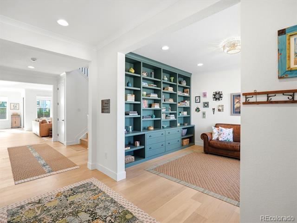
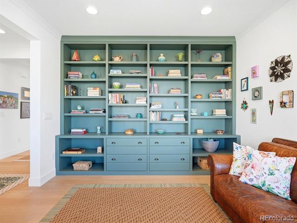
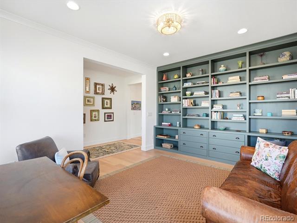
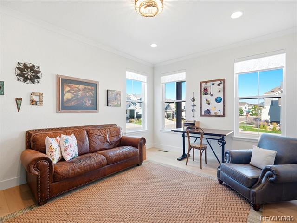
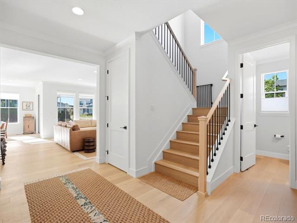
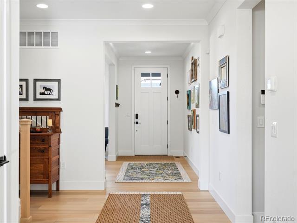
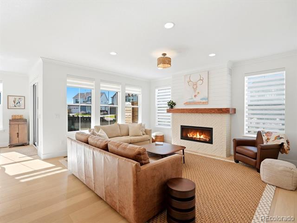
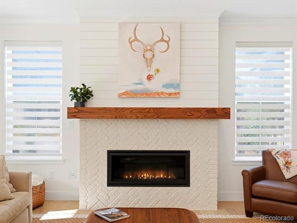
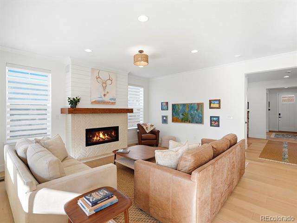
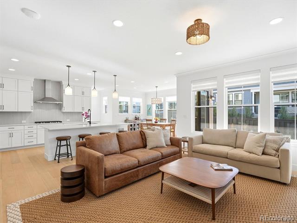
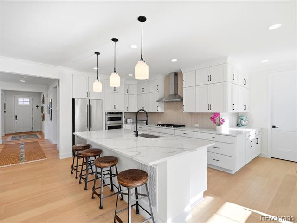
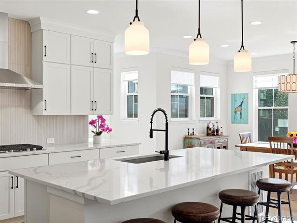
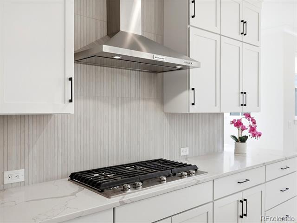
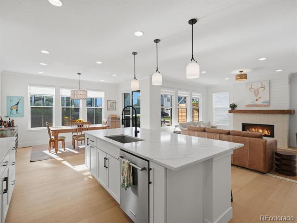
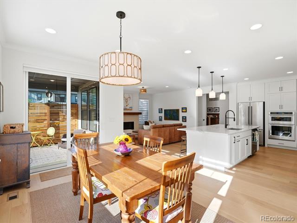
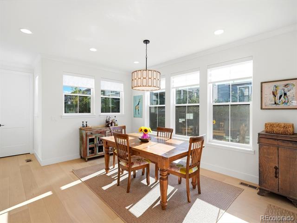
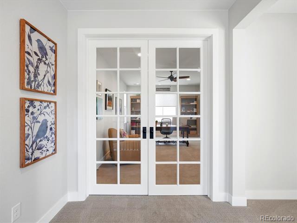
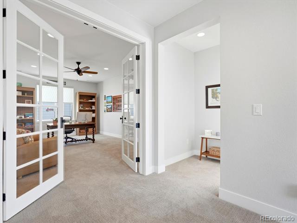
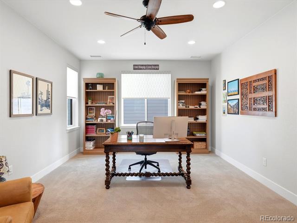
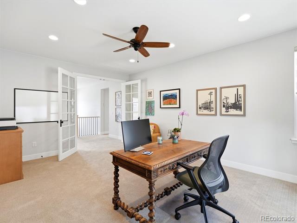
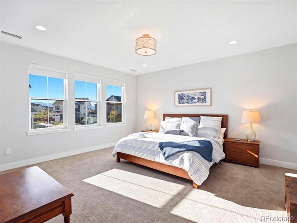
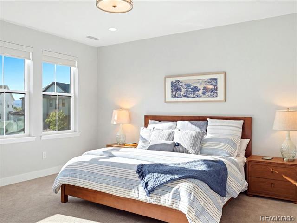
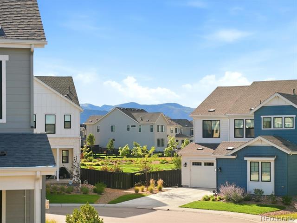
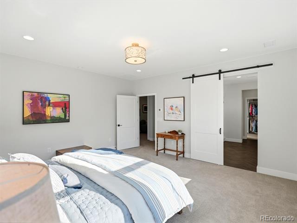
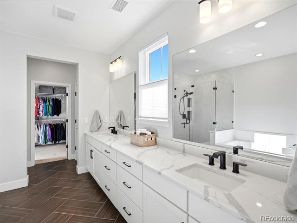
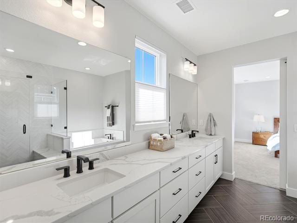
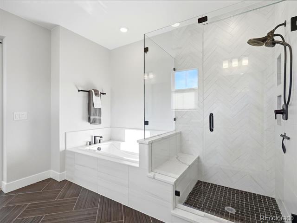
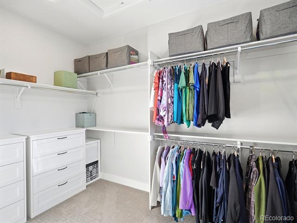
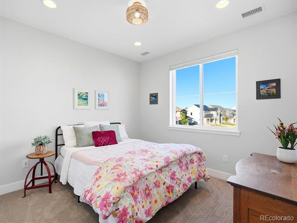
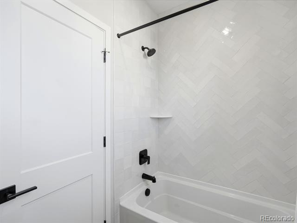
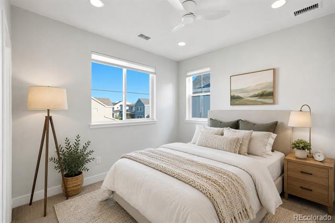
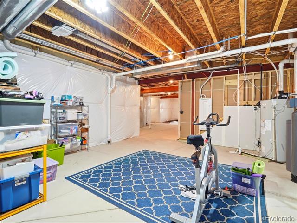
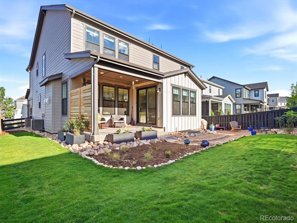
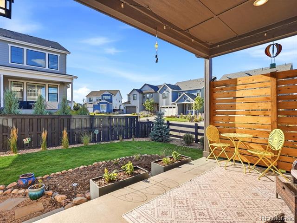
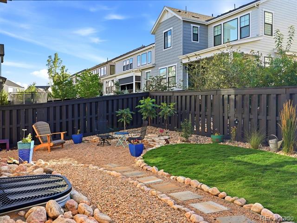
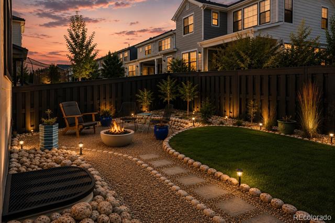
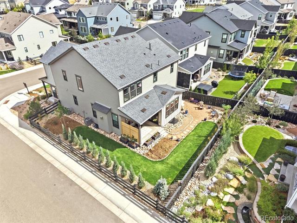
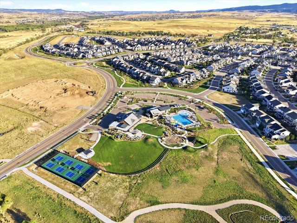
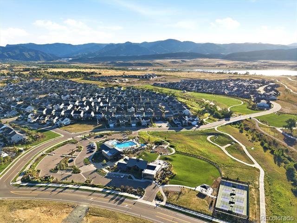
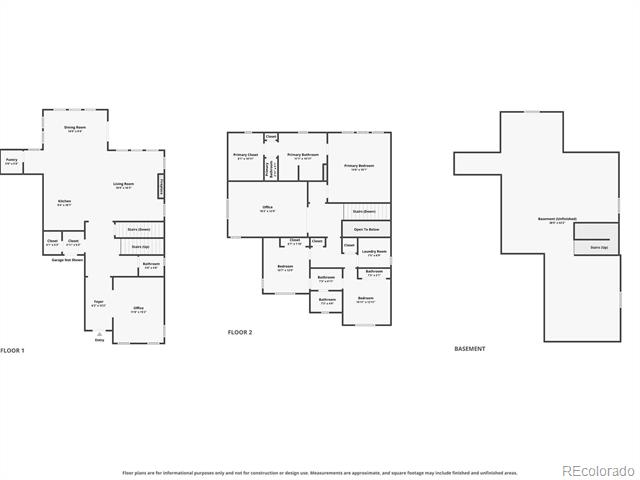
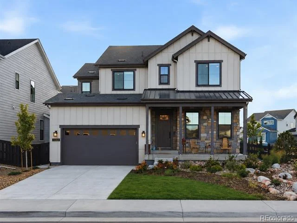
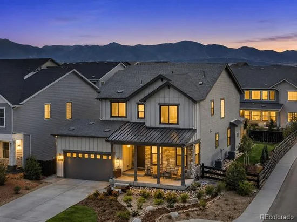
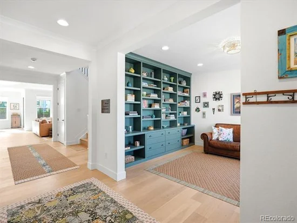
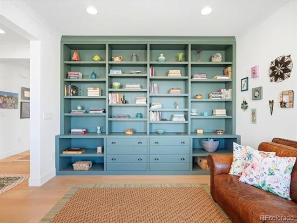
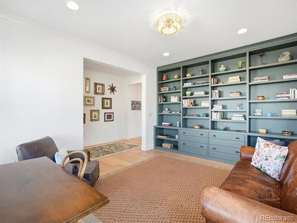
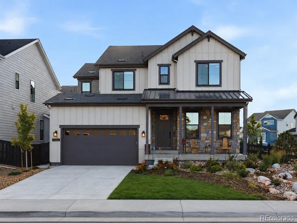
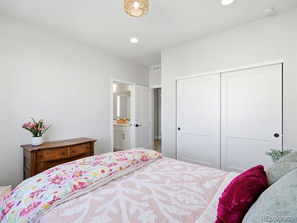
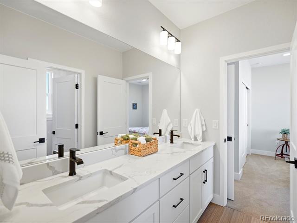
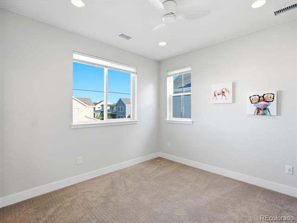
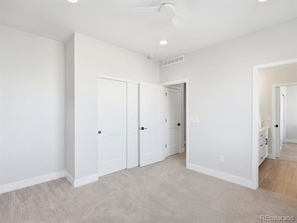
Welcome to luxury turnkey living in this better than new 2025 home in the highly sought-after Solstice community! An INCREDIBLE value—this home could not be replicated new at this price! Sitting on a premium sun-drenched corner lot, this desirable Twilight model / Stargaze Collection pairs timeless design with every upgrade already complete. Less than a year old, the open concept floorplan features $80K+ in builder upgrades including wide-plank hardwood flooring, gourmet kitchen with designer stacked cabinets, KitchenAid Architect Series II appliances, 5-inch base moldings throughout and more. This meticulously maintained home boasts $70K+ in post-closing upgrades, including a custom shiplap and brick fireplace with wood mantel, built-in bookshelves and cabinetry in the main-floor office and French doors enclosing the upstairs office / flex space. Two separate work-from-home spaces and / or flex spaces add exceptional functionality. Designer window treatments, fresh paint, crown molding and updated lighting complete the warm, inviting, custom feel. Expansive windows fill the home with light throughout. Wake up to mountain views from the primary suite with a spacious 5-piece bath and oversized walk-in closet and take in the spectacular Colorado sunrise from the two front bedrooms that share a Jack and Jill bath. Rounding out this home is the 3-car garage for vehicles / gear and an expansive basement with endless potential for expansion. Part of the owner investment is a professionally designed Xeriscape yard with responsibly chosen low-water sod, flowers, trees, shrubs, flagstone encircled seating area, walkways and covered patio privacy trellis. The Solstice neighborhood also offers miles of neighborhood trails, direct access to the High Line Canal Trail, amenities including gym, pool, pickleball courts, and restaurant and bar, all while being uniquely situated steps from Chatfield Reservoir / State Park. Come take a look and fall in love!

Ask a Local Expert

Property Highlights

Property Type
Residential
Property Sub Type
Single Family Residence
Bedrooms
3
Total Bathrooms
3
Living Area
2,823
Price / Sqft
$310
Acres
0.14
Year Built
2025

Location

City/Township
Littleton
Direction Faces
East
View
Mountain(s)
Subdivision
Solstice
County
Douglas

Property Details
Price
$875,000
Property Type
Residential
Property Sub Type
Single Family Residence

Building

Structure Type
House
Levels
Two
Total Area
4,244

Community

Local Schools

Elementary School
Coyote Creek
Middle School
Ranch View
High School
Thunderridge
School District
Douglas RE-1

Interior Features

Bedrooms and Bathrooms

Total Bathrooms
3
Bathrooms on Main Level
1
Full Bathrooms
2
1/2 Bathrooms
1
Bedrooms
3

Rooms and Basement

Has Basement
Yes
Basement Features
Unfinished

Area and Spaces

Living Area
2,823
Above Grade Finished Area
2,823

Appliances

Appliances
Convection Oven, Cooktop, Dishwasher, Disposal, Gas Water Heater, Microwave, Oven, Range Hood, Refrigerator, Self Cleaning Oven

Interior Features

Interior Features
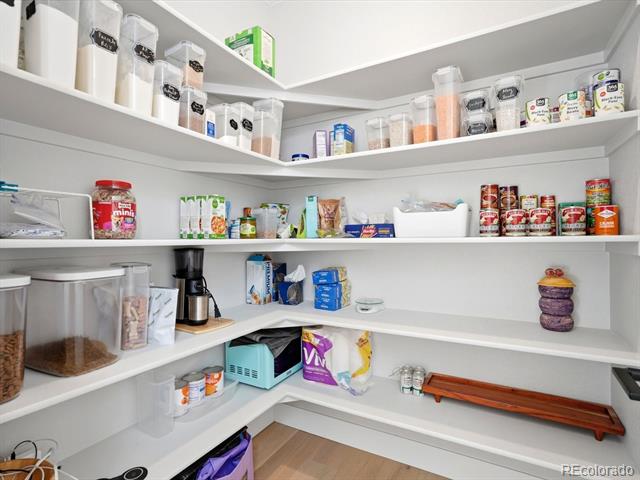
Ceiling Fan(s), Eat-in Kitchen, Entrance Foyer, Five Piece Bath, High Ceilings, Jack & Jill Bathroom, Kitchen Island, Open Floorplan, Pantry, Primary Suite, Quartz Counters, Smoke Free, Walk-In Closet(s)
Flooring
Tile, Wood
Window Features
Double Pane Windows, Window Coverings, Window Treatments
Security Features
Video Doorbell
Fireplace Features
Family Room, Gas

Heating and Cooling

Heating Features
Forced Air
Fireplaces
1

Building Details
Construction

Builders Model
Stargaze Collection – Twilight Model
Builder
Shea Homes
Year Built
2025
Foundations
Slab

Materials
Construction Materials
Other, Stone
Roof
Shingle

Terms

Terms

Contingency
Kickout – Contingent on home sale
Ownership
Individual
Exclusions
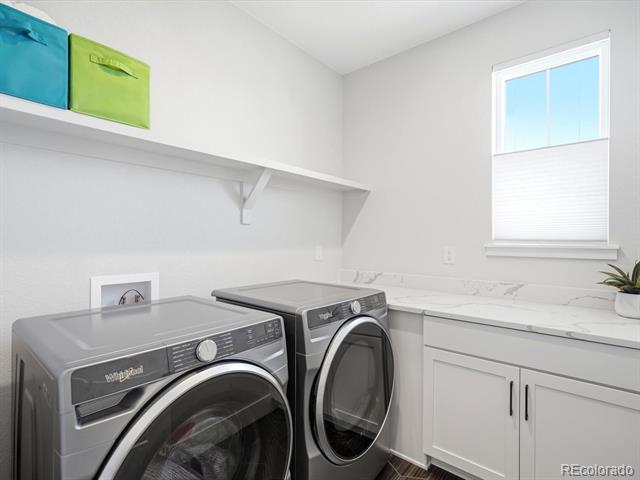
All of Seller’s Personal Property, Washer & Dryer, Landscape Planters
Special Conditions
None
Special Terms
Cash, Conventional, FHA, Other, VA Loan

Taxes

Tax

Tax (Annual)
$4,112

HOA

Has HOA
Yes
Association Fee
$124.25 /mo
Association Fee2
40.00 /mo
Association Ammenities
Clubhouse, Fitness Center, Park, Playground, Pool, Tennis Court(s), Trail(s)
Association Fee Includes
Maintenance Grounds, Recycling, Snow Removal, Trash

Heating, Cooling & Utilities

Cooling Features
Central Air

Utilities

Utilities
Cable Available, Electricity Available, Electricity Connected
Sewer
Public Sewer
Water Source
Public

Lot

Acres
0.14
Lot Size
6,316
Lot Size Area Sq Ft
6,316
Lot Features
Corner Lot, Irrigated, Landscaped, Level, Sprinklers In Front, Sprinklers In Rear
Road Surface
Paved
Road Frontage
Public

Exterior Features

Patio And Porch Features
Covered, Front Porch, Patio
Fencing
Full

Parking

Total Parking Spaces
3
Garage Capacity
3
Parking Features
Concrete, Tandem
Listed by Luxe Haven Realty, jodi@luxehavenrealty.com, 720-937-8680
Listing Data last updated 09/23/2026 01:00 pm
Get a Link to this Property: Copy To Clipboard
QR Code link to this property

Phone:
Connect with:

Payment Calculator

per month. fixed. % interest.
$
%
$
%
Principal & Interest
+ Home Insurance
+ Property Tax
+ HOA Fees
per month
Total interest paid over s will be:
All estimates and provided for informational purposes only. Actual amounts may vary. The output of the tool is not a loan offer or solicitation, nor is it financial or legal advice. Information, rates, programs and loan scenarios shown are for example only as of 23-Sep-2026 and are subject to change without notice. Interest rates provided by the St. Louis Federal Reserve Economic Data (FRED). All products are subject to credit and property approval. Not all products are available in all states or for all loan amounts. Other restrictions and limitations apply. Contact your preferred lender for the pricing associated with your specific transaction. Calculations are generated by Open Source mortgage calculation software tools using common mathematical formulas. All calculations should be independently verified.
Get Walk Score Content

Property History

5 days ago
Property information last updated
33 days ago
Date of last price change
61 days ago
Status Active. This is the date the listing was placed on market.
Cumulative Days on Market: 61 days (includes prior listings) · Currently listed since July 24, 2026. Data provided by the MLS.

Similar Properties