Property Details

Start of property details
Share this property:
882 Mockingbird Lane
Brighton, CO 80601
11 days ago
NEW
$359,900
Active
2
Beds
2
Baths
1
Garage
1,159
Sqft
1999
Yr. Built
MLS# 4474558
Cumulative Days on Market: 12 · Includes prior listings · Currently listed since 09/10/26 · Data provided by the MLS.

Property Description

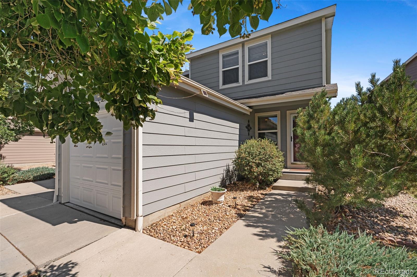
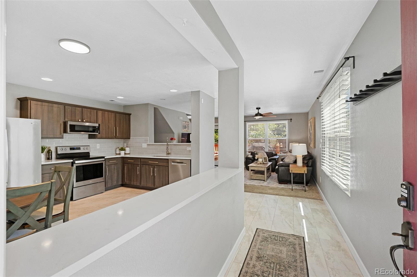
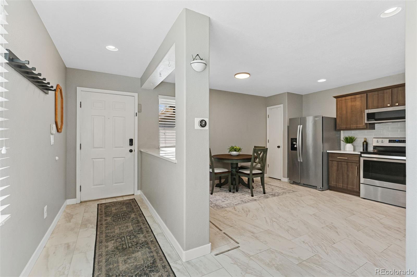
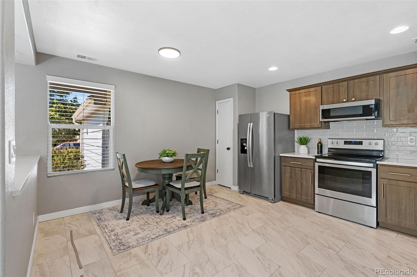
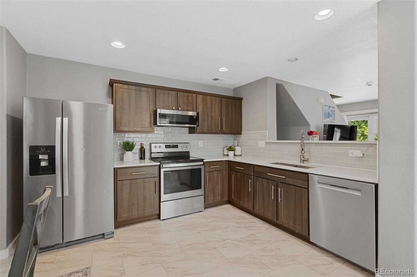
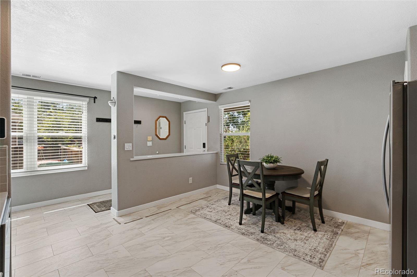
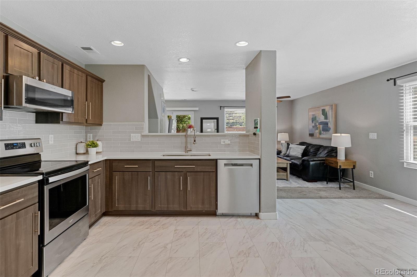
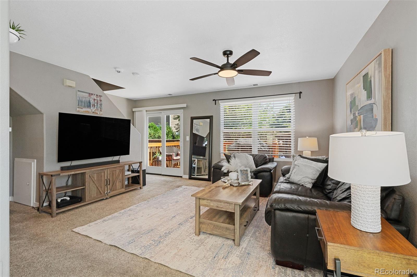
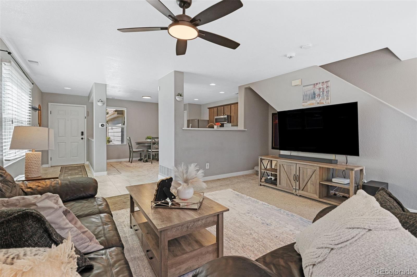
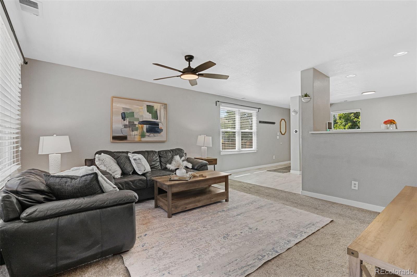
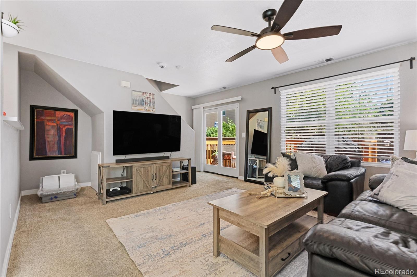
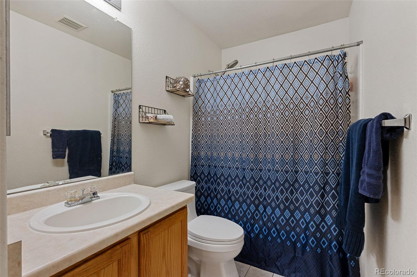
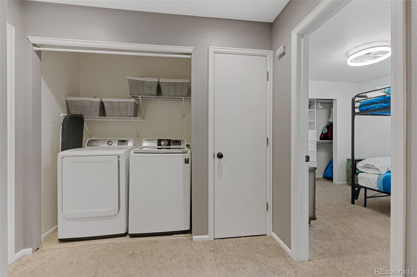
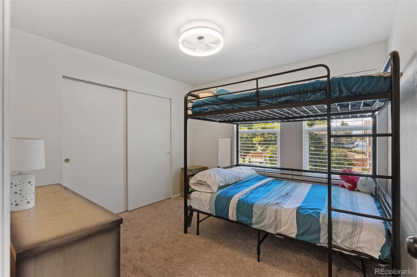
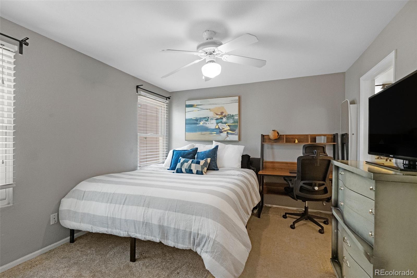
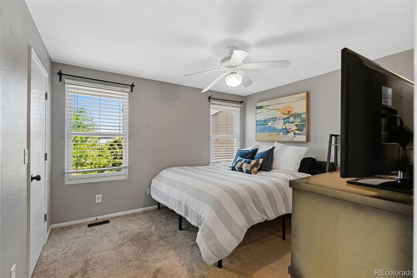
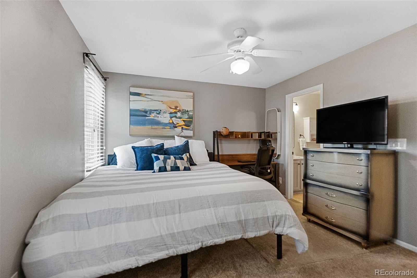
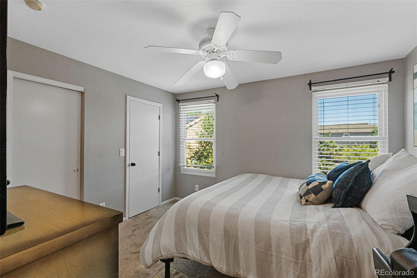
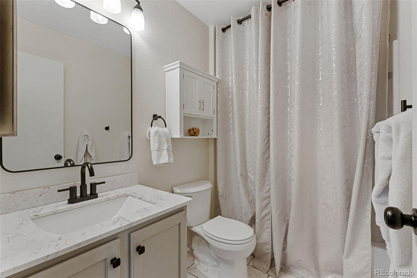
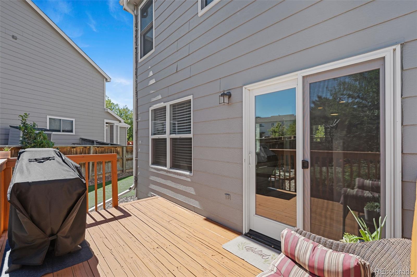
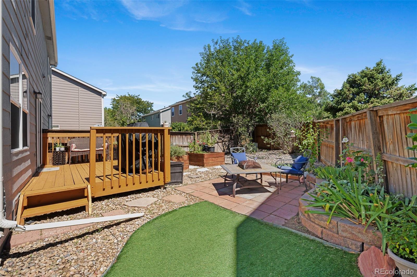
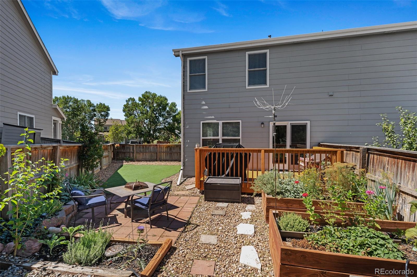
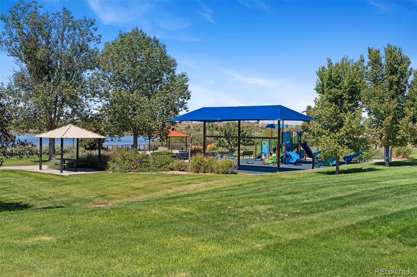
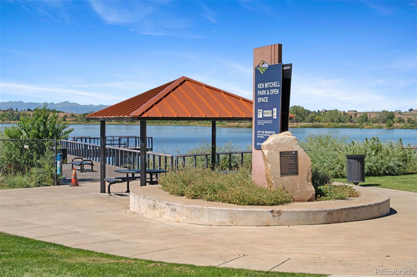
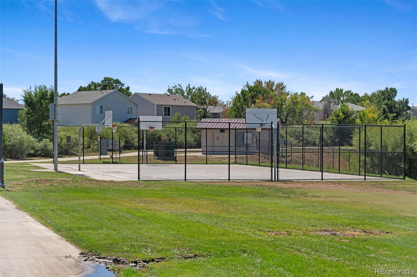
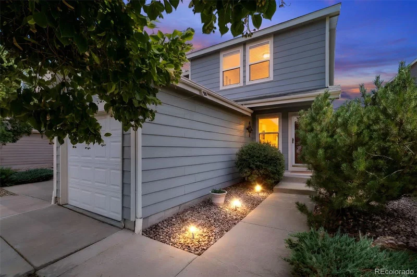
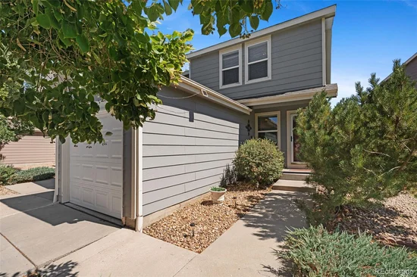
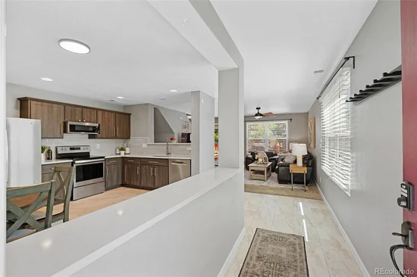
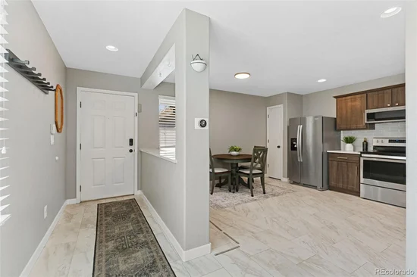
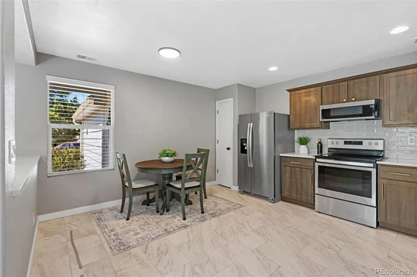
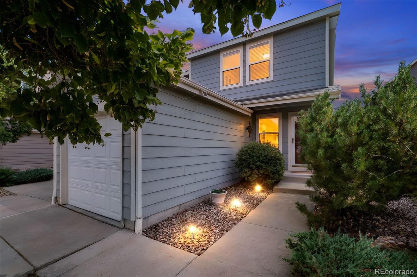
A smart, easy first home in one of Brighton's most convenient pockets, sitting directly across the street from Ken Mitchell Park. Inside, a light-filled layout centers on an updated eat-in kitchen with stainless appliances and genuine counter space, along with an updated primary bath. Central air, an attached garage, and a footprint that lives larger than the square footage suggests. The backyard is where this one earns its keep: private, fenced, and built for low maintenance with turf, a wide wooden sun deck made for summer evenings, and raised beds already producing flowers and vegetables. Ken Mitchell Park is essentially an extension of the property, bringing open space, walking and biking trails, a playground, basketball court, fishing pier, and community garden, with the lake and the South Platte River just beyond. The HOA covers exterior repairs and replacement, including siding, gutters, and roof. On a first home, that predictability is worth as much as the mortgage payment. Brighton gives you a real community. Historic Main Street, a strong rec center, the farmers market, weekends at Barr Lake, all without Denver pricing. And the location works in both directions: roughly 25 minutes to DIA and about 30 to downtown Denver via I-76, Highway 85, and E-470. Shopping, schools, and major routes are minutes away. Low maintenance, well located, and priced to be someone's first real step into ownership.

Ask a Local Expert

Property Highlights

Property Type
Residential
Property Sub Type
Townhouse
Architectural Style
Contemporary
Bedrooms
2
Total Bathrooms
2
Living Area
1,159
Price / Sqft
$311
Year Built
1999

Location

City/Township
Brighton
Subdivision
Platte River Ranch
County
Adams

Property Details

Price
$359,900
Property Type
Residential
Property Sub Type
Townhouse

Building

Structure Type
Townhouse
Levels
Two
Total Area
1,159

Community

Local Schools

Elementary School
South
Middle School
Roger Quist
High School
Riverdale Ridge
School District
School District 27-J

Interior Features

Bedrooms and Bathrooms

Total Bathrooms
2
Full Bathrooms
2
Bedrooms
2

Area and Spaces

Living Area
1,159
Above Grade Finished Area
1,159

Appliances

Appliances
Dishwasher, Disposal, Dryer, Freezer, Microwave, Oven, Range, Refrigerator, Self Cleaning Oven, Washer

Interior Features

Interior Features
Ceiling Fan(s), Eat-in Kitchen, Entrance Foyer, High Speed Internet, Pantry, Quartz Counters, Smart Thermostat, Smoke Free, Walk-In Closet(s)
Flooring
Carpet, Vinyl
Window Features
Double Pane Windows, Window Coverings
Security Features
Carbon Monoxide Detector(s), Secured Garage/Parking, Smoke Detector(s)

Heating and Cooling

Heating Features
Electric, Forced Air, Hot Water, Natural Gas

Building Details

Construction

Architectural Style
Contemporary
Year Built
1999
Property Attached
Yes
Common Walls
1 Common Wall

Materials

Construction Materials
Frame
Roof
Shingle

Terms

Terms

Ownership
Individual
Exclusions
Sellers Personal Property
Special Conditions
None
Special Terms
Cash, Conventional, FHA, Other, VA Loan

Taxes

Tax

Tax (Annual)
$2,775

HOA

Has HOA
Yes
Association Fee
$235 /mo
Association Fee Includes
Maintenance Structure

Heating, Cooling & Utilities

Cooling Features
Central Air

Utilities

Utilities
Cable Available, Electricity Available, Electricity Connected, Internet Access (Wired), Natural Gas Available
Sewer
Public Sewer
Water Source
Public

Lot

Lot Features
Sprinklers In Front

Exterior Features

Exterior Features
Balcony, Garden, Private Yard, Rain Gutters
Patio And Porch Features
Deck, Patio

Parking

Total Parking Spaces
1
Garage Capacity
1
Listed by Coldwell Banker Global Luxury Denver, chad@nashandcompany.com, 303-359-9229
Listing Data last updated 09/22/2026 07:00 am
Get a Link to this Property: Copy To Clipboard
QR Code link to this property

Phone:
Connect with:

Payment Calculator

per month. fixed. % interest.
$
%
$
%
Principal & Interest
+ Home Insurance
+ Property Tax
+ HOA Fees
per month
Total interest paid over s will be:
All estimates and provided for informational purposes only. Actual amounts may vary. The output of the tool is not a loan offer or solicitation, nor is it financial or legal advice. Information, rates, programs and loan scenarios shown are for example only as of 22-Sep-2026 and are subject to change without notice. Interest rates provided by the St. Louis Federal Reserve Economic Data (FRED). All products are subject to credit and property approval. Not all products are available in all states or for all loan amounts. Other restrictions and limitations apply. Contact your preferred lender for the pricing associated with your specific transaction. Calculations are generated by Open Source mortgage calculation software tools using common mathematical formulas. All calculations should be independently verified.
Get Walk Score Content

Property History

4 days ago
Property information last updated
11 days ago
Status Active. This is the date the listing was placed on market.
Cumulative Days on Market: 12 days (includes prior listings) · Currently listed since September 10, 2026. Data provided by the MLS.

Similar Properties