Property Details

Start of property details
Share this property:
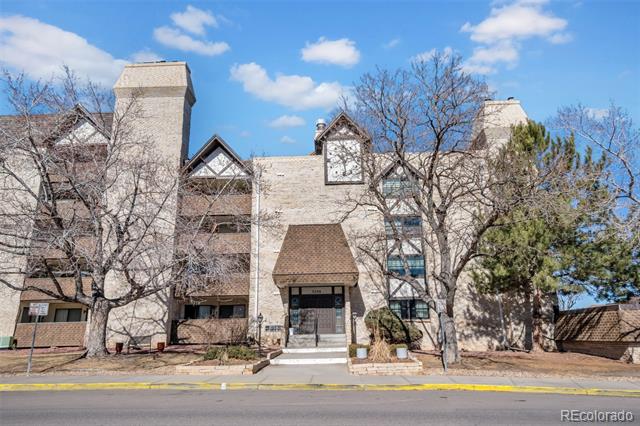
7255 E Quincy Avenue, Unit 309
Denver, CO 80237
Yesterday
REDUCED
$277,000
Active
2
Beds
2
Baths
1,340
Sqft
1974
Yr. Built
MLS# 4488647
Cumulative Days on Market: 28 · Includes prior listings · Currently listed since 08/27/26 · Data provided by the MLS.

Property Description

Now offered at $277, 000! To make this home an incredible value, the seller is also offering a credit toward a 3-2-1 interest-rate buydown to lower monthly payments for the first three years, plus 6 months of HOA dues paid at closing.

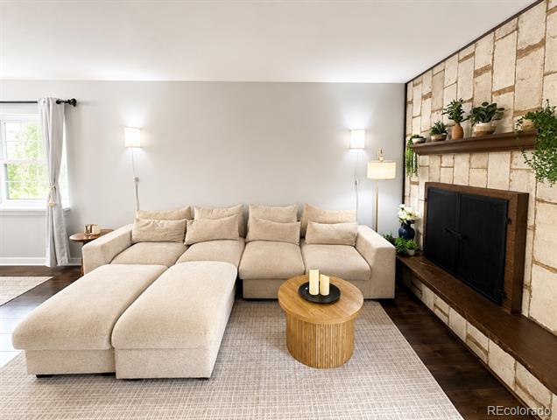
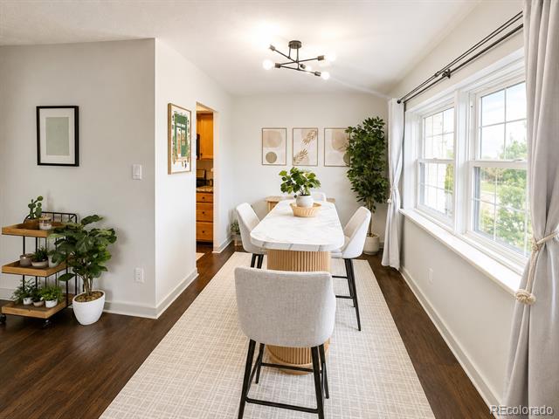
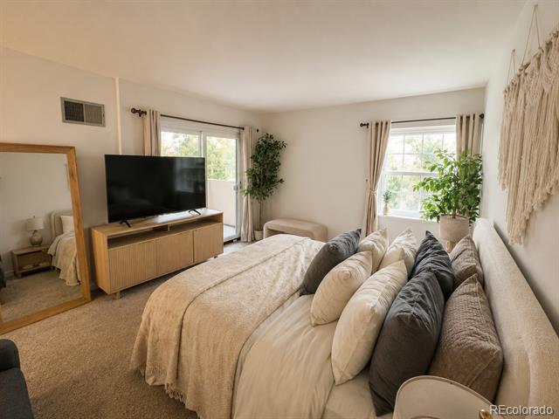
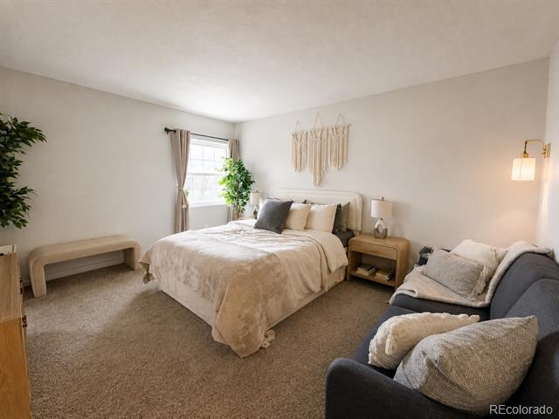
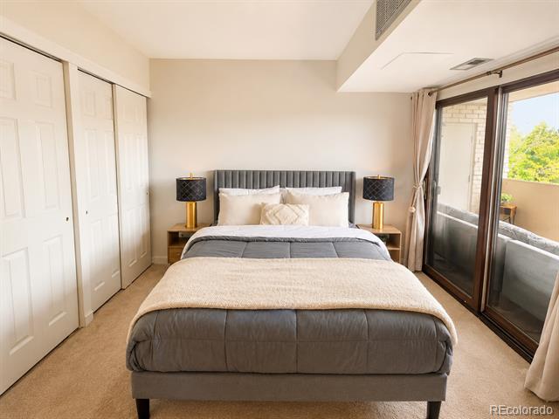
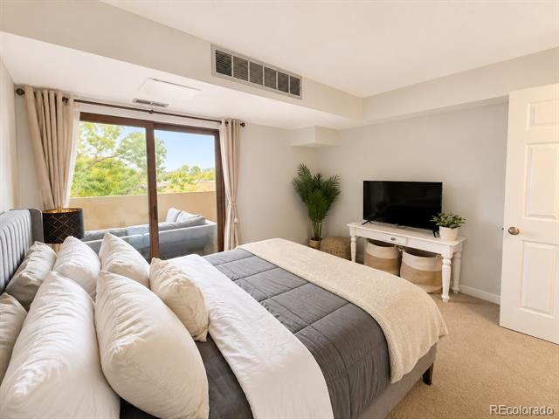
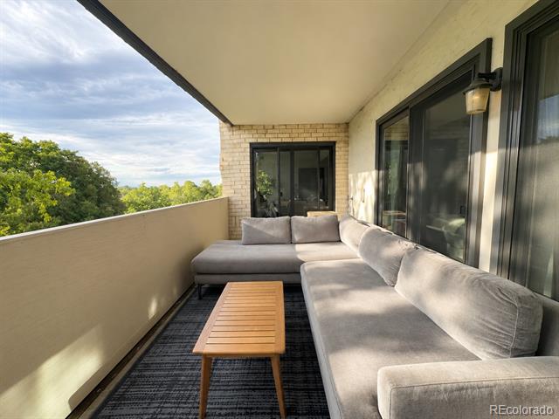
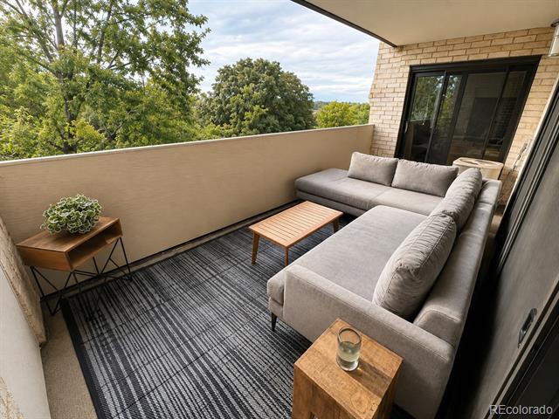
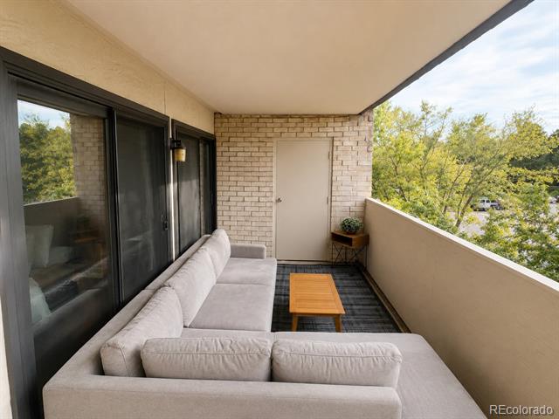
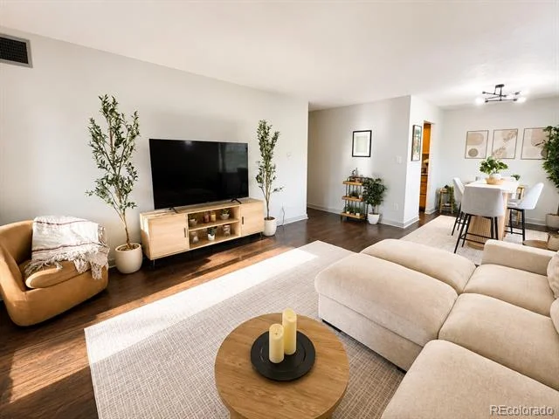
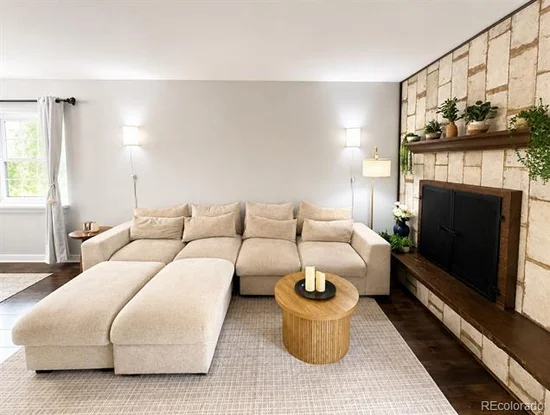
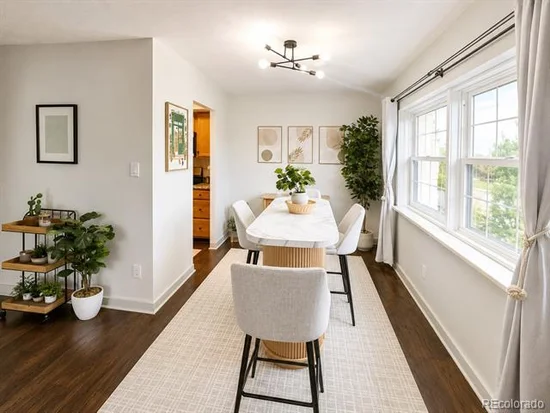
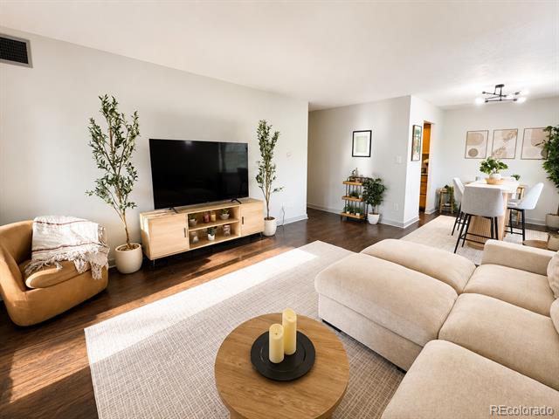
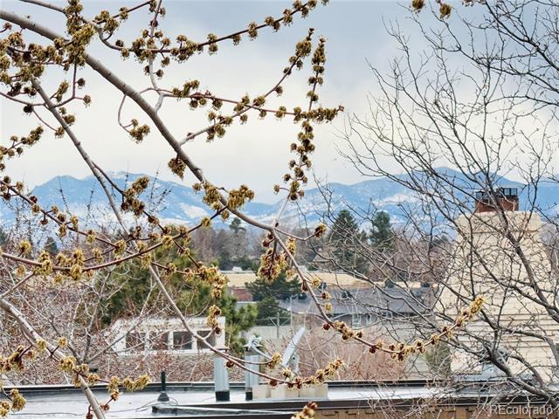
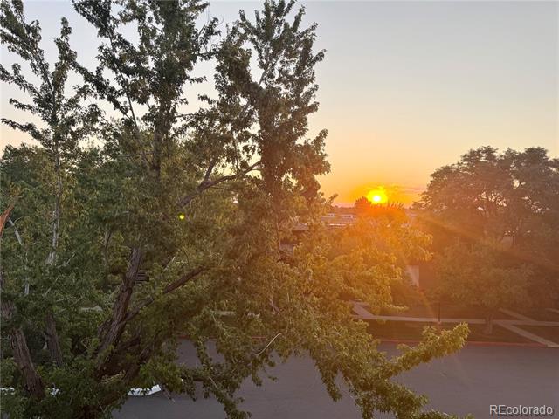
Step inside this inviting 2-bedroom, 2-bath end-unit and feel at home in the welcoming living and dining areas, where a fireplace creates a warm focal point and the space opens naturally to the expansive balcony. With direct access from the living area and both bedrooms, the balcony becomes a true extension of the home—perfect for morning coffee and taking in beautiful Colorado sunsets and mountain views.

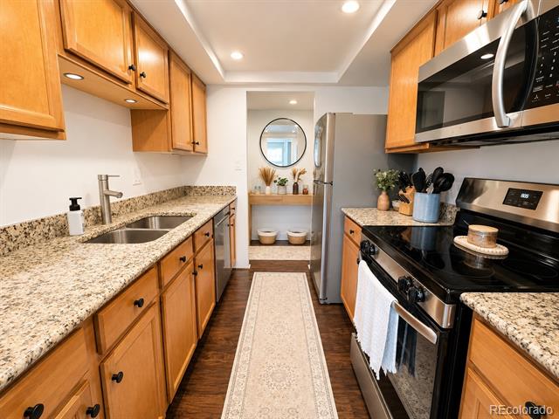
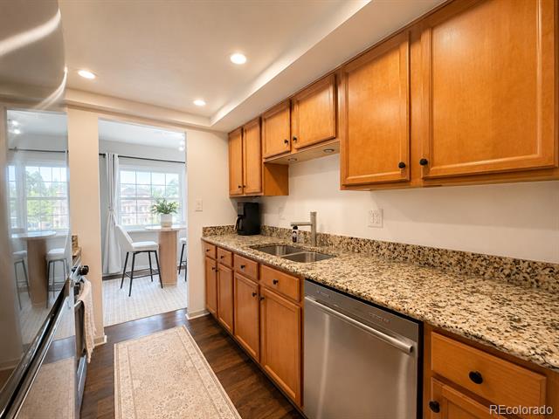
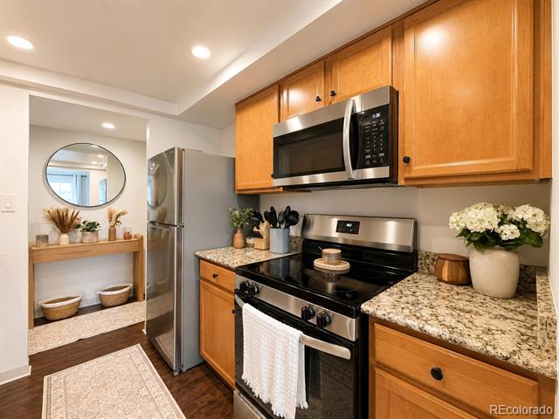
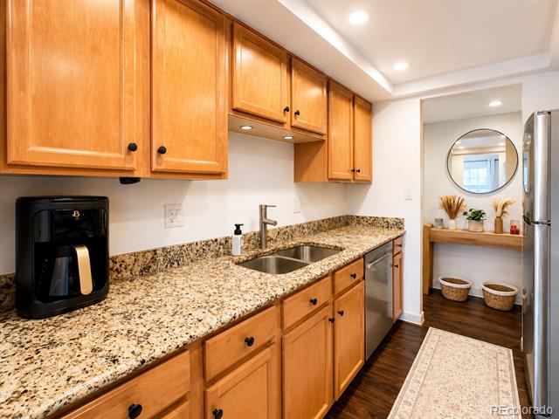
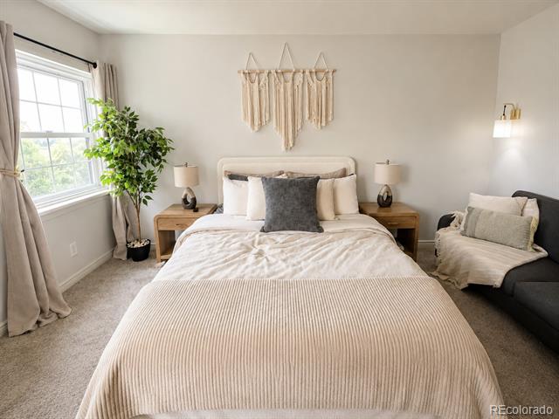
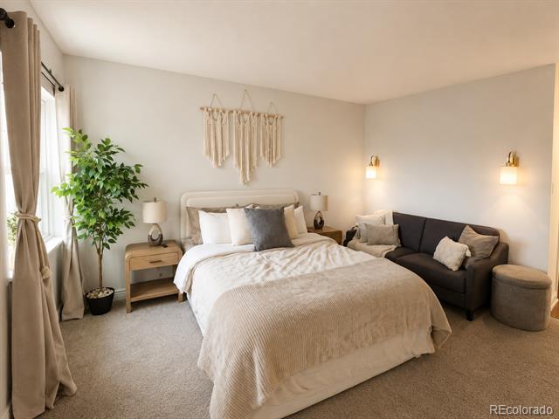
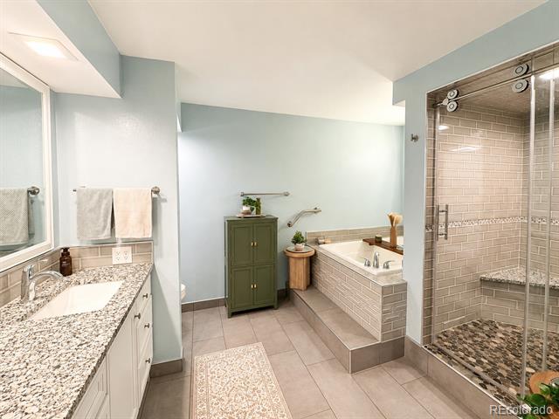
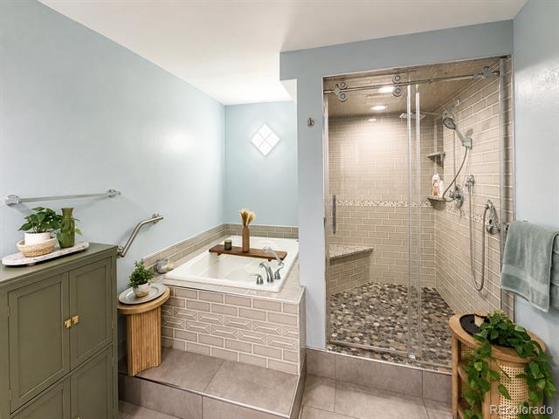
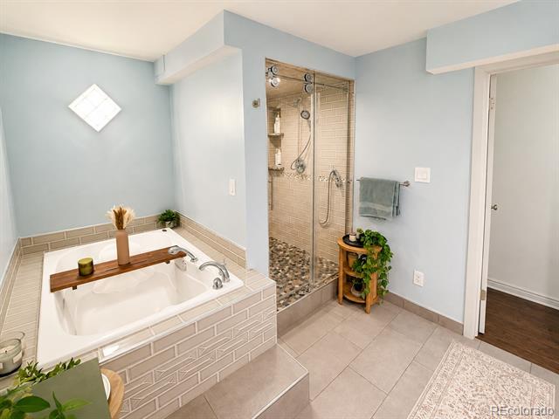
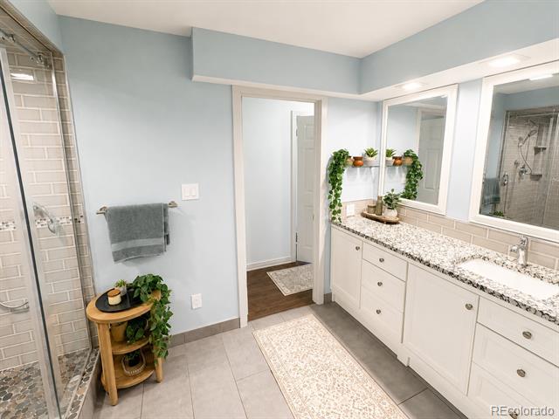
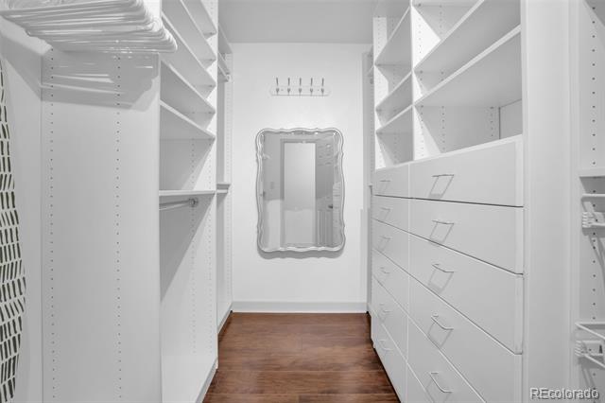
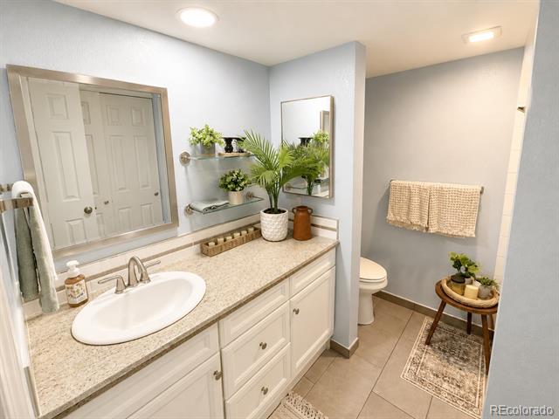
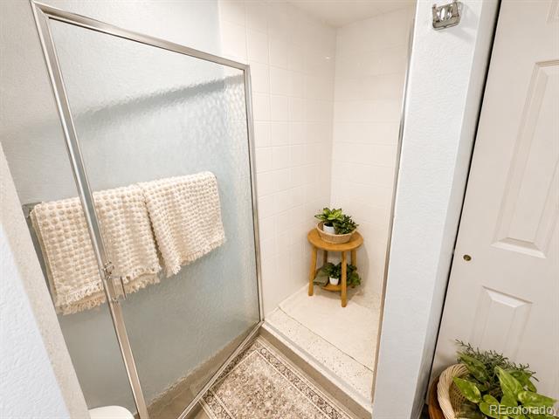
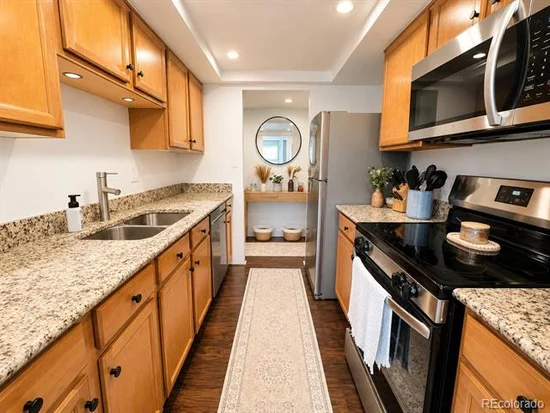
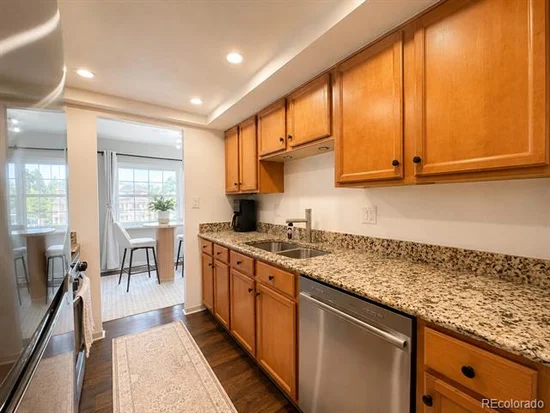
The kitchen features brand-new stainless-steel appliances installed in August 2026; granite countertops, abundant cabinetry, generous workspace, and freshly painted white walls for a bright, fresh feel. The primary suite offers a large walk-in closet and oversized ensuite bath with a soaking tub and luxurious walk-in shower. The second bedroom offers flexibility for guests, a home office, or additional living space.

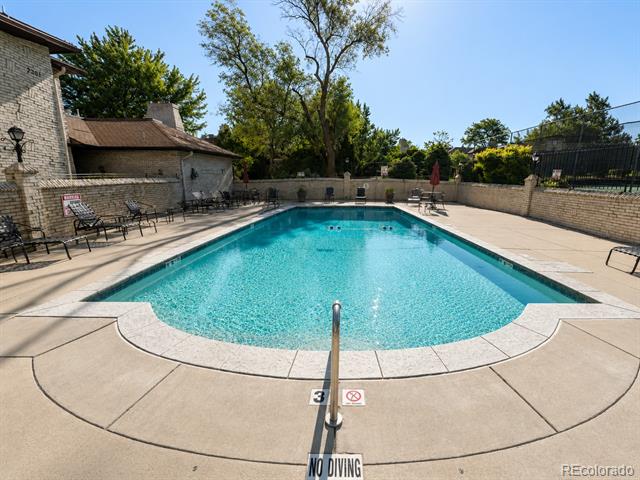
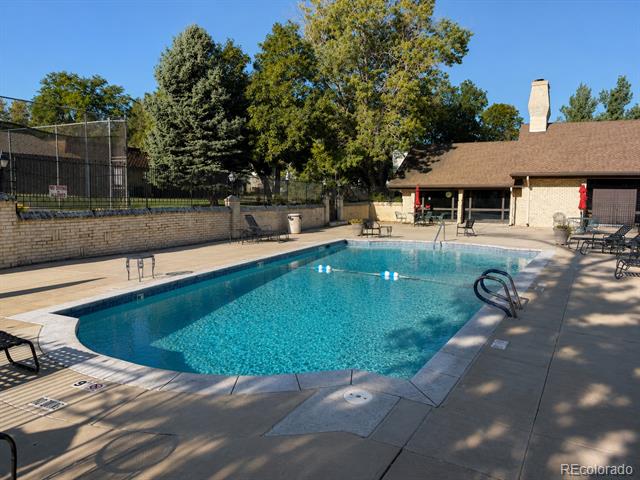
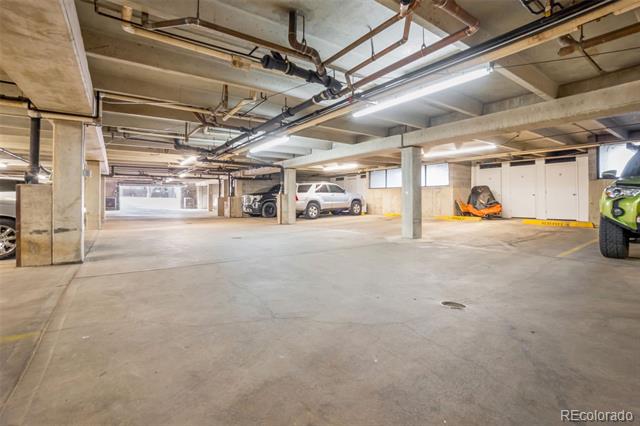
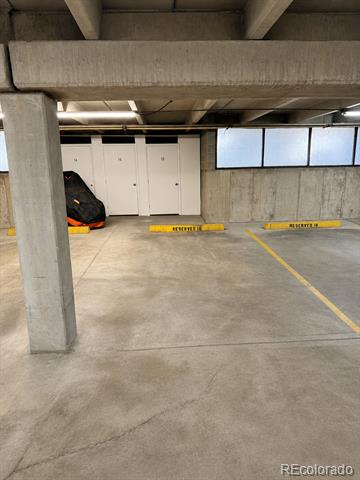
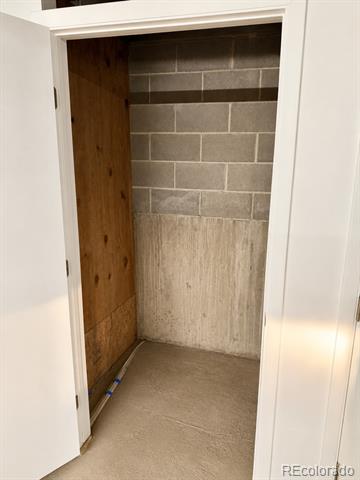
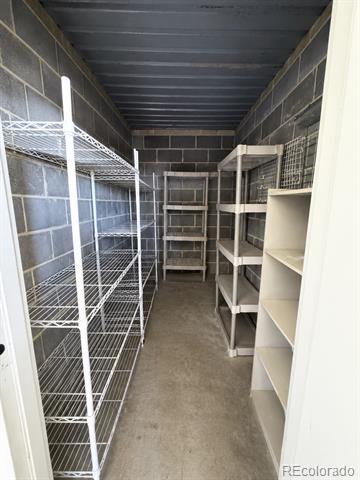
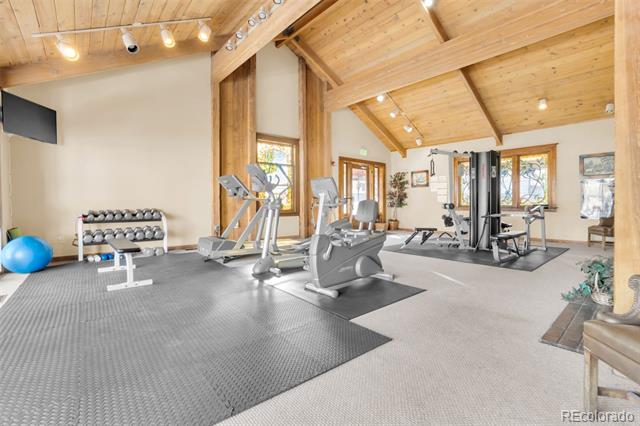
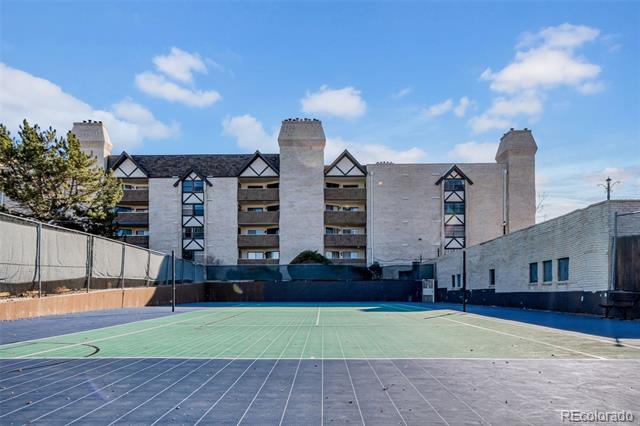
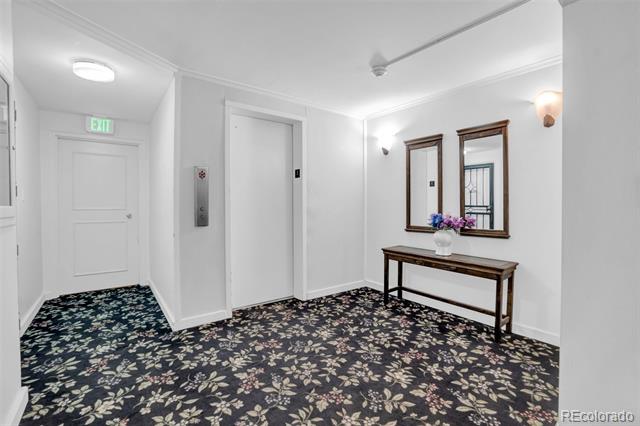
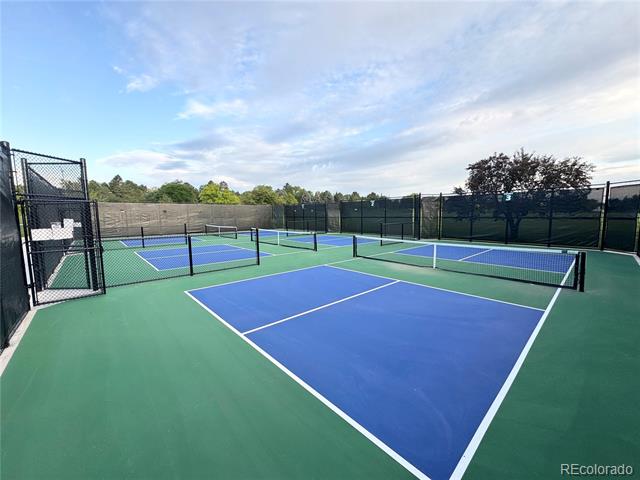
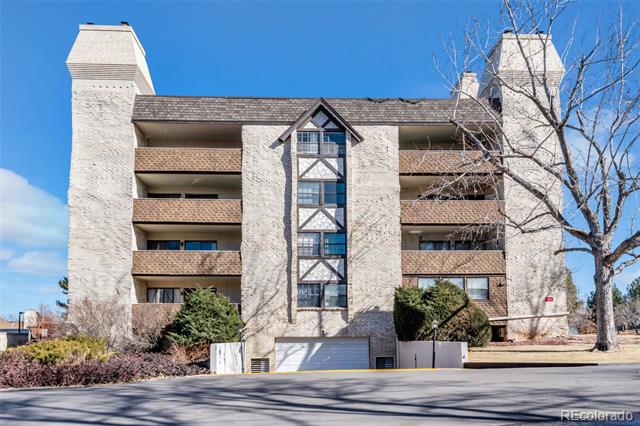
Reserved garage parking and secure building entry make everyday life easier, while a dedicated garage storage unit and additional in-unit storage provide plenty of space. Enjoy the comfort of a garage on snowy mornings and a cool vehicle on hot summer days. Predictable monthly expenses add even more appeal, with the HOA covering heat, water, trash and recycling, exterior maintenance, snow removal, and elevator service, plus a seasonal pool, fitness center, clubhouse, tennis and basketball courts.

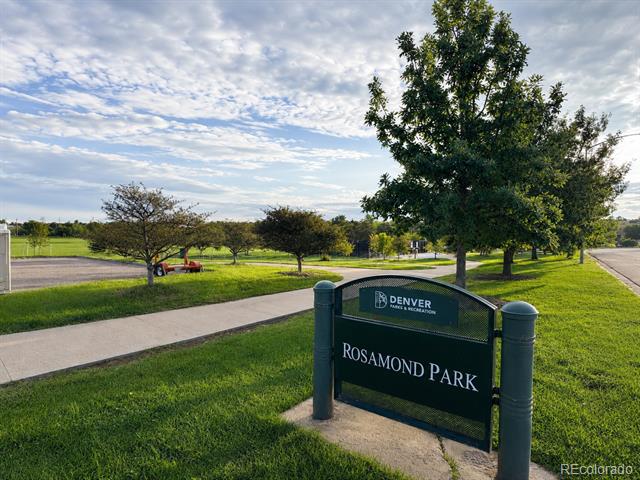
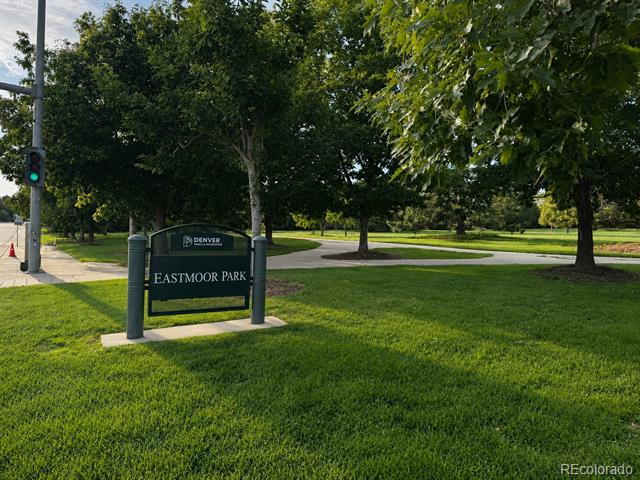
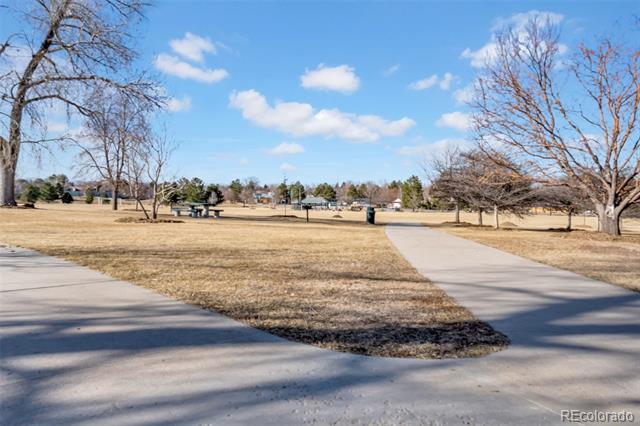
Eastmoor and Rosamond Parks, Cherry Creek State Park, Trader Joe's, Safeway, King Soopers, Target, Walmart, restaurants, and coffee shops are nearby. Downtown Denver and Denver International Airport are easily accessible. Come see this home in person and discover the space, views, outdoor living, recent updates, and everyday convenience for yourself.

Ask a Local Expert

Property Highlights

Property Type
Residential
Property Sub Type
Condominium
Architectural Style
Urban Contemporary
Bedrooms
2
Total Bathrooms
2
Living Area
1,340
Price / Sqft
$207
Year Built
1974

Location

City/Township
Denver
Subdivision
Eastmoor Park
County
Denver
Zoning
S-TH-2.5

Property Details
Price
$277,000
Property Type
Residential
Property Sub Type
Condominium

Building

Structure Type
Mid Rise (4-7)
Levels
One
Total Area
1,340

Community

Local Schools

Elementary School
Southmoor
Middle School
Hamilton
High School
Thomas Jefferson
School District
Denver 1

Interior Features

Bedrooms and Bathrooms

Total Bathrooms
2
Bathrooms on Main Level
2
Full Bathrooms
2
Bedrooms
2
Bedrooms on Main Level
2

Area and Spaces

Living Area
1,340
Above Grade Finished Area
1,340

Appliances

Appliances
Dishwasher, Disposal, Microwave, Range, Refrigerator

Interior Features

Interior Features
Built-in Features, Entrance Foyer, Granite Counters, No Stairs, Primary Suite, Smoke Free, Walk-In Closet(s)
Flooring
Carpet, Laminate, Tile, Vinyl
Laundry Features
Common Area
Security Features
Carbon Monoxide Detector(s), Secured Garage/Parking, Security Entrance, Smoke Detector(s)
Fireplace Features
Living Room, Wood Burning
Entry Level
3

Heating and Cooling

Heating Features
Hot Water
Fireplaces
1

Building Details
Construction

Architectural Style
Urban Contemporary
Year Built
1974
Property Attached
Yes
Foundations
Block, Concrete Perimeter
Common Walls
End Unit, 2+ Common Walls
Materials

Construction Materials
Brick
Roof
Composition

Terms

Terms

Ownership
Individual
Exclusions
“Seller’s personal property and staging items”
Special Conditions
None
Special Terms
Cash, Conventional, FHA, VA Loan

Taxes

Tax

Tax (Annual)
$1,668

HOA

Has HOA
Yes
Association Fee
$789 /mo
Association Ammenities
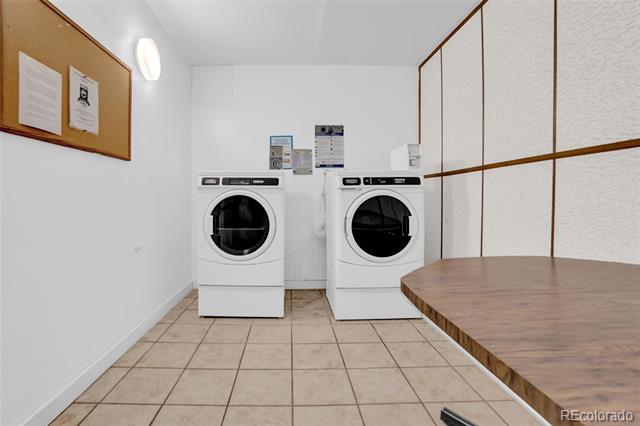
Clubhouse, Coin Laundry, Elevator(s), Fitness Center, Laundry, Parking, Pool, Tennis Court(s)
Association Fee Includes
Reserves, Heat, Insurance, Maintenance Grounds, Maintenance Structure, Recycling, Road Maintenance, Sewer, Snow Removal, Water

Heating, Cooling & Utilities

Cooling Features
Central Air

Utilities

Utilities
Cable Available, Electricity Available, Electricity Connected
Sewer
Public Sewer
Water Source
Public

Exterior Features

Exterior Features
Balcony, Elevator, Tennis Court(s)
Patio And Porch Features
Covered

Parking

Total Parking Spaces
1
Parking Features
Heated Garage, Lighted, Storage, Underground

Pool Features

Pool Features
Outdoor Pool
Listed by Falaya LLC, sales@falaya.com, 225-416-6130
Listing Data last updated 09/23/2026 07:40 pm
Get a Link to this Property: Copy To Clipboard
QR Code link to this property

Phone:
Connect with:

Payment Calculator

per month. fixed. % interest.
$
%
$
%
Principal & Interest
+ Home Insurance
+ Property Tax
+ HOA Fees
per month
Total interest paid over s will be:
All estimates and provided for informational purposes only. Actual amounts may vary. The output of the tool is not a loan offer or solicitation, nor is it financial or legal advice. Information, rates, programs and loan scenarios shown are for example only as of 24-Sep-2026 and are subject to change without notice. Interest rates provided by the St. Louis Federal Reserve Economic Data (FRED). All products are subject to credit and property approval. Not all products are available in all states or for all loan amounts. Other restrictions and limitations apply. Contact your preferred lender for the pricing associated with your specific transaction. Calculations are generated by Open Source mortgage calculation software tools using common mathematical formulas. All calculations should be independently verified.
Get Walk Score Content

Property History

Today
Property information last updated
Yesterday
Date of last price change
27 days ago
Status Active. This is the date the listing was placed on market.
Cumulative Days on Market: 28 days (includes prior listings) · Currently listed since August 27, 2026. Data provided by the MLS.

Similar Properties