Property Details

Start of property details
Share this property:
2015 Grayside Circle
Castle Rock, CO 80109
5 days ago
NEW
$1,045,000
Active
4
Beds
4
Baths
3
Garage
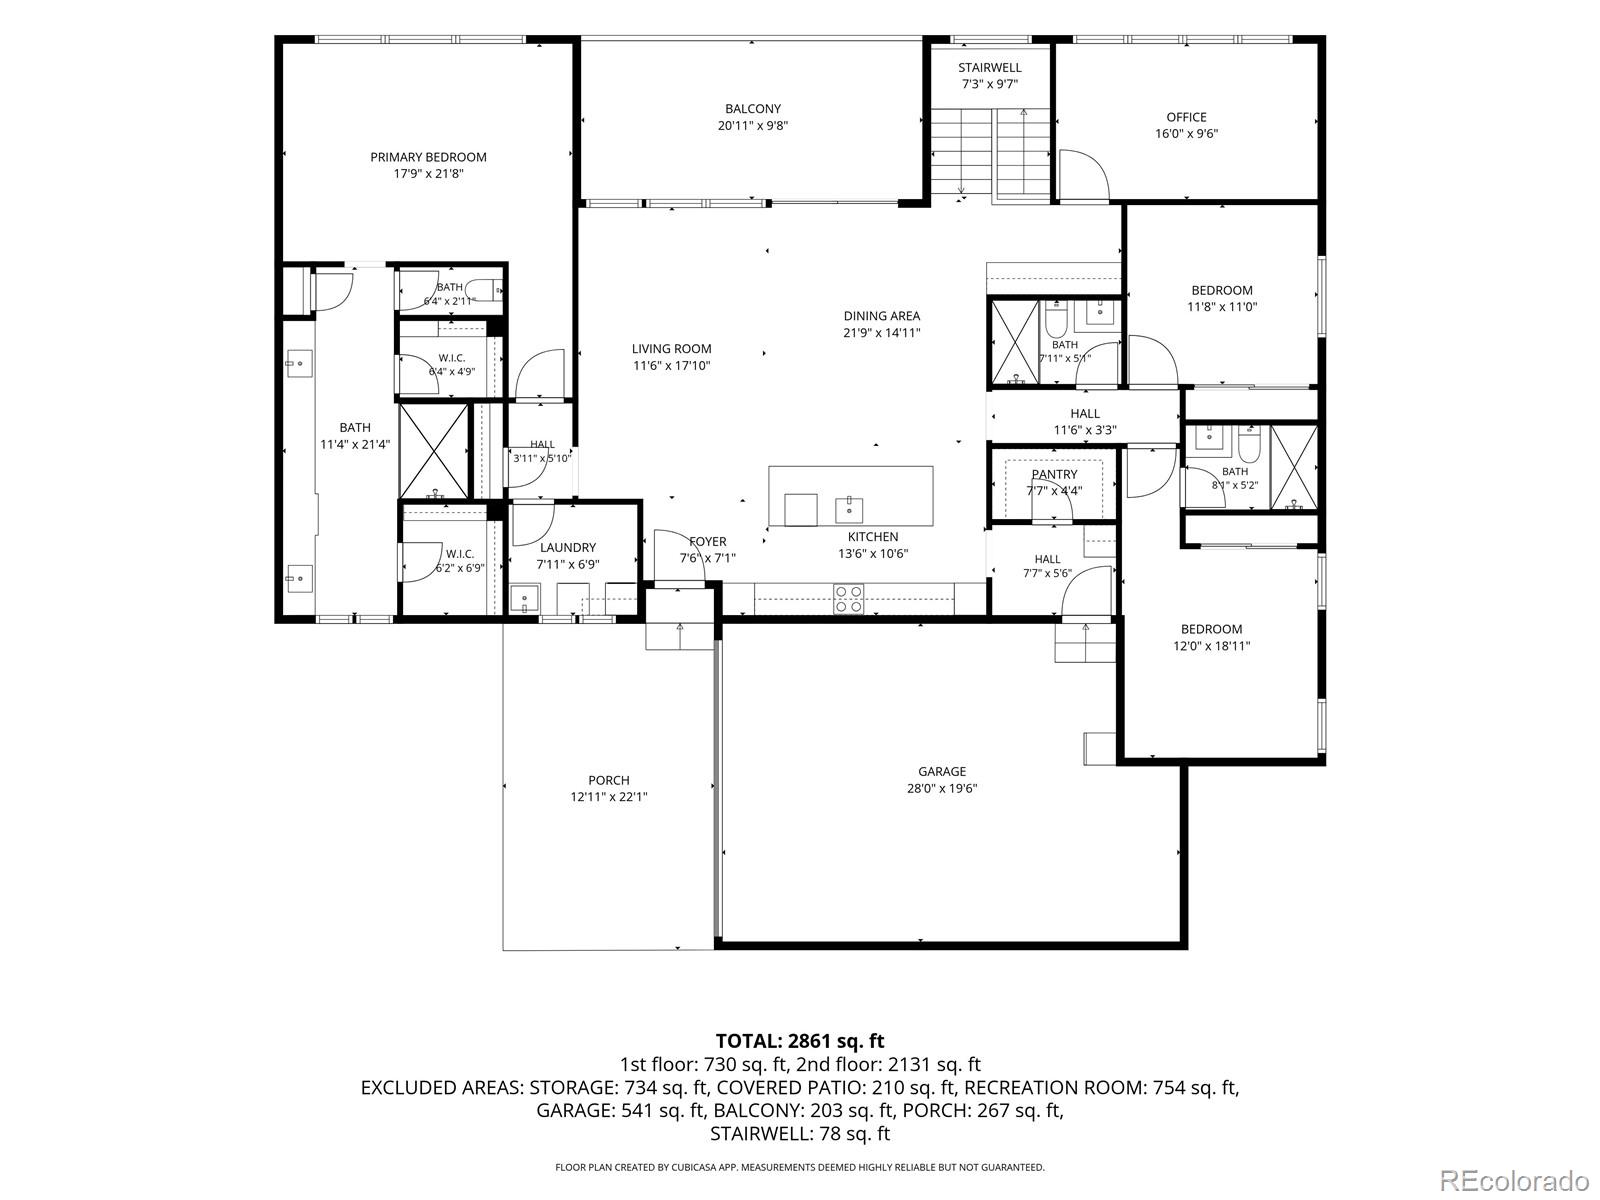
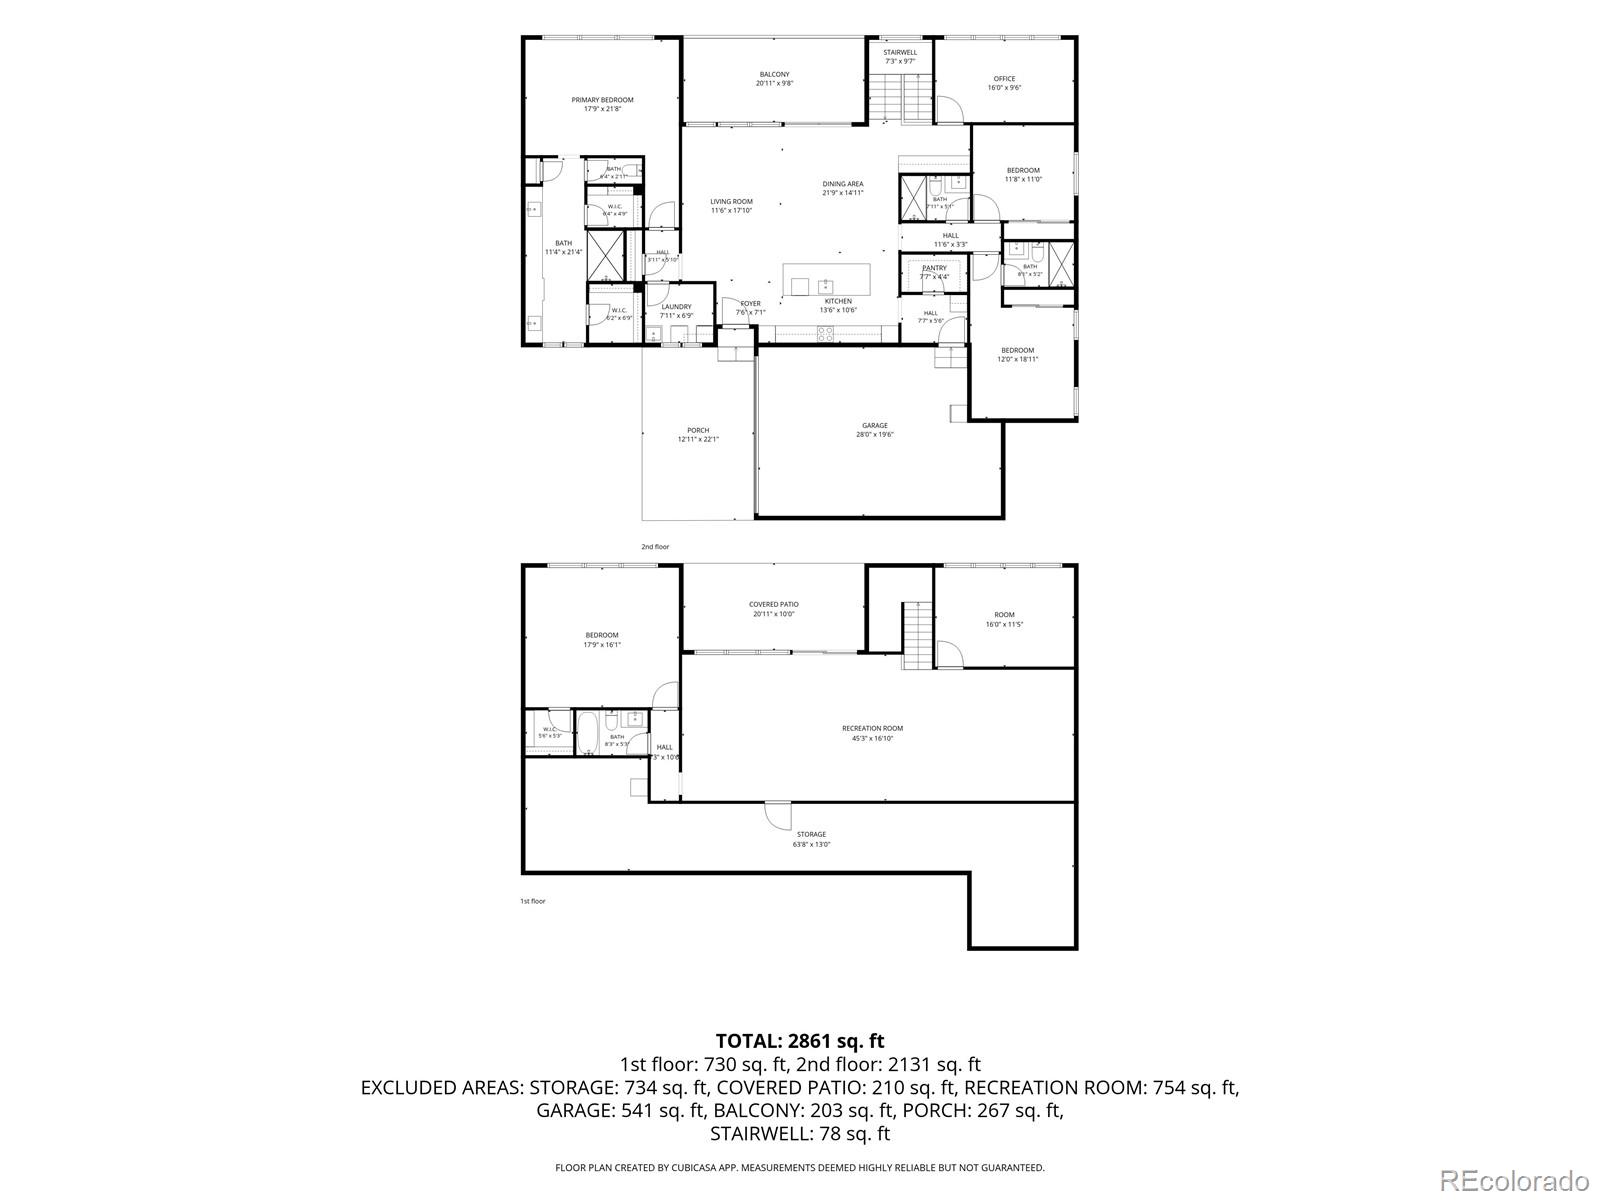
4,465
Sqft
0.11
Acres
MLS# 4506810
Cumulative Days on Market: 6 · Includes prior listings · Currently listed since 09/17/26 · Data provided by the MLS.

Property Description

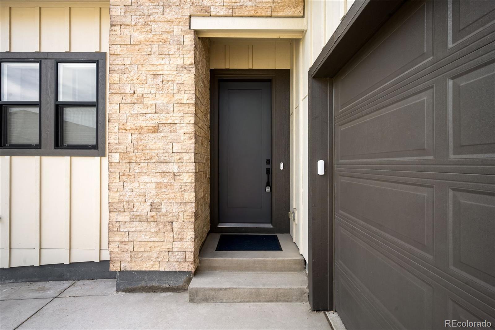
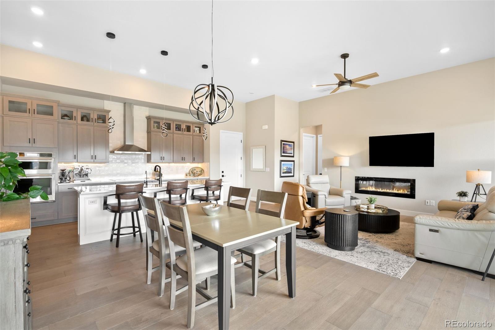
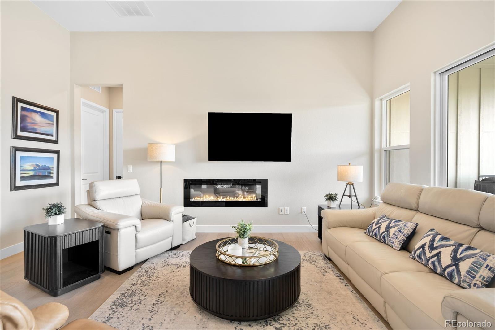
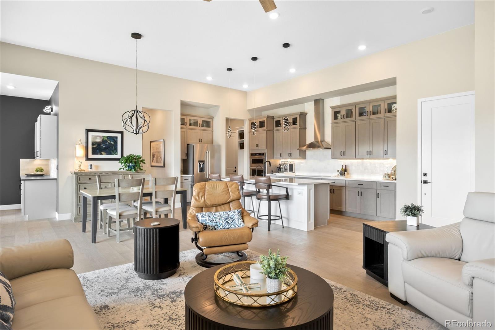
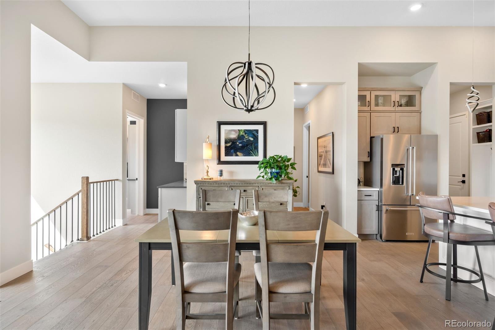
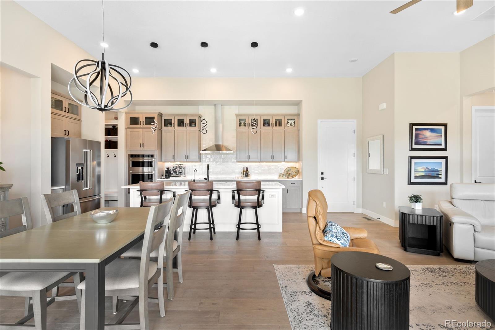
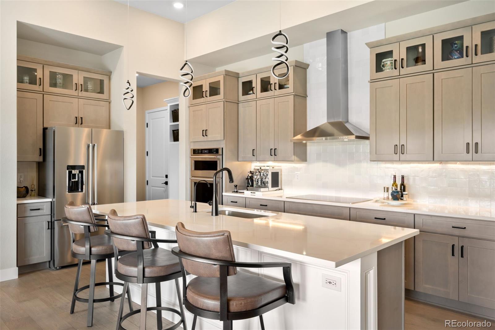
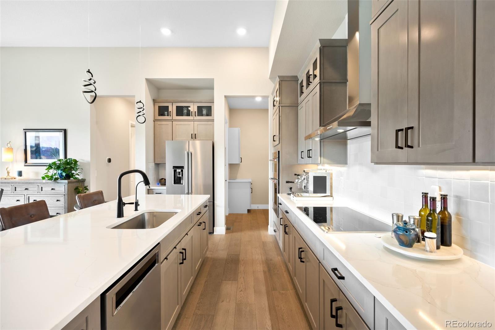
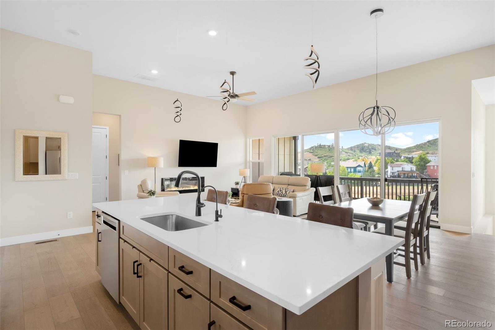
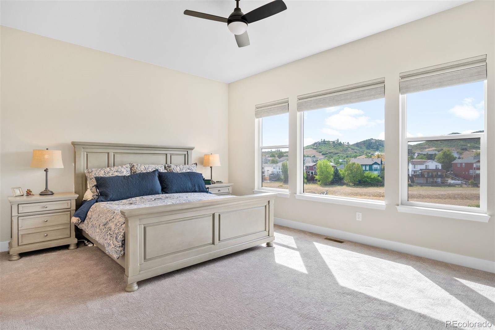
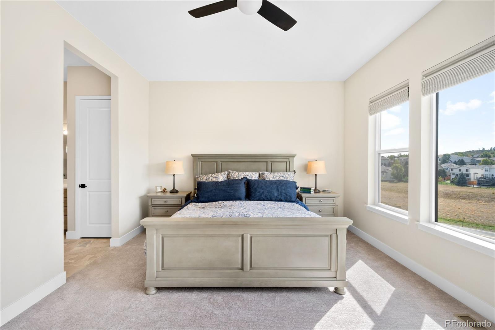
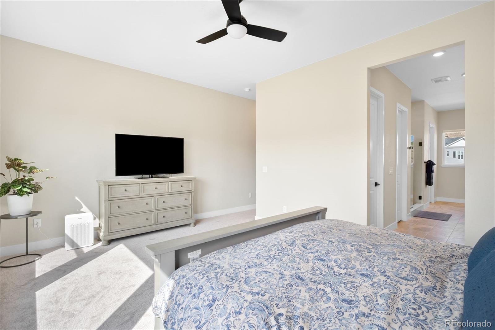
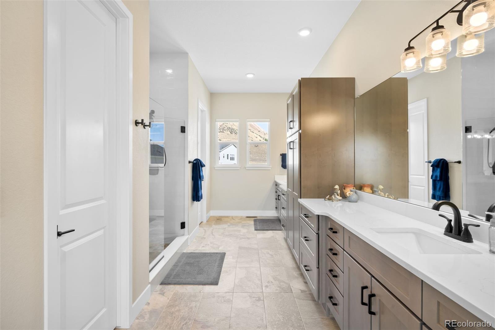
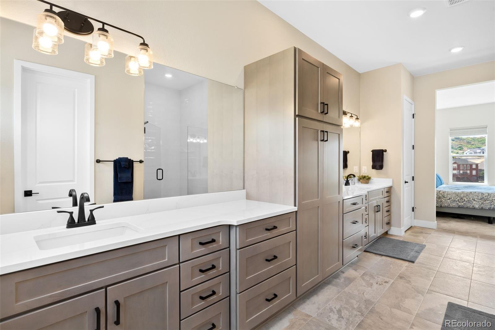
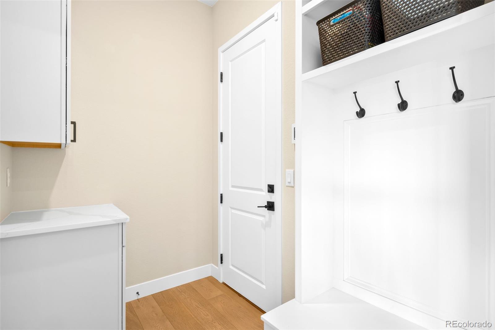
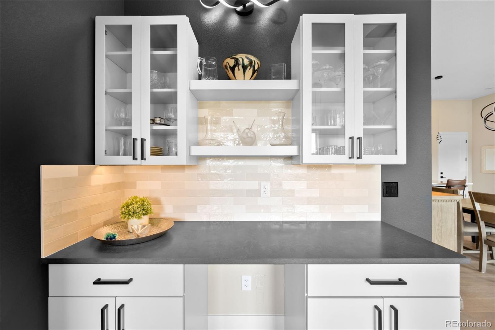
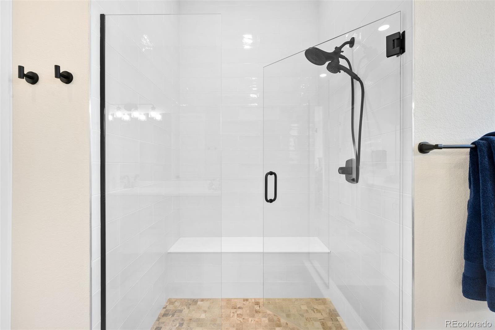
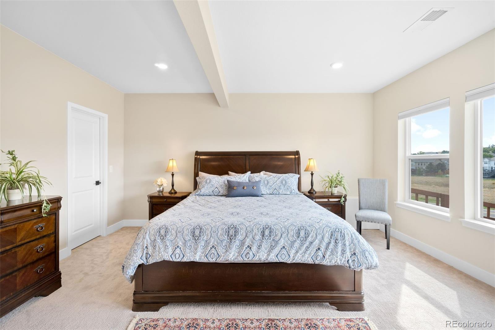
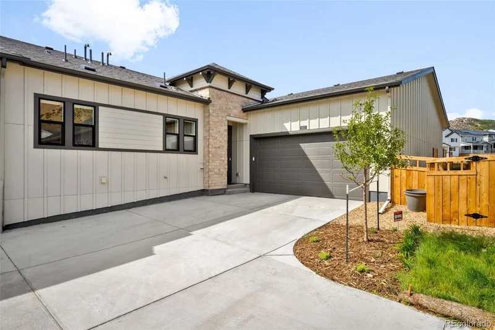
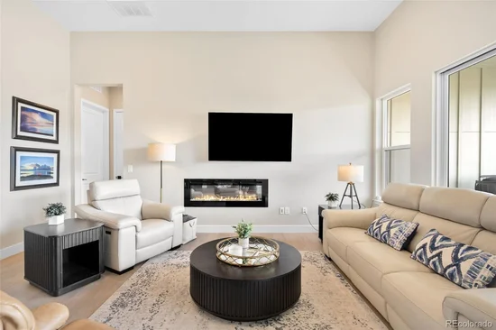
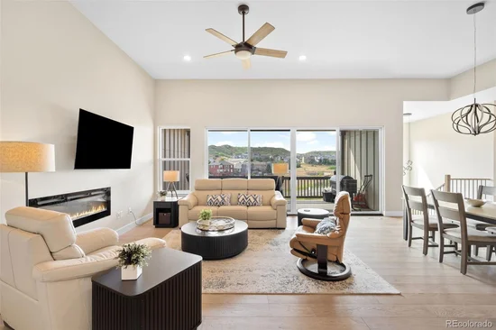
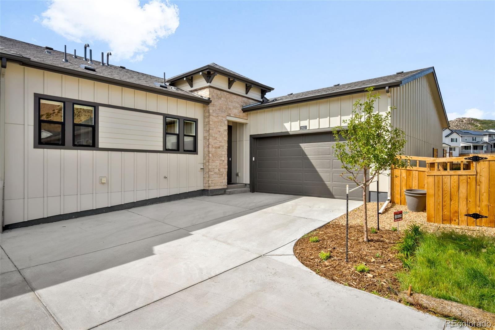
A rare opportunity to enjoy the ease of new construction without the wait, offering a $20, 000 concession! Just 18 months young, this beautifully finished, low maintenance patio home offers the polish of a new build with the upgrades, improvements, and finishing touches already complete.

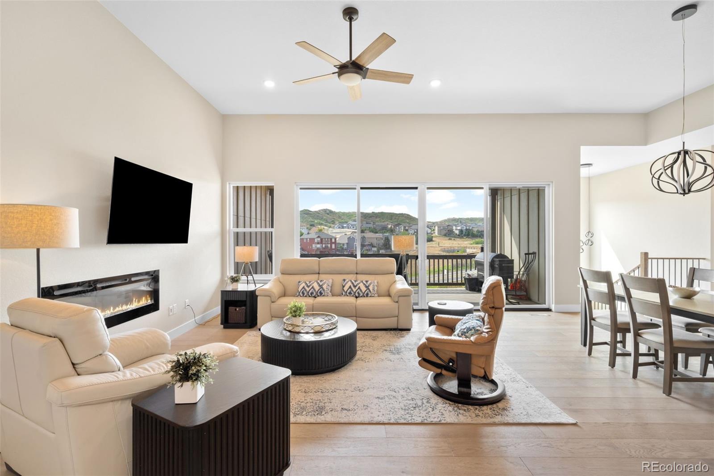
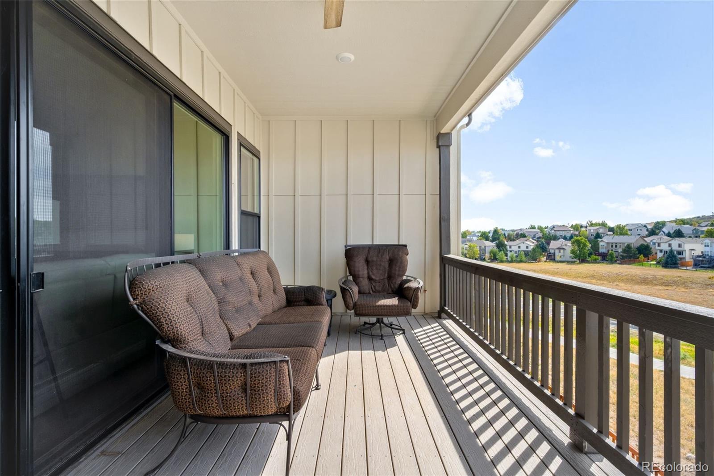
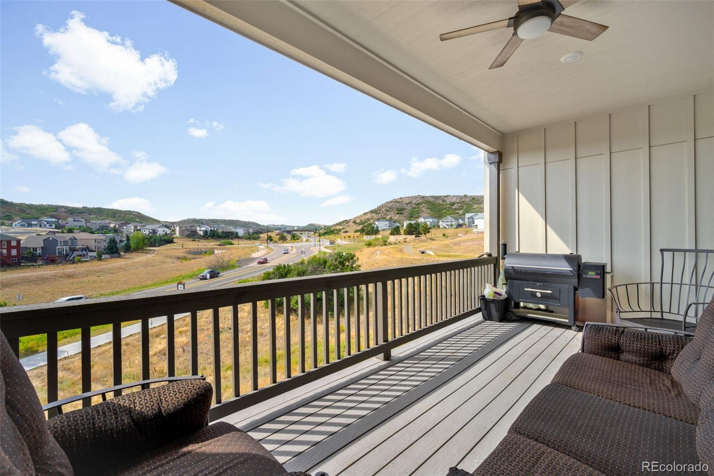
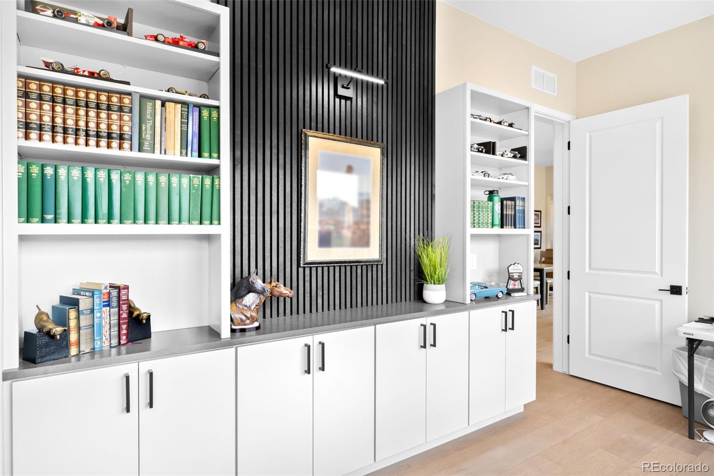
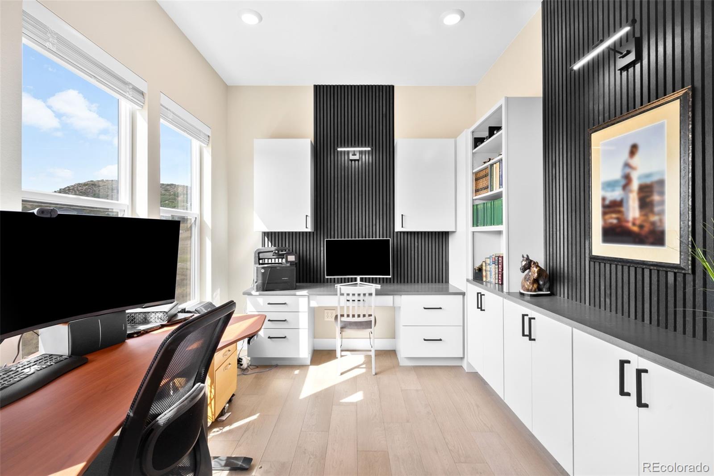
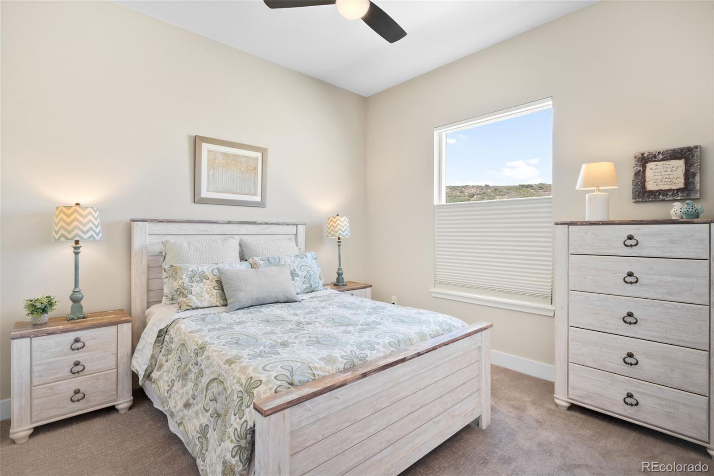
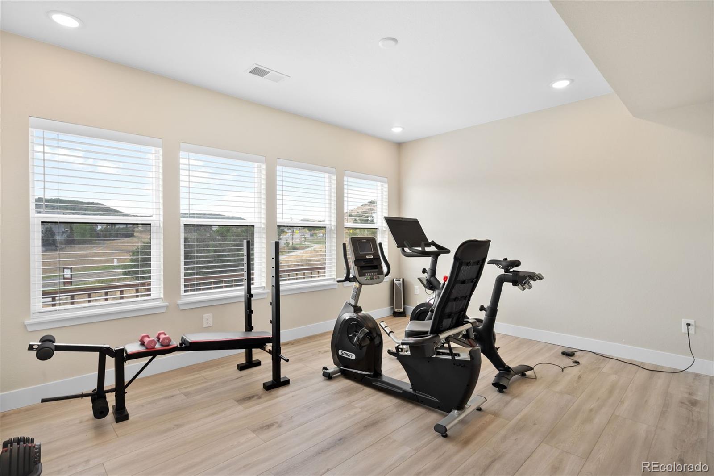
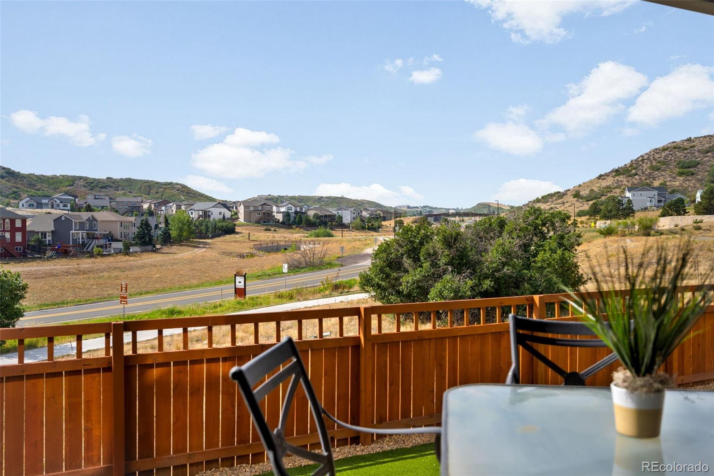
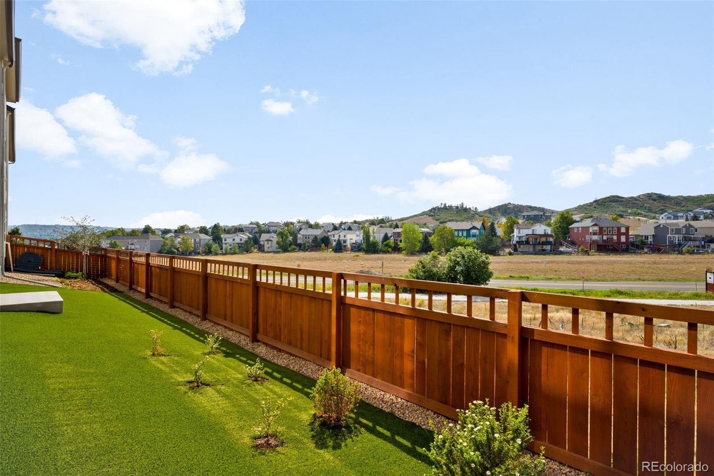
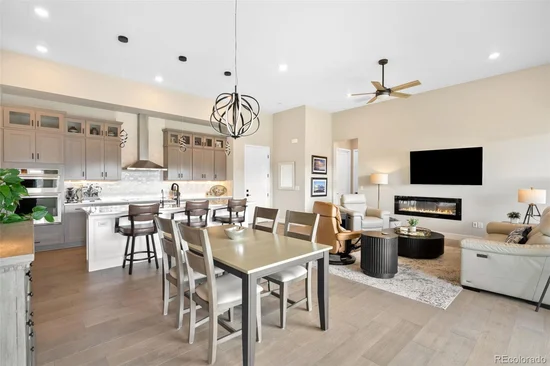
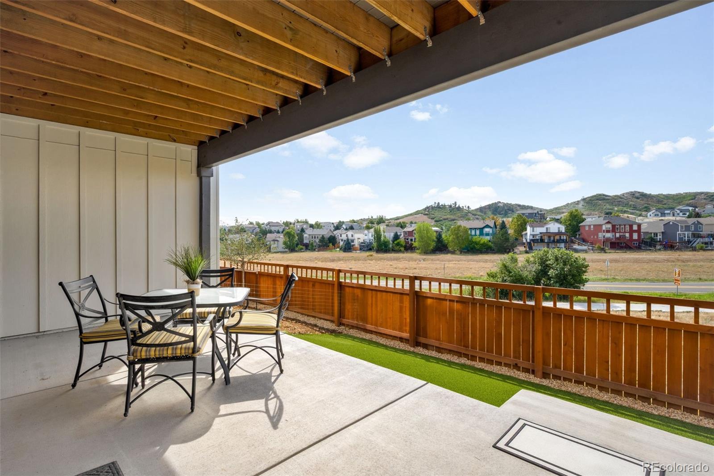
Thoughtfully positioned to capture sweeping views of the surrounding rolling landscape, the home enjoys an open, peaceful backdrop with no direct rear neighbors. Inside, refined finishes are complemented by custom window coverings throughout and a professionally built out office featuring tailored cabinetry and sophisticated accent walls that create a workspace that feels both intentional and elevated.

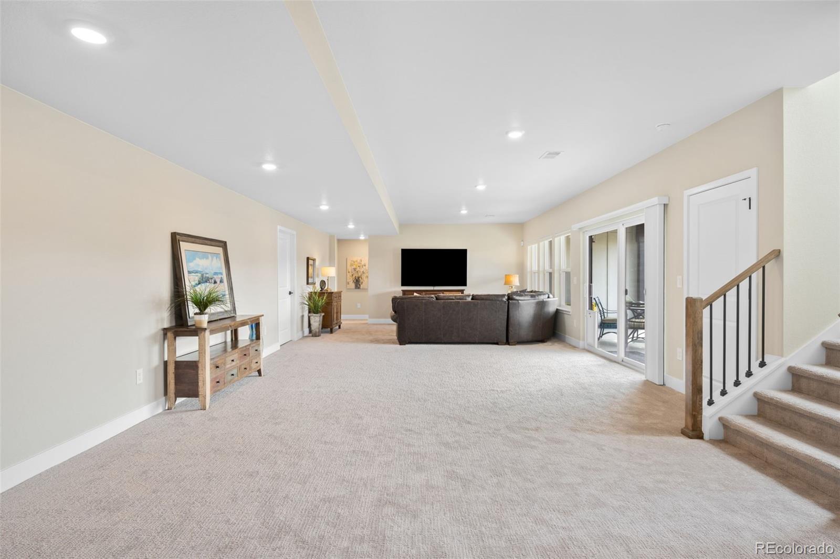
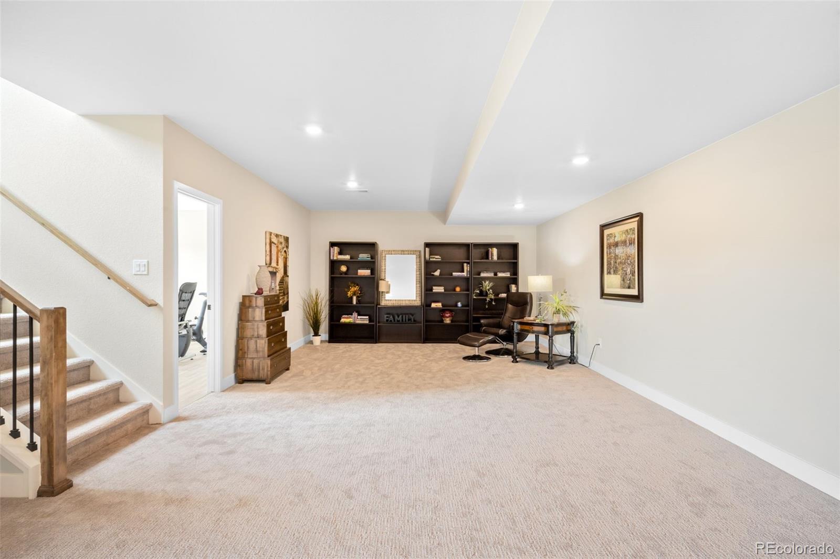
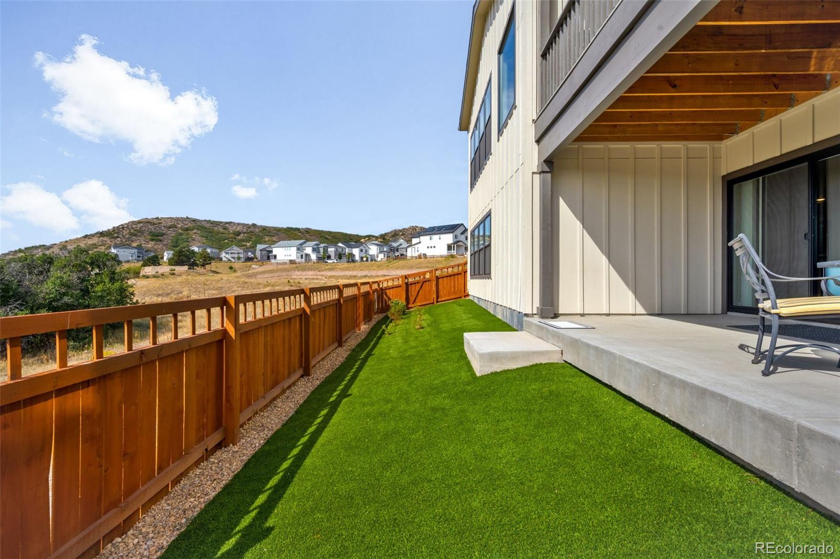
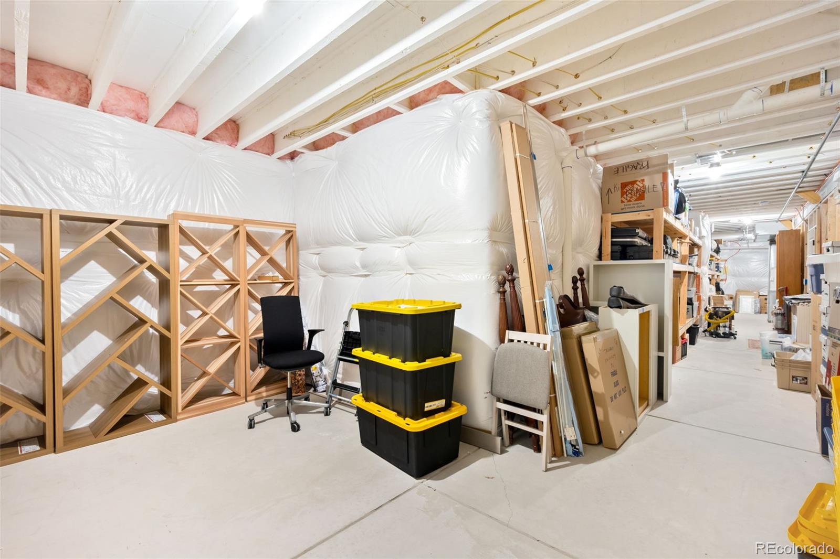
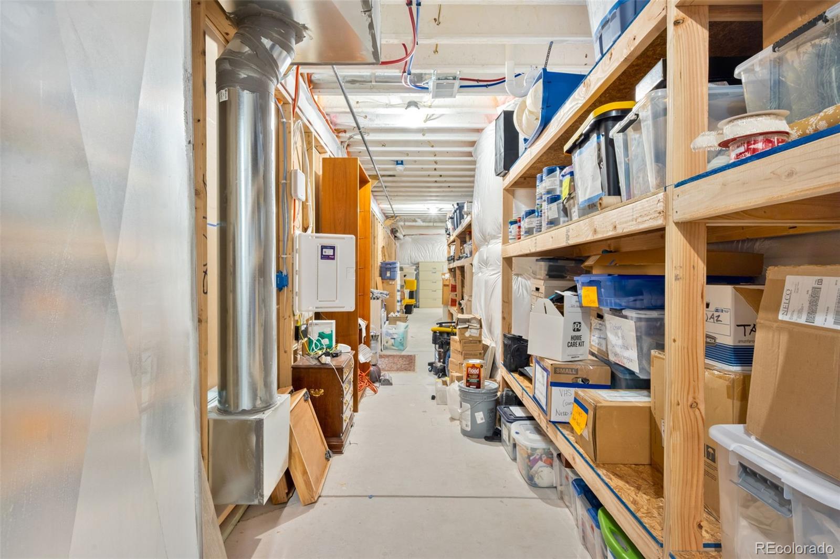
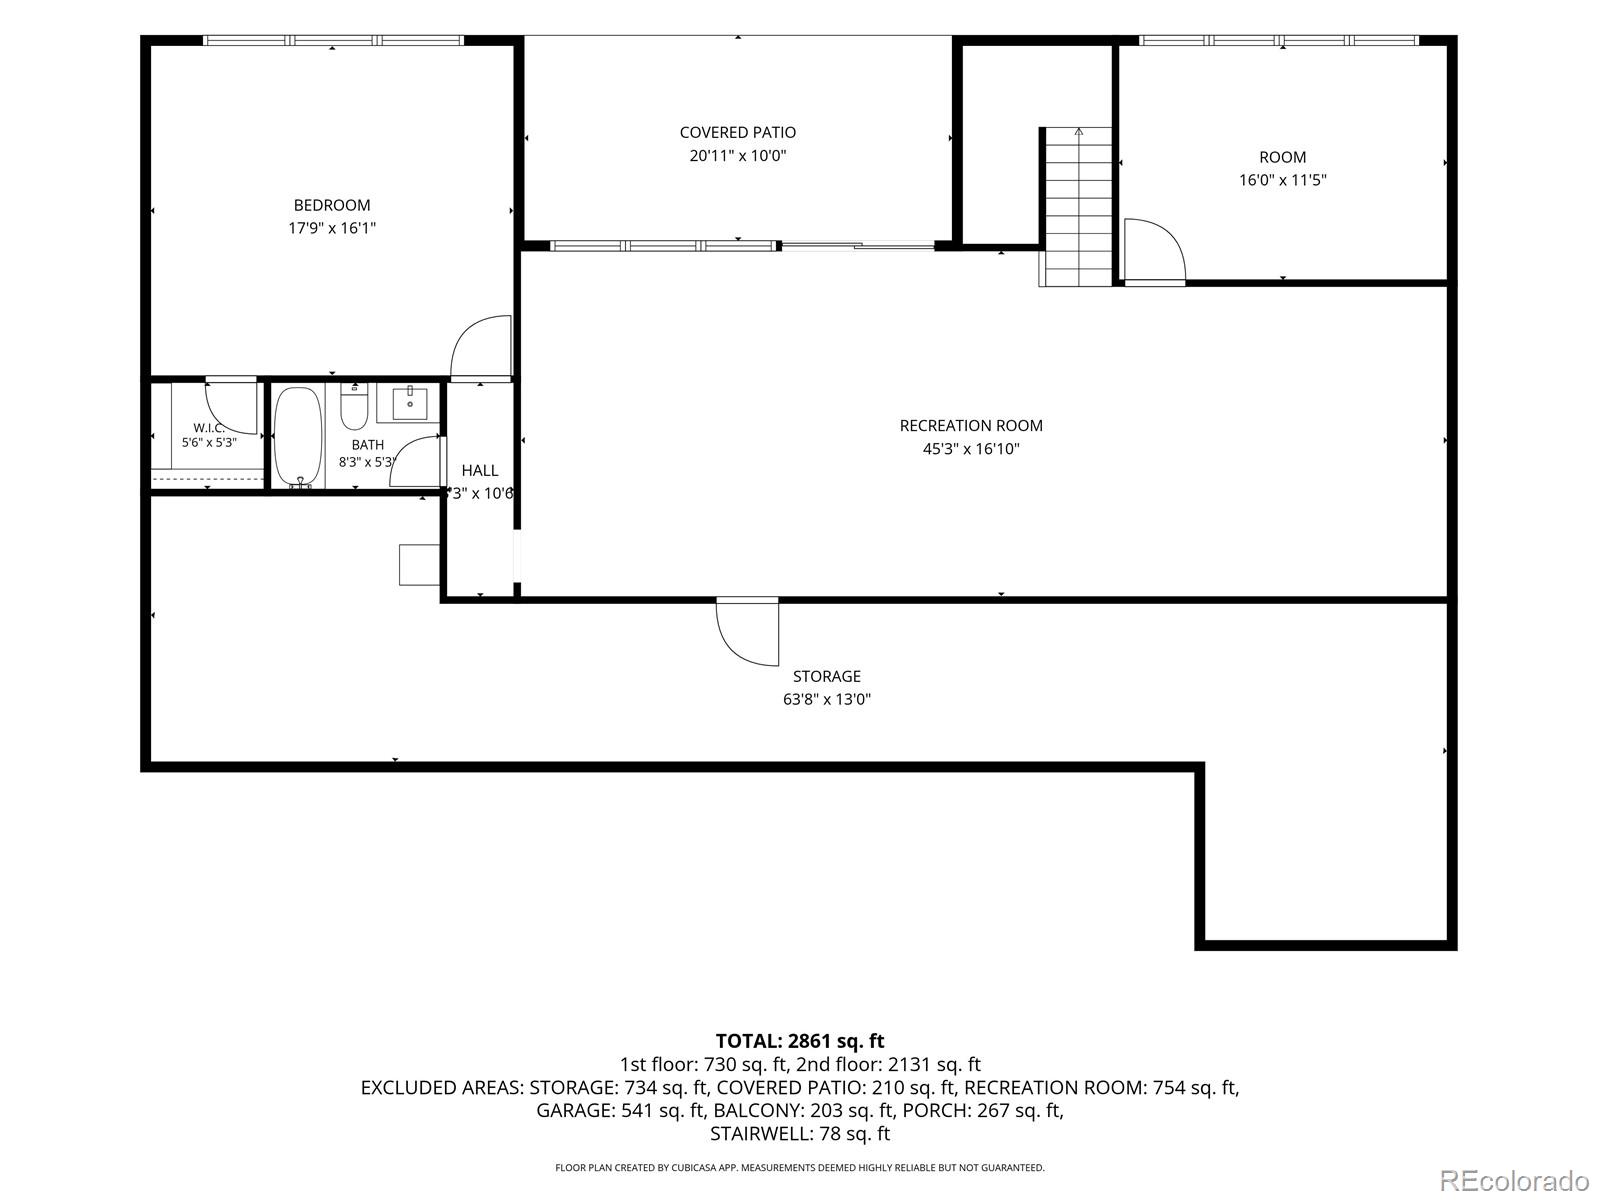
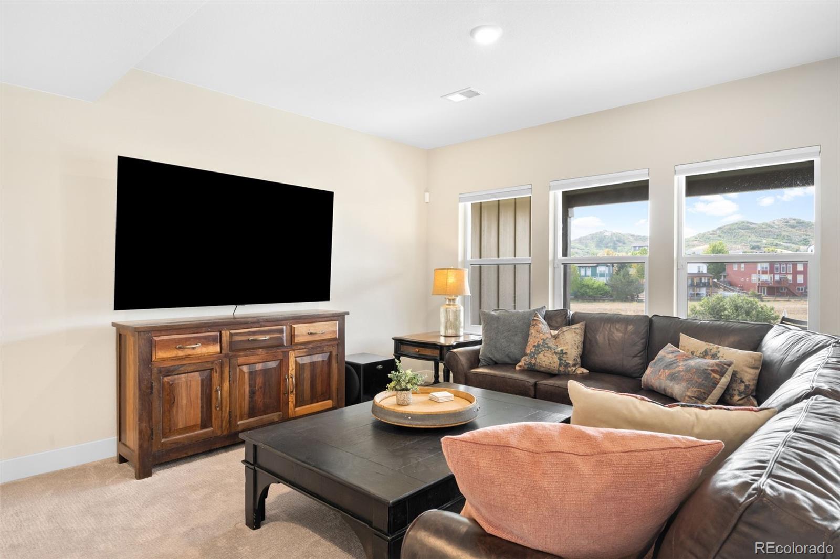
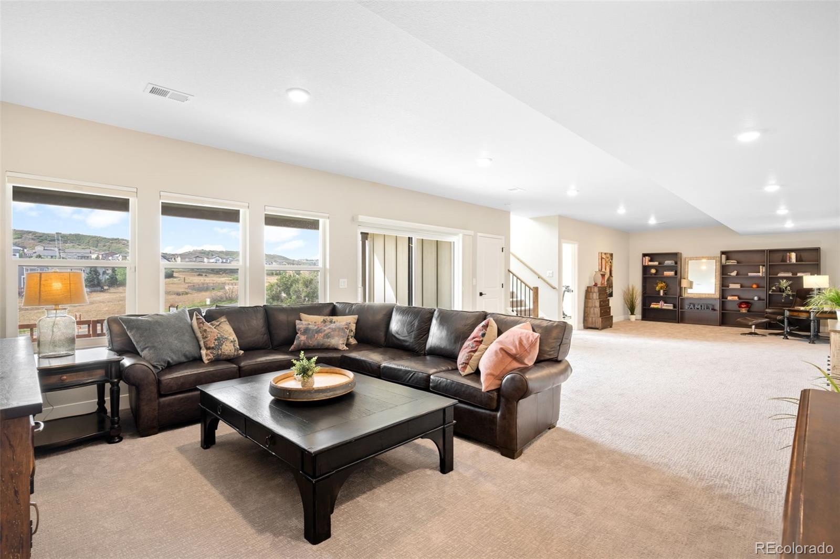
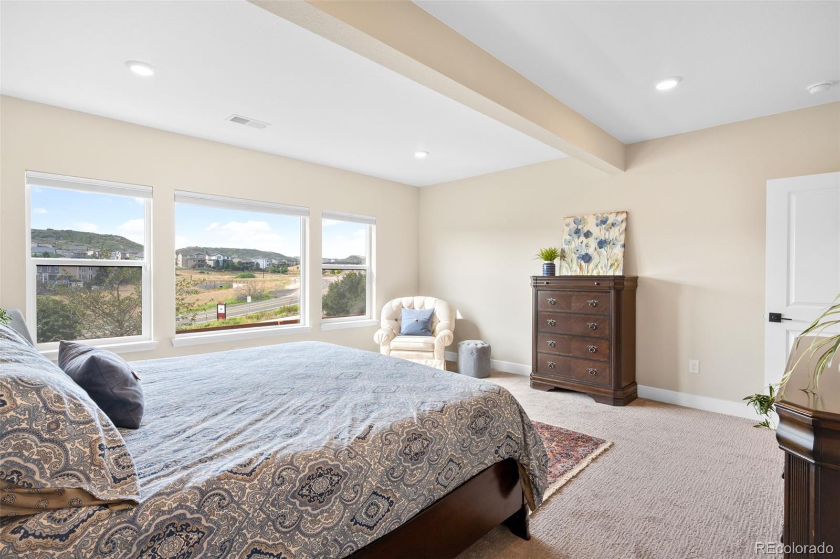
The walk out basement has already been fully finished (and no other models currently offer this!) adding an impressive amount of versatile living and entertaining space while taking advantage of the home's desirable lot and views. Outside, the backyard is completely landscaped and ready to enjoy, eliminating another substantial post closing project and expense on a dirt lot.

Additional upgrades include a whole home water softener system and an expansive three car garage offering tons of space for vehicles, storage, and recreation.

With builder pricing continuing to climb, this home presents a compelling alternative: nearly new construction with the basement finished, blinds installed, landscaping complete, office built out, and countless details already handled. Sophisticated, effortless, and genuinely move-in ready, this is patio-home living without compromise. This community is 55+.
Ask a Local Expert

Property Highlights

Property Type
Residential
Property Sub Type
Single Family Residence
Bedrooms
4
Total Bathrooms
4
Living Area
3,668
Price / Sqft
$285
Acres
0.11
Year Built
2025
Condition
New Construction, Updated/Remodeled

Location

City/Township
Castle Rock
View
Mountain(s)
Subdivision
Hillside Arbors
County
Douglas

Property Details
Price
$1,045,000
Condition
New Construction, Updated/Remodeled
Property Type
Residential
Property Sub Type
Single Family Residence

Building

Structure Type
Duplex
Levels
One
Total Area
4,465

Community

Senior Community
Yes

Local Schools

Elementary School
Clear Sky
Middle School
Castle Rock
High School
Castle View
School District
Douglas RE-1

Interior Features

Bedrooms and Bathrooms

Total Bathrooms
4
Bathrooms on Main Level
3
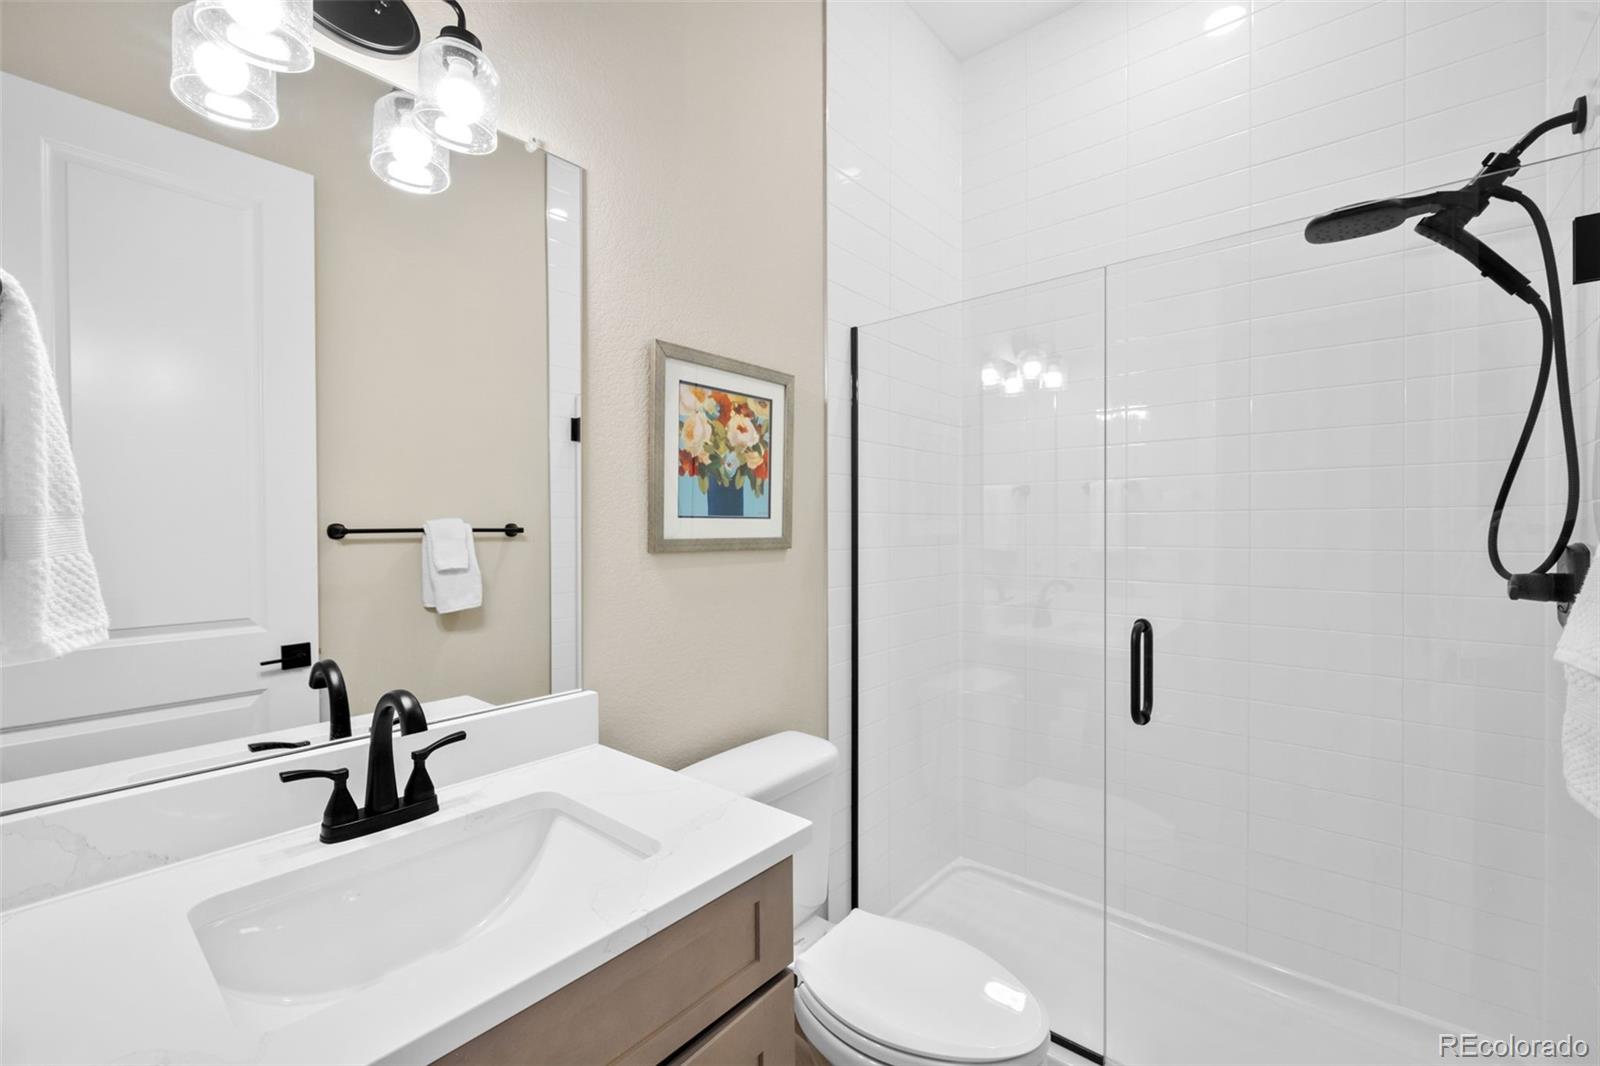
Full Bathrooms
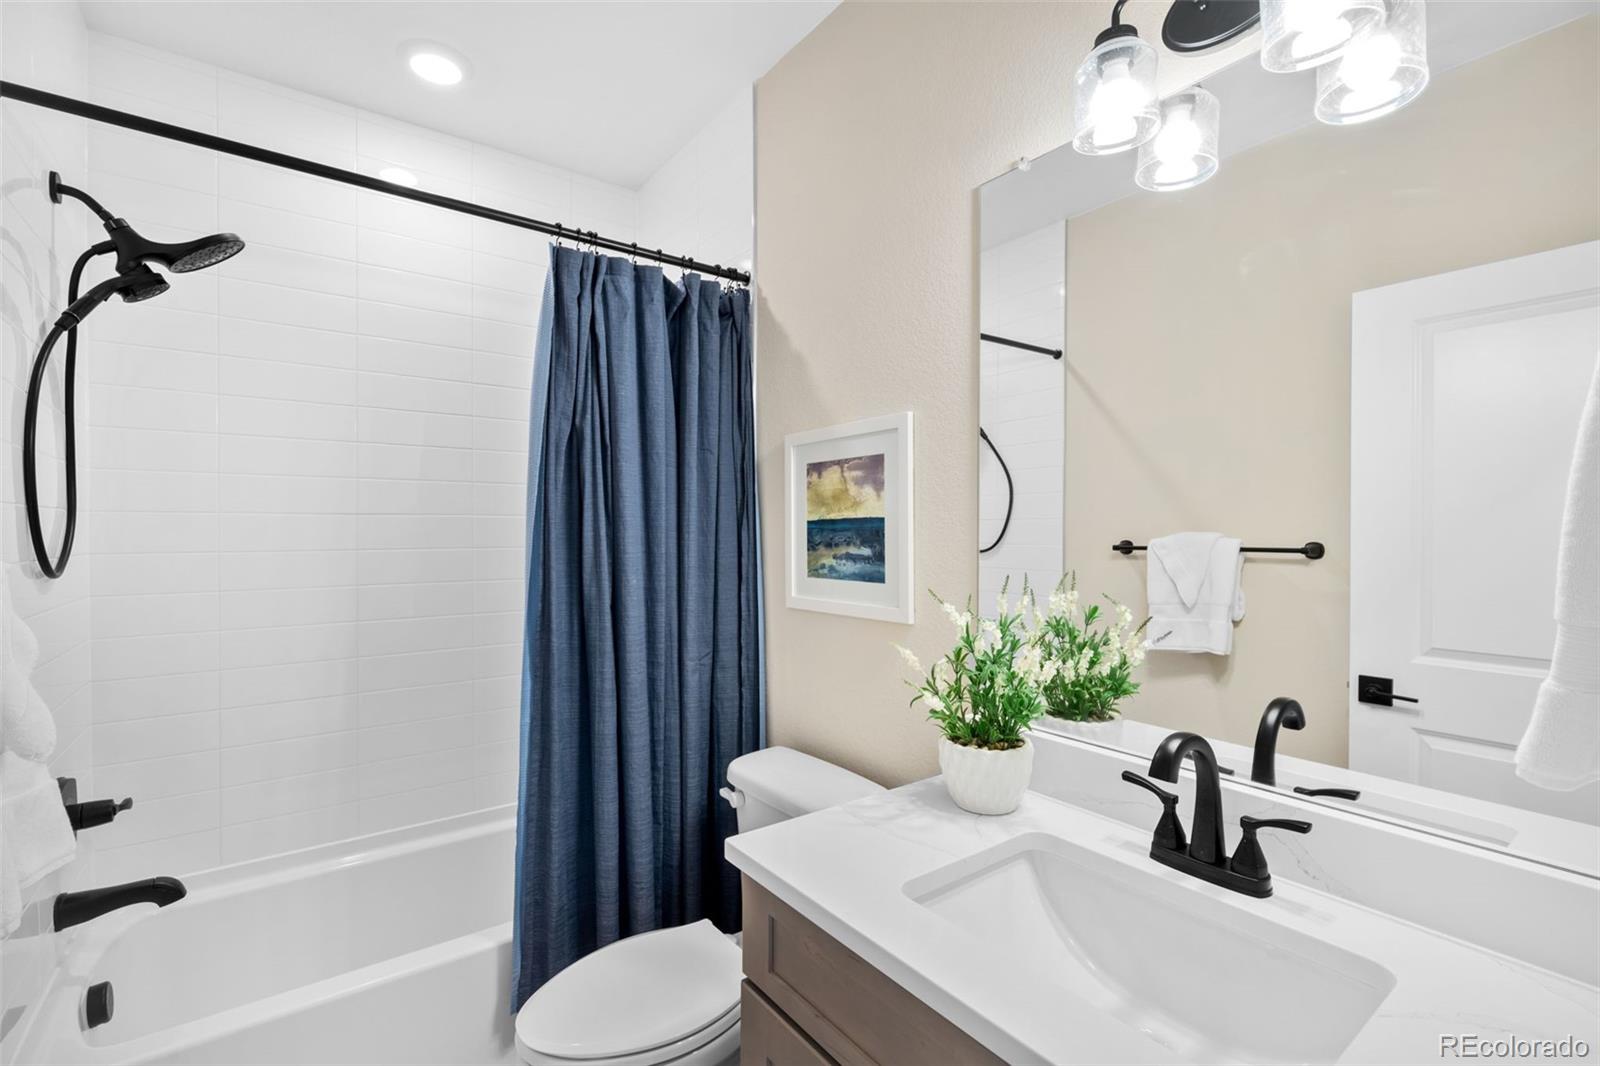
2
3/4 Bathrooms
2
Bedrooms
4
Bedrooms on Main Level
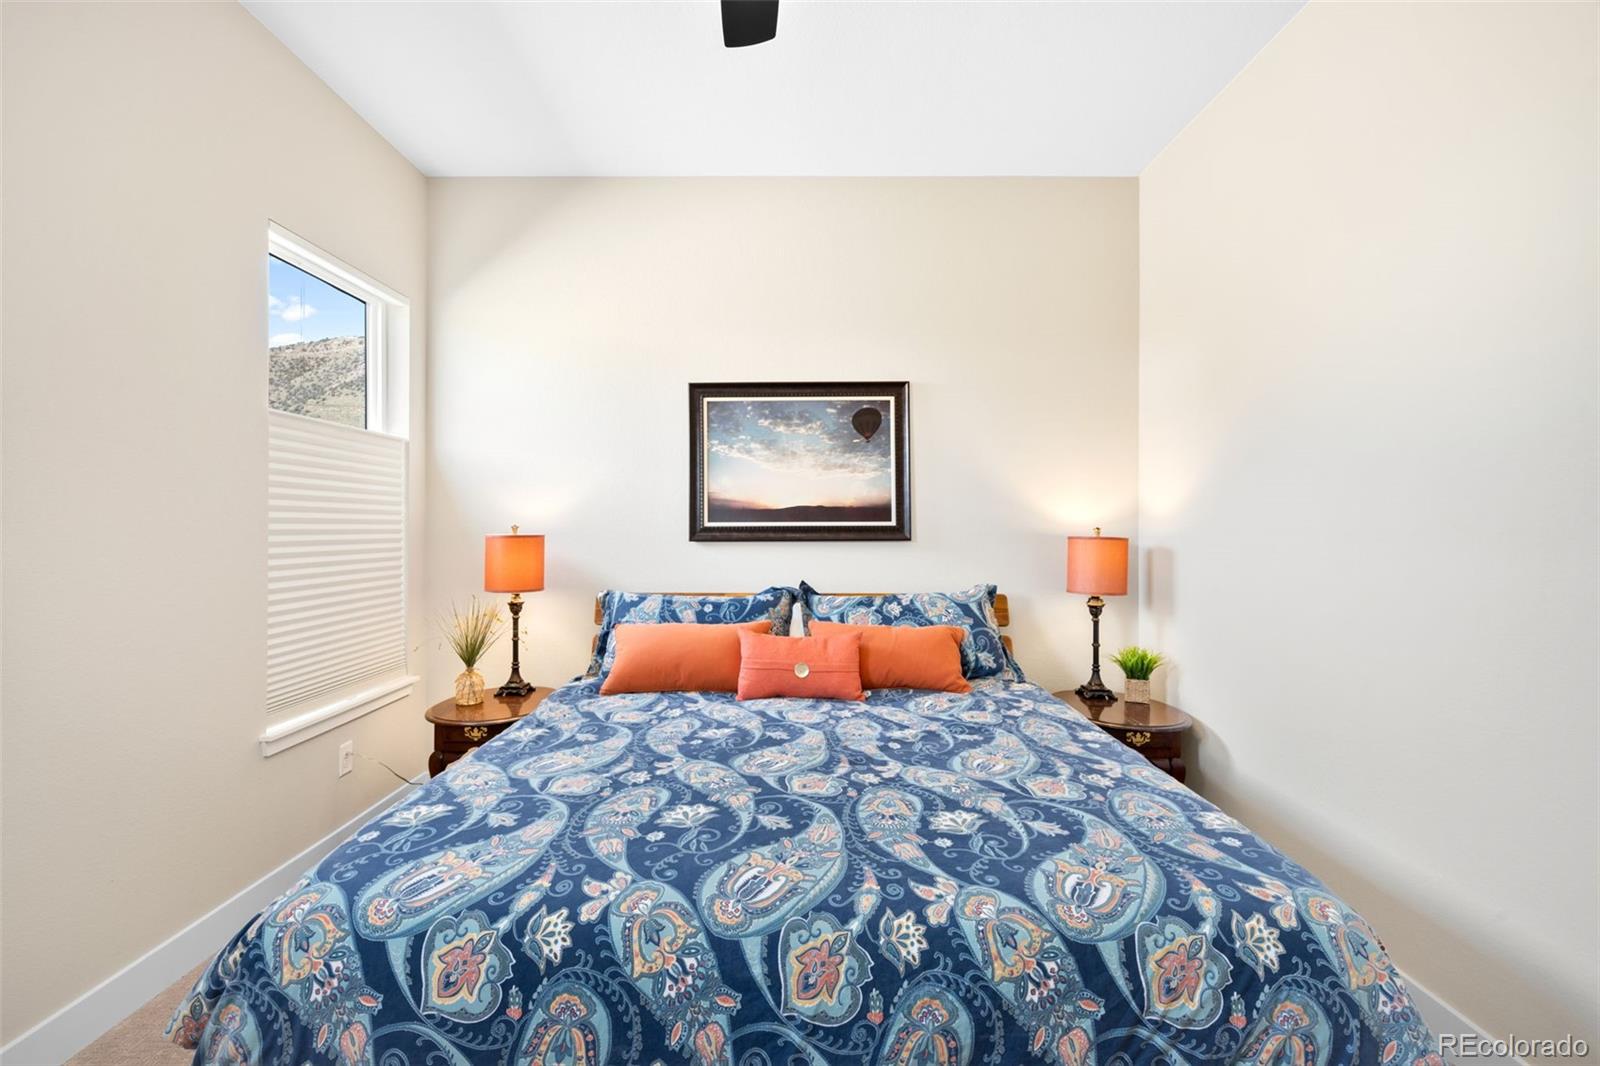
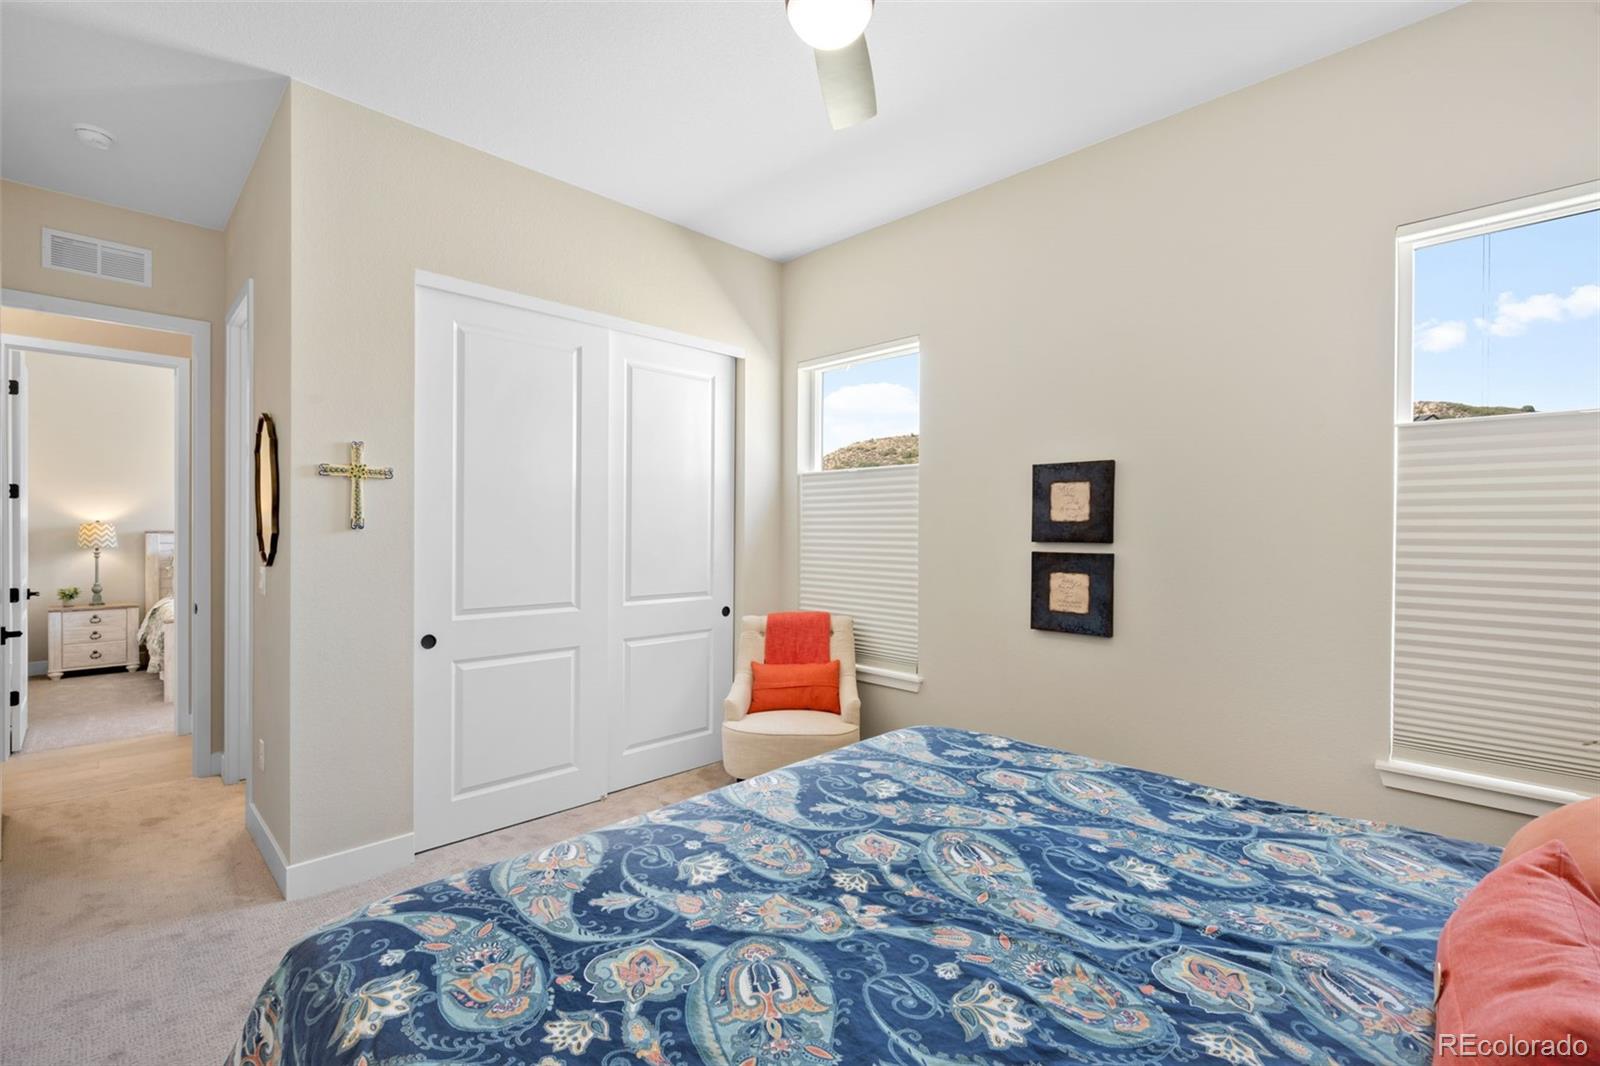
3

Rooms and Basement

Has Basement
Yes
Basement Features
Finished

Area and Spaces

Living Area
3,668
Above Grade Finished Area
2,232
Below Grade Finished Area
1,436

Appliances

Appliances
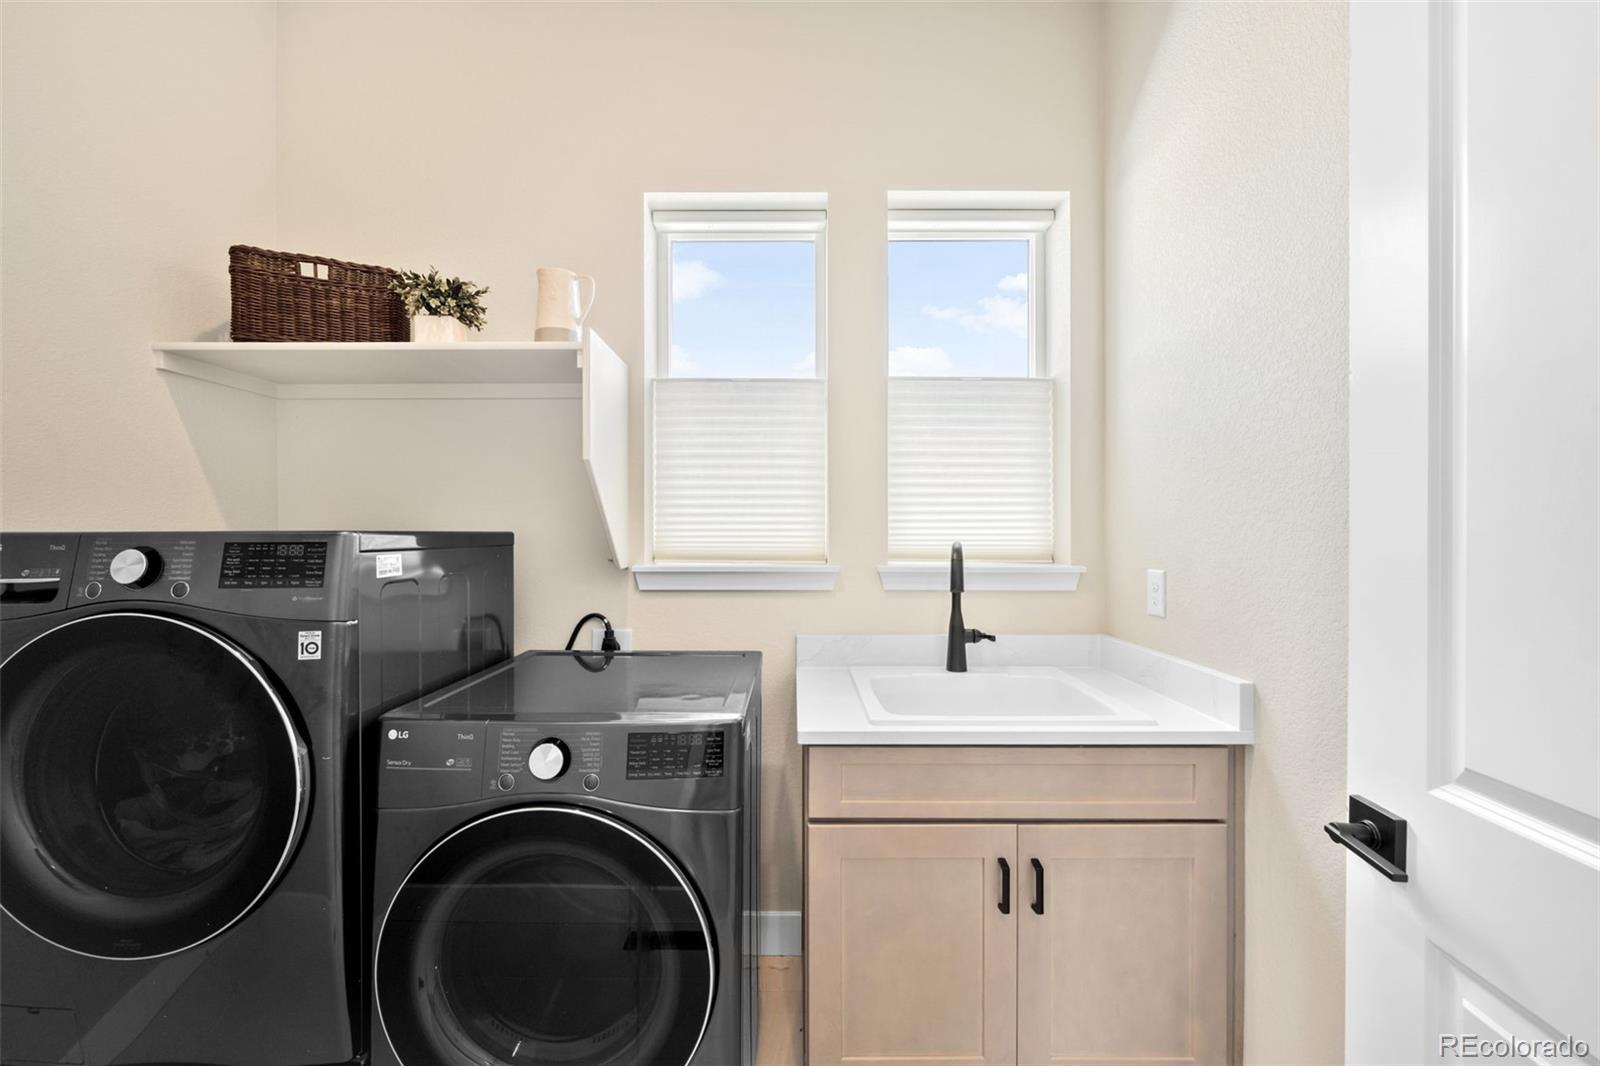
Dishwasher, Disposal, Dryer, Microwave, Oven, Range, Refrigerator, Washer, Water Softener

Interior Features

Flooring
Carpet, Wood
Security Features
Security System
Fireplace Features
Electric

Heating and Cooling

Heating Features
Forced Air
Fireplaces
1

Building Details
Construction

Builder
BLVD Builders
Year Built
2025
Property Attached
Yes
Common Walls
1 Common Wall

Materials
Construction Materials
Frame
Roof
Composition

Terms

Terms

Ownership
Individual
Exclusions
Sellers personal property
Special Conditions
None
Special Terms
1031 Exchange, Cash, Conventional, Jumbo, Other

Taxes

Tax

Tax (Annual)
$3,986

HOA

Has HOA
Yes
Association Fee
$208 /mo
Association Fee Includes
Irrigation, Maintenance Grounds, Recycling, Snow Removal, Trash

Heating, Cooling & Utilities

Cooling Features
Central Air

Utilities

Sewer
Public Sewer

Lot

Acres
0.11
Lot Size
5,009
Lot Size Area Sq Ft
5,009

Exterior Features

Exterior Features
Balcony
Patio And Porch Features
Covered, Deck
Fencing
Full

Parking

Total Parking Spaces
3
Garage Capacity
3
Listed by Serhant Colorado LLC, katie.mccaslin@serhant.com, 970-402-9329
Listing Data last updated 09/23/2026 11:40 am
Get a Link to this Property: Copy To Clipboard
QR Code link to this property

Phone:
Connect with:

Payment Calculator

per month. fixed. % interest.
$
%
$
%
Principal & Interest
+ Home Insurance
+ Property Tax
+ HOA Fees
per month
Total interest paid over s will be:
All estimates and provided for informational purposes only. Actual amounts may vary. The output of the tool is not a loan offer or solicitation, nor is it financial or legal advice. Information, rates, programs and loan scenarios shown are for example only as of 23-Sep-2026 and are subject to change without notice. Interest rates provided by the St. Louis Federal Reserve Economic Data (FRED). All products are subject to credit and property approval. Not all products are available in all states or for all loan amounts. Other restrictions and limitations apply. Contact your preferred lender for the pricing associated with your specific transaction. Calculations are generated by Open Source mortgage calculation software tools using common mathematical formulas. All calculations should be independently verified.
Get Walk Score Content

Property History

5 days ago
Property information last updated
5 days ago
Status Active. This is the date the listing was placed on market.
Cumulative Days on Market: 6 days (includes prior listings) · Currently listed since September 17, 2026. Data provided by the MLS.

Similar Properties