Property Details

Start of property details
Share this property:
15285 Grasslands Drive
Parker, CO 80134
14 days ago REDUCED · Active
$650,000
$186 / Sqft
4
Beds
4
Baths
2
Garage
3,486
Sqft
0.13
Acres
MLS# 4508894
Cumulative Days on Market: 63 · Includes prior listings · Currently listed since 08/21/26 · Data provided by the MLS.

Property Description

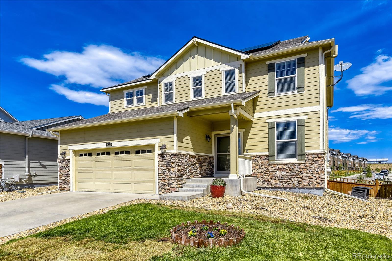
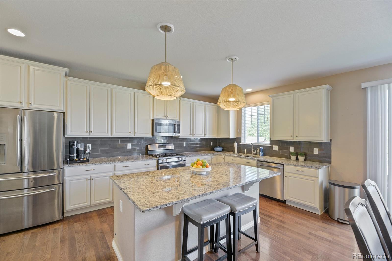
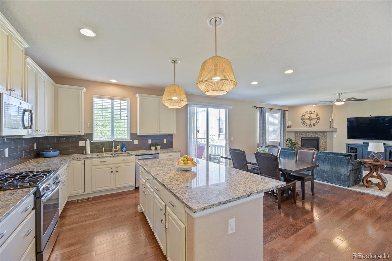
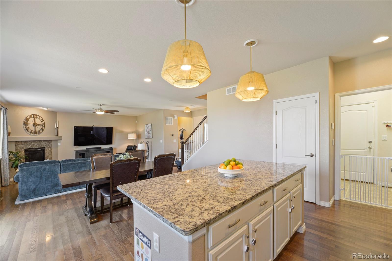
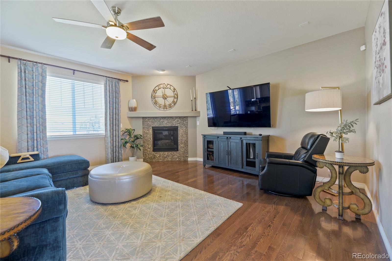
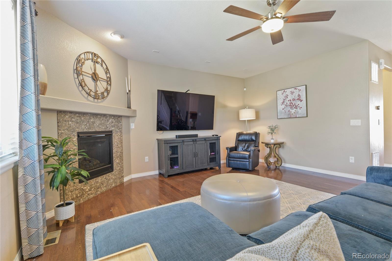
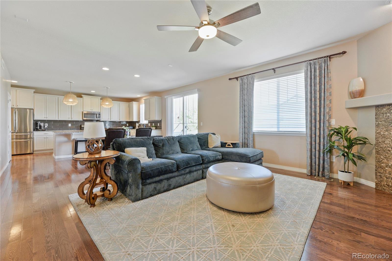
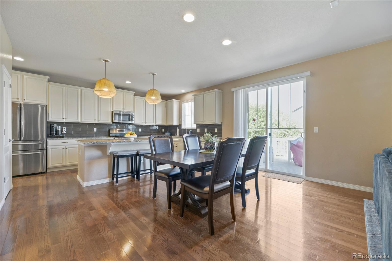
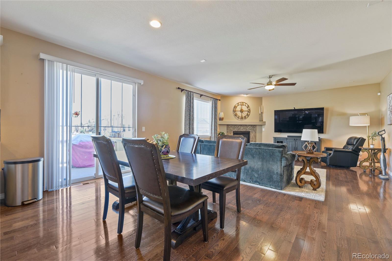
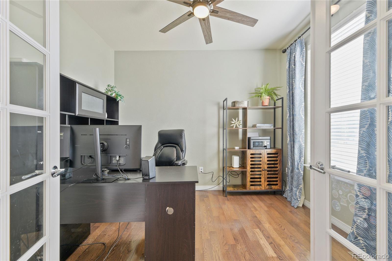
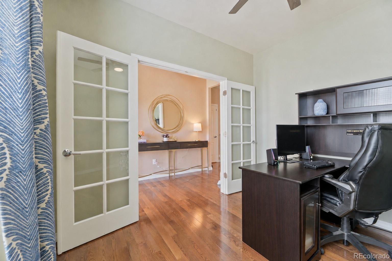
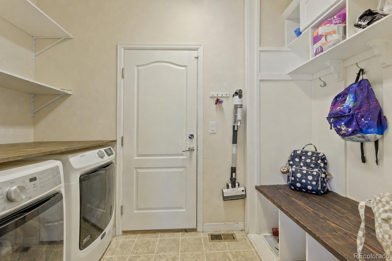
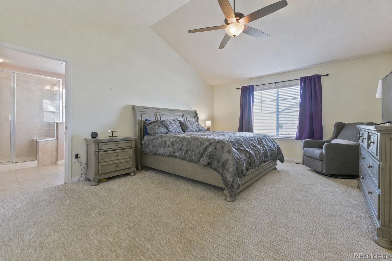
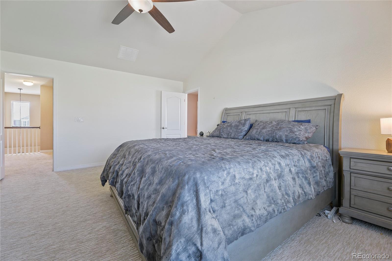
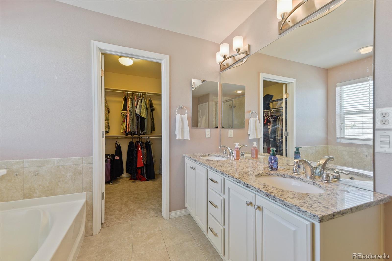
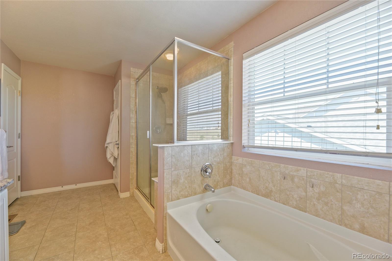
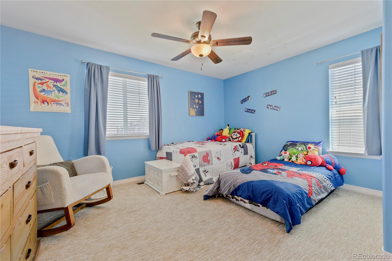
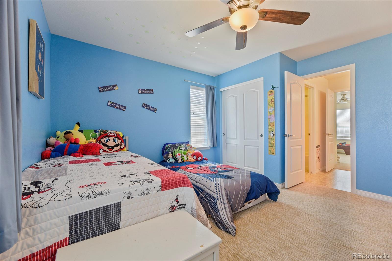
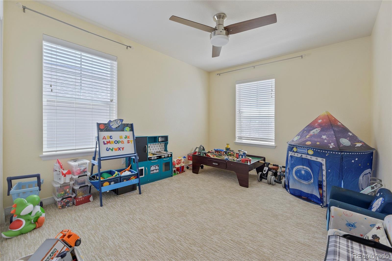
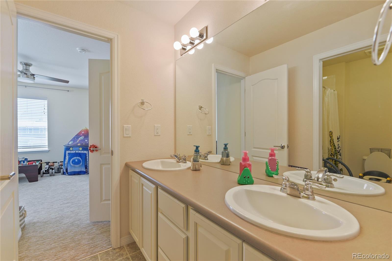
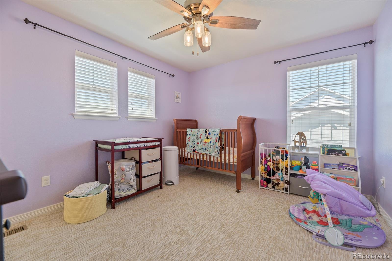
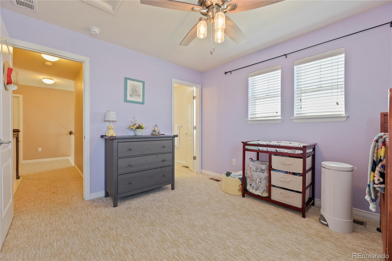
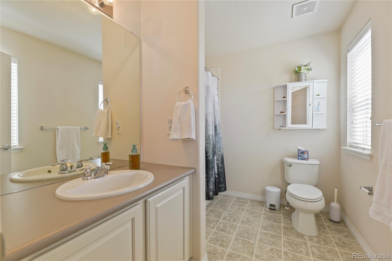
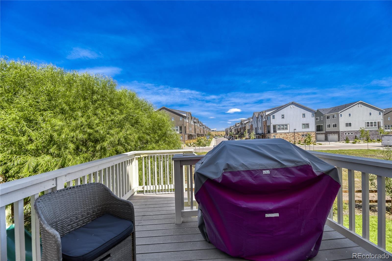
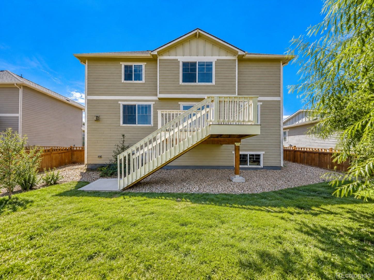
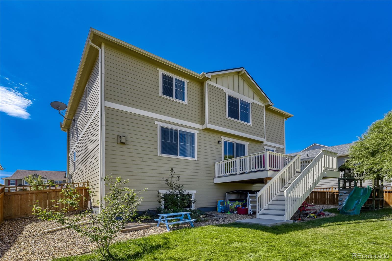
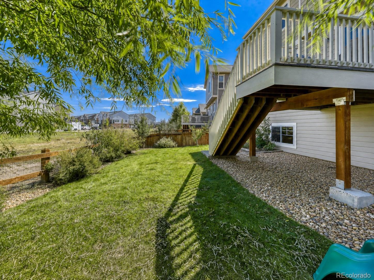
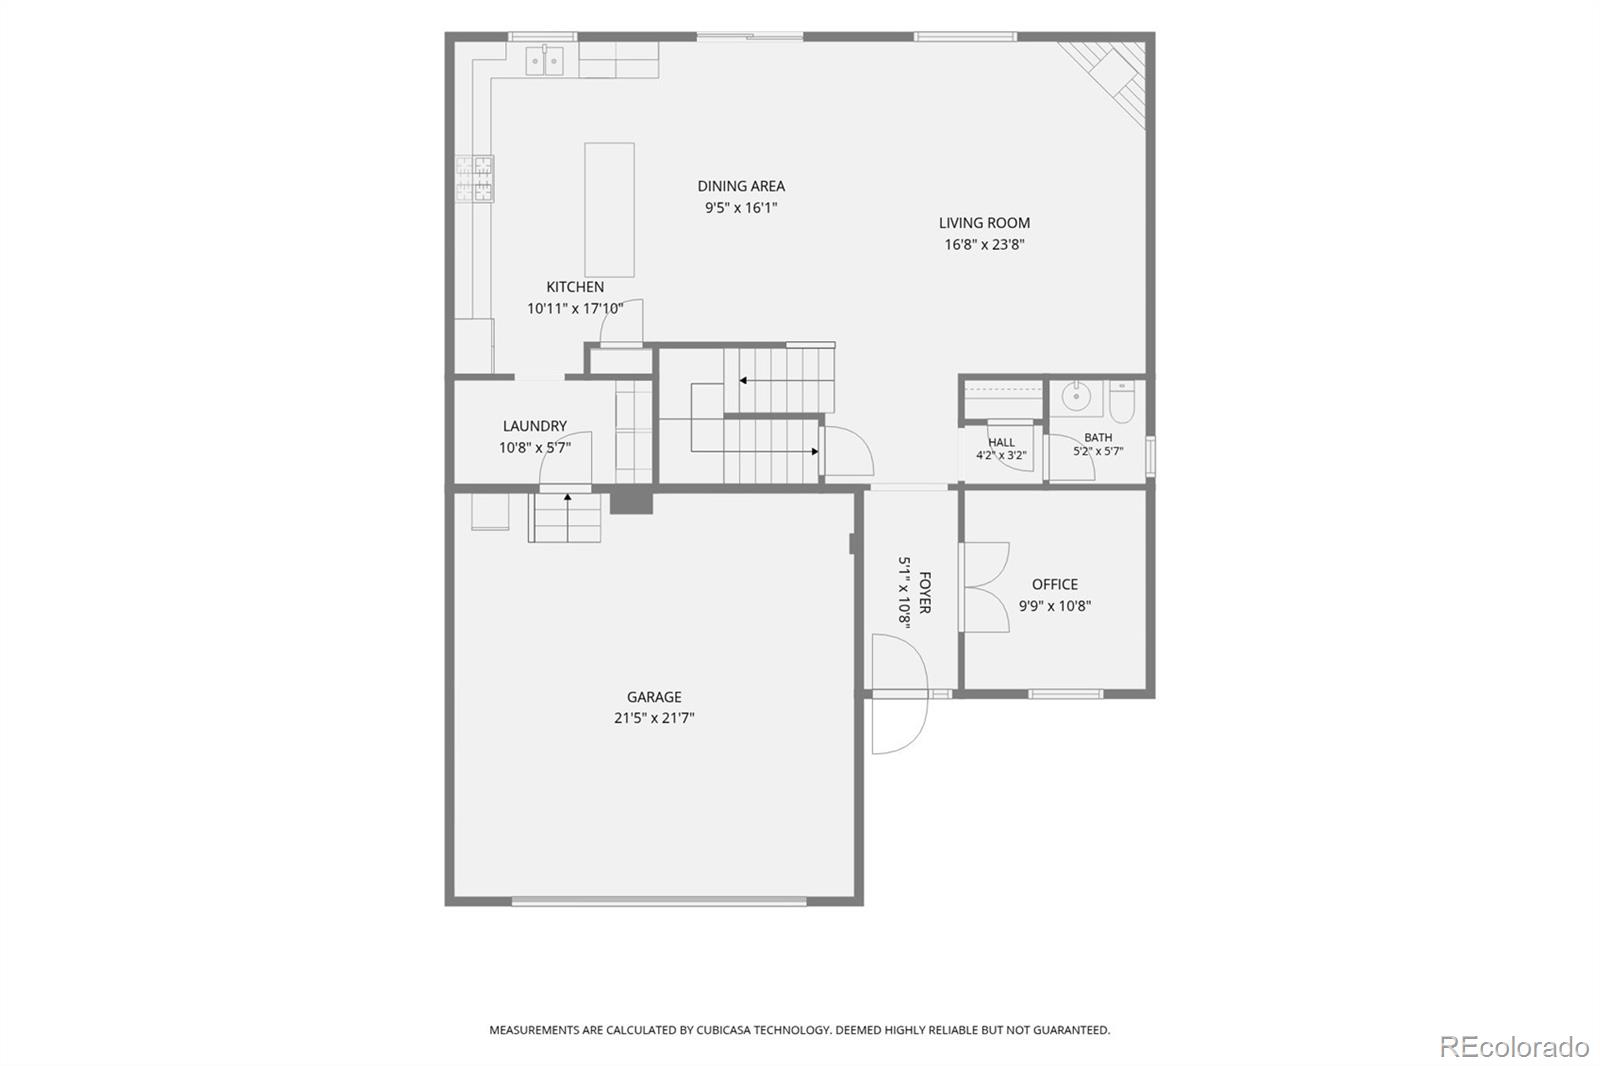
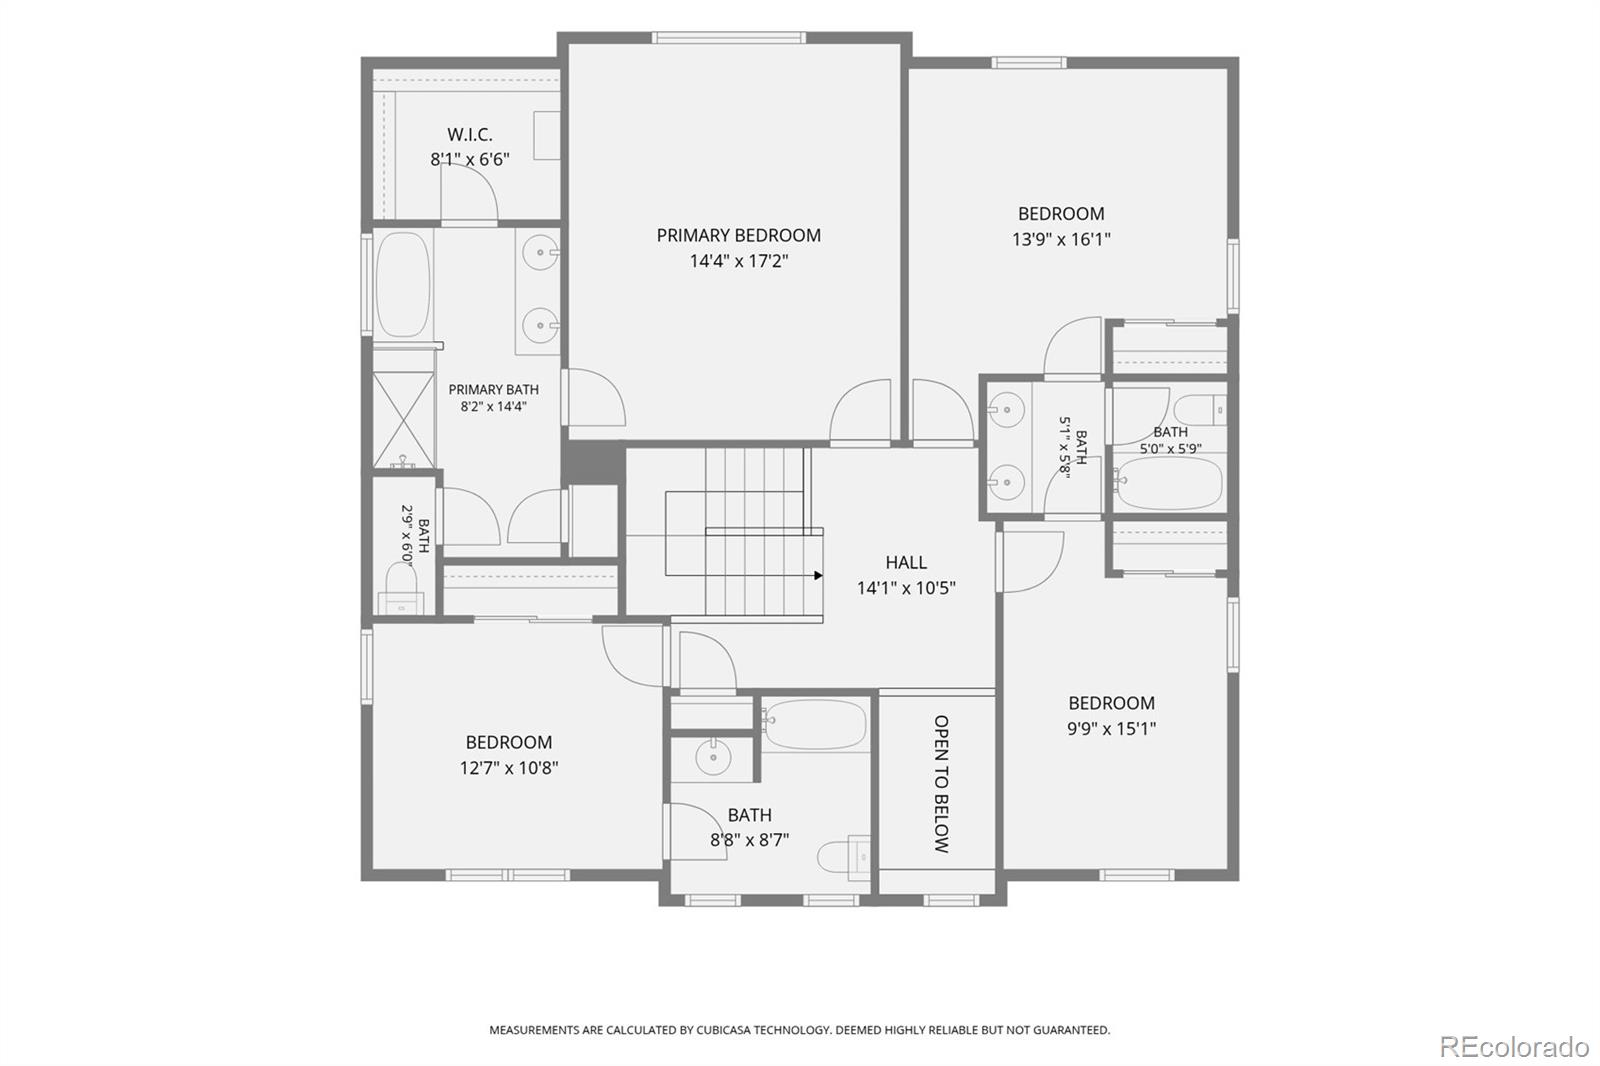
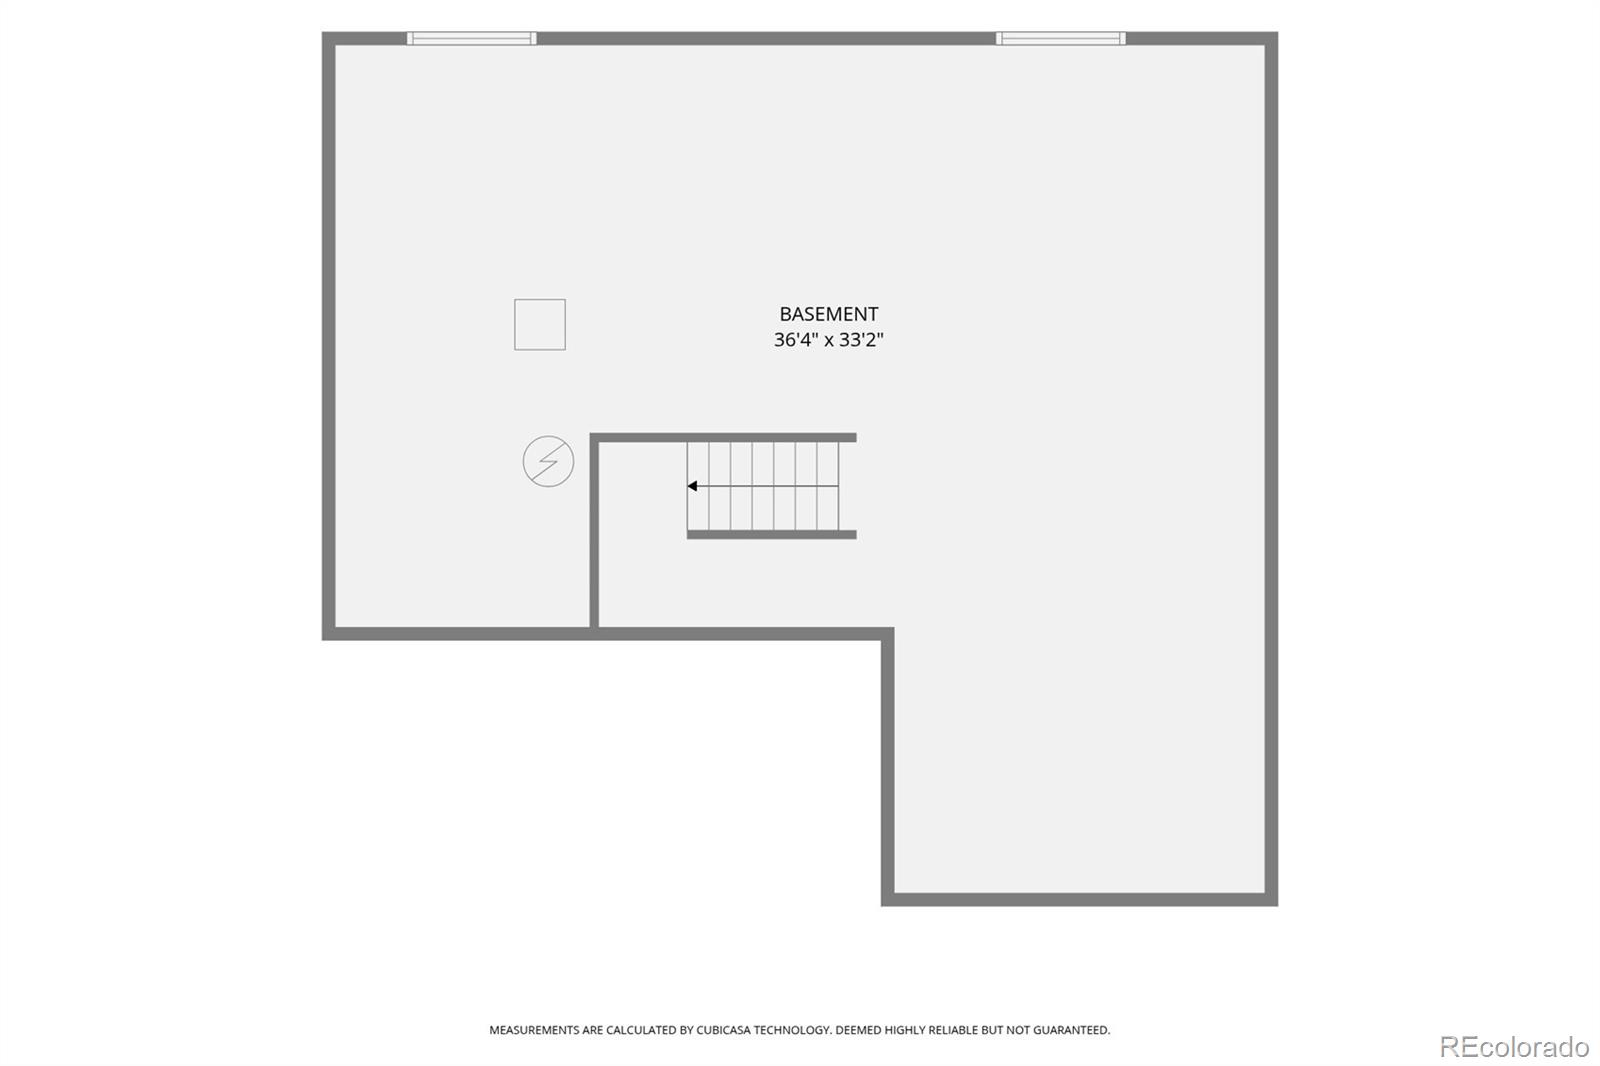
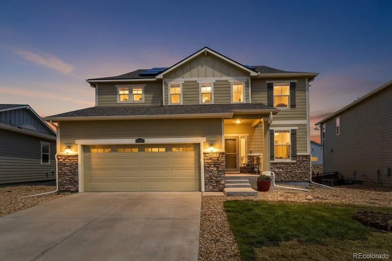
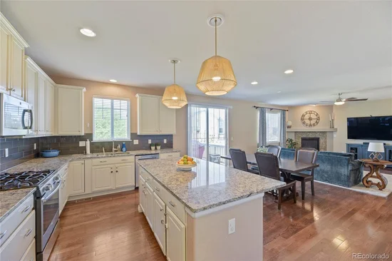
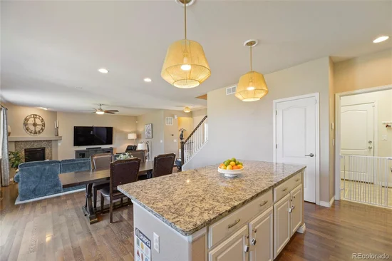
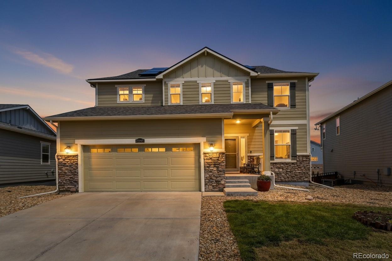
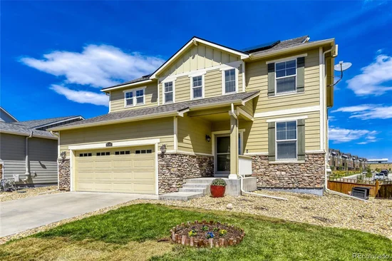
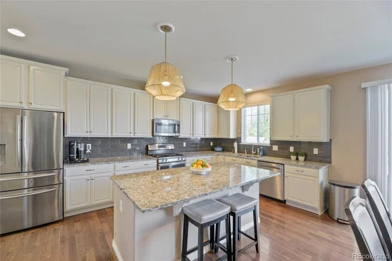
$25, 000 Price Improvement!! Enjoy the space, functionality, and flexible floor plan buyers are looking for in this inviting 4-bedroom home backing to a greenbelt. With a main-floor office, open-concept living areas, four bedrooms upstairs, an unfinished basement, and a fenced backyard, this home offers plenty of room for everyday living, entertaining, working from home, and future expansion. The main level features beautiful hardwood flooring and an open layout that connects the kitchen, dining area, and family room. The spacious kitchen is designed for gathering, with granite countertops, a large center island with seating, abundant cabinetry, stainless steel appliances, and a tile backsplash. Just steps away, the dining area provides plenty of room for a large table and opens to the backyard deck. The adjoining great room offers a comfortable place to relax with a gas fireplace, large windows, and excellent natural light. A separate main-floor office with French doors provides the dedicated workspace that is increasingly important to today's buyers. Upstairs, you'll find four bedrooms and three full baths, including a spacious master suite with vaulted ceiling, walk-in closet, and private bath featuring dual sinks, granite countertops, a soaking tub, and separate shower. One of the secondary bedrooms includes its own ensuite bath, an especially desirable feature for guests, older children, or extended family. The additional bedrooms provide flexibility for sleeping space, hobbies, or another home office. The unfinished basement offers tremendous potential and allows the next owner to create additional living space tailored to their needs—whether that's a recreation room, home theater, gym, additional bedroom, or combination of spaces. Outdoor living is another highlight. Step outside to the elevated deck overlooking the fenced backyard and greenbelt beyond. There's room for entertaining, play equipment, gardening, or simply enjoying Colorado's beautiful weather.

Property Highlights

Property Type
Residential
Property Sub Type
Single Family Residence
Bedrooms
4
Total Bathrooms
4
Living Area
2,398
Price / Sqft
$271
Acres
0.13
Year Built
2015
Cumulative Days on Market
63

Location

City/Township
Parker
Subdivision
Compark Village
County
Douglas

Property Details
Price
$650,000
Property Type
Residential
Property Sub Type
Single Family Residence

Building

Structure Type
House
Levels
Two
Total Area
3,486

Community

Local Schools

Elementary School
Pine Lane Prim/Inter
Middle School
Sierra
High School
Chaparral
School District
Douglas RE-1

Interior Features

Bedrooms and Bathrooms

Total Bathrooms
4
Bathrooms on Main Level
1
Full Bathrooms
3
1/2 Bathrooms
1
Bedrooms
4

Rooms and Basement

Has Basement
Yes
Basement Features
Full, Unfinished

Area and Spaces

Living Area
2,398
Above Grade Finished Area
2,398

Appliances

Appliances
Dishwasher, Disposal, Microwave, Range, Refrigerator

Interior Features

Interior Features
Ceiling Fan(s), Eat-in Kitchen, Entrance Foyer, Five Piece Bath, Granite Counters, High Ceilings, High Speed Internet, Jack & Jill Bathroom, Kitchen Island, Open Floorplan, Pantry, Primary Suite, Smoke Free, Vaulted Ceiling(s), Walk-In Closet(s)
Flooring
Carpet, Tile, Wood
Security Features
Smoke Detector(s), Video Doorbell
Fireplace Features
Gas Log, Great Room

Heating and Cooling

Heating Features
Forced Air, Natural Gas
Fireplaces
1

Building Details
Construction

Year Built
2015
Foundations
Slab

Materials

Construction Materials
Frame
Roof
Composition

Terms

Terms

Ownership
Individual
Exclusions
Garage Refrigerator, Curtains in Office, Curtains in
Special Conditions
None
Special Terms
Cash, Conventional, FHA, VA Loan
Cumulative Days on Market
63

Taxes

Tax

Tax (Annual)
$5,683

HOA

Has HOA
Yes
Association Fee
$110 /mo
Association Fee Includes
Trash

Heating, Cooling & Utilities

Cooling Features
Central Air

Utilities

Utilities
Cable Available, Electricity Connected, Internet Access (Wired), Natural Gas Connected, Phone Connected
Sewer
Public Sewer
Water Source
Public

Lot

Acres
0.13
Lot Size
5,837
Lot Size Area Sq Ft
5,837
Lot Features
Cul-De-Sac, Greenbelt, Landscaped, Level, Sprinklers In Front, Sprinklers In Rear

Exterior Features

Exterior Features
Private Yard, Rain Gutters
Patio And Porch Features
Deck
Fencing
Full

Parking

Total Parking Spaces
2
Garage Capacity
2
Listed by eXp Realty, LLC, doug@doughutchinshomes.com, 303-886-3437
Listing Data last updated 10/22/2026 04:40 pm
Get a Link to this Property: Copy To Clipboard
QR Code link to this property

Phone:
Connect with:

Payment Calculator

per month. fixed. % interest.
$
%
$
%
Principal & Interest
+ Home Insurance
+ Property Tax
+ HOA Fees
per month
Total interest paid over s will be:
All estimates and provided for informational purposes only. Actual amounts may vary. The output of the tool is not a loan offer or solicitation, nor is it financial or legal advice. Information, rates, programs and loan scenarios shown are for example only as of 22-Oct-2026 and are subject to change without notice. Interest rates provided by the St. Louis Federal Reserve Economic Data (FRED). All products are subject to credit and property approval. Not all products are available in all states or for all loan amounts. Other restrictions and limitations apply. Contact your preferred lender for the pricing associated with your specific transaction. Calculations are generated by Open Source mortgage calculation software tools using common mathematical formulas. All calculations should be independently verified.
Get Walk Score Content

Property History

6 days ago
Property information last updated
14 days ago
Date of last price change
62 days ago
Status Active. This is the date the listing was placed on market.
Cumulative Days on Market: 63 days (includes prior listings) · Currently listed since August 21, 2026. Data provided by the MLS.

Similar Properties