Property Details

Start of property details
Share this property:
9933 Harris Street
Denver, CO 80229
Jan 2026 SOLD
$515,000
$262 / Sqft
3
Beds
4
Baths
2
Garage
1,982
Sqft
0.14
Acres
MLS# 4510300
Sold Date: 2026-01-02

Property Description

Click the Virtual Tour link to view the 3D walkthrough. Discounted rate options and no-lender-fee future refinancing may be available for qualified buyers.

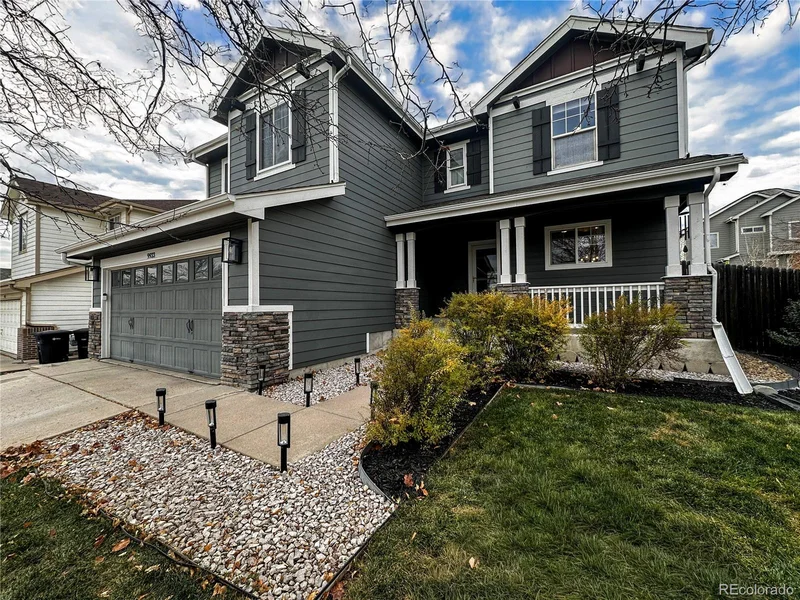
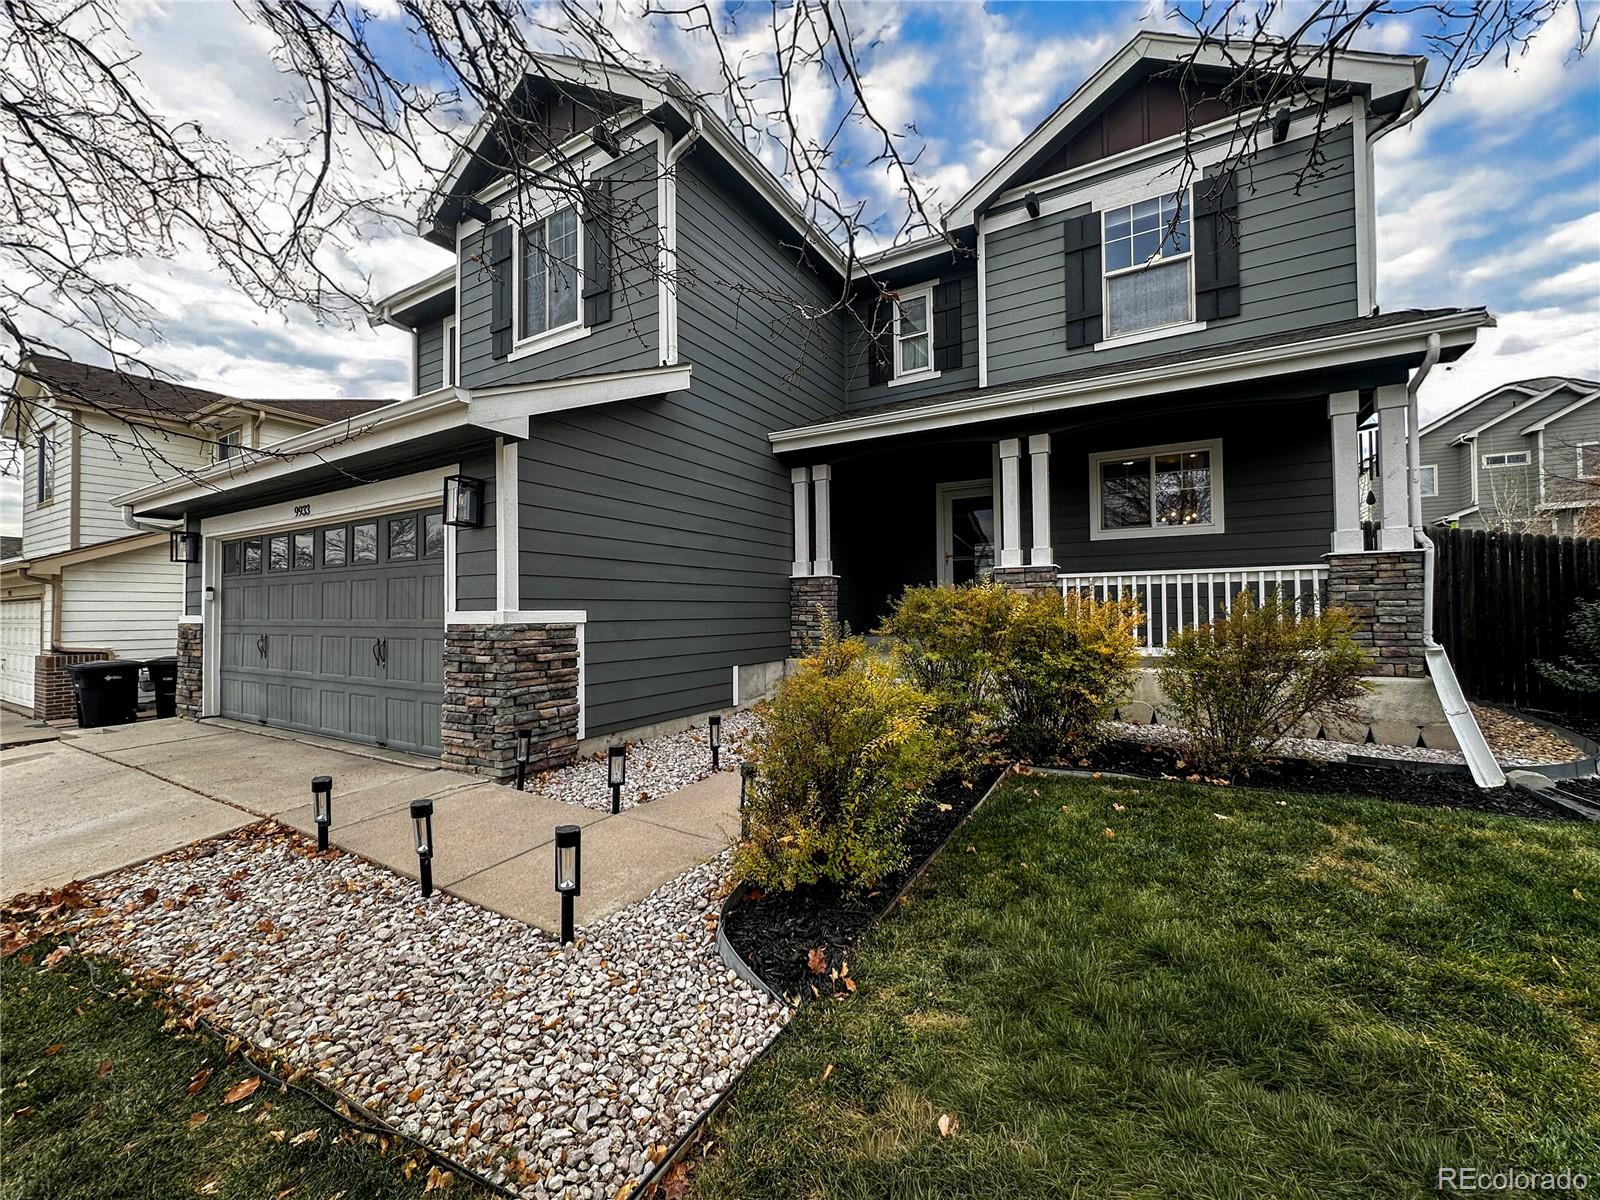
This pride-of-ownership Thornton home has been meticulously maintained and thoughtfully updated throughout the years. Enjoy a brand-new roof for peace of mind and a 2024 kitchen remodel featuring new cabinets, quartz countertops, and new appliances. The kitchen flows seamlessly into the formal dining area and living room, creating an open, connected space perfect for gatherings and everyday living. The main level also includes new Pergo flooring, updated lighting, a living room with high ceilings, a cozy fireplace, newer windows (5 years old), motorized Hunter Douglas blinds on the upper windows, and a newer sliding glass door (3 years old) leading out to the backyard.

The upper level features newer carpet throughout and a thoughtfully designed layout that provides privacy for the primary suite, set apart by a short hallway. The primary bedroom includes an ensuite bath with dual sinks and a generous walk-in closet, while two additional bedrooms offer versatile space for guests, hobbies, or a home office.

A spacious finished basement includes a bonus room and separate bathroom adding versatility. Outside, enjoy a beautifully landscaped backyard with a pergola featuring integrated lighting a fan and motorized privacy shades, perfect for outdoor relaxation and entertaining.

Conveniently located near parks, shopping, dining, and major roadways, this home combines meticulous maintenance, thoughtful updates, and a functional inviting layout schedule your showing today!

Property Highlights

Sold Price
515000
Property Type
Residential
Property Sub Type
Single Family Residence
Architectural Style
Traditional
Bedrooms
3
Total Bathrooms
4
Living Area
1,982
Price / Sqft
$262
Acres
0.14
Year Built
2000
Cumulative Days on Market
26

Location

City/Township
Denver
Subdivision
Harvest Ridge Filing 2
County
Adams

Property Details

Price
$519,900
Sold Price
515000
Property Type
Residential
Property Sub Type
Single Family Residence

Building

Structure Type
House
Levels
Two
Total Area
1,982

Community

Local Schools

Elementary School
Valley View K-8
Middle School
Global Lead. Acad. K-12
High School
Mapleton Expedition
School District
Mapleton R-1

Interior Features

Bedrooms and Bathrooms

Total Bathrooms
4
Bathrooms on Main Level
1
Full Bathrooms
3
1/4 Bathrooms
1
Bedrooms
3

Rooms and Basement

Has Basement
Yes
Basement Features
Finished

Area and Spaces

Living Area
1,982
Above Grade Finished Area
1,349
Below Grade Finished Area
633

Interior Features

Interior Features
Ceiling Fan(s), High Speed Internet, Walk-In Closet(s)
Flooring
Carpet, Laminate, Tile
Laundry Features
In Unit
Window Features
Window Coverings
Fireplace Features
Family Room

Heating and Cooling

Heating Features
Forced Air
Fireplaces
1

Building Details

Construction

Architectural Style
Traditional
Year Built
2000
Foundations
Concrete Perimeter
Common Walls
No Common Walls

Materials

Construction Materials
Frame
Roof
Composition

Terms

Terms

Contingency
None Known
Ownership
Individual
Exclusions
Personal Property
Special Conditions
None
Special Terms
Cash, Conventional, FHA, VA Loan
Financing Options
Conventional
Cumulative Days on Market
26

Taxes

Tax

Tax (Annual)
$3,113

HOA

Has HOA
Yes
Association Fee
$60 /mo

Heating, Cooling & Utilities

Cooling Features
Central Air

Utilities

Utilities
Cable Available, Electricity Available, Internet Access (Wired), Phone Available
Sewer
Public Sewer
Water Source
Public

Lot

Acres
0.14
Lot Size
0.14
Lot Size Area Sq Ft
6,098.40
Lot Features
Level
Road Surface
Paved
Road Frontage
Public

Exterior Features

Fencing
Full

Parking

Total Parking Spaces
2
Garage Capacity
2
Listed by Orchard Brokerage LLC, ruby.medina@orchard.com, 720-518-1288. Sold by Colorado Start
Listing Data last updated 10/23/2026 09:40 pm
Get a Link to this Property: Copy To Clipboard
QR Code link to this property

Phone:
Connect with:

Payment Calculator

per month. fixed. % interest.
$
%
$
%
Principal & Interest
+ Home Insurance
+ Property Tax
+ HOA Fees
per month
Total interest paid over s will be:
All estimates and provided for informational purposes only. Actual amounts may vary. The output of the tool is not a loan offer or solicitation, nor is it financial or legal advice. Information, rates, programs and loan scenarios shown are for example only as of 24-Oct-2026 and are subject to change without notice. Interest rates provided by the St. Louis Federal Reserve Economic Data (FRED). All products are subject to credit and property approval. Not all products are available in all states or for all loan amounts. Other restrictions and limitations apply. Contact your preferred lender for the pricing associated with your specific transaction. Calculations are generated by Open Source mortgage calculation software tools using common mathematical formulas. All calculations should be independently verified.
Get Walk Score Content

Property History

Today
Property information last updated
295 days ago
Date Sold
317 days ago
Date of last price change
338 days ago
Status Active. This is the date the listing was placed on market.

Similar Properties