Property Details

Start of property details
Share this property:
15430 Kingston Street
Brighton, CO 80602
ACTIVE
UNDER CONTRACT
$785,000
Active Under Contract
5
Beds
5
Baths
3
Garage
4,915
Sqft
1.79
Acres
MLS# 4557110
Cumulative Days on Market: 71 · Includes prior listings · Currently listed since 07/13/26 · Data provided by the MLS.

Property Description

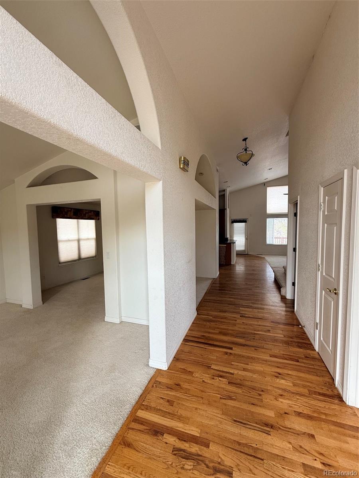
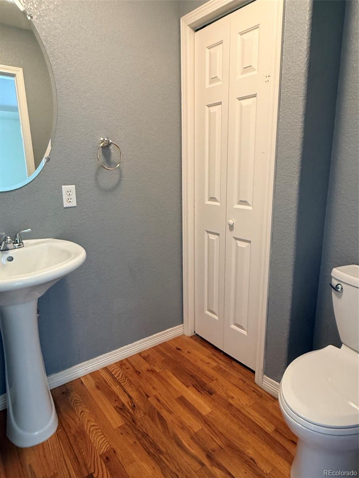
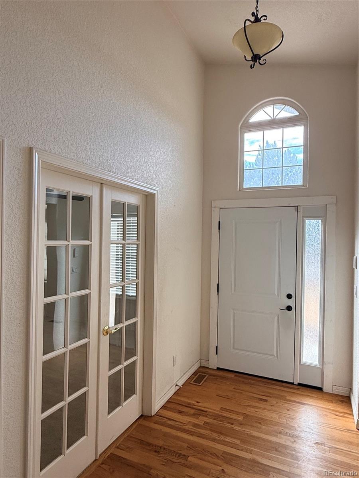
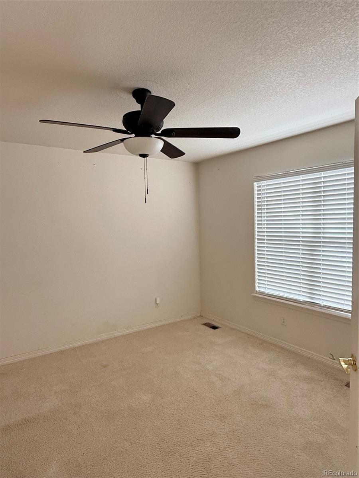
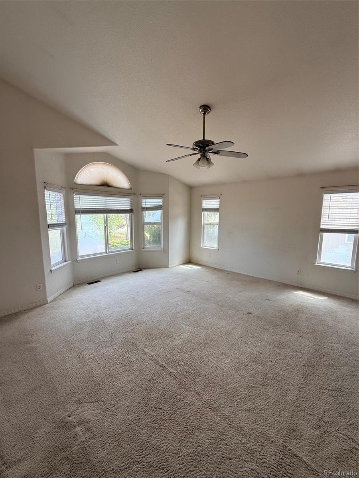
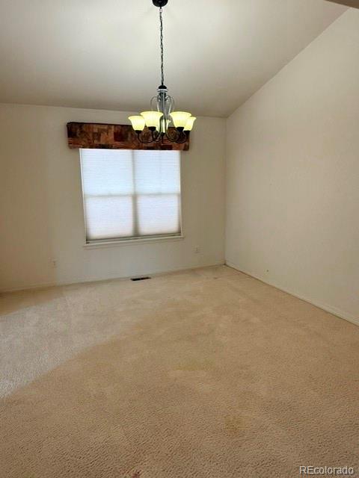
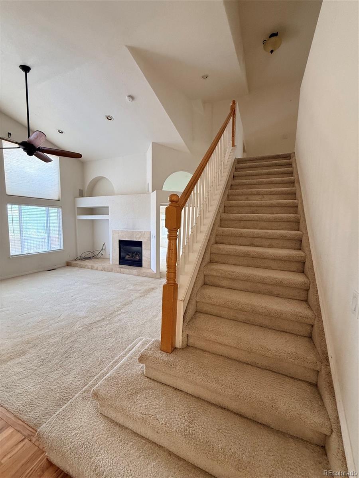
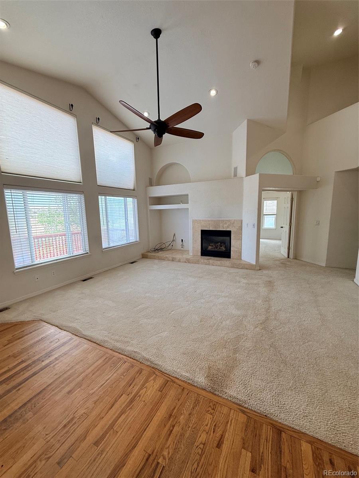
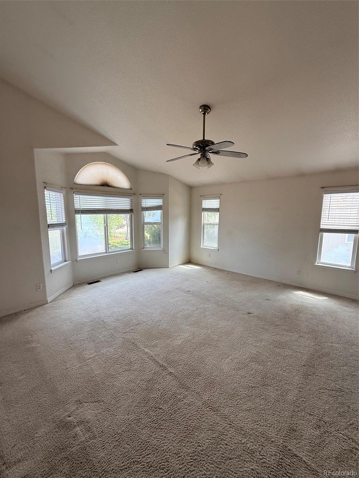
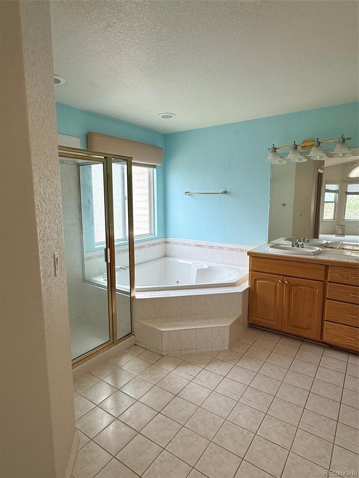
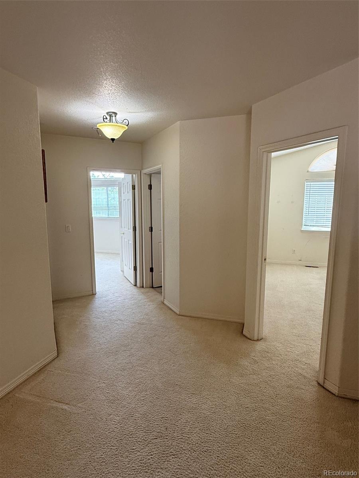
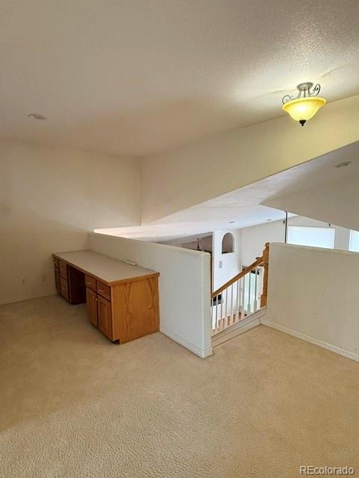
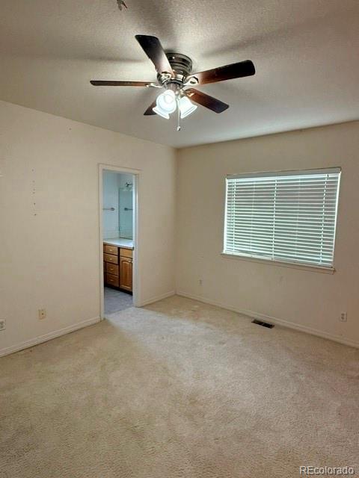
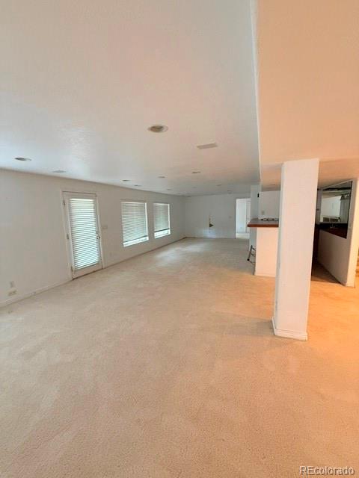
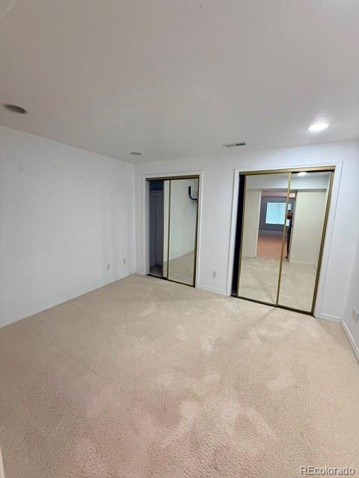
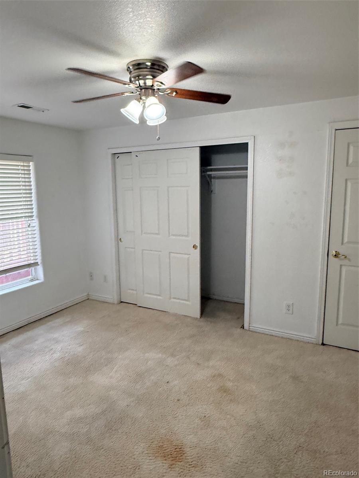
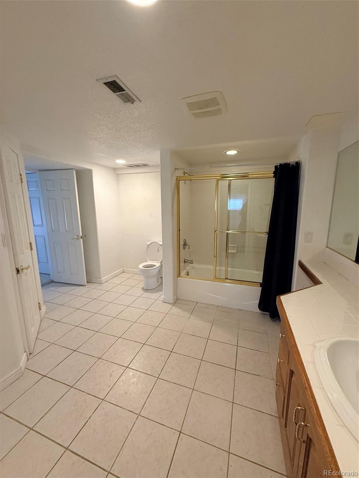
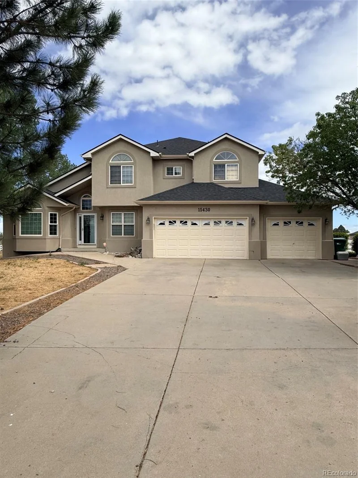
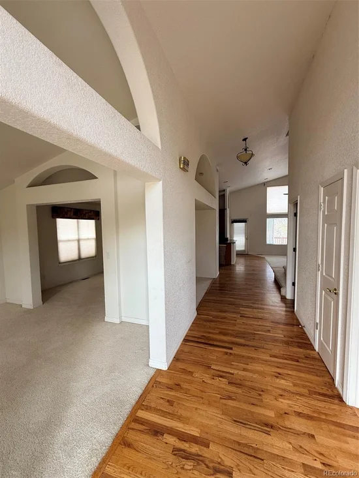
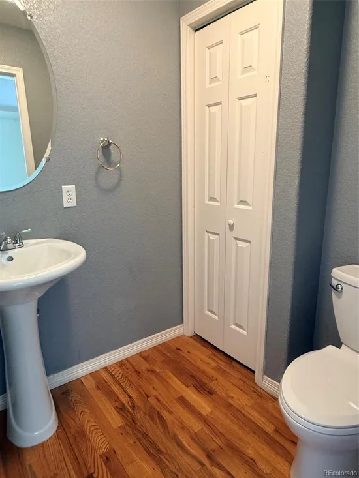
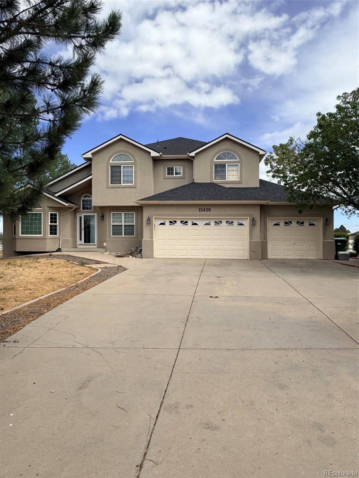
Exceptional opportunity to restore and customize this spacious country estate situated on 1.79 acres in Brighton. Built in 1999, this two-story home offers approximately 4, 916 square feet of living space with 5 bedrooms and 4.5 bathrooms, providing a flexible floor plan and abundant room for entertaining, multi-generational living, or creating your dream home.

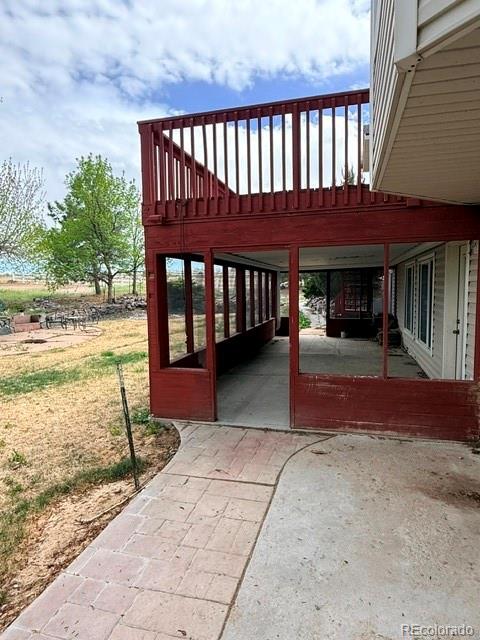
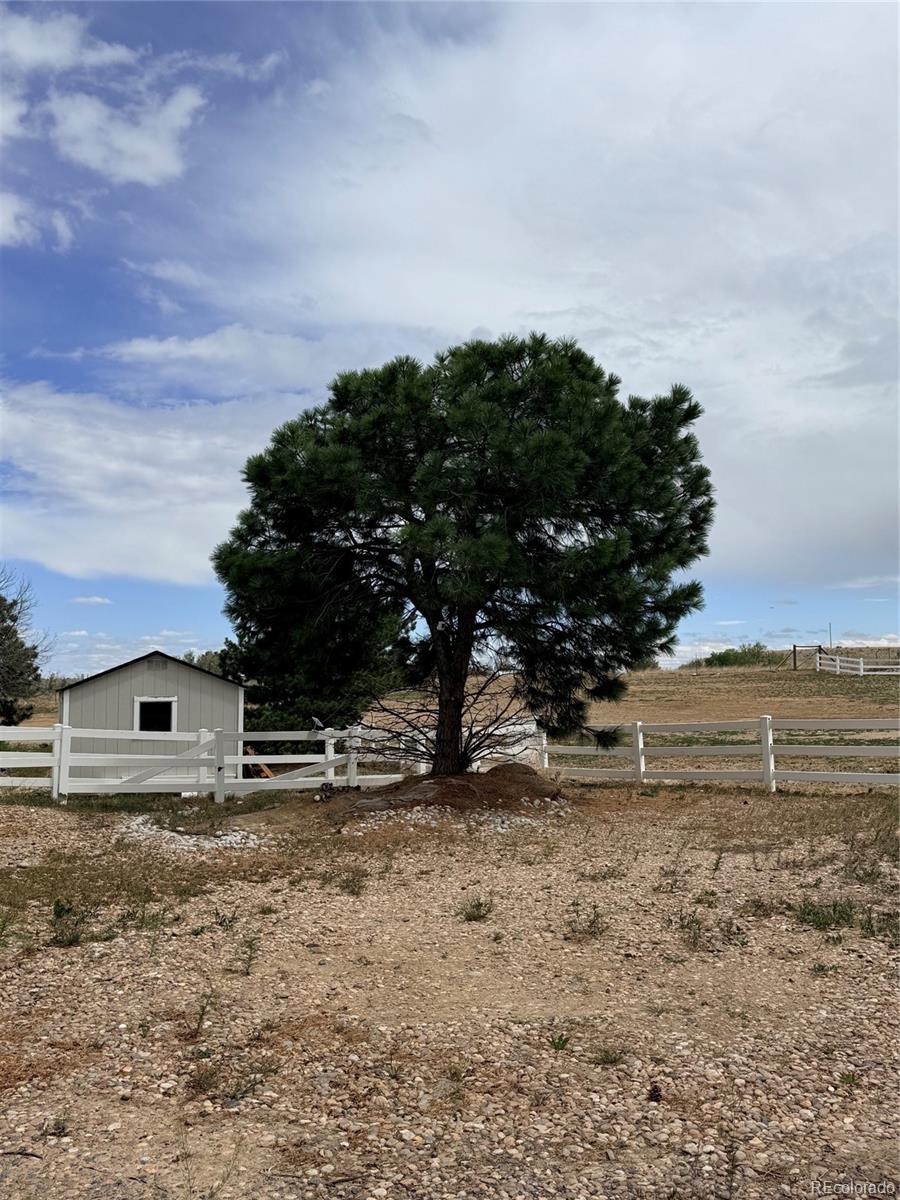
This property features expansive indoor and outdoor living areas, generous bedroom sizes, and space for recreational vehicles, gardening, animals or future improvements. Surrounded by open space and Colorado views, this property offers the rare combination of privacy and convenience.

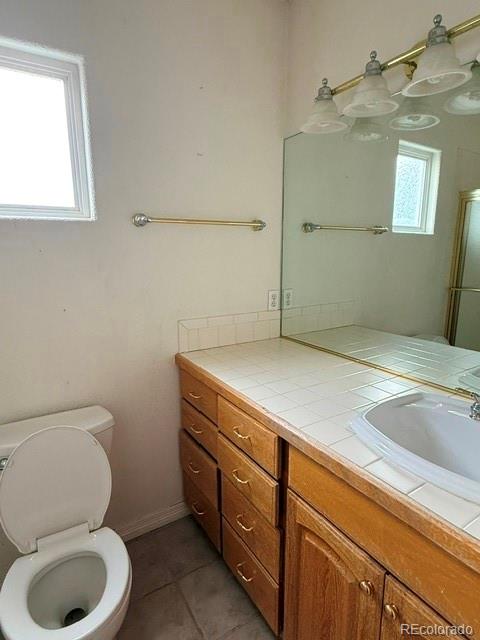
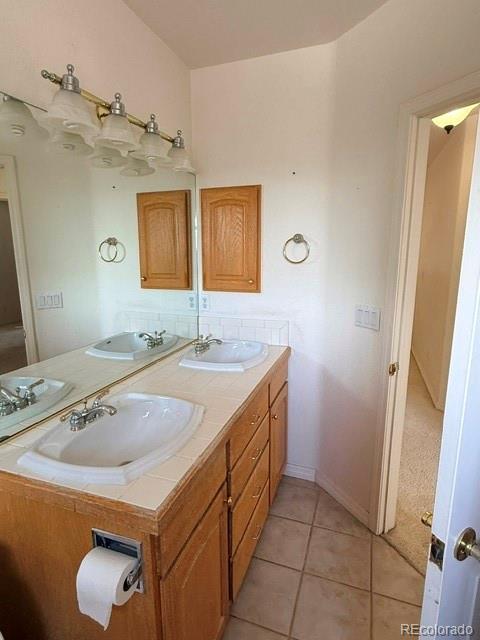
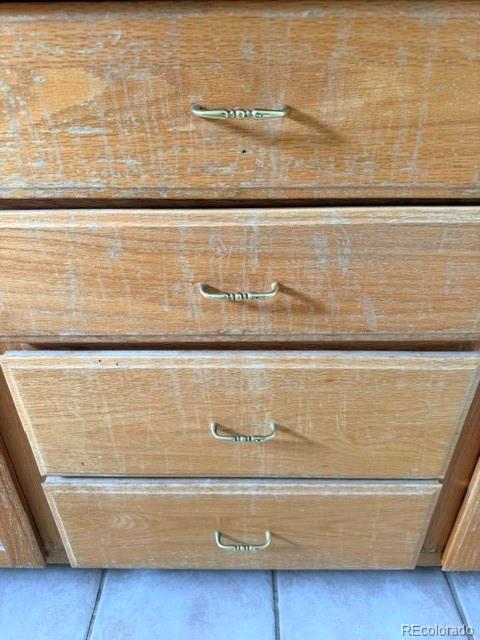
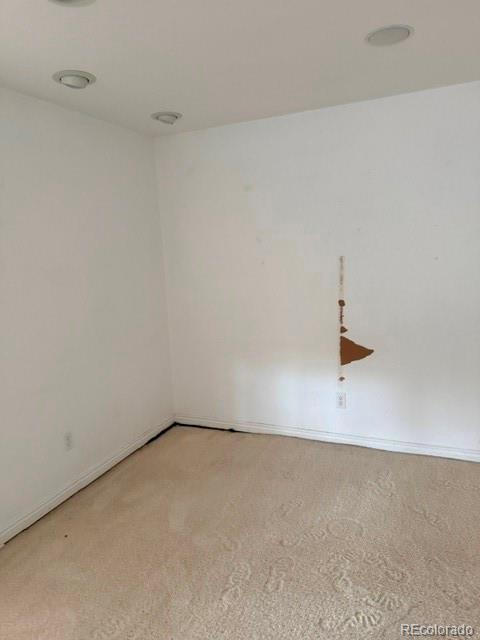
This home is in need of renovation and structural repairs, and is being offered as an excellent value-add opportunity for investors, contractors, or buyers seeking to build equity. With its substantial square footage, desirable lot size, and prime location, this property presents tremendous potential for those willing to bring their vision and creativity.

This home is being sold strictly AS IS and may require private or specialty financing due to its condition. All information contained in this listing is deemed reliable but not guaranteed. This is a probate sale and the Personal Representative has limited knowledge of the properties condition or history. Buyer and buyer's agent are responsible for independently verifying all information contained in this listing, including but not limited to, the property's condition, square footage, schools, HOA information and any other matters material to the Buyer's purchase decision.

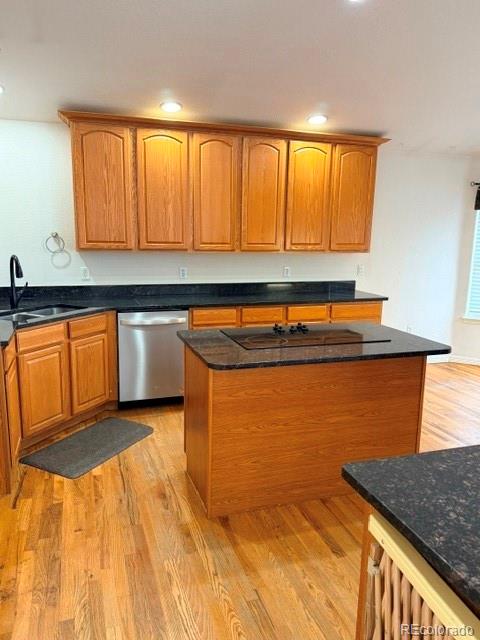
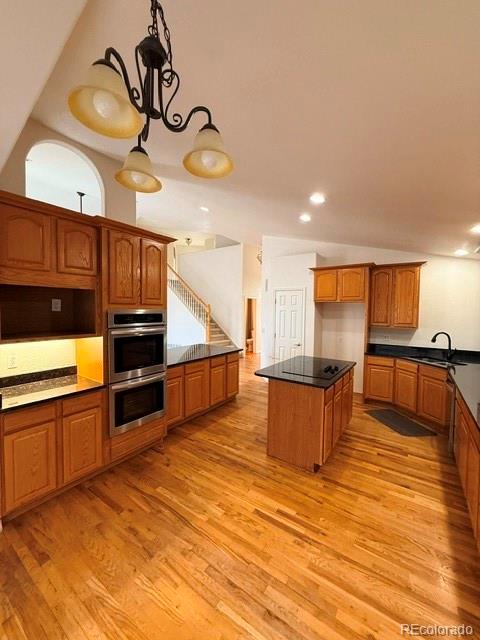
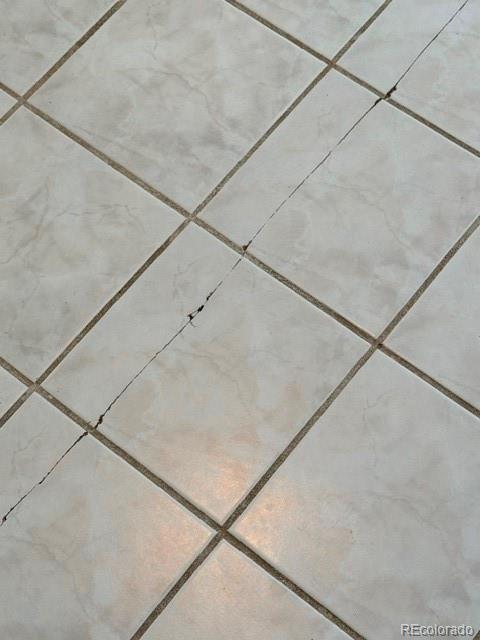
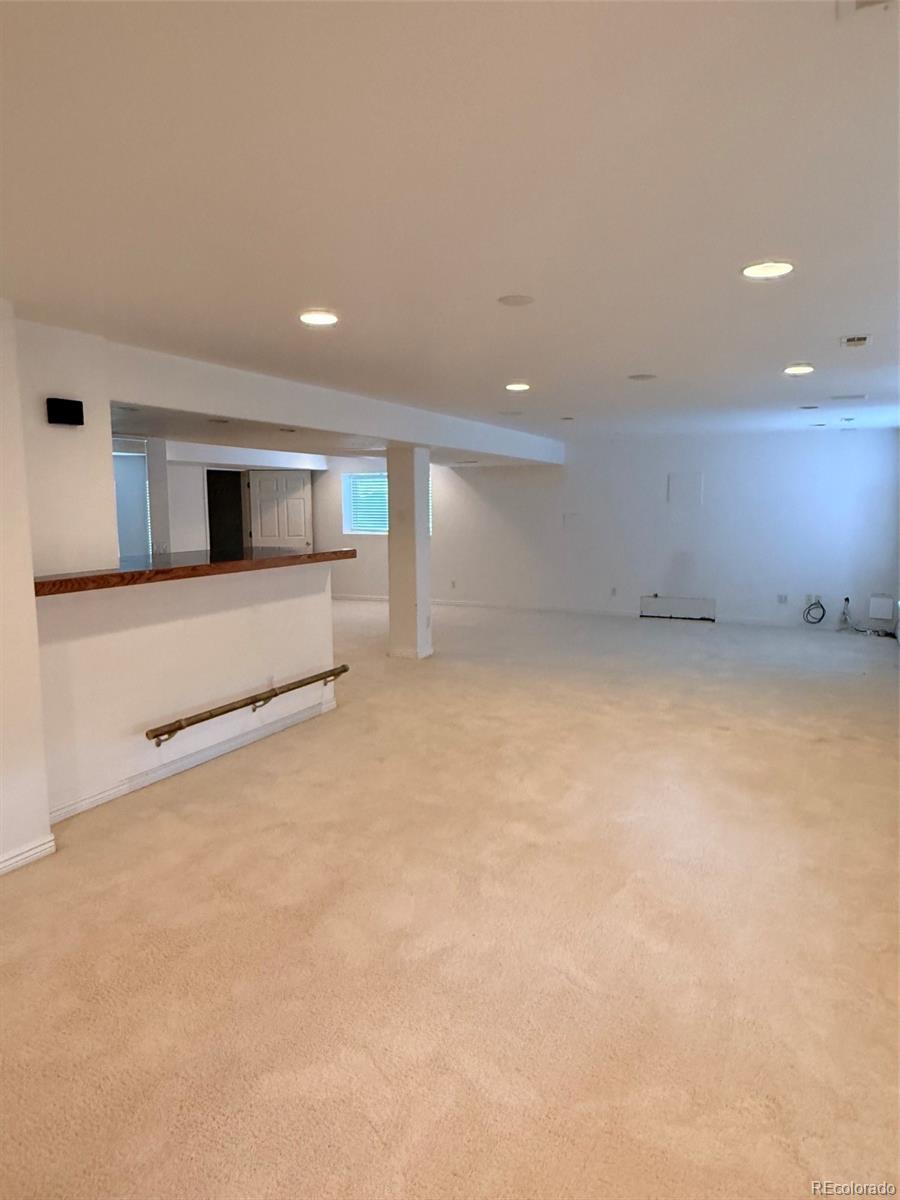
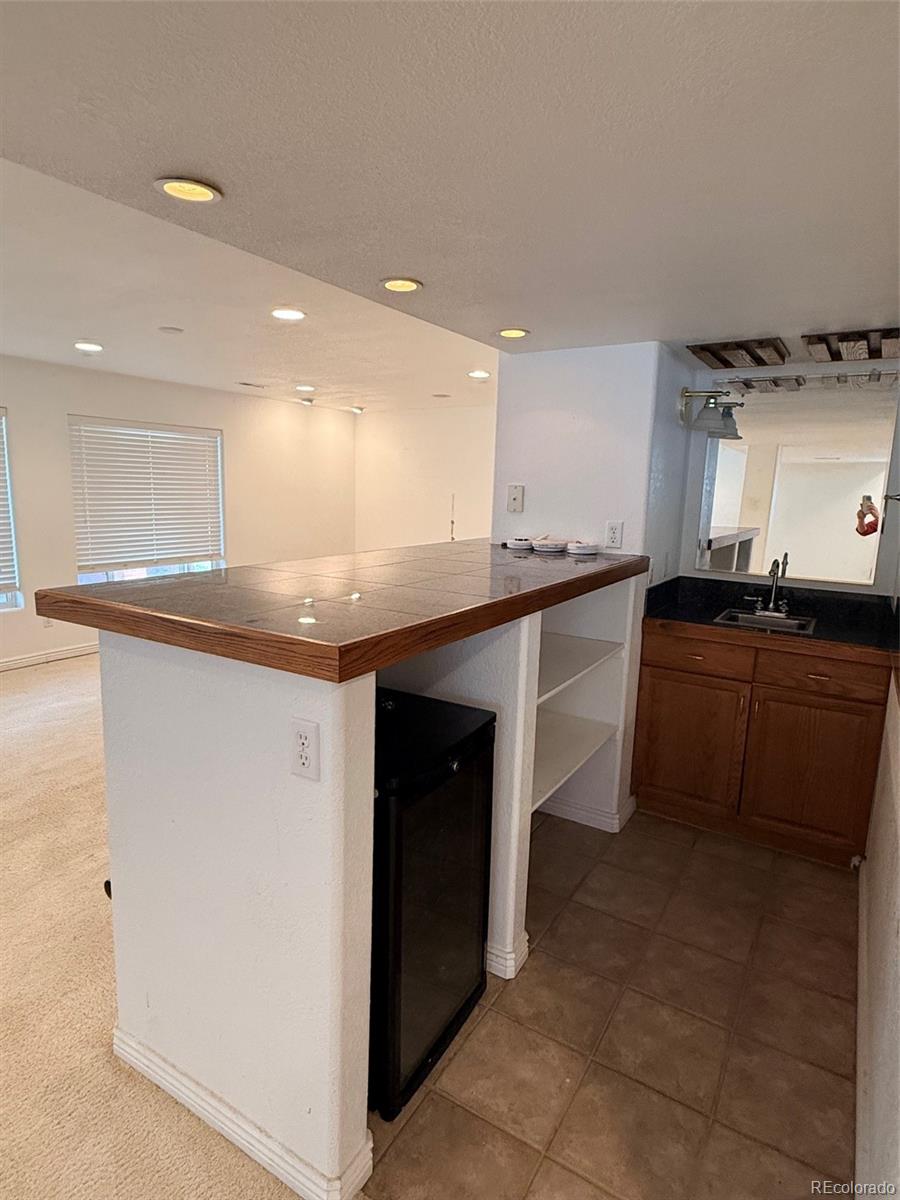
Documentation regarding the recommended structural repairs, including the engineering report and two contractor estimates will be made available to prospective buyers for informational purposes only. Minor cracks through out the walls and ceilings as well as settlement in granite counter tops in kitchen and basement flooring have been noted.

Mineral Rights Are Excluded From the Sale.

Ask a Local Expert

Property Highlights

Property Type
Residential
Property Sub Type
Single Family Residence
Architectural Style
Traditional
Bedrooms
5
Total Bathrooms
5
Living Area
4,815
Price / Sqft
$163
Acres
1.79
Year Built
1999
Condition
Fixer

Location

City/Township
Brighton
Direction Faces
West
Subdivision
Foxridge Estates
County
Adams
Zoning
A-1

Property Details
Price
$785,000
Condition
Fixer
Property Type
Residential
Property Sub Type
Single Family Residence

Building

Structure Type
House
Levels
Two
Total Area
4,915

Community

Local Schools

Elementary School
Brantner
Middle School
Roger Quist
High School
Riverdale Ridge
School District
School District 27-J

Interior Features

Bedrooms and Bathrooms

Total Bathrooms
5
Bathrooms on Main Level
2
Full Bathrooms
4
1/2 Bathrooms
1
Bedrooms
5
Bedrooms on Main Level
1

Rooms and Basement

Has Basement
Yes
Basement Features
Finished, Walk-Out Access

Area and Spaces

Living Area
4,815
Above Grade Finished Area
2,930
Below Grade Finished Area
1,885

Appliances

Appliances
Cooktop, Dishwasher, Double Oven

Interior Features

Flooring
Carpet, Tile, Wood
Window Features
Egress Windows
Security Features
Radon Detector
Fireplace Features
Family Room

Heating and Cooling

Heating Features
Forced Air
Fireplaces
1

Building Details
Construction

Architectural Style
Traditional
Builders Model
Two-Story w/Walkout Basement
Year Built
1999

Materials

Construction Materials
Stucco
Roof
Composition

Terms

Terms

Contingency
None Known
Ownership
Corporation/Trust
Exclusions
Mineral Rights
Special Conditions
None
Special Terms
Cash, Conventional, Other

Taxes

Tax

Tax (Annual)
$7,456

HOA

Has HOA
Yes
Association Fee
$180 /yr

Heating, Cooling & Utilities

Cooling Features
Central Air

Utilities

Utilities
Electricity Available, Electricity Connected
Sewer
Septic Tank
Water Source
Public

Lot

Acres
1.79
Lot Size
1.79
Lot Size Area Sq Ft
77,972.40
Lot Features
Landscaped, Sprinklers In Front, Sprinklers In Rear
Road Surface
Paved
Road Frontage
Public

Exterior Features

Exterior Features
Fire Pit, Private Yard
Patio And Porch Features
Deck, Patio
Fencing
Fenced Pasture

Parking

Total Parking Spaces
7
Garage Capacity
3
Parking Features
Circular Driveway, Concrete
Listed by Colorado Realty Resource, dlweber1@aol.com, 303-726-6480
Listing Data last updated 09/22/2026 03:40 am
Get a Link to this Property: Copy To Clipboard
QR Code link to this property

Phone:
Connect with:

Payment Calculator

per month. fixed. % interest.
$
%
$
%
Principal & Interest
+ Home Insurance
+ Property Tax
+ HOA Fees
per month
Total interest paid over s will be:
All estimates and provided for informational purposes only. Actual amounts may vary. The output of the tool is not a loan offer or solicitation, nor is it financial or legal advice. Information, rates, programs and loan scenarios shown are for example only as of 22-Sep-2026 and are subject to change without notice. Interest rates provided by the St. Louis Federal Reserve Economic Data (FRED). All products are subject to credit and property approval. Not all products are available in all states or for all loan amounts. Other restrictions and limitations apply. Contact your preferred lender for the pricing associated with your specific transaction. Calculations are generated by Open Source mortgage calculation software tools using common mathematical formulas. All calculations should be independently verified.
Get Walk Score Content

Property History

4 days ago
Property information last updated
70 days ago
Status Active. This is the date the listing was placed on market.
Cumulative Days on Market: 71 days (includes prior listings) · Currently listed since July 13, 2026. Data provided by the MLS.

Similar Properties