Property Details

Start of property details
Share this property:
3100 E Cherry Creek South Drive, Unit 206
Denver, CO 80209
FOR
SALE
$318,000
Active
1
Beds
1
Baths
896
Sqft
1962
Yr. Built
MLS# 4560320
Cumulative Days on Market: 20 · Includes prior listings · Currently listed since 09/09/26 · Data provided by the MLS.

Property Description

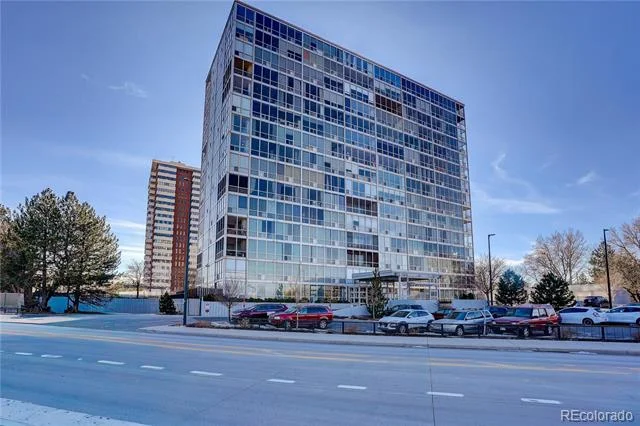
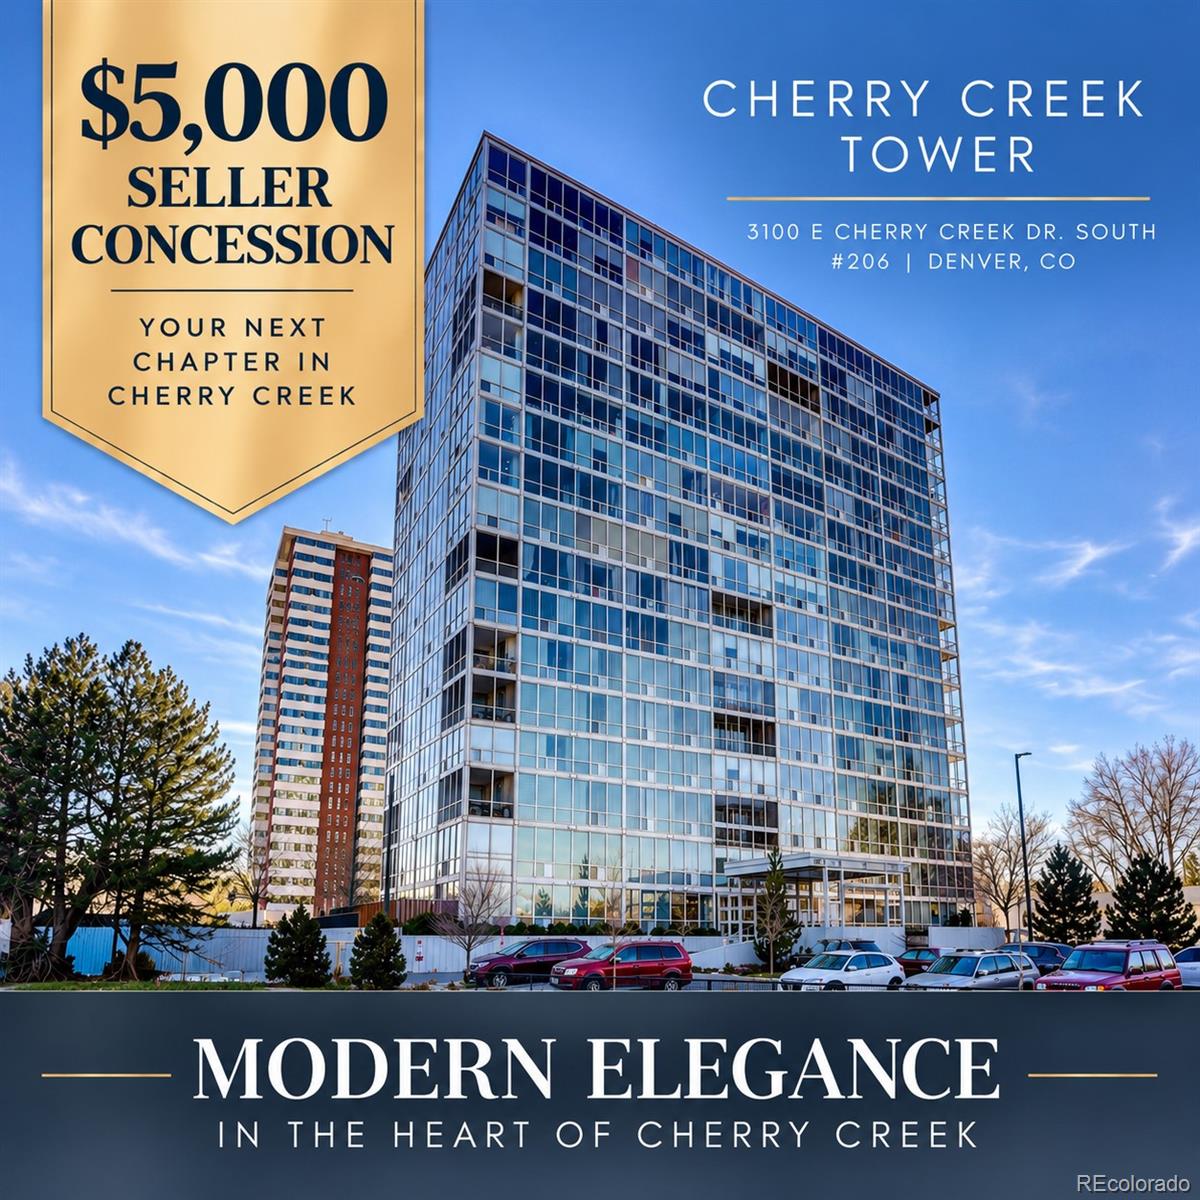
MOTIVATED SELLER OFFERING A $5, 000 CONCESSION toward a rate buydown or closing costs, giving buyers more flexibility and savings at closing. Rarely does a home offer this much access to Cherry Creek at such an attainable price point, set inside one of the neighborhood's most iconic midcentury modern high-rises with easy access to shopping, dining, trails, and transit.
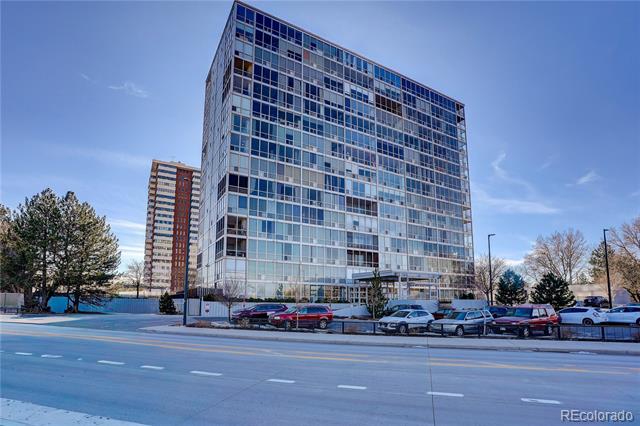
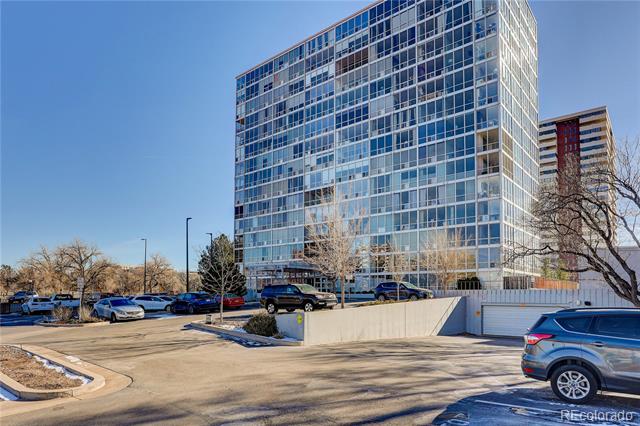
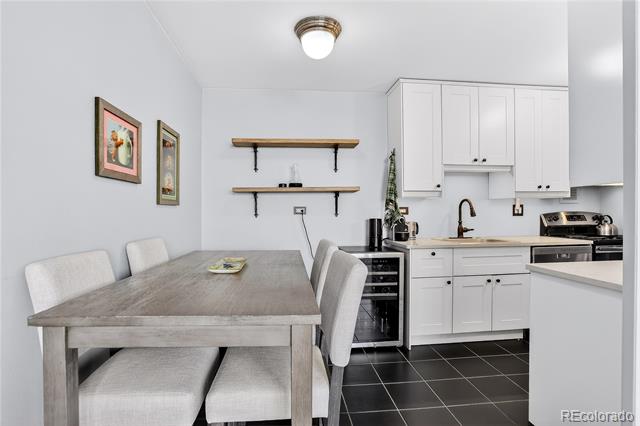
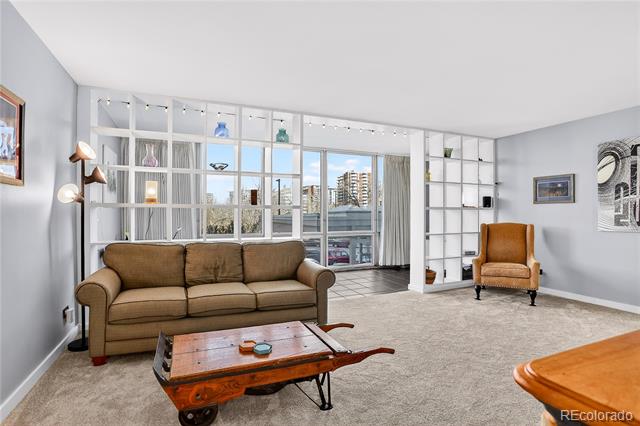
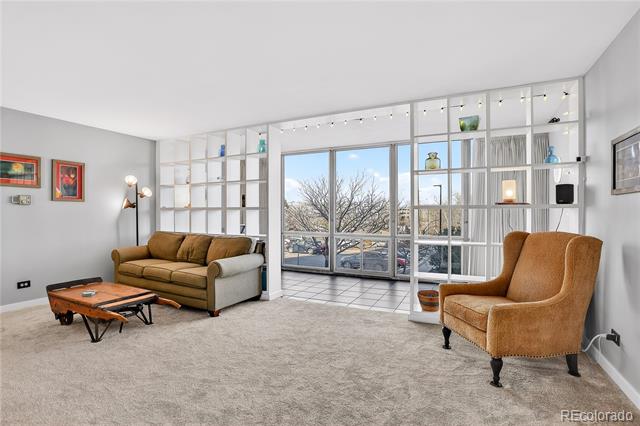
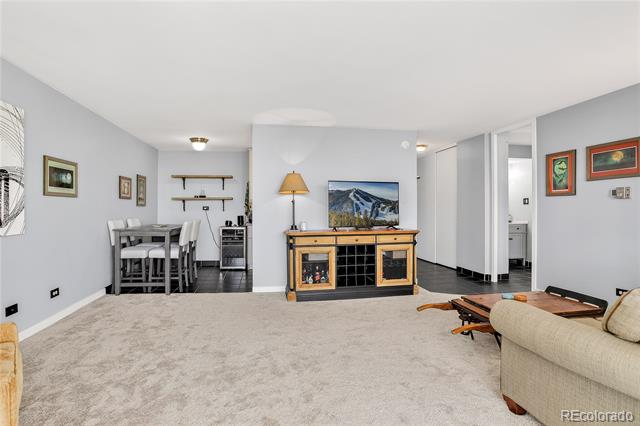
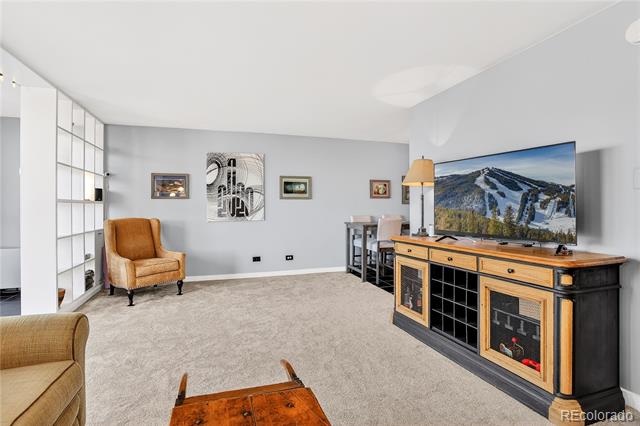
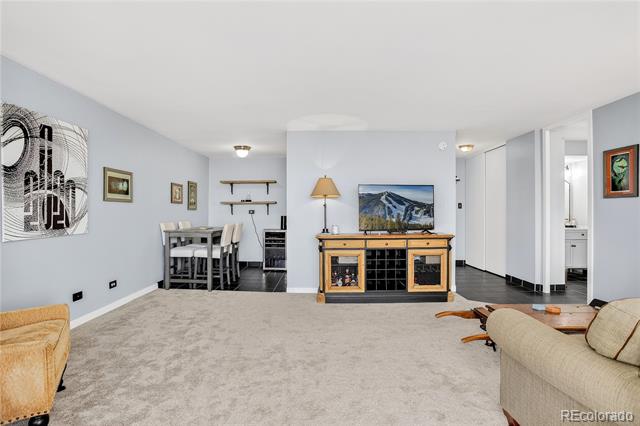
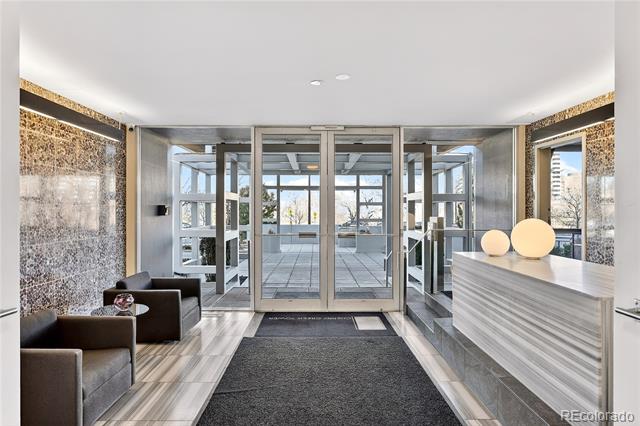
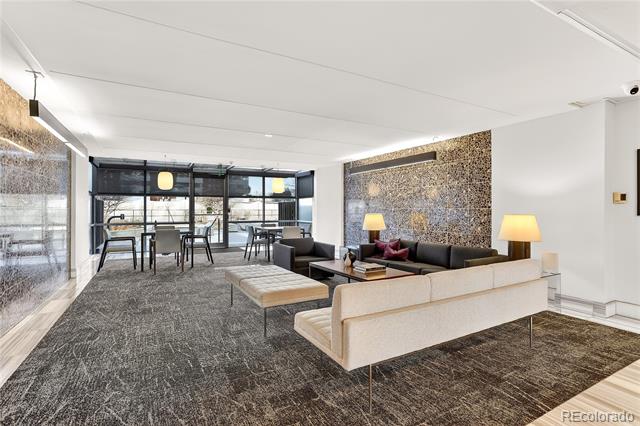
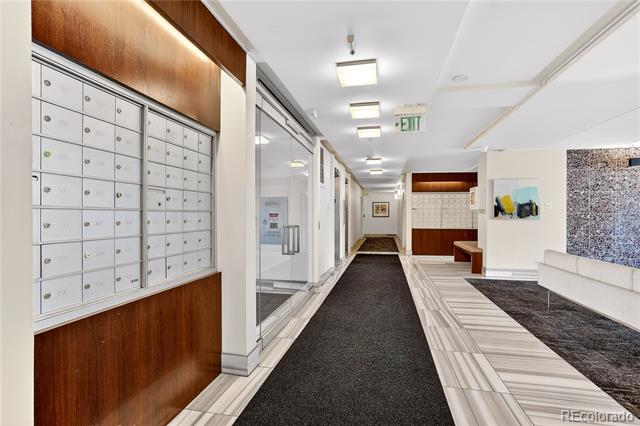
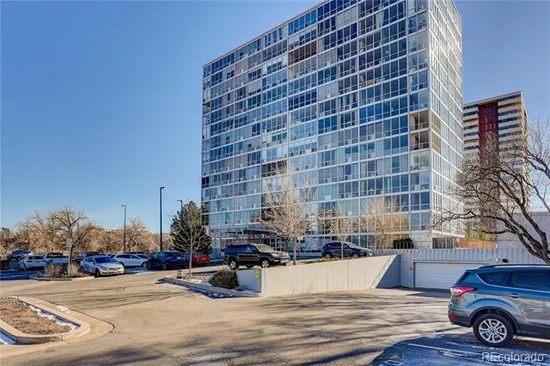
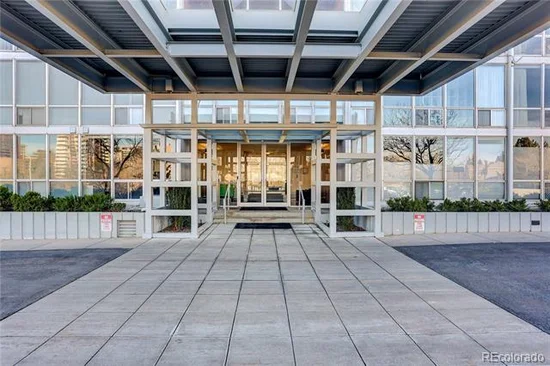
Designed by famed architect Carl Groos, Cherry Creek Tower is celebrated for filling each space with natural light. The open floor plan is ideal for both relaxing and entertaining.
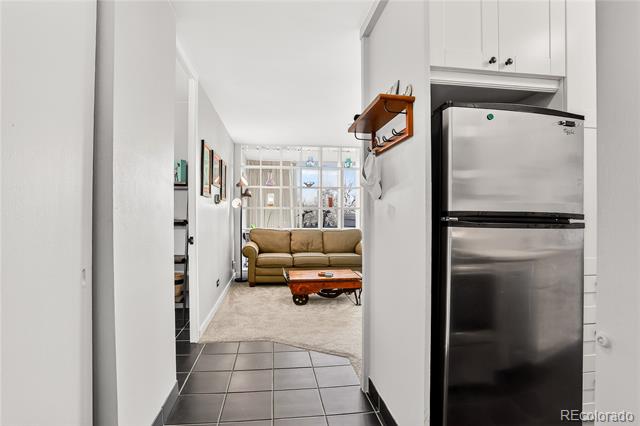
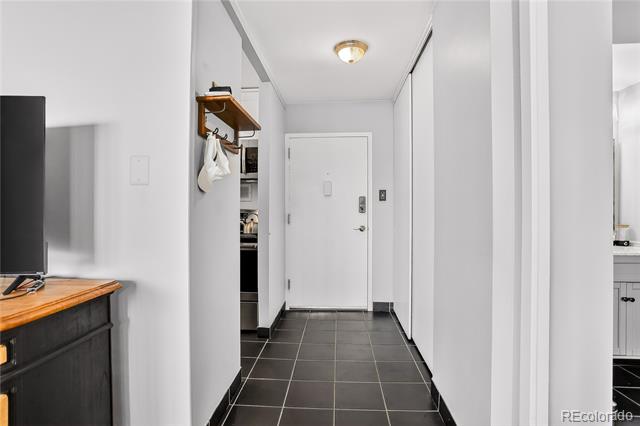
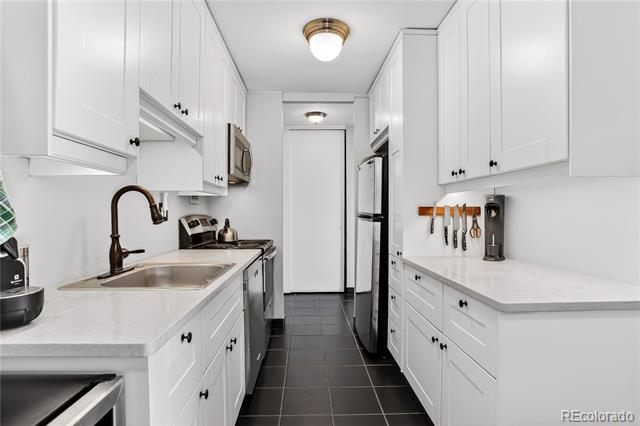
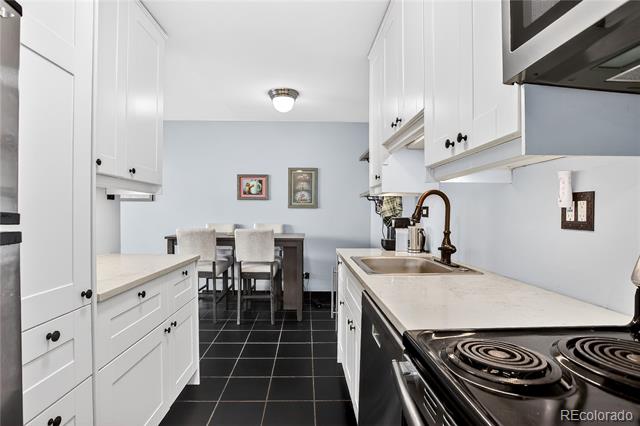
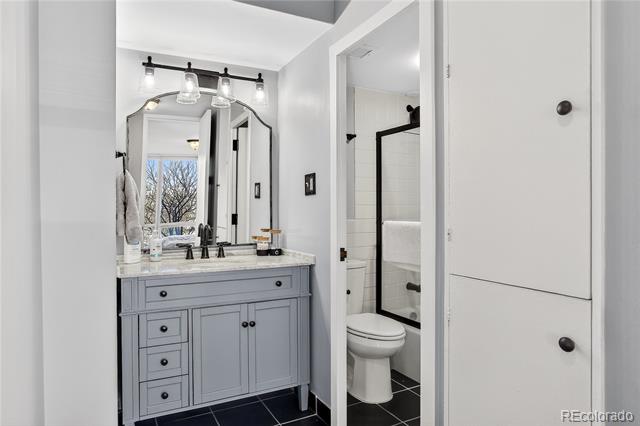
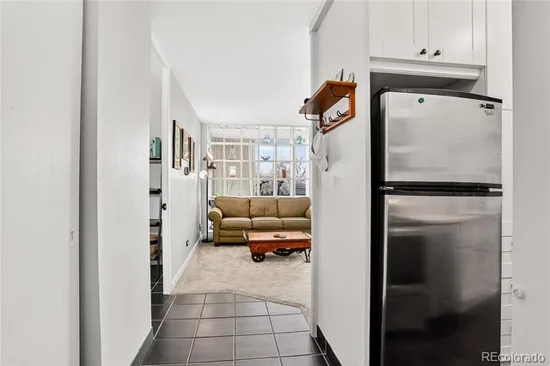
Recently repainted, this home features a renovated kitchen with modern cabinets, updated appliances, and marble countertops, plus upgrades including new plumbing fixtures, electrical outlets, automatic blinds, and carpeting.
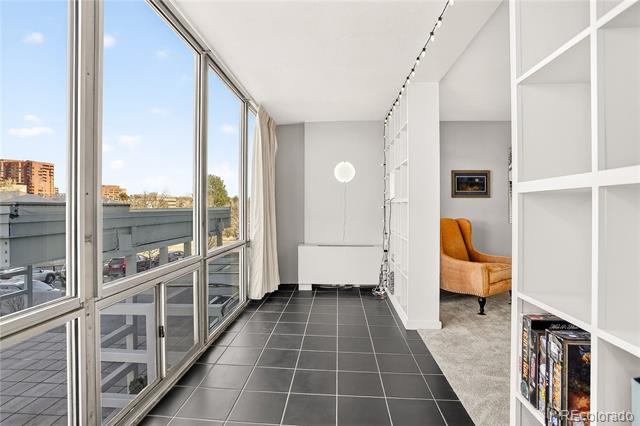
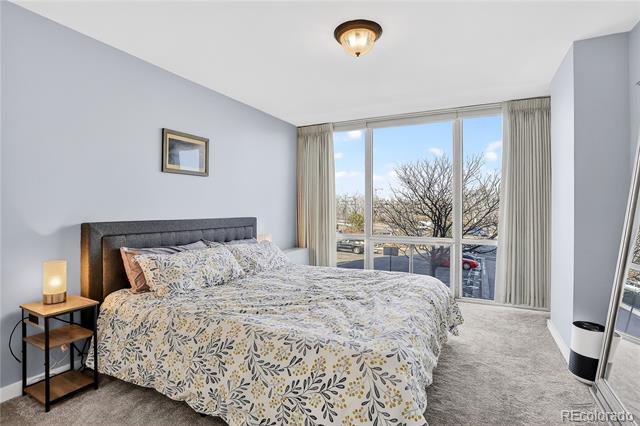
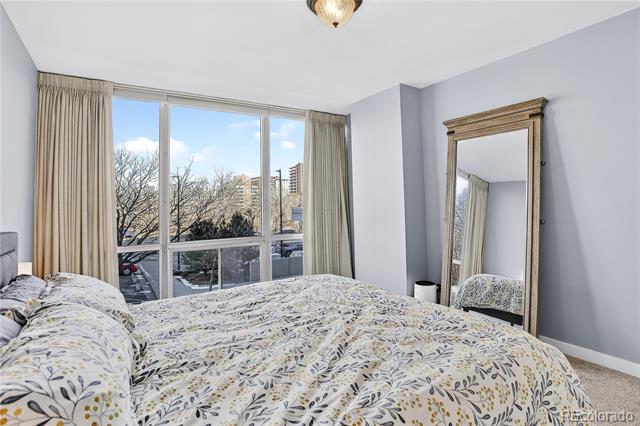
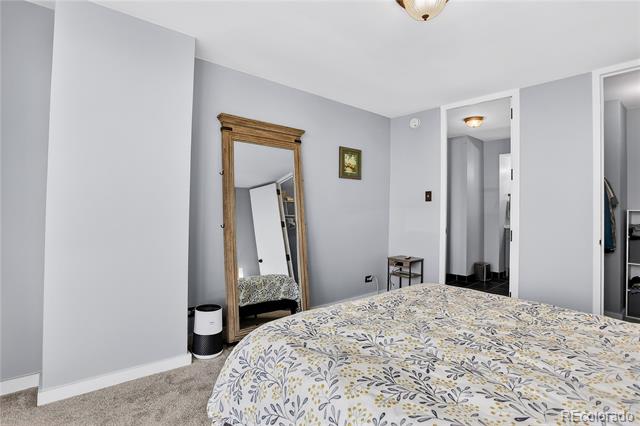
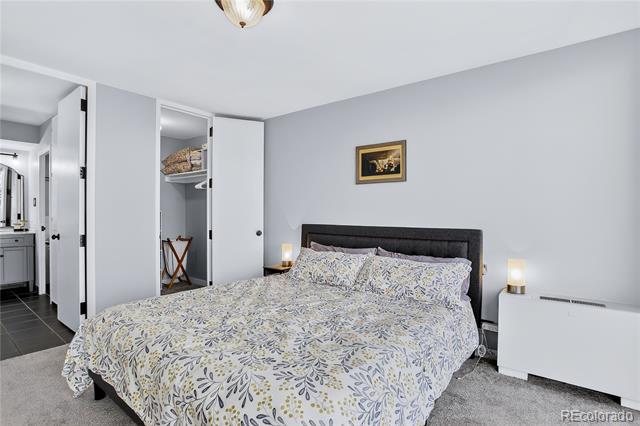
The enclosed lanai, with its floor-to-ceiling glass wall, expands the living room and provides an excellent space for a home office or library. The bedroom is generously sized with plenty of closet storage.
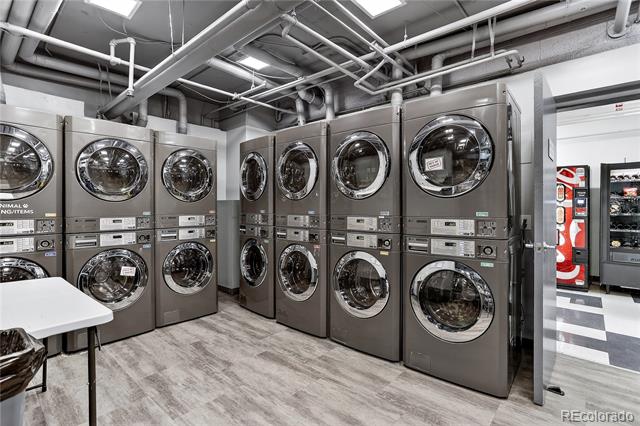
This home's north-facing exposure means it avoids the constant direct sunlight other units in this glass building receive. It also includes a locked basement storage unit and access to an updated laundry facility with multiple washers and dryers available around the clock.
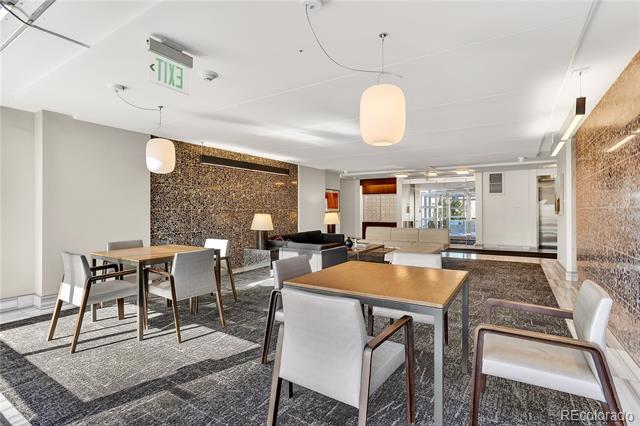
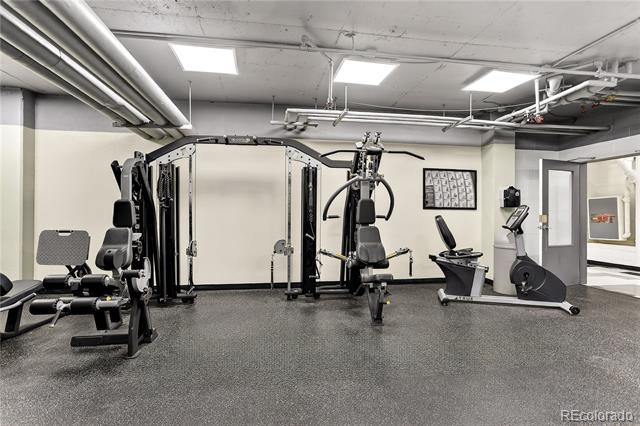
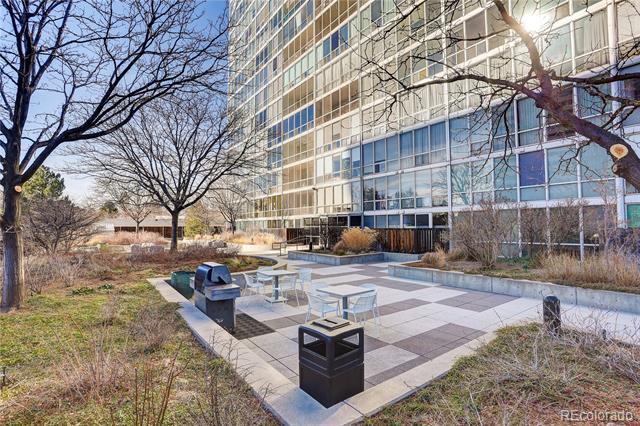
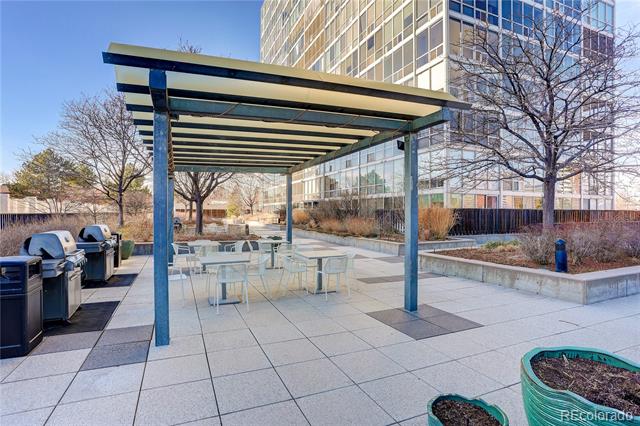
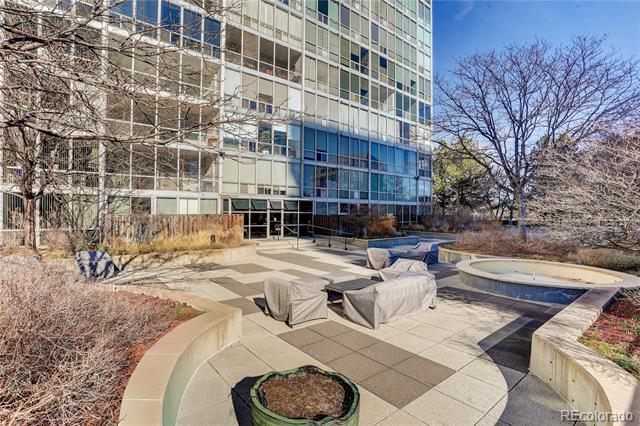
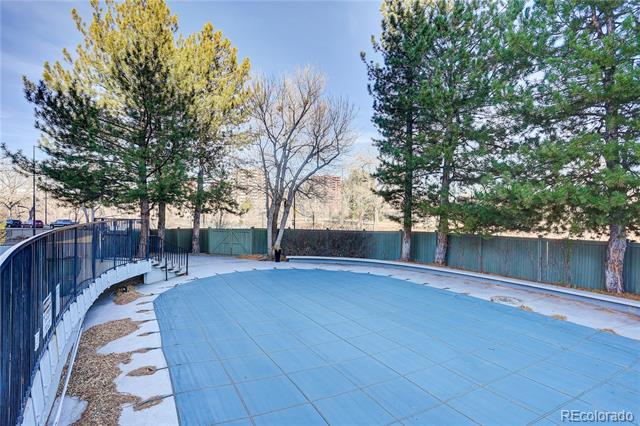
Cherry Creek Tower features a full fitness center, a landscaped courtyard with a water fountain and gardening beds, a pergola, gas grills, and a swimming pool.
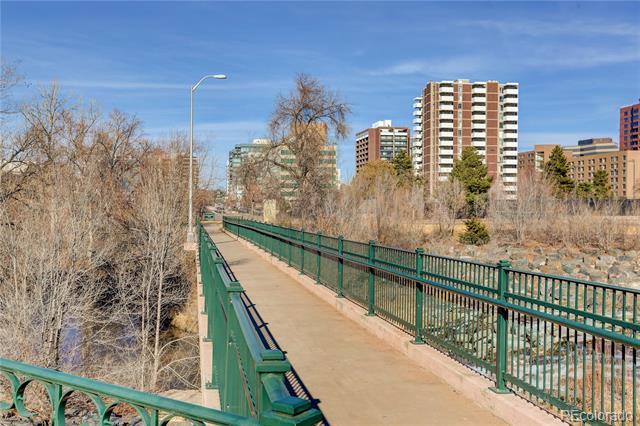
An adjacent pedestrian bridge provides access to the Gates tennis courts, retail, dining, a movie theater, a library, Whole Foods, boutique shops, and public transportation. The Cherry Creek Trail connects Cherry Creek to Downtown Denver, with miles upon miles of pathways to explore.
This move-in ready home delivers modern comfort in one of Denver's most sought-after locations, at a price that makes Cherry Creek living genuinely achievable. It's the essence of Colorado design and living at 5, 280 feet.

Ask a Local Expert

Property Highlights

Property Type
Residential
Property Sub Type
Condominium
Architectural Style
Urban Contemporary
Bedrooms
1
Total Bathrooms
1
Living Area
896
Price / Sqft
$355
Year Built
1962
Condition
Updated/Remodeled

Location

City/Township
Denver
Direction Faces
North
View
City, Mountain(s)
Subdivision
Cherry Creek
County
Denver
Zoning
S-MU-20

Property Details
Price
$318,000
Condition
Updated/Remodeled
Property Type
Residential
Property Sub Type
Condominium

Building

Structure Type
High Rise (8+)
Levels
Multi/Split
Total Area
896

Community

Local Schools

Elementary School
Cory
Middle School
Merrill
High School
South
School District
Denver 1

Interior Features

Bedrooms and Bathrooms

Total Bathrooms
1
Bathrooms on Main Level
1
Full Bathrooms
1
Bedrooms
1
Bedrooms on Main Level
1

Area and Spaces

Living Area
896
Above Grade Finished Area
896
Number of Units
119

Appliances

Appliances
Cooktop, Dishwasher, Disposal, Oven

Interior Features

Interior Features
Built-in Features
Flooring
Carpet, Tile
Laundry Features
Common Area
Security Features
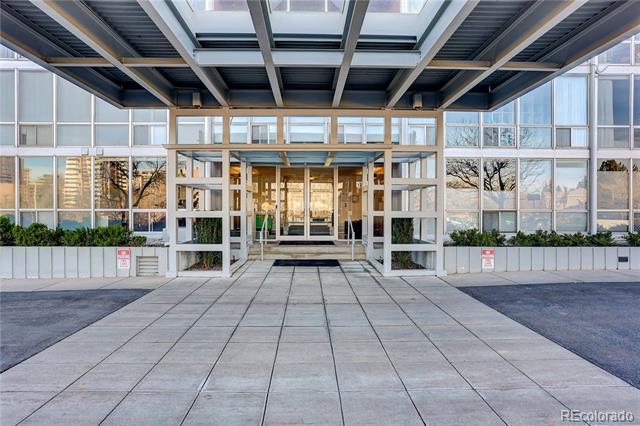
Carbon Monoxide Detector(s), Security Entrance, Smoke Detector(s)
Electic
110V
Entry Level
2

Heating and Cooling

Heating Features
Baseboard

Building Details
Construction

Architectural Style
Urban Contemporary
Year Built
1962
Property Attached
Yes
Foundations
Concrete Perimeter, Structural
Common Walls
2+ Common Walls

Materials

Construction Materials
Concrete, Metal Siding
Roof
Unknown

Terms

Terms

Ownership
Individual
Exclusions
Wine refrigerator.
Special Conditions
None
Special Terms
Cash, Conventional

Taxes

Tax

Tax (Annual)
$1,433

HOA

Has HOA
Yes
Association Fee
$668 /mo
Association Ammenities
Elevator(s), Fitness Center, Parking, Pool
Association Fee Includes
Heat, Insurance, Maintenance Grounds, Maintenance Structure, Sewer, Snow Removal, Trash, Water

Heating, Cooling & Utilities

Cooling Features
Air Conditioning-Room

Utilities

Utilities
Cable Available, Electricity Connected, Internet Access (Wired), Natural Gas Connected, Phone Connected
Sewer
Public Sewer
Water Source
Public

Lot

Lot Features
Landscaped, Near Public Transit, Sprinklers In Front, Sprinklers In Rear
Road Surface
Paved
Road Frontage
Public

Exterior Features

Exterior Features
Barbecue
Fencing
Partial

Parking

Total Parking Spaces
1
Parking Features
Asphalt

Pool Features

Pool Features
Outdoor Pool
Listed by Coldwell Banker Global Luxury Denver, randy.burgess@cbrealty.com, 303-883-0007
Listing Data last updated 09/29/2026 03:40 pm
Get a Link to this Property: Copy To Clipboard
QR Code link to this property

Phone:
Connect with:

Payment Calculator

per month. fixed. % interest.
$
%
$
%
Principal & Interest
+ Home Insurance
+ Property Tax
+ HOA Fees
per month
Total interest paid over s will be:
All estimates and provided for informational purposes only. Actual amounts may vary. The output of the tool is not a loan offer or solicitation, nor is it financial or legal advice. Information, rates, programs and loan scenarios shown are for example only as of 29-Sep-2026 and are subject to change without notice. Interest rates provided by the St. Louis Federal Reserve Economic Data (FRED). All products are subject to credit and property approval. Not all products are available in all states or for all loan amounts. Other restrictions and limitations apply. Contact your preferred lender for the pricing associated with your specific transaction. Calculations are generated by Open Source mortgage calculation software tools using common mathematical formulas. All calculations should be independently verified.
Get Walk Score Content

Property History

12 days ago
Property information last updated
20 days ago
Status Active. This is the date the listing was placed on market.
Cumulative Days on Market: 20 days (includes prior listings) · Currently listed since September 9, 2026. Data provided by the MLS.

Similar Properties