Property Details

Start of property details
Share this property:
1950 N Logan Street, Unit 408
Denver, CO 80203
9 days ago
REDUCED
$297,500
Active
1
Beds
1
Baths
637
Sqft
0.72
Acres
2003
Yr. Built
MLS# 4571139
Cumulative Days on Market: 187 · Includes prior listings · Currently listed since 03/20/26 · Data provided by the MLS.

Property Description

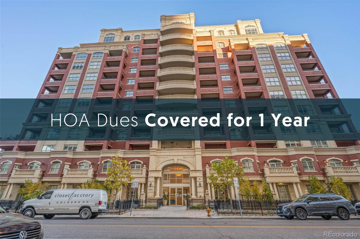
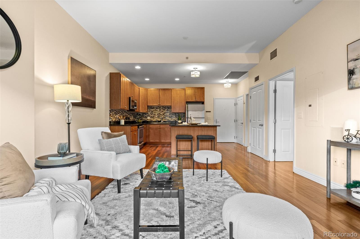
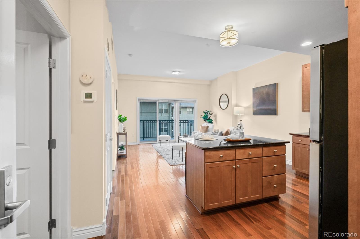
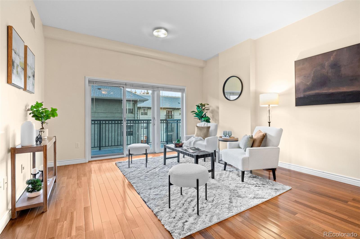
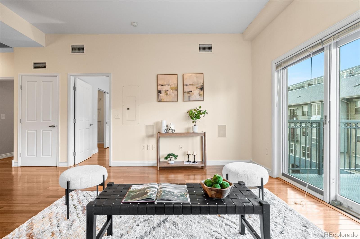
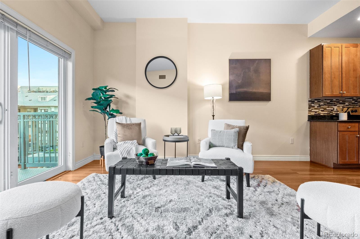
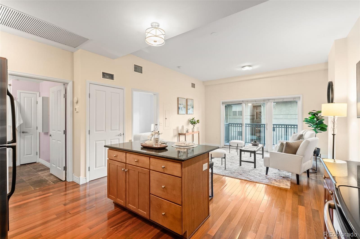
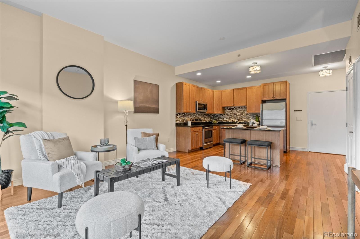
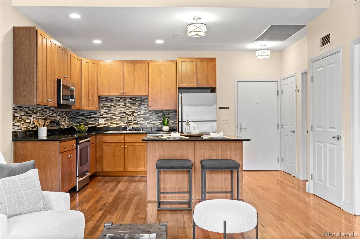
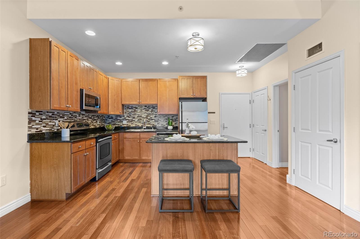
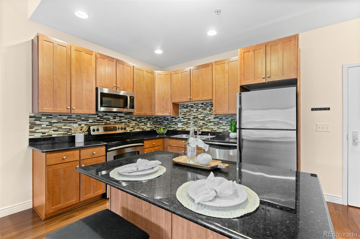
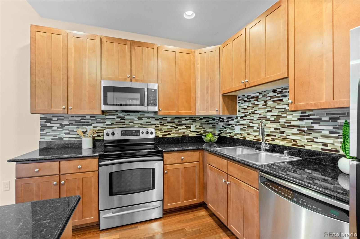
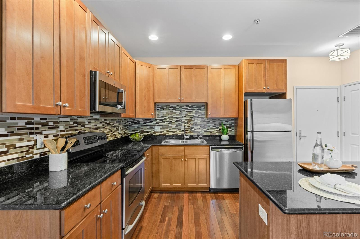
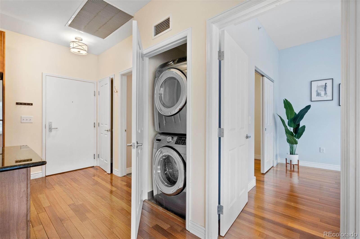
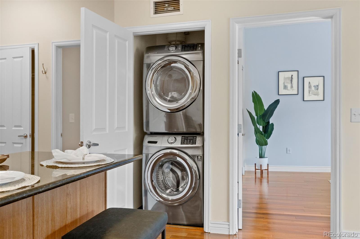
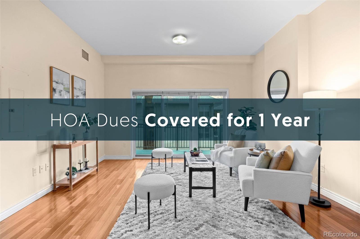
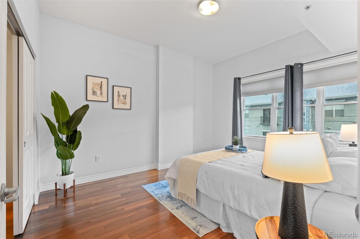
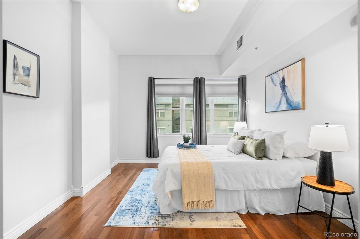
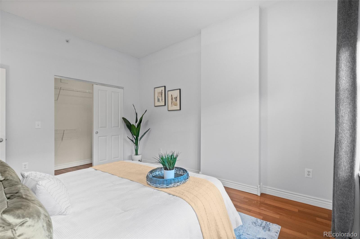
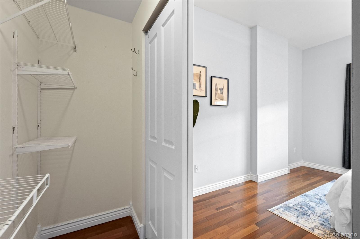
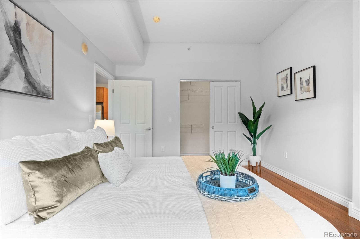
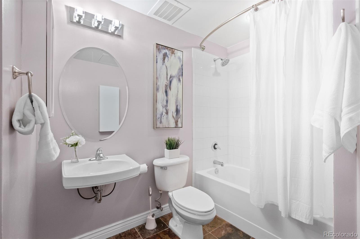
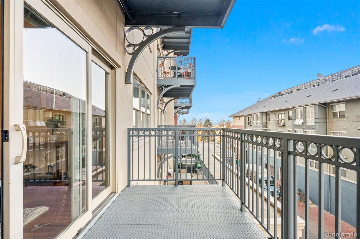
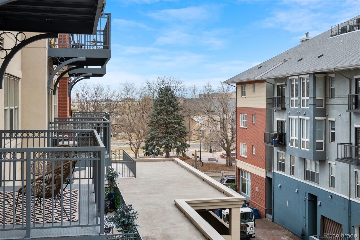
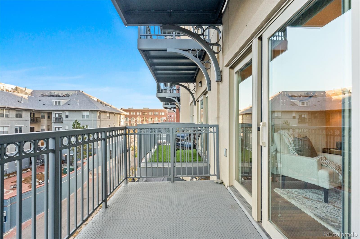
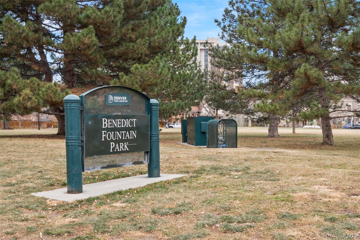
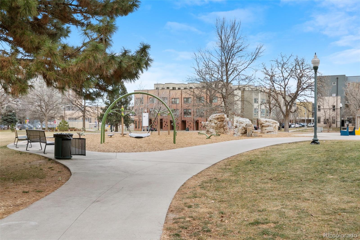
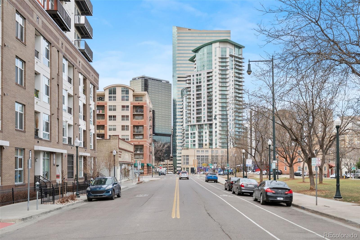
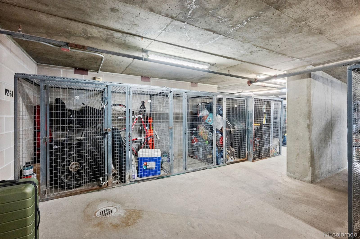
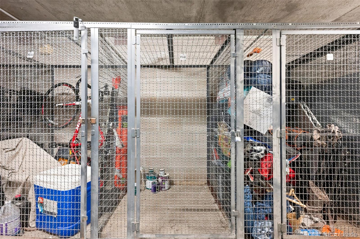
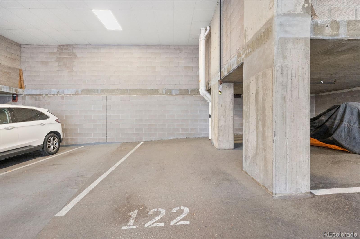
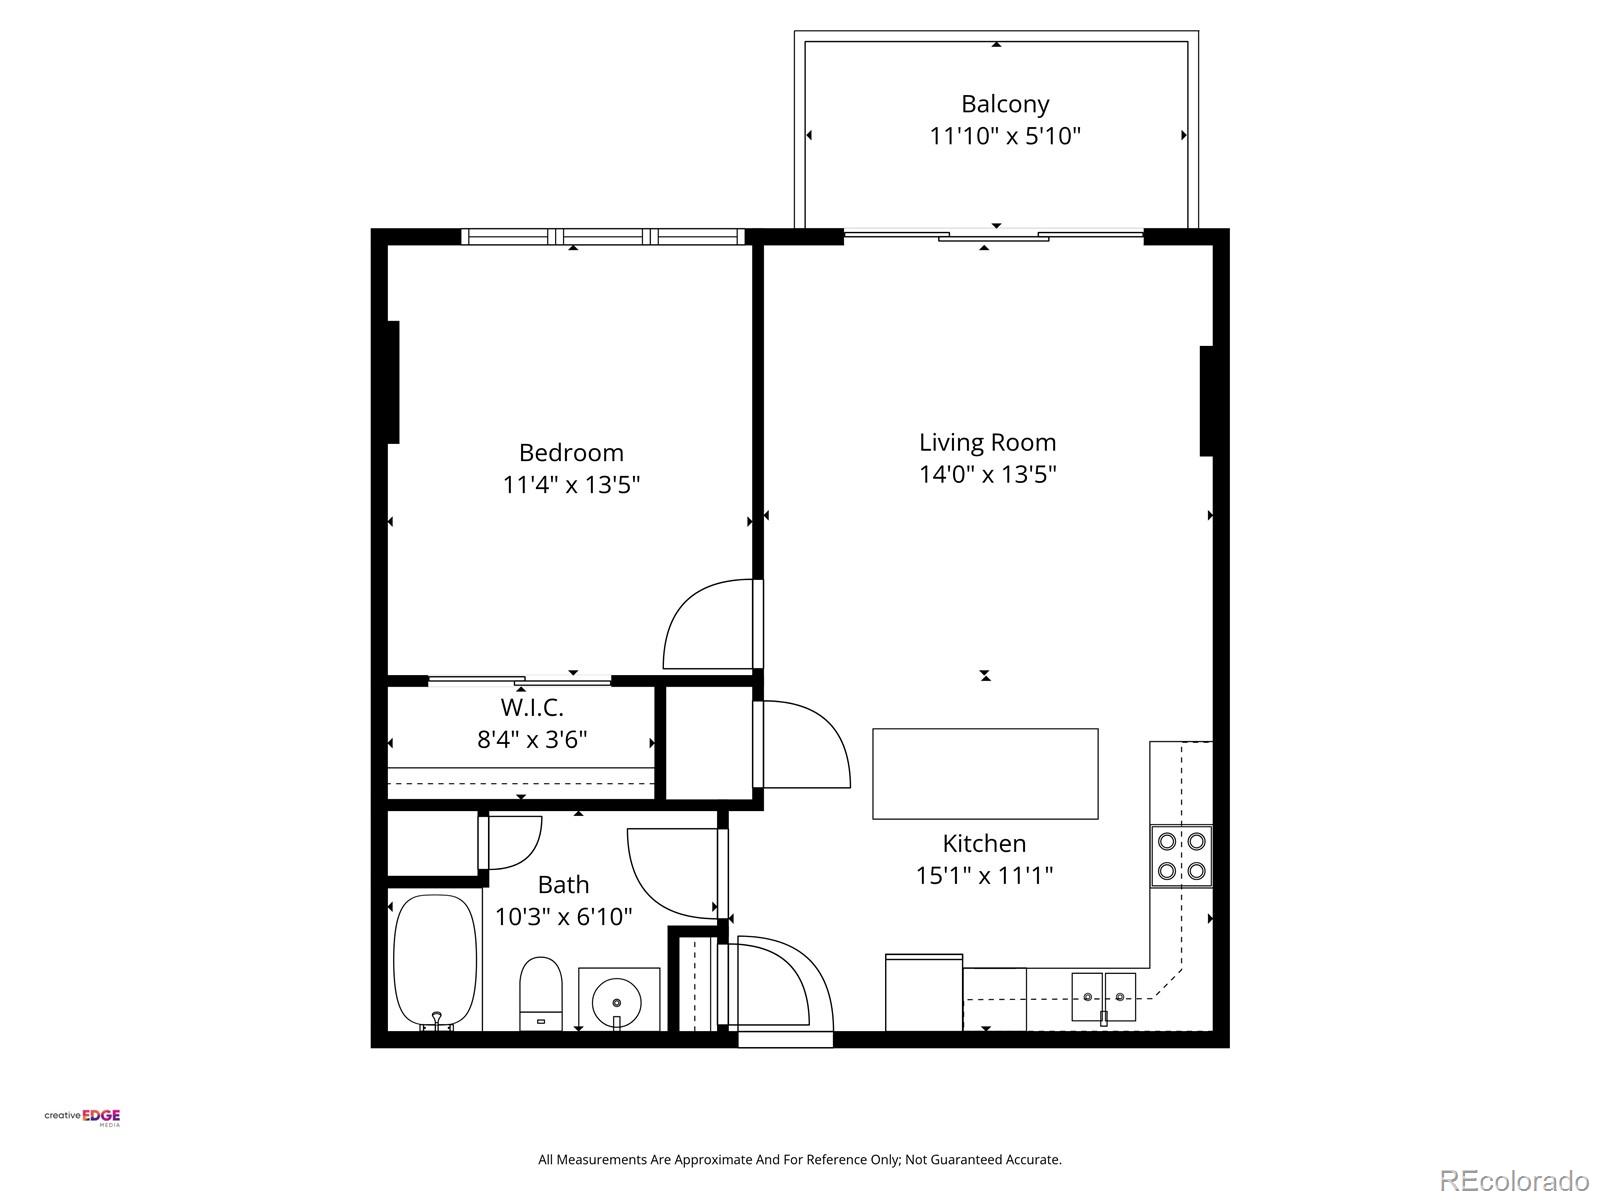
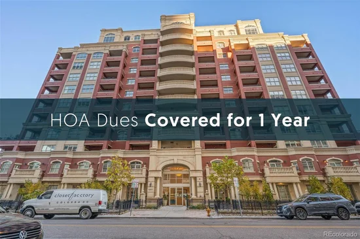
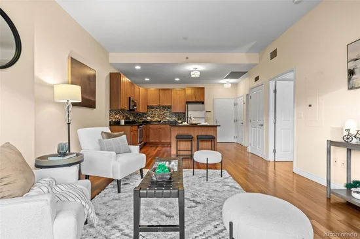
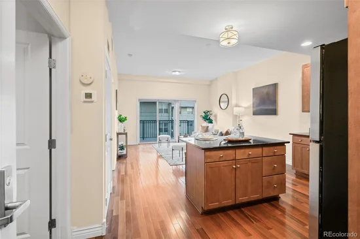
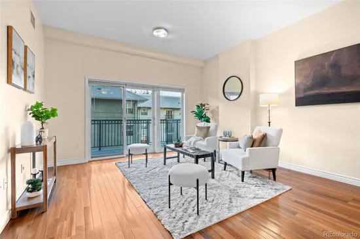
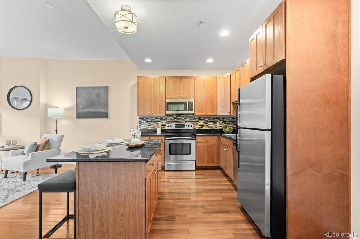
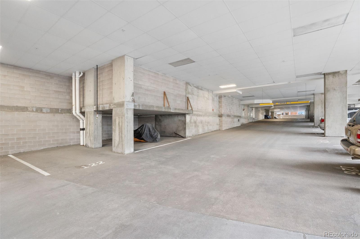
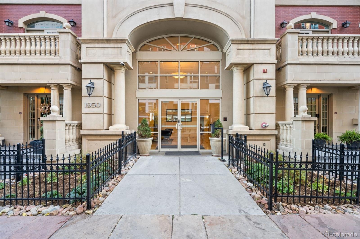
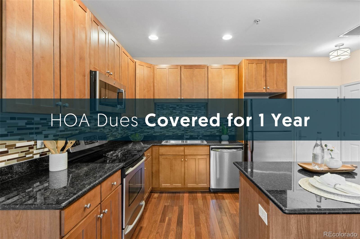
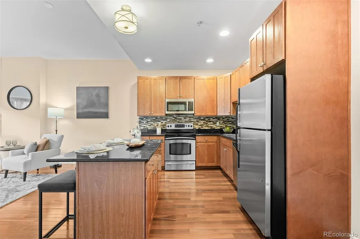
ONE YEAR OF HOA DUES INCLUDED! The Value: Enjoy exceptional value with a brand-new HVAC system ($20, 000), plus a washer and dryer and garbage disposal, all replaced in 2024. Gleaming hardwood floors run throughout the home, and the seller is including one full year of HOA dues—giving you even more value from day one. The Location: Experience the best of Denver's vibrant Uptown neighborhood, just steps from 17th Avenue's famous Restaurant Row. Walk to local favs including Steuben's, Olive and Finch, and Park and Co., while enjoying tree-lined streets and nearby Benedict Fountain Park. With an outstanding Walk Score, this is city living at its finest—where dining, entertainment, parks, and everyday conveniences are all within easy reach. The Interior: Chef-Ready Kitchen: The spacious open-concept kitchen features premium granite countertops, stainless steel appliances, a functional center island, tile backsplash, and abundant cabinetry—perfect for both everyday meals and entertaining. Sun-Filled Living: The inviting living area flows seamlessly onto a private patio, creating the perfect spot for morning coffee, an evening glass of wine, or soaking up Colorado's famous sunshine. Spacious Retreat: The generously sized bedroom offers plenty of room to unwind and features a large closet, complemented by a full bathroom. The Perks: Parking and storage are covered with your own reserved parking space and a deeded storage unit in the basement—valuable amenities in the heart of the city. The Lifestyle: Blending urban energy with residential comfort, this sun-drenched condo puts you right in the heart of everything Uptown Denver has to offer. Enjoy walkable dining and entertainment, convenient amenities, a private outdoor space, dedicated parking, and significant recent updates—all in one inviting home. BONUS INCENTIVE: The buyer will also receive a cash incentive when closing their mortgage with the seller's preferred lender. Please inquire with the listing agent for details.

Ask a Local Expert

Property Highlights

Property Type
Residential
Property Sub Type
Condominium
Bedrooms
1
Total Bathrooms
1
Living Area
637
Price / Sqft
$467
Acres
0.72
Year Built
2003
Condition
Updated/Remodeled

Location

City/Township
Denver
Subdivision
Uptown
County
Denver
Zoning
C-MX-12

Property Details
Price
$297,500
Condition
Updated/Remodeled
Property Type
Residential
Property Sub Type
Condominium

Building

Structure Type
High Rise (8+)
Levels
One
Total Area
637

Community

Local Schools

Elementary School
Cole Arts And Science Academy
Middle School
Wyatt
High School
East
School District
Denver 1

Interior Features

Bedrooms and Bathrooms

Total Bathrooms
1
Bathrooms on Main Level
1
Full Bathrooms
1
Bedrooms
1
Bedrooms on Main Level
1

Area and Spaces

Living Area
637
Above Grade Finished Area
637
Number of Units
141

Appliances

Appliances
Dishwasher, Disposal, Dryer, Microwave, Oven, Refrigerator, Self Cleaning Oven, Washer

Interior Features

Interior Features
Elevator, Entrance Foyer, Granite Counters, High Ceilings, High Speed Internet, Kitchen Island, No Stairs, Open Floorplan, Smoke Free, Vaulted Ceiling(s), Walk-In Closet(s)
Flooring
Stone, Wood
Laundry Features
In Unit
Window Features
Double Pane Windows, Window Coverings
Security Features
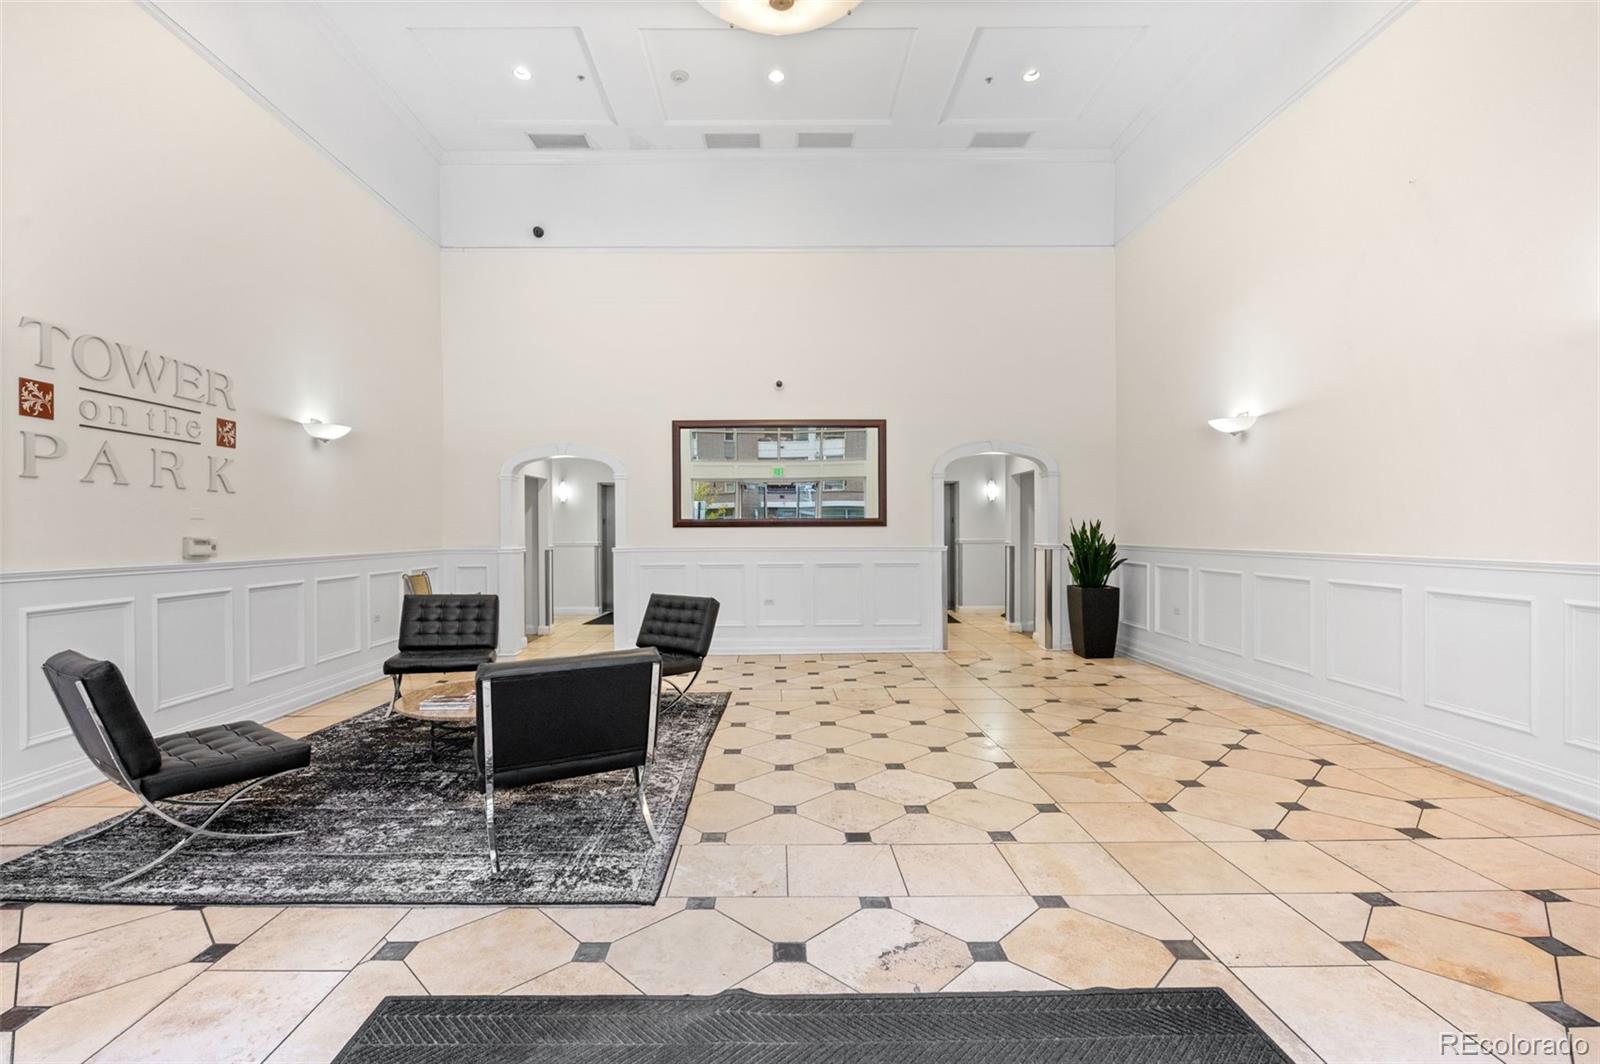
Key Card Entry, Security Entrance, Smoke Detector(s)
Entry Level
4

Heating and Cooling

Heating Features
Heat Pump

Building Details
Construction

Year Built
2003
Property Attached
Yes
Common Walls
2+ Common Walls
Materials

Construction Materials
Brick
Roof
Unknown

Terms

Terms

Ownership
Individual
Exclusions
Staging items and sellers personal property
Special Conditions
None
Special Terms
Cash, Conventional, FHA, VA Loan

Taxes

Tax

Tax (Annual)
$1,605

HOA

Has HOA
Yes
Association Fee
$371.20 /mo
Association Ammenities
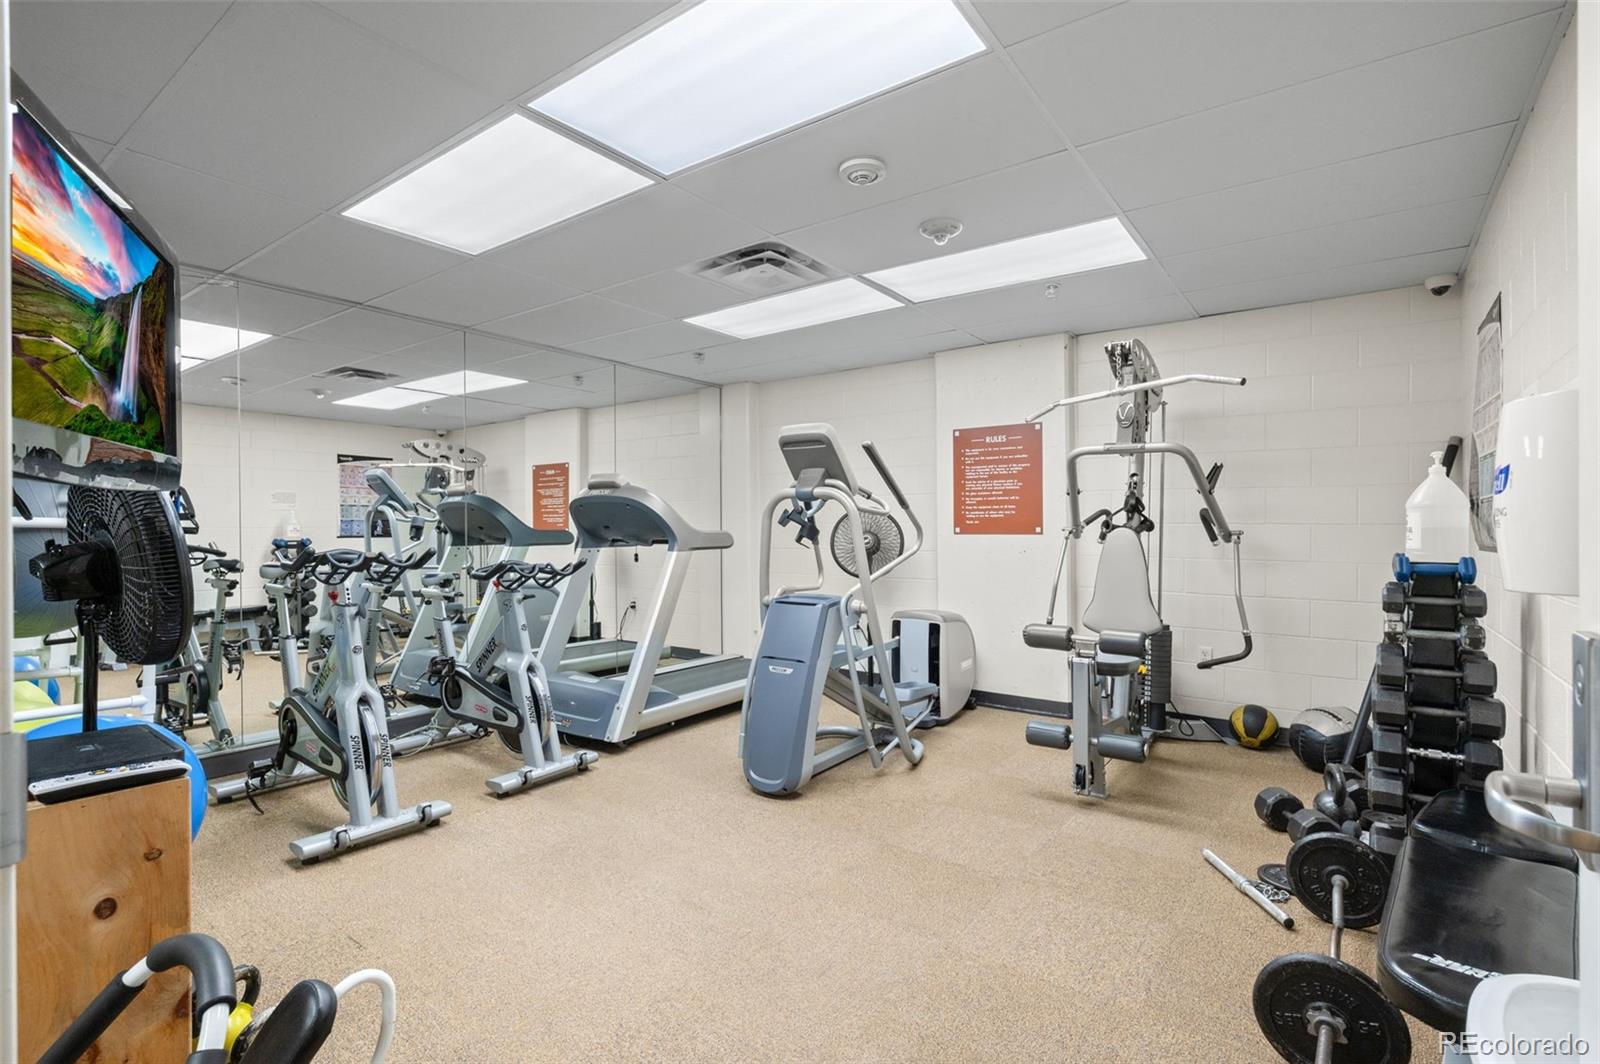
Elevator(s), Fitness Center, Park, Parking, Storage
Association Fee Includes
Maintenance Grounds, Maintenance Structure, Recycling, Sewer, Snow Removal, Trash, Water

Heating, Cooling & Utilities

Cooling Features
Central Air

Utilities

Utilities
Electricity Connected, Internet Access (Wired), Natural Gas Available
Sewer
Public Sewer
Water Source
Public

Lot

Acres
0.72
Lot Size
31,345
Lot Size Area Sq Ft
31,345
Lot Features
Near Public Transit
Road Surface
Paved
Road Frontage
Public

Exterior Features

Exterior Features
Balcony, Elevator
Patio And Porch Features
Deck

Parking

Total Parking Spaces
1
Parking Features
Lighted, Underground
Listed by 8z Real Estate, craig.harcek@8z.com, 720-938-7010
Listing Data last updated 09/23/2026 06:20 am
Get a Link to this Property: Copy To Clipboard
QR Code link to this property

Phone:
Connect with:

Payment Calculator

per month. fixed. % interest.
$
%
$
%
Principal & Interest
+ Home Insurance
+ Property Tax
+ HOA Fees
per month
Total interest paid over s will be:
All estimates and provided for informational purposes only. Actual amounts may vary. The output of the tool is not a loan offer or solicitation, nor is it financial or legal advice. Information, rates, programs and loan scenarios shown are for example only as of 23-Sep-2026 and are subject to change without notice. Interest rates provided by the St. Louis Federal Reserve Economic Data (FRED). All products are subject to credit and property approval. Not all products are available in all states or for all loan amounts. Other restrictions and limitations apply. Contact your preferred lender for the pricing associated with your specific transaction. Calculations are generated by Open Source mortgage calculation software tools using common mathematical formulas. All calculations should be independently verified.
Get Walk Score Content

Property History

Today
Property information last updated
9 days ago
Date of last price change
186 days ago
Status Active. This is the date the listing was placed on market.
Cumulative Days on Market: 187 days (includes prior listings) · Currently listed since March 20, 2026. Data provided by the MLS.

Similar Properties