Property Details

Start of property details
Share this property:
2575 S Acoma Street
Denver, CO 80223
ACTIVE
UNDER CONTRACT
$999,000
Active Under Contract
4
Beds
5
Baths
2
Garage
3,227
Sqft
0.07
Acres
MLS# 4596103
Cumulative Days on Market: 68 · Includes prior listings · Currently listed since 07/10/26 · Data provided by the MLS.

Property Description

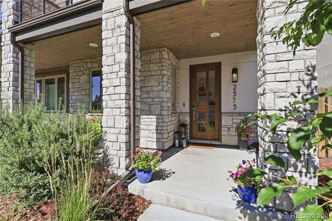
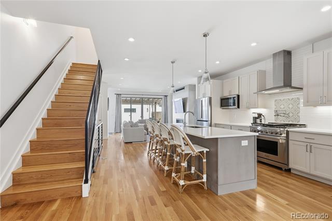
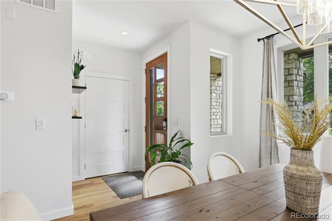
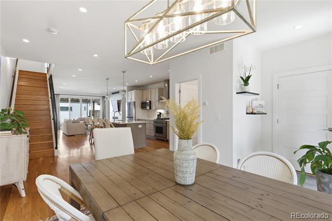
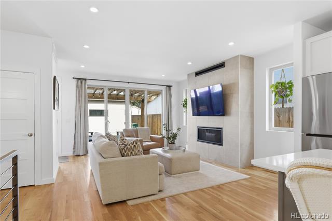
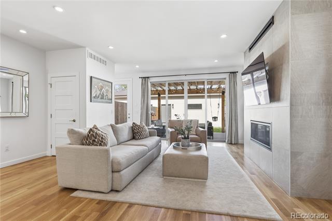
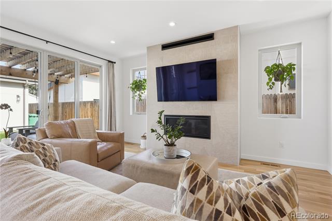
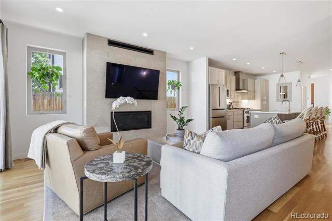
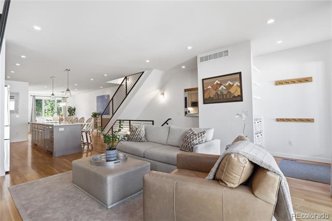
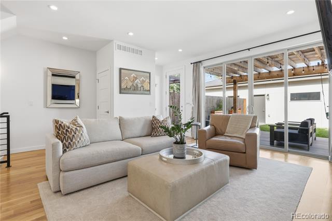
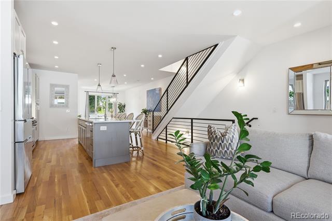
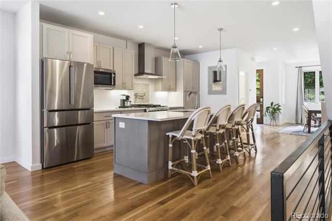
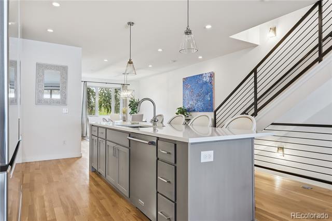
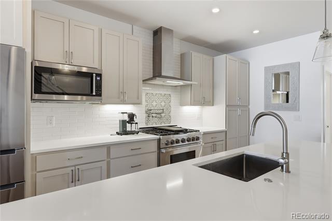
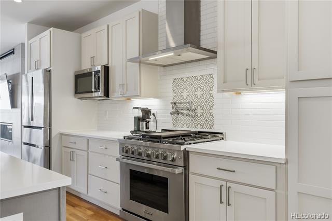
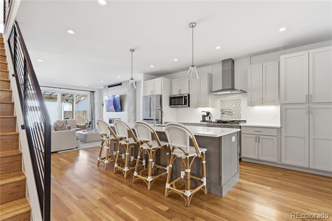
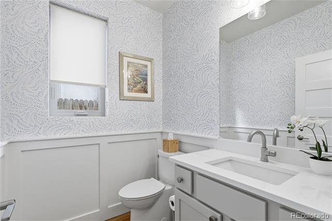
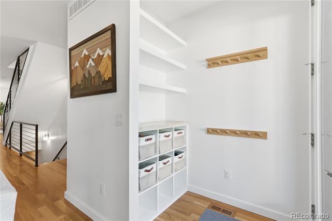
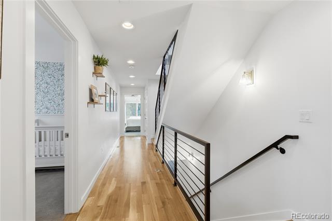
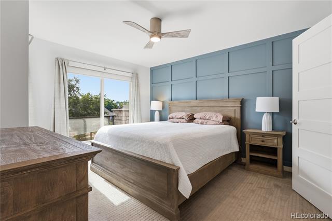
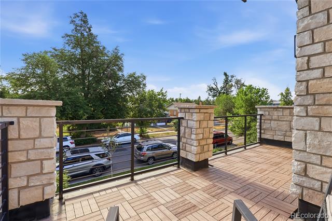
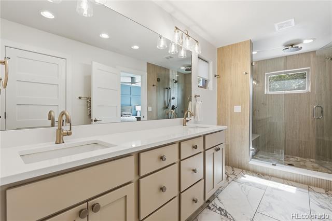
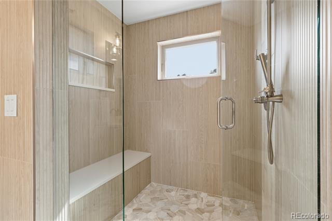
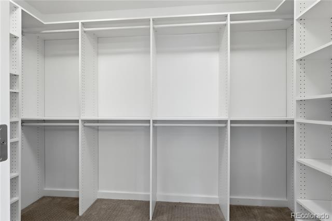
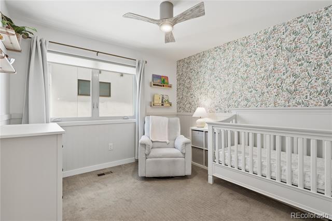
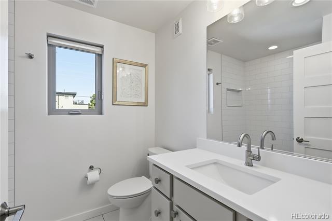
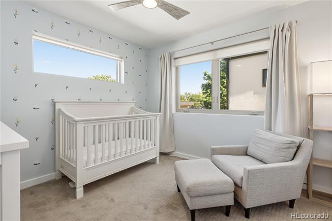
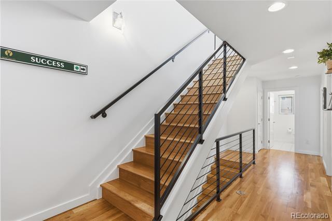
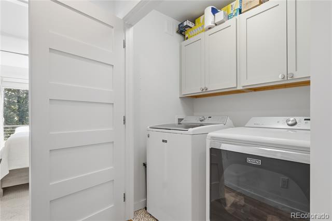
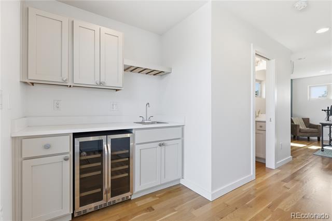
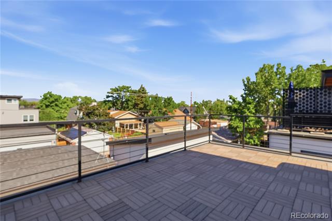
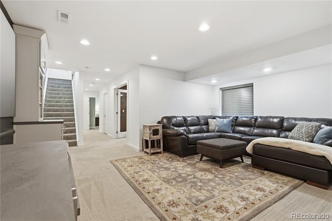
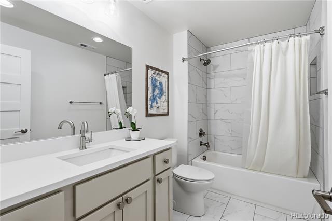
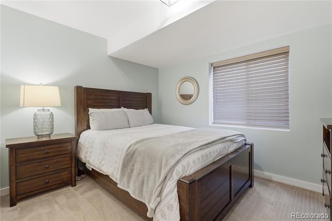
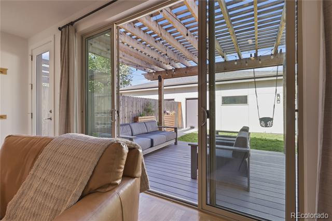
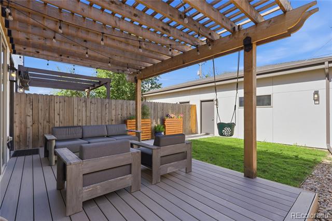
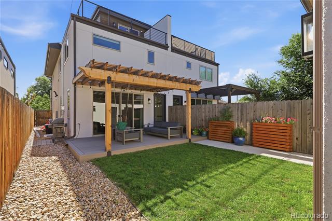
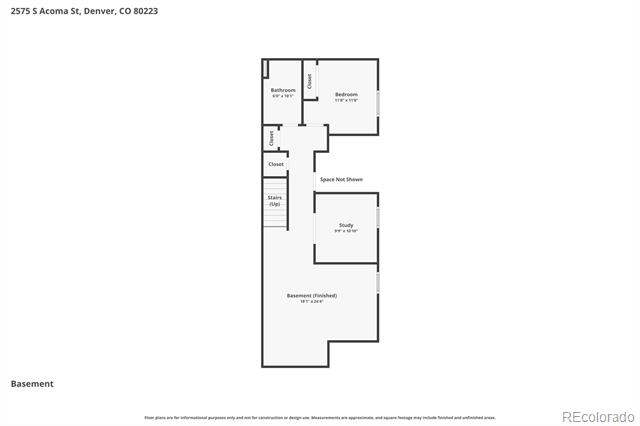
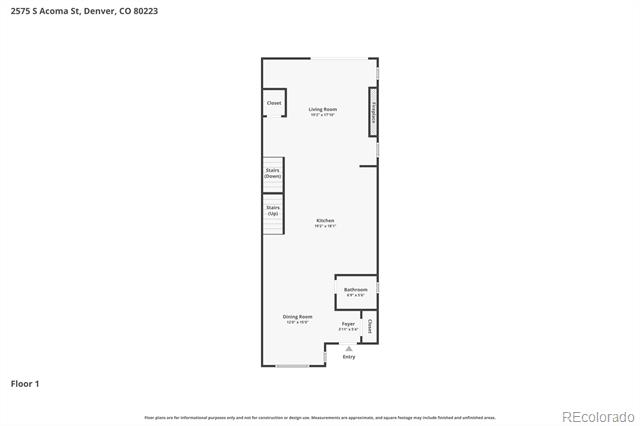
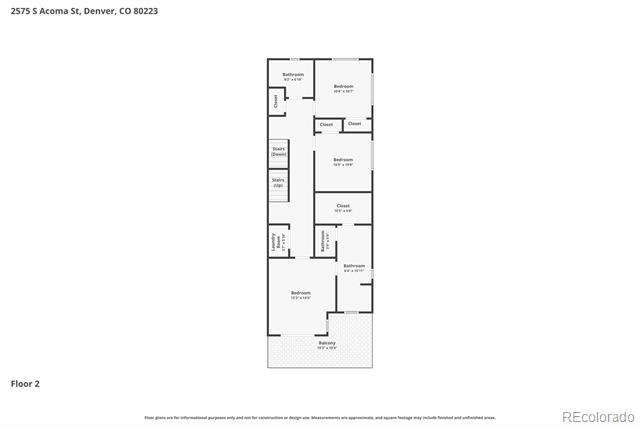
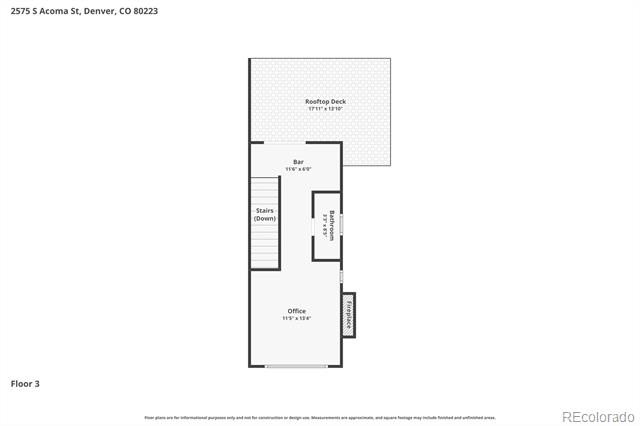
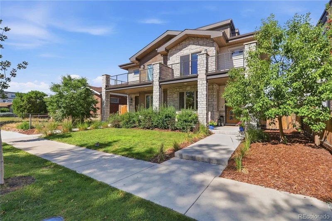
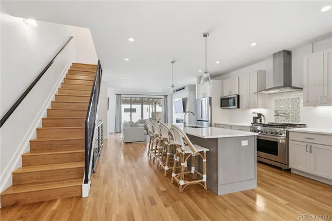
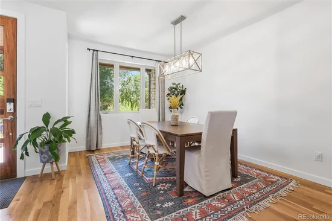
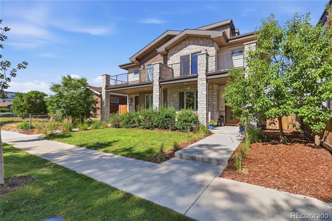
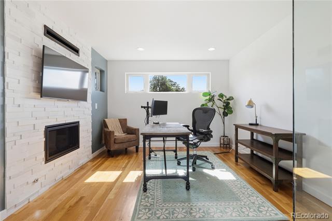
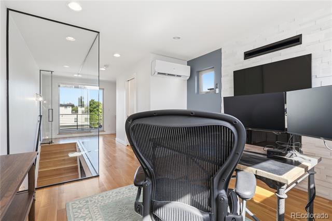
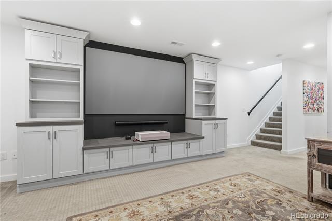
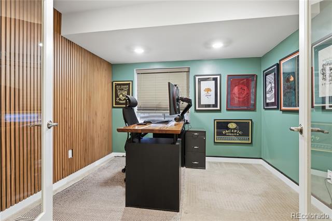
Experience luxury living in SoBo in this stunning three-story home built by MAG Builders. Original owners have added on even higher-end finishes and amenities to truly set this duplex apart. The main floor's open floor plan boasts a chef's kitchen equipped with quartz countertops, a large kitchen island, and newer stainless steel appliances. A framed out mudroom allows you the perfect drop zone entering the home from the garage and the powder bathroom is adorned with Serena and Lily wallpaper. The 2nd level features the spacious primary suite, with a new glass shower, dual vanity on a quartz countertop, and walk-in closet. Two additional guest rooms, a full bath, and laundry closet complete the 2nd story. Upstairs you walk into a glassed-in loft space, perfect for working from home, complete with a wet bar, additional powder bath, and walkout access to the rooftop patio. The basement features a secondary media room, including a new 100" screen and Optoma CinemaX D2-W 4K Ultra Short Throw (UST) Projector. The downstairs also contains a secondary wood paneled office space, guest bedroom, full bathroom, and mechanical room. Relax out back with a shaded cedar pergola overlaying the trex decking, fully fenced yard, and detached two car garage. Steps away from all the retail and restaurants off of South Broadway as well as three blocks away from Harvard Gulch. This home combines meticulous craftsmanship with modern amenities, offering a sophisticated urban lifestyle in one of Denver's most coveted neighborhoods.

Ask a Local Expert

Property Highlights

Property Type
Residential
Property Sub Type
Single Family Residence
Bedrooms
4
Total Bathrooms
5
Living Area
3,179
Price / Sqft
$314
Acres
0.07
Year Built
2020

Location

City/Township
Denver
Direction Faces
East
Subdivision
So Bo
County
Denver

Property Details
Price
$999,000
Property Type
Residential
Property Sub Type
Single Family Residence

Building

Structure Type
Duplex
Levels
Three Or More
Total Area
3,227

Community

Local Schools

Elementary School
Asbury
Middle School
Grant
High School
South
School District
Denver 1

Interior Features

Bedrooms and Bathrooms

Total Bathrooms
5
Bathrooms on Main Level
1
Full Bathrooms
3
1/2 Bathrooms
2
Bedrooms
4

Rooms and Basement

Has Basement
Yes
Basement Features
Finished

Area and Spaces

Living Area
3,179
Above Grade Finished Area
2,273
Below Grade Finished Area
906

Appliances

Appliances
Bar Fridge, Dishwasher, Disposal, Dryer, Microwave, Oven, Range, Range Hood, Refrigerator, Washer, Wine Cooler

Interior Features

Interior Features
Audio/Video Controls, High Ceilings, Kitchen Island, Open Floorplan, Primary Suite, Quartz Counters, Walk-In Closet(s), Wet Bar
Flooring
Carpet, Tile, Wood
Fireplace Features
Living Room

Heating and Cooling

Heating Features
Forced Air
Fireplaces
1

Building Details
Construction

Year Built
2020
Property Attached
Yes
Common Walls
1 Common Wall

Materials
Construction Materials
Stone, Stucco, Wood Siding
Roof
Composition

Terms

Terms

Contingency
None Known
Ownership
Individual
Exclusions
Sellers personal property
Special Conditions
None
Special Terms
Cash, Conventional, FHA, VA Loan

Taxes

Tax

Tax (Annual)
$5,505

Heating, Cooling & Utilities

Cooling Features
Central Air

Utilities

Sewer
Public Sewer
Water Source
Public

Lot

Acres
0.07
Lot Size
3,123
Lot Size Area Sq Ft
3,123

Exterior Features

Exterior Features
Balcony
Patio And Porch Features
Front Porch, Patio, Rooftop
Fencing
Full

Parking

Total Parking Spaces
2
Garage Capacity
2
Listed by Blue Pebble Homes, travistalaric@gmail.com, 303-908-5816
Listing Data last updated 09/22/2026 04:40 am
Get a Link to this Property: Copy To Clipboard
QR Code link to this property

Phone:
Connect with:

Payment Calculator

per month. fixed. % interest.
$
%
$
%
Principal & Interest
+ Home Insurance
+ Property Tax
+ HOA Fees
per month
Total interest paid over s will be:
All estimates and provided for informational purposes only. Actual amounts may vary. The output of the tool is not a loan offer or solicitation, nor is it financial or legal advice. Information, rates, programs and loan scenarios shown are for example only as of 22-Sep-2026 and are subject to change without notice. Interest rates provided by the St. Louis Federal Reserve Economic Data (FRED). All products are subject to credit and property approval. Not all products are available in all states or for all loan amounts. Other restrictions and limitations apply. Contact your preferred lender for the pricing associated with your specific transaction. Calculations are generated by Open Source mortgage calculation software tools using common mathematical formulas. All calculations should be independently verified.
Get Walk Score Content

Property History

4 days ago
Property information last updated
55 days ago
Date of last price change
73 days ago
Status Active. This is the date the listing was placed on market.
Cumulative Days on Market: 68 days (includes prior listings) · Currently listed since July 10, 2026. Data provided by the MLS.

Similar Properties