Property Details

Start of property details
Share this property:
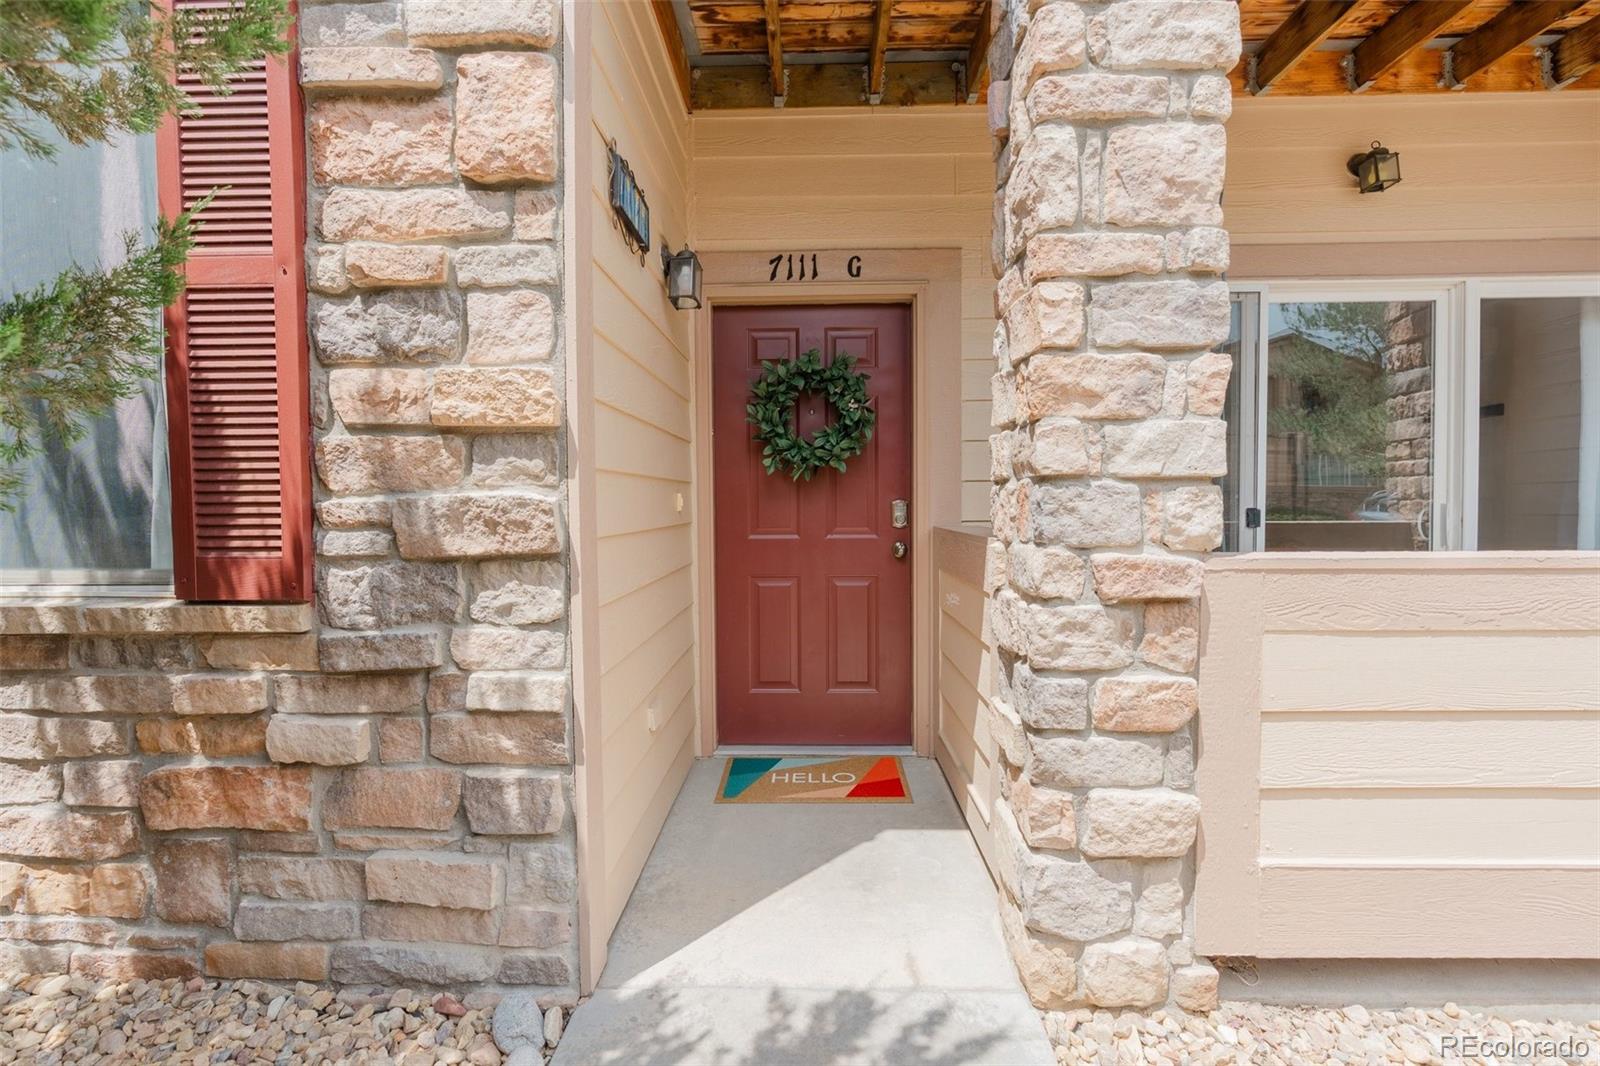
7111 S Wenatchee Way, Unit G
Aurora, CO 80016
FOR SALE · Active
$329,000
$288 / Sqft
2
Beds
2
Baths
1
Garage
1,144
Sqft
0.02
Acres
MLS# 4602208
Cumulative Days on Market: 112 · Includes prior listings · Currently listed since 07/29/26 · Data provided by the MLS.

Property Description

Back on the market through no fault of the Sellers!

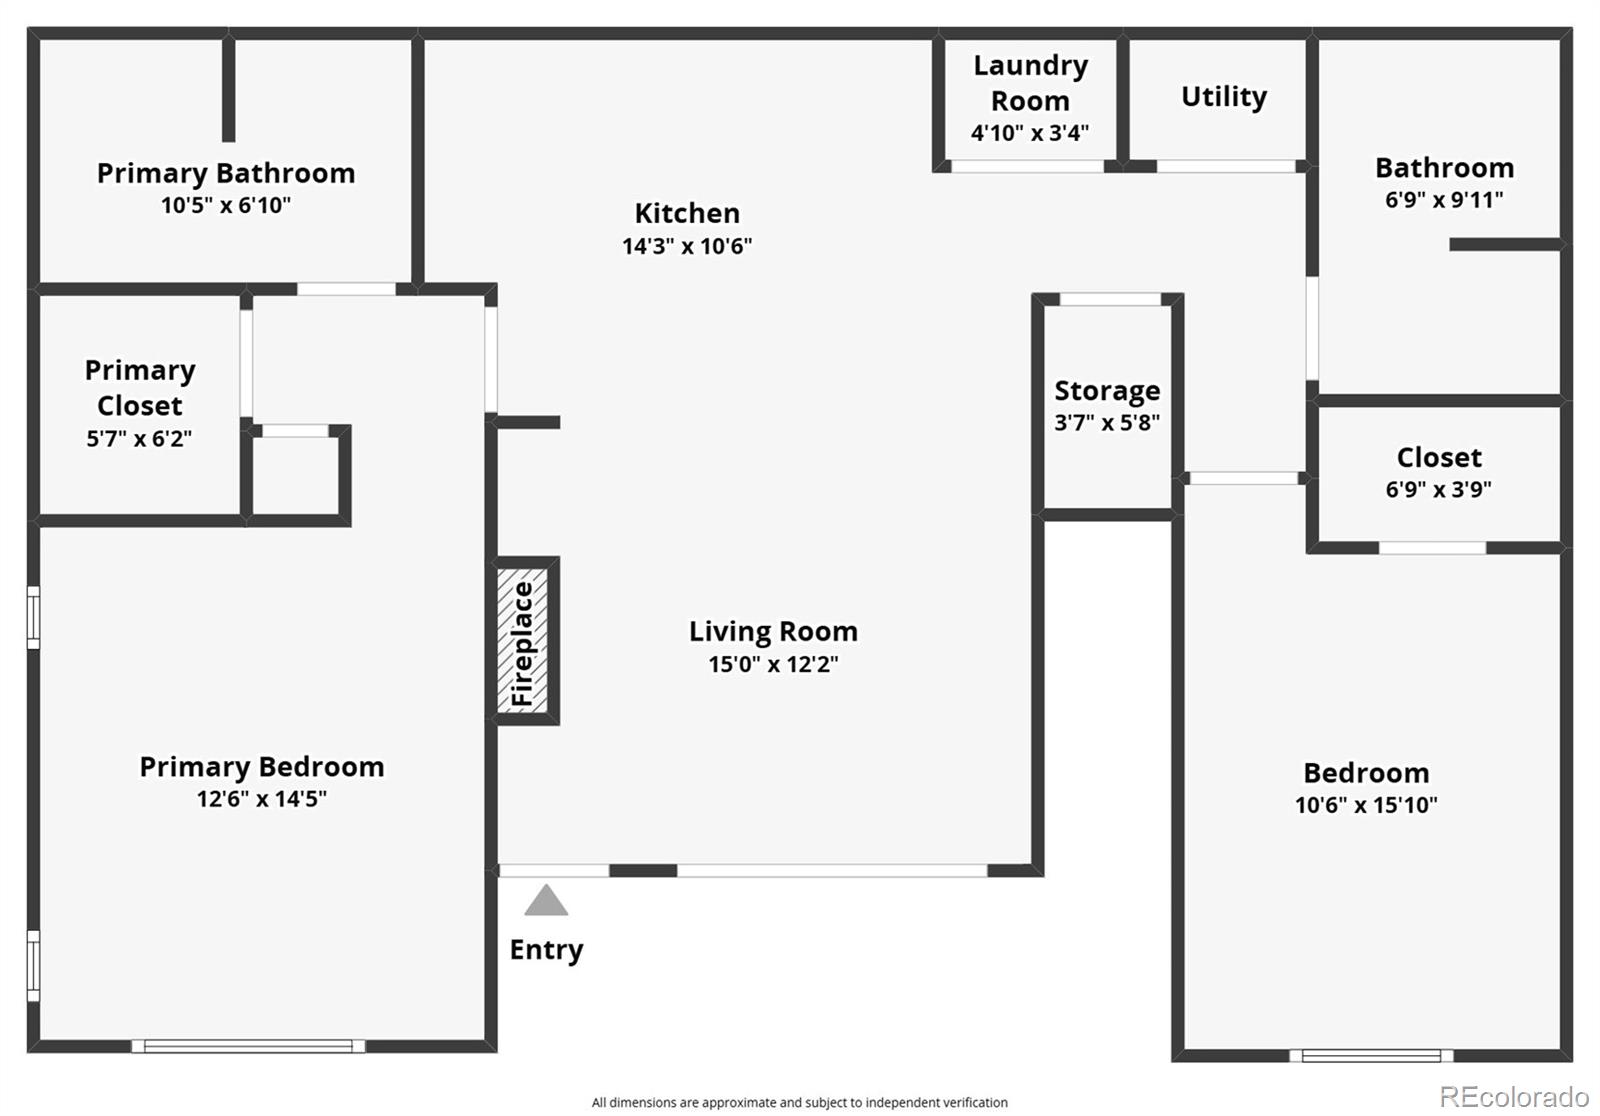
Single-Level End Unit • Updated Kitchen and Flooring • 2 Bed / 2 Bath • 1, 144 Sq Ft • Water Heater 2023 • Detached Garage • Near Southlands and Arapahoe Crossing

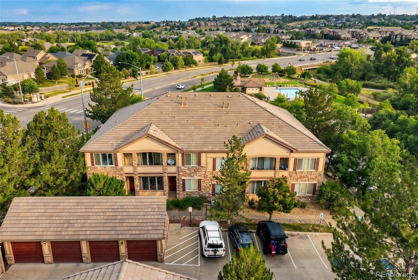
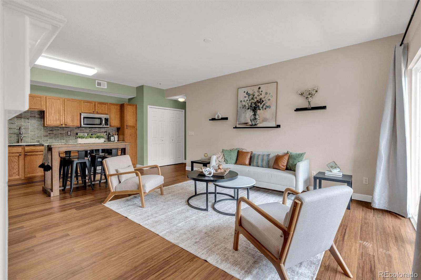
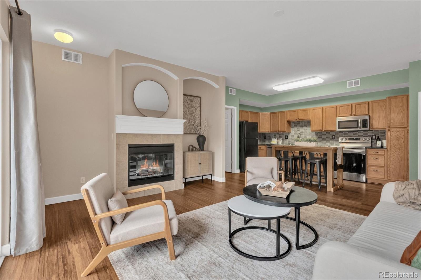
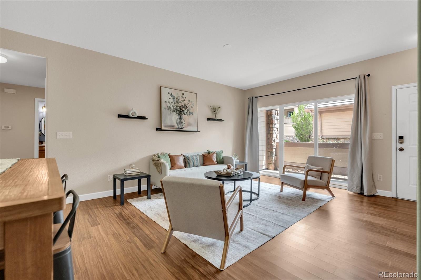
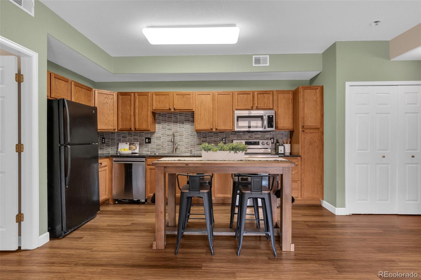
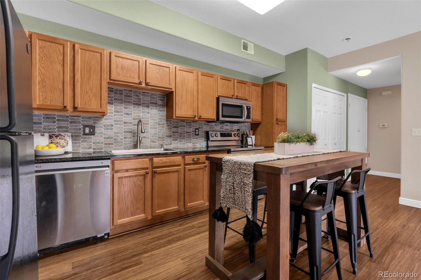
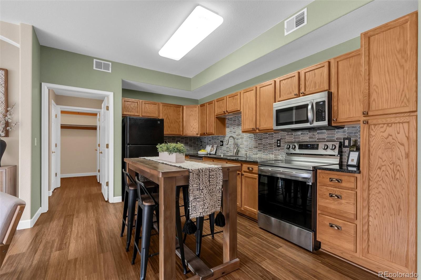
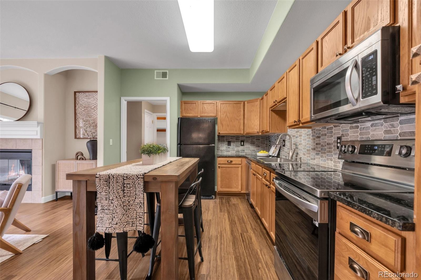
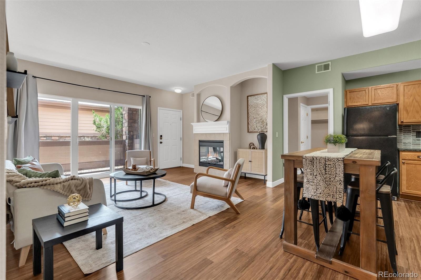
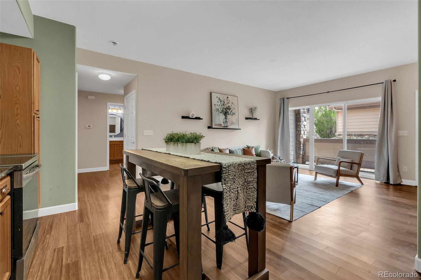
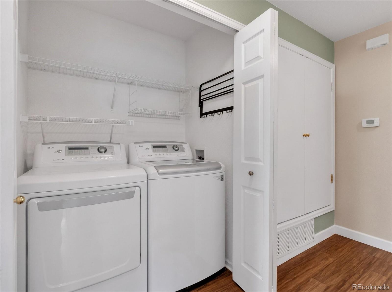
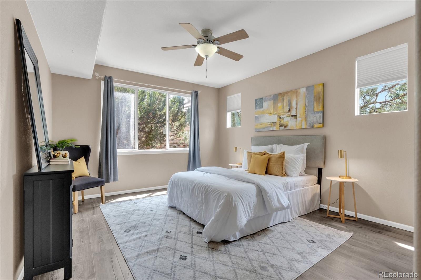
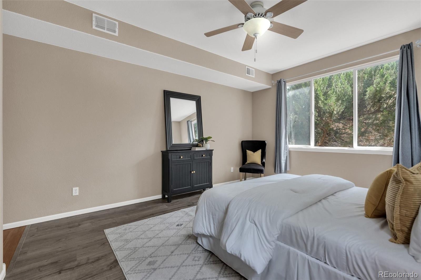
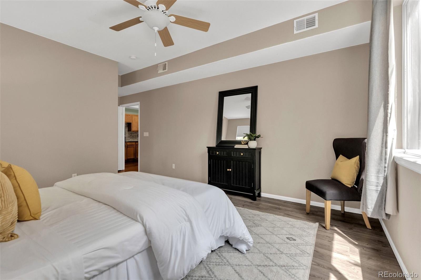
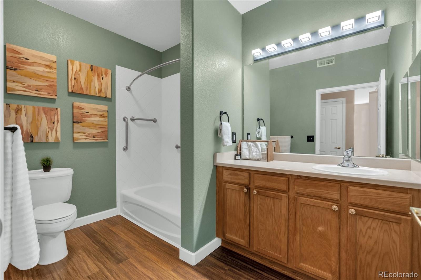
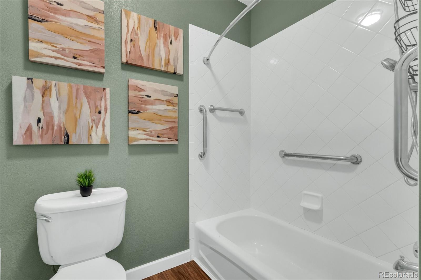
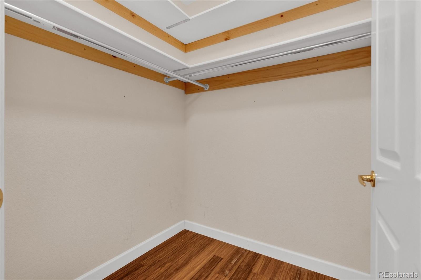
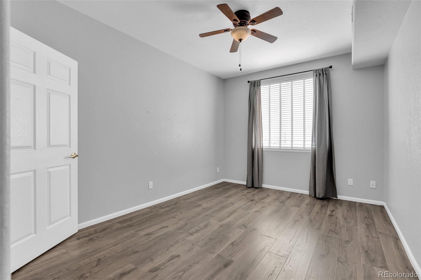
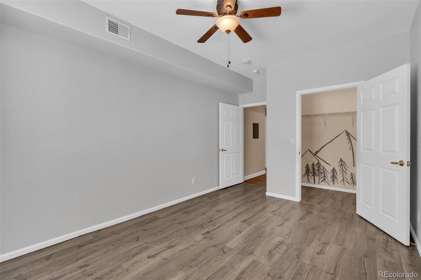
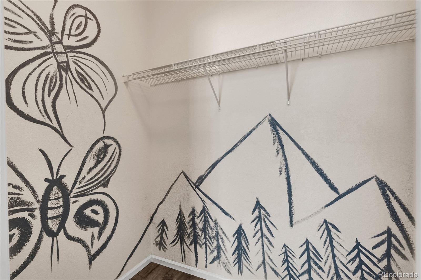
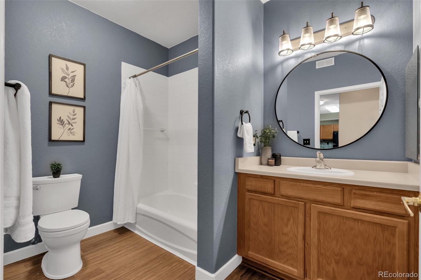
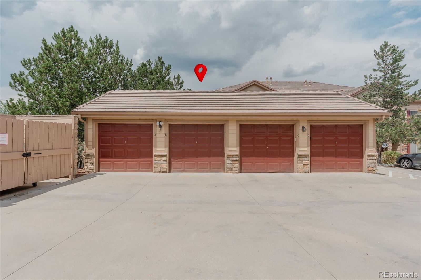
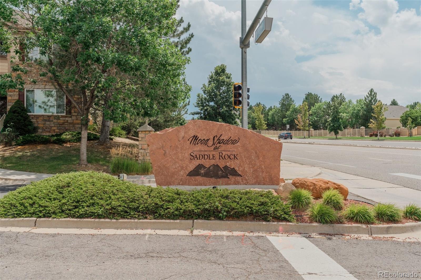
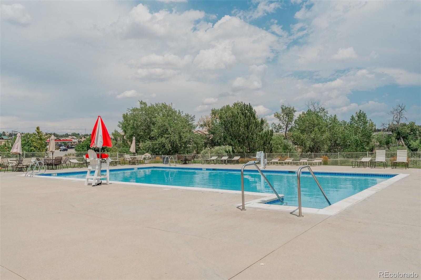
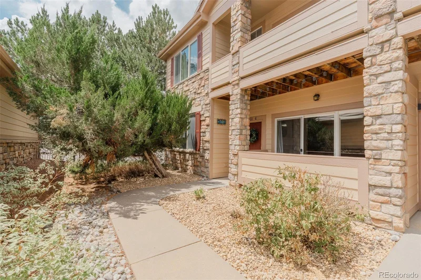
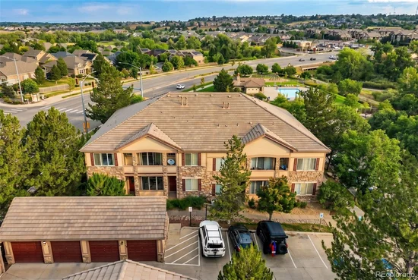
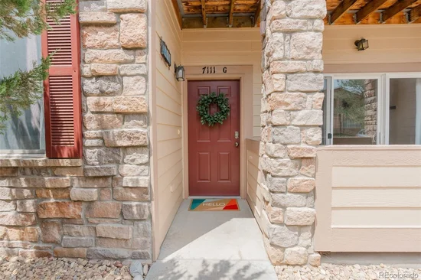
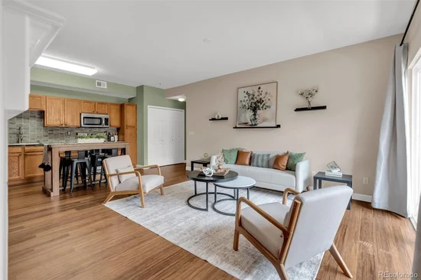
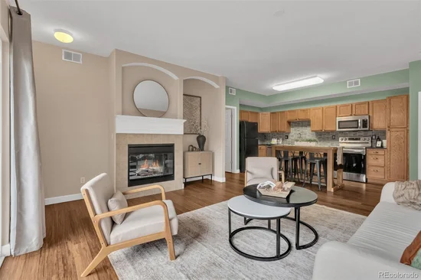
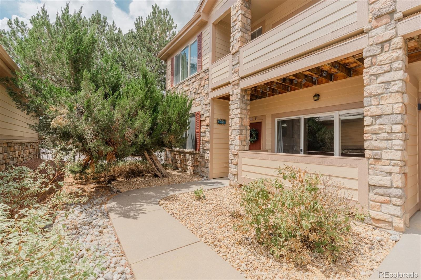
Enjoy easy single-level living in this updated end-unit condo at 7111 S Wenatchee Way #G in Aurora, Colorado. Located in the Moon Shadow community near Saddle Rock, this 2-bedroom, 2-bath home offers an open floor plan with updated flooring, an eat-in kitchen with granite countertops and newer appliances, and a comfortable living area featuring an electric fireplace. The split-bedroom layout provides flexibility, while the spacious primary suite includes an en-suite bath and walk-in closet. A second bedroom and full bath offer additional space, and in-unit laundry adds everyday convenience. The water heater was replaced in 2023. Step outside to the private patio, or take advantage of the community clubhouse, pool, playground and trails. A detached one-car garage is just steps from the unit. HOA services include grounds and structure maintenance, water, sewer, trash, recycling and snow removal. Conveniently located near Southlands and Arapahoe Crossing for shopping, dining and everyday services, with easy access to the surrounding southeast Aurora area. This updated Aurora condo combines a practical layout, desirable updates and a convenient location in one inviting package.

Special financing available: Preferred lender offering a lender-paid temporary rate buydown. Buyer qualification and lender approval required. Call listing agent for details.

Property Highlights

Property Type
Residential
Property Sub Type
Condominium
Bedrooms
2
Total Bathrooms
2
Living Area
1,144
Price / Sqft
$288
Acres
0.02
Year Built
2002
Condition
Updated/Remodeled
Cumulative Days on Market
112

Location

City/Township
Aurora
Subdivision
Moon Shadow
County
Arapahoe

Property Details

Price
$329,000
Condition
Updated/Remodeled
Property Type
Residential
Property Sub Type
Condominium

Building

Structure Type
Low Rise (1-3)
Levels
One
Total Area
1,144

Community

Local Schools

Elementary School
Creekside
Middle School
Liberty
High School
Cherokee Trail
School District
Cherry Creek 5

Interior Features

Bedrooms and Bathrooms

Total Bathrooms
2
Bathrooms on Main Level
2
Full Bathrooms
2
Bedrooms
2
Bedrooms on Main Level
2

Area and Spaces

Living Area
1,144
Above Grade Finished Area
1,144

Appliances

Appliances
Cooktop, Dishwasher, Disposal, Dryer, Electric Water Heater, Microwave, Oven, Refrigerator, Washer

Interior Features

Interior Features
Ceiling Fan(s), Eat-in Kitchen, Granite Counters, No Stairs, Open Floorplan, Primary Suite, Smoke Free, Walk-In Closet(s)
Flooring
Laminate, Tile
Laundry Features
In Unit
Window Features
Window Coverings
Fireplace Features
Electric, Living Room
Entry Level
1
Entry Location
Ground

Heating and Cooling

Heating Features
Forced Air
Fireplaces
1

Building Details

Construction

Year Built
2002
Property Attached
Yes
Common Walls
2+ Common Walls

Materials

Construction Materials
Cement Siding, Frame, Stone
Roof
Composition

Terms

Terms

Ownership
Individual
Exclusions
Staging items.
Special Conditions
None
Special Terms
Cash, Conventional, FHA, VA Loan
Cumulative Days on Market
112

Taxes

Tax

Tax (Annual)
$2,455

HOA

Has HOA
Yes
Association Fee
$400 /mo
Association Fee2
$260 /yr
Association Ammenities
Clubhouse, Parking, Playground, Pool, Trail(s)
Association Fee Includes
Reserves, Irrigation, Maintenance Grounds, Maintenance Structure, Recycling, Sewer, Snow Removal, Trash, Water

Heating, Cooling & Utilities

Cooling Features
Central Air

Utilities

Utilities
Cable Available, Electricity Connected
Sewer
Public Sewer
Water Source
Public

Lot

Acres
0.02
Lot Size
673
Lot Size Area Sq Ft
673

Exterior Features

Patio And Porch Features
Patio

Parking

Total Parking Spaces
1
Garage Capacity
1
Listed by NextHome Aspire, courtney@nhaspireco.com, 303-725-2322
Listing Data last updated 11/19/2026 02:00 pm
Get a Link to this Property: Copy To Clipboard
QR Code link to this property

Phone:
Connect with:

Payment Calculator

per month. fixed. % interest.
$
%
$
%
Principal & Interest
+ Home Insurance
+ Property Tax
+ HOA Fees
per month
Total interest paid over s will be:
All estimates and provided for informational purposes only. Actual amounts may vary. The output of the tool is not a loan offer or solicitation, nor is it financial or legal advice. Information, rates, programs and loan scenarios shown are for example only as of 19-Nov-2026 and are subject to change without notice. Interest rates provided by the St. Louis Federal Reserve Economic Data (FRED). All products are subject to credit and property approval. Not all products are available in all states or for all loan amounts. Other restrictions and limitations apply. Contact your preferred lender for the pricing associated with your specific transaction. Calculations are generated by Open Source mortgage calculation software tools using common mathematical formulas. All calculations should be independently verified.
Get Walk Score Content

Property History

2 days ago
Property information last updated
50 days ago
Date of last price change
113 days ago
Status Active. This is the date the listing was placed on market.
Cumulative Days on Market: 112 days (includes prior listings) · Currently listed since July 29, 2026. Data provided by the MLS.

Similar Properties