Property Details

Start of property details
Share this property:
1769 N Washington Street
Denver, CO 80203
7 days ago
NEW
$350,000
Active
2
Beds
1
Baths
698
Sqft
0.02
Acres
1897
Yr. Built
MLS# 4624978
Cumulative Days on Market: 6 · Includes prior listings · Currently listed since 09/15/26 · Data provided by the MLS.

Property Description

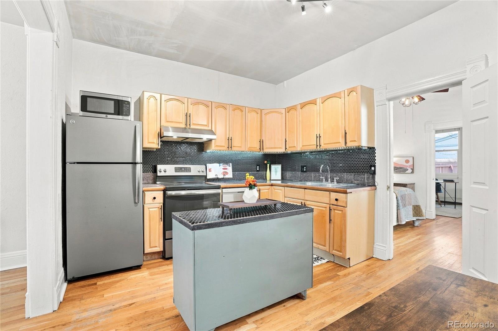
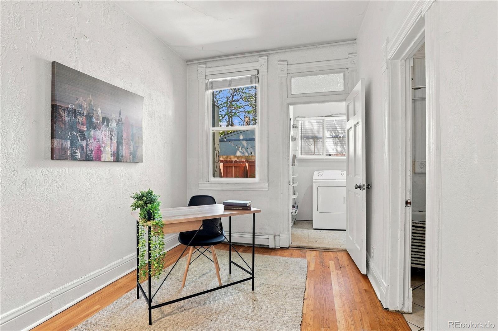
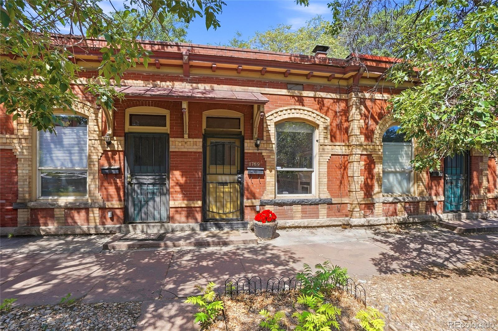
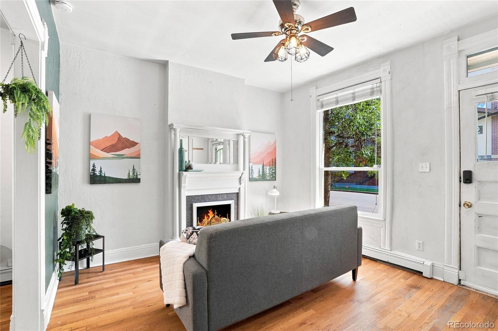
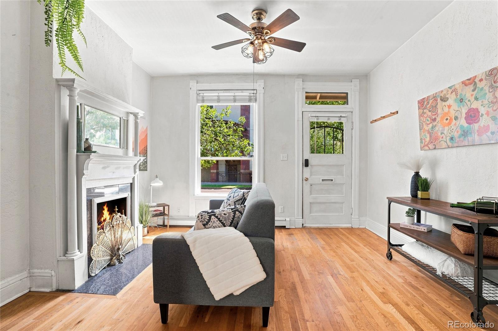
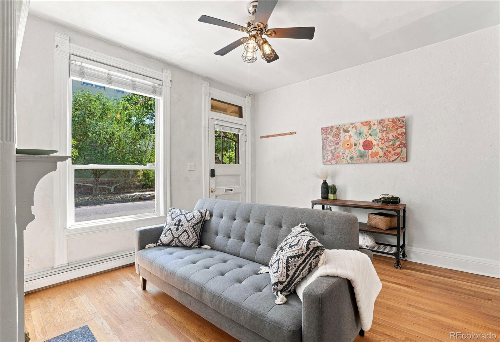
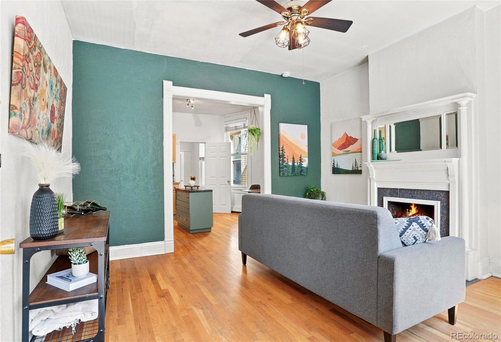
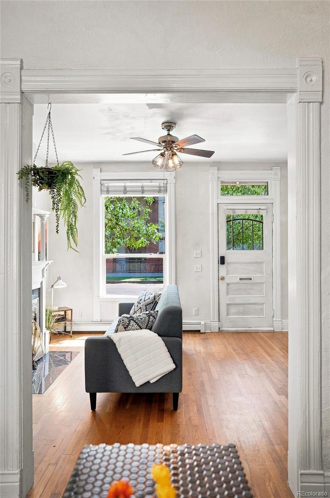
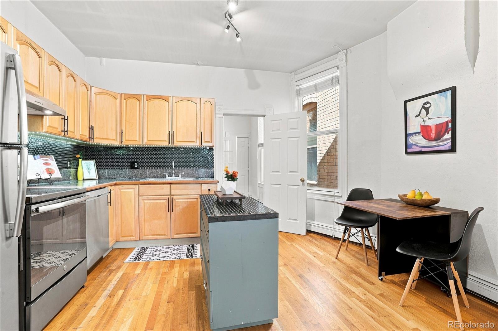
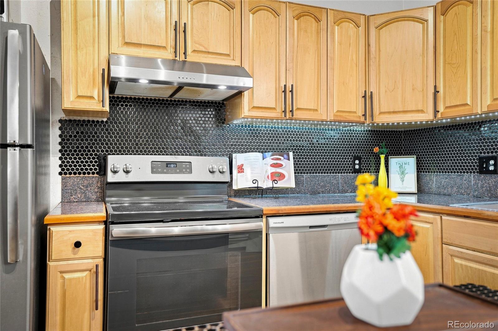
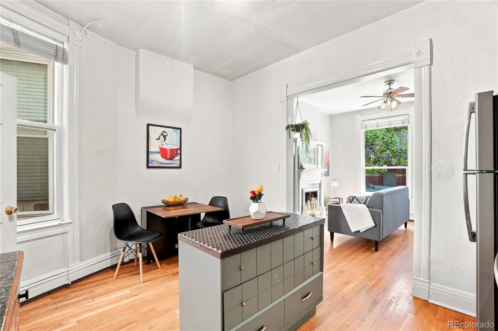
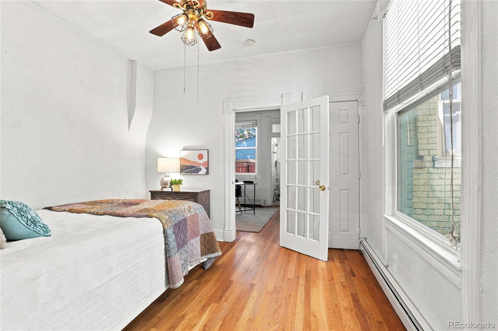
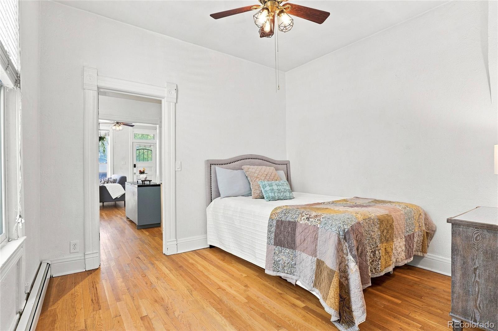
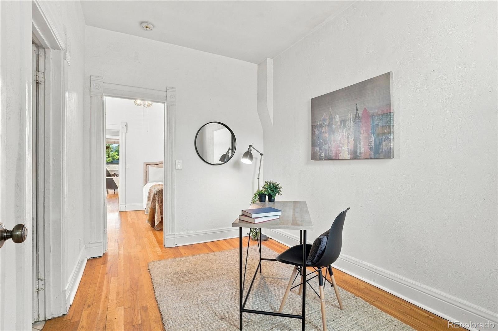
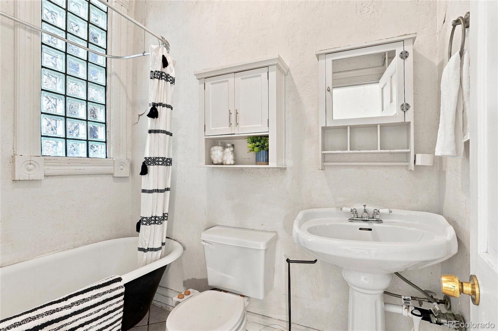
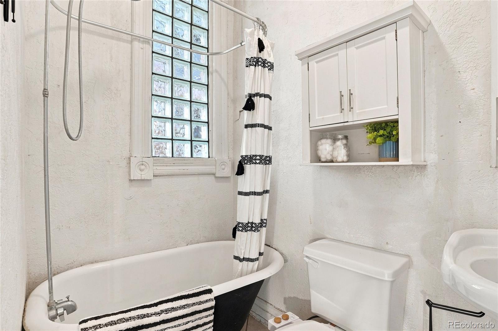
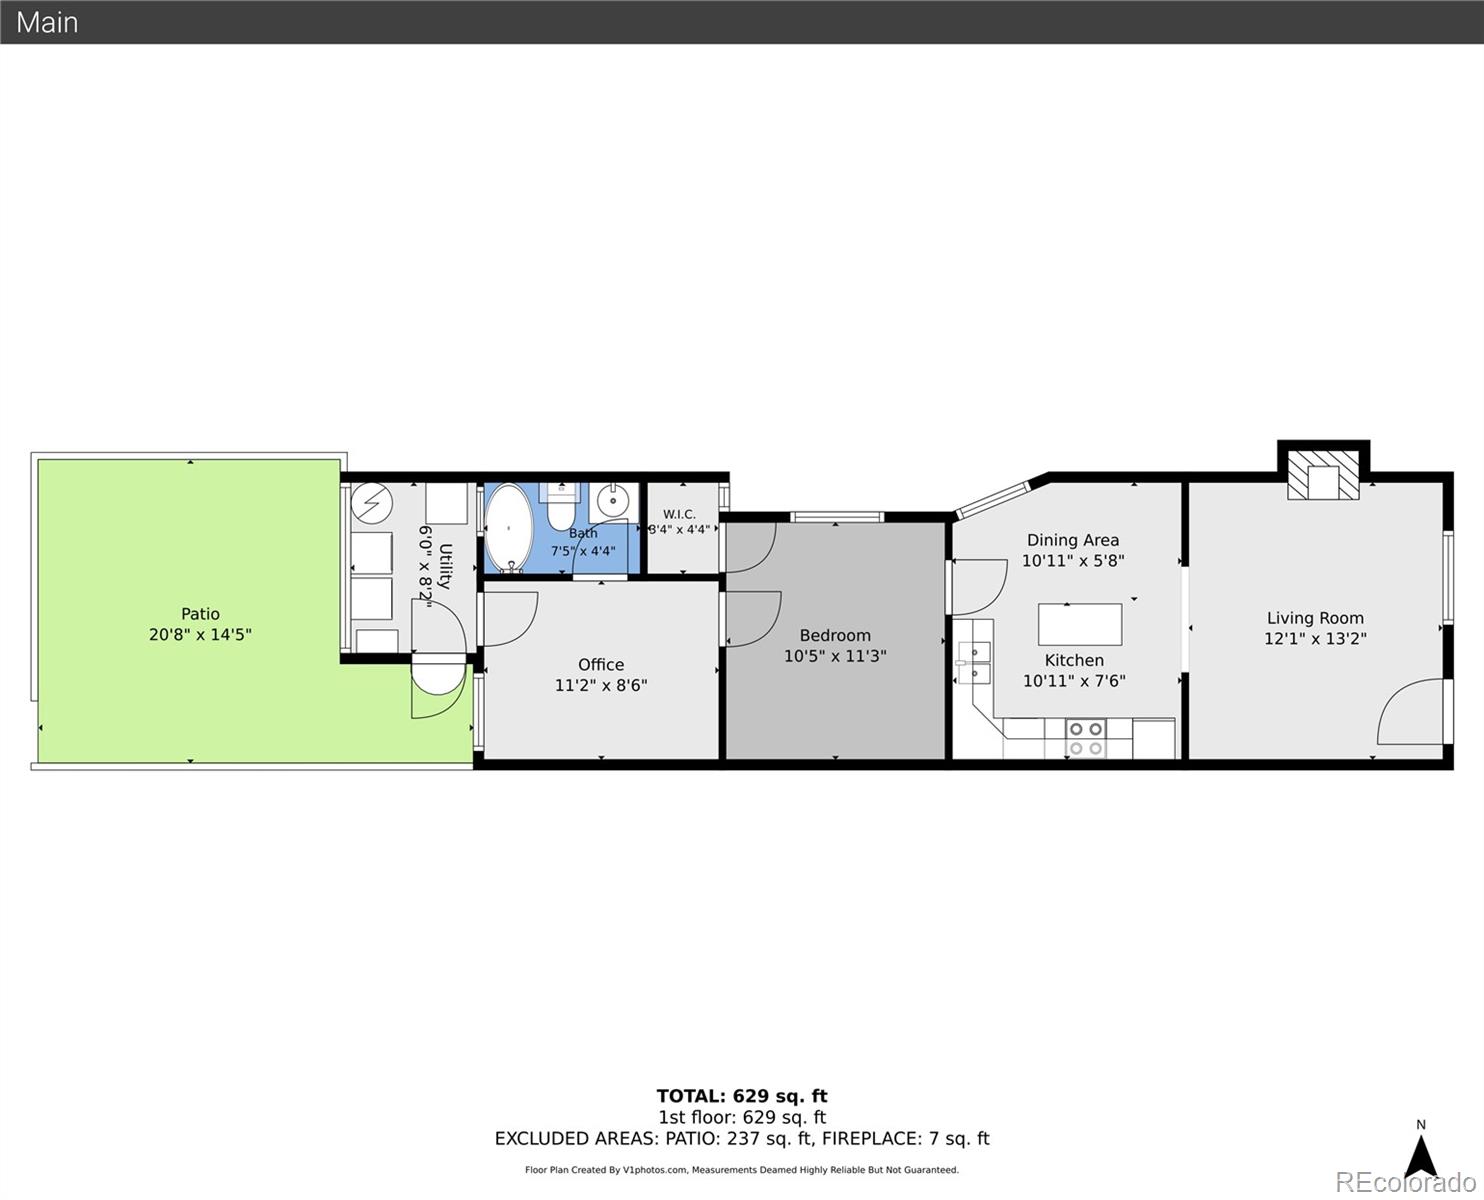
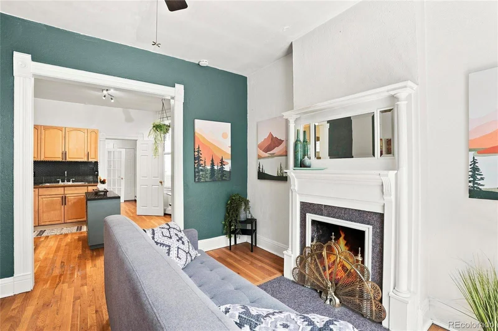
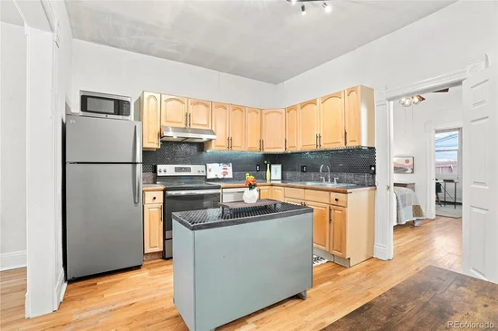
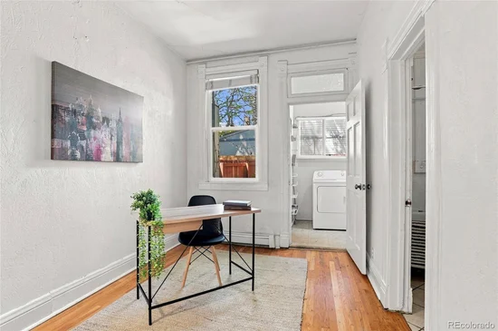
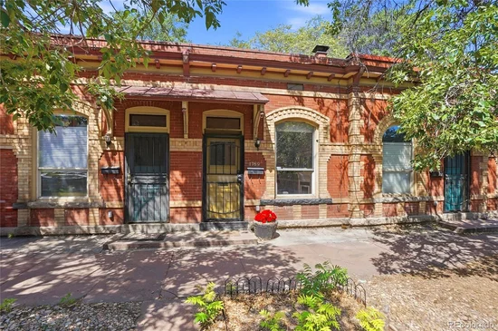
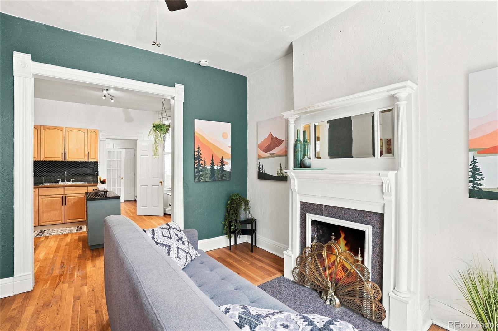
It's a crisp Denver morning, the kind where the light hits just right and you think, "Could this be… the one?" You round the corner into North Capitol Hill and there it is, a 2 bedroom, 1 bathroom bungalow with the kind of charm that makes you drop your coffee in slow motion. This isn't a look once-cute. This is a move-in cute. Inside, sunlight pours through the windows like it's auditioning for a supporting role. Two cozy bedrooms wait for your best friend sleepovers, your home office dreams, or just a really nice reading nook situation. The bathroom? Classic, timeless, ready for its close-up. But here's the third-act twist: location, location, location. Step outside and Cap Hill unfolds like the best kind of romantic subplot: coffee shops, patios, and parks all within an easy, meet-me-halfway walk. Got a thing for live music? The Ogden and The Fillmore are basically your new neighbors, and Mission Ballroom is just an Uber away (no grand gesture required, just tap dat app). Every scroll through your camera roll is about to look like a movie poster. Golden hour on the porch. Skyline views on your walk. This is the montage, and you're the main character. No sequel needed, this is happily ever after, floor plan included.
Schedule your showing before someone else writes their own love story here first.

Ask a Local Expert

Property Highlights

Property Type
Residential
Property Sub Type
Townhouse
Architectural Style
Urban Contemporary
Bedrooms
2
Total Bathrooms
1
Living Area
698
Price / Sqft
$501
Acres
0.02
Year Built
1897
Condition
Updated/Remodeled

Location

City/Township
Denver
Direction Faces
East
View
City
Subdivision
North Capitol Hill
County
Denver
Zoning
G-RO-5

Property Details

Price
$350,000
Condition
Updated/Remodeled
Property Type
Residential
Property Sub Type
Townhouse

Building

Structure Type
Townhouse
Levels
One
Total Area
698

Community

Local Schools

Elementary School
Cole Arts And Science Academy
Middle School
Mcauliffe Manual
High School
East
School District
Denver 1

Interior Features

Bedrooms and Bathrooms

Total Bathrooms
1
Bathrooms on Main Level
1
Full Bathrooms
1
Bedrooms
2
Bedrooms on Main Level
2

Area and Spaces

Living Area
698
Above Grade Finished Area
698

Interior Features

Interior Features
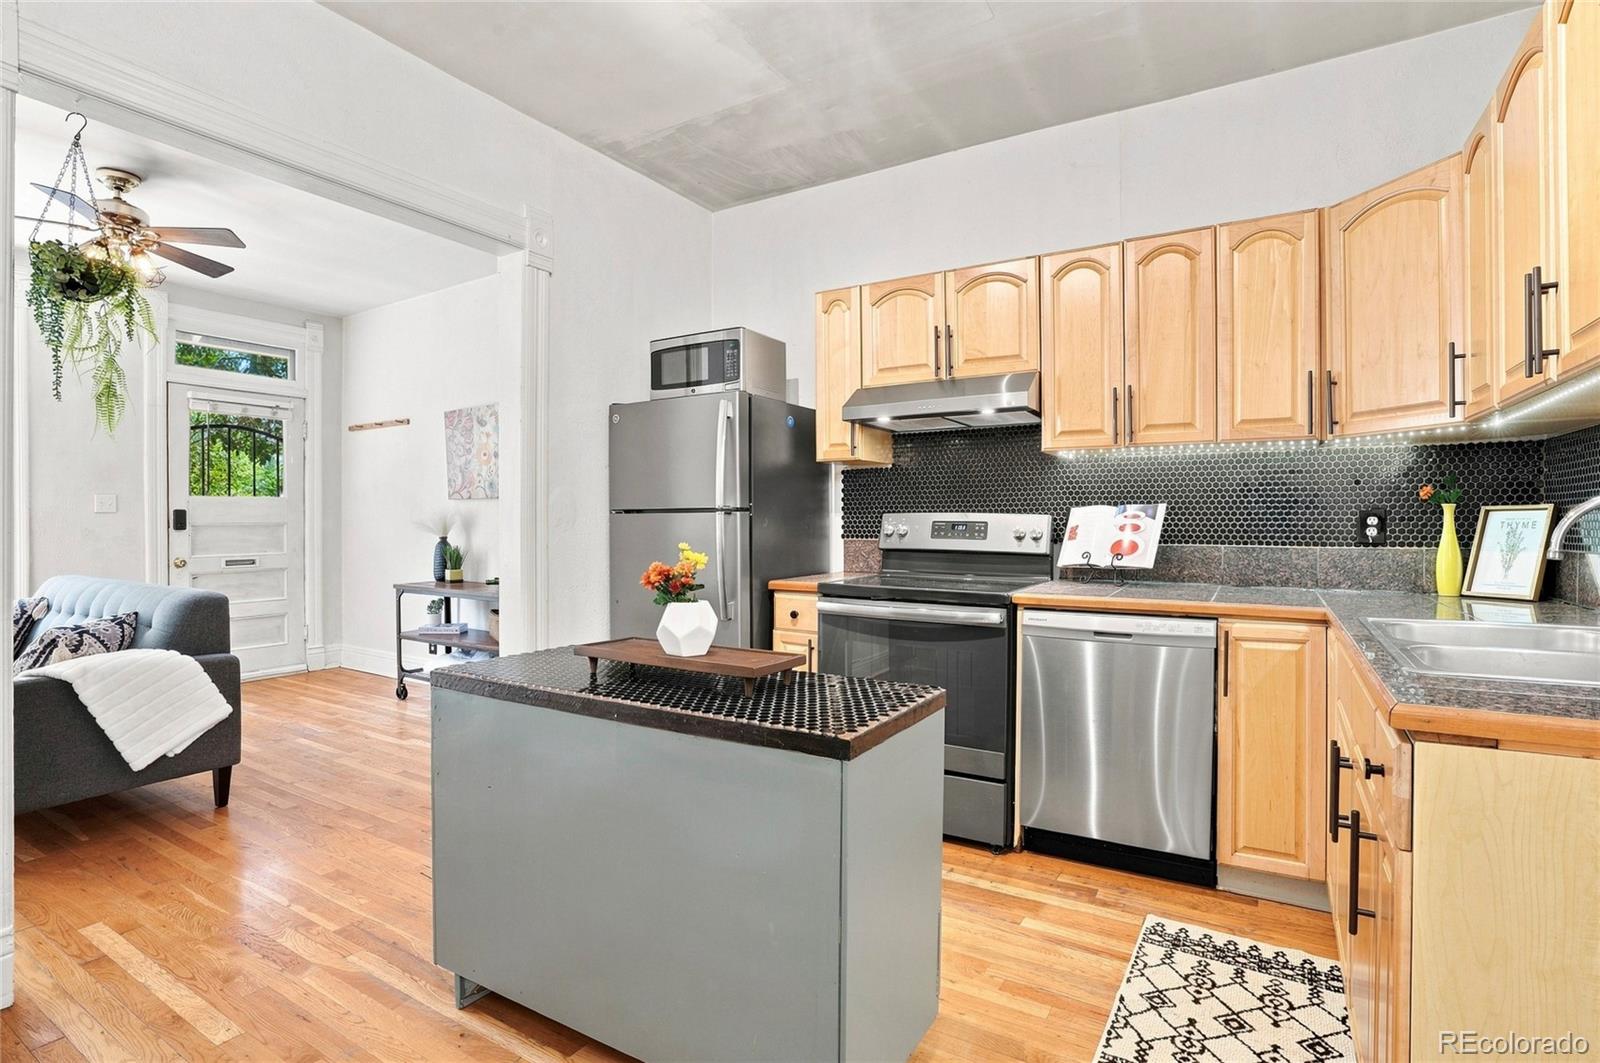
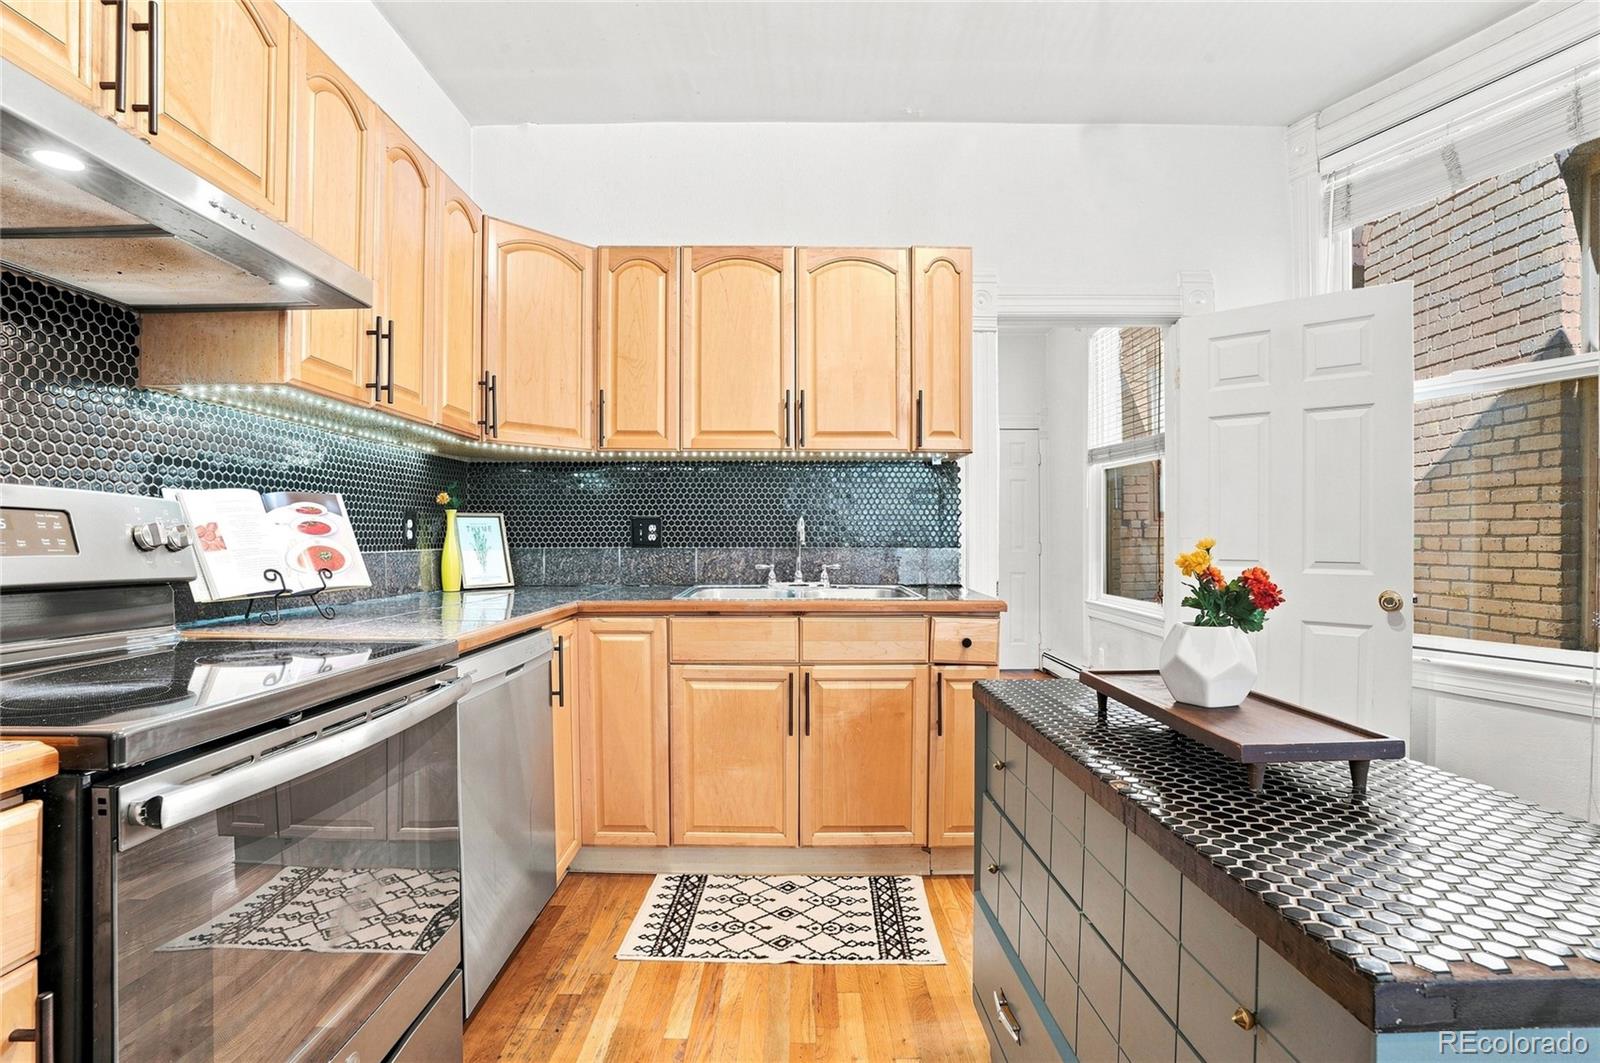
High Ceilings, Tile Counters
Flooring
Wood
Laundry Features
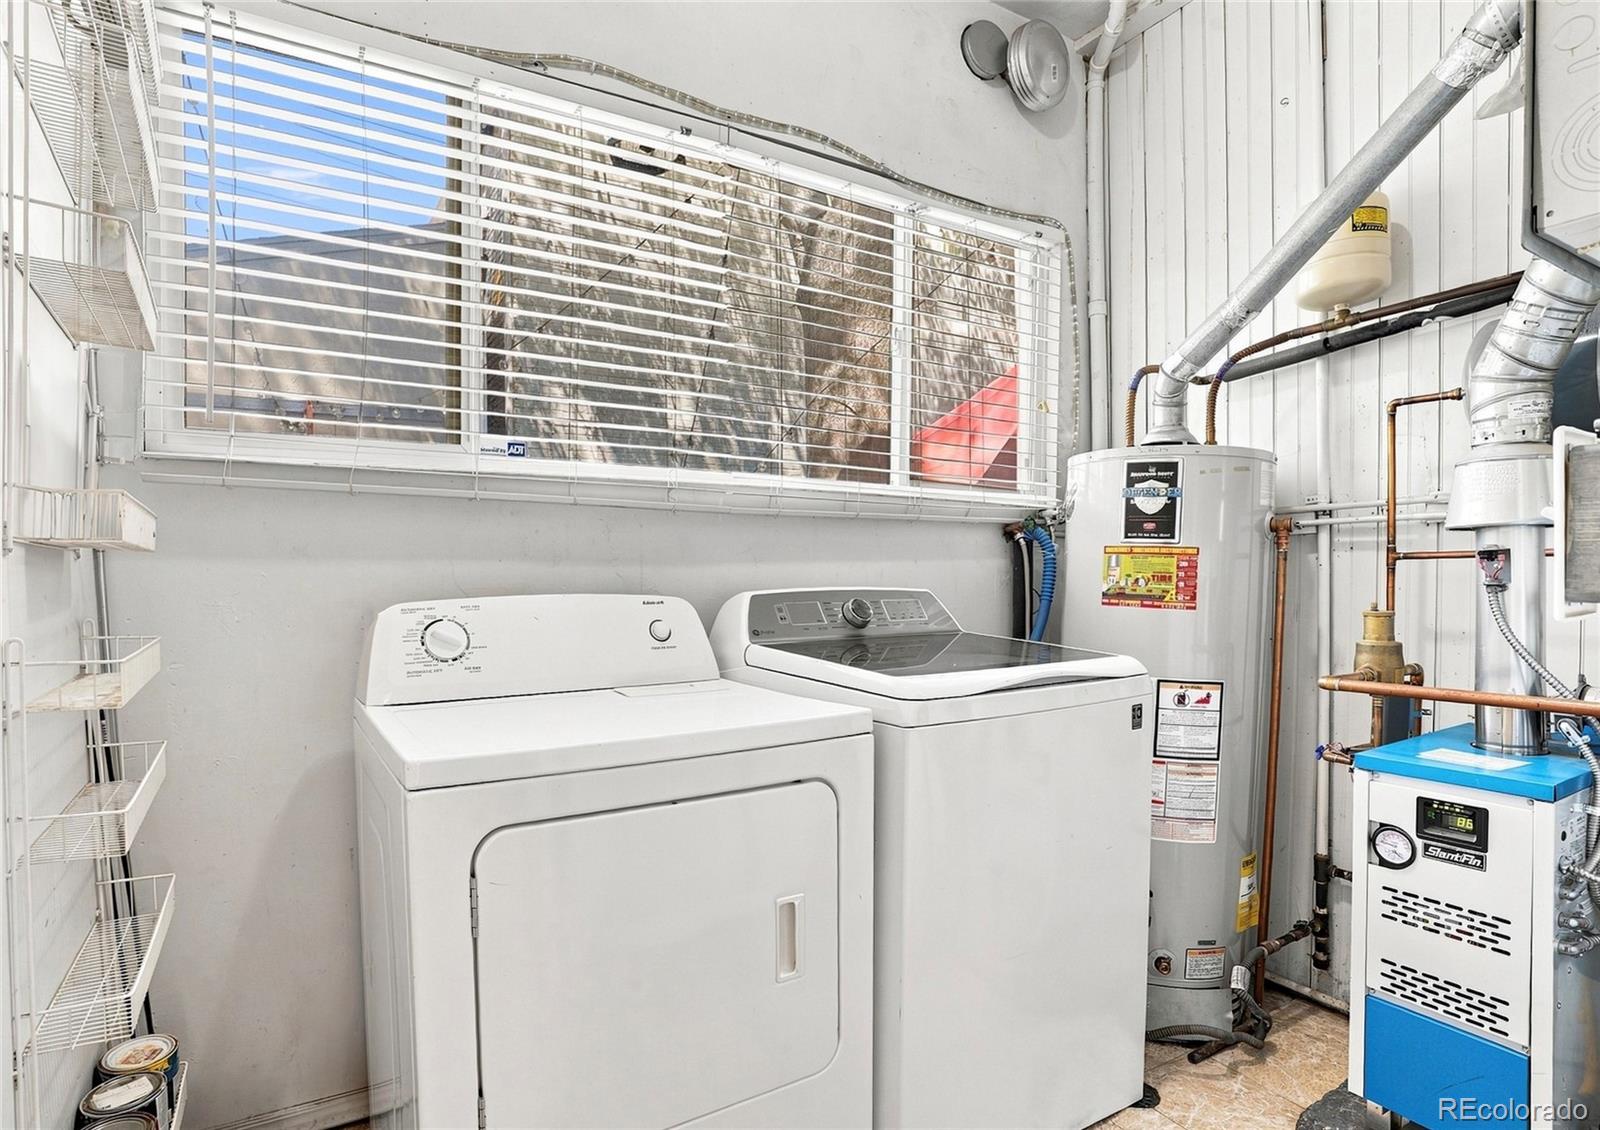
In Unit
Electic
110V
Fireplace Features
Great Room
Entry Location
Ground

Heating and Cooling

Heating Features
Baseboard
Fireplaces
1

Building Details

Construction

Architectural Style
Urban Contemporary
Year Built
1897
Property Attached
Yes
Common Walls
2+ Common Walls

Materials

Construction Materials
Brick
Roof
Membrane

Terms

Terms

Ownership
Individual
Exclusions
Seller’s Personal Property and staging items from Stage Advice
Special Conditions
None
Special Terms
1031 Exchange, Cash, Conventional, FHA

Taxes

Tax

Tax (Annual)
$1,823

Heating, Cooling & Utilities

Cooling Features
None

Utilities

Utilities
Electricity Connected
Sewer
Public Sewer
Water Source
Public

Lot

Acres
0.02
Lot Size
969
Lot Size Area Sq Ft
969
Road Surface
Paved
Road Frontage
Public

Exterior Features

Exterior Features
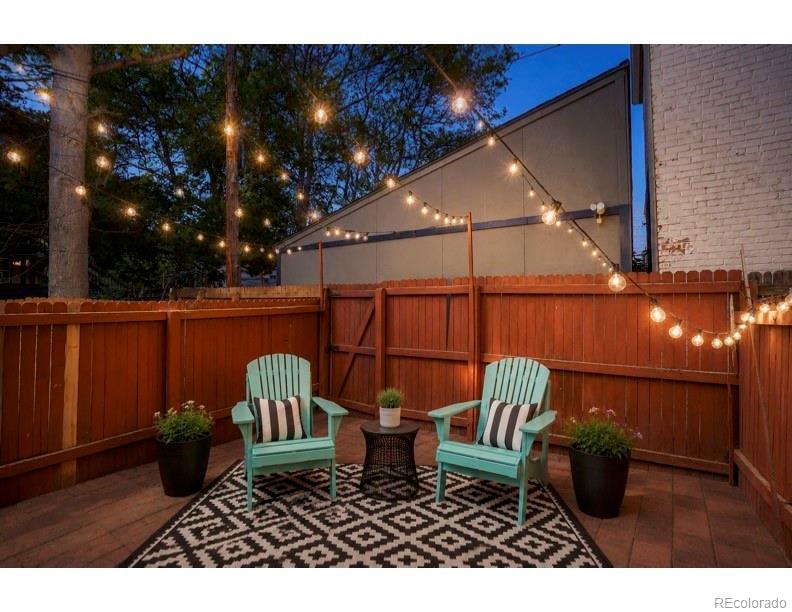
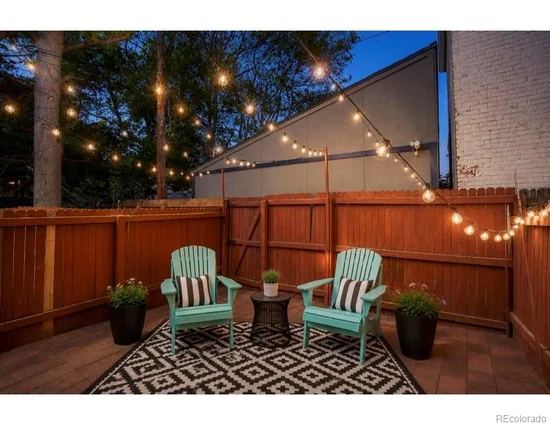
Private Yard
Patio And Porch Features
Patio
Fencing
Full

Parking

Total Parking Spaces
1
Parking Features
Asphalt
Listed by Serhant Colorado LLC, jenna@mcmenamanhomes.com, 303-912-0338
Listing Data last updated 09/22/2026 08:00 pm
Get a Link to this Property: Copy To Clipboard
QR Code link to this property

Phone:
Connect with:

Payment Calculator

per month. fixed. % interest.
$
%
$
%
Principal & Interest
+ Home Insurance
+ Property Tax
+ HOA Fees
per month
Total interest paid over s will be:
All estimates and provided for informational purposes only. Actual amounts may vary. The output of the tool is not a loan offer or solicitation, nor is it financial or legal advice. Information, rates, programs and loan scenarios shown are for example only as of 23-Sep-2026 and are subject to change without notice. Interest rates provided by the St. Louis Federal Reserve Economic Data (FRED). All products are subject to credit and property approval. Not all products are available in all states or for all loan amounts. Other restrictions and limitations apply. Contact your preferred lender for the pricing associated with your specific transaction. Calculations are generated by Open Source mortgage calculation software tools using common mathematical formulas. All calculations should be independently verified.
Get Walk Score Content

Property History

5 days ago
Property information last updated
7 days ago
Status Active. This is the date the listing was placed on market.
Cumulative Days on Market: 6 days (includes prior listings) · Currently listed since September 15, 2026. Data provided by the MLS.

Similar Properties