Property Details

Start of property details
Share this property:
4935 S Routt Street
Littleton, CO 80127
5 days ago
REDUCED
$625,000
Active
3
Beds
3
Baths
2
Garage
2,462
Sqft
0.34
Acres
MLS# 4626372
Cumulative Days on Market: 110 · Includes prior listings · Currently listed since 09/15/26 · Data provided by the MLS.

Property Description

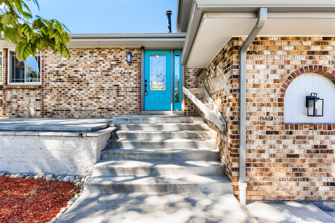
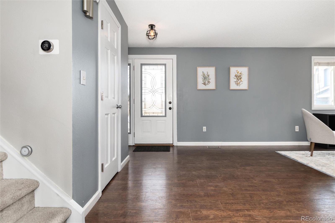
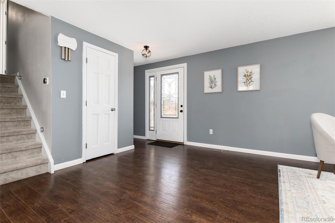
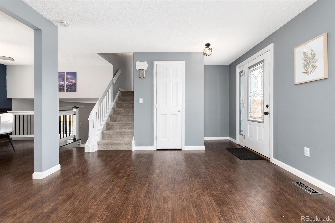
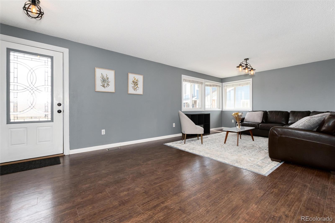
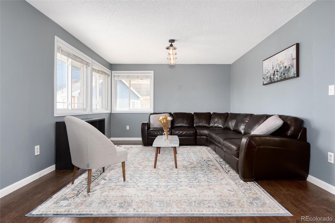
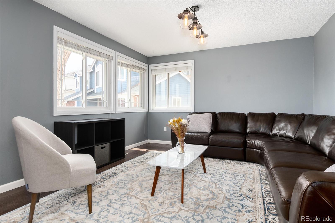
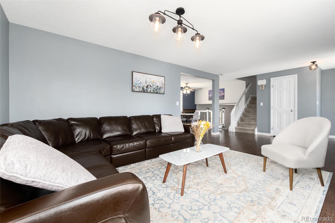
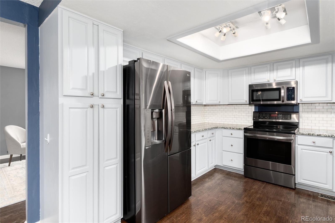
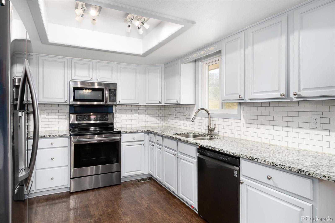
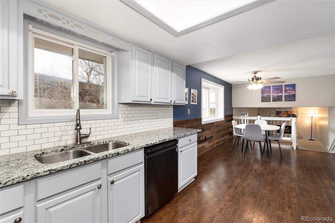
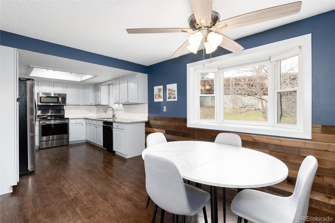
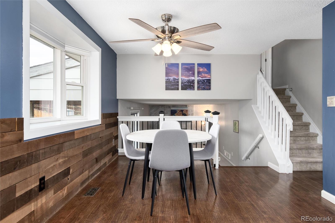
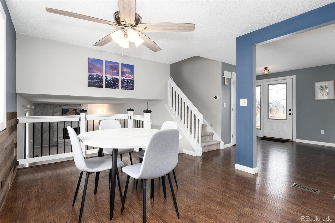
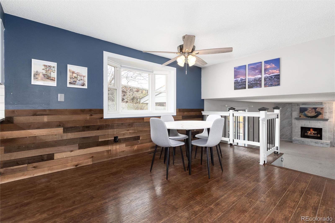
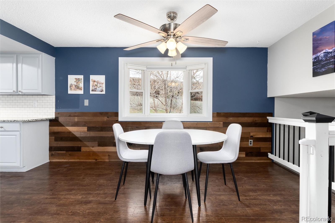
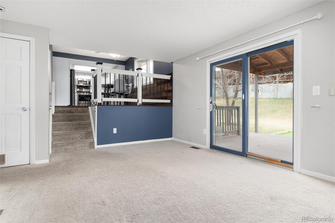
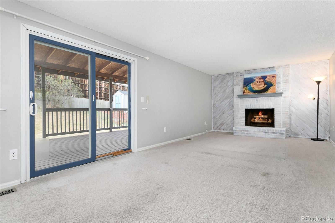
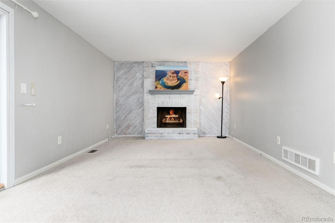
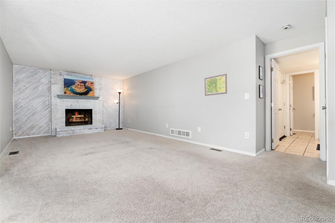
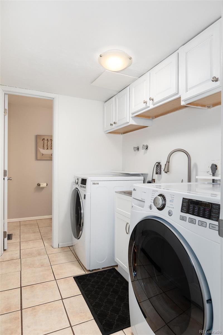
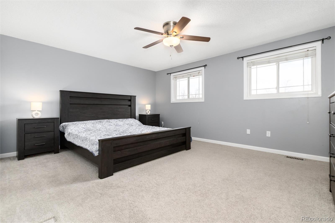
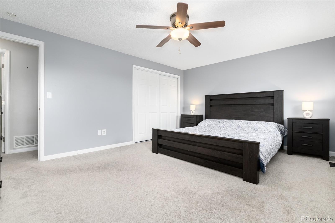
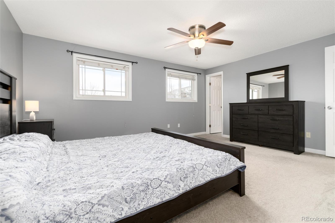
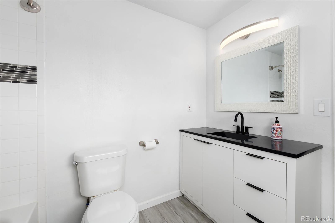
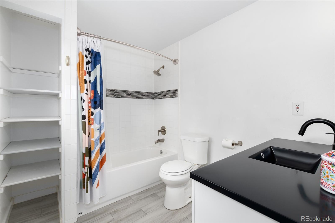
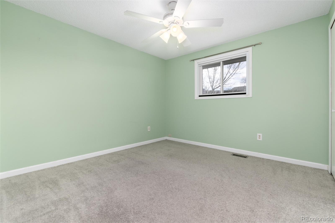
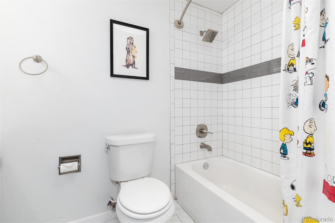
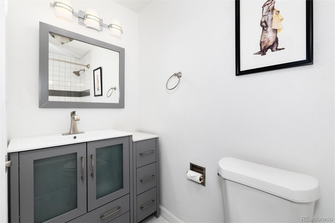
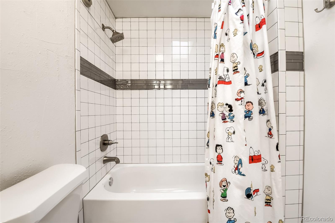
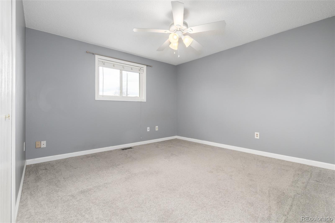
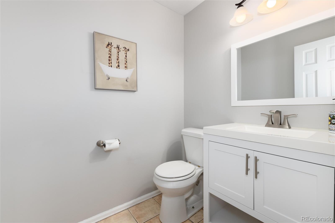
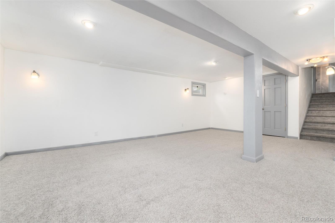
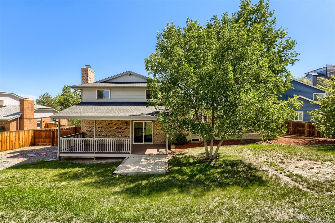
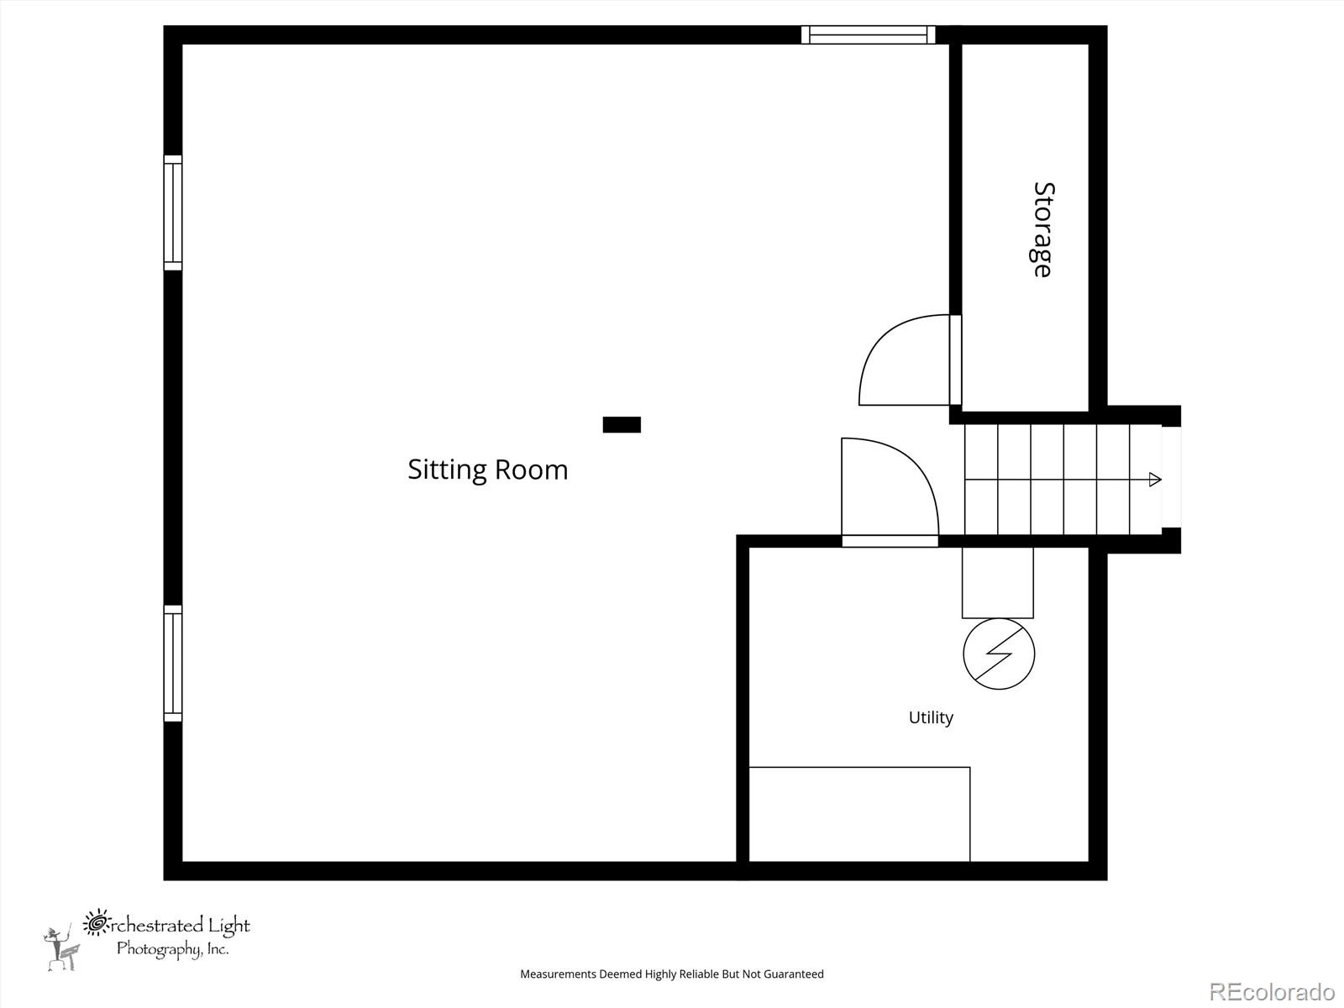
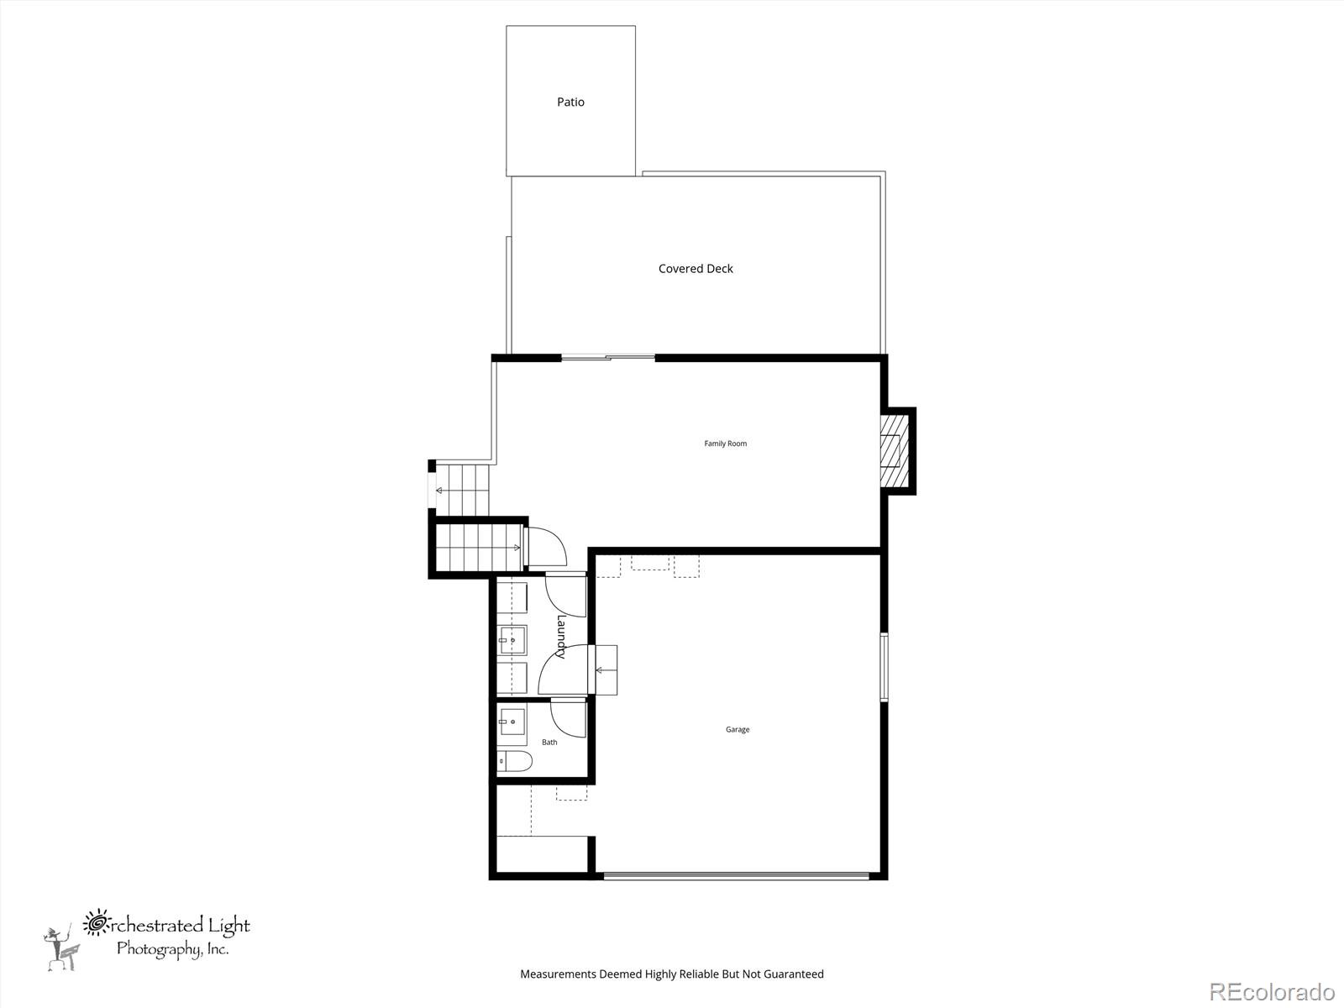
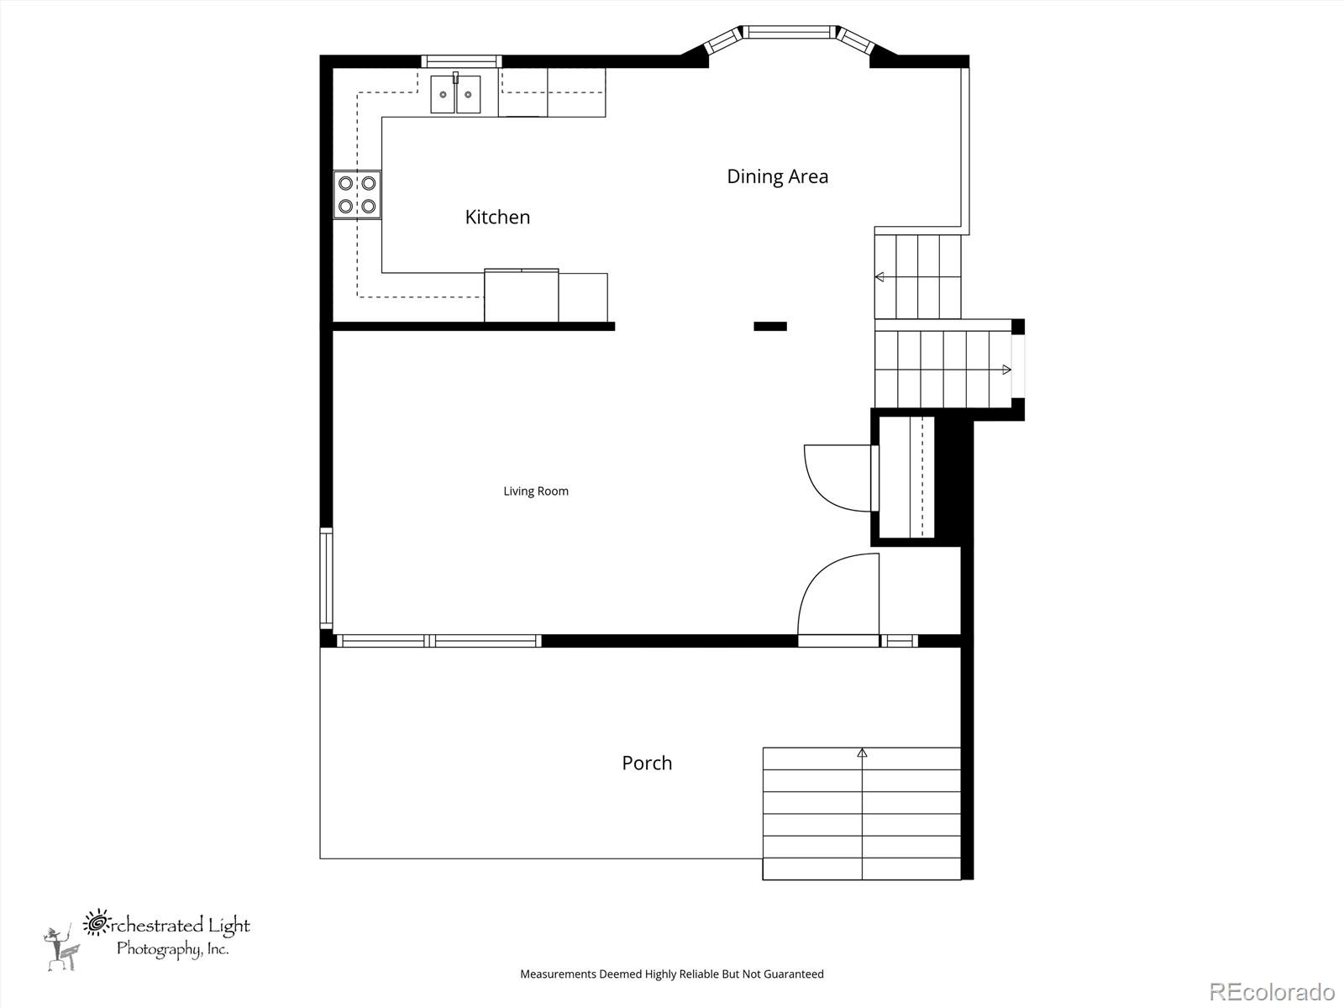
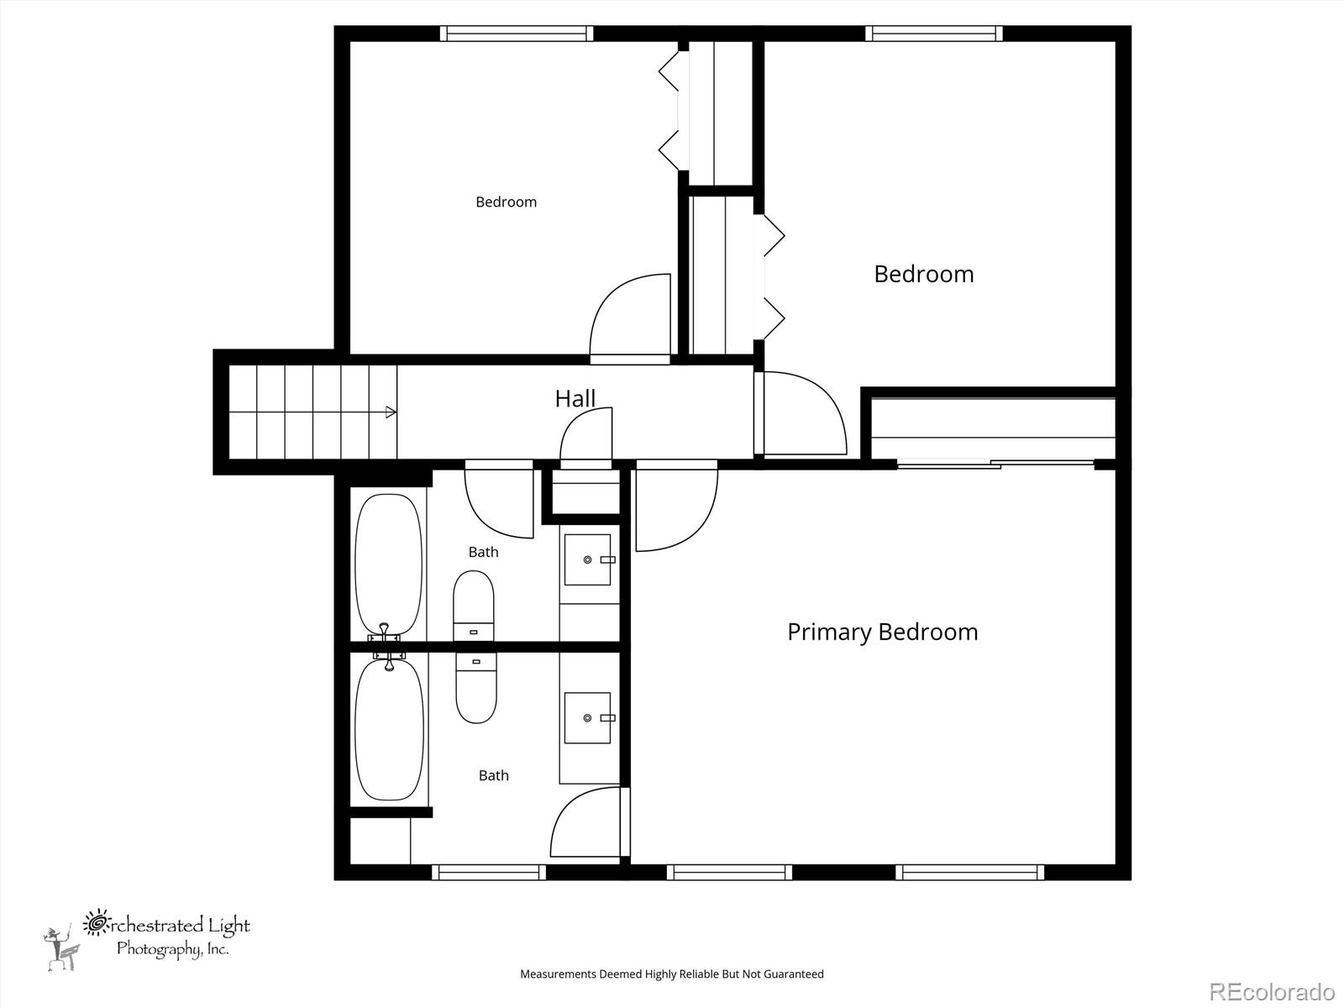
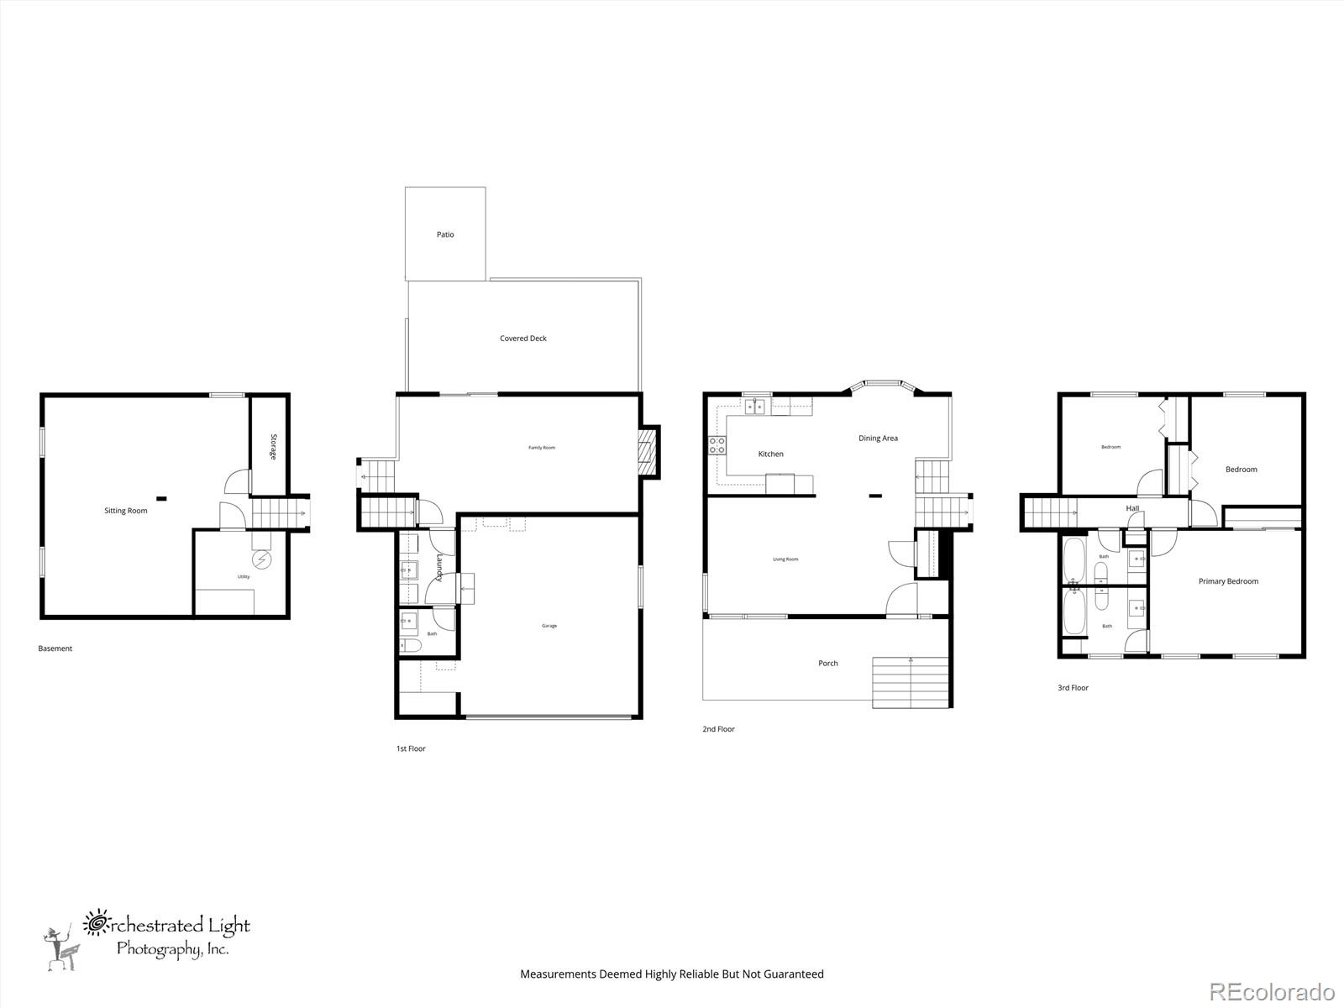
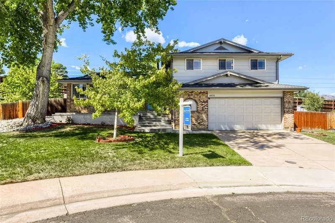
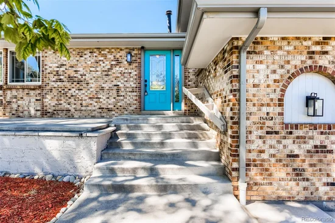
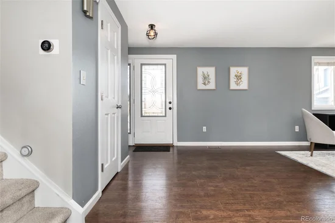
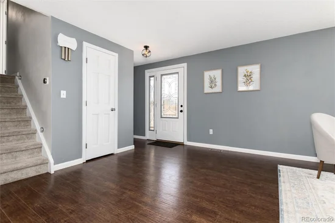
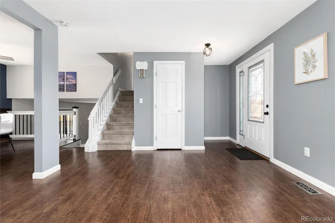
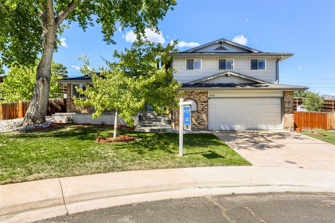
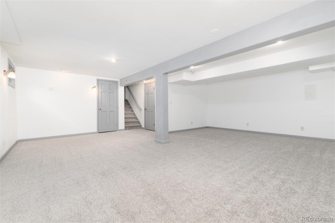
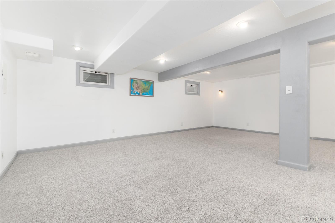
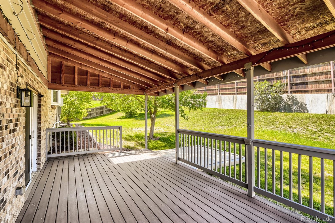
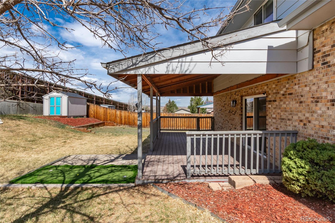
BACK ON MARKET DUE TO NO FAULT OF THE SELLERS! Come have a look, we appraised above list price and had a clean inspection. Buyer was unable to perform despite endless patience of the sellers. This is your chance to get into this beautiful home! This exceptional single-family home nestled in a private cul-de-sac in Littleton’s highly sought-after Lakehurst neighborhood. Perfect for buyers seeking maximum freedom and no monthly fees, this property features no HOA. The home offers 3 spacious bedrooms, 3 bathrooms, and a functional layout that beautifully separates living and entertaining spaces. The finished basement could easily be converted to add a few more bedrooms! The main level features an updated kitchen with granite countertops, a classic breakfast nook, a cozy family room fireplace, and a mix of beautiful wood, tile, and laminate flooring. Additional turn-key features include a newly installed, energy-efficient 2.5-ton A / C unit to stay cool all summer, and a finished basement, offering excellent bonus living space along with great built-in storage capacity. Situated on a massive, fully fenced 0.34-acre lot (over 14, 000 sq ft), the private backyard is a rare suburban oasis. Enjoy a large covered patio, front and rear sprinkler systems, a storage shed, and a massive side-to-back yard area with endless potential for an outdoor kitchen, garden, or secure recreational vehicle storage (like your boat or RV). Located in an absolute commuter’s dream neighborhood, you’ll enjoy effortless access to C-470, Hwy 285, and I-70, making trips to downtown Denver, the Denver Tech Center (DTC), or the Rocky Mountains a breeze. Outdoor enthusiasts will love being within walking or biking distance to Harriman Lake Park and Bear Creek Lake Park for hiking, paddleboarding, and scenic trails.

Ask a Local Expert

Property Highlights

Property Type
Residential
Property Sub Type
Single Family Residence
Bedrooms
3
Total Bathrooms
3
Living Area
2,422
Price / Sqft
$258
Acres
0.34
Year Built
1982

Location

City/Township
Littleton
Subdivision
Lakehurst
County
Jefferson
Zoning
P-D

Property Details
Price
$625,000
Property Type
Residential
Property Sub Type
Single Family Residence

Building

Structure Type
House
Levels
Multi/Split
Total Area
2,462

Community

Local Schools

Elementary School
Kendallvue
Middle School
Carmody
High School
Bear Creek
School District
Jefferson County R-1

Interior Features

Bedrooms and Bathrooms

Total Bathrooms
3
Full Bathrooms
2
1/2 Bathrooms
1
Bedrooms
3

Rooms and Basement

Has Basement
Yes
Basement Features
Cellar, Finished, Partial, Sump Pump

Area and Spaces

Living Area
2,422
Above Grade Finished Area
1,825
Below Grade Finished Area
597

Appliances

Appliances
Dishwasher, Disposal, Dryer, Microwave, Oven, Range, Refrigerator, Washer

Interior Features

Interior Features
Breakfast Bar, Ceiling Fan(s), Granite Counters, Primary Suite
Flooring
Laminate, Tile, Wood
Fireplace Features
Family Room

Heating and Cooling

Heating Features
Forced Air
Fireplaces
1

Building Details
Construction

Year Built
1982

Materials
Construction Materials
Brick, Frame
Roof
Composition

Terms

Terms

Ownership
Individual
Exclusions
Seller’s Personal Property
Special Conditions
None
Special Terms
Cash, Conventional, FHA, VA Loan

Taxes

Tax

Tax (Annual)
$4,970

Heating, Cooling & Utilities

Cooling Features
Attic Fan, Central Air

Utilities

Sewer
Public Sewer
Water Source
Public

Lot

Acres
0.34
Lot Size
14,593
Lot Size Area Sq Ft
14,593
Lot Features
Cul-De-Sac, Sloped, Sprinklers In Front, Sprinklers In Rear
Road Surface
Paved
Road Frontage
Public

Exterior Features

Exterior Features
Private Yard, Rain Gutters
Patio And Porch Features
Covered, Deck, Front Porch
Fencing
Full

Parking

Total Parking Spaces
2
Garage Capacity
2
Parking Features
Lighted
Listed by Madison & Company Properties, jay.rossi@madisonprops.com, 303-668-0385
Listing Data last updated 09/22/2026 05:20 am
Get a Link to this Property: Copy To Clipboard
QR Code link to this property

Phone:
Connect with:

Payment Calculator

per month. fixed. % interest.
$
%
$
%
Principal & Interest
+ Home Insurance
+ Property Tax
+ HOA Fees
per month
Total interest paid over s will be:
All estimates and provided for informational purposes only. Actual amounts may vary. The output of the tool is not a loan offer or solicitation, nor is it financial or legal advice. Information, rates, programs and loan scenarios shown are for example only as of 22-Sep-2026 and are subject to change without notice. Interest rates provided by the St. Louis Federal Reserve Economic Data (FRED). All products are subject to credit and property approval. Not all products are available in all states or for all loan amounts. Other restrictions and limitations apply. Contact your preferred lender for the pricing associated with your specific transaction. Calculations are generated by Open Source mortgage calculation software tools using common mathematical formulas. All calculations should be independently verified.
Get Walk Score Content

Property History

4 days ago
Property information last updated
5 days ago
Date of last price change
6 days ago
Status Active. This is the date the listing was placed on market.
Cumulative Days on Market: 110 days (includes prior listings) · Currently listed since September 15, 2026. Data provided by the MLS.

Similar Properties