Property Details

Start of property details
Share this property:
1191 Tenderfoot Drive
Larkspur, CO 80118
FOR
SALE
$649,900
Active
5
Beds
4
Baths
2
Garage
3,329
Sqft
1
Acres
MLS# 4633542
Cumulative Days on Market: 23 · Includes prior listings · Currently listed since 08/31/26 · Data provided by the MLS.

Property Description

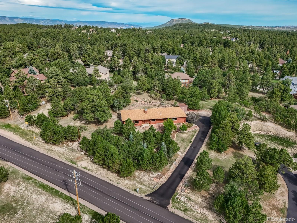
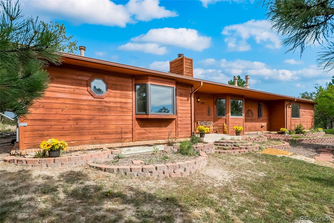
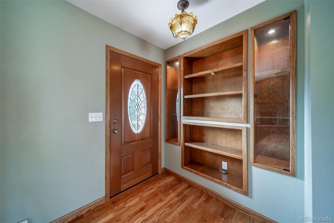
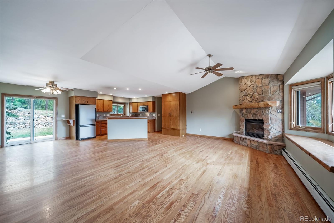
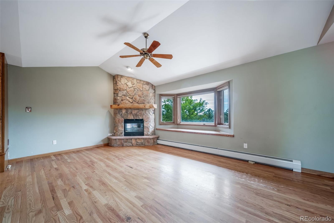
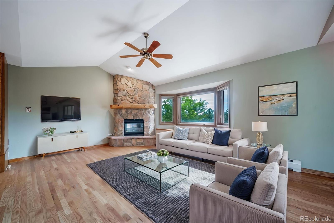
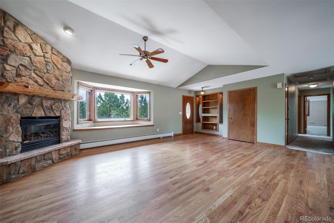
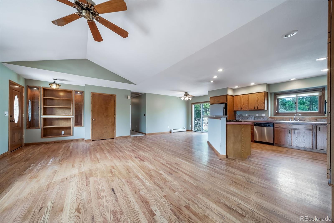
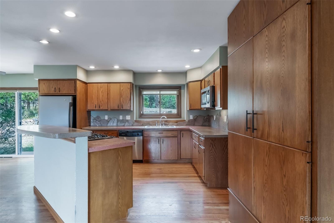
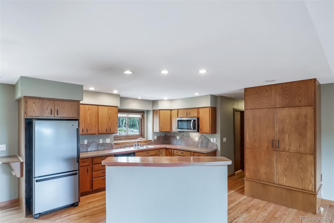
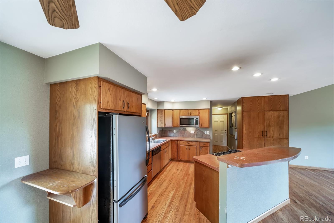
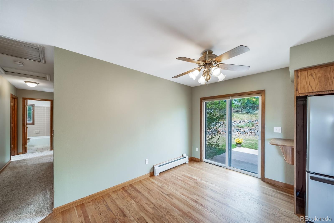
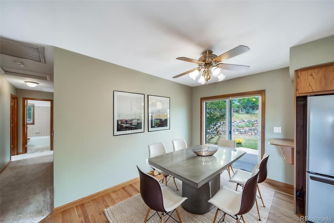
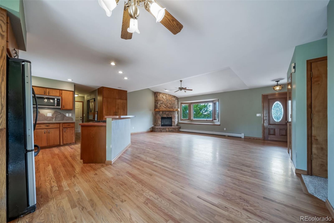
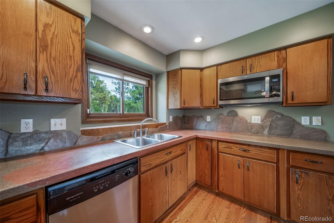
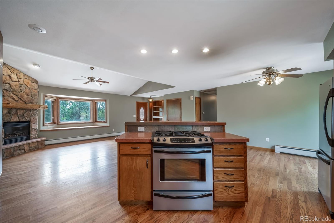
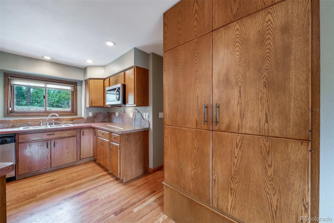
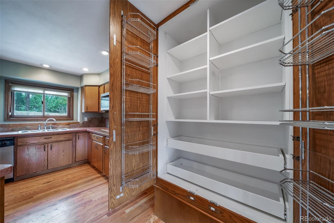
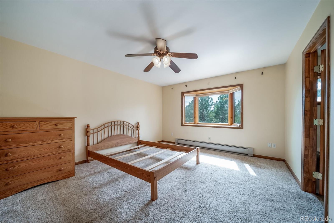
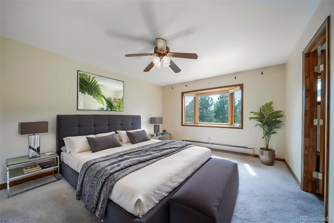
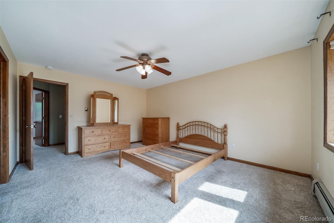
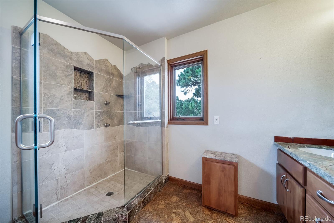
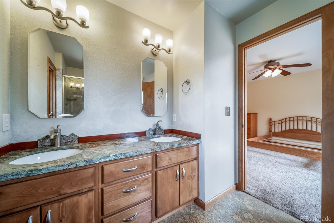
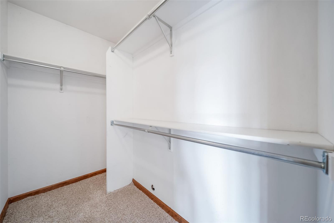
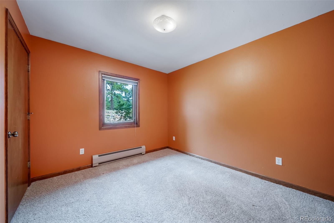
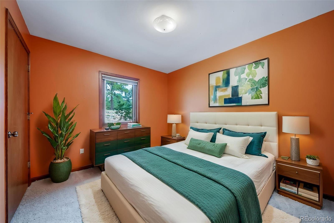
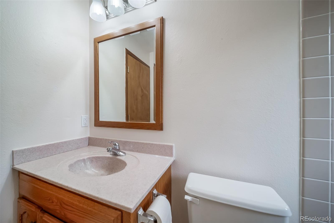
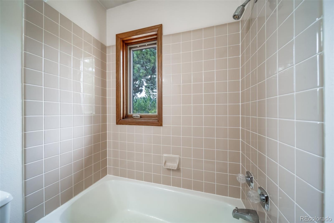
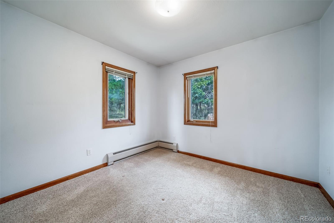
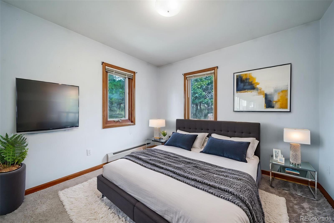
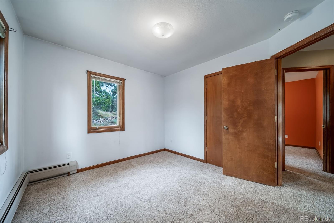
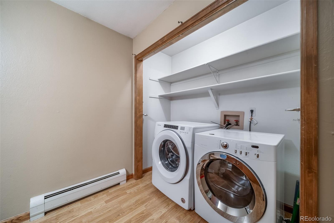
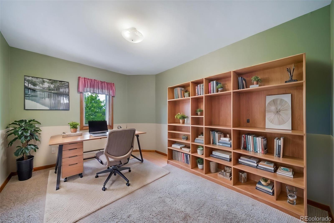
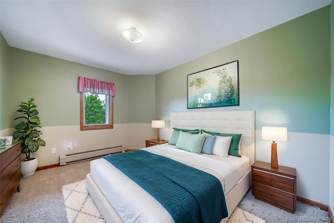
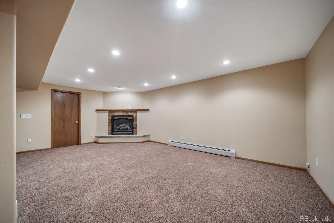
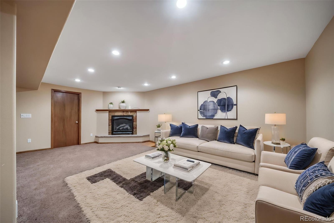
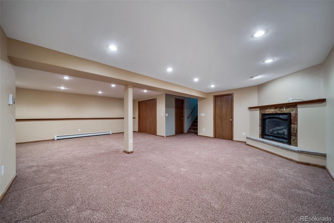
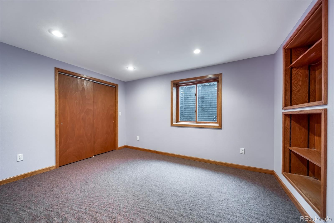
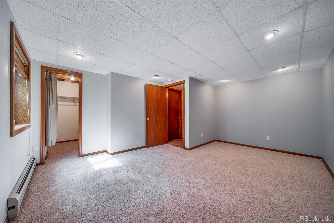
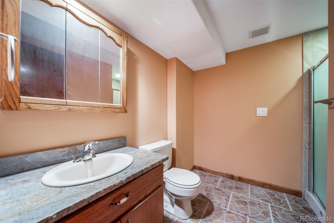
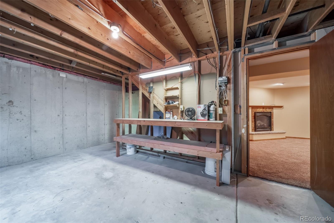
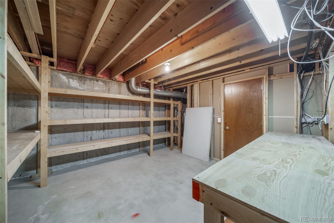
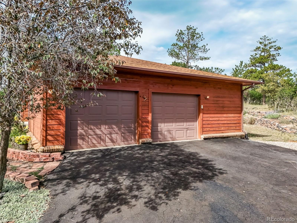
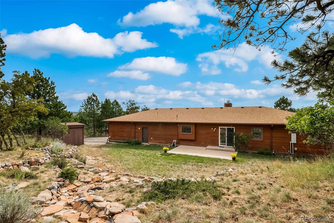
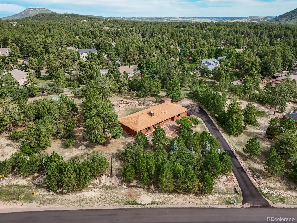
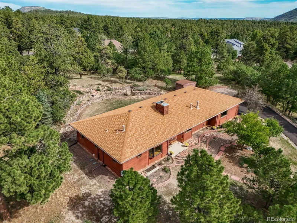
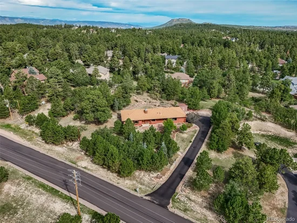
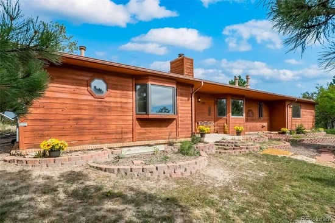
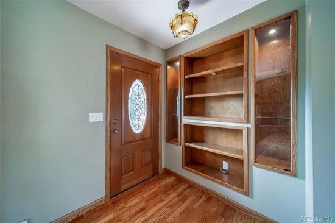
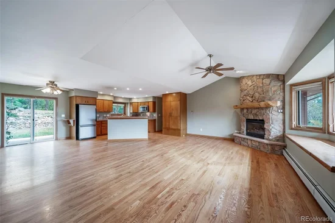
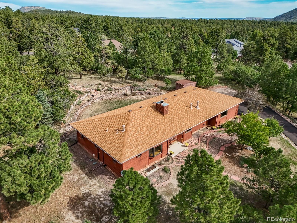
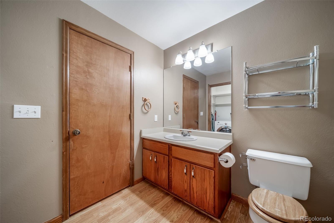
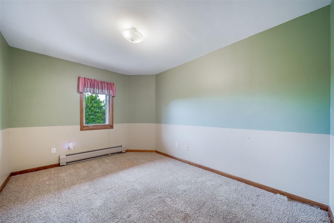
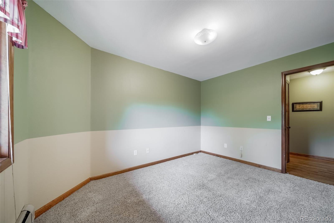
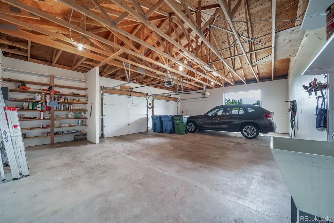
Spacious ranch-style home (5 Bedrooms, 3 Baths + Office) situated on a private 0.903-acre lot, offering solid 2×6 construction and plenty of potential for a buyer willing to update and add their own personal touch. Has some deferred maintenance but is completely livable AS-IS. Ready for updates and remodeling. Has recent 5-Year Roof Certification from a licensed roofing company. Lowest house price in the entire area! At this LOW price, there is plenty of room for building "sweat equity" and the property is sold strictly AS IS * The main level features a large Great-Room with real wood floors, vaulted ceiling, a bay window, gas fireplace, built-ins and a coat closet. The kitchen offers custom solid concrete counters, stainless steel appliances, a pantry closet, and an ISLAND with a 4-burner gas range. Open to an eating area (dining room) with wood floors and a sliding door to the large private concrete back patio. * Main level includes a dedicated office, three bedrooms, 3 bathrooms, and a convenient half-bath / laundry combo with washer and dryer included. The primary suite provides a walk-in closet, bay window, ceiling fan, and a 3 / 4 bath with slab granite counters and double vanity. * The partially finished basement provides a huge family room with gas fireplace and a large storage closet, two additional bedrooms, 3 / 4 bathroom, utility room, and two unfinished bonus rooms with workbenches and storage shelves—ideal for projects, storage, or future finishing. * The lot is well trimmed (fire mitigated) and provides excellent privacy. This south facing home has a blacktopped driveway (so the sun will help shovel any snow). County-maintained paved and plowed roads. Municipal water AND sewer through the Perry Park Water and Sanitation District. Natural gas. Only 1-mile from the popular Bear Dance Championship-Rated 18-Hole Golf Course. Oversized 2-car garage has a large workshop area. A solid home with a Tremendous Price! A fantastic opportunity you've got to see!

Ask a Local Expert

Property Highlights

Property Type
Residential
Property Sub Type
Single Family Residence
Architectural Style
Rustic
Bedrooms
5
Total Bathrooms
4
Living Area
2,908
Price / Sqft
$223
Acres
1
Year Built
1987
Condition
Fixer

Location

City/Township
Larkspur
Direction Faces
Southeast
View
Mountain(s)
Subdivision
Sage Port
County
Douglas
Zoning
SR-Suburban Residential

Property Details
Price
$649,900
Condition
Fixer
Property Type
Residential
Property Sub Type
Single Family Residence

Building

Structure Type
House
Levels
One
Total Area
3,329

Community

Local Schools

Elementary School
Larkspur
Middle School
Castle Rock
High School
Castle View
School District
Douglas RE-1

Interior Features

Bedrooms and Bathrooms

Total Bathrooms
4
Bathrooms on Main Level
3
Full Bathrooms
1
1/2 Bathrooms
1
3/4 Bathrooms
2
Bedrooms
5
Bedrooms on Main Level
3

Rooms and Basement

Has Basement
Yes
Basement Features
Finished, Full, Interior Entry, Sump Pump

Area and Spaces

Living Area
2,908
Above Grade Finished Area
1,672
Below Grade Finished Area
1,236

Appliances

Appliances
Dishwasher, Dryer, Gas Water Heater, Microwave, Oven, Range, Refrigerator, Washer

Interior Features

Interior Features
Built-in Features, Ceiling Fan(s), Concrete Counters, Eat-in Kitchen, Granite Counters, High Speed Internet, Kitchen Island, Pantry, Primary Suite, Smoke Free, Solid Surface Counters, Vaulted Ceiling(s), Walk-In Closet(s)
Flooring
Carpet, Tile, Wood
Window Features
Bay Window(s), Double Pane Windows
Security Features
Carbon Monoxide Detector(s)
Electic
110V, 220 Volts
Fireplace Features
Basement, Family Room, Gas, Living Room

Heating and Cooling

Heating Features
Hot Water, Natural Gas
Fireplaces
2

Building Details
Construction

Architectural Style
Rustic
Builders Model
Ranch with Finished Basement
Year Built
1987
Foundations
Concrete Perimeter, Slab

Materials
Construction Materials
Cedar, Wood Siding
Roof
Composition

Terms

Terms

Ownership
Corporation/Trust
Exclusions
Any staging items provided by Broker.
Special Conditions
None
Special Terms
Cash, Conventional, FHA, VA Loan

Taxes

Tax

Tax (Annual)
$3,978

HOA

Has HOA
Yes
Association Fee
$50 /yr

Heating, Cooling & Utilities

Cooling Features
Attic Fan

Utilities

Utilities
Electricity Connected, Natural Gas Connected, Phone Available
Sewer
Public Sewer
Water Source
Public

Lot

Acres
1
Lot Size
1
Lot Size Area Sq Ft
43,560
Lot Features
Fire Mitigation, Foothills, Landscaped
Road Surface
Paved
Road Frontage
Public

Exterior Features

Exterior Features
Private Yard, Rain Gutters
Patio And Porch Features
Covered, Front Porch, Patio
Fencing
None

Parking

Total Parking Spaces
2
Garage Capacity
2
Parking Features
Asphalt, Dry Walled, Exterior Access Door, Insulated Garage, Lighted, Oversized
Listed by Results Realty of Colorado, davesresultsteam@yahoo.com, 303-681-1000
Listing Data last updated 09/23/2026 03:00 pm
Get a Link to this Property: Copy To Clipboard
QR Code link to this property

Phone:
Connect with:

Payment Calculator

per month. fixed. % interest.
$
%
$
%
Principal & Interest
+ Home Insurance
+ Property Tax
+ HOA Fees
per month
Total interest paid over s will be:
All estimates and provided for informational purposes only. Actual amounts may vary. The output of the tool is not a loan offer or solicitation, nor is it financial or legal advice. Information, rates, programs and loan scenarios shown are for example only as of 23-Sep-2026 and are subject to change without notice. Interest rates provided by the St. Louis Federal Reserve Economic Data (FRED). All products are subject to credit and property approval. Not all products are available in all states or for all loan amounts. Other restrictions and limitations apply. Contact your preferred lender for the pricing associated with your specific transaction. Calculations are generated by Open Source mortgage calculation software tools using common mathematical formulas. All calculations should be independently verified.
Get Walk Score Content

Property History

5 days ago
Property information last updated
23 days ago
Status Active. This is the date the listing was placed on market.
Cumulative Days on Market: 23 days (includes prior listings) · Currently listed since August 31, 2026. Data provided by the MLS.

Similar Properties