Property Details

Start of property details
Share this property:
22115 E 49th Place
Aurora, CO 80019
FOR
SALE
$487,990
Active
2
Beds
2
Baths
2
Garage
1,694
Sqft
0.10
Acres
MLS# 4639882
Cumulative Days on Market: 56 · Includes prior listings · Currently listed since 08/06/26 · Data provided by the MLS.

Property Description

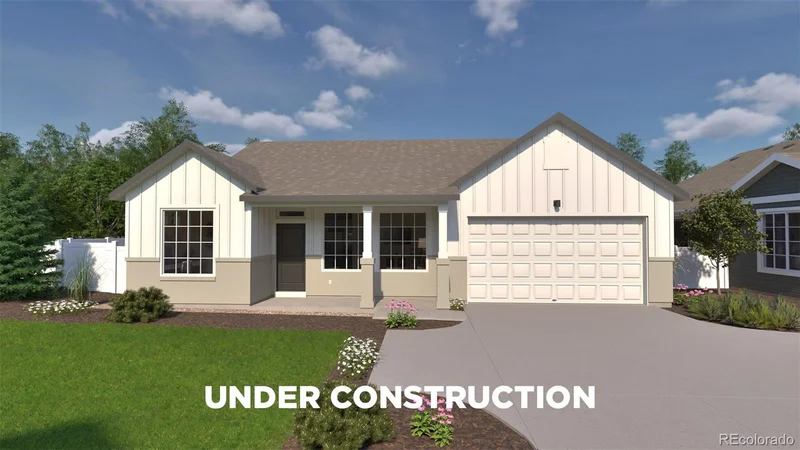
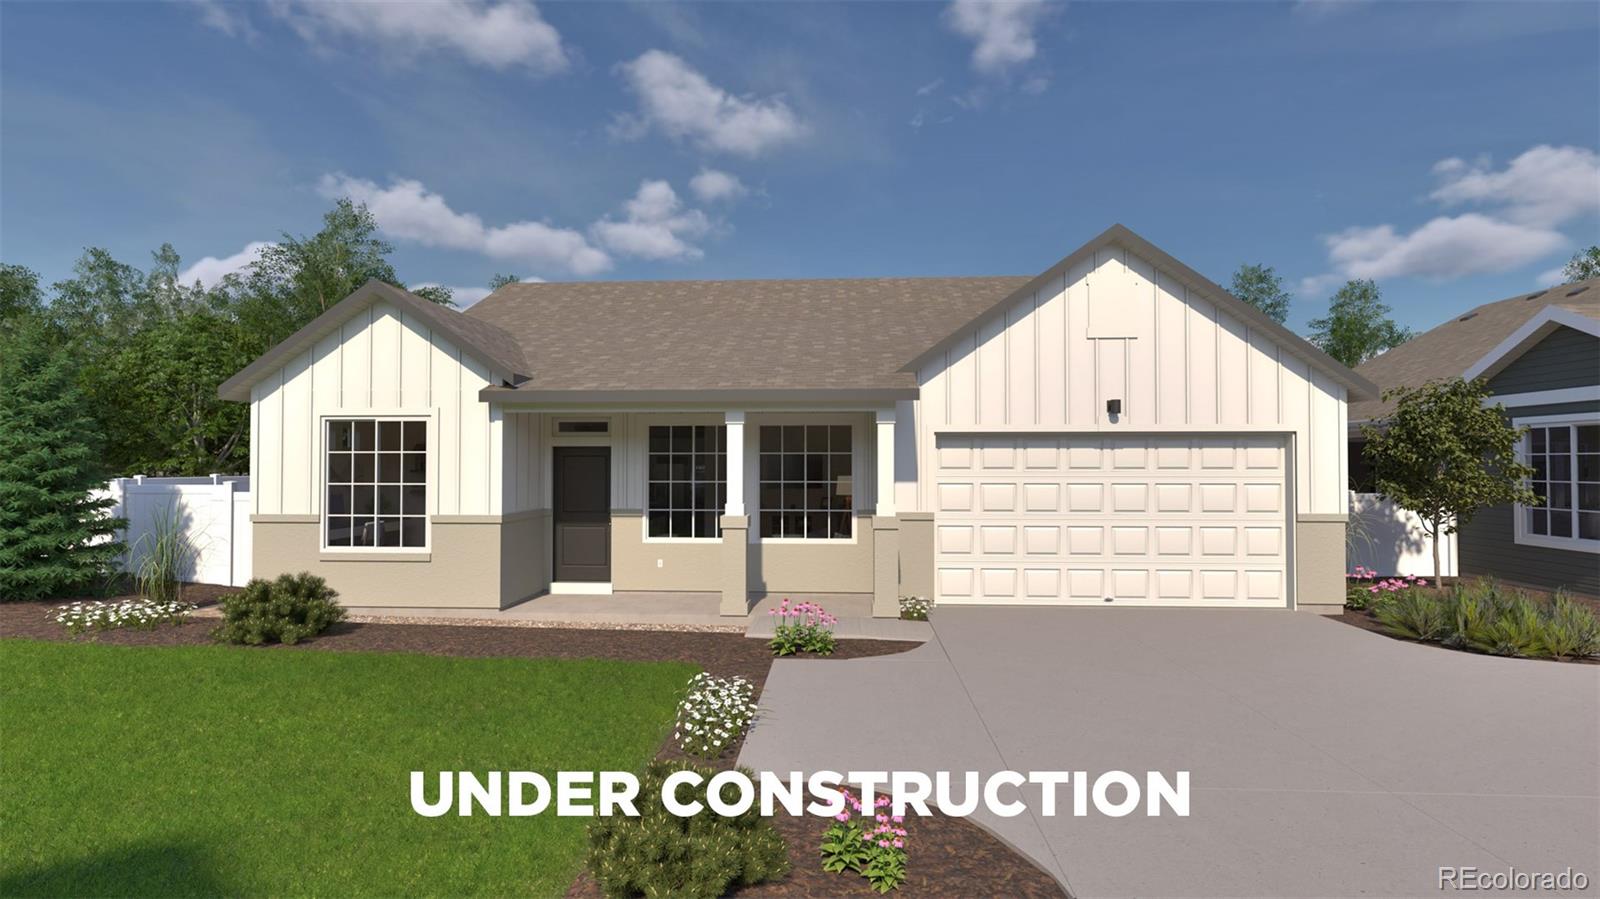
Step into The Adventurer, the newest floorplan in the Explorer Collection, crafted for the 55+ active adult lifestyle. With 2 bedrooms, 2 baths, a versatile flex room, and 1, 694 square feet of thoughtfully designed living, this home brings together comfort, convenience, and just the right amount of sophistication.
The open-concept great room is larger than ever, offering the perfect setting for everyday relaxation or hosting gatherings. A generously sized kitchen island anchors the space, making meal prep and entertaining effortless. Natural light flows throughout, highlighting the seamless connection between the living area and private covered patio for easy indoor-outdoor enjoyment.
The primary suite feels like a true retreat, with expanded dimensions, a spacious walk-in closet, and a well-appointed bath designed for comfort. A second bedroom is ideal for guests. The flex room can be tailored to fit your lifestyle, whether that’s a private study, fitness room, or creative space.
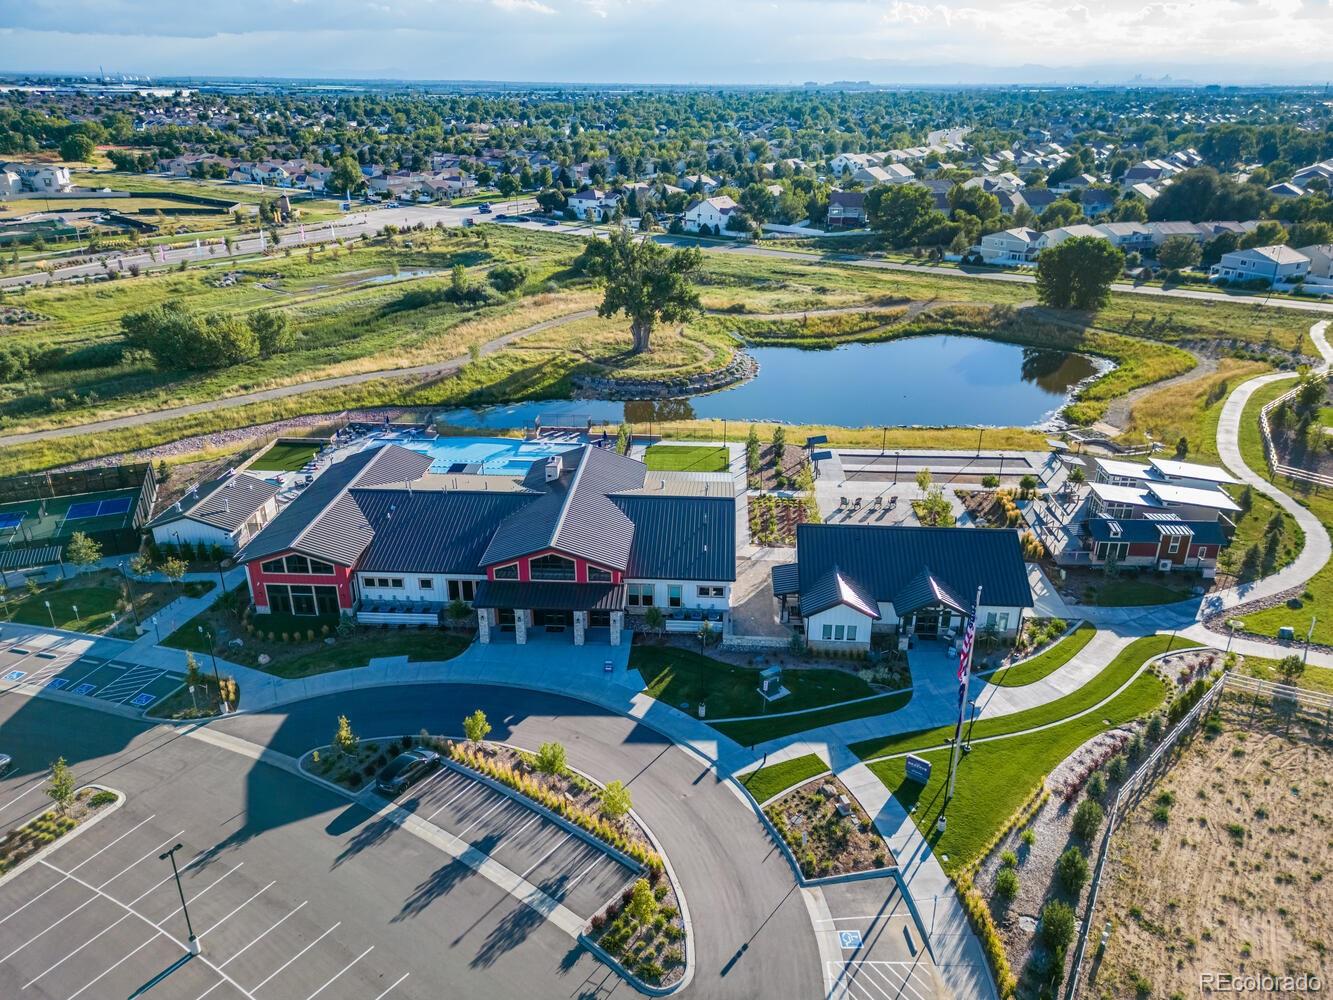
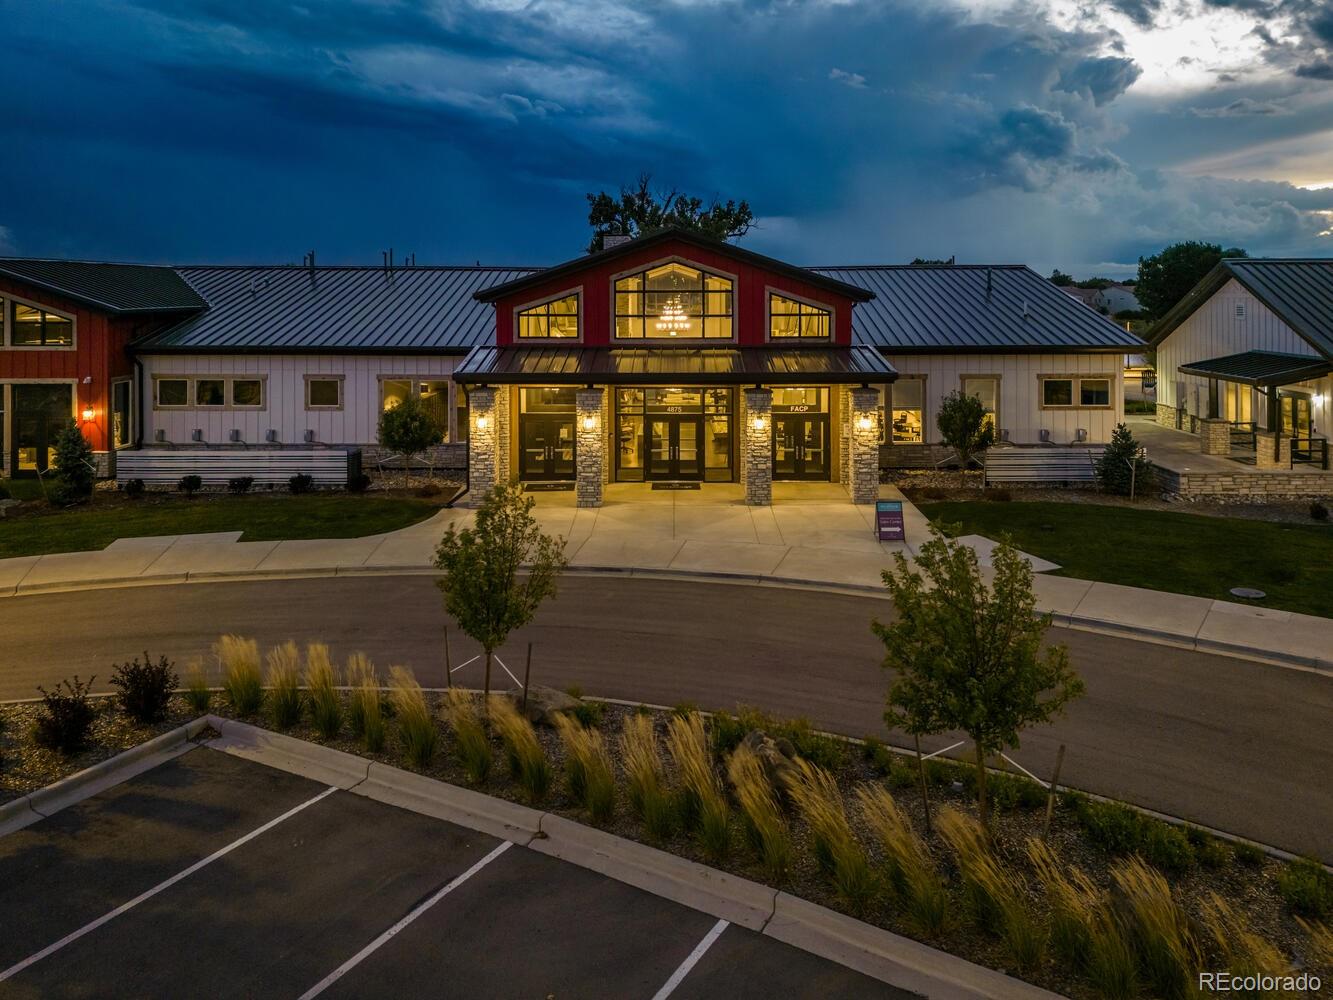
With its 2-car garage, gated-street entry, and low-maintenance exterior, The Adventurer makes lock-and-leave living a breeze. This home allows you to spend more time enjoying community amenities, connecting with neighbors, or exploring all that Colorado living has to offer.

Artist renderings, photographs, and virtual staging are for illustrative purposes only. The actual home may differ in features, finishes, colors, options, and layout.

Ask a Local Expert

Property Highlights

Property Type
Residential
Property Sub Type
Single Family Residence
Architectural Style
Contemporary
Bedrooms
2
Total Bathrooms
2
Living Area
1,694
Price / Sqft
$288
Acres
0.10
Year Built
2026
Condition
New Construction

Location

City/Township
Aurora
Subdivision
The Reserve at Green Valley Ranch East
County
Adams

Property Details

Price
$487,990
Condition
New Construction
Property Type
Residential
Property Sub Type
Single Family Residence

Building

Structure Type
House
Levels
One
Total Area
1,694

Community

Senior Community
Yes

Local Schools

Elementary School
Harmony Ridge P-8
Middle School
Harmony Ridge P-8
High School
Vista Peak
School District
Adams-Arapahoe 28J

Interior Features

Bedrooms and Bathrooms

Total Bathrooms
2
Bathrooms on Main Level
2
Full Bathrooms
1
3/4 Bathrooms
1
Bedrooms
2
Bedrooms on Main Level
2

Area and Spaces

Living Area
1,694
Above Grade Finished Area
1,694

Appliances

Appliances
Dishwasher, Disposal, Gas Water Heater, Microwave, Range

Interior Features

Interior Features
Eat-in Kitchen, High Ceilings, High Speed Internet, Kitchen Island, Open Floorplan, Pantry, Primary Suite, Quartz Counters, Walk-In Closet(s), Wired for Data
Flooring
Carpet, Tile, Vinyl
Window Features
Double Pane Windows
Security Features
Carbon Monoxide Detector(s), Smoke Detector(s)
Electic
110V

Heating and Cooling

Heating Features
Electric, Natural Gas

Building Details

Construction

Architectural Style
Contemporary
Builders Model
Adventurer
Builder
Oakwood Homes, LLC
Year Built
2026

Materials

Construction Materials
Cement Siding, Concrete, Frame, Stucco
Roof
Composition

Terms

Terms

Ownership
Builder
Exclusions
Taxes are an annual estimate. Pictures will be updated as construction progresses. Earnest Money based on using Preferred Lender.
Special Conditions
None
Special Terms
1031 Exchange, Cash, Conventional, FHA, VA Loan

Taxes

Tax

Tax (Annual)
$6,735

HOA

Has HOA
Yes
Association Fee
$260 /mo
Association Ammenities
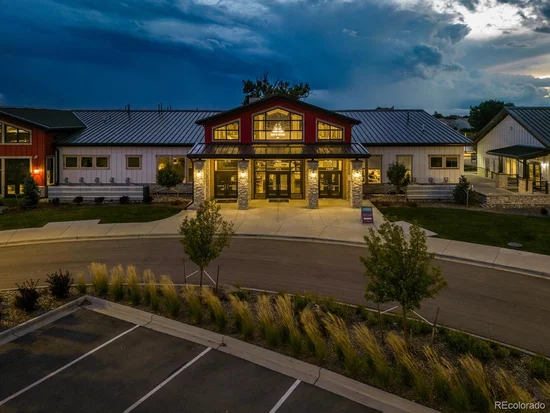
Clubhouse, Fitness Center, Gated, Park, Pool, Spa/Hot Tub
Association Fee Includes
Reserves, Maintenance Grounds, Recycling, Snow Removal, Trash

Heating, Cooling & Utilities

Cooling Features
Central Air

Utilities

Utilities
Cable Available, Electricity Connected, Natural Gas Connected, Phone Available
Sewer
Public Sewer

Green Energy

Energy Efficiency Features
Appliances, Construction, HVAC, Insulation, Windows

Utilities

Water Source
Public

Lot

Acres
0.10
Lot Size
4,504
Lot Size Area Sq Ft
4,504
Lot Features
Cul-De-Sac, Landscaped, Master Planned, Near Public Transit, Sprinklers In Front
Road Surface
Paved
Road Frontage
Public

Exterior Features

Exterior Features
Private Yard, Rain Gutters
Patio And Porch Features
Covered, Patio
Fencing
Full

Parking

Total Parking Spaces
2
Garage Capacity
2
Parking Features
Concrete, Dry Walled
Listed by Oakwood Homes Real Estate LLC, lsmyer@oakwoodhomesco.com, 303-226-9472
Listing Data last updated 10/01/2026 04:40 pm
Get a Link to this Property: Copy To Clipboard
QR Code link to this property

Phone:
Connect with:

Payment Calculator

per month. fixed. % interest.
$
%
$
%
Principal & Interest
+ Home Insurance
+ Property Tax
+ HOA Fees
per month
Total interest paid over s will be:
All estimates and provided for informational purposes only. Actual amounts may vary. The output of the tool is not a loan offer or solicitation, nor is it financial or legal advice. Information, rates, programs and loan scenarios shown are for example only as of 1-Oct-2026 and are subject to change without notice. Interest rates provided by the St. Louis Federal Reserve Economic Data (FRED). All products are subject to credit and property approval. Not all products are available in all states or for all loan amounts. Other restrictions and limitations apply. Contact your preferred lender for the pricing associated with your specific transaction. Calculations are generated by Open Source mortgage calculation software tools using common mathematical formulas. All calculations should be independently verified.
Get Walk Score Content

Property History

14 days ago
Property information last updated
55 days ago
Status Active. This is the date the listing was placed on market.
Cumulative Days on Market: 56 days (includes prior listings) · Currently listed since August 6, 2026. Data provided by the MLS.

Similar Properties