Property Details

Start of property details
Share this property:
369 Burgess Drive
Castle Rock, CO 80104
FOR
SALE
$735,000
Active
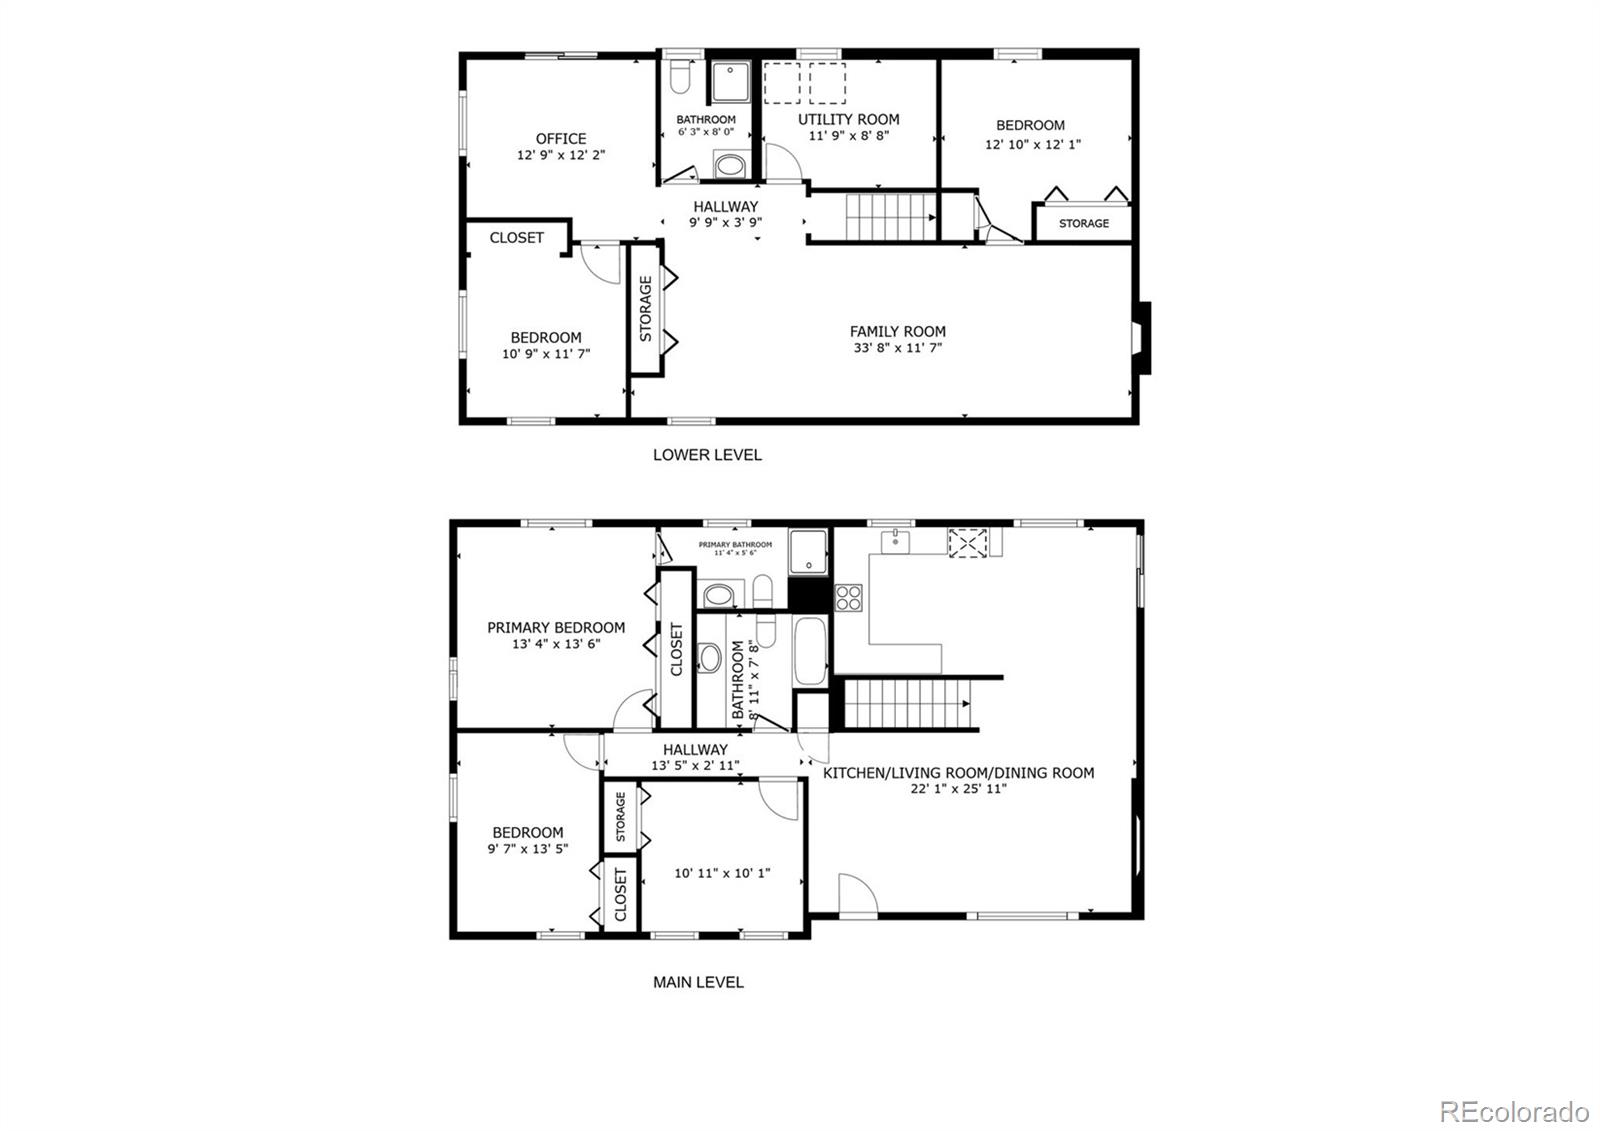
5
Beds
3
Baths
2
Garage
2,670
Sqft
0.28
Acres
MLS# 4655970
Cumulative Days on Market: 58 · Includes prior listings · Currently listed since 07/27/26 · Data provided by the MLS.

Property Description

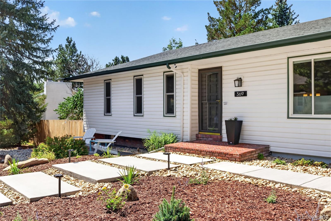
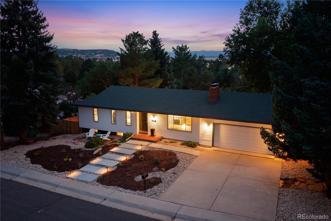
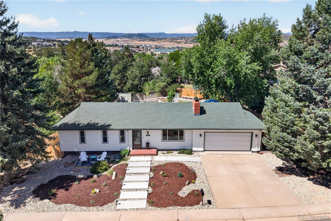
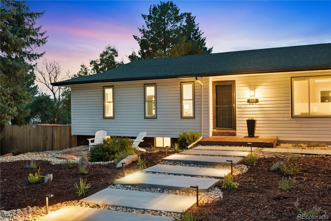
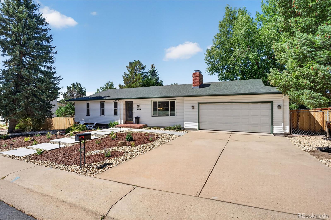
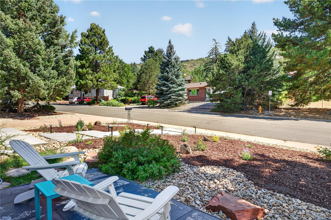
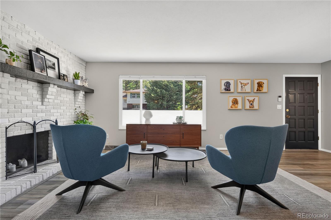
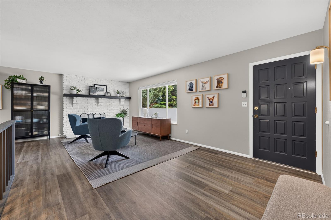
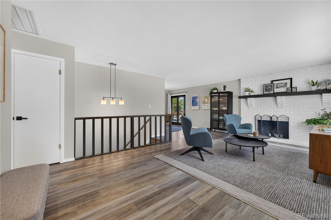
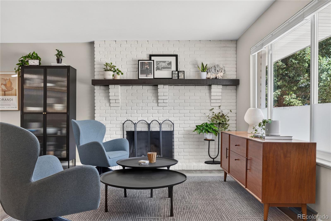
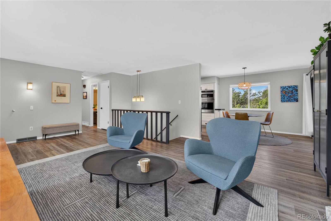
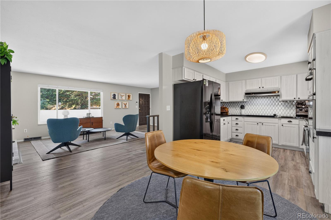
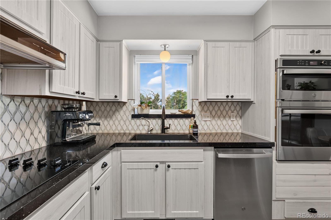
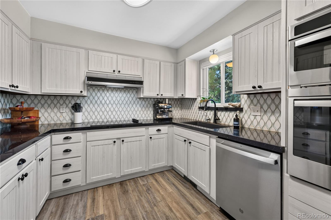
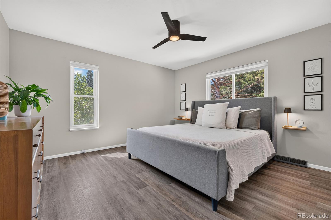
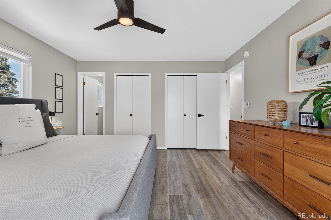
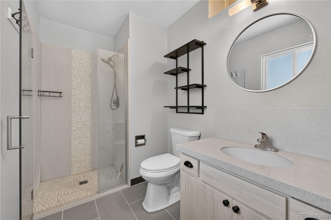
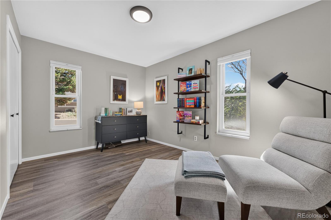
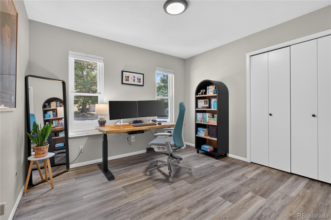
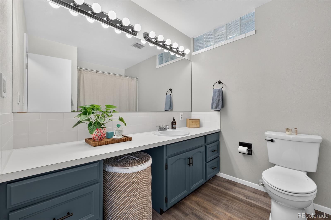
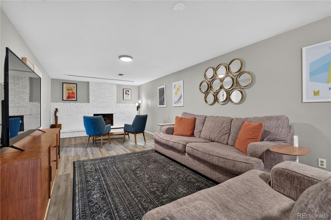
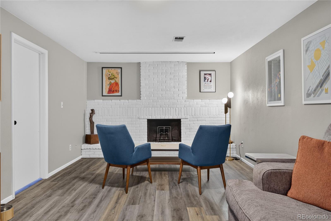
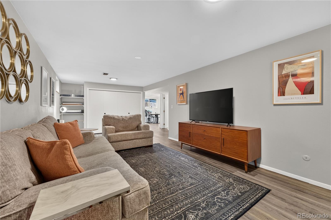
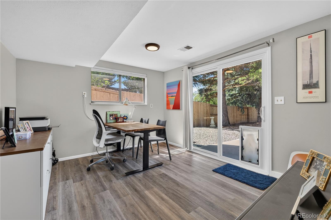
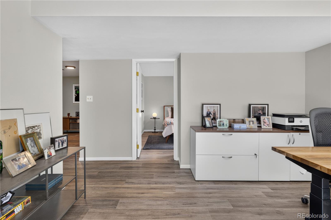
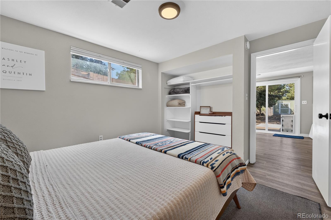
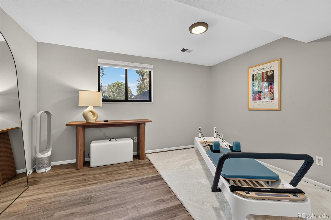
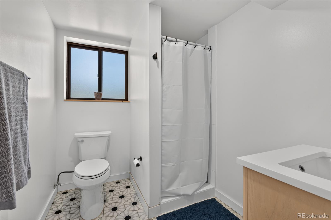
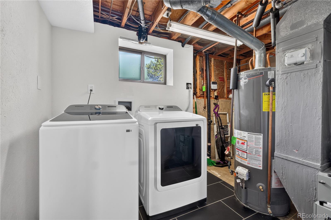
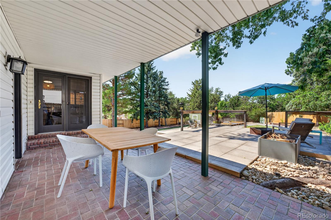
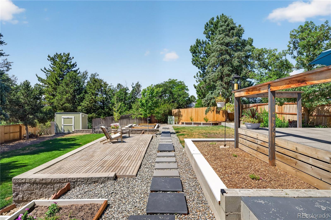
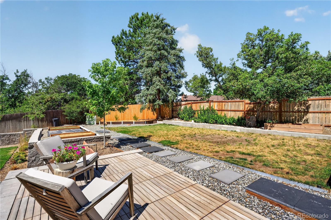
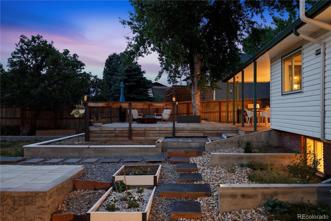
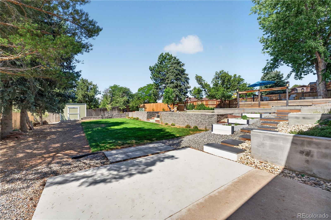
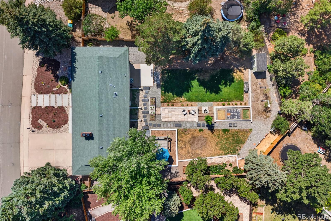
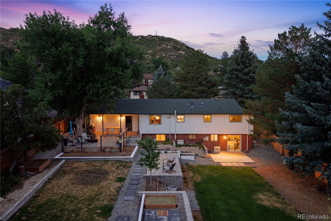
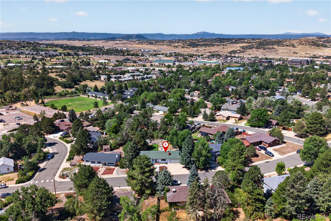
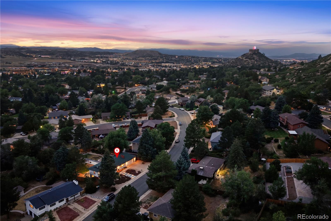
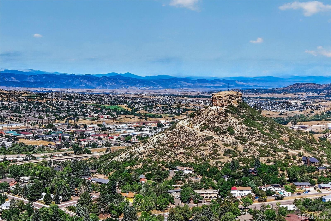
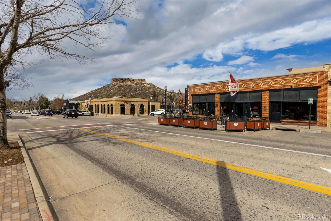
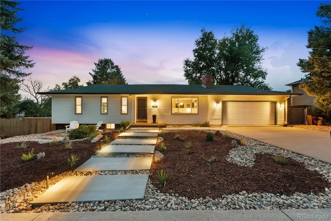
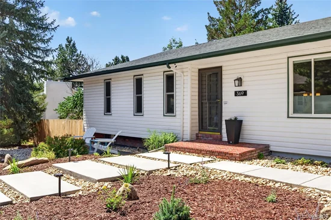
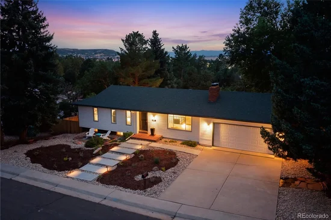
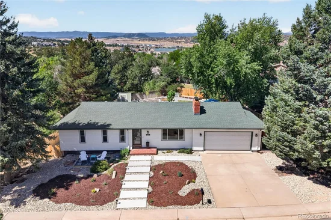
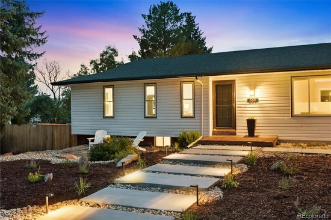
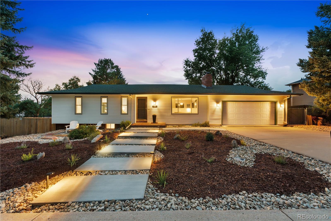
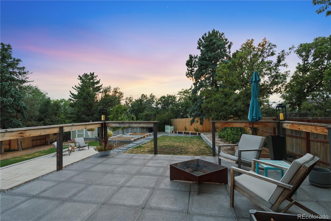
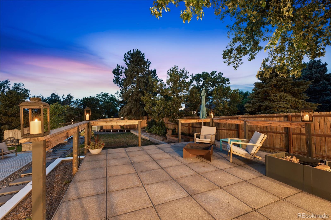
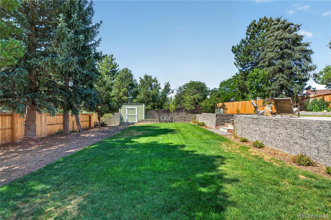
Rarely does a home offer the perfect balance of walkability, privacy, and thoughtful updates—all less than a mile from downtown Castle Rock. Walk to restaurants, coffee shops, boutiques, farmers markets, and year-round community events, then return home to your own private retreat nestled among mature trees on an expansive lot that offers the tranquility of mountain living. Beautifully updated and meticulously maintained, this home blends timeless charm with modern comfort. Every improvement has been thoughtfully made to enhance everyday living while preserving the character that makes this property so special. The backyard is a true highlight, featuring mature landscaping, a spacious custom deck, and plenty of room to entertain, garden, or simply relax. It’s the perfect setting for morning coffee, summer barbecues, or peaceful evenings. Inside, you’ll find beautiful flooring, and refreshed bathrooms, creating a move-in-ready home you’ll be proud to own. Major investments provide exceptional peace of mind, including new kitchen appliances, upgraded electrical panel, radon mitigation system, exterior flashing improvements, back yard sprinkler system, fully fenced backyard, new concrete walkways, xeriscaped front landscaping, chimney caps, and much more. Whether you’re enjoying downtown Castle Rock, nearby parks and trails, or relaxing beneath the shade of mature trees in your own backyard, this home offers more than a place to live—it offers a lifestyle. Notable Improvements: New kitchen appliances (2023); flooring (2023–2026); remodeled living room (2023); renovated downstairs bath (2024); refreshed upstairs guest bath and updated primary bath tile (2026); updated lighting, hardware, window coverings, and toilets; upgraded electrical panel; radon mitigation; exterior flashing; sprinkler system; fully fenced backyard; tree / root removal; new concrete walkways; xeriscaped front yard; chimney caps; storage shed; vent cleaning; built-in doggy door.

Ask a Local Expert

Property Highlights

Property Type
Residential
Property Sub Type
Single Family Residence
Architectural Style
Traditional
Bedrooms
5
Total Bathrooms
3
Living Area
2,550
Price / Sqft
$288
Acres
0.28
Year Built
1975

Location

City/Township
Castle Rock
Subdivision
South Town
County
Douglas

Property Details
Price
$735,000
Property Type
Residential
Property Sub Type
Single Family Residence

Building

Structure Type
House
Levels
One
Total Area
2,670

Community

Local Schools

Elementary School
South Ridge
Middle School
Mesa
High School
Douglas County
School District
Douglas RE-1

Interior Features

Bedrooms and Bathrooms

Total Bathrooms
3
Bathrooms on Main Level
2
Full Bathrooms
1
3/4 Bathrooms
2
Bedrooms
5
Bedrooms on Main Level
3

Rooms and Basement

Has Basement
Yes
Basement Features
Finished, Full, Walk-Out Access

Area and Spaces

Living Area
2,550
Above Grade Finished Area
1,382
Below Grade Finished Area
1,168

Appliances

Appliances
Cooktop, Dishwasher, Disposal, Gas Water Heater, Humidifier, Microwave, Oven, Range, Range Hood, Refrigerator, Self Cleaning Oven

Interior Features

Interior Features
Ceiling Fan(s), Granite Counters, High Speed Internet, Radon Mitigation System, Smoke Free
Flooring
Tile, Vinyl
Window Features
Window Coverings
Security Features
Carbon Monoxide Detector(s), Smoke Detector(s)
Fireplace Features
Family Room, Living Room

Heating and Cooling

Heating Features
Forced Air, Natural Gas
Fireplaces
2

Building Details
Construction

Architectural Style
Traditional
Year Built
1975

Materials
Construction Materials
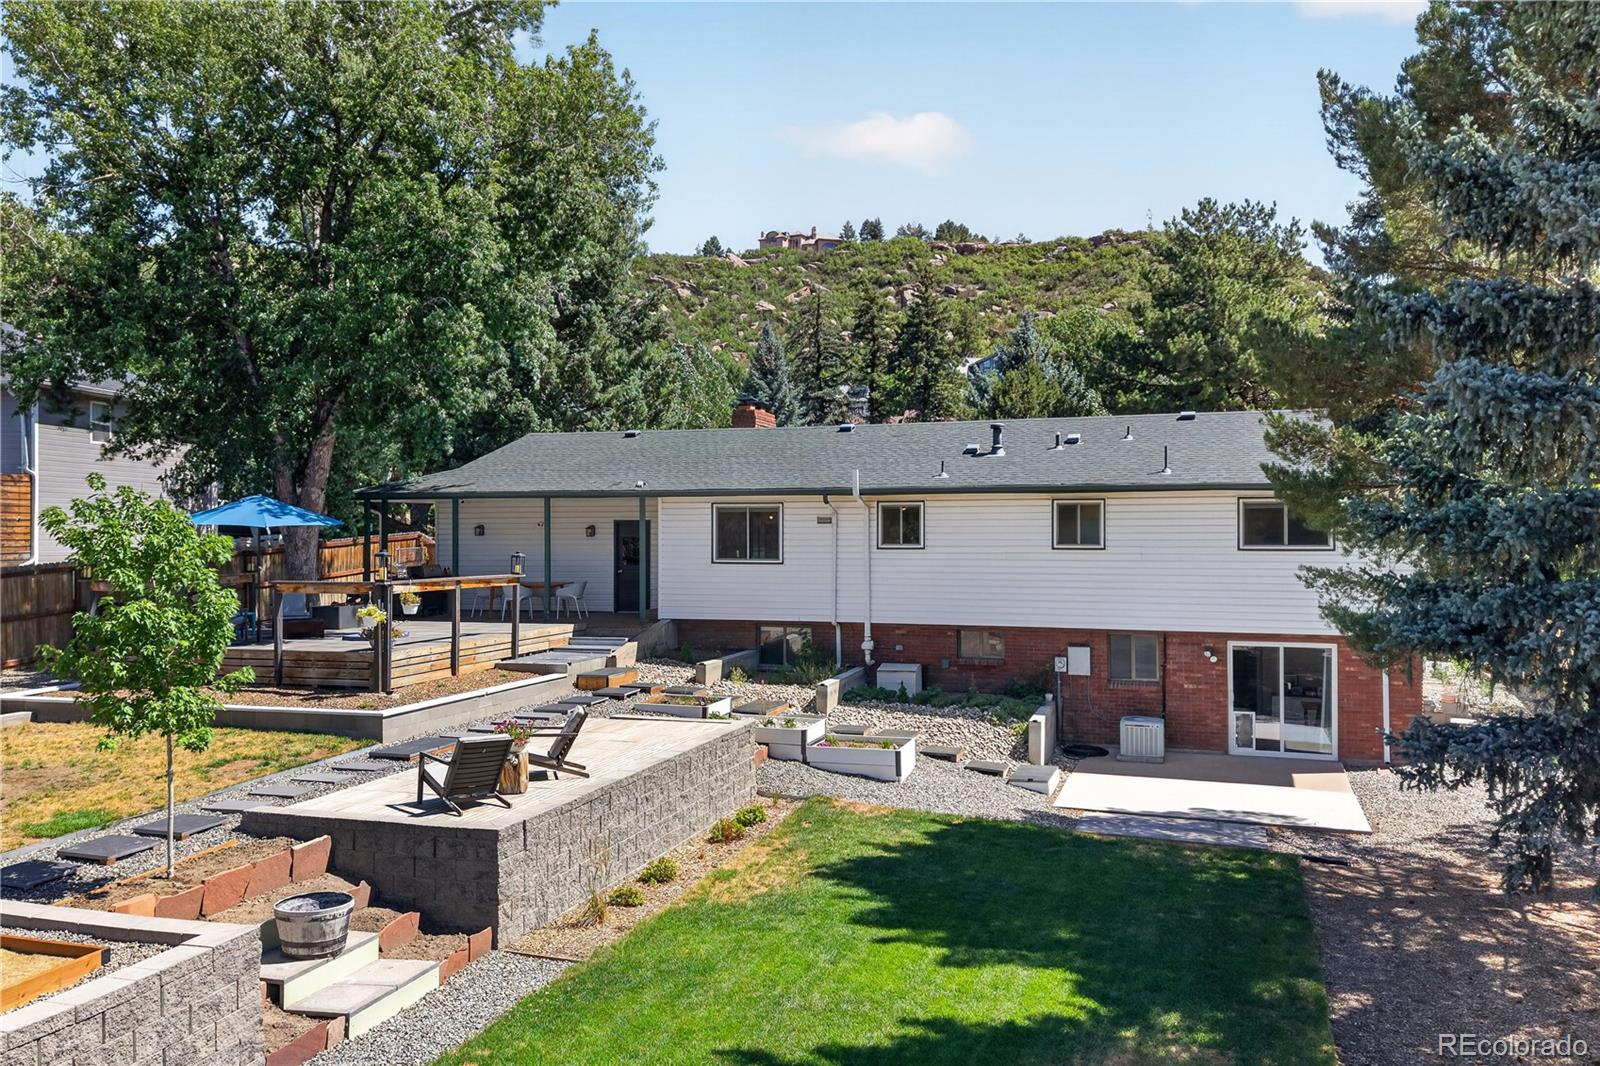
Brick, Concrete, Vinyl Siding
Roof
Shingle

Terms

Terms

Ownership
Agent Owner
Exclusions
Seller’s personal property.
Special Conditions
None
Special Terms
Cash, Conventional, FHA, VA Loan

Taxes

Tax

Tax (Annual)
$2,791

Heating, Cooling & Utilities

Cooling Features
Central Air

Utilities

Utilities
Cable Available, Electricity Connected, Internet Access (Wired), Natural Gas Connected, Phone Connected
Sewer
Public Sewer
Water Source
Public

Lot

Acres
0.28
Lot Size
12,240
Lot Size Area Sq Ft
12,240
Lot Features
Many Trees, Sprinklers In Rear
Road Surface
Paved

Exterior Features

Exterior Features
Barbecue, Garden, Private Yard
Patio And Porch Features
Covered, Deck, Patio
Fencing
Partial

Parking

Total Parking Spaces
2
Garage Capacity
2
Parking Features
Concrete, Exterior Access Door, Storage
Listed by Redfin Corporation, jim.titus@redfin.com, 720-371-9458
Listing Data last updated 09/23/2026 05:40 am
Get a Link to this Property: Copy To Clipboard
QR Code link to this property

Phone:
Connect with:

Payment Calculator

per month. fixed. % interest.
$
%
$
%
Principal & Interest
+ Home Insurance
+ Property Tax
+ HOA Fees
per month
Total interest paid over s will be:
All estimates and provided for informational purposes only. Actual amounts may vary. The output of the tool is not a loan offer or solicitation, nor is it financial or legal advice. Information, rates, programs and loan scenarios shown are for example only as of 23-Sep-2026 and are subject to change without notice. Interest rates provided by the St. Louis Federal Reserve Economic Data (FRED). All products are subject to credit and property approval. Not all products are available in all states or for all loan amounts. Other restrictions and limitations apply. Contact your preferred lender for the pricing associated with your specific transaction. Calculations are generated by Open Source mortgage calculation software tools using common mathematical formulas. All calculations should be independently verified.
Get Walk Score Content

Property History

5 days ago
Property information last updated
57 days ago
Status Active. This is the date the listing was placed on market.
Cumulative Days on Market: 58 days (includes prior listings) · Currently listed since July 27, 2026. Data provided by the MLS.

Similar Properties