Property Details

Start of property details
Share this property:
320 S Clay Street
Denver, CO 80219
8 days ago
REDUCED
$515,000
Active
3
Beds
2
Baths
2
Garage
2,170
Sqft
0.21
Acres
MLS# 4674350
Cumulative Days on Market: 61 · Includes prior listings · Currently listed since 07/30/26 · Data provided by the MLS.

Property Description

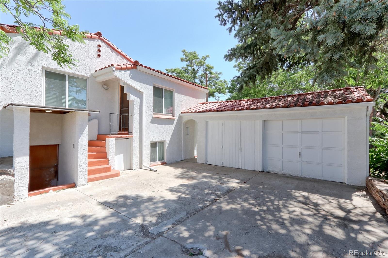
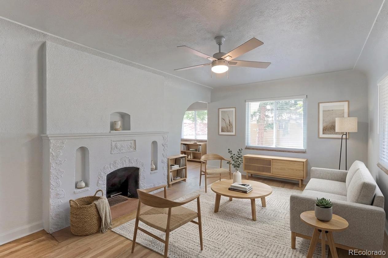
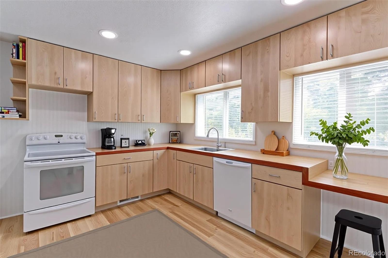
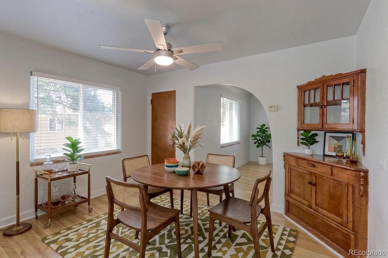
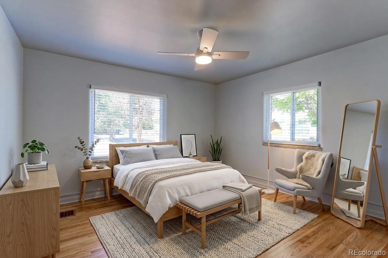
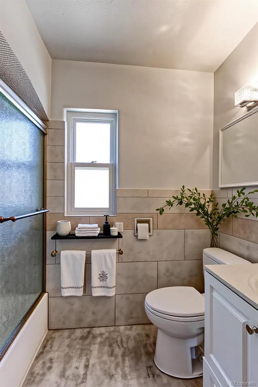
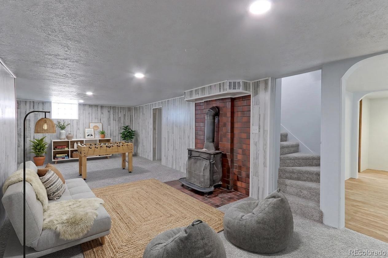
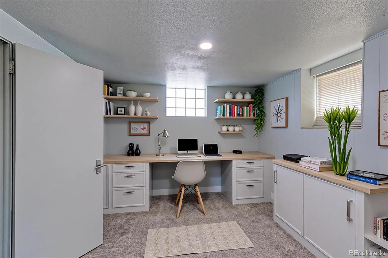
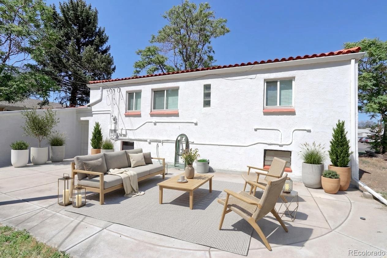
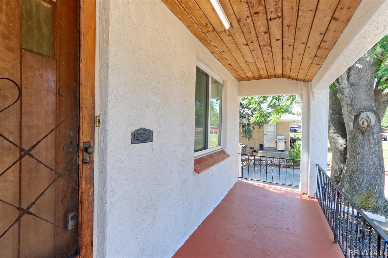
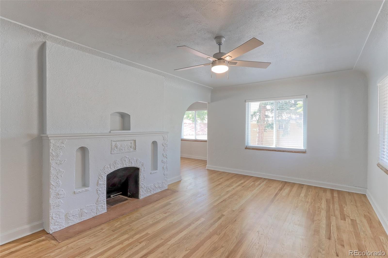
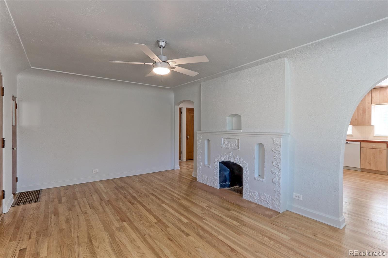
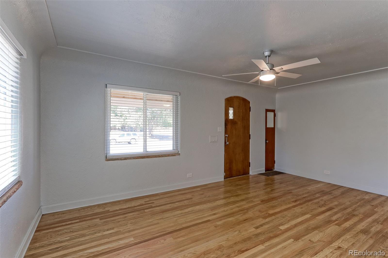
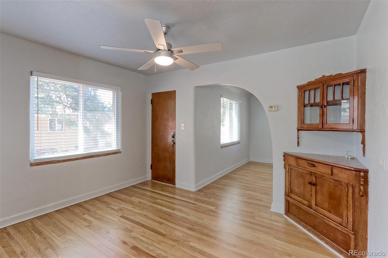
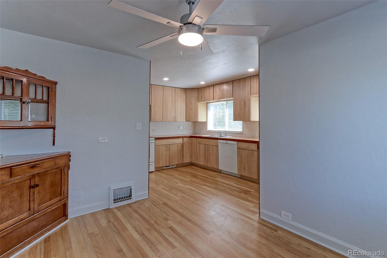
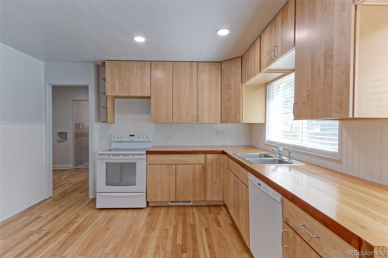
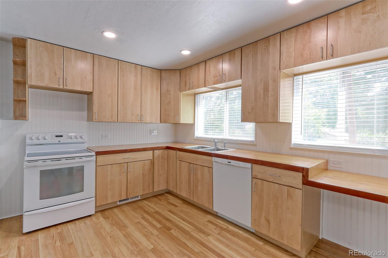
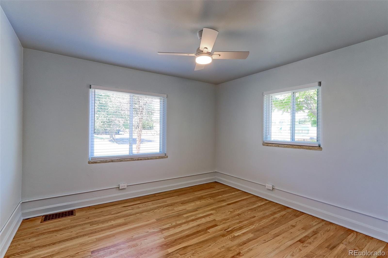
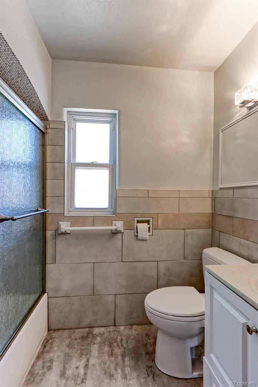
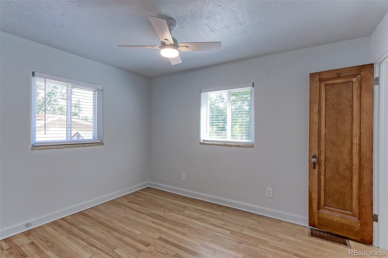
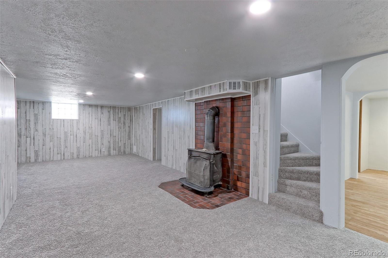
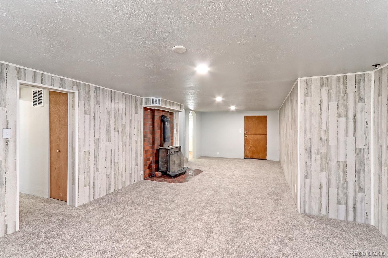
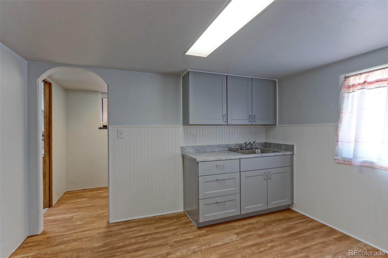
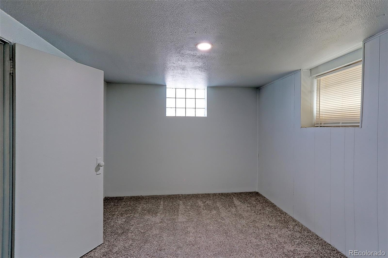
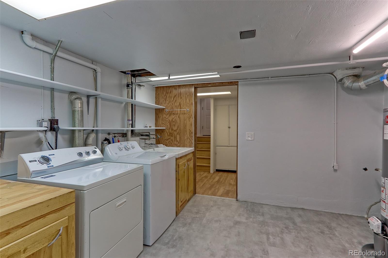
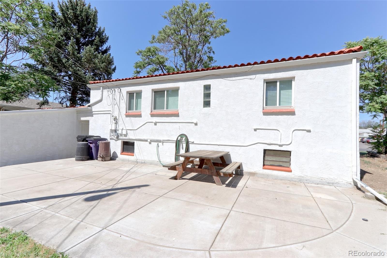
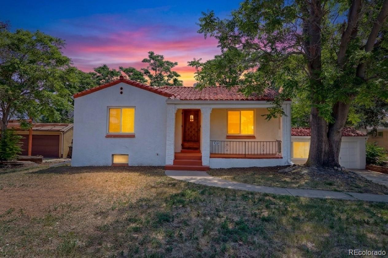
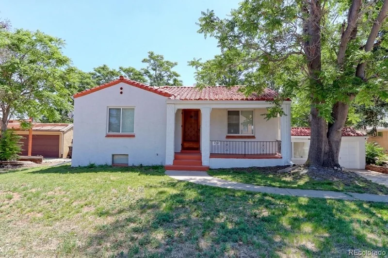
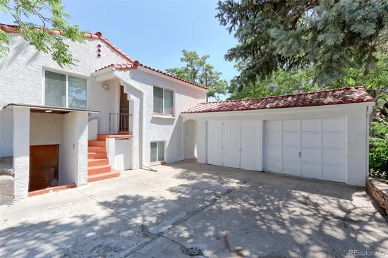
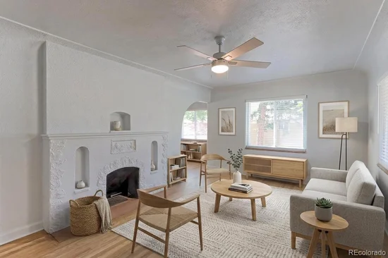
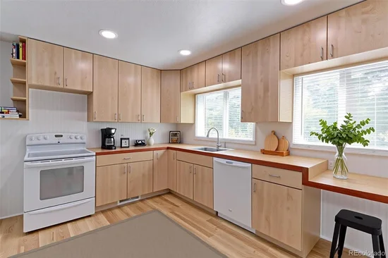
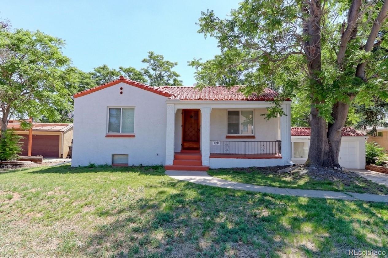
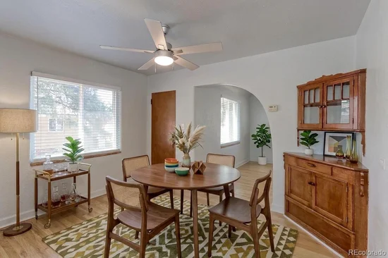
Welcome to this move-in ready ranch-style home that effortlessly blends timeless vintage charm with extensive 2026 updates. Nestled in an incredibly convenient, central Denver location just minutes from downtown, 6th Ave and BelMar! This spacious property sits on a large lot and greets you with architectural character, including decorative arches, solid wood doors with original crystal knobs, and a beautiful fireplace. The main level features a formal dining room, updated windows, and a bright kitchen. A standout feature of this home is the fully finished basement, which boasts its own private entrance and dual staircases—offering an exceptional opportunity for an in-law suite or rental income. The lower level includes a massive family room anchored by a cozy wood-burning stove and a convenient wet bar / kitchenette equipped with brand-new cabinets. Move-in ready with total peace of mind, the property showcases a list of premium 2026 upgrades: brand-new stucco exterior, brand new hot water heater, brand new sewer line, all-new lighting including recessed lighting and ceiling fans, plus all new flooring including new carpet, luxury vinyl and refinished hardwoods. Outside, the large backyard features a spacious patio, and a detached two-car garage. Combining classic character, modern efficiency, and unbeatable income potential, this Denver gem is a rare find.

Ask a Local Expert

Property Highlights

Property Type
Residential
Property Sub Type
Single Family Residence
Architectural Style
Spanish, Traditional
Bedrooms
3
Total Bathrooms
2
Living Area
2,170
Price / Sqft
$237
Acres
0.21
Year Built
1938
Condition
Updated/Remodeled

Location

City/Township
Denver
Direction Faces
West
Subdivision
Athmar Park
County
Denver
Zoning
E-TU-C

Property Details
Price
$515,000
Condition
Updated/Remodeled
Property Type
Residential
Property Sub Type
Single Family Residence

Building

Structure Type
House
Levels
One
Total Area
2,170

Community

Local Schools

Elementary School
Munroe
Middle School
Strive Westwood
High School
West
School District
Denver 1

Interior Features

Bedrooms and Bathrooms

Total Bathrooms
2
Bathrooms on Main Level
1
Full Bathrooms
1
3/4 Bathrooms
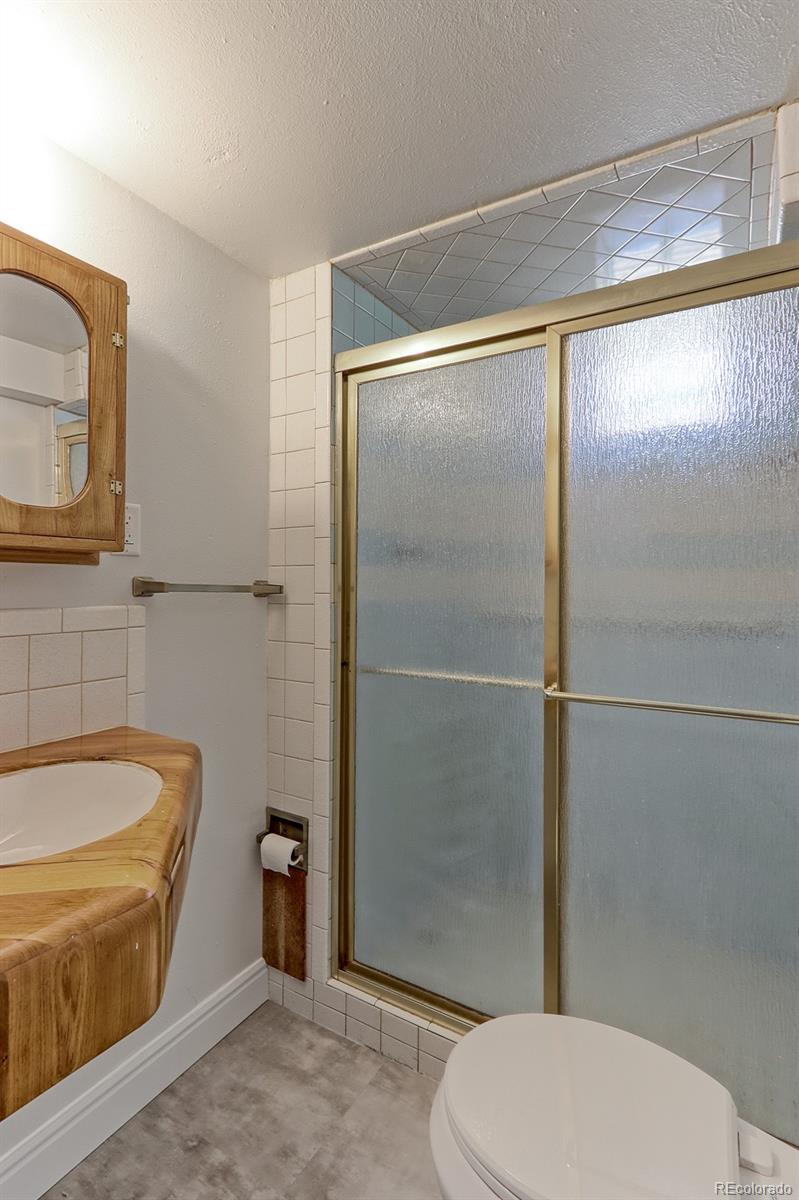
1
Bedrooms
3
Bedrooms on Main Level
2

Rooms and Basement

Has Basement
Yes
Basement Features
Exterior Entry, Finished, Full

Area and Spaces

Living Area
2,170
Above Grade Finished Area
1,085
Below Grade Finished Area
1,085

Appliances

Appliances
Dishwasher, Dryer, Oven, Washer

Interior Features

Interior Features
Built-in Features, Ceiling Fan(s), In-Law Floorplan, Walk-In Closet(s), Wet Bar
Flooring
Carpet, Vinyl, Wood
Window Features
Double Pane Windows
Fireplace Features
Living Room, Wood Burning Stove

Heating and Cooling

Heating Features
Forced Air
Fireplaces
2

Building Details

Construction

Architectural Style
Spanish, Traditional
Year Built
1938

Materials

Construction Materials
Stucco
Roof
Spanish Tile

Terms

Terms

Ownership
Estate
Exclusions
Seller’s Personal Property
Special Conditions
None
Special Terms
Cash, Conventional, FHA, VA Loan

Taxes

Tax

Tax (Annual)
$2,759

Heating, Cooling & Utilities

Cooling Features
None

Utilities

Sewer
Public Sewer
Water Source
Public

Lot

Acres
0.21
Lot Size
9,320
Lot Size Area Sq Ft
9,320
Lot Features
Level, Sprinklers In Front, Sprinklers In Rear
Road Surface
Paved
Road Frontage
Public

Exterior Features

Exterior Features
Private Yard, Rain Gutters
Patio And Porch Features
Covered, Front Porch, Patio

Parking

Total Parking Spaces
2
Garage Capacity
2
Listed by RE/MAX Northwest Inc, 720-364-1653
Listing Data last updated 09/29/2026 11:00 am
Get a Link to this Property: Copy To Clipboard
QR Code link to this property

Phone:
Connect with:

Payment Calculator

per month. fixed. % interest.
$
%
$
%
Principal & Interest
+ Home Insurance
+ Property Tax
+ HOA Fees
per month
Total interest paid over s will be:
All estimates and provided for informational purposes only. Actual amounts may vary. The output of the tool is not a loan offer or solicitation, nor is it financial or legal advice. Information, rates, programs and loan scenarios shown are for example only as of 29-Sep-2026 and are subject to change without notice. Interest rates provided by the St. Louis Federal Reserve Economic Data (FRED). All products are subject to credit and property approval. Not all products are available in all states or for all loan amounts. Other restrictions and limitations apply. Contact your preferred lender for the pricing associated with your specific transaction. Calculations are generated by Open Source mortgage calculation software tools using common mathematical formulas. All calculations should be independently verified.
Get Walk Score Content

Property History

7 days ago
Property information last updated
8 days ago
Date of last price change
60 days ago
Status Active. This is the date the listing was placed on market.
Cumulative Days on Market: 61 days (includes prior listings) · Currently listed since July 30, 2026. Data provided by the MLS.

Similar Properties