Property Details

Start of property details
Share this property:
1650 N Pennsylvania Street
Denver, CO 80203
ACTIVE
UNDER CONTRACT
$750,000
Active Under Contract
4
Beds
2
Baths
2
Garage
2,568
Sqft
0.07
Acres
MLS# 4696977
Cumulative Days on Market: 29 · Includes prior listings · Currently listed since 08/24/26 · Data provided by the MLS.

Property Description

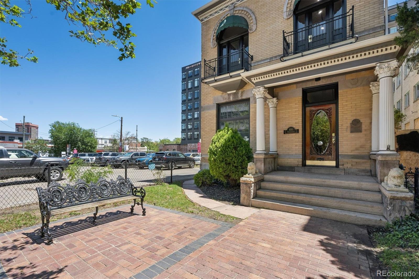
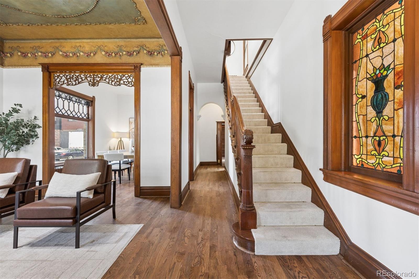
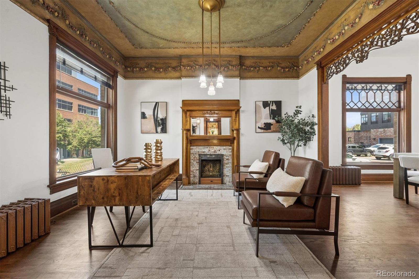
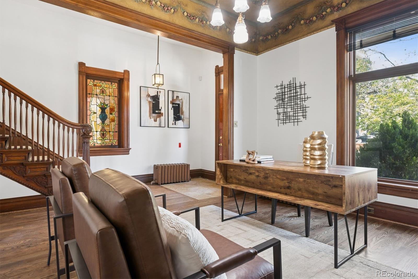
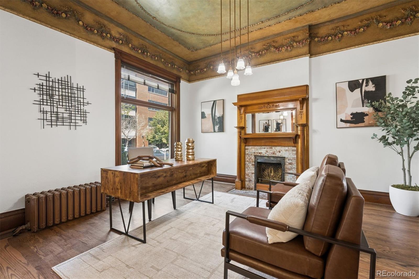
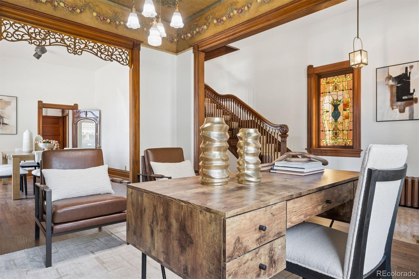
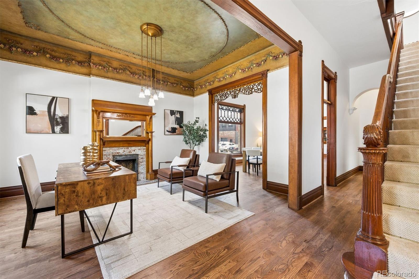
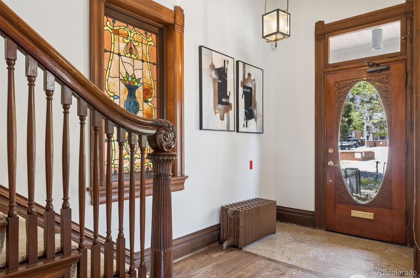
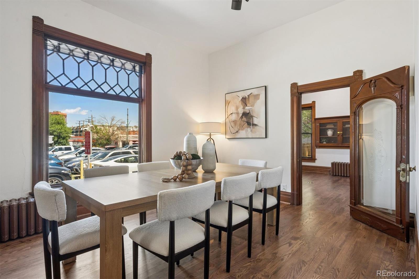
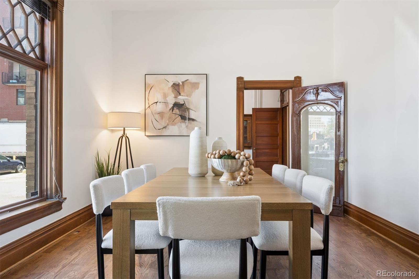
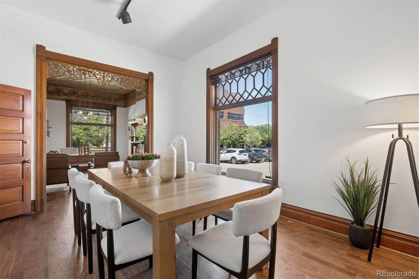
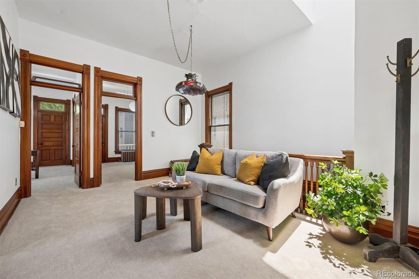
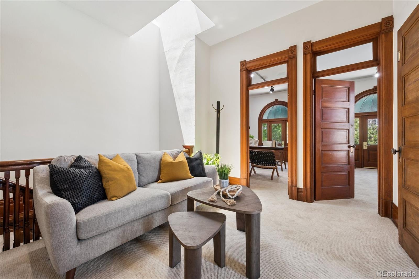
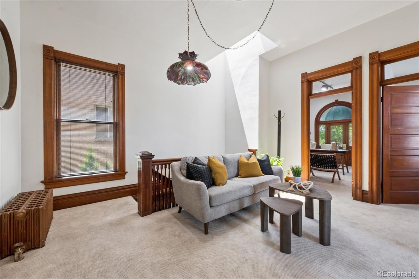
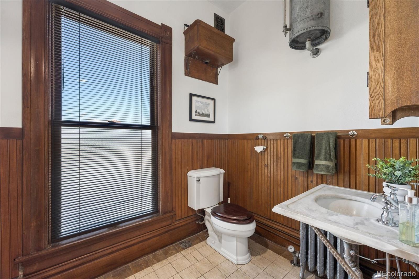
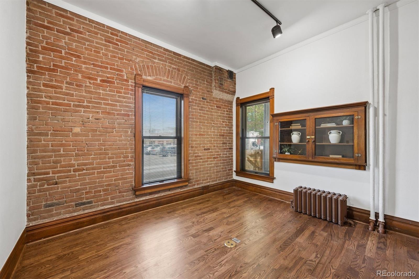
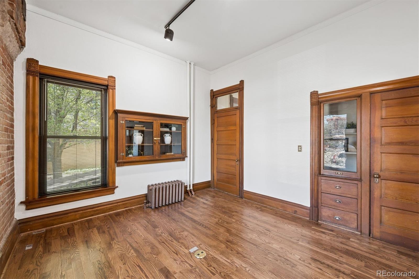
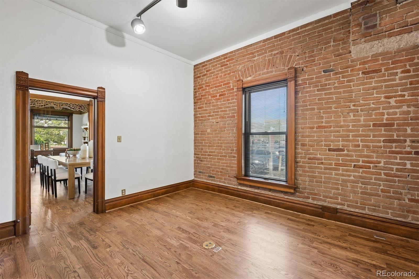
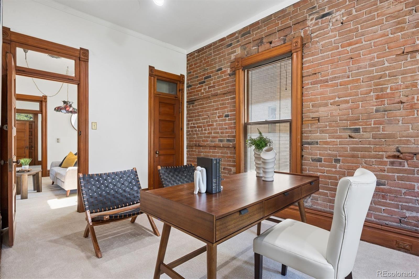
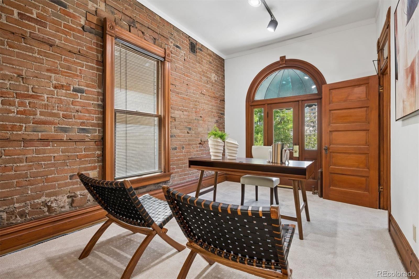
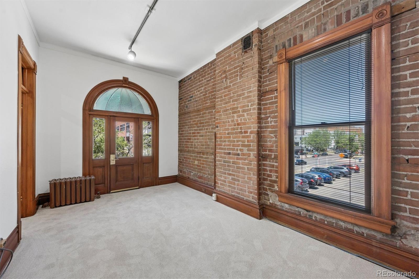
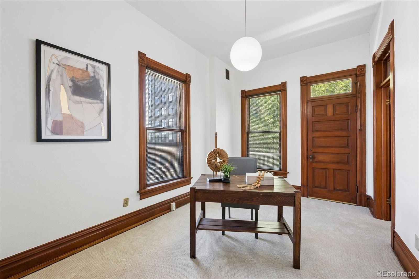
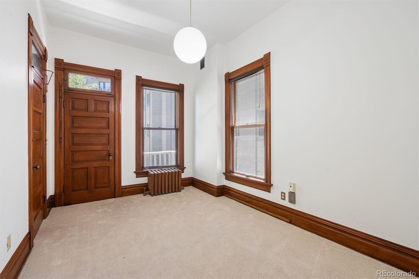
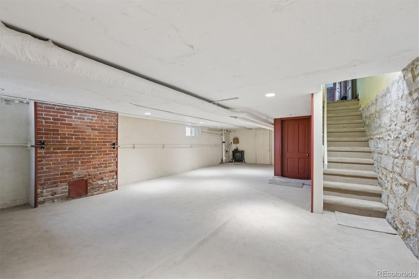
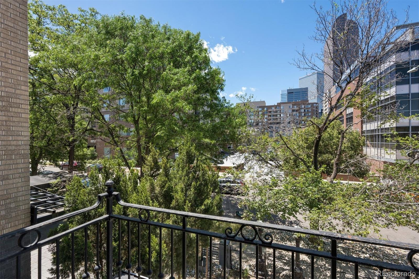
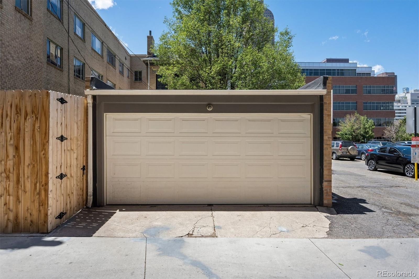
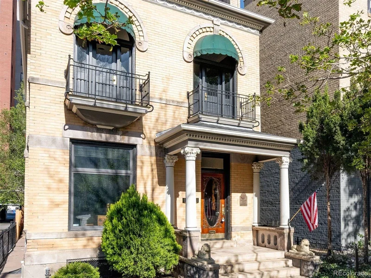
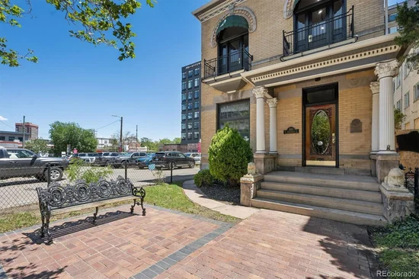
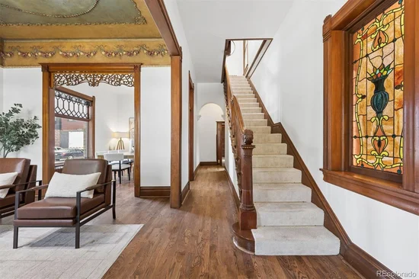
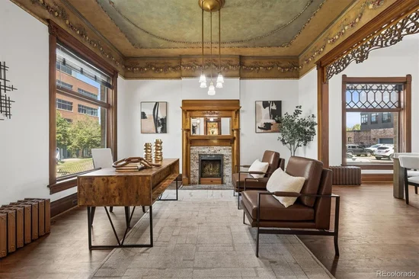
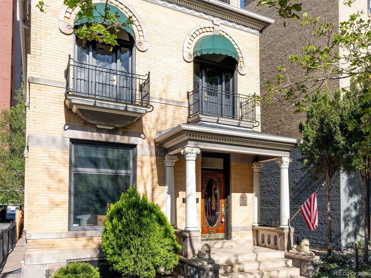
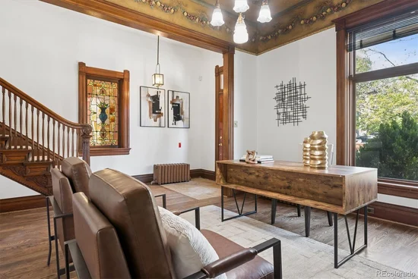
A rare chance to own a beautifully restored historic property located in North Capitol Hill, one of Denver's most sought after neighborhoods. Originally built in 1896 known as the Guerrieri-DeCunto house, this stunning property is on the National Register of Historic Places and is designated as a Denver landmark. This exceptional building offers over 2, 500 sq feet of finished space, which includes 4 spacious bedrooms on the second level as well as a half bath which could easily be expanded to be made into a full bath. The current owner of 40+ years has lovingly restored many of the property's original historic details, including a gorgeous frescoed ceiling located in the formal living area, original stained glass, exposed brick, all of the original woodwork and hardware has also been restored. You will notice a magnificent hanging light located on the 2nd floor landing that also dates back to 1896, it is included in the sale. Recent improvements include new carpet, fresh interior paint and refinished wood flooring. The roof was replaced in 2017. Each 2nd floor room has access to their own balconies. This is truly a turn-key property, an amazing opportunity to own a piece of Denver history. Make note, there is not a working kitchen, there is an enclosed back porch that would be the perfect space to add a kitchen. There is a 2 car detached garage with alley access. This property is also being sold as a commercial space depending on your needs.

Ask a Local Expert

Property Highlights

Property Type
Residential
Property Sub Type
Single Family Residence
Architectural Style
Victorian
Bedrooms
4
Total Bathrooms
2
Living Area
2,568
Price / Sqft
$292
Acres
0.07
Year Built
1896

Location

City/Township
Denver
Subdivision
Clements
County
Denver
Zoning
C-MX-8

Property Details
Price
$750,000
Property Type
Residential
Property Sub Type
Single Family Residence

Building

Structure Type
House
Levels
Two
Total Area
2,568

Community

Local Schools

Elementary School
Cole Arts And Science Academy
Middle School
Bruce Randolph
High School
East
School District
Denver 1

Interior Features

Bedrooms and Bathrooms

Total Bathrooms
2
Full Bathrooms
1
1/2 Bathrooms
1
Bedrooms
4

Rooms and Basement

Has Basement
Yes
Basement Features
Partial

Area and Spaces

Living Area
2,568
Above Grade Finished Area
1,968
Below Grade Finished Area
600

Heating and Cooling

Heating Features
Radiant

Building Details

Construction

Architectural Style
Victorian
Year Built
1896

Materials

Construction Materials
Brick
Roof
Composition, Tar/Gravel

Terms

Terms

Contingency
None Known
Ownership
Individual
Exclusions
All staged items and any of the sellers personal items.
Special Conditions
None
Special Terms
Cash, Conventional

Taxes

Tax

Tax (Annual)
$5,636

Heating, Cooling & Utilities

Cooling Features
Evaporative Cooling

Utilities

Sewer
Public Sewer
Water Source
Public

Lot

Acres
0.07
Lot Size
3,134
Lot Size Area Sq Ft
3,134
Lot Features
Historical District, Landscaped, Level, Near Public Transit, Sprinklers In Front, Sprinklers In Rear

Parking

Total Parking Spaces
2
Garage Capacity
2
Listed by LIV Sotheby’s International Realty, ekeenan@livsothebysrealty.com, 303-720-1234
Listing Data last updated 09/22/2026 07:00 am
Get a Link to this Property: Copy To Clipboard
QR Code link to this property

Phone:
Connect with:

Payment Calculator

per month. fixed. % interest.
$
%
$
%
Principal & Interest
+ Home Insurance
+ Property Tax
+ HOA Fees
per month
Total interest paid over s will be:
All estimates and provided for informational purposes only. Actual amounts may vary. The output of the tool is not a loan offer or solicitation, nor is it financial or legal advice. Information, rates, programs and loan scenarios shown are for example only as of 22-Sep-2026 and are subject to change without notice. Interest rates provided by the St. Louis Federal Reserve Economic Data (FRED). All products are subject to credit and property approval. Not all products are available in all states or for all loan amounts. Other restrictions and limitations apply. Contact your preferred lender for the pricing associated with your specific transaction. Calculations are generated by Open Source mortgage calculation software tools using common mathematical formulas. All calculations should be independently verified.
Get Walk Score Content

Property History

4 days ago
Property information last updated
28 days ago
Status Active. This is the date the listing was placed on market.
Cumulative Days on Market: 29 days (includes prior listings) · Currently listed since August 24, 2026. Data provided by the MLS.

Similar Properties