Property Details

Start of property details
Share this property:
13584 E 7th Avenue
Aurora, CO 80011
3 days ago
REDUCED
$464,999
Active
3
Beds
2
Baths
4
Garage
1,394
Sqft
0.25
Acres
MLS# 4709261
Cumulative Days on Market: 26 · Includes prior listings · Currently listed since 08/27/26 · Data provided by the MLS.

Property Description

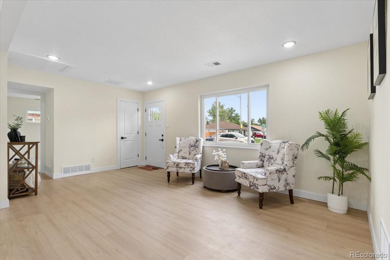
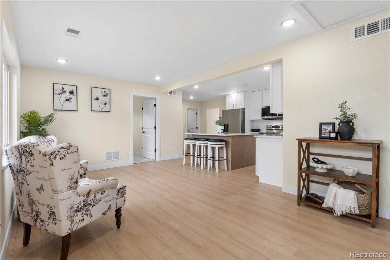
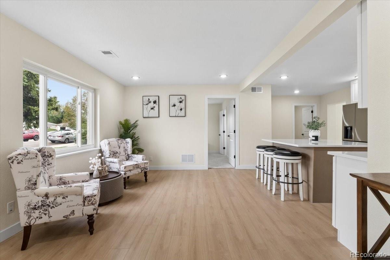
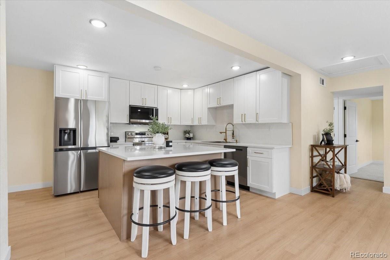
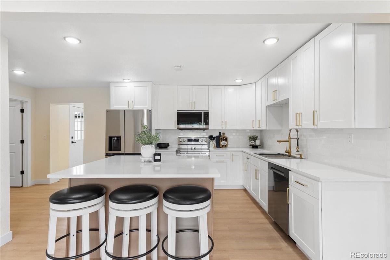
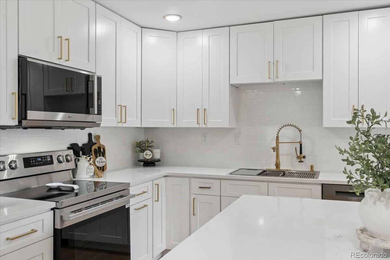
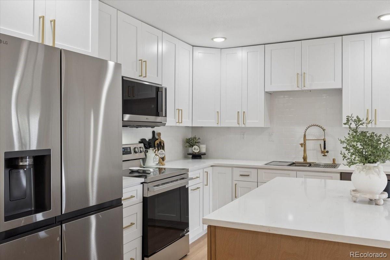
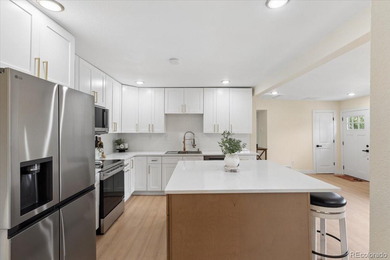
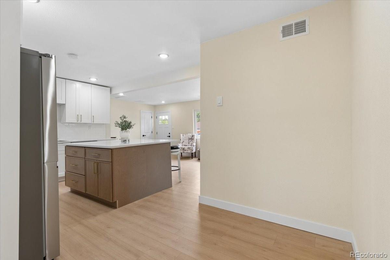
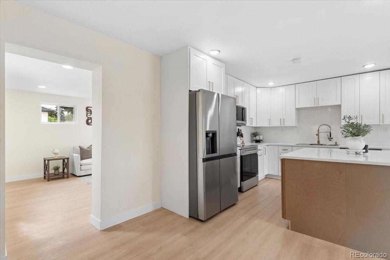
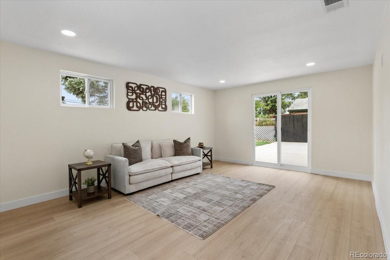
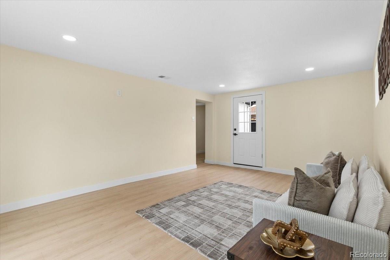
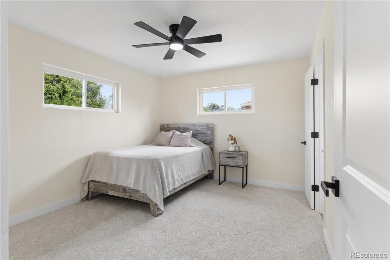
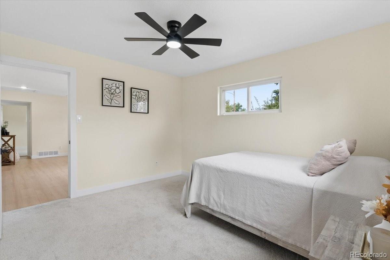
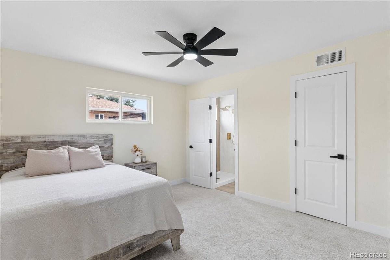
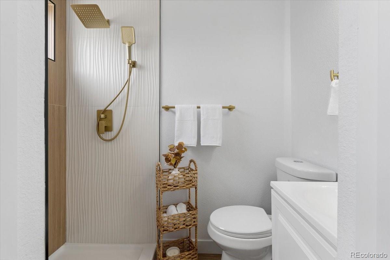
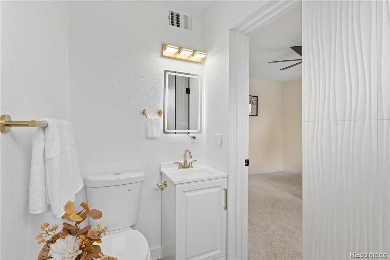
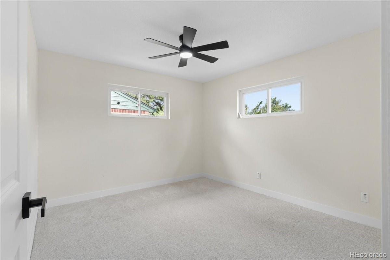
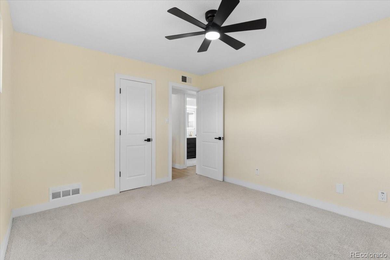
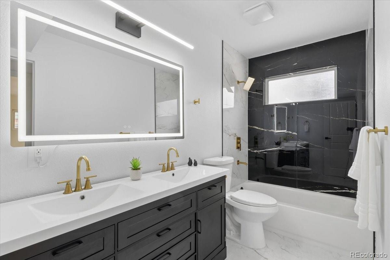
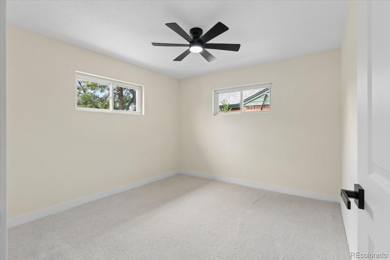
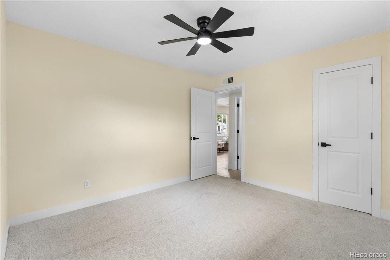
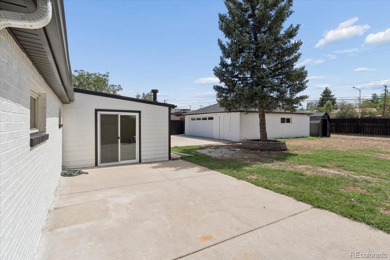
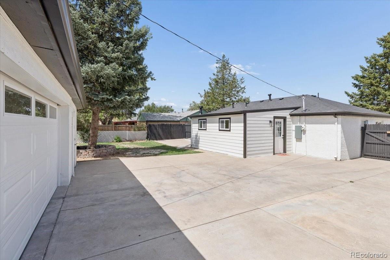
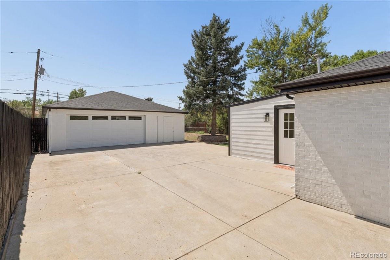
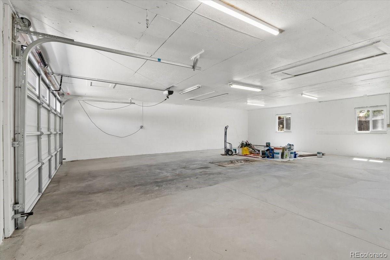
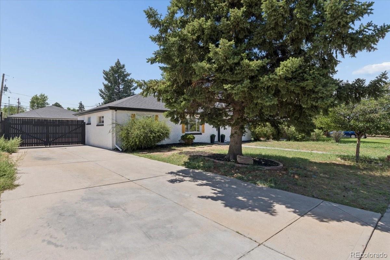
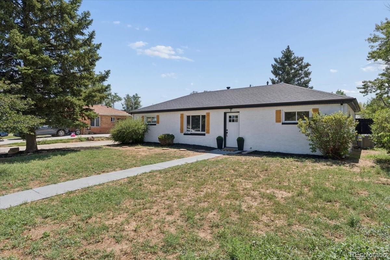
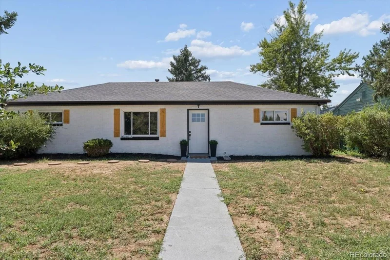
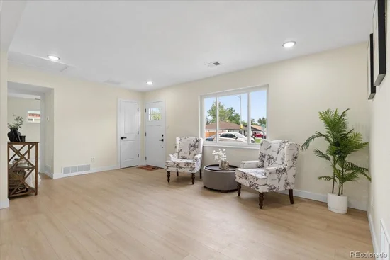
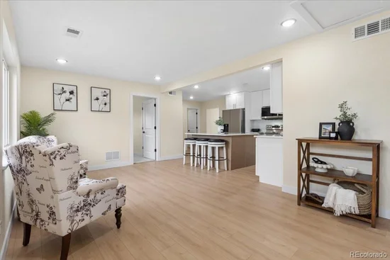
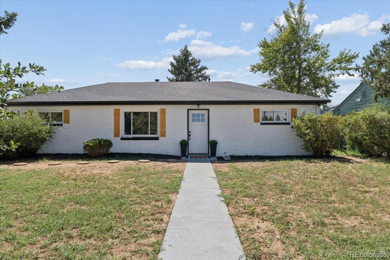
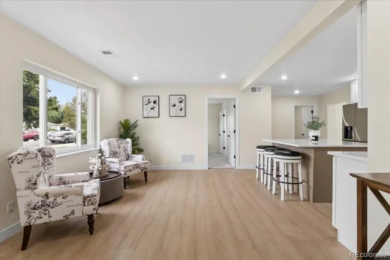
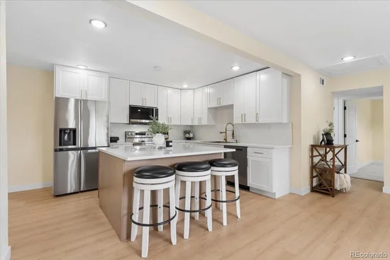
Welcome to this exquisitely renovated home in Hoffman Heights, a property that demands attention. A remarkable feature is the substantial 4 car detached garage, offering unparalleled space for automotive enthusiasts, hobbyists, or extensive storage needs. Upon entry, the interior immediately impresses with brand-new luxury vinyl flooring, a fresh coat of paint throughout, and an inviting open-concept floor plan. The living area seamlessly transitions into a thoughtfully redesigned kitchen, featuring a central island ideal for casual dining. The western wing accommodates 2 generously sized bedrooms, sharing a centrally located, exquisitely appointed bathroom. This shared bathroom, a true showstopper, features expansive tiling, a modern large vanity, and an illuminated LCD mirror. On the eastern side, the private master suite offers a secluded space, complete with its own dedicated en-suite bathroom. Towards the rear of the property, an adaptable bonus room presents versatile options, functioning as a home office or easily convert into an additional bedroom. This flexible space underscores the home's immense potential to adapt to your lifestyle needs. The exterior grounds feature a private backyard adorned with mature trees, creating an ideal setting for outdoor entertaining and family gatherings. Considering the asking price, this property delivers exceptional value. Show and sell this house today before it’s gone Purchase with confidence, as recent upgrades include a new a / c and a new roof, ensuring long-term comfort and peace of mind. This is just minutes to the completely renovated VA Medical Center and CU on Colfax. Central location offers you quick access to I225. Furthermore, this residence may be eligible for preferred lender's 1% lender credit program towards closing costs. For comprehensive details, please contact the listing agent.

Ask a Local Expert

Property Highlights

Property Type
Residential
Property Sub Type
Single Family Residence
Architectural Style
Contemporary
Bedrooms
3
Total Bathrooms
2
Living Area
1,394
Price / Sqft
$334
Acres
0.25
Year Built
1954
Condition
Updated/Remodeled

Location

City/Township
Aurora
Subdivision
Hoffman Heights
County
Arapahoe

Property Details
Price
$464,999
Condition
Updated/Remodeled
Property Type
Residential
Property Sub Type
Single Family Residence

Building

Structure Type
House
Levels
One
Total Area
1,394

Community

Local Schools

Elementary School
Altura
Middle School
South
High School
Aurora Central
School District
Adams-Arapahoe 28J

Interior Features

Bedrooms and Bathrooms

Total Bathrooms
2
Bathrooms on Main Level
2
Full Bathrooms
1
3/4 Bathrooms
1
Bedrooms
3
Bedrooms on Main Level
3

Area and Spaces

Living Area
1,394
Above Grade Finished Area
1,394

Appliances

Appliances
Dishwasher, Microwave, Oven, Range, Refrigerator

Interior Features

Interior Features
Ceiling Fan(s), Kitchen Island, No Stairs, Open Floorplan, Primary Suite, Quartz Counters, Smoke Free
Flooring
Carpet, Tile, Vinyl
Laundry Features
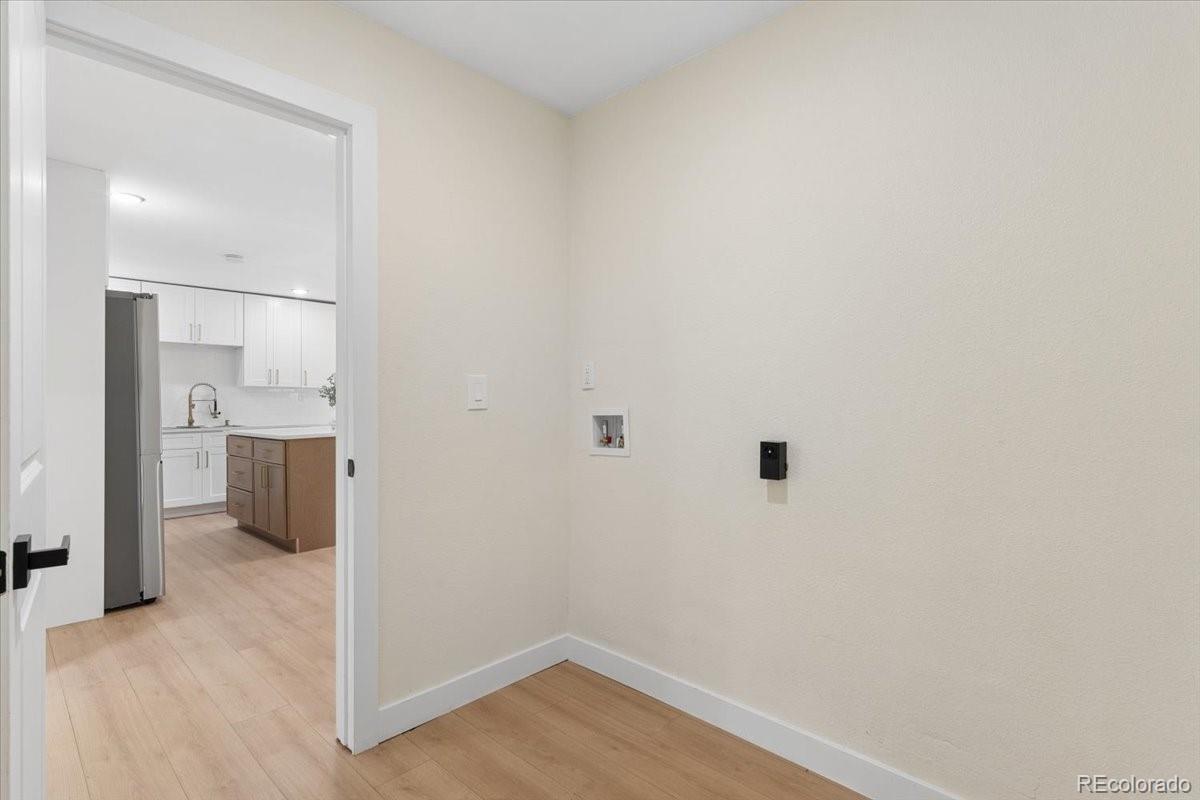
In Unit
Window Features
Window Coverings
Security Features
Carbon Monoxide Detector(s), Smoke Detector(s)
Electic
110V, 220 Volts

Heating and Cooling

Heating Features
Forced Air

Building Details
Construction

Architectural Style
Contemporary
Builders Model
one beauty
Year Built
1954

Materials

Construction Materials
Brick
Roof
Composition

Terms

Terms

Ownership
Individual
Exclusions
staging furniture and decor
Special Conditions
None
Special Terms
Cash, Conventional, FHA, USDA Loan, VA Loan

Taxes

Tax

Tax (Annual)
$1,951

Heating, Cooling & Utilities

Cooling Features
Central Air

Utilities

Utilities
Cable Available, Electricity Available, Natural Gas Available
Sewer
Public Sewer
Water Source
Public

Lot

Acres
0.25
Lot Size
10,977
Lot Size Area Sq Ft
10,977
Lot Features
Many Trees
Road Surface
Paved
Road Frontage
Public

Exterior Features

Exterior Features
Private Yard
Patio And Porch Features
Patio
Fencing
Full

Parking

Total Parking Spaces
8
Garage Capacity
4
Parking Features
220 Volts
Listed by NAV Real Estate, chadskihomes@yahoo.com, 720-495-4327
Listing Data last updated 09/23/2026 02:00 am
Get a Link to this Property: Copy To Clipboard
QR Code link to this property

Phone:
Connect with:

Payment Calculator

per month. fixed. % interest.
$
%
$
%
Principal & Interest
+ Home Insurance
+ Property Tax
+ HOA Fees
per month
Total interest paid over s will be:
All estimates and provided for informational purposes only. Actual amounts may vary. The output of the tool is not a loan offer or solicitation, nor is it financial or legal advice. Information, rates, programs and loan scenarios shown are for example only as of 23-Sep-2026 and are subject to change without notice. Interest rates provided by the St. Louis Federal Reserve Economic Data (FRED). All products are subject to credit and property approval. Not all products are available in all states or for all loan amounts. Other restrictions and limitations apply. Contact your preferred lender for the pricing associated with your specific transaction. Calculations are generated by Open Source mortgage calculation software tools using common mathematical formulas. All calculations should be independently verified.
Get Walk Score Content

Property History

2 days ago
Property information last updated
3 days ago
Date of last price change
27 days ago
Status Active. This is the date the listing was placed on market.
Cumulative Days on Market: 26 days (includes prior listings) · Currently listed since August 27, 2026. Data provided by the MLS.

Similar Properties