Property Details

Start of property details
Share this property:
3564 Yosemite Street
Denver, CO 80238
FOR SALE · Active
$1,175,000
$333 / Sqft
4
Beds
4
Baths
2
Garage
3,529
Sqft
0.11
Acres
MLS# 4715449
Cumulative Days on Market: 178 · Includes prior listings · Currently listed since 05/28/26 · Data provided by the MLS.

Property Description

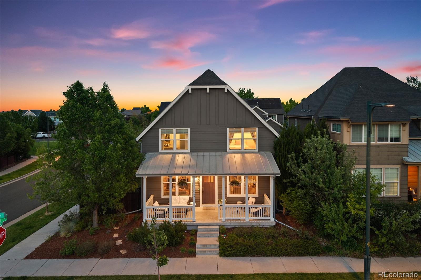
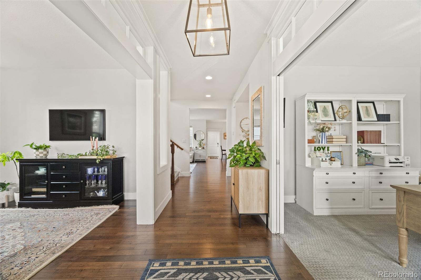
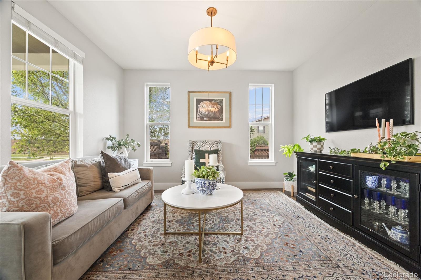
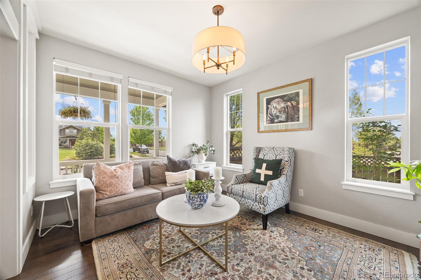
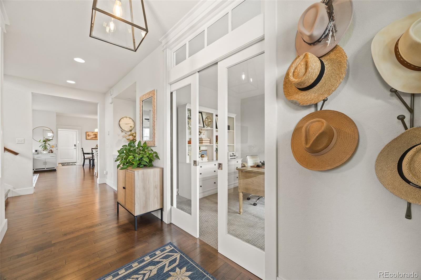
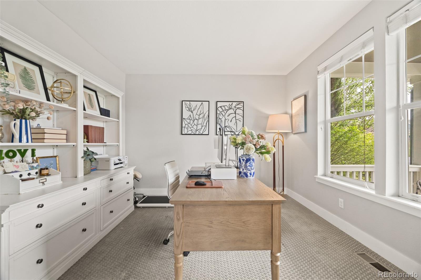
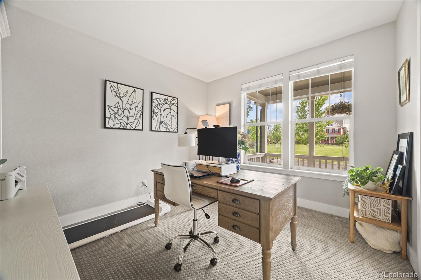
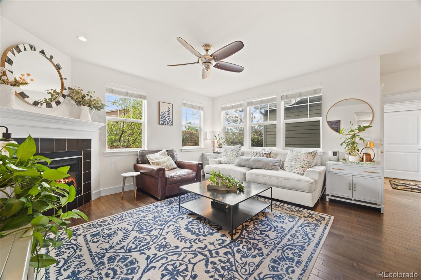
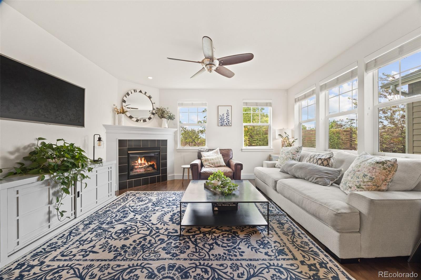
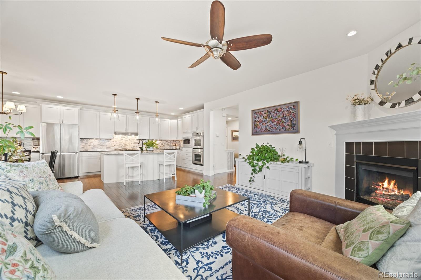
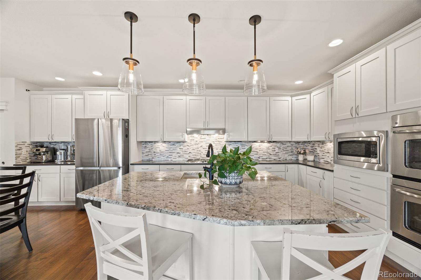
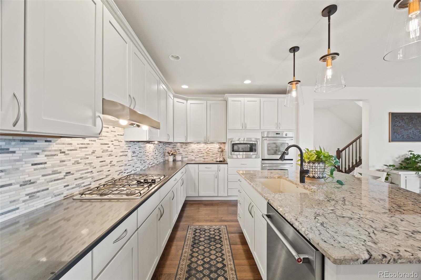
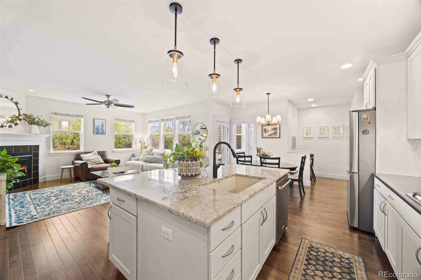
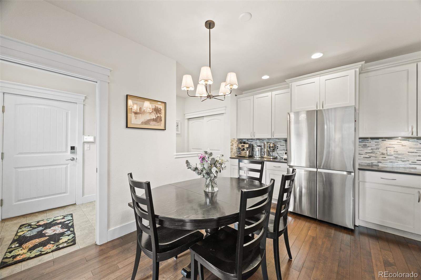
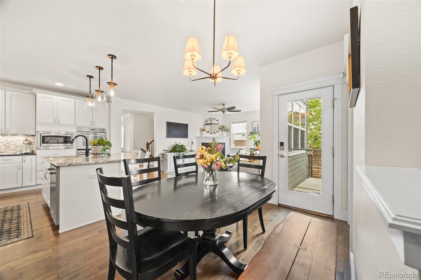
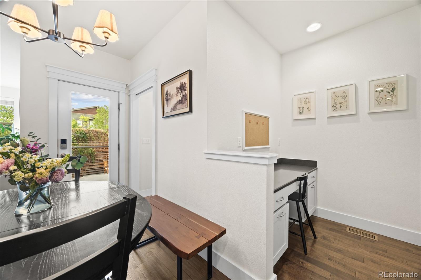
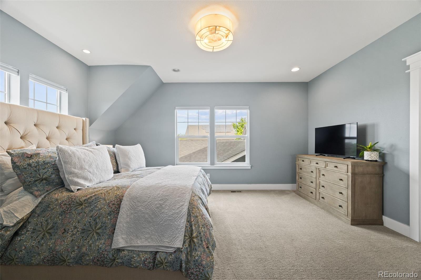
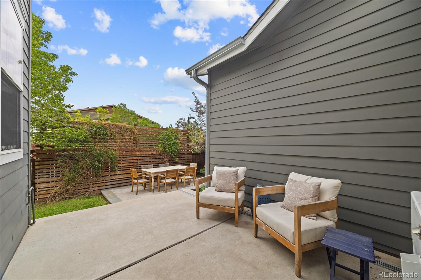
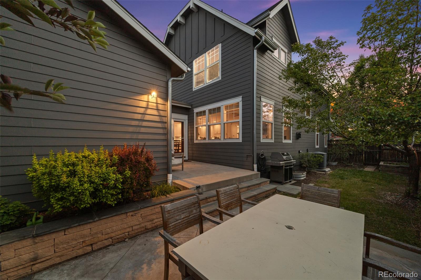
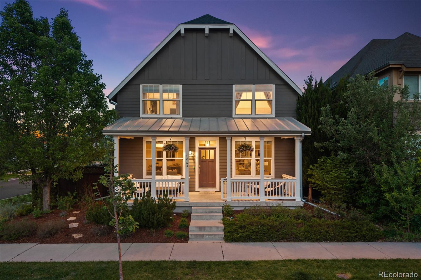
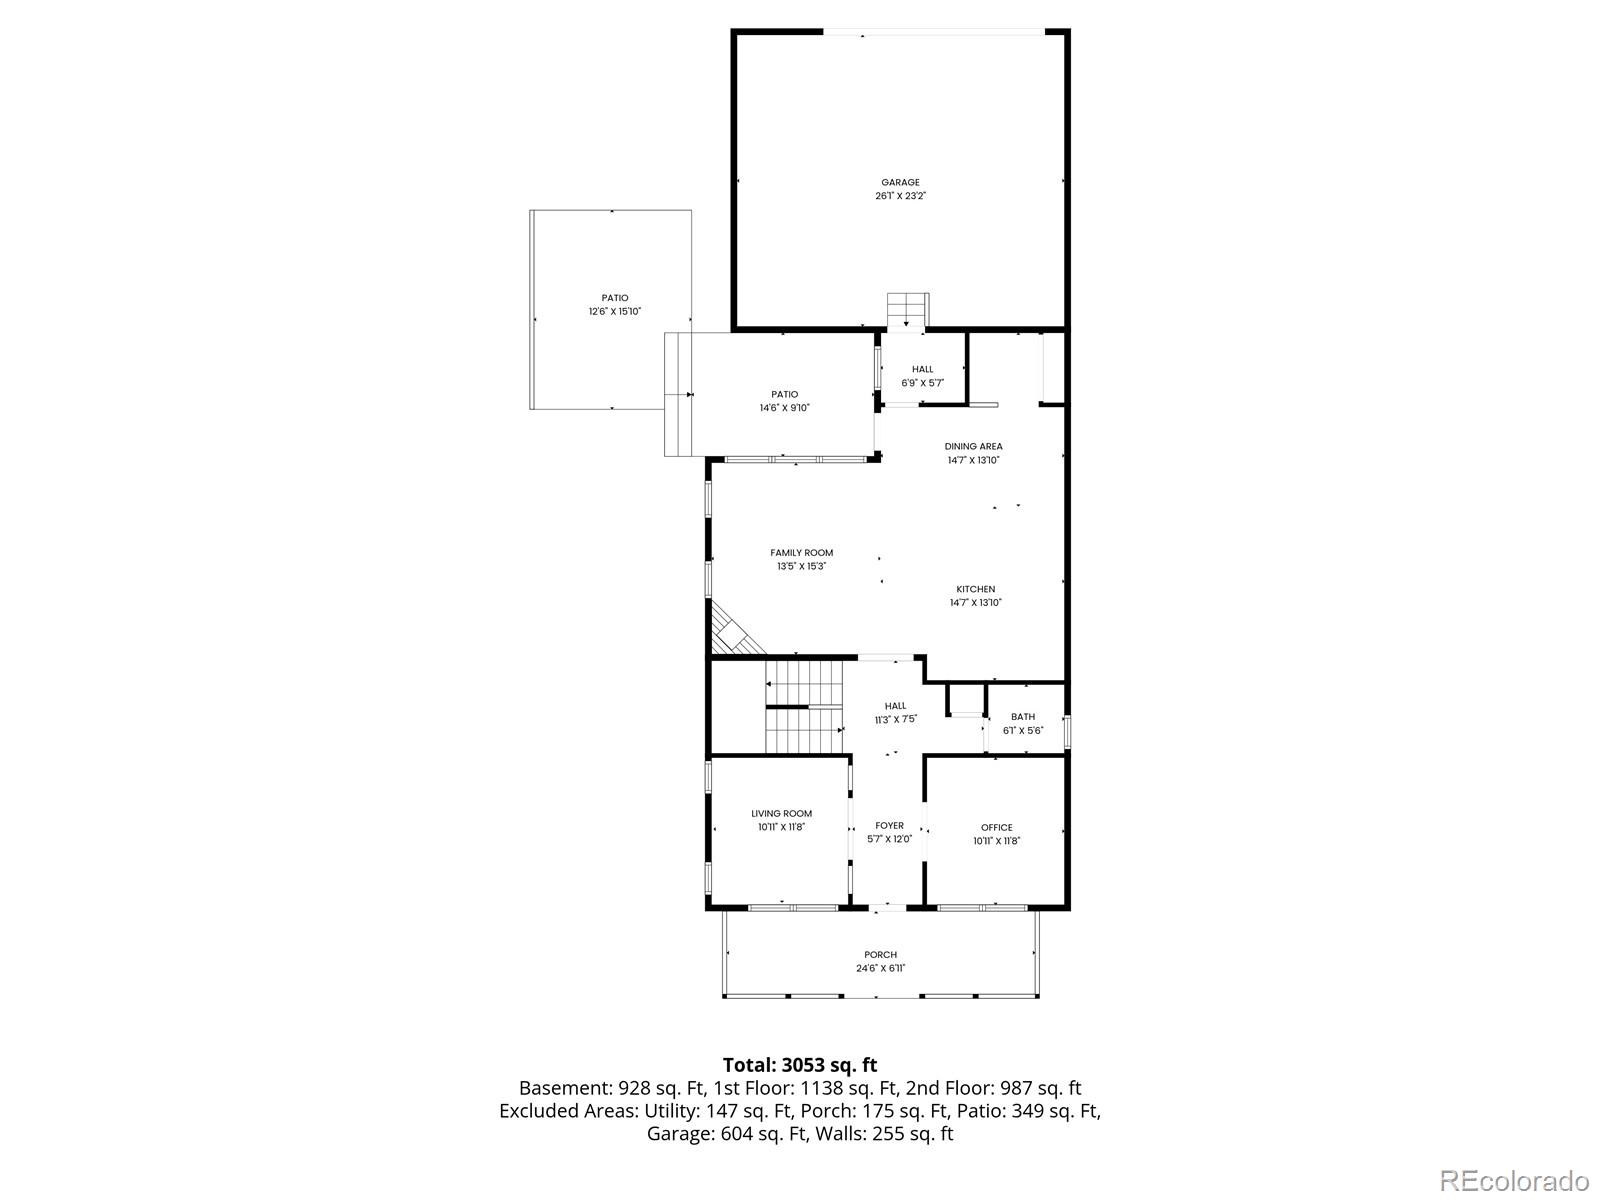
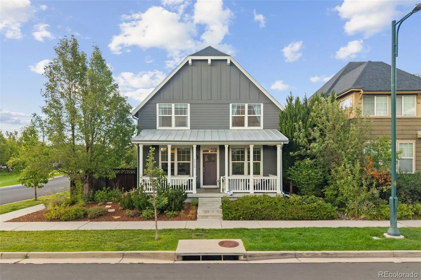
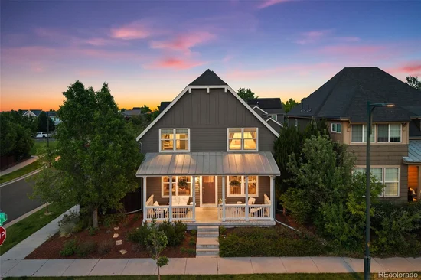
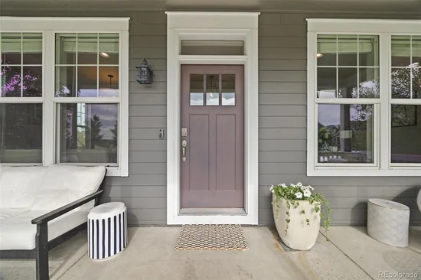
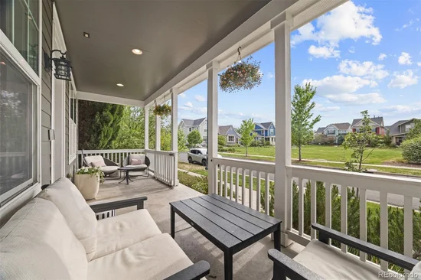
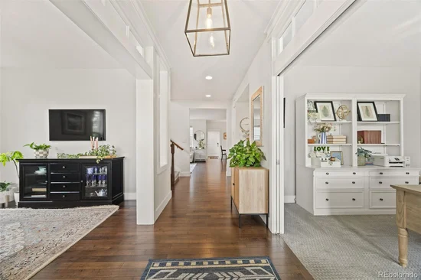
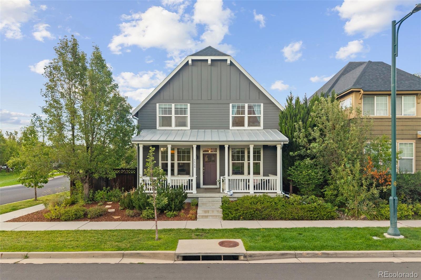
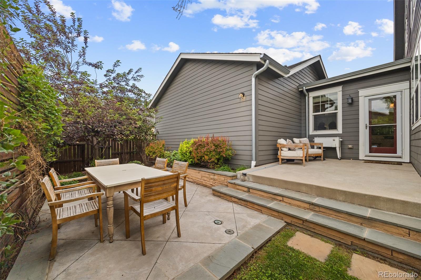
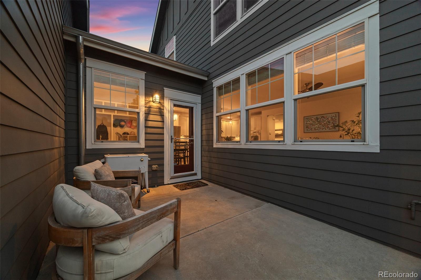
Style and substance in Central Park North! Inside Swigert Elementary boundaries, this stunning, meticulously maintained home near Jet Stream Pool features 4 beds, 4 baths, and an office; it has everything you could want in this highly sought-after Central Park mini neighborhood. Upon entry you are greeted by beautiful rich hardwoods, a cozy living room, and private office featuring elegant double glass pocket doors. Light fills the main floor as you make your way into the wonderfully appointed kitchen, which boasts a sprawling island, gorgeous cabinetry and modern appliances. Plenty of storage, a pantry, and a coffee / homework station expand the kitchen and living area. Venture out to the private back patio, one of three separate outdoor spaces perfect for Colorado living! Great spaces to entertain or enjoy a quiet evening under the stars.

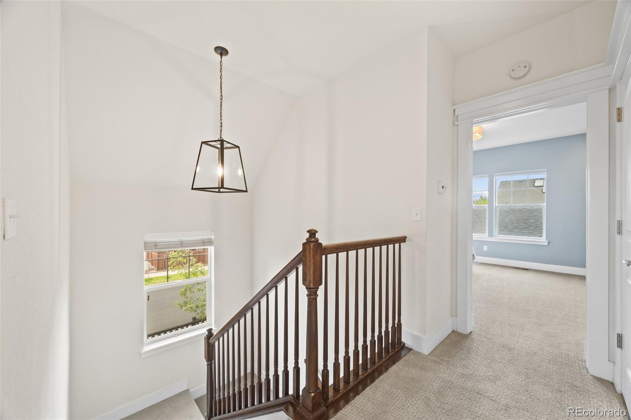
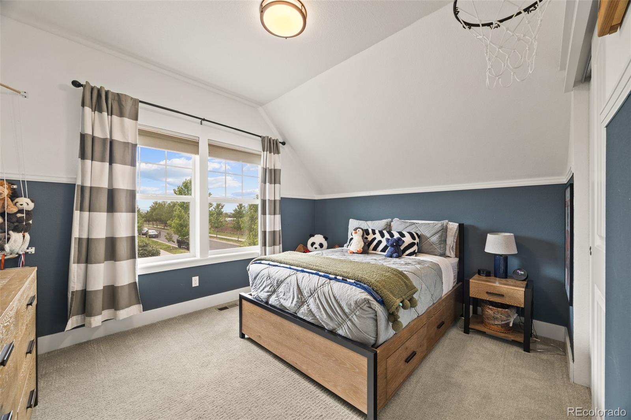
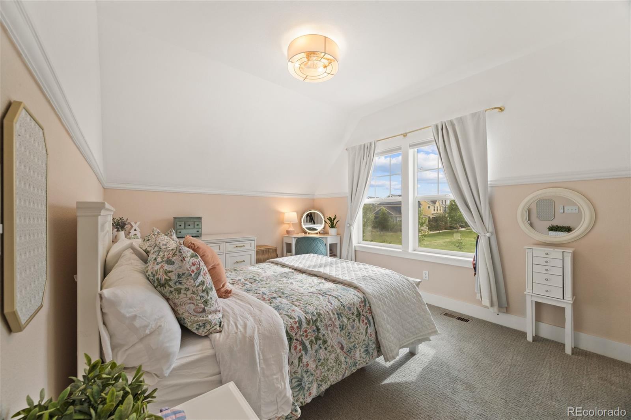
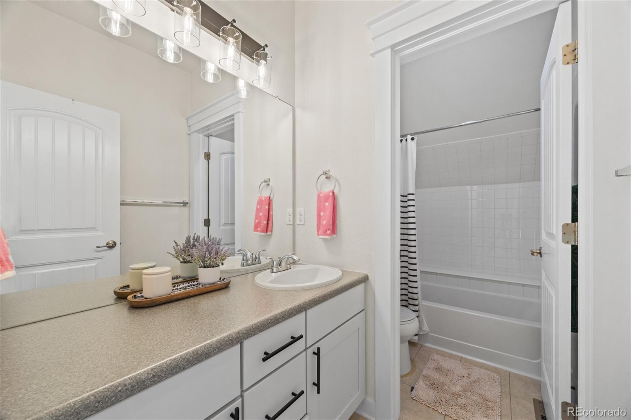
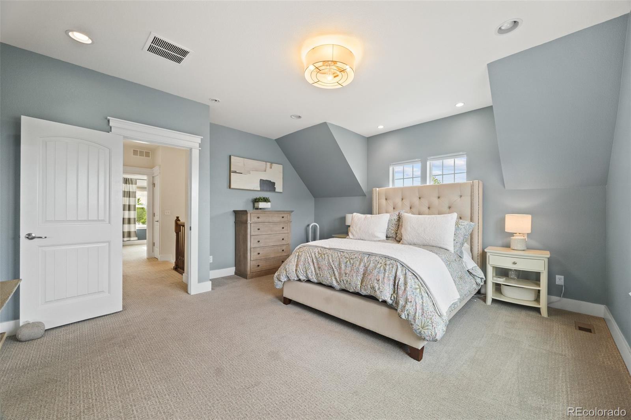
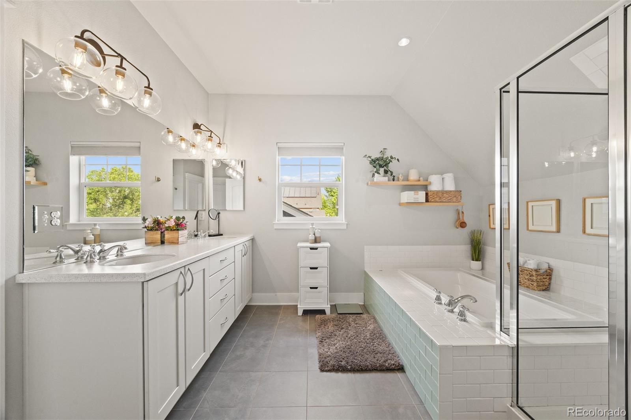
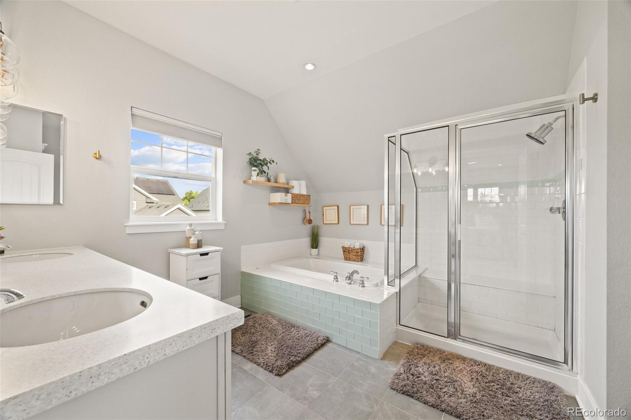
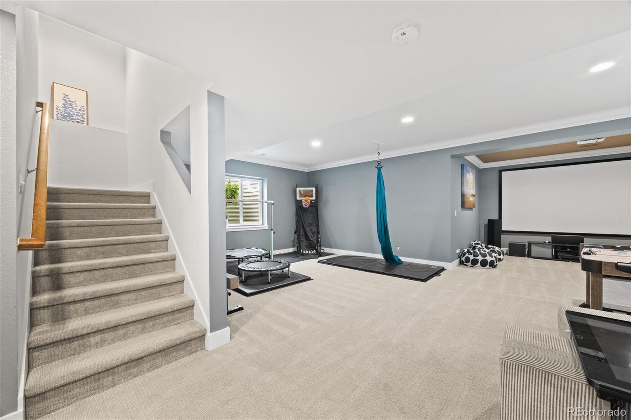
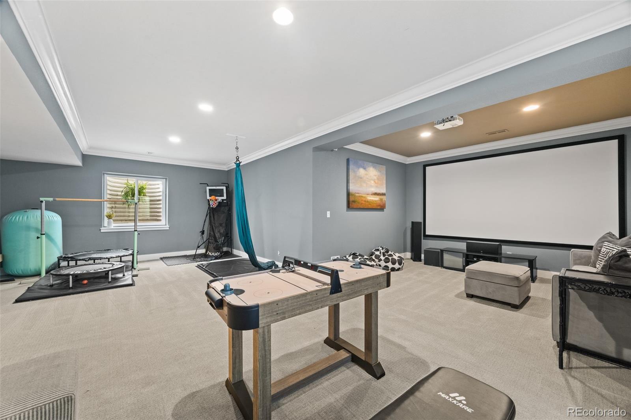
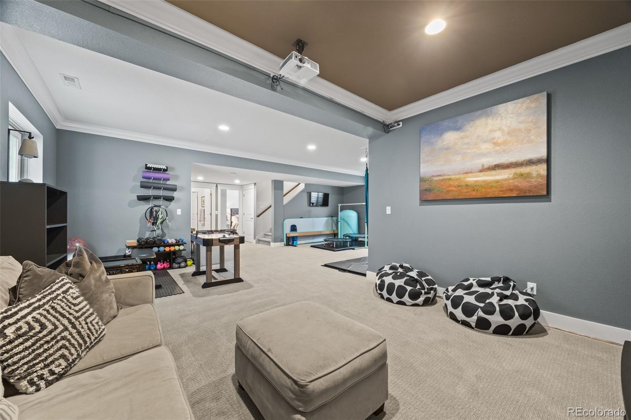
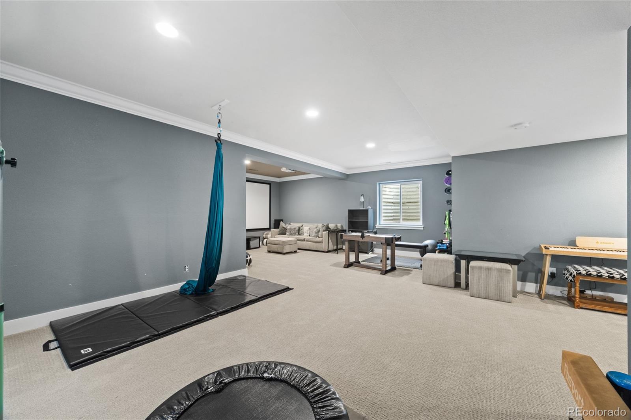
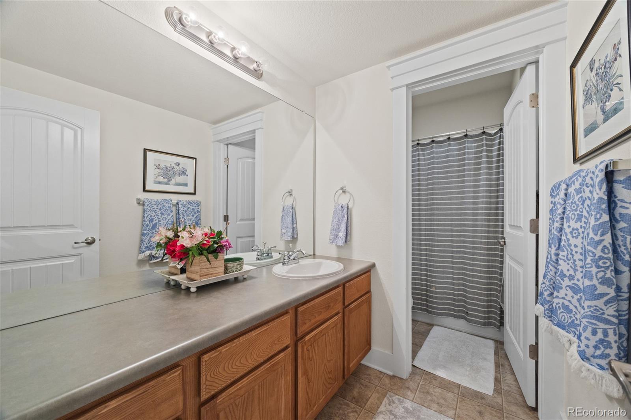
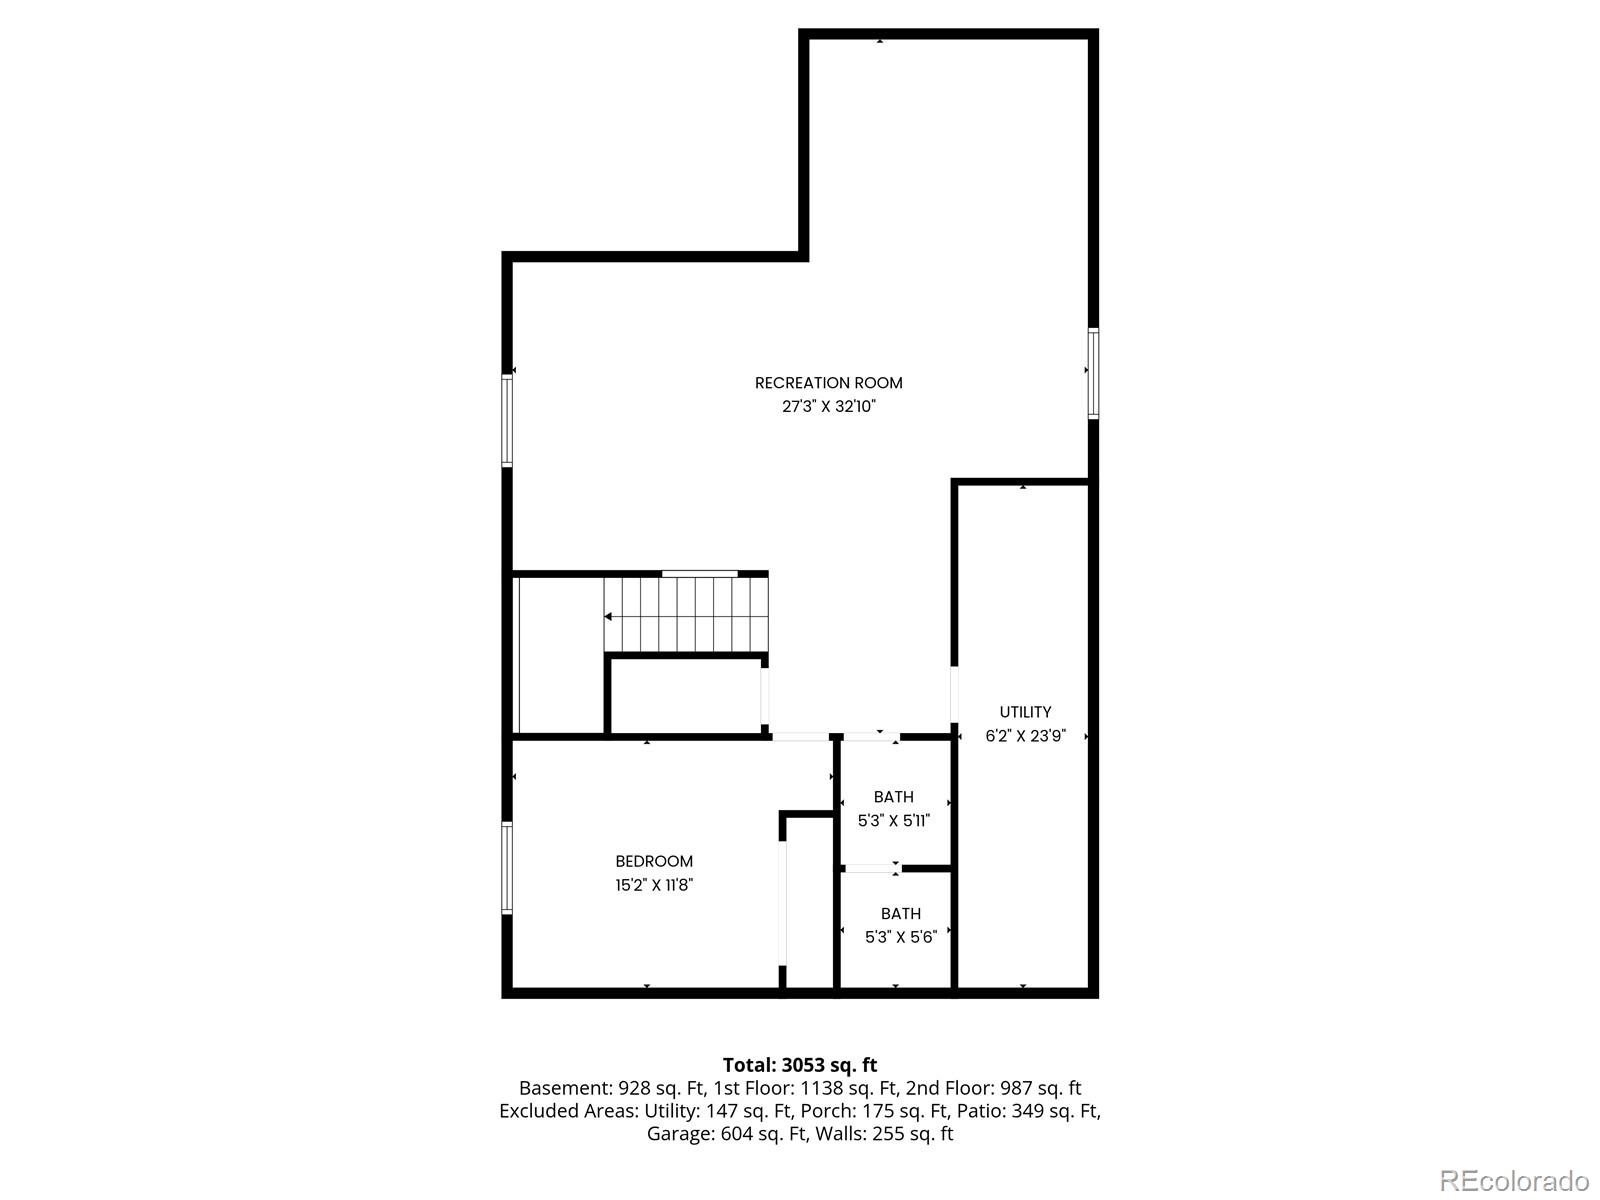
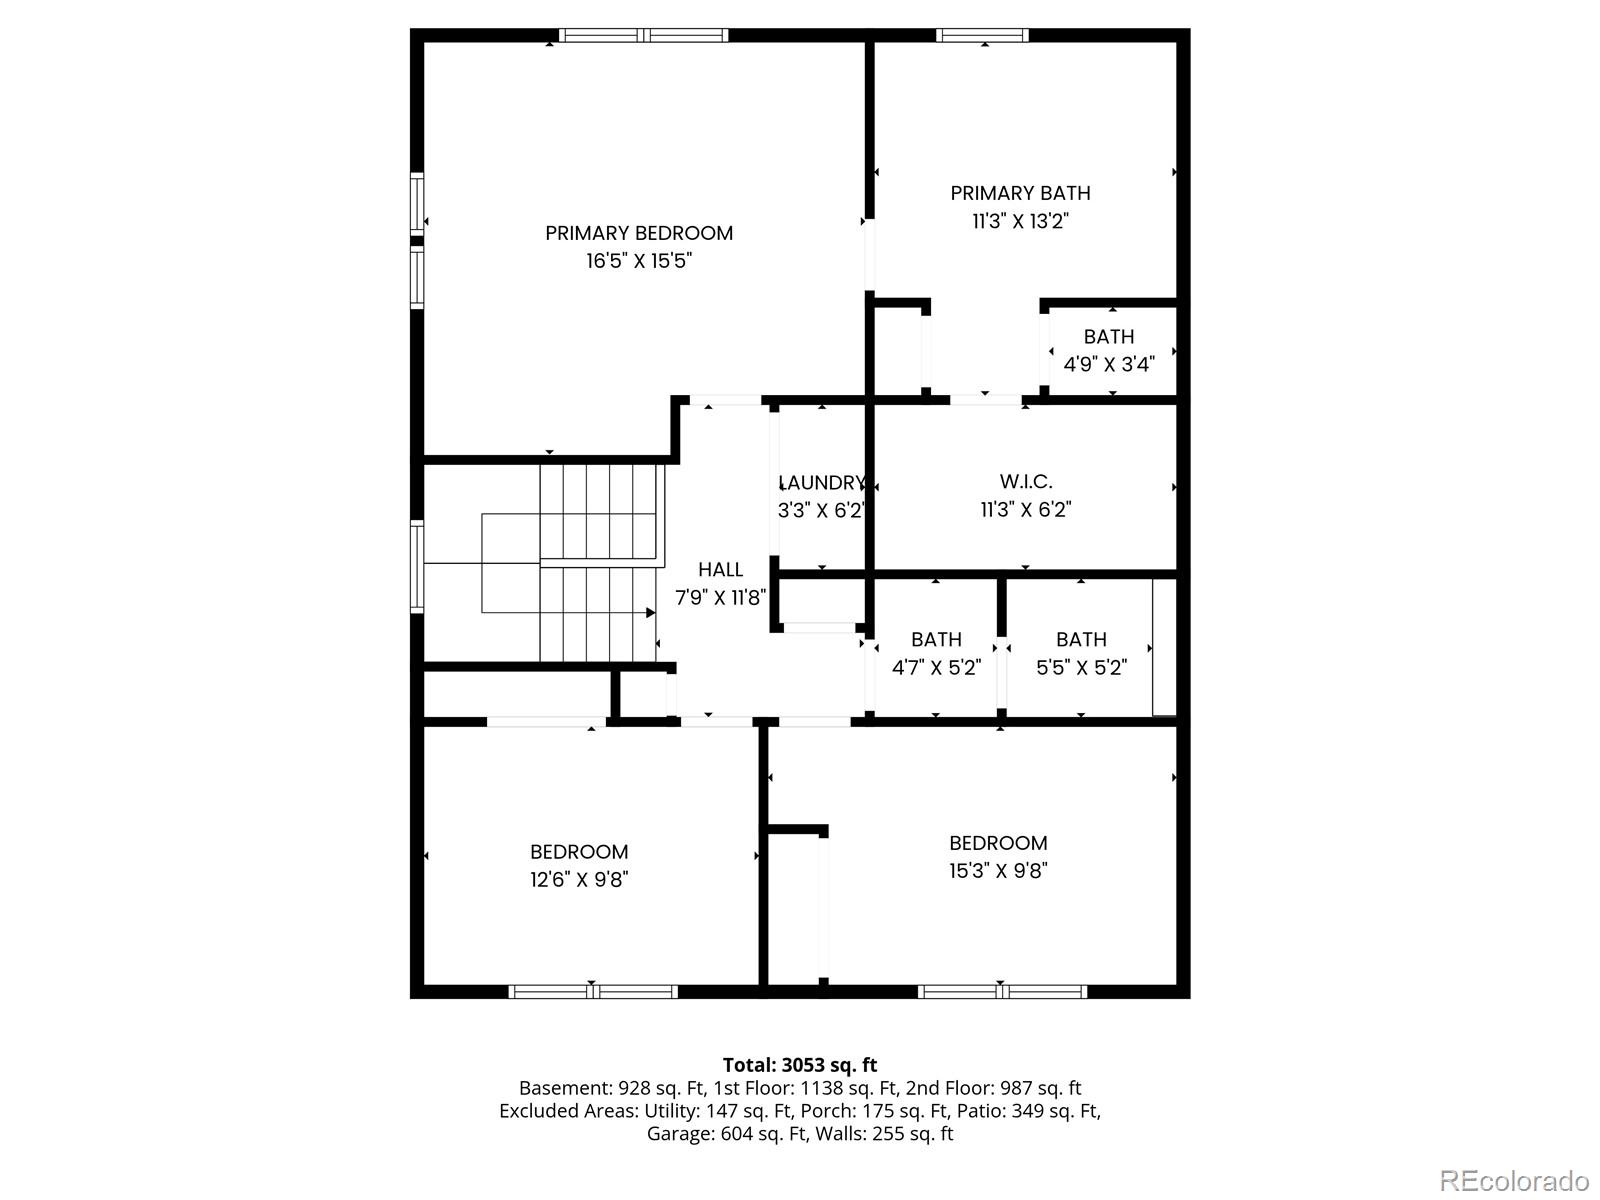
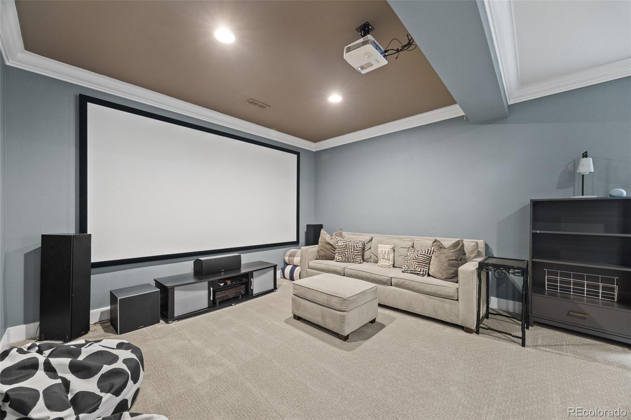
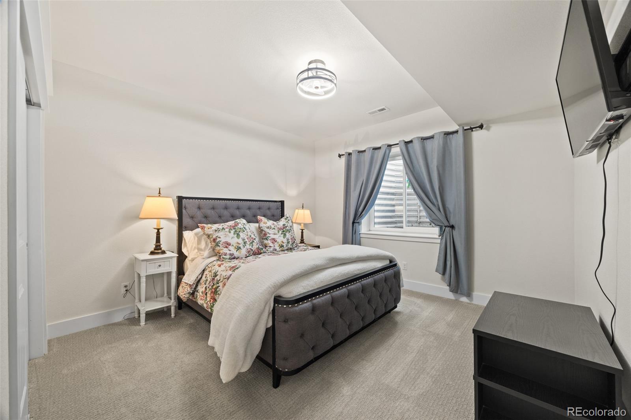
Comfort and solitude await upstairs on the second floor, highlighted by the sophisticated primary suite; 5-piece bath, sleek fixtures, and generous 11×7 walk-in closet, enough storage for even the most accomplished fashionista. Two other upstairs bedrooms feature plenty of light and privacy and share the additional bathroom. Laundry is nearby by for your convenience. Incredible basement features an open great room for relaxation or games PLUS a cool home theater setup for watching movies and games- all A / V equipment is included with the home! Also, you'll find the private 4th bedroom and full bath are perfect for guests, relatives, or teens.

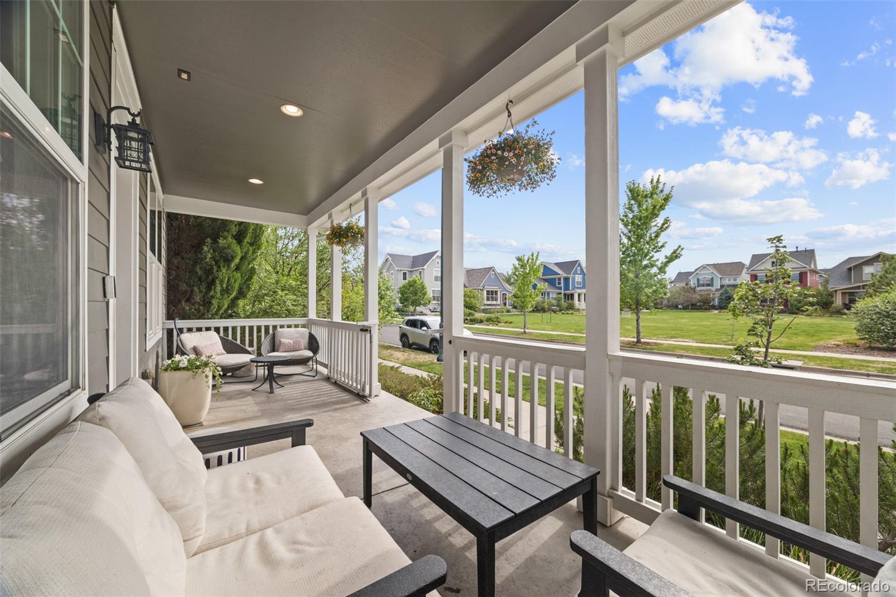
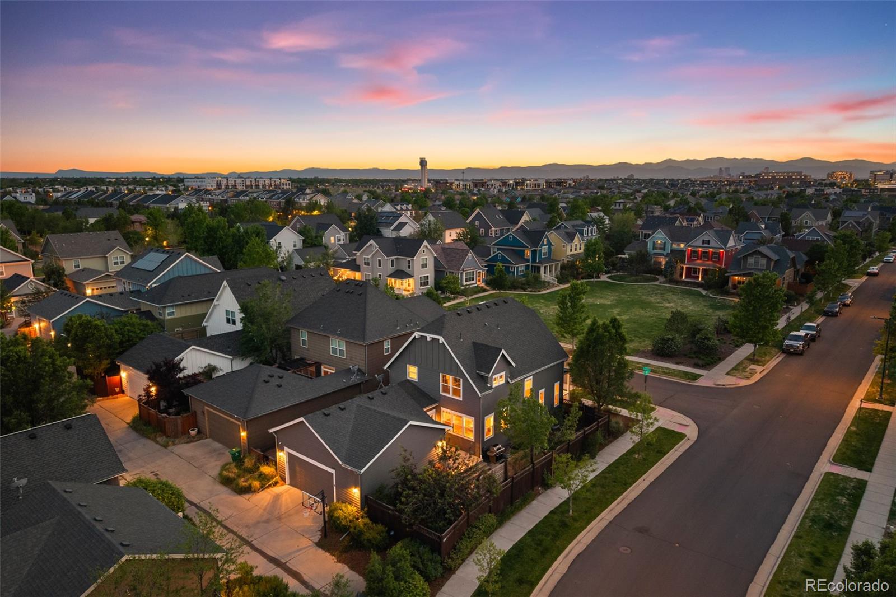
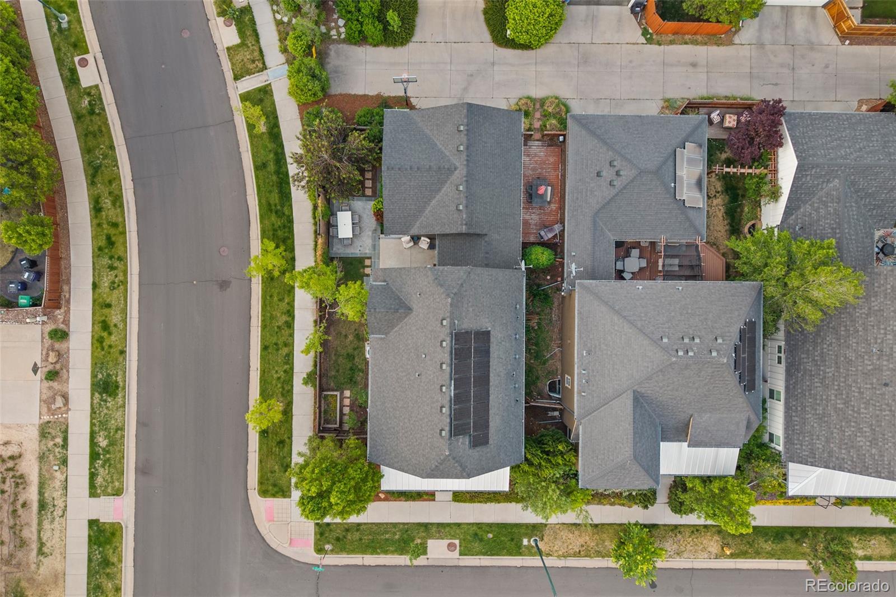
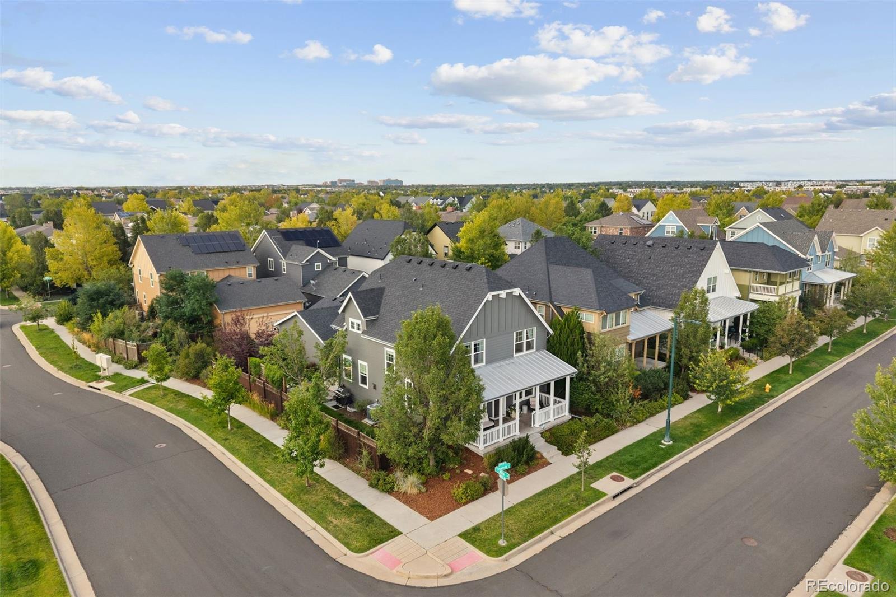
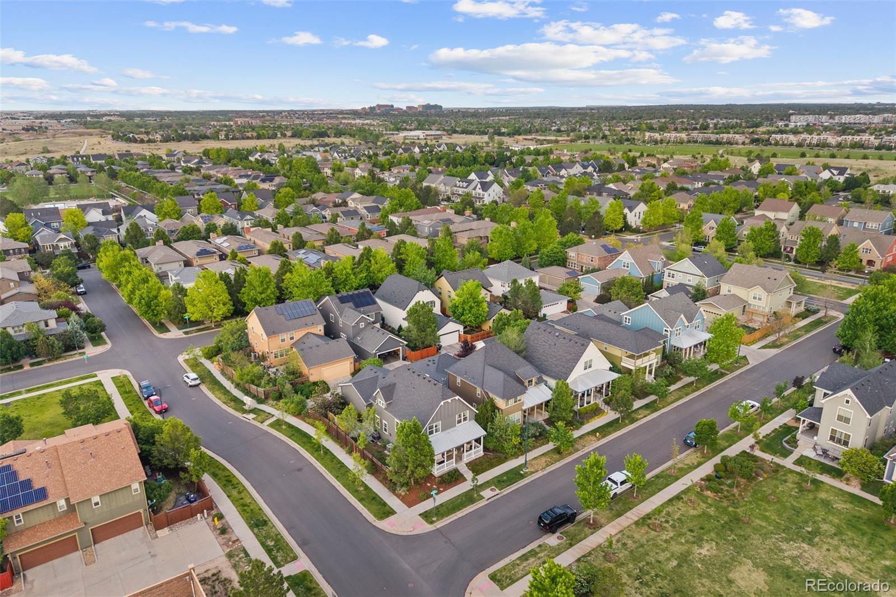
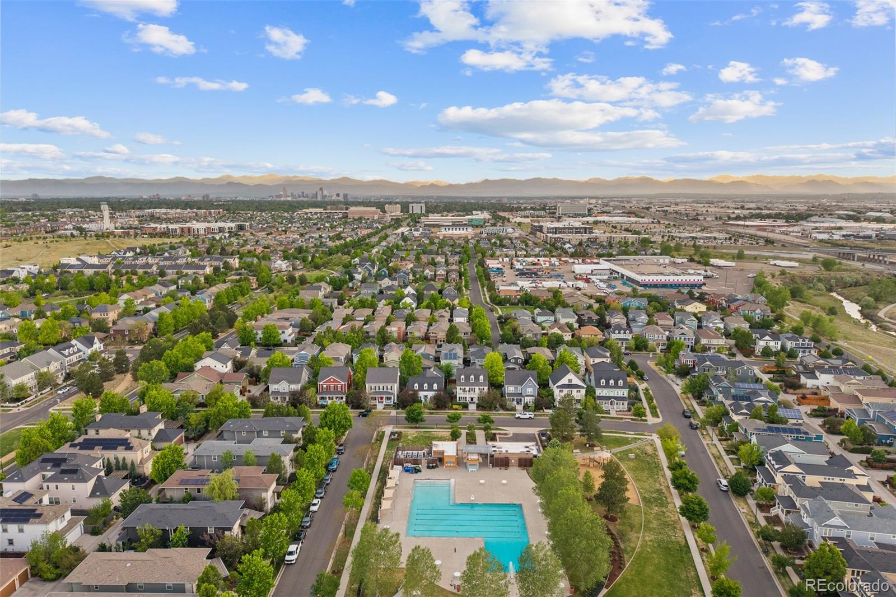
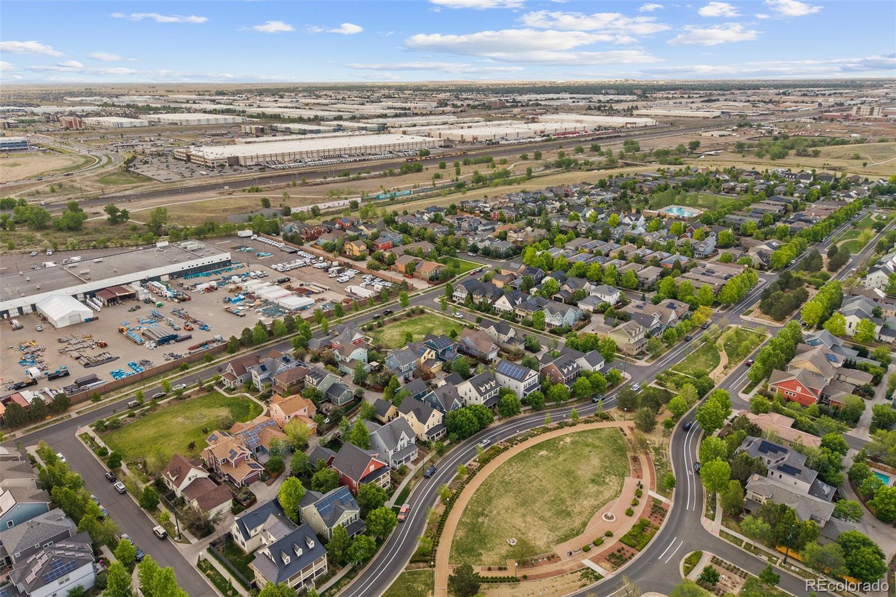
Alley dead-ends behind the house at the oversize two car garage- creating an enviable basketball / sports court and space for other play! Don’t forget to check out the hidden patio off the alley south of the home- a perfect spot to hang out with the neighbors and friends. Home is adjacent to Open Space, 3 blocks from Central Park, and just over 500 feet to Jet Stream Pool! Not to mention shopping, restaurants, and the Whole Foods Market that is Coming Soon. Head to 3564yosemite.com for videos and more!

Property Highlights

Property Type
Residential
Property Sub Type
Single Family Residence
Bedrooms
4
Total Bathrooms
4
Living Area
3,261
Price / Sqft
$333
Acres
0.11
Year Built
2010
Condition
Updated/Remodeled
Cumulative Days on Market
178

Location

City/Township
Denver
Subdivision
Stapleton Filing 18
County
Denver
Zoning
R-MU-20

Property Details
Price
$1,175,000
Condition
Updated/Remodeled
Property Type
Residential
Property Sub Type
Single Family Residence

Building

Structure Type
House
Levels
Two
Total Area
3,529

Community

Local Schools

Elementary School
Swigert International
Middle School
Mc Auliffe International
High School
Northfield
School District
Denver 1

Interior Features

Bedrooms and Bathrooms

Total Bathrooms
4
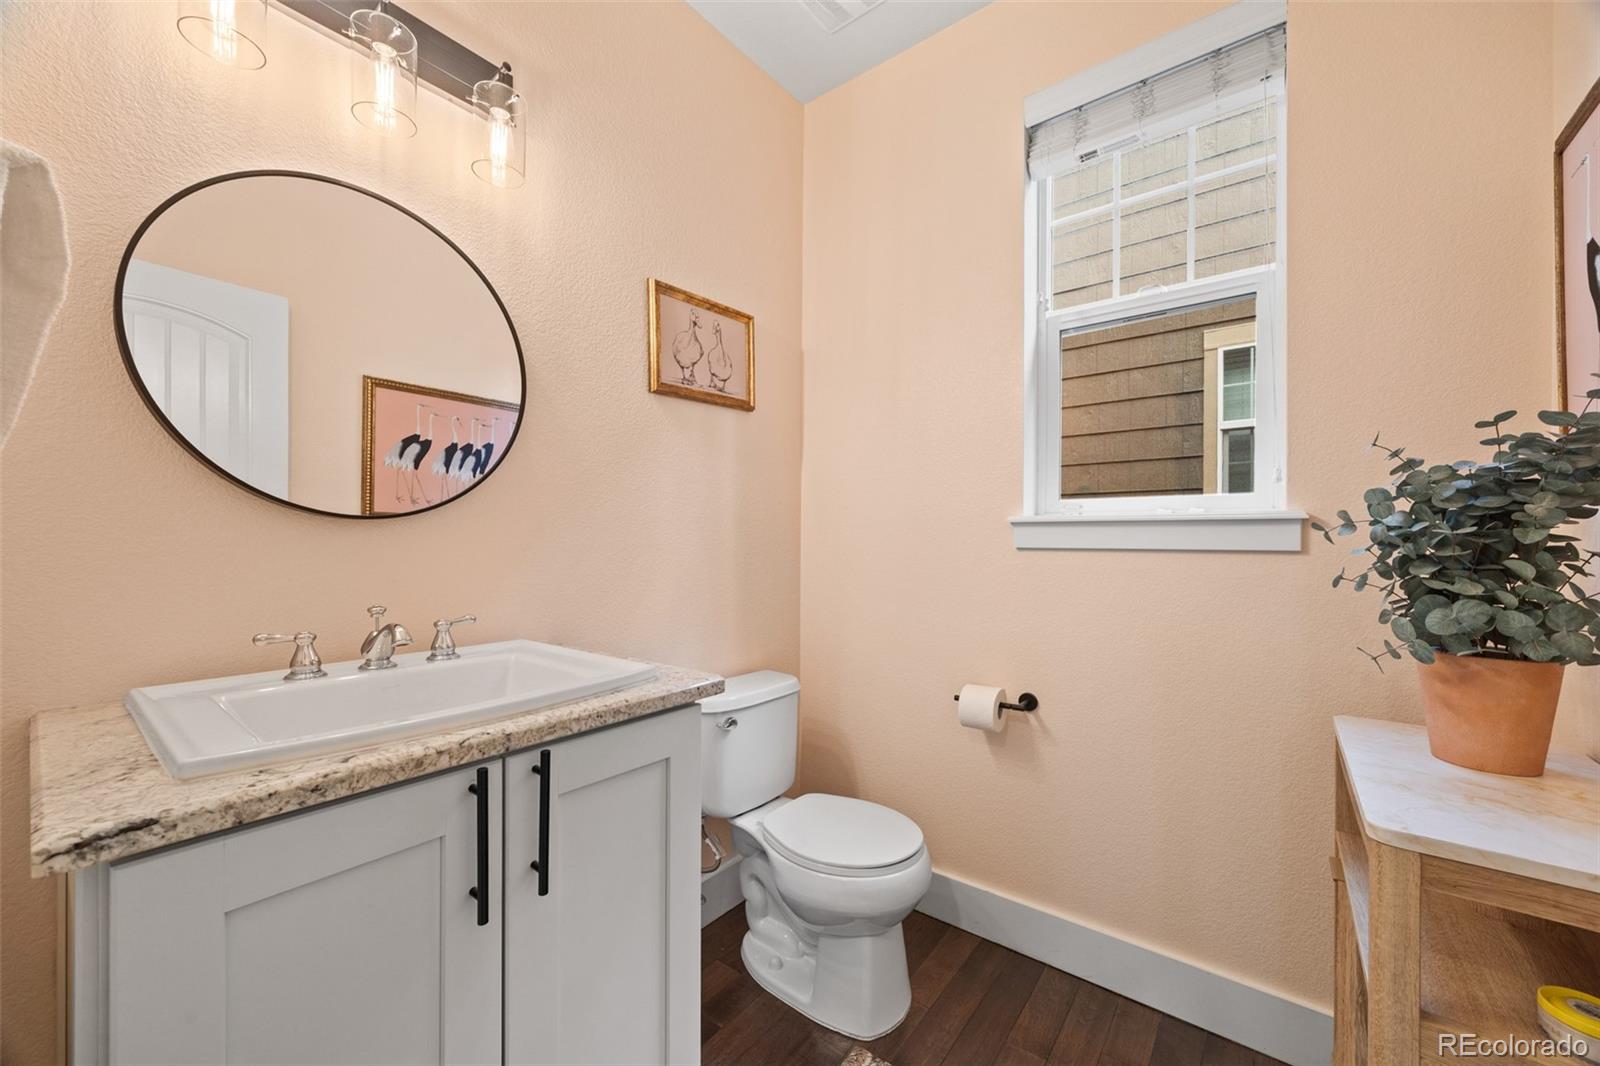
Bathrooms on Main Level
1
Full Bathrooms
3
1/2 Bathrooms
1
Bedrooms
4

Rooms and Basement

Has Basement
Yes
Basement Features
Finished, Sump Pump

Area and Spaces

Living Area
3,261
Above Grade Finished Area
2,301

Appliances

Appliances
Convection Oven, Cooktop, Dishwasher, Disposal, Double Oven, Dryer, Gas Water Heater, Microwave, Range Hood, Refrigerator, Self Cleaning Oven, Sump Pump, Tankless Water Heater, Washer

Interior Features

Interior Features
Ceiling Fan(s), Five Piece Bath, Granite Counters, Kitchen Island, Radon Mitigation System, Walk-In Closet(s)
Flooring
Carpet, Laminate, Tile, Wood
Laundry Features
In Unit
Window Features
Double Pane Windows, Egress Windows, Window Coverings
Security Features
Carbon Monoxide Detector(s), Radon Detector, Security System, Smoke Detector(s), Video Doorbell
Fireplace Features
Family Room, Insert

Heating and Cooling

Heating Features
Forced Air, Natural Gas
Fireplaces
1

Building Details
Construction

Year Built
2010

Materials
Construction Materials
Frame
Roof
Composition

Terms

Terms

Ownership
Individual
Exclusions
Sellers Personal Property
Special Conditions
None
Special Terms
1031 Exchange, Cash, Conventional, FHA, Jumbo, USDA Loan, VA Loan
Cumulative Days on Market
178

Taxes

Tax

Tax (Annual)
$9,160

HOA

Has HOA
Yes
Association Fee
$56 /mo
Association Ammenities
Garden Area, Park, Playground, Pool, Tennis Court(s), Trail(s)

Heating, Cooling & Utilities

Cooling Features
Central Air

Utilities

Sewer
Public Sewer
Water Source
Public

Lot

Acres
0.11
Lot Size
4,632
Lot Size Area Sq Ft
4,632
Lot Features
Level
Road Surface
Alley Paved
Road Frontage
Public

Exterior Features

Exterior Features
Gas Valve, Private Yard
Patio And Porch Features
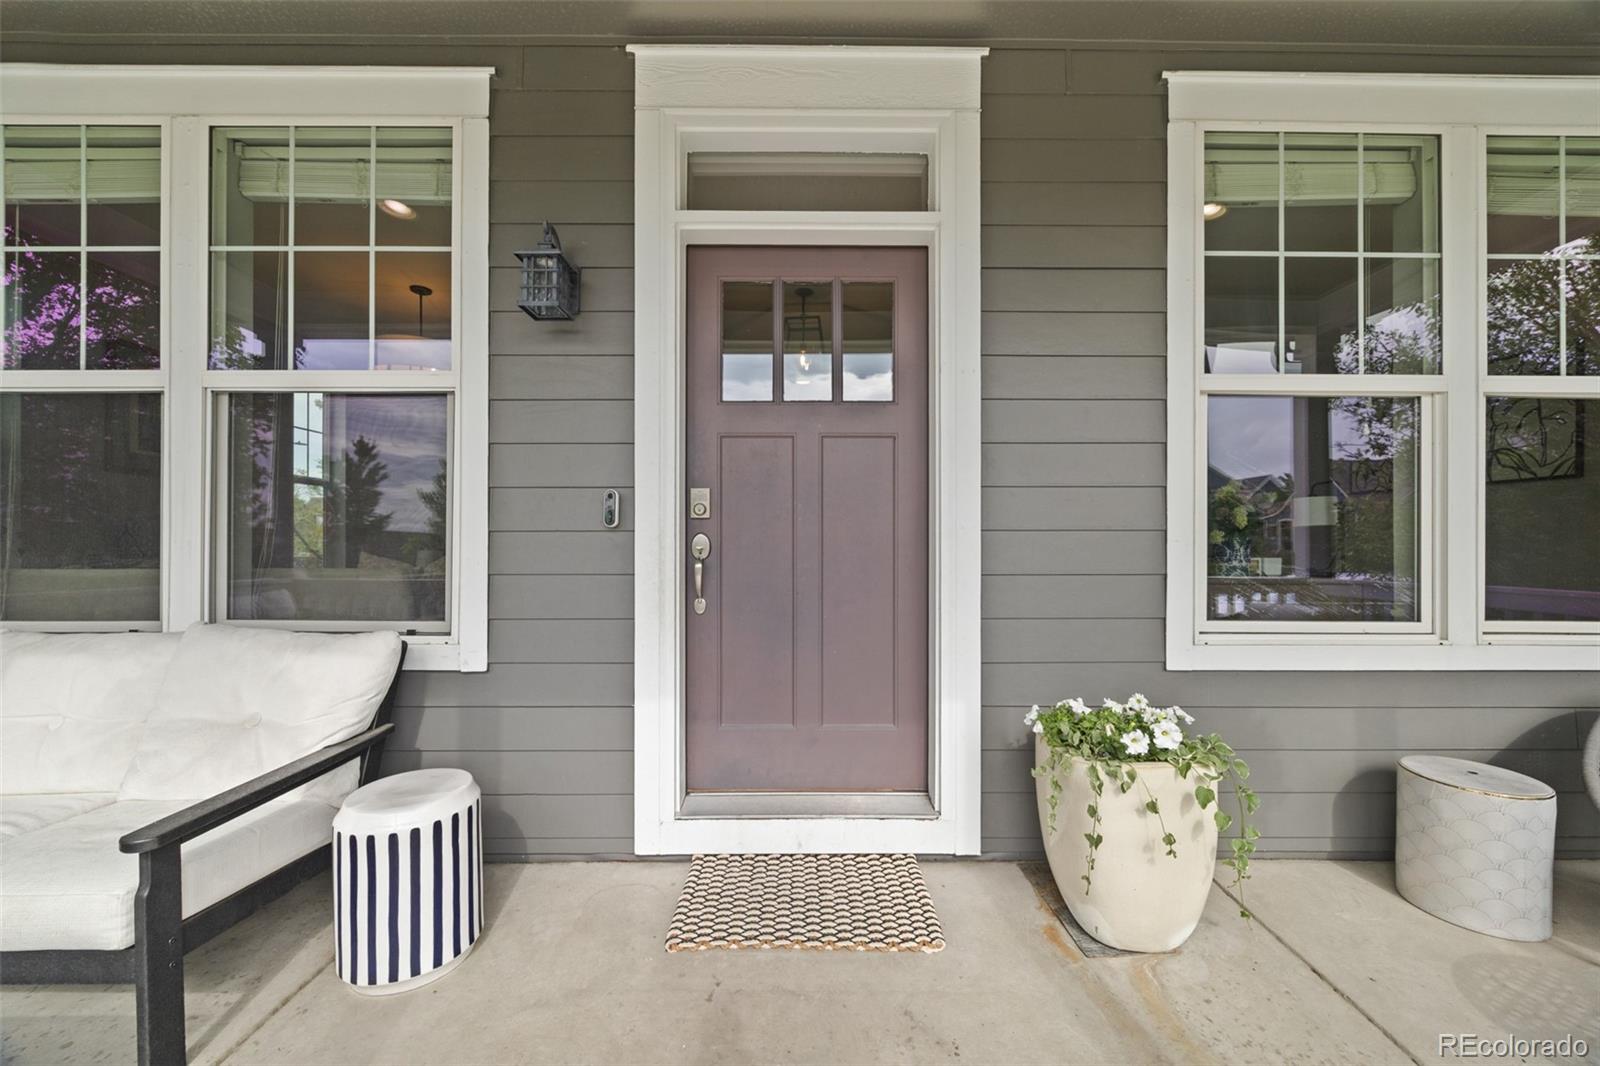
Covered, Front Porch, Patio
Fencing
Partial

Parking

Total Parking Spaces
2
Garage Capacity
2
Parking Features
Oversized
Listed by West and Main Homes Inc, chapman@westandmain.com, 303-523-2262
Listing Data last updated 11/22/2026 02:00 pm
Get a Link to this Property: Copy To Clipboard
QR Code link to this property

Phone:
Connect with:

Payment Calculator

per month. fixed. % interest.
$
%
$
%
Principal & Interest
+ Home Insurance
+ Property Tax
+ HOA Fees
per month
Total interest paid over s will be:
All estimates and provided for informational purposes only. Actual amounts may vary. The output of the tool is not a loan offer or solicitation, nor is it financial or legal advice. Information, rates, programs and loan scenarios shown are for example only as of 22-Nov-2026 and are subject to change without notice. Interest rates provided by the St. Louis Federal Reserve Economic Data (FRED). All products are subject to credit and property approval. Not all products are available in all states or for all loan amounts. Other restrictions and limitations apply. Contact your preferred lender for the pricing associated with your specific transaction. Calculations are generated by Open Source mortgage calculation software tools using common mathematical formulas. All calculations should be independently verified.
Get Walk Score Content

Property History

2 days ago
Property information last updated
177 days ago
Status Active. This is the date the listing was placed on market.
Cumulative Days on Market: 178 days (includes prior listings) · Currently listed since May 28, 2026. Data provided by the MLS.

Similar Properties