Property Details

Start of property details
Share this property:
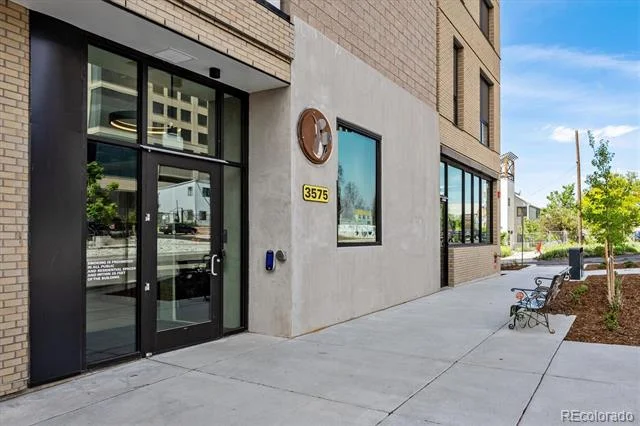
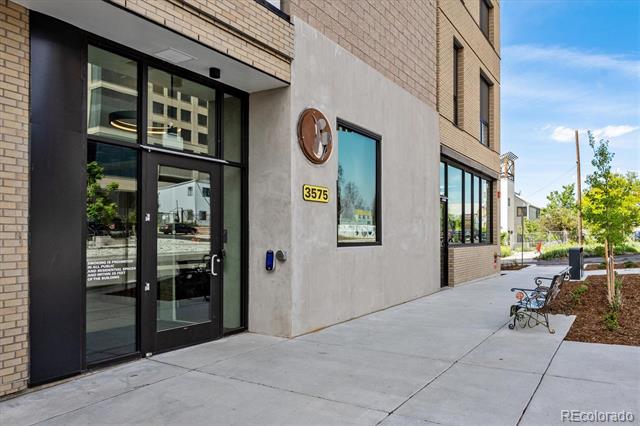
3575 Chestnut Place, Unit 402
Denver, CO 80216
FOR
SALE
$295,000
Active
3
Beds
1
Baths
912
Sqft
0.16
Acres
2023
Yr. Built
MLS# 4744914
Cumulative Days on Market: 383 · Includes prior listings · Currently listed since 09/04/25 · Data provided by the MLS.

Property Description

Act Now: Qualified buyers may access up to $25, 000 in total DPA.

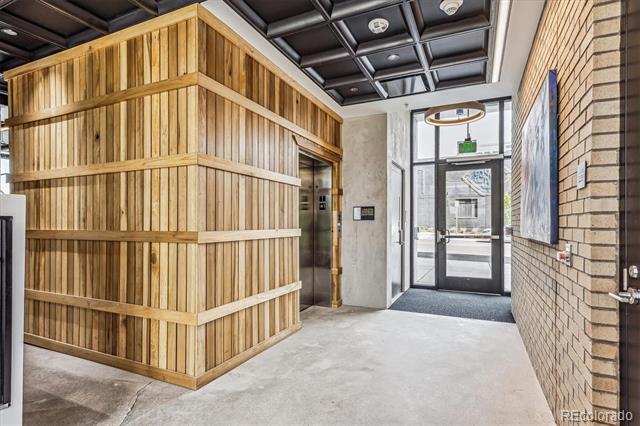
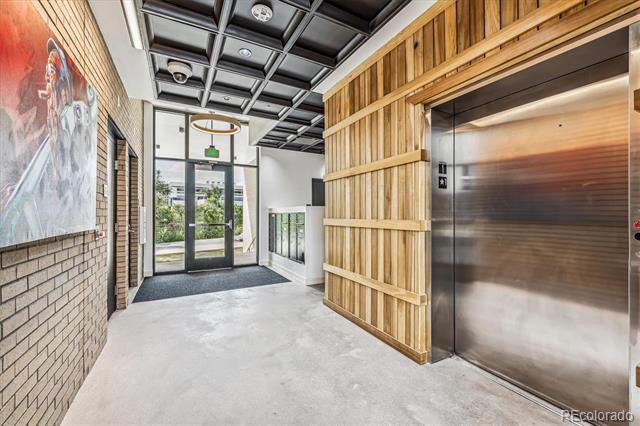
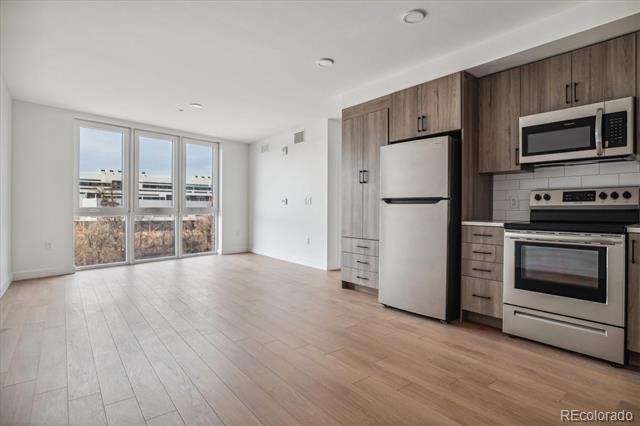
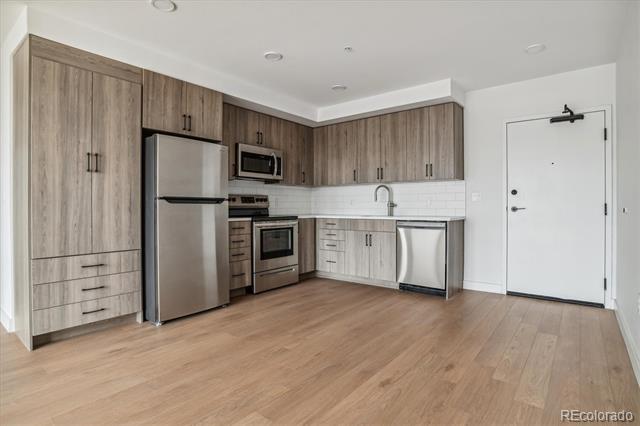
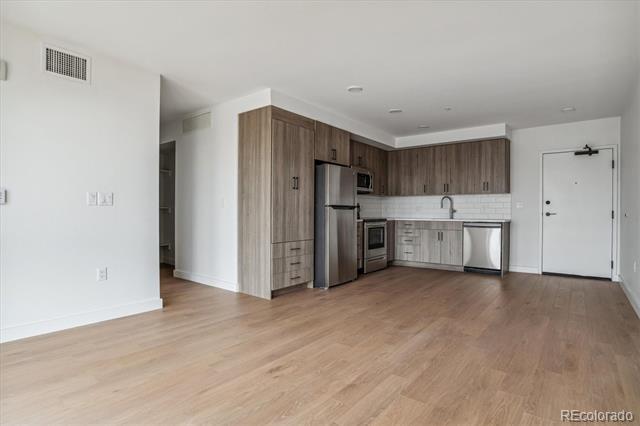
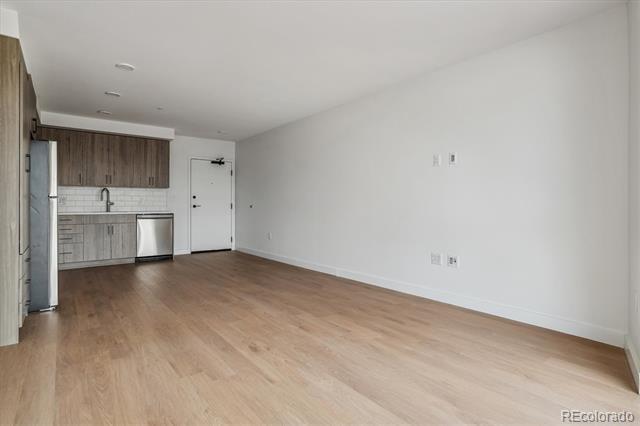
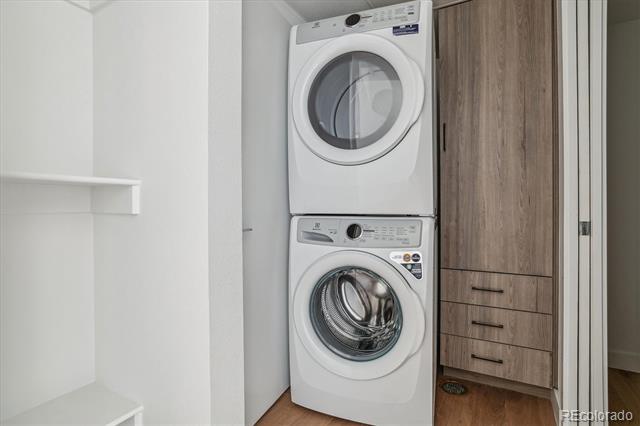
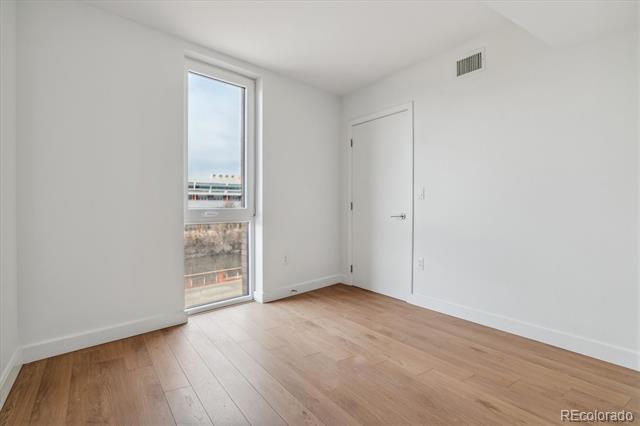
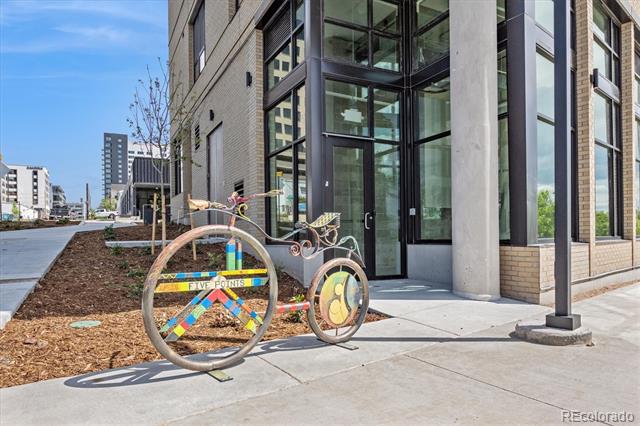
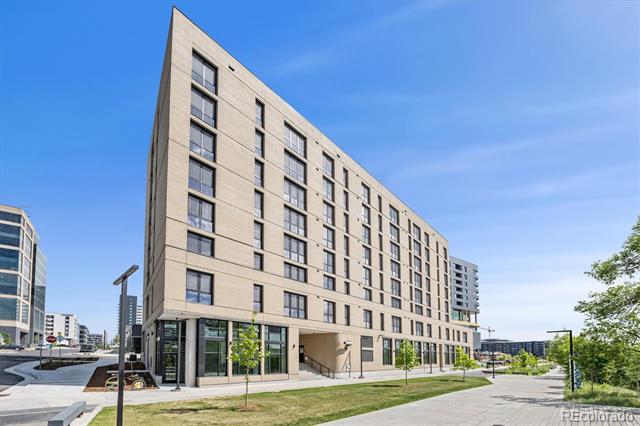
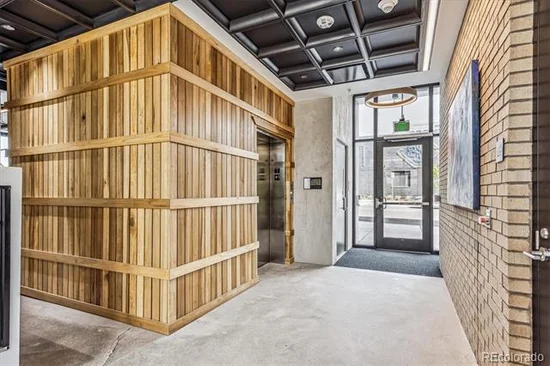
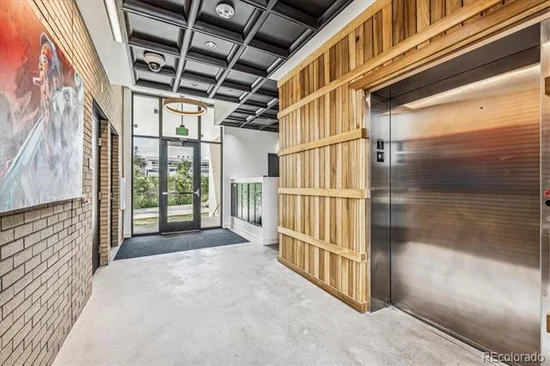
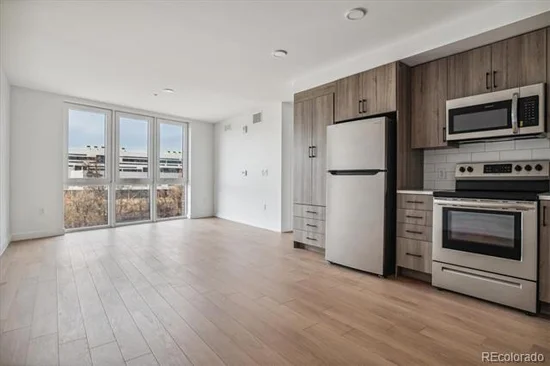
AMAZING PROPERTY READY FOR MOVE-IN! The Burrell offers affordable one, two, and three-bedroom luxury condos in the heart of Denver’s vibrant RiNo Arts District. Included Amenities: – Energy-Star-rated appliances – In-unit washer / dryer – Open living spaces – Large windows for tons of natural light. This convenient location near I-25 and I-70 is ideal for commuters who want to be close to open space, bike trails, public transit, DIA, local breweries, and more. The Burrell condos also feature LED lighting throughout, and on-site solar panels to help offset Common area utility costs. The Burrell Condos are not just a place to live; they’re a tribute to the legendary musician, Charles Burrell, whose timeless music continues to inspire us.

Do you meet the income qualifications? 2026 MTSP Income Limits: 1 ($80, 640) | 2 ($92, 160) | 3 ($103, 680) | 4 ($115, 200) | 5 ($124, 480) | 6 ($133, 680) Visit: Elevation Community Land Trust to begin your application process. https: / / www.elevationclt.org / buy-a-home / . In addition to the HOA Fee, every homeowner pays a monthly land lease fee of $100 to Elevation Community Land Trust (ECLT). Owner occupancy is a requirement of purchase. A limited number of Type B ADA-convertible units are available. Up to $13, 000 Seller Concession offered exclusively to buy down interest rate with participating lenders.

Ask a Local Expert

Property Highlights

Property Type
Residential
Property Sub Type
Condominium
Architectural Style
Urban Contemporary
Bedrooms
3
Total Bathrooms
1
Living Area
912
Price / Sqft
$323
Acres
0.16
Year Built
2023
Condition
New Construction, Under Construction

Location

City/Township
Denver
Direction Faces
East
View
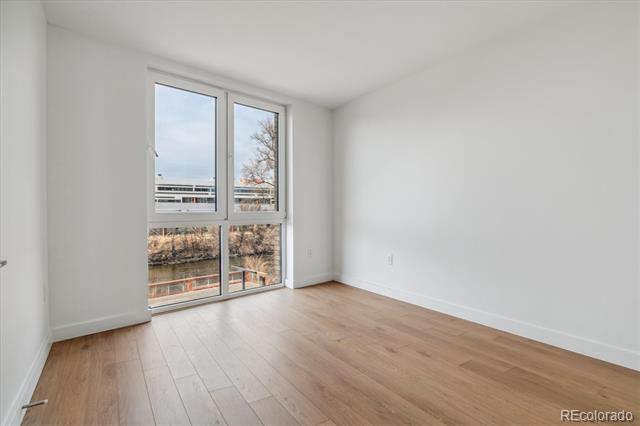
City, Mountain(s), Water
Subdivision
Ri No
County
Denver

Lake/Waterfront Information

Waterfront Features
River Front

Property Details

Price
$295,000
Condition
New Construction, Under Construction
Property Type
Residential
Property Sub Type
Condominium

Building

Structure Type
High Rise (8+)
Levels
One
Total Area
912

Community

Local Schools

Elementary School
Whittier E-8
Middle School
Whittier E-8
High School
Manual
School District
Denver 1

Interior Features

Bedrooms and Bathrooms

Total Bathrooms
1
Bathrooms on Main Level
1
Full Bathrooms
1
Bedrooms
3
Bedrooms on Main Level
3

Area and Spaces

Living Area
912
Above Grade Finished Area
912
Number of Units
49

Appliances

Appliances
Dishwasher, Disposal, Dryer, Microwave, Range, Refrigerator, Washer

Interior Features

Interior Features
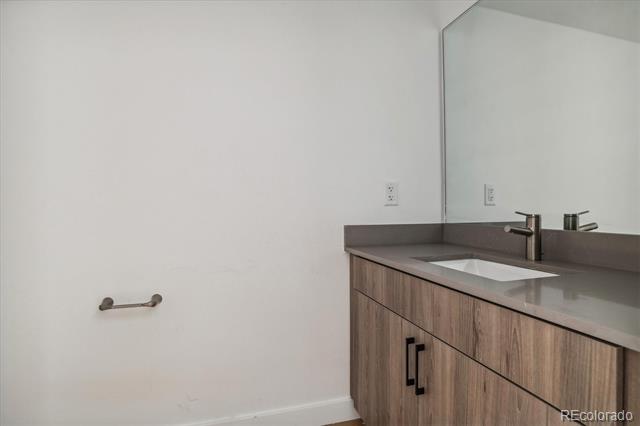
High Ceilings, Open Floorplan, Quartz Counters, Smoke Free, Wired for Data
Flooring
Laminate
Laundry Features
In Unit
Accessibility Features
Accessible Approach with Ramp
Window Features
Double Pane Windows
Security Features
Carbon Monoxide Detector(s), Key Card Entry, Smoke Detector(s)
Entry Level
1
Entry Location
Ground

Heating and Cooling

Heating Features
Electric, Heat Pump

Building Details

Construction

Architectural Style
Urban Contemporary
Builders Model
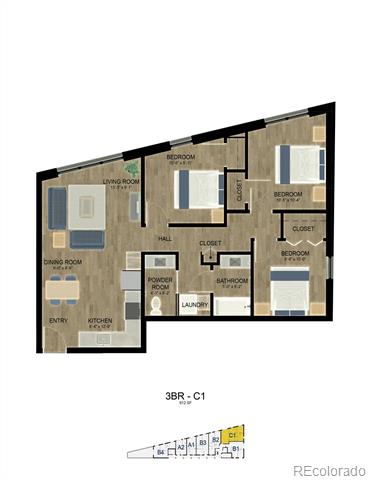
C1
Development Status
Reservations/Pre-Sale
Year Built
2023
Property Attached
Yes
Foundations
Concrete Perimeter
Common Walls
2+ Common Walls

Materials

Construction Materials
Brick, Concrete, Steel Siding
Roof
Membrane

Terms

Terms

Ownership
Corporation/Trust
Exclusions
Any staging items.
Special Conditions
Third Party Approval
Special Terms
Conventional, Other

Taxes

Tax

Tax (Annual)
$1,301

HOA

Has HOA
Yes
Association Fee
$392 /mo
Association Ammenities
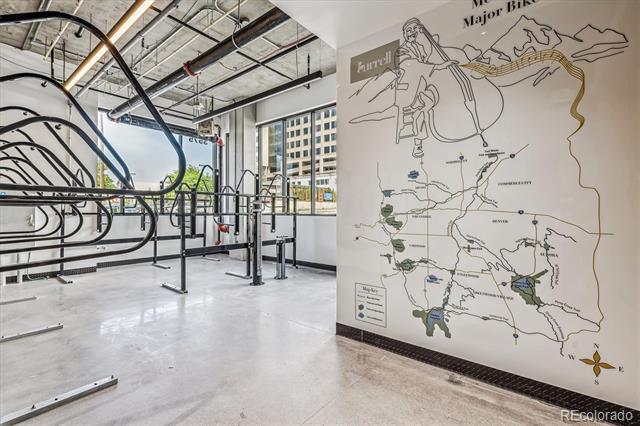
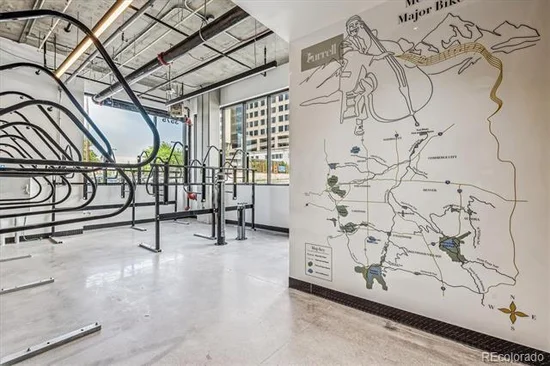
Bike Storage, Elevator(s)
Association Fee Includes
Reserves, Gas, Maintenance Grounds, Maintenance Structure, Recycling, Sewer, Snow Removal, Trash, Water

Heating, Cooling & Utilities

Cooling Features
Air Conditioning-Room

Utilities

Utilities
Cable Available, Electricity Connected, Internet Access (Wired), Natural Gas Not Available, Phone Available
Sewer
Public Sewer
Water Source
Public

Lot

Acres
0.16
Lot Size
7,010
Lot Size Area Sq Ft
7,010
Lot Features
Borders Public Land, Near Public Transit, Open Space
Road Surface
Paved
Road Frontage
Public

Exterior Features

Patio And Porch Features
Rooftop
Fencing
None
Listed by Invalesco Real Estate, sherrisellsco@gmail.com, 303-968-7910
Listing Data last updated 09/22/2026 08:40 am
Get a Link to this Property: Copy To Clipboard
QR Code link to this property

Phone:
Connect with:

Payment Calculator

per month. fixed. % interest.
$
%
$
%
Principal & Interest
+ Home Insurance
+ Property Tax
+ HOA Fees
per month
Total interest paid over s will be:
All estimates and provided for informational purposes only. Actual amounts may vary. The output of the tool is not a loan offer or solicitation, nor is it financial or legal advice. Information, rates, programs and loan scenarios shown are for example only as of 22-Sep-2026 and are subject to change without notice. Interest rates provided by the St. Louis Federal Reserve Economic Data (FRED). All products are subject to credit and property approval. Not all products are available in all states or for all loan amounts. Other restrictions and limitations apply. Contact your preferred lender for the pricing associated with your specific transaction. Calculations are generated by Open Source mortgage calculation software tools using common mathematical formulas. All calculations should be independently verified.
Get Walk Score Content

Property History

4 days ago
Property information last updated
382 days ago
Status Active. This is the date the listing was placed on market.
Cumulative Days on Market: 383 days (includes prior listings) · Currently listed since September 4, 2025. Data provided by the MLS.

Similar Properties